
 Price Reduced Listing
$950 $6 est/mo Sourced by Back At You
1872 Dwarf Star Drive 134,Las Vegas, NV 89115
Las Vegas, NV 89115
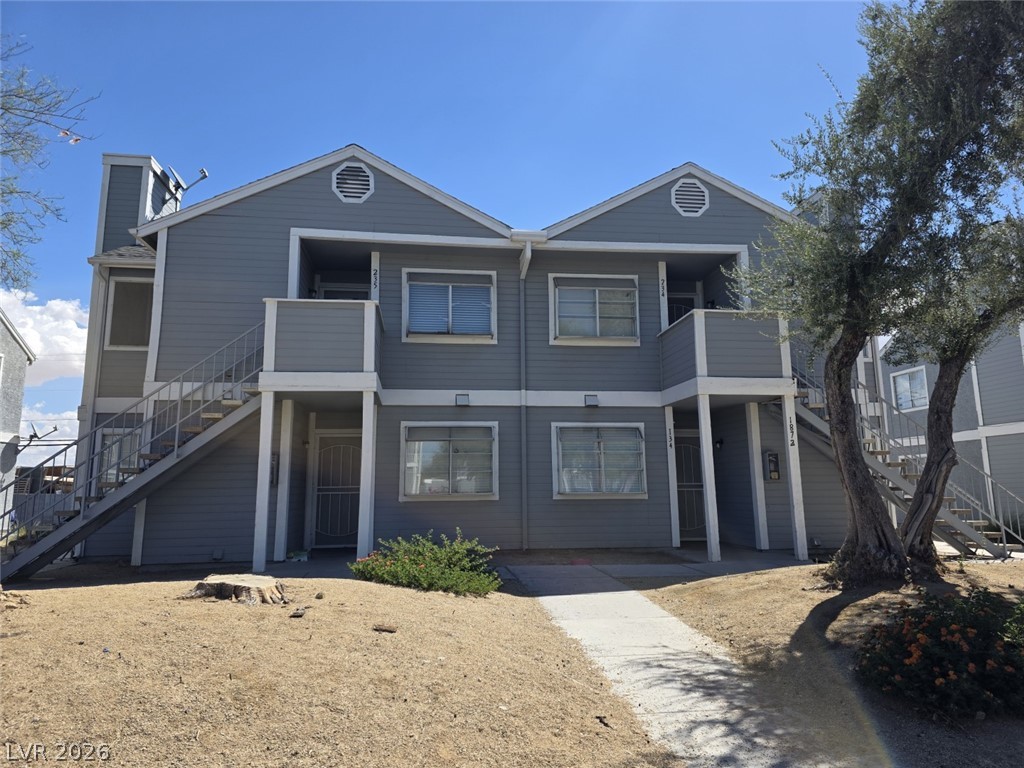
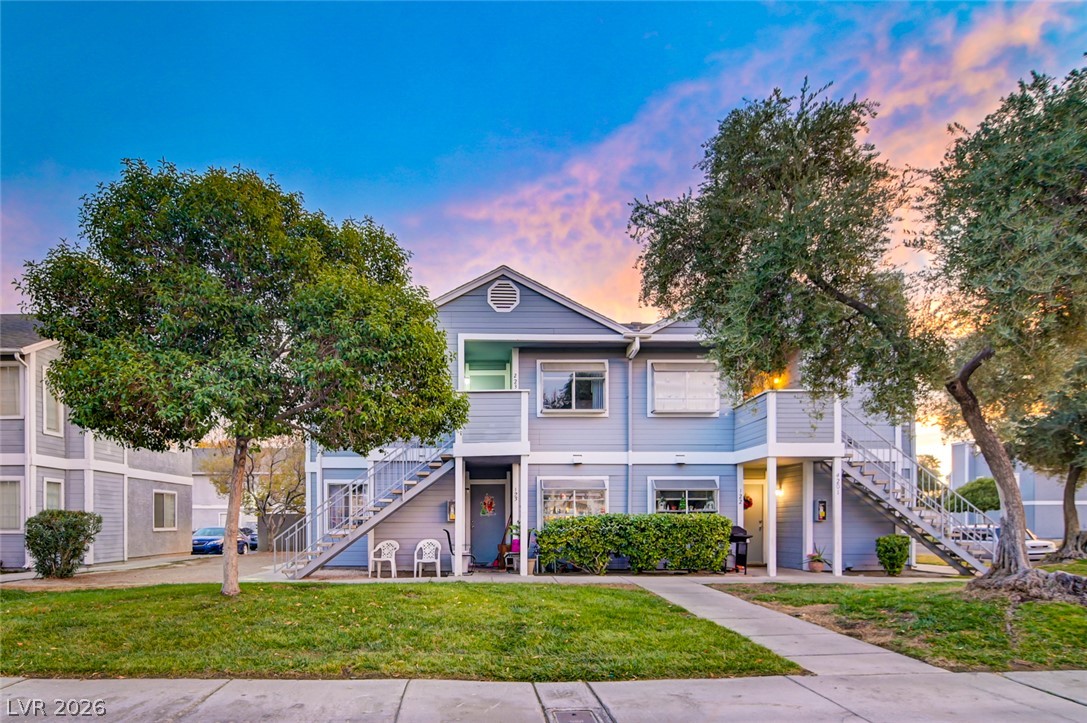
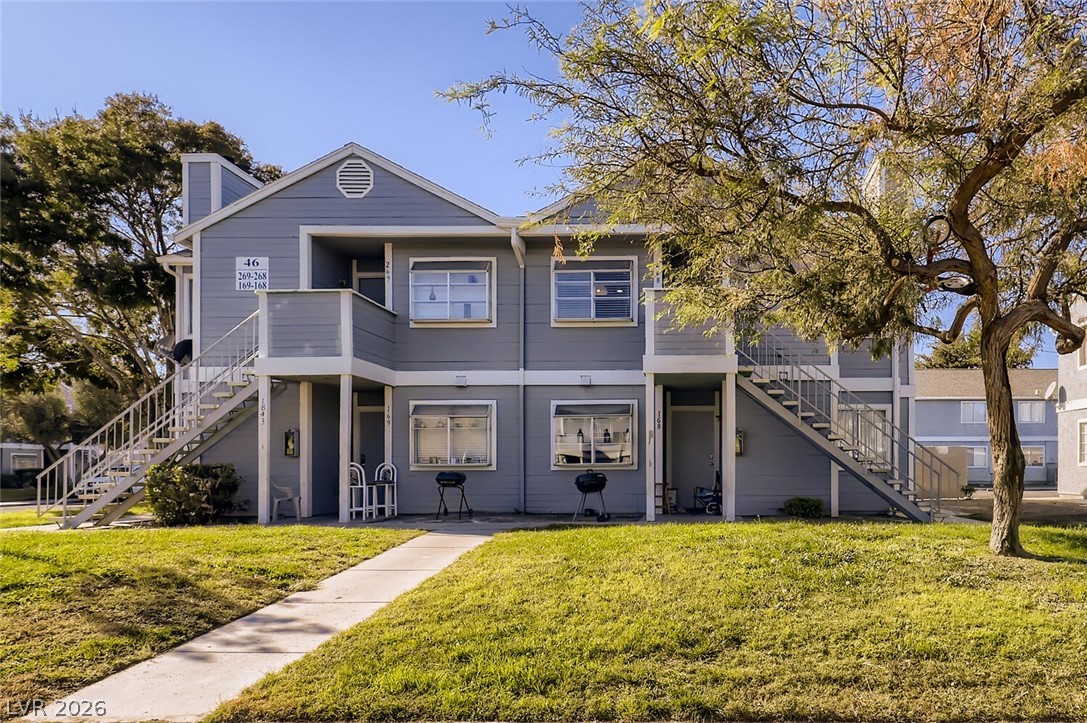
Multi-family residential building features symmetrical design and outdoor access points under clear skies.
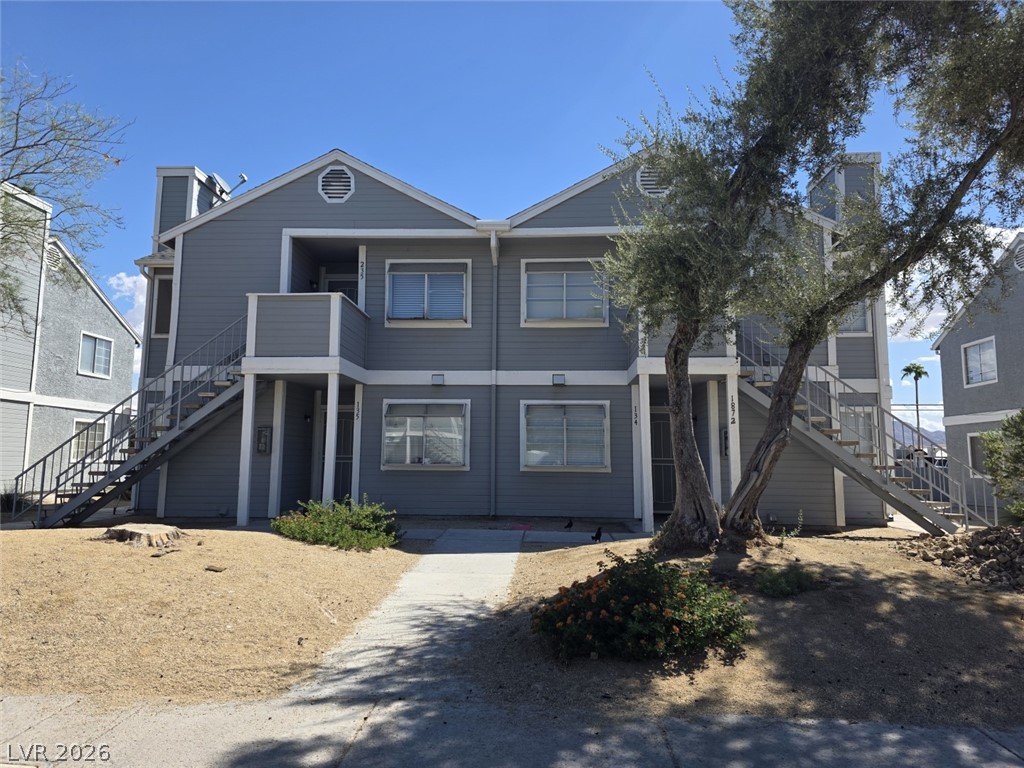
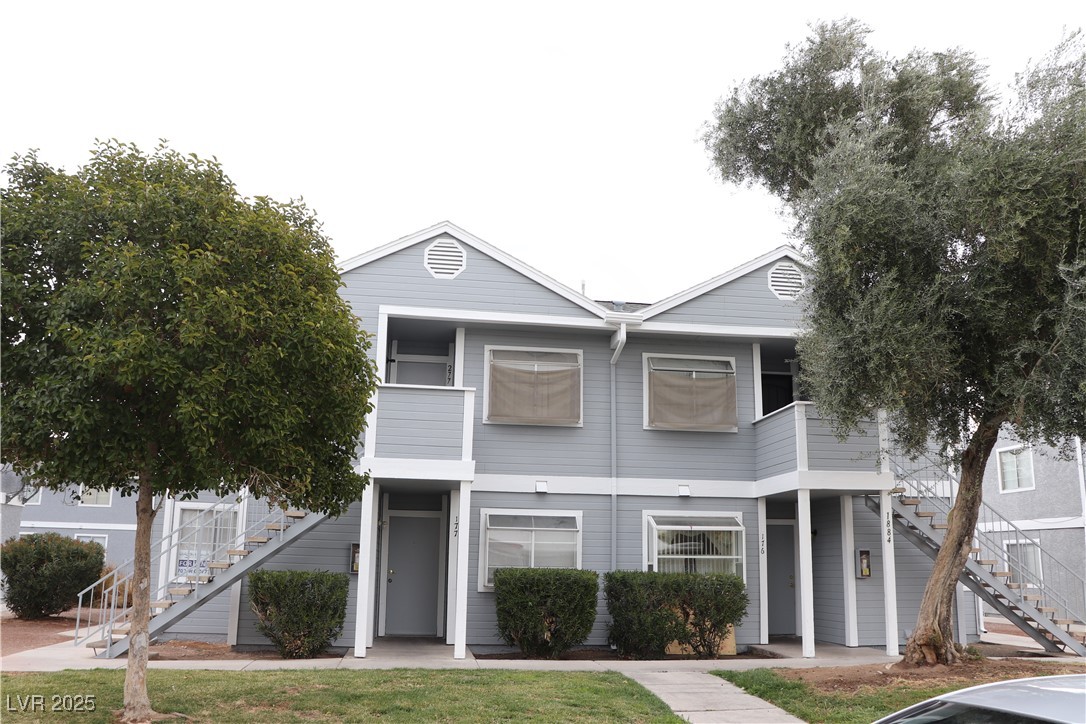
Crisp architectural lines define this multi-level residential structure flanked by exterior stairways.
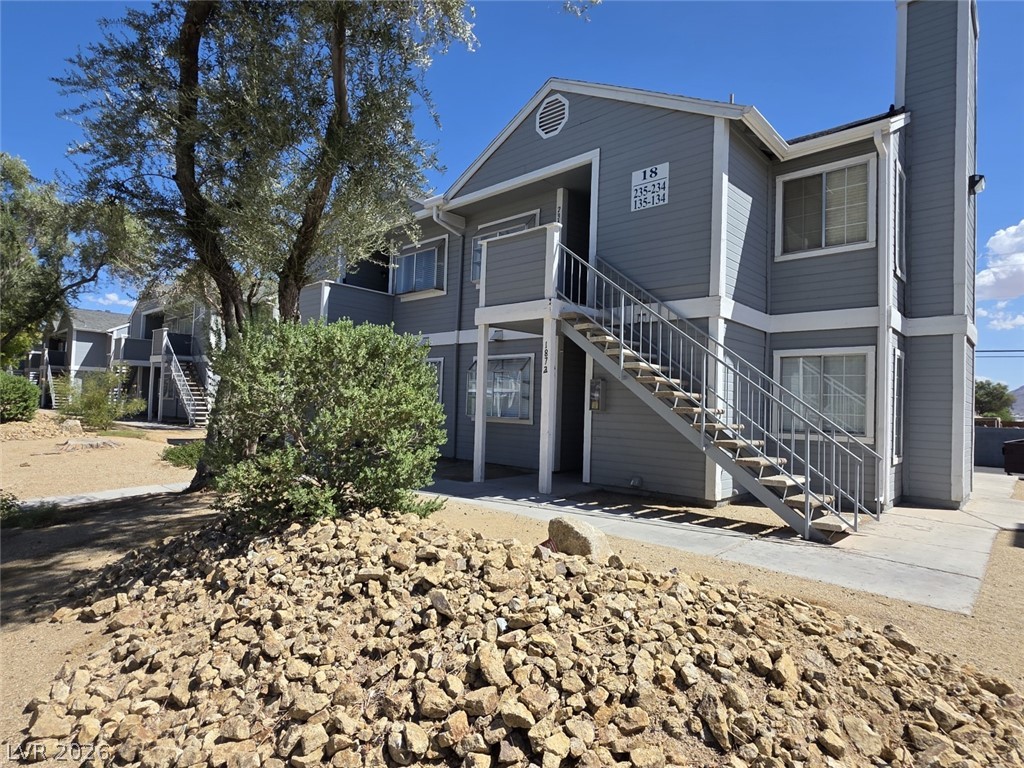
A well-maintained multi-level exterior features classic wood siding and clean architectural lines.
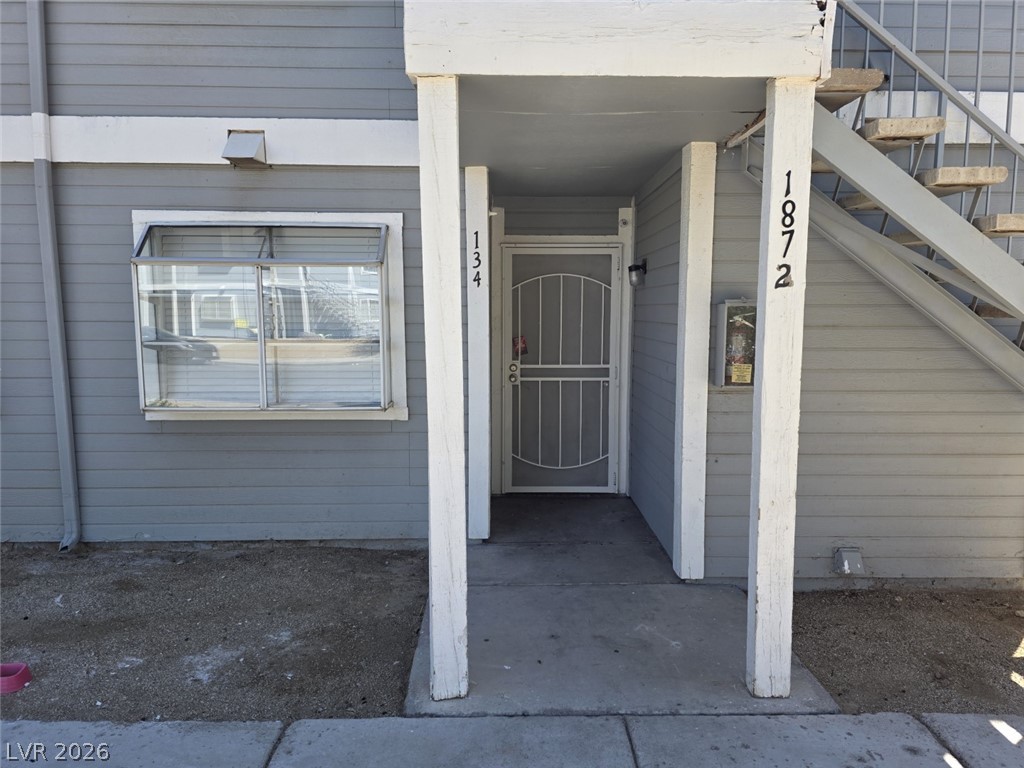
A sheltered concrete alcove leads to the primary entrance with secure exterior door framing.
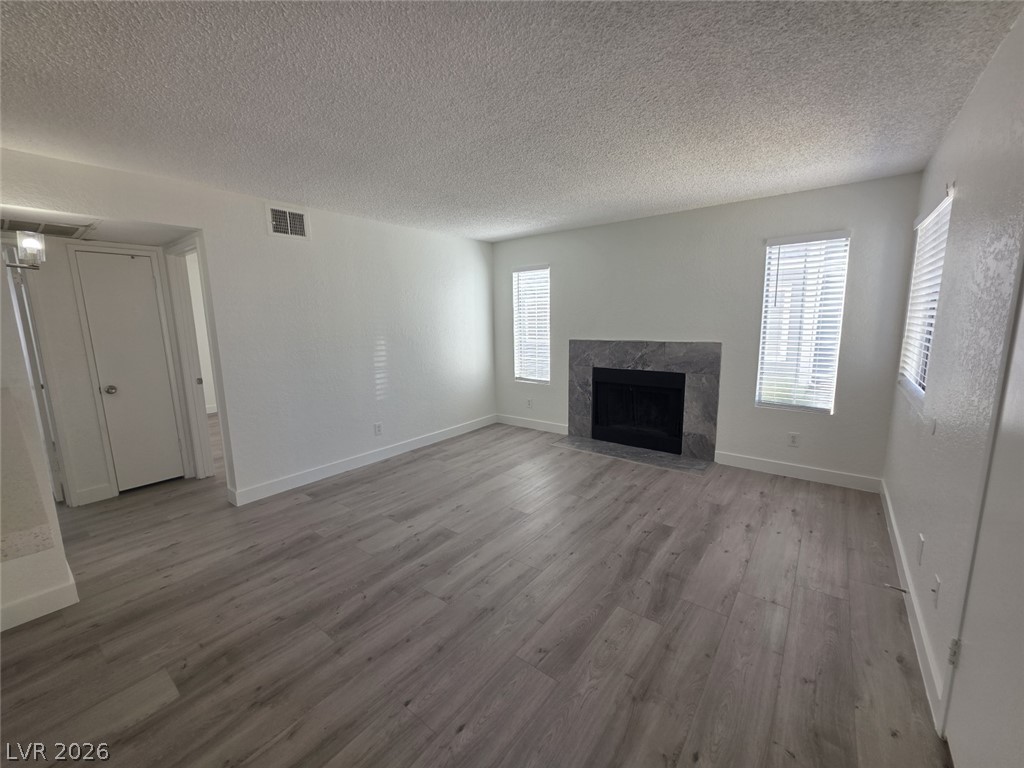
Sunlight streams across sleek wood-look flooring toward a central fireplace.
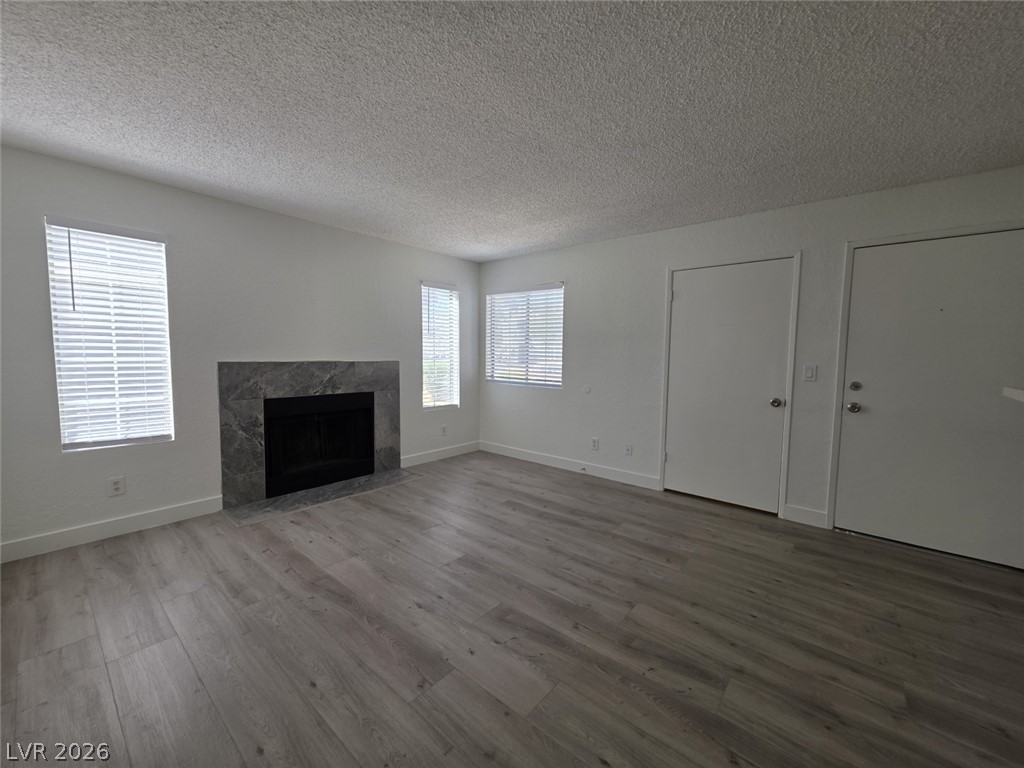
A stone fireplace anchors this living space accented by wood-look flooring and multiple windows.
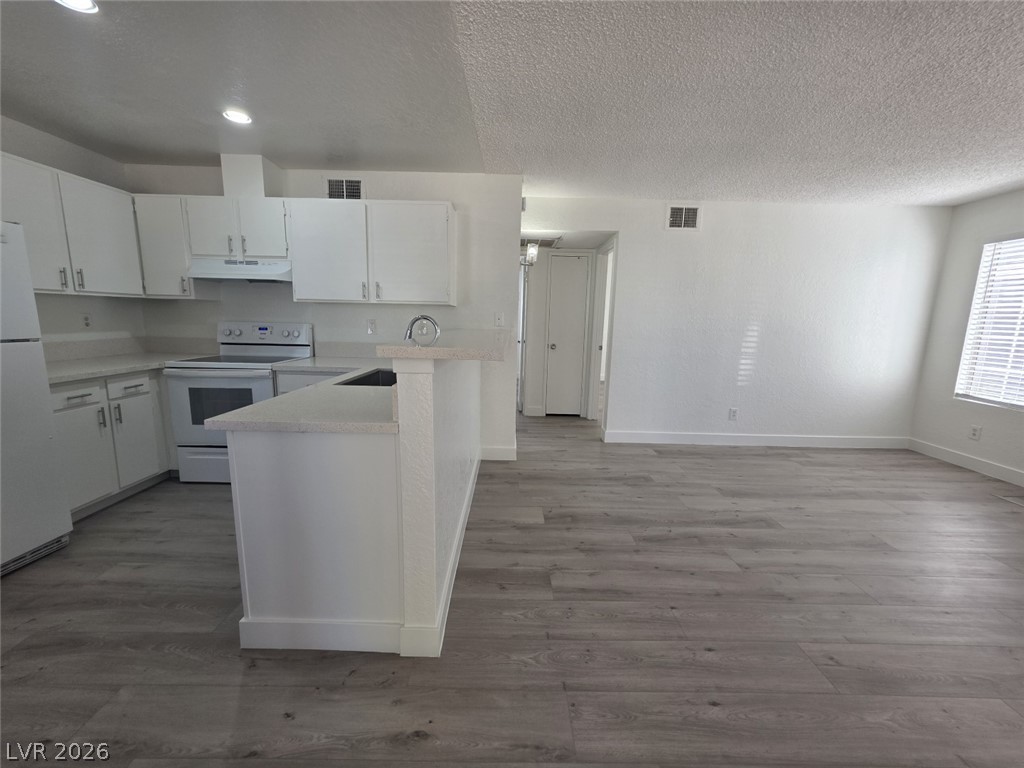
An open floor plan seamlessly connects the kitchen to a versatile living area with wood-look flooring.

Crisp cabinetry and solid stone counters create an efficient, modern workspace.
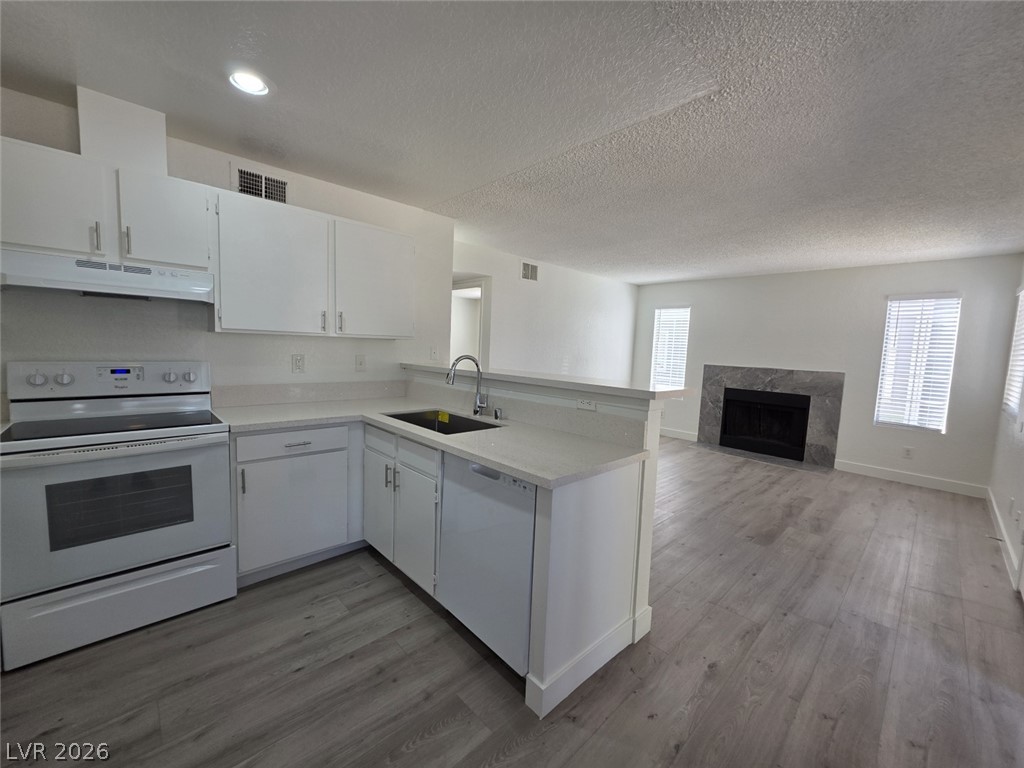
An open floorplan seamlessly connects the kitchen to a living area anchored by a stone fireplace.
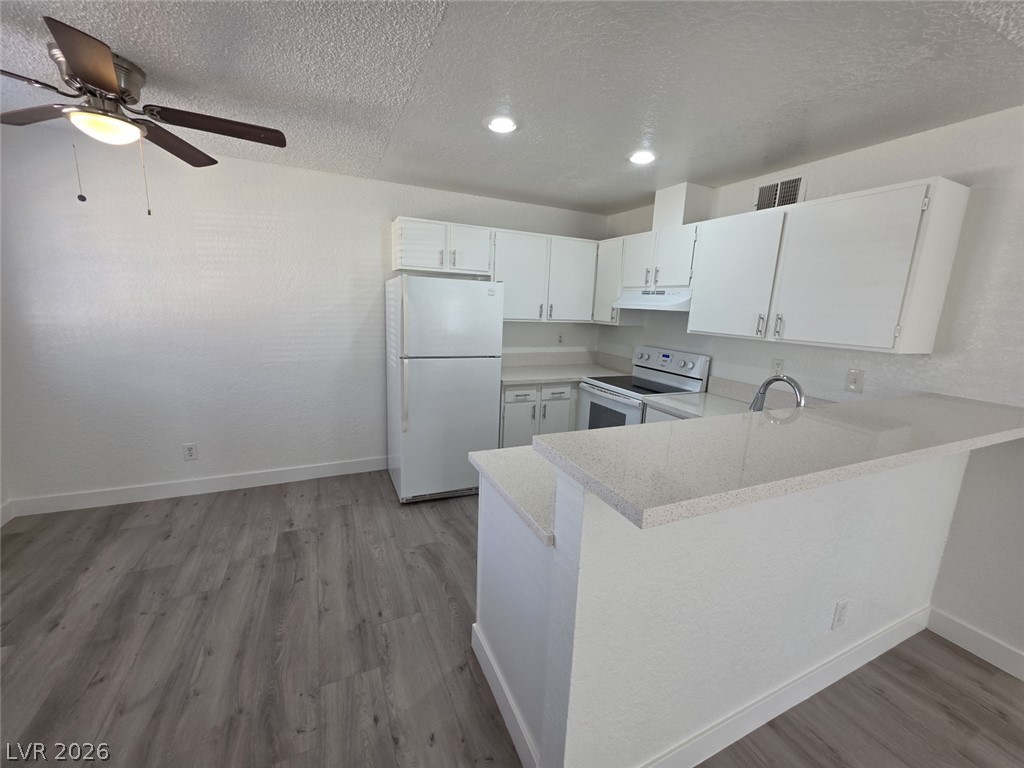
Gleaming stone countertops and wood-look flooring define this streamlined, efficient kitchen design.

An open floorplan seamlessly connects the kitchen to a light-filled living area with fireplace.

A single window provides natural light to this room finished with wood-style flooring.
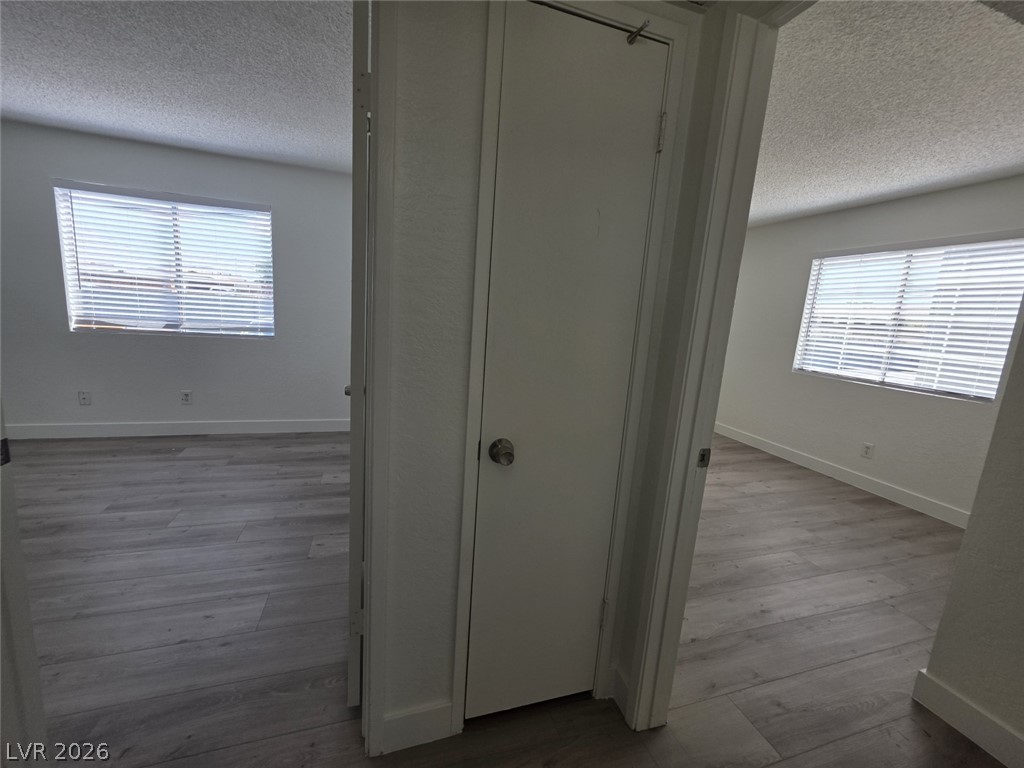
Gleaming wood-inspired floors and large windows define these adjacent, light-filled rooms.

An open doorway reveals clean plank flooring and glimpses of adjacent rooms.

A classic bathtub sits beside a modern white vanity featuring polished chrome fixtures.
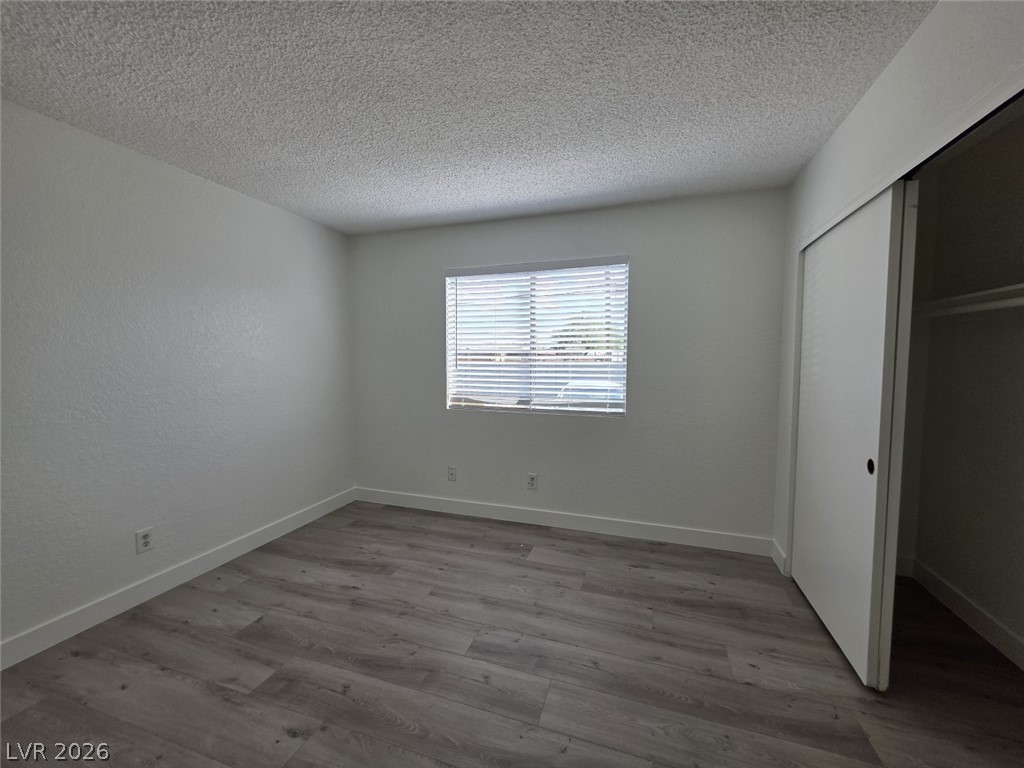
Natural light pours through a wide window, highlighting smooth walls and wood-patterned flooring.
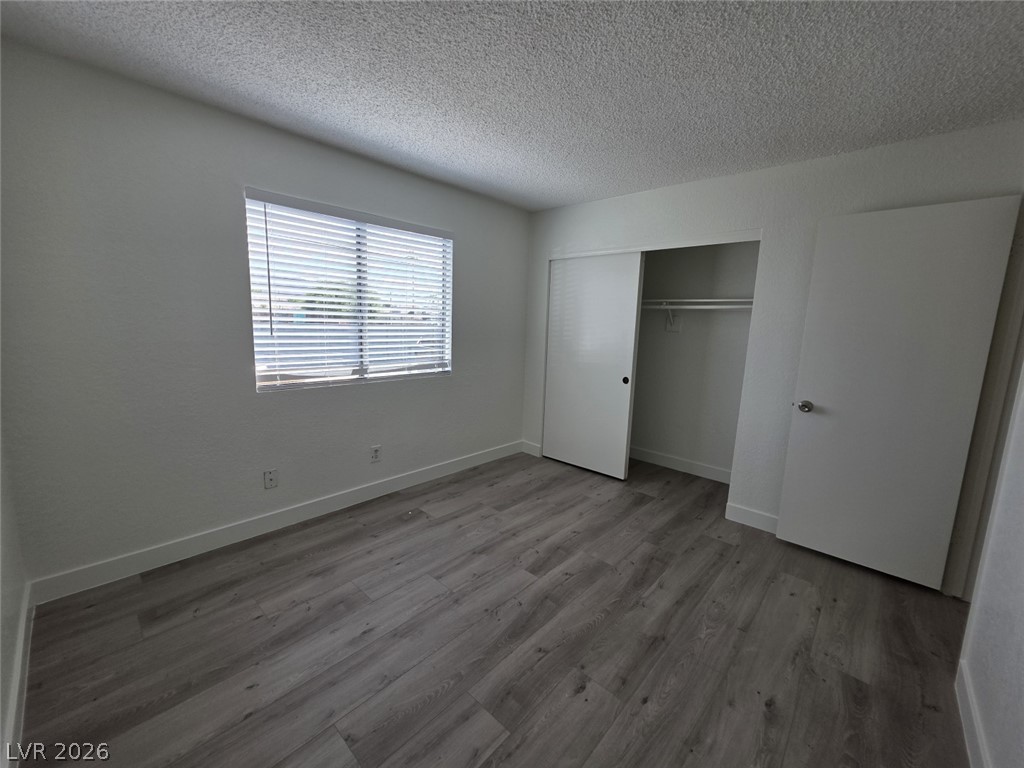
Modern plank flooring and a spacious closet define this comfortable bedroom.

Laminate flooring and a skylight enrich this versatile interior space.
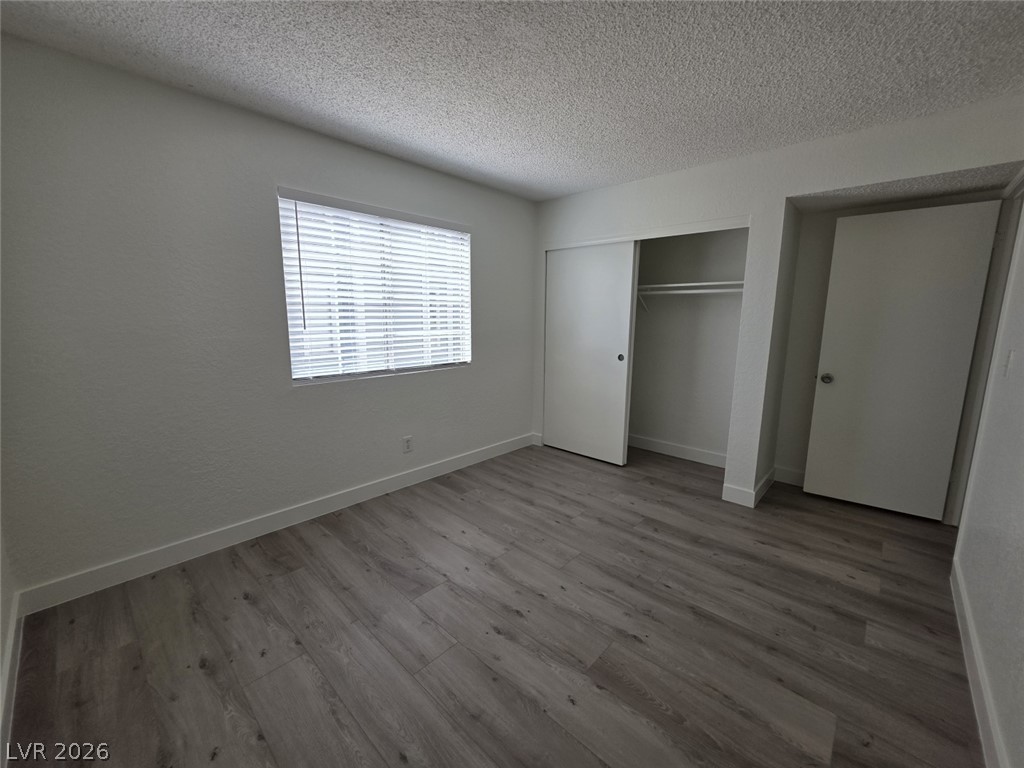
Modern plank flooring and a functional closet maximize the potential of this versatile bedroom.

High ceilings and modern wood-look flooring define this versatile interior space.

A dedicated laundry space features built-in shelving and durable wood-look flooring.
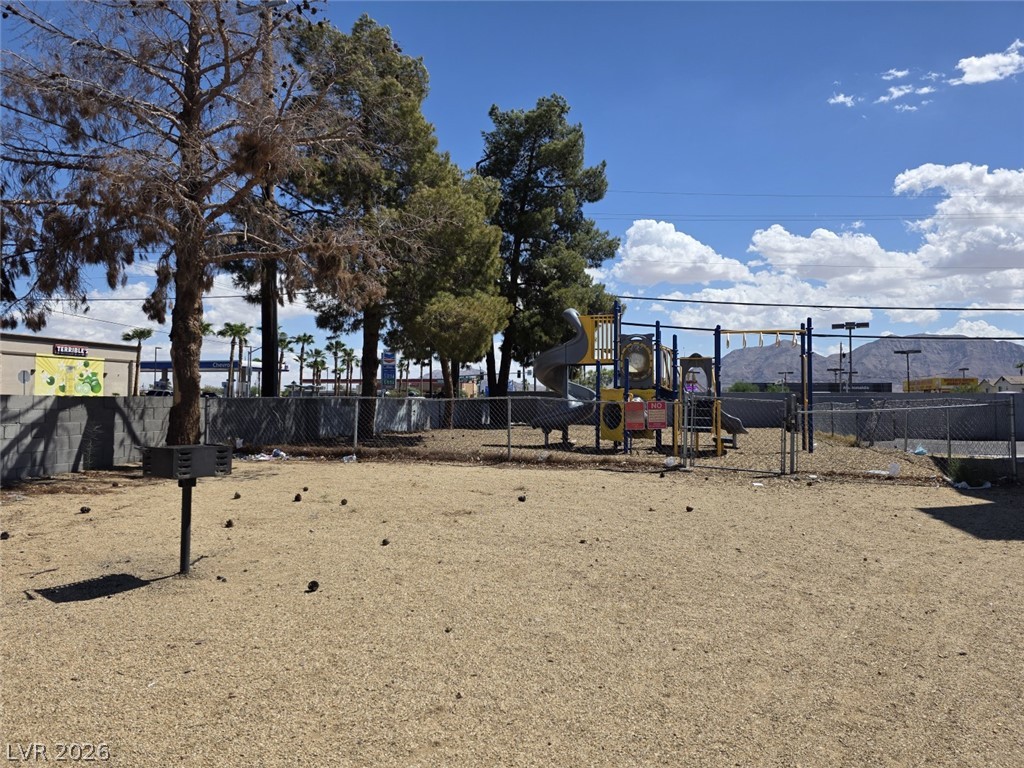
A fenced neighborhood playground offers outdoor recreation space under wide desert skies.
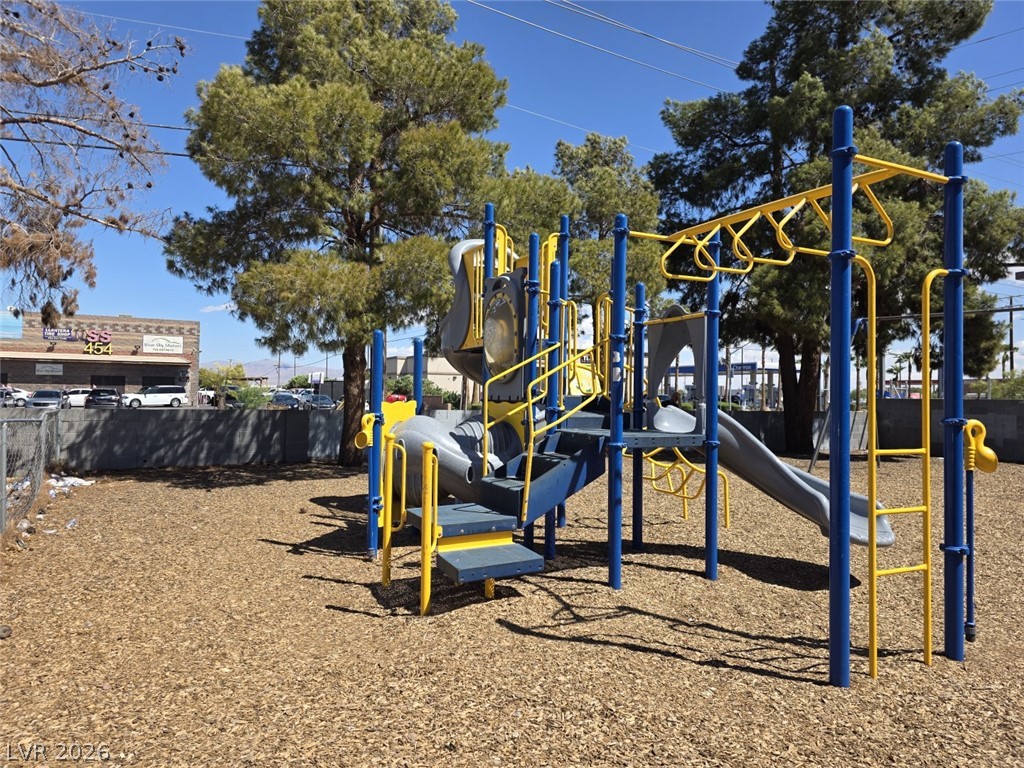
Mature trees shade a modern outdoor play structure set over a wood chip surface.
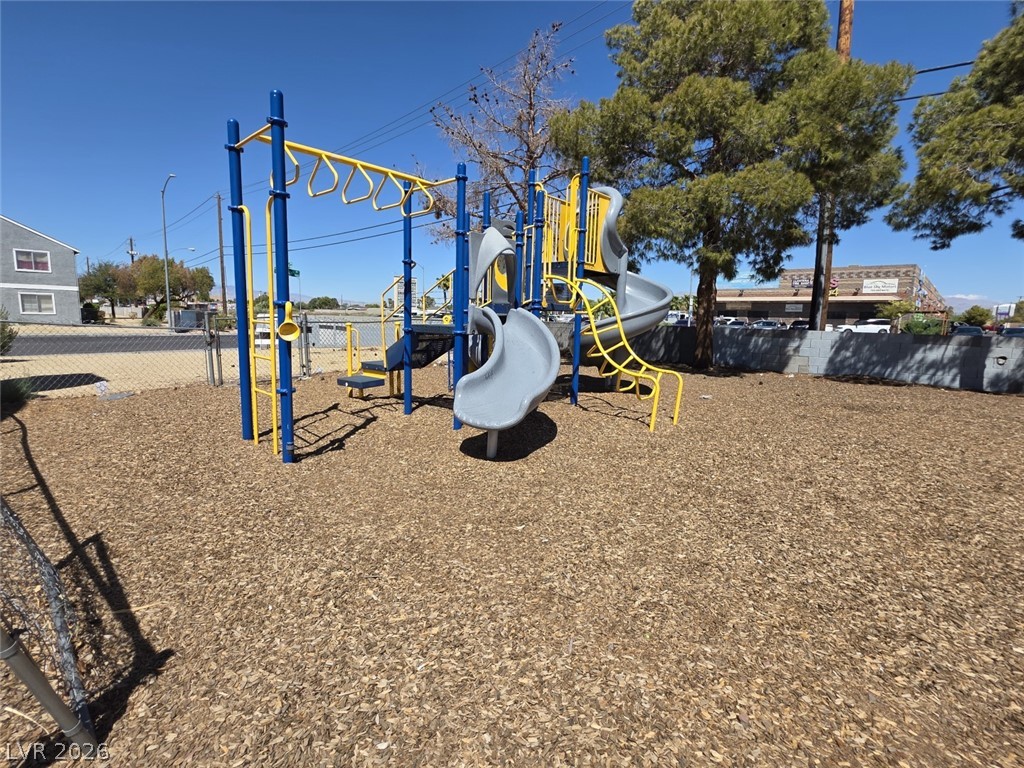
An outdoor neighborhood play area sits under clear blue skies with climbing structures and slides.
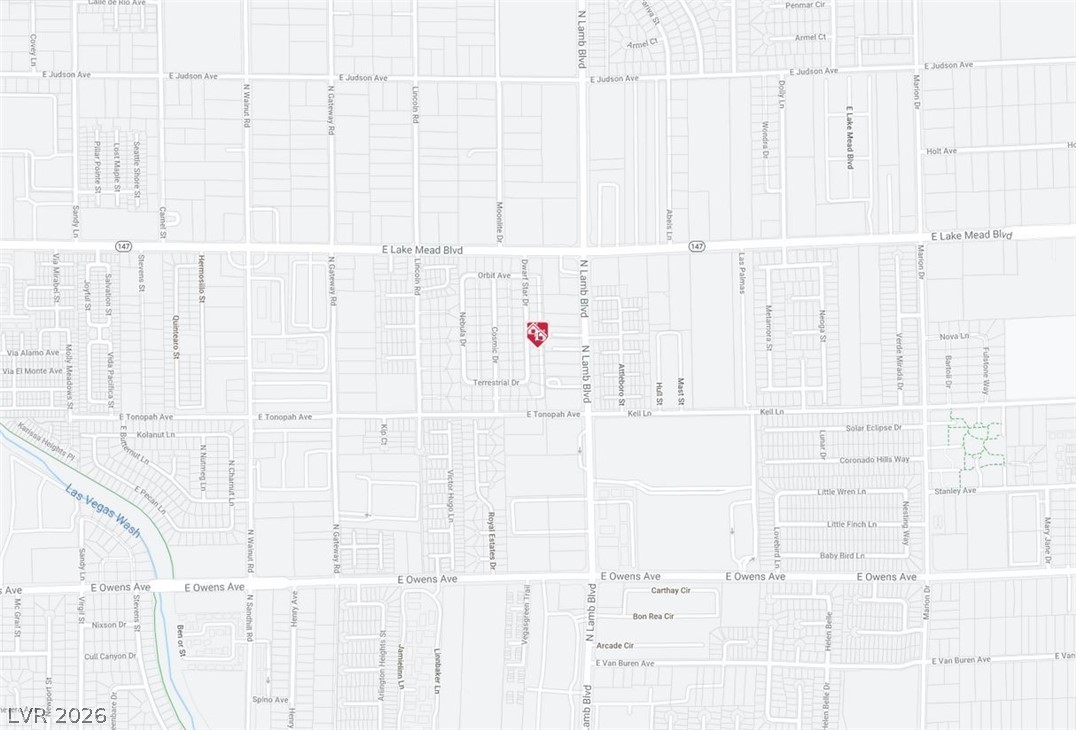
A detailed local street map highlights the convenient location and surrounding neighborhood layout.
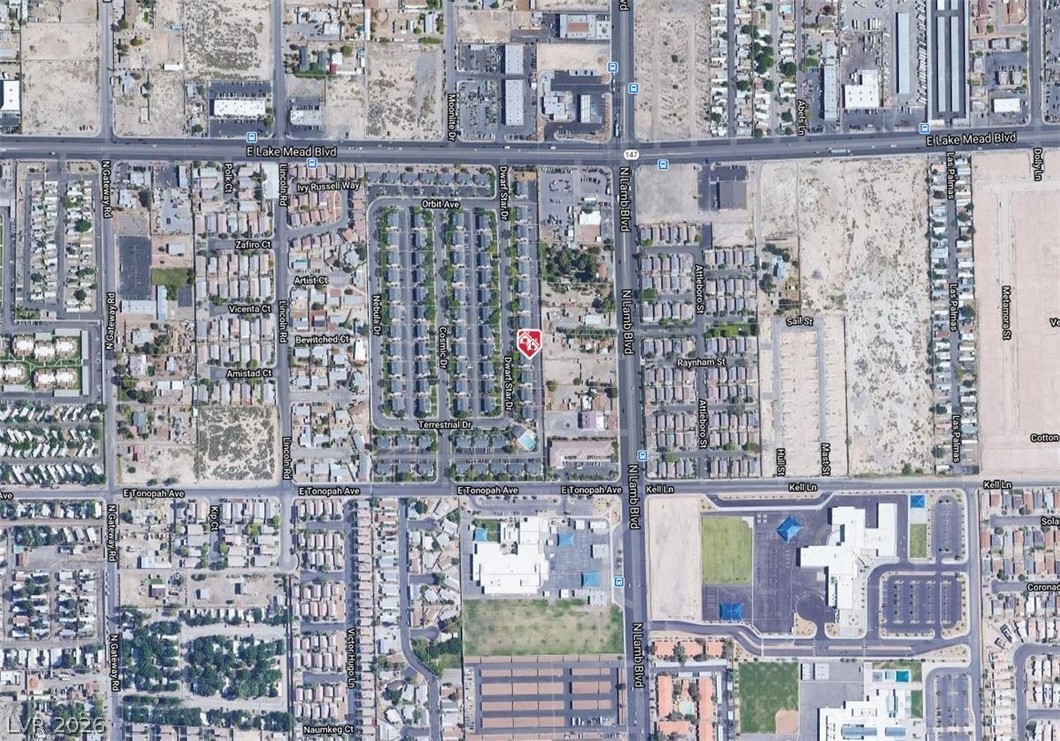
An aerial map showing the property location within the surrounding residential neighborhood.
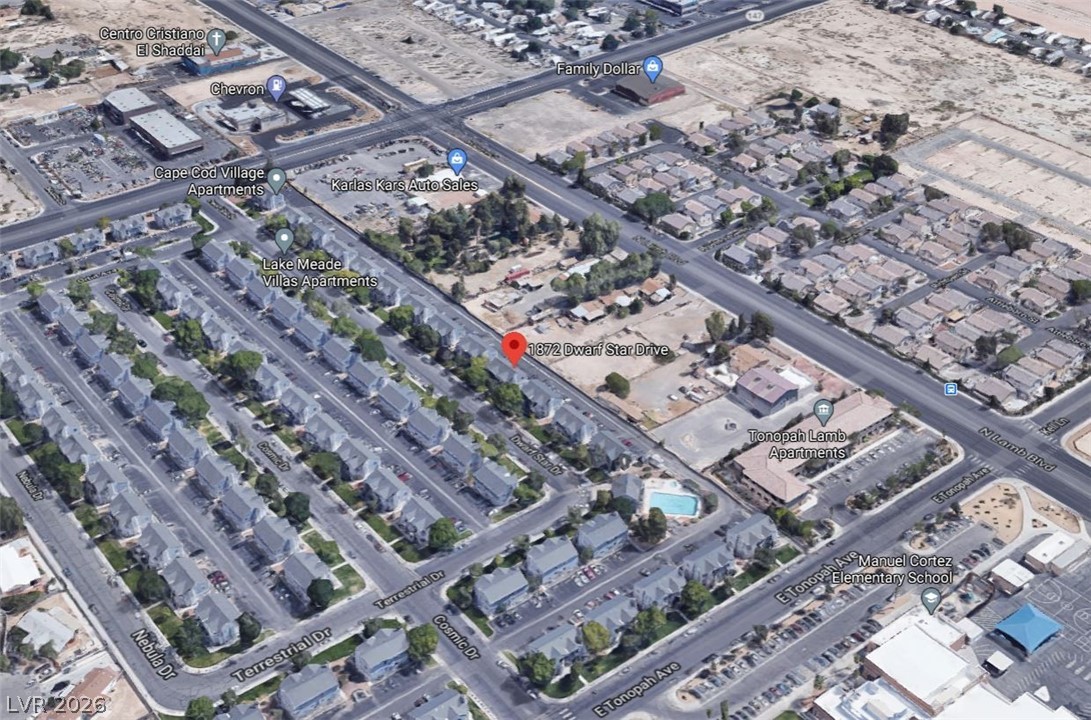
Aerial perspective highlights the central location within a vibrant and connected suburban neighborhood.

Description
Located in a community with park-like setting. Playground & Olympic size pool. Approx 800 sqft of living space. All electric unit. Open floor plan with a fireplace in the living room. Open kitchen w/ breakfast bar. Well sized bedrooms.
Details
| MLS # | 2813865 |
|---|---|
| Listing Type | For Lease |
| Style | Fourplex |
| Status | Active |
| Year | 1986 |
| Days On Site | 37 |
| Listing Provided By | Robinson Realty & Management | Saghi Yazdani-Robinson |
Features
| Bed(s) | 2 |
|---|---|
| Bath(s) | 1 Total |
| SQ Feet | 3,212 |
| Story(s) | 2 |
| Zoning | Multi-Family |
| Acreage | 0.18 |
Interior
| Cooling | Central Air, Electric |
|---|---|
| Heating | Central, Electric |
| Heating Yes / No | Yes |
| Cooling Yes / No | Yes |
| Interior Features | Bathroomon Main Level, Bedroom On Main Level, Ceiling Fans, Window Treatments |
| Window Features | Blinds |
| Furnished | Unfurnished |
| Appliances | Dryer, Dishwasher, Electric Oven, Electric Range, Disposal, Refrigerator, Washer Dryer, Washer Dryer All In One, Washer |
| Fireplaces Total | 1 |
| Fireplace Yes / No | Yes |
Exterior
| Roof | Composition, Shingle |
|---|---|
| Construction Materials | Wood Siding |
| Fencing | None |
Parking
| Parking Features | Assigned, One Space |
|---|---|
| Garage Yes / No | No |
Utilities
| Utilities | Cable Available |
|---|
Location
| Community Features | Pool |
|---|---|
| Senior Community Yes / No | No |
Other
| List Aor | Greater Las Vegas Association Of Realtors Inc |
|---|
Area Information
| State | NV |
|---|---|
| County | Clark |
| City | Las Vegas |
| Zip Code | 89115 |
| Community Name | Lake Mead Villas |
Request a showing
Request a showing
Contact
Learn More About This Property

| State | NV |
|---|---|
| County | Clark |
| City | Las Vegas |
| Zip Code | 89115 |
| Community Name | Lake Mead Villas |
Nearby Listings (Within 1/10 mile)
Price: $713 - $1K
sqft: 2,000 - 4,000
Listing Updated: October 1, 2026 at 2:14:48 PM PDT