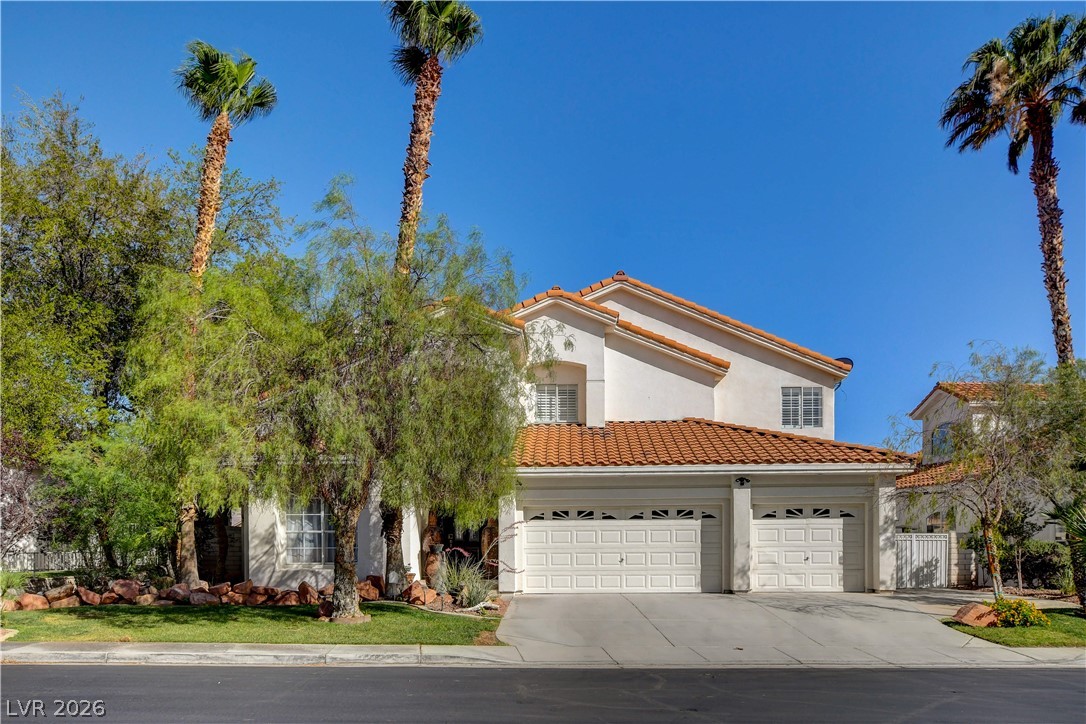
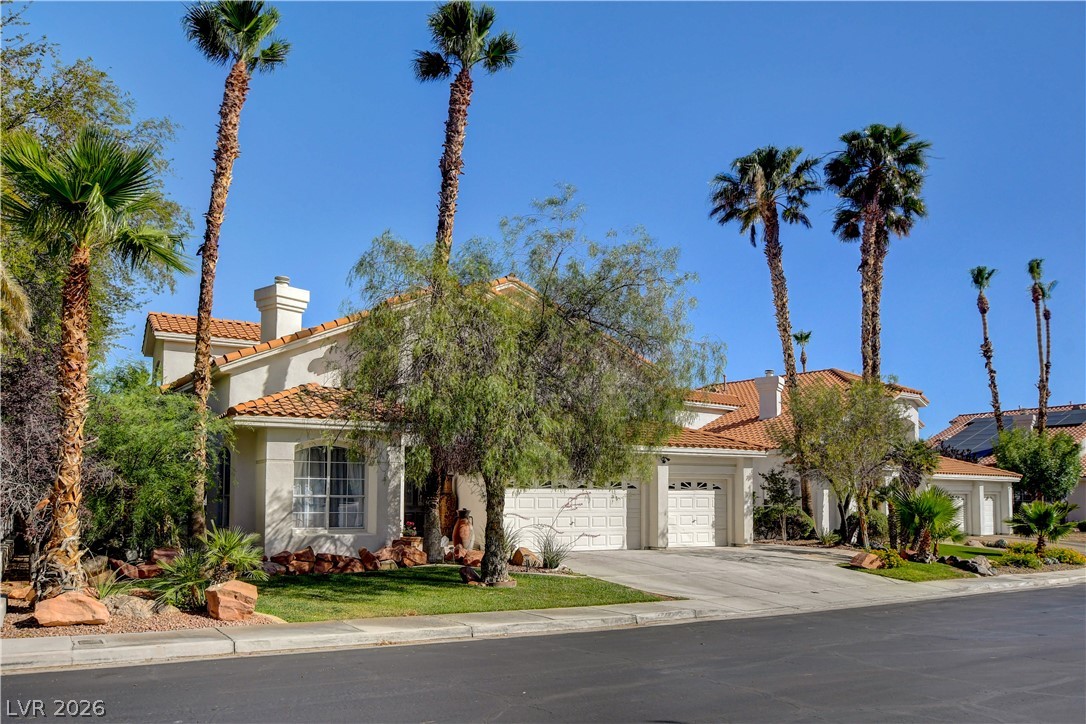
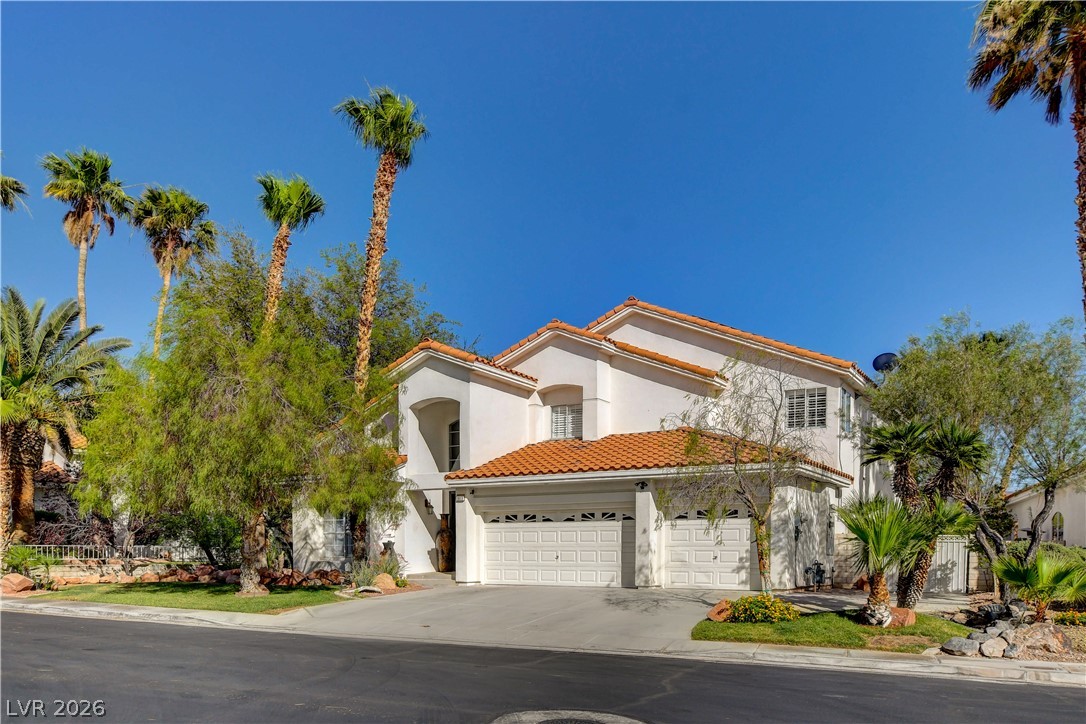
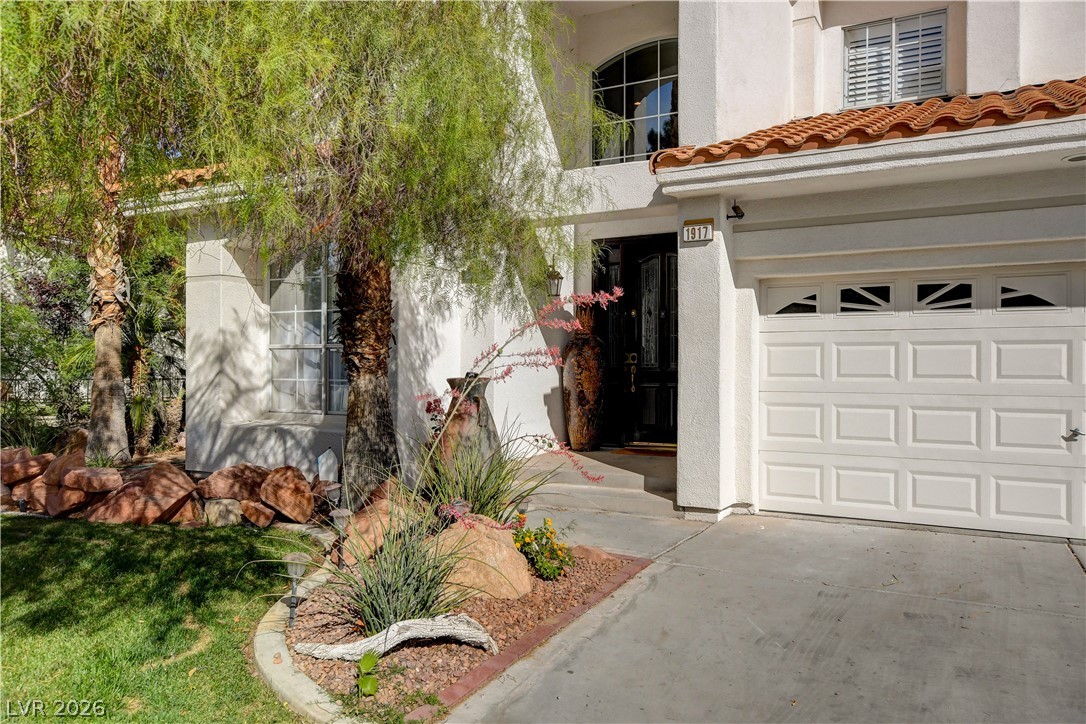
Stately palm trees frame a classic stucco exterior complete with a multi-car garage.
Palm trees frame the spanish tile roof and stucco facade of this suburban home.
Stately stucco architecture rises behind manicured lawns and towering palms on a quiet street.
Lush landscaping and a classic tiled roof line frame this inviting multi-level entry.
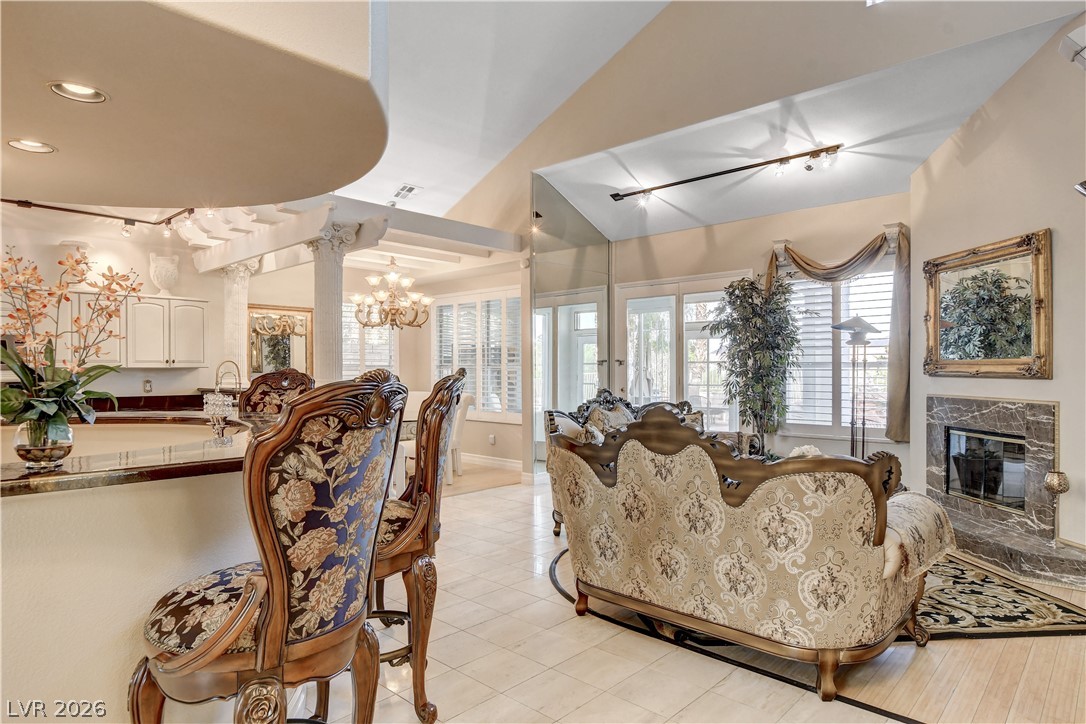
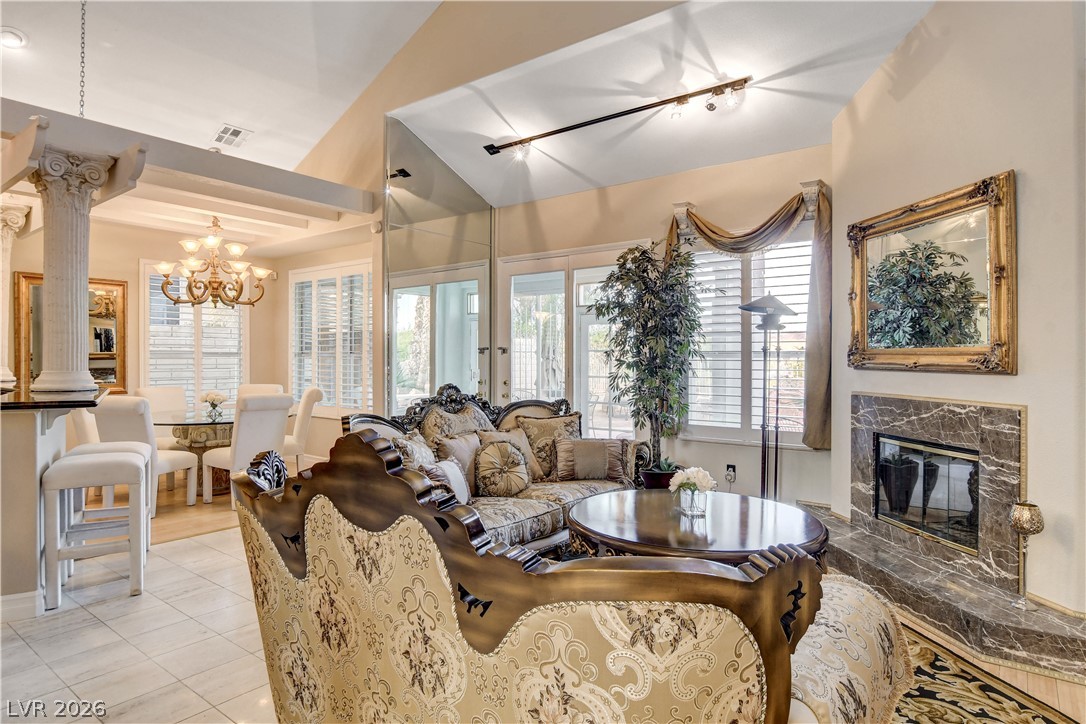
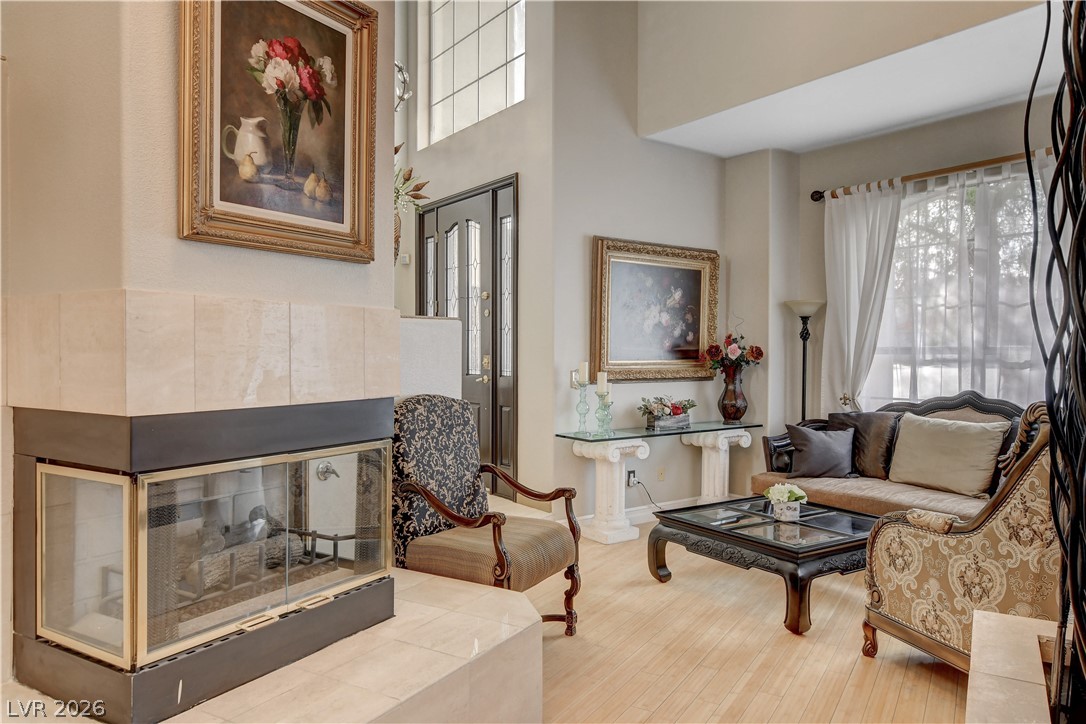
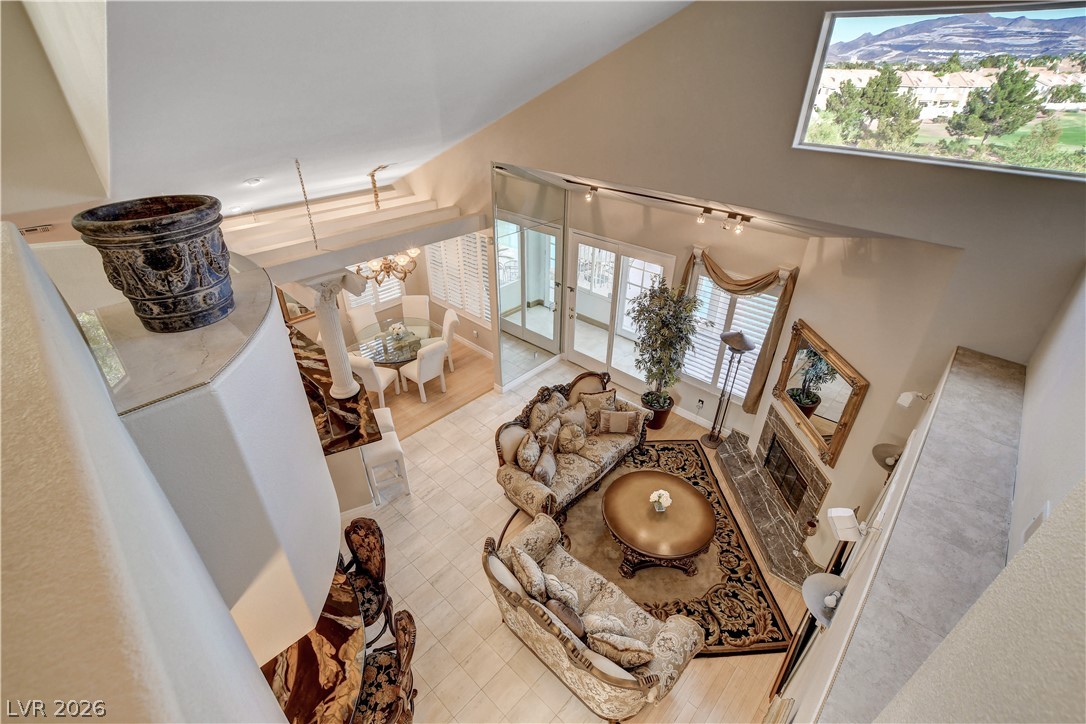
Soaring vaulted ceilings and a marble-surround fireplace anchor this open living and dining area.
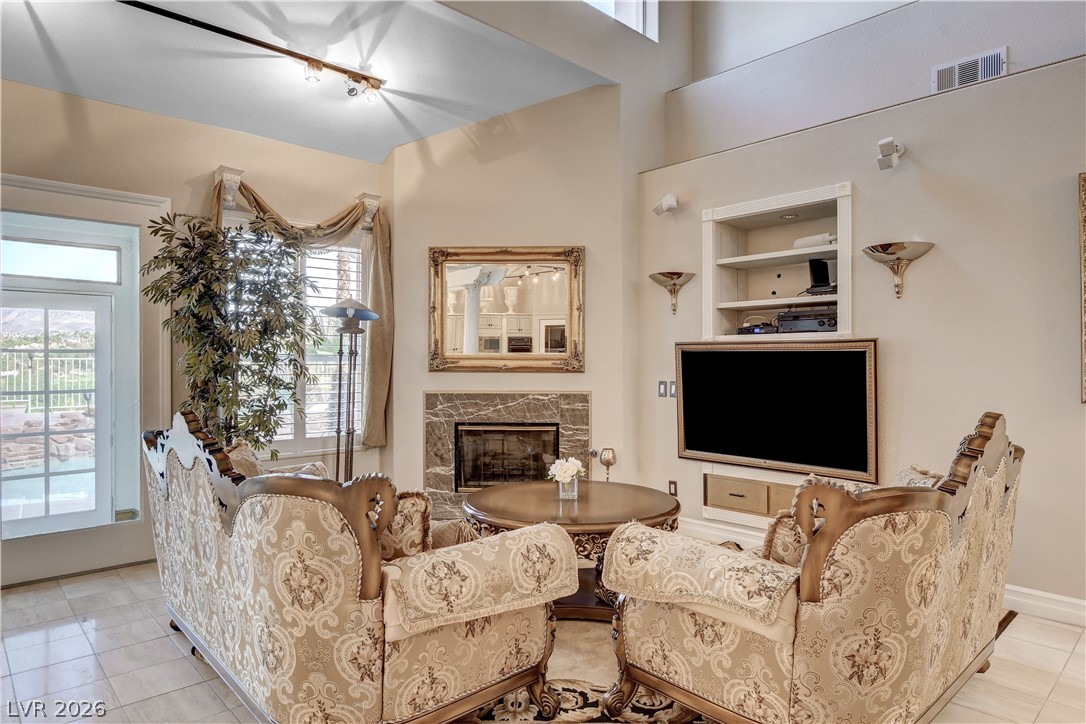
High vaulted ceilings and a marble fireplace anchor this open and inviting living space.
A fireplace and custom built-in shelving anchor this light-filled room with high ceilings.
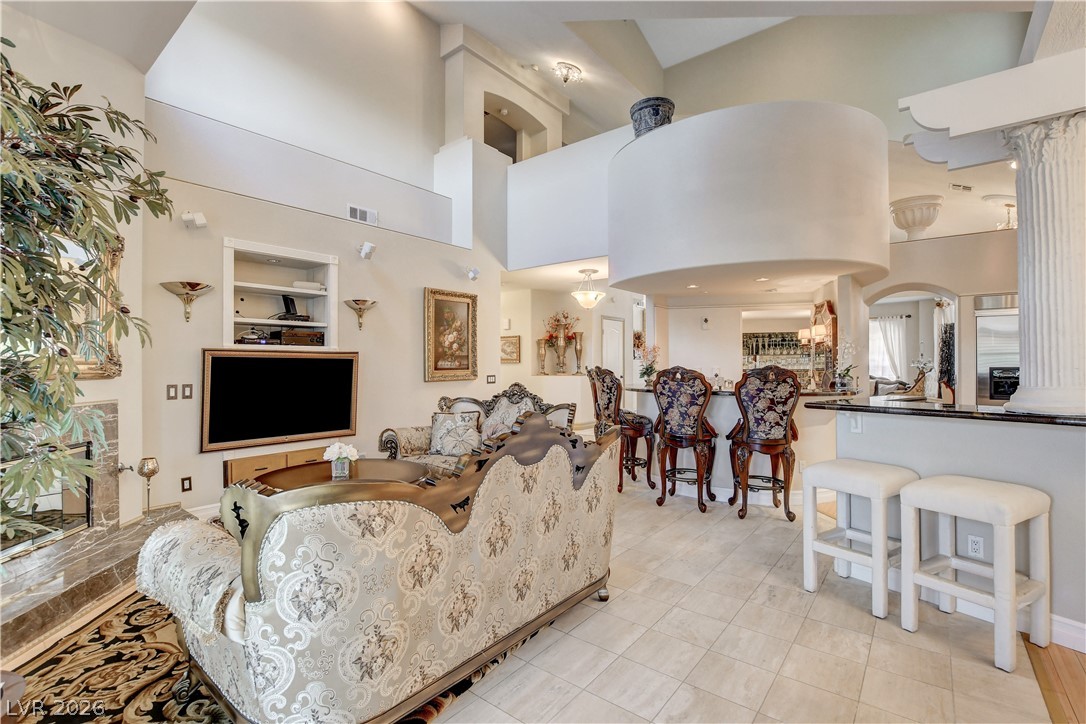
Dramatic vaulted ceilings and structured columns frame this striking open-concept living area with tile flooring.
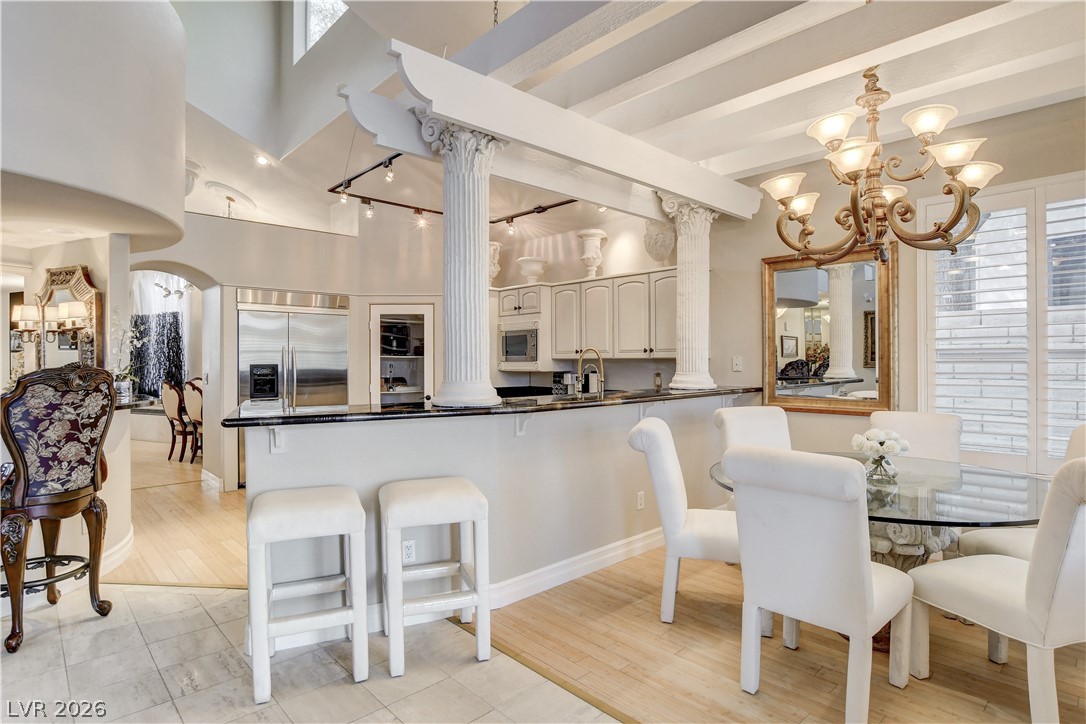
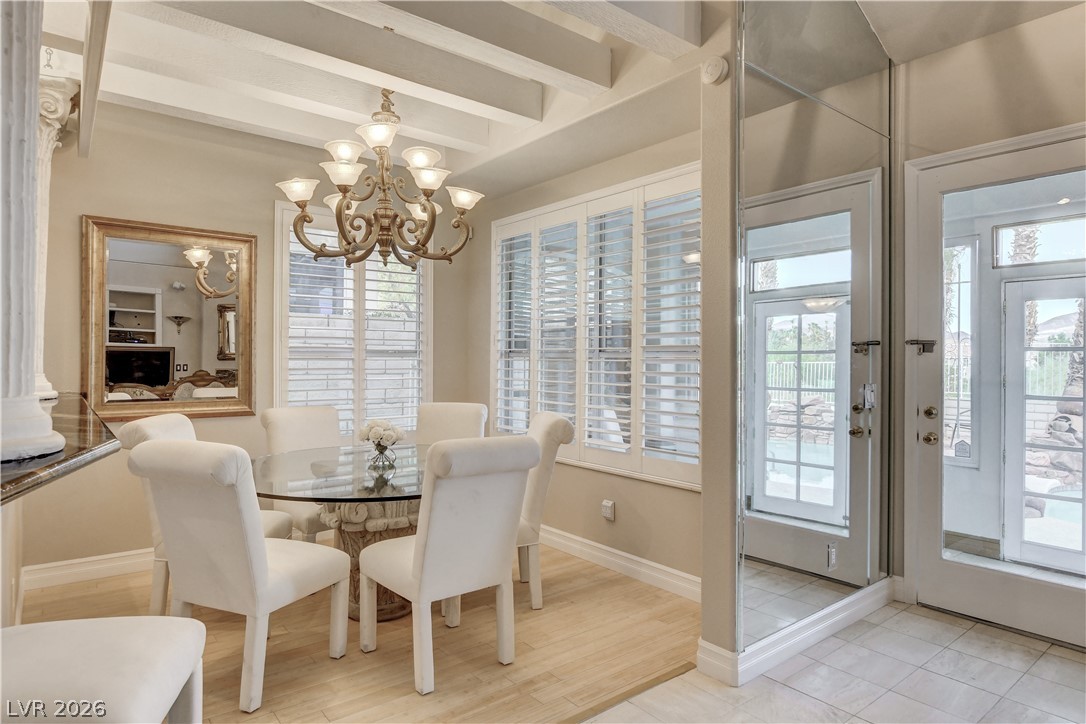
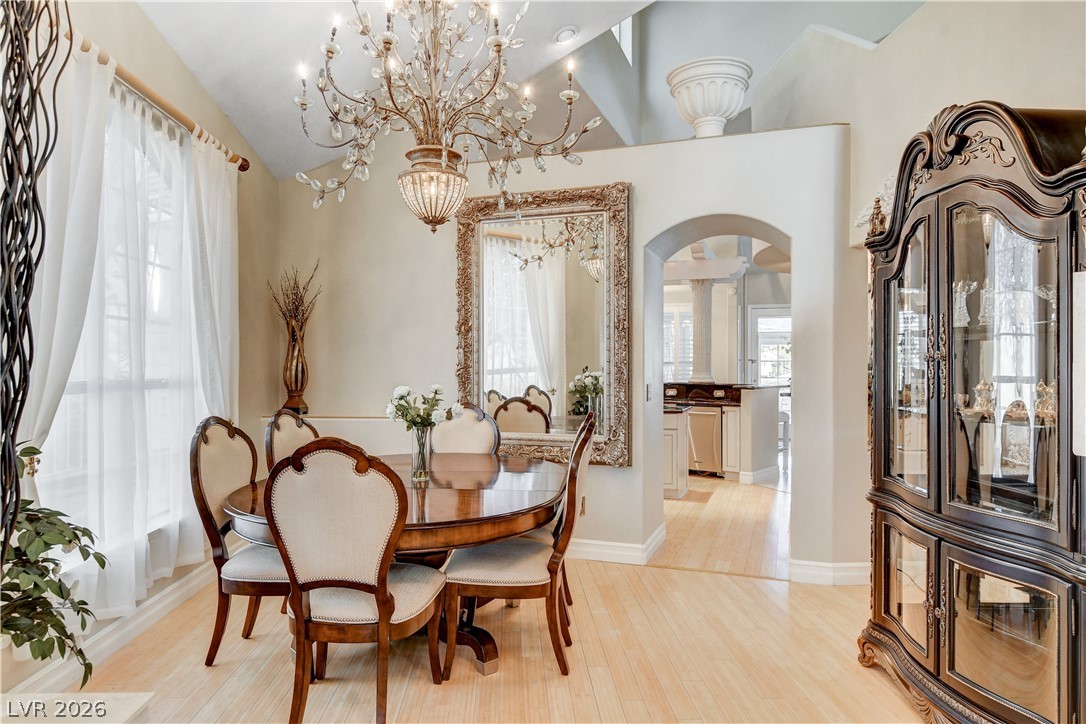
Gleaming hardwood floors and classic architectural columns accent this bright open dining area.
Exposed ceiling beams and warm wood flooring define this elegant, light-filled dining space.
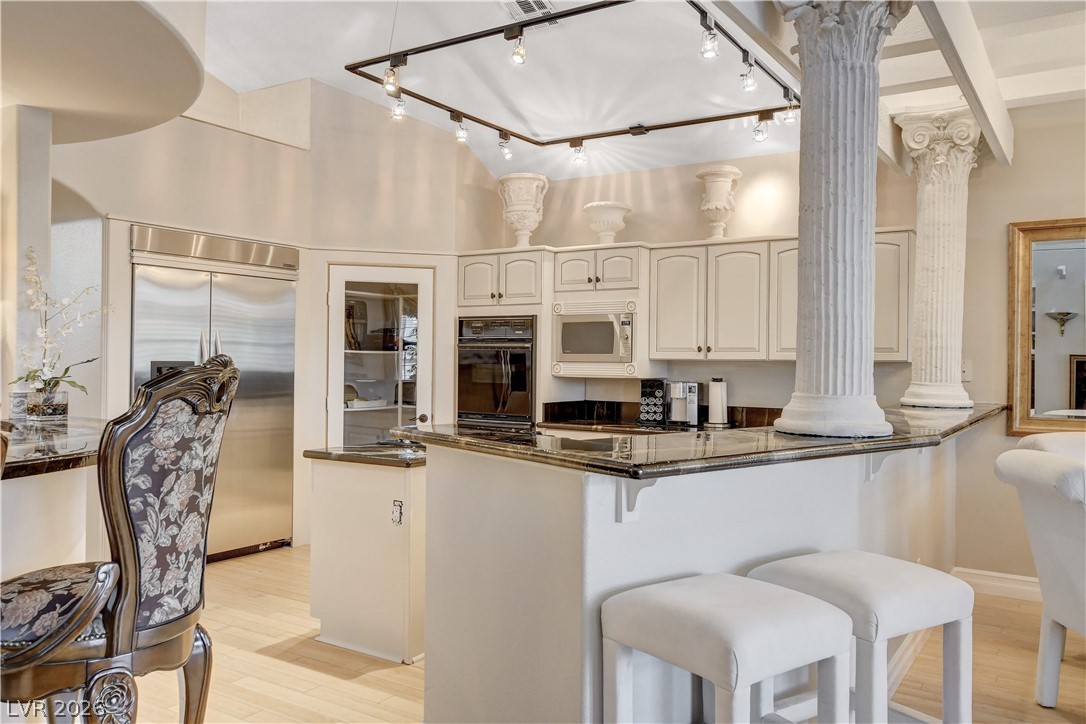
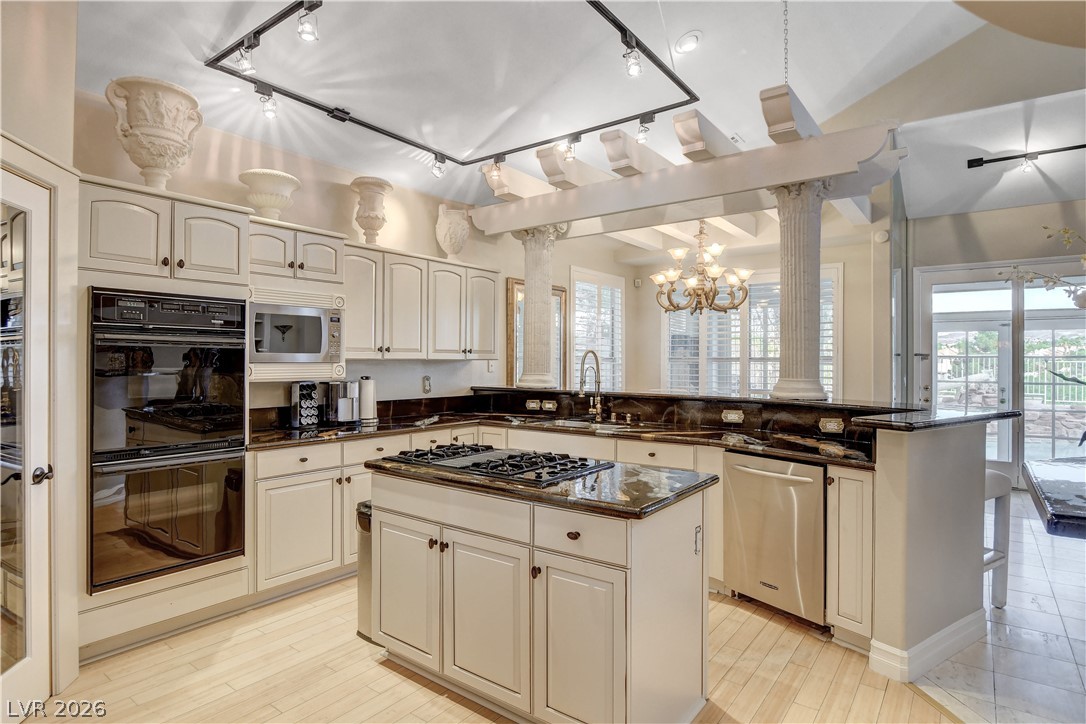
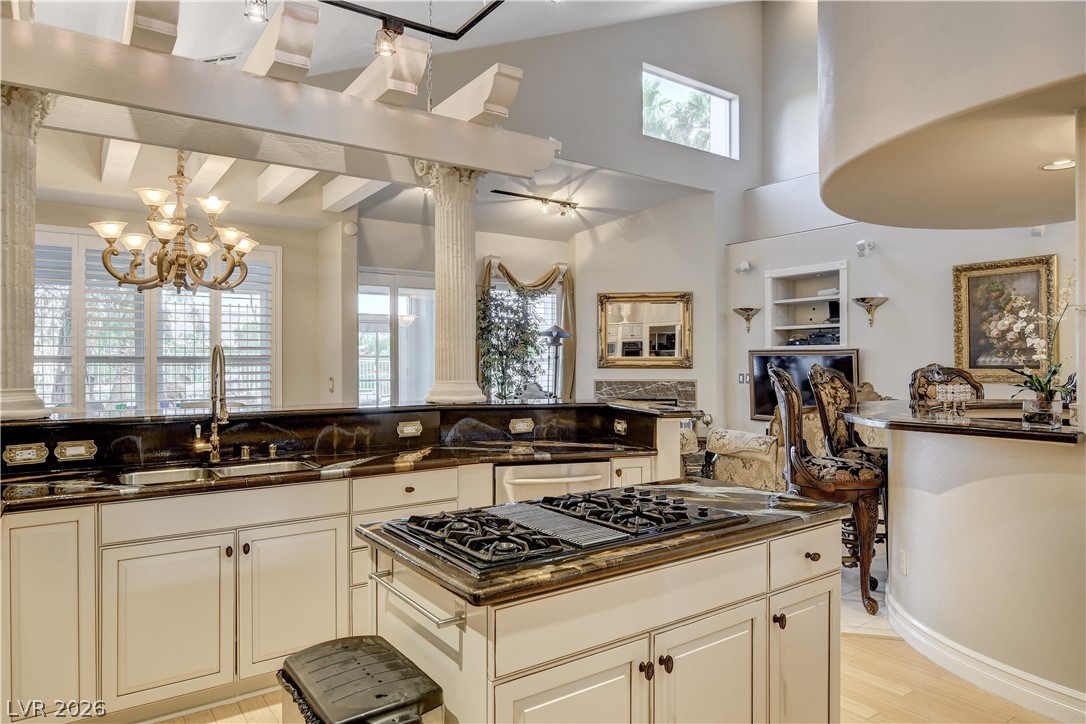
Classical columns and track lighting highlight this custom kitchen finished with stone countertops.
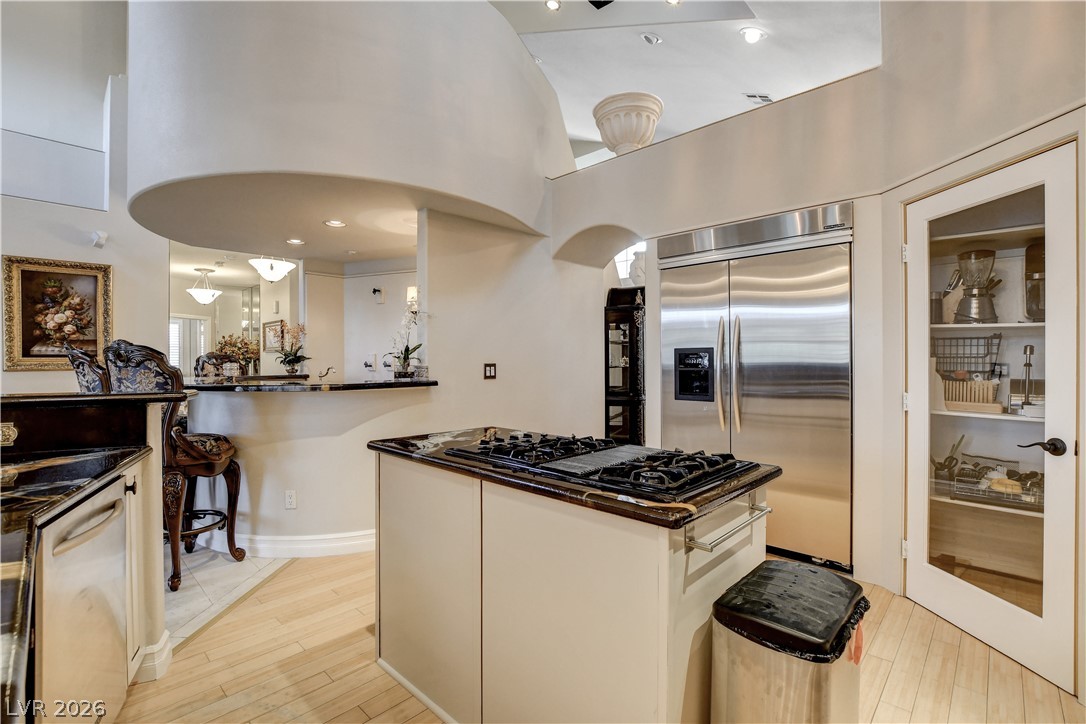
Gleaming stone countertops and stainless steel appliances elevate this beautifully configured culinary space.
Architectural columns and classic cabinetry define this refined culinary space.
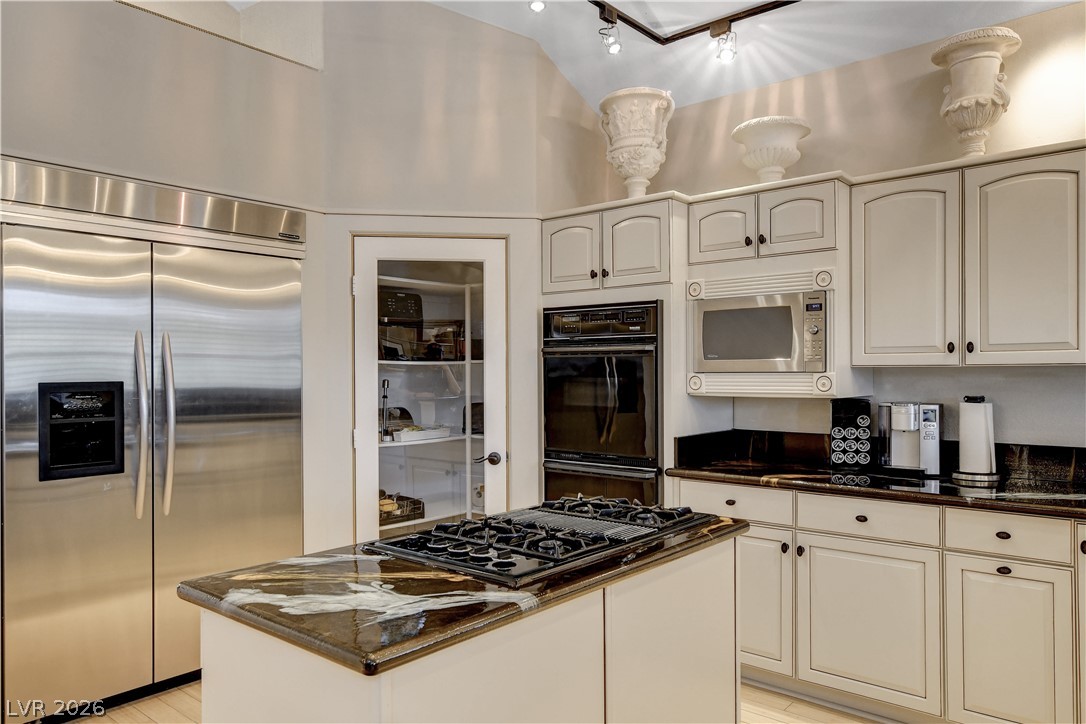
An open kitchen layout features soaring ceilings, custom cabinetry, and a central island with cooktop.
Granite counters and premium stainless appliances anchor this custom kitchen under soaring architectural cutouts.
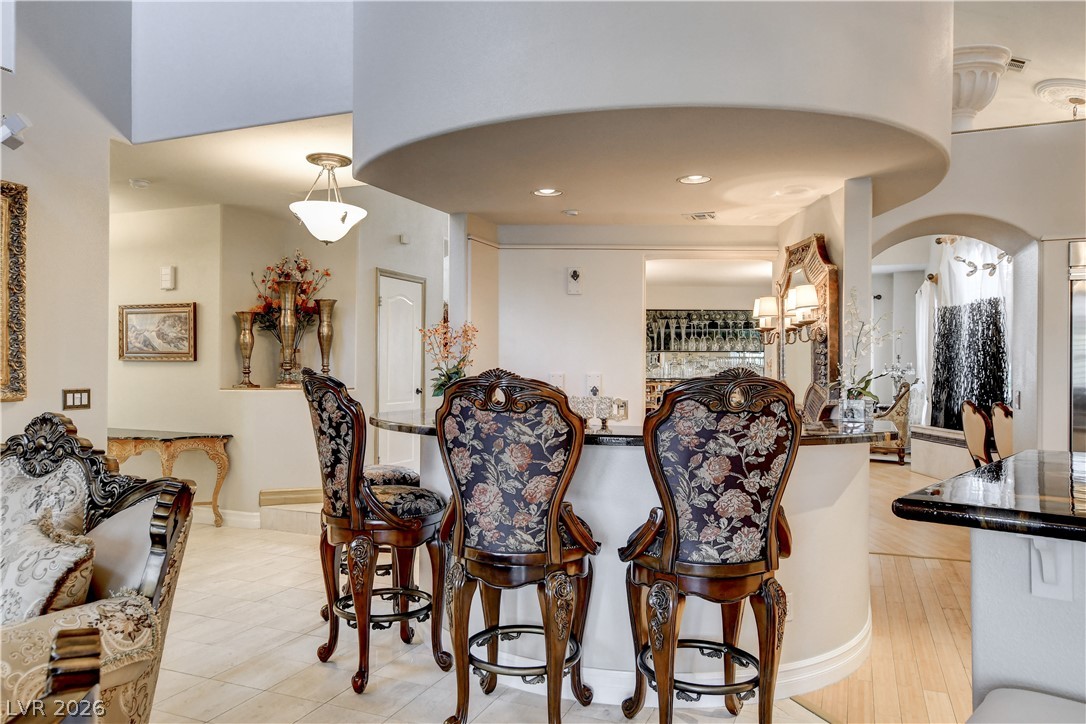
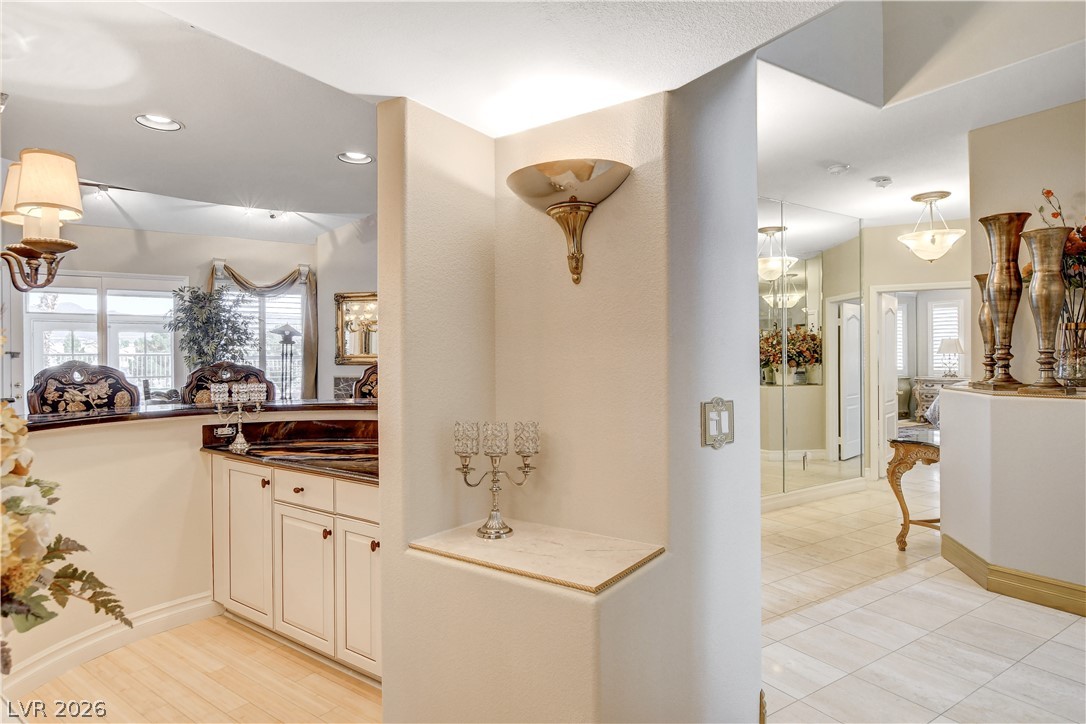
An elegant curved wet bar anchors the open living space under architectural ceilings.
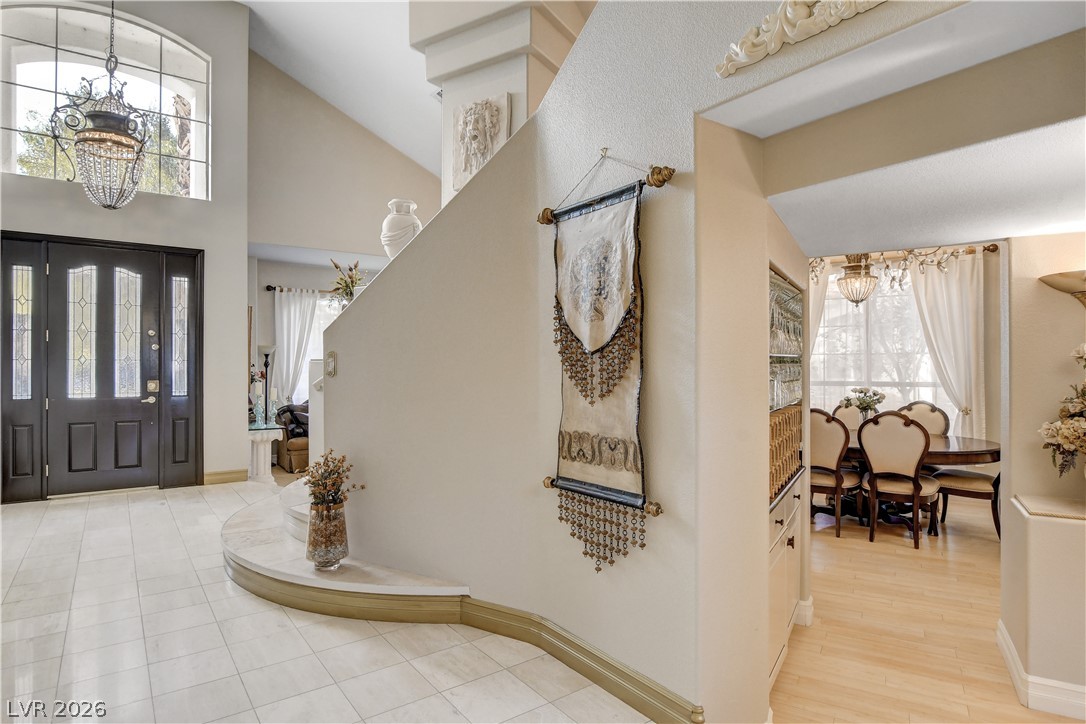
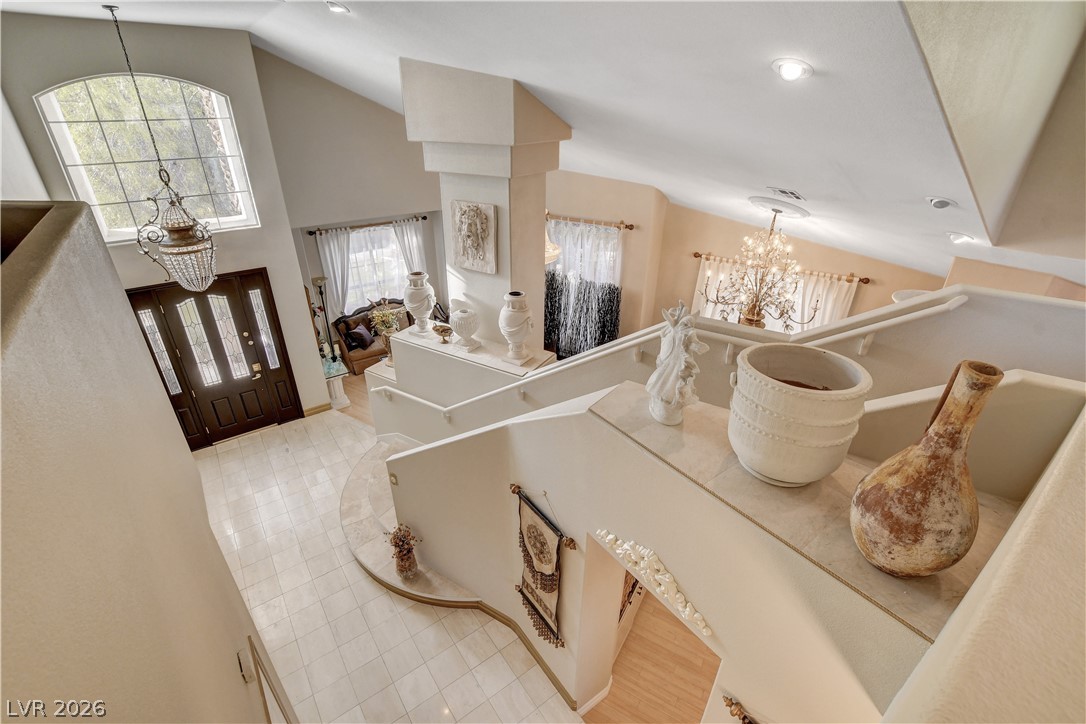
An elegant foyer showcases soaring vaulted ceilings, custom tile flooring, and a grand entrance door.
Gleaming tile floors and architectural cutouts welcome you into a flowing hallway space.
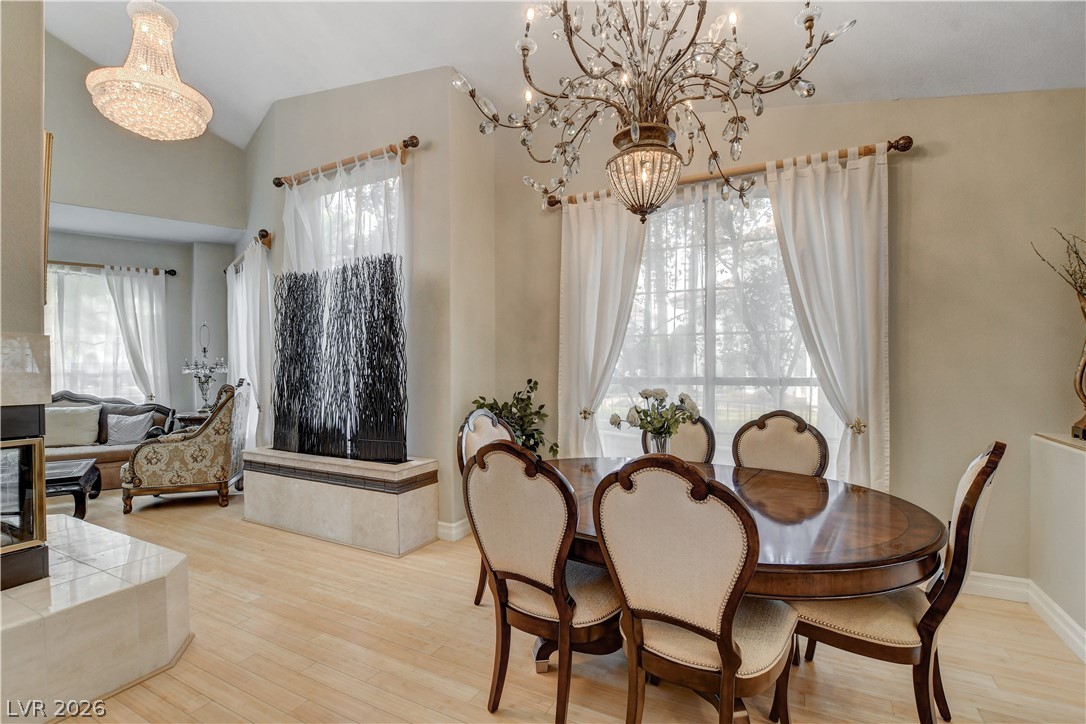
Hardwood floors and vaulted ceilings elevate this open dining room filled with natural light.
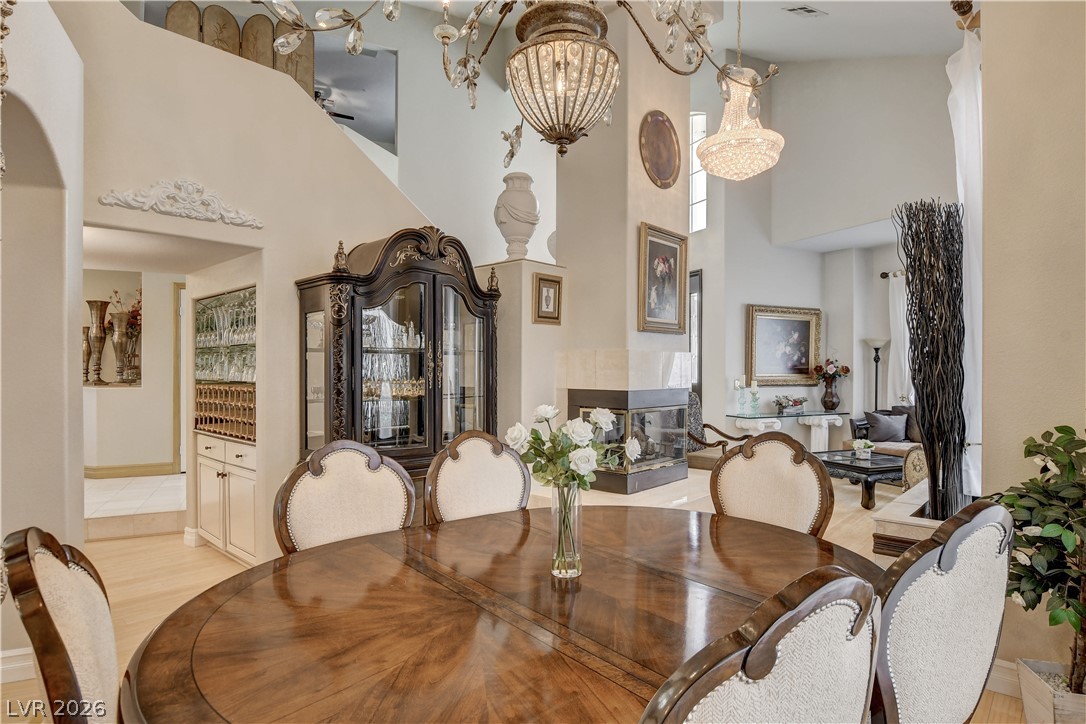
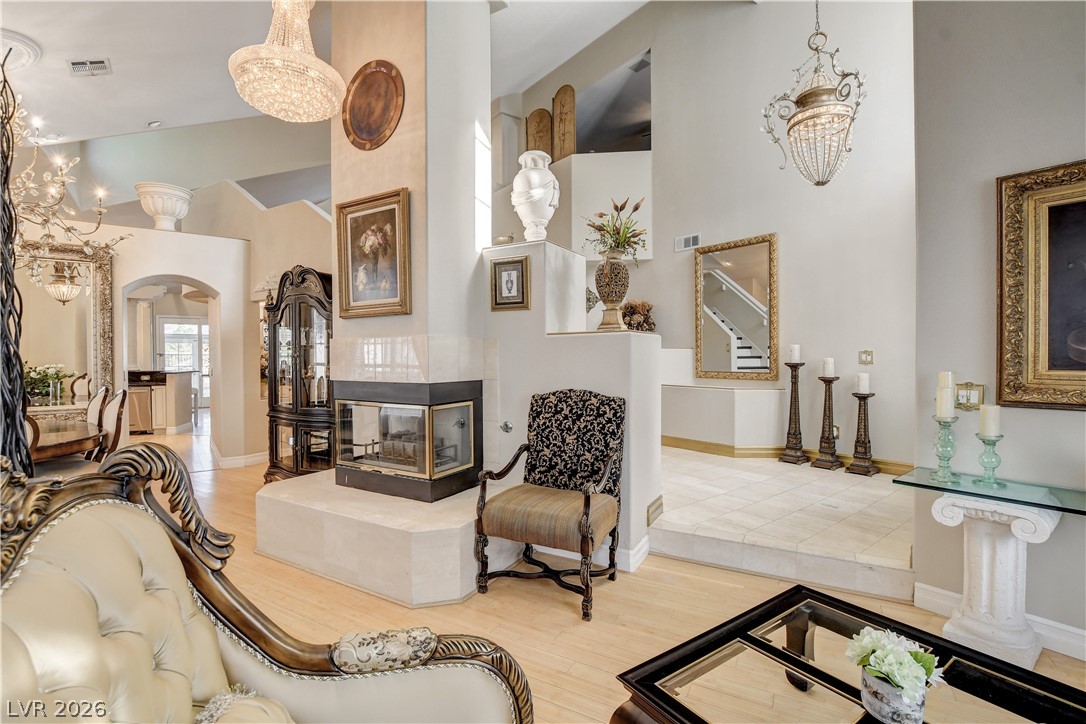
Gleaming wood floors and a multi-sided fireplace enrich this open dining space beneath soaring ceilings.
A glass-enclosed fireplace anchors this towering formal space featuring high ceilings and light hardwood flooring.
Gleaming hardwood floors and a vaulted ceiling elevate this formal dining space.
Gleaming wood floors and a raised hearth fireplace anchors this soaring multi-level living space.
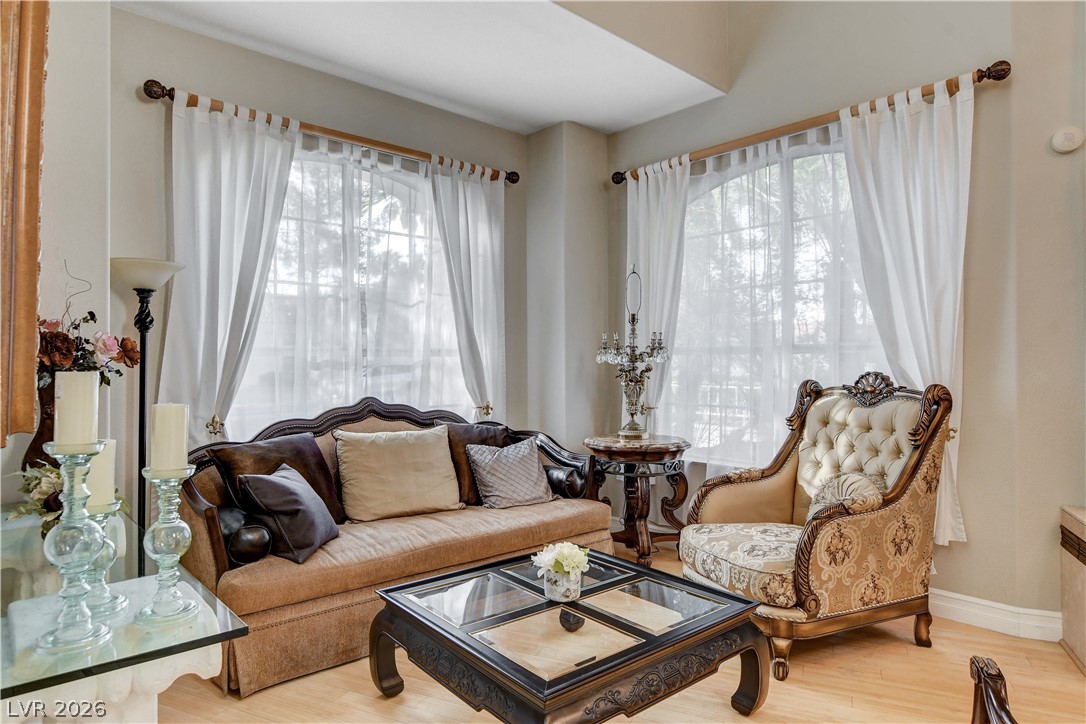
Towering windows and elevated ceilings define this airy living space.
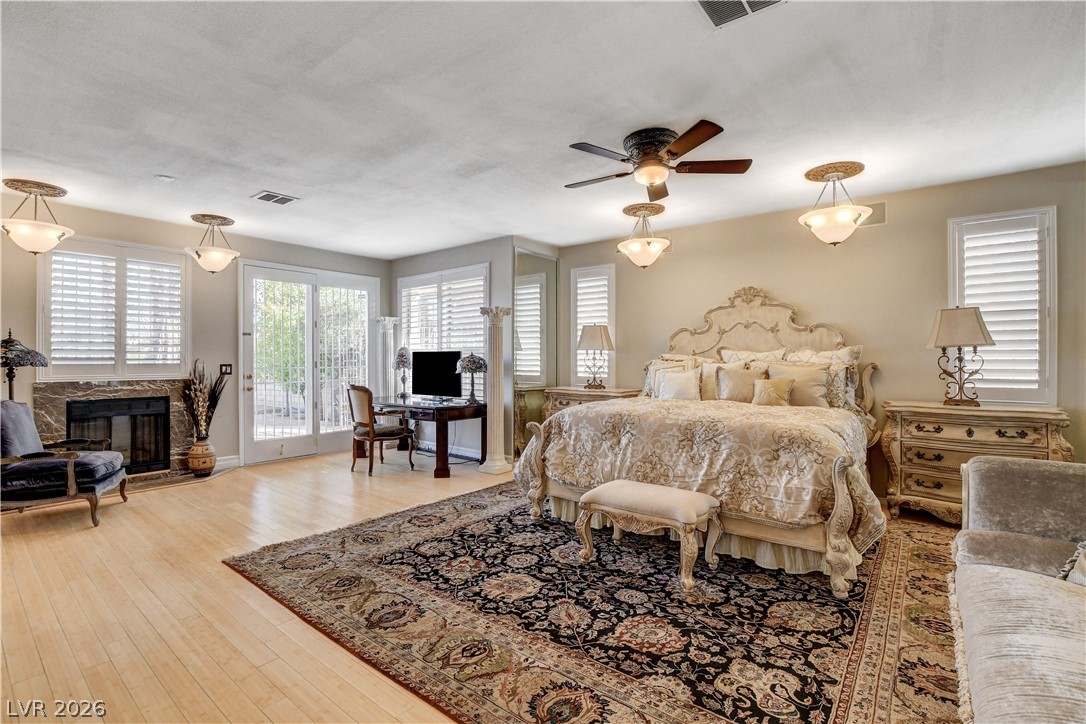
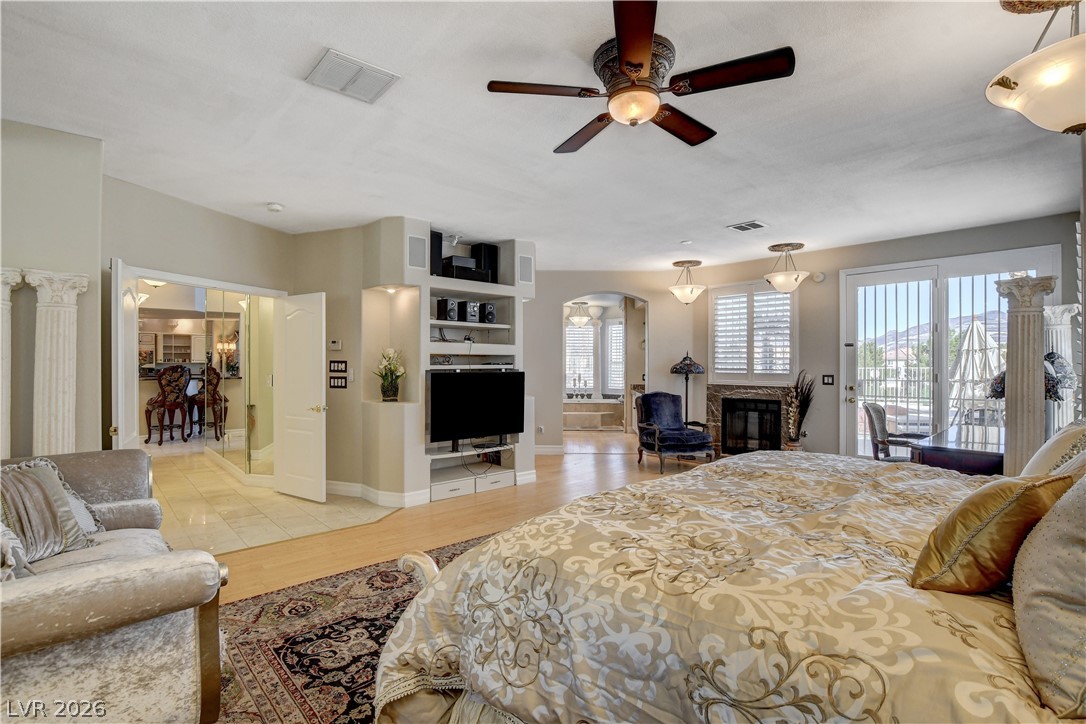
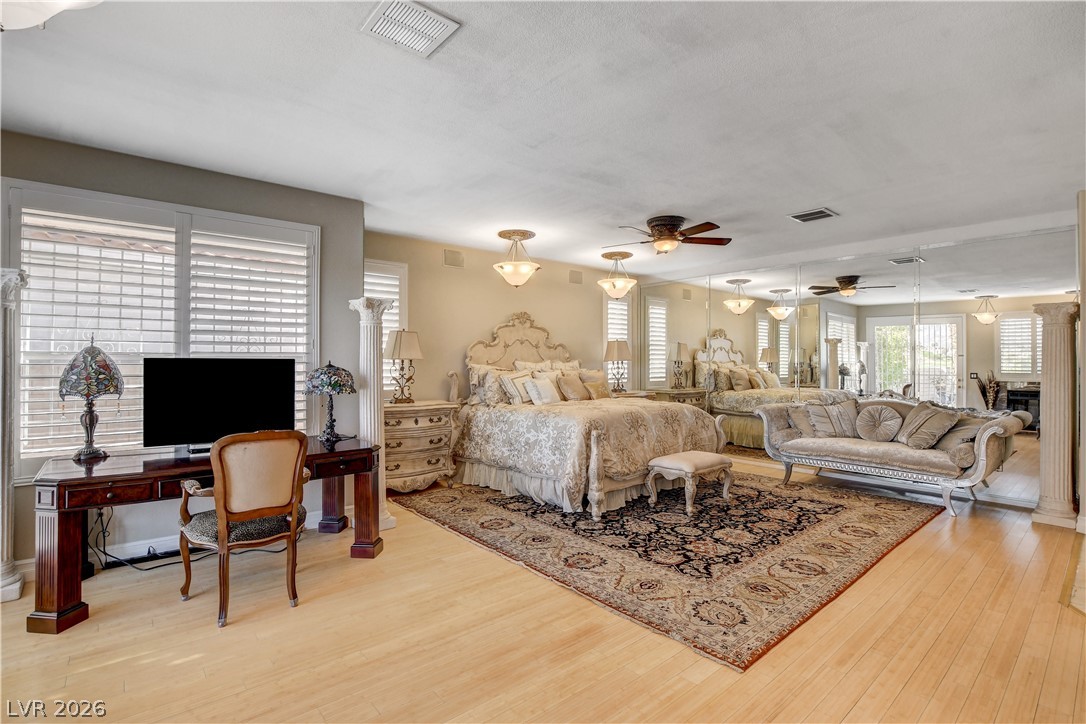
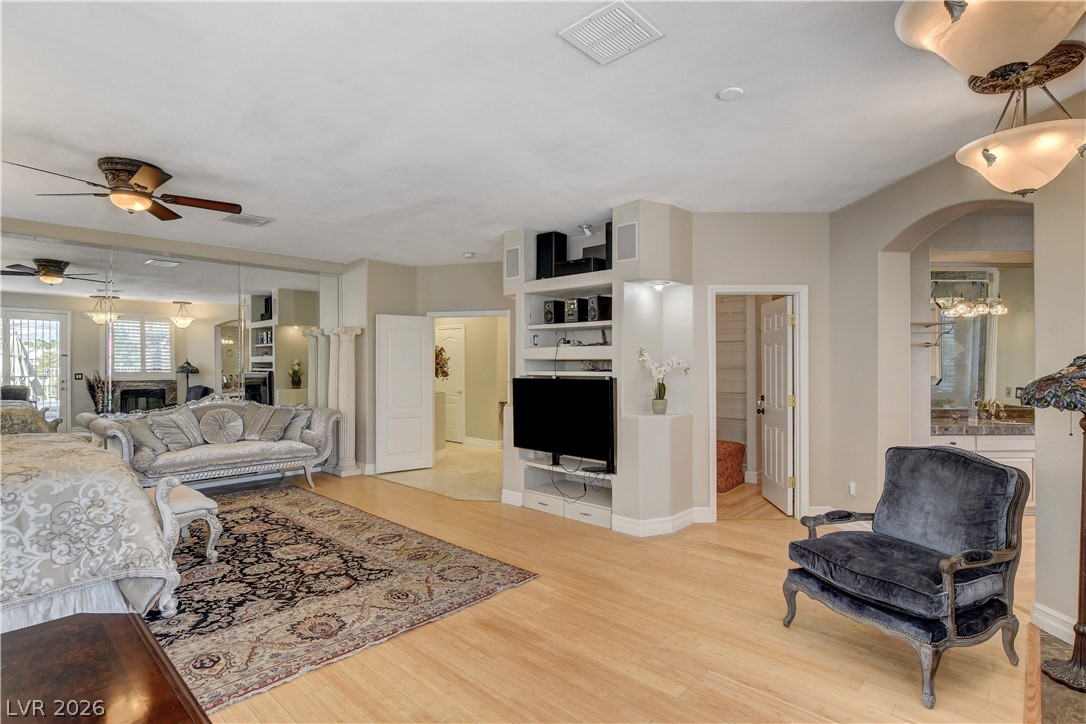
Polished wood floors and a stone fireplace anchor this generous primary suite retreat.
A spacious retreat featuring a cozy fireplace, built-in shelving, and direct outdoor access.
Polished hardwood floors and generous natural light define this expansive sleeping quarters.
Warm wood flooring and customized built-ins define this expansive master suite layout.
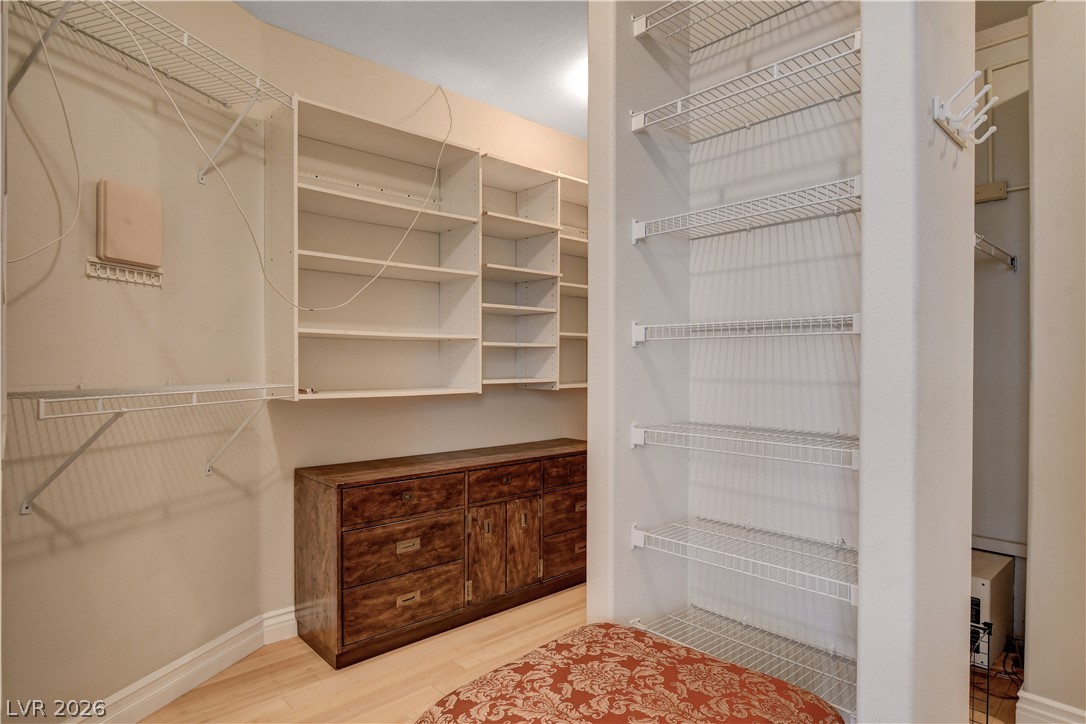
Ample built-in shelving and solid wood dressers maximize storage in this spacious walk-in closet.
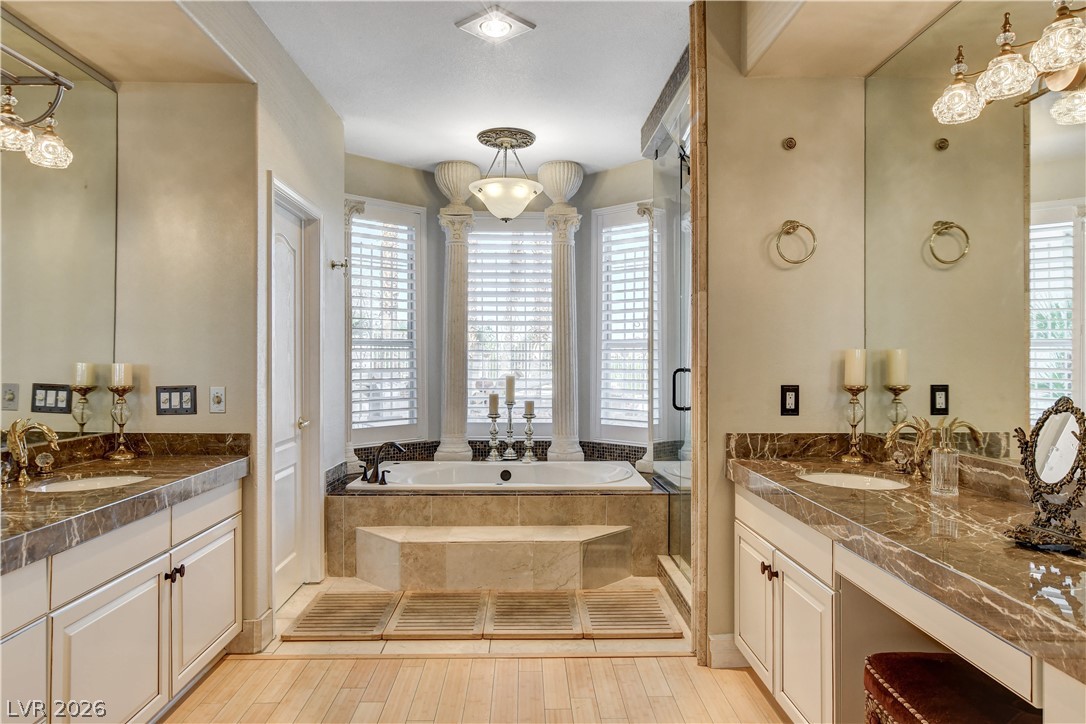
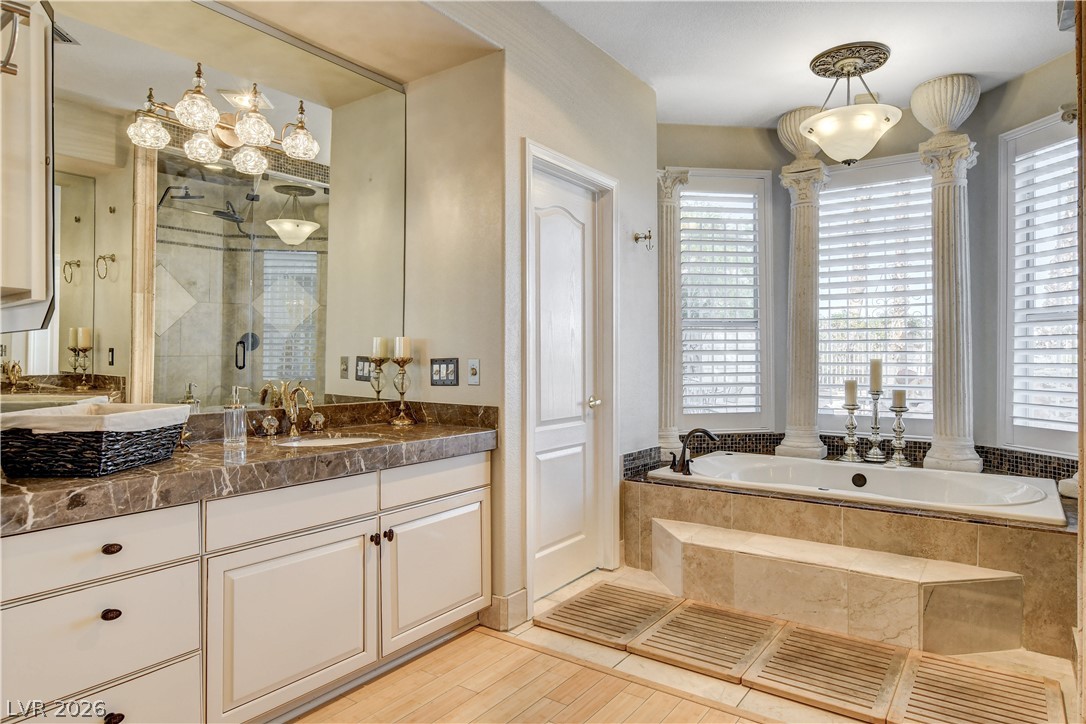
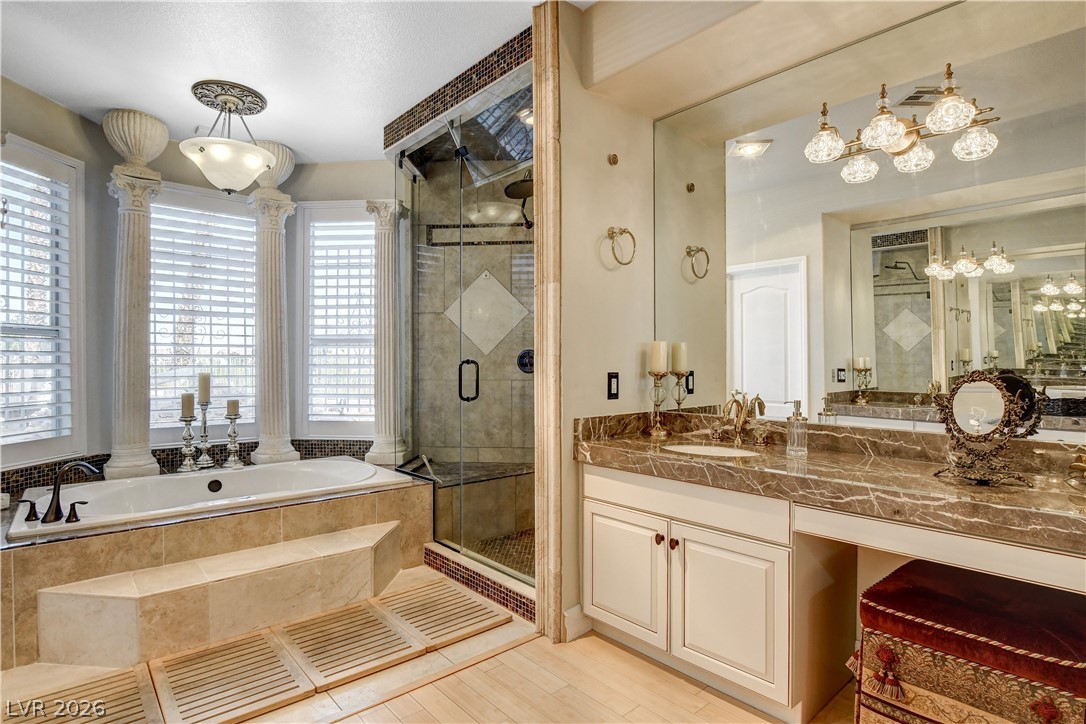
Ornate columns frame a deep soaking tub surrounded by elegant stone vanities.
Elegant columns flank a deep soaking tub nestled beneath bright windows in this bathroom.
A spacious bathroom displays classical columns, a soaking tub, and stone counters.
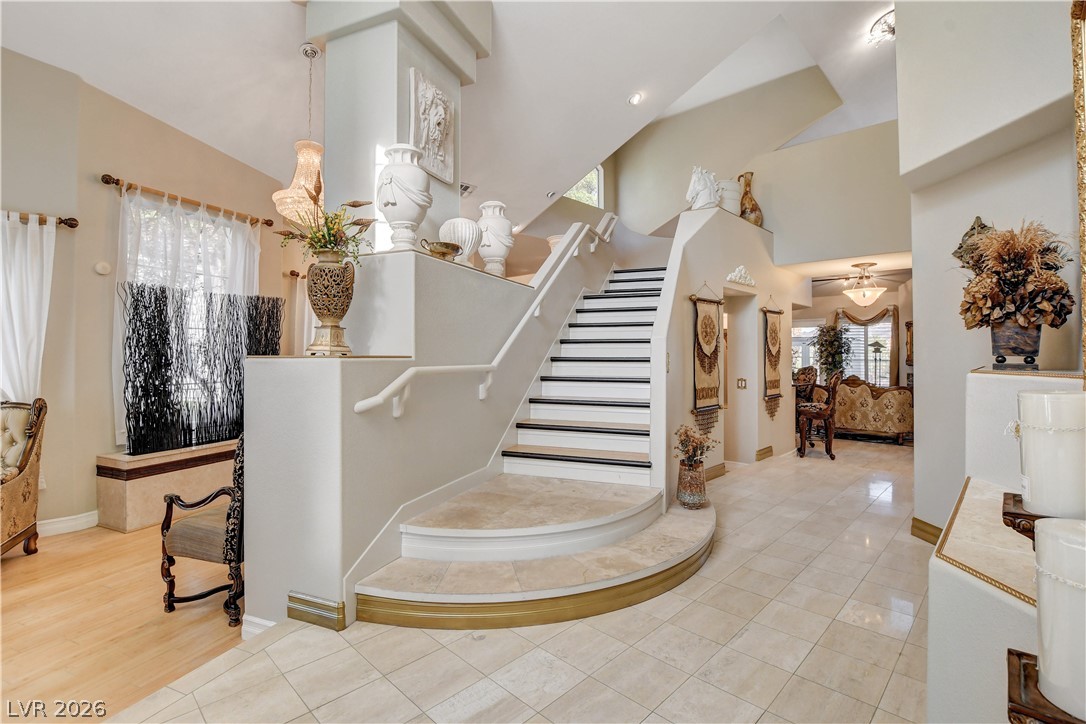
An elegant staircase rises gracefully from the tiled foyer beneath high vaulted ceilings.
Soaring vaulted ceilings and a classic fireplace anchor this open-concept main living space.
An open entryway showcases soaring ceilings and an elegant multi-level layout.
Gleaming hardwood floors and a wide arched opening connect the hallway to the living space.
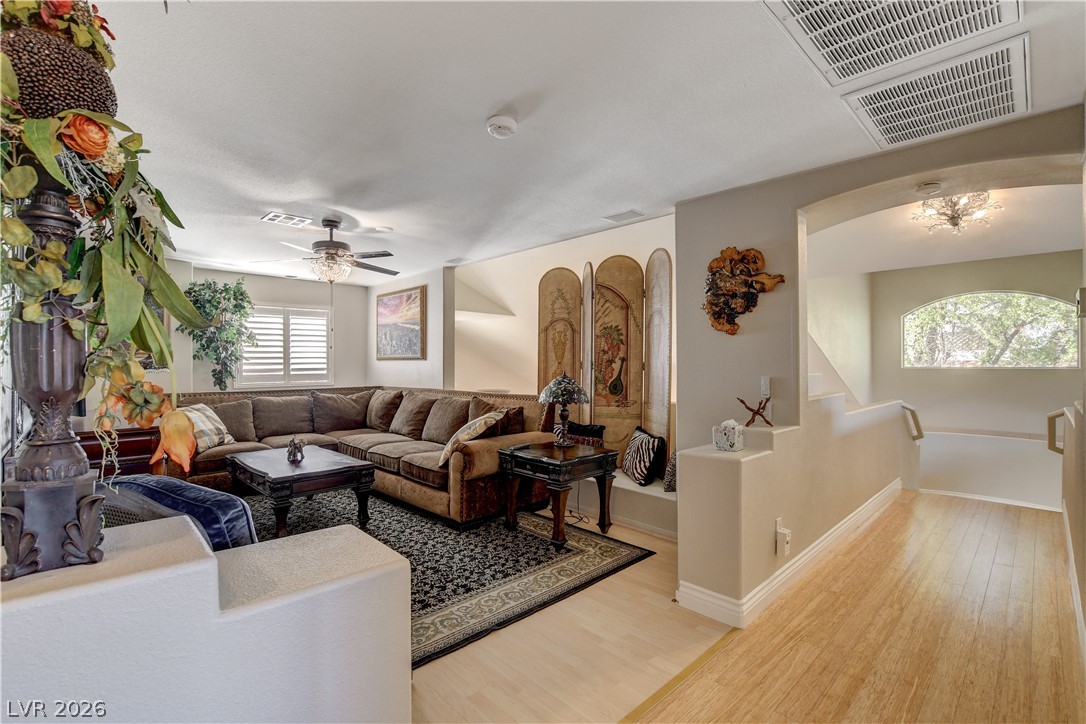
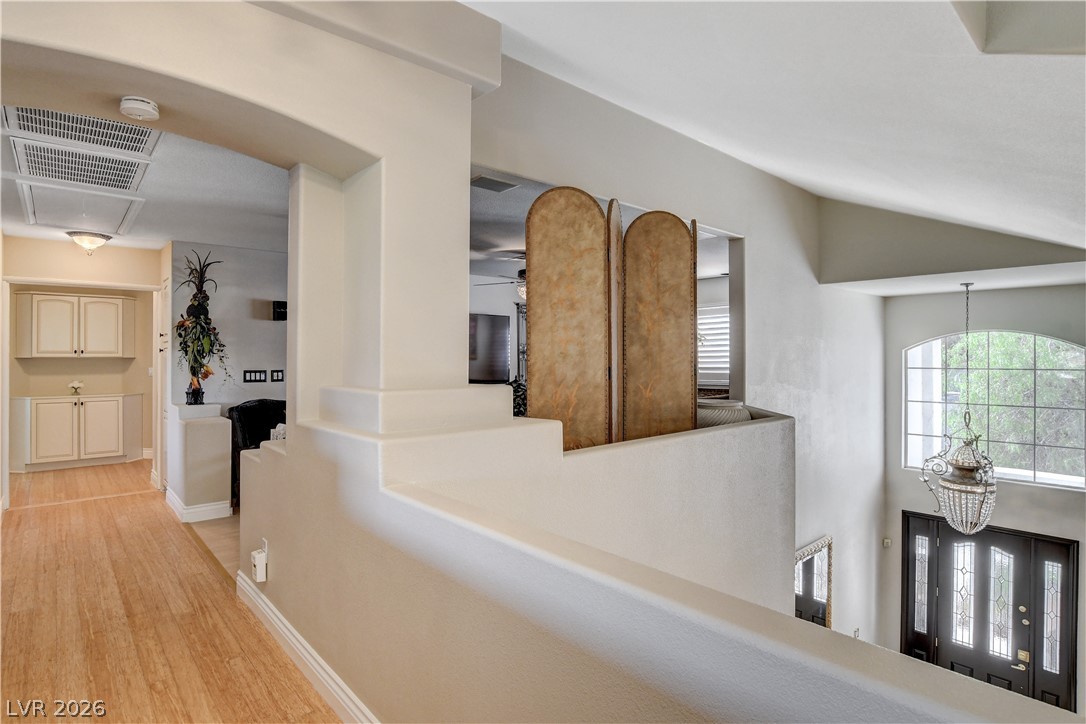
Gleaming hardwood floors and a tiered half-wall overlook the dramatic, light-filled entryway below.
A spacious layout and smooth wall finishes enhance this comfortable interior space.
Smooth plaster walls and wood flooring create a cohesive backdrop for this open living space.
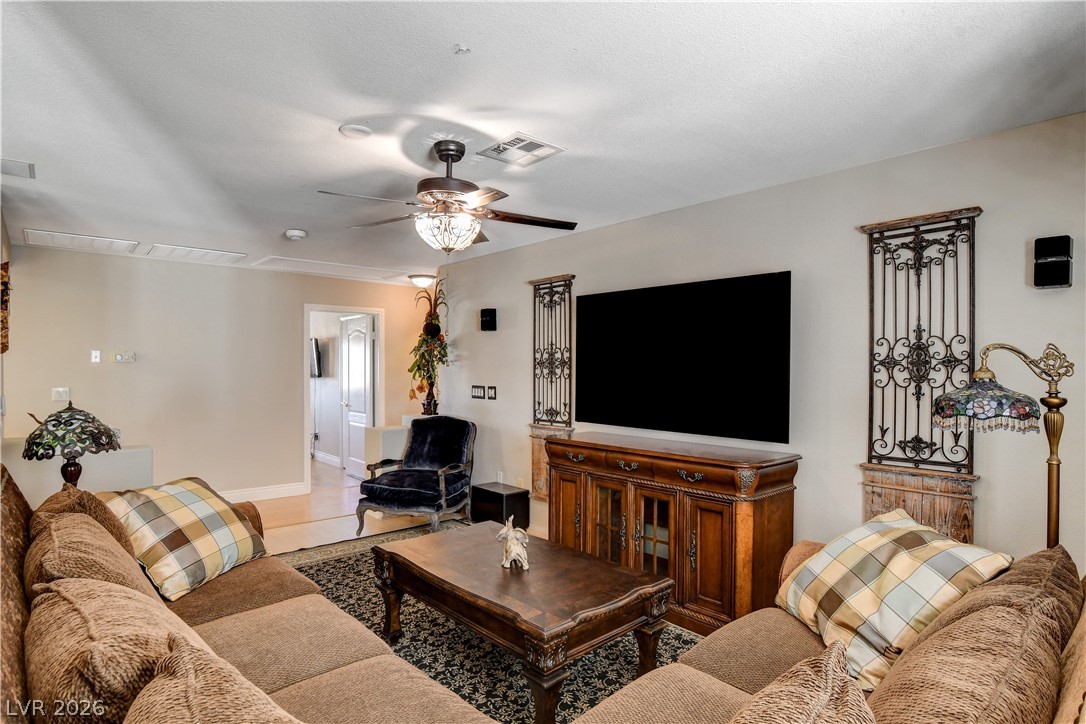
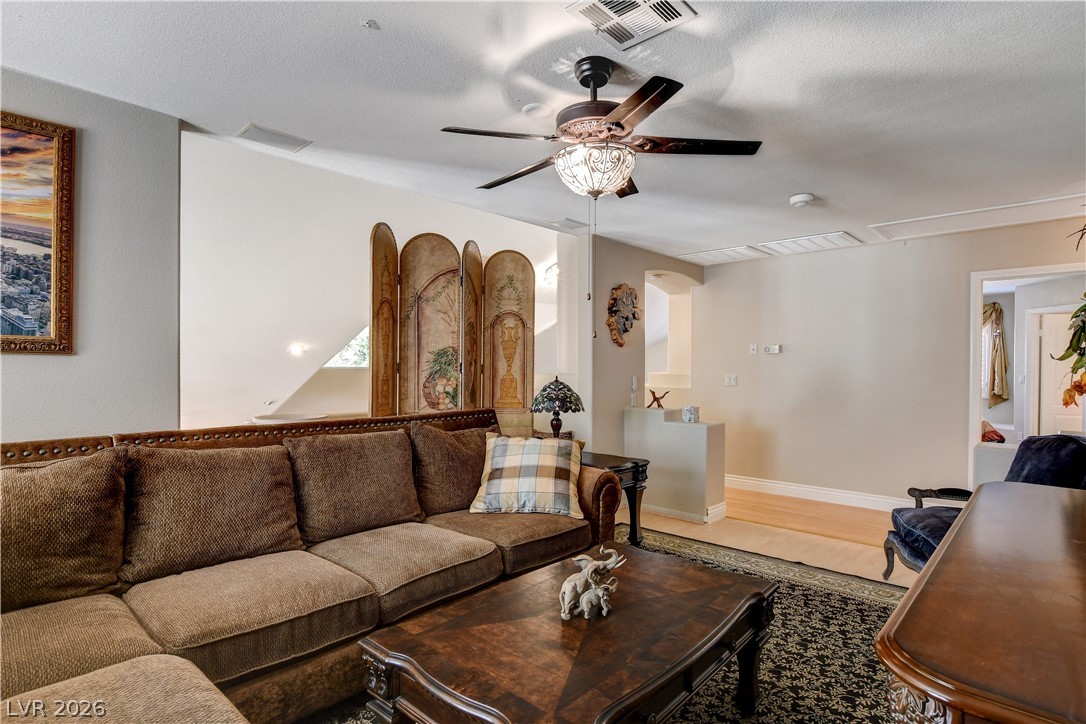
An inviting family room offers wood flooring and a smooth plaster ceiling.
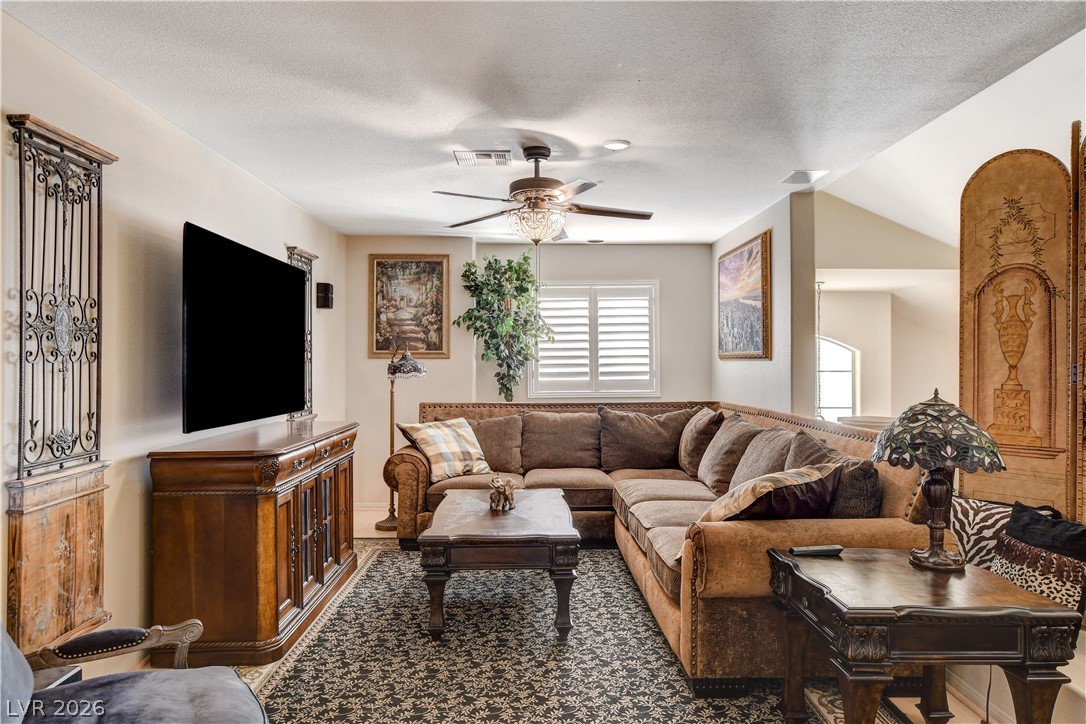
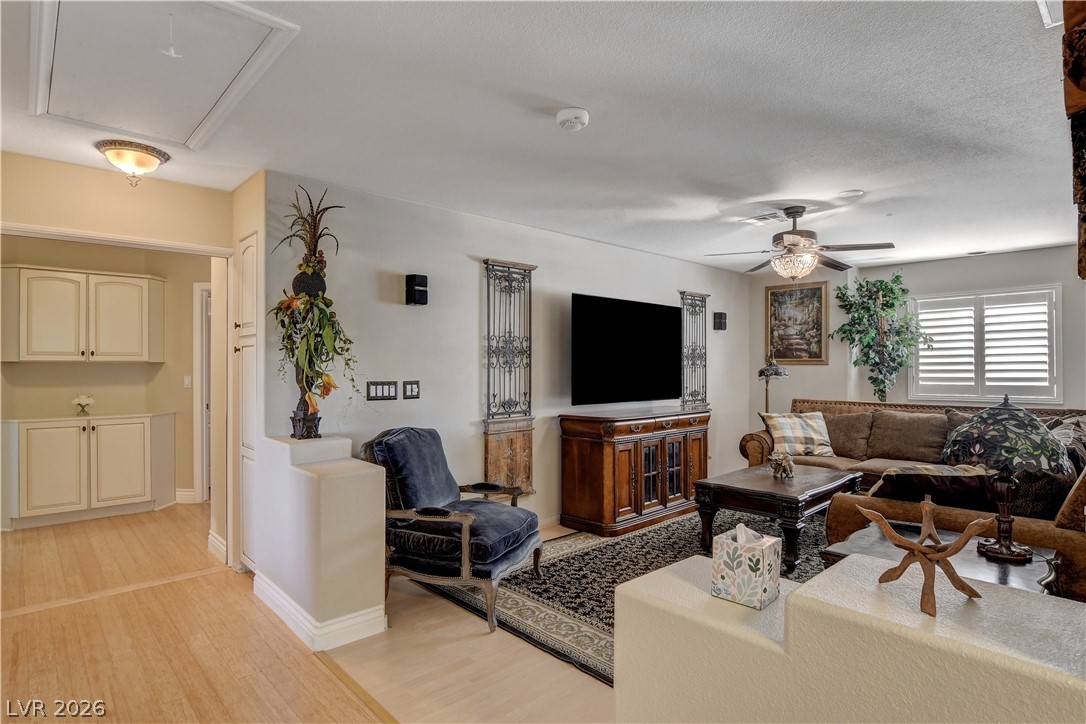
Hardwood floors and an open transition to the adjacent hallway define this versatile living space.
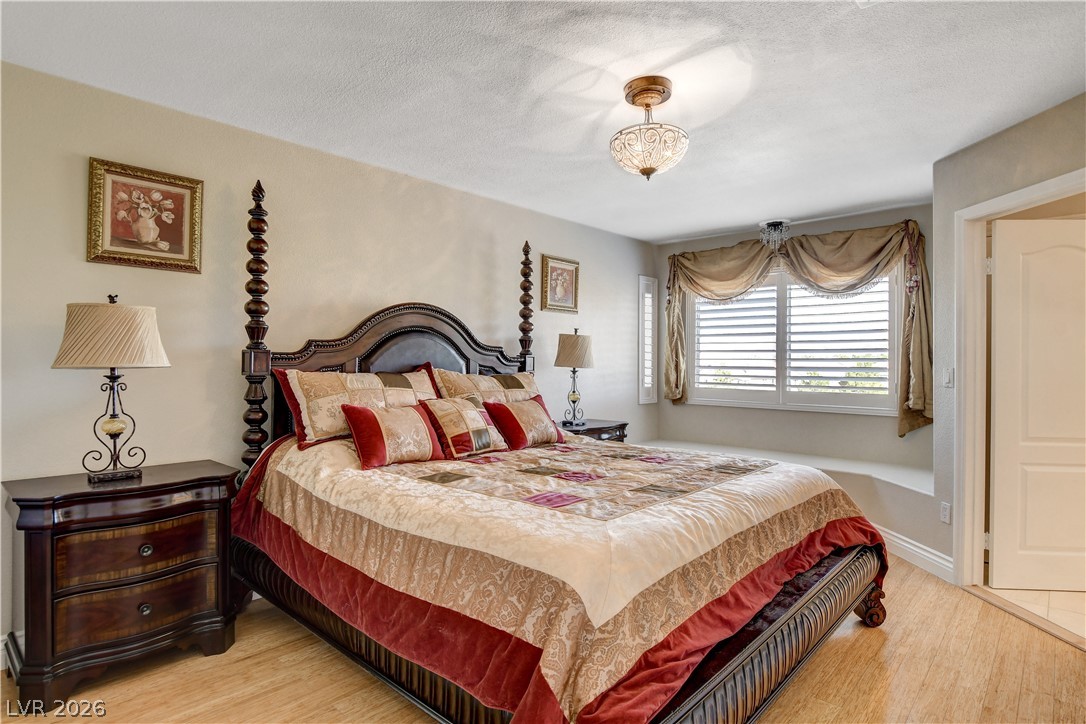
Polished hardwood floors and a built-in window seat define this comfortable, light-filled bedroom.
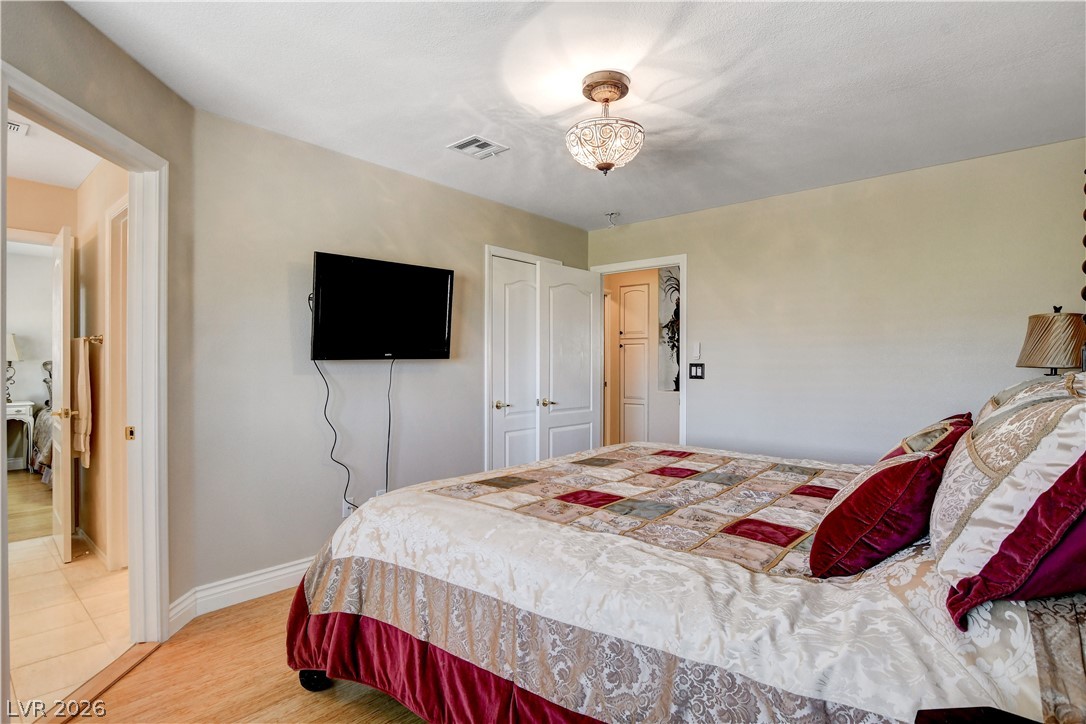
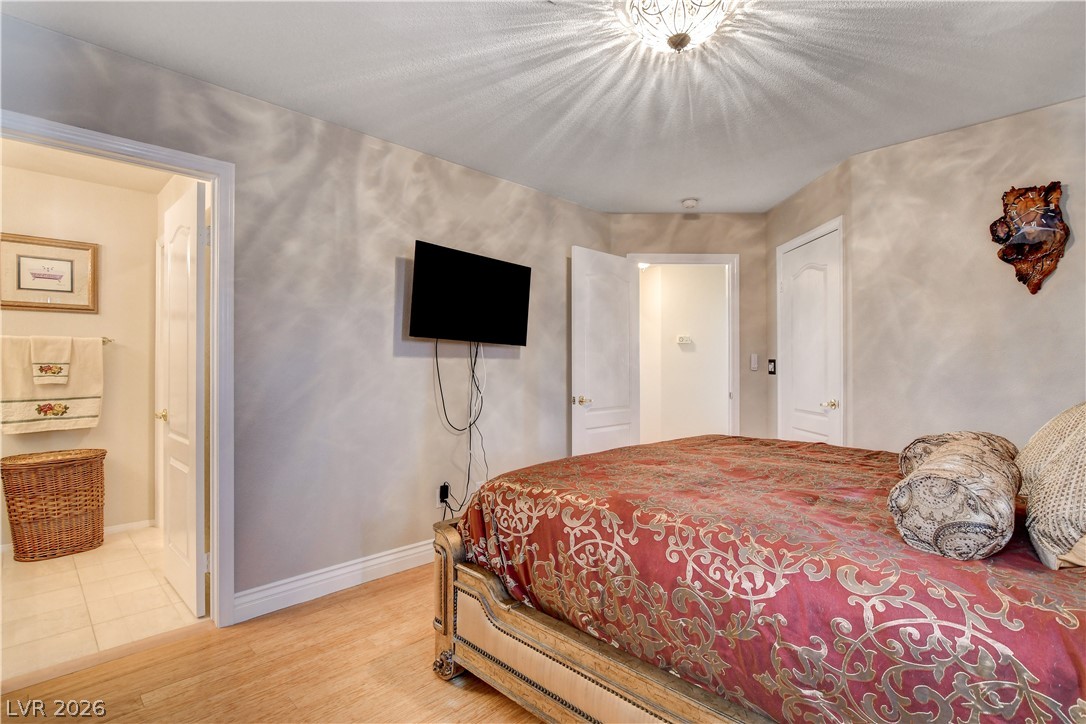
Warm wood flooring and detailed molding frame this comfortable space with an adjacent bathroom.
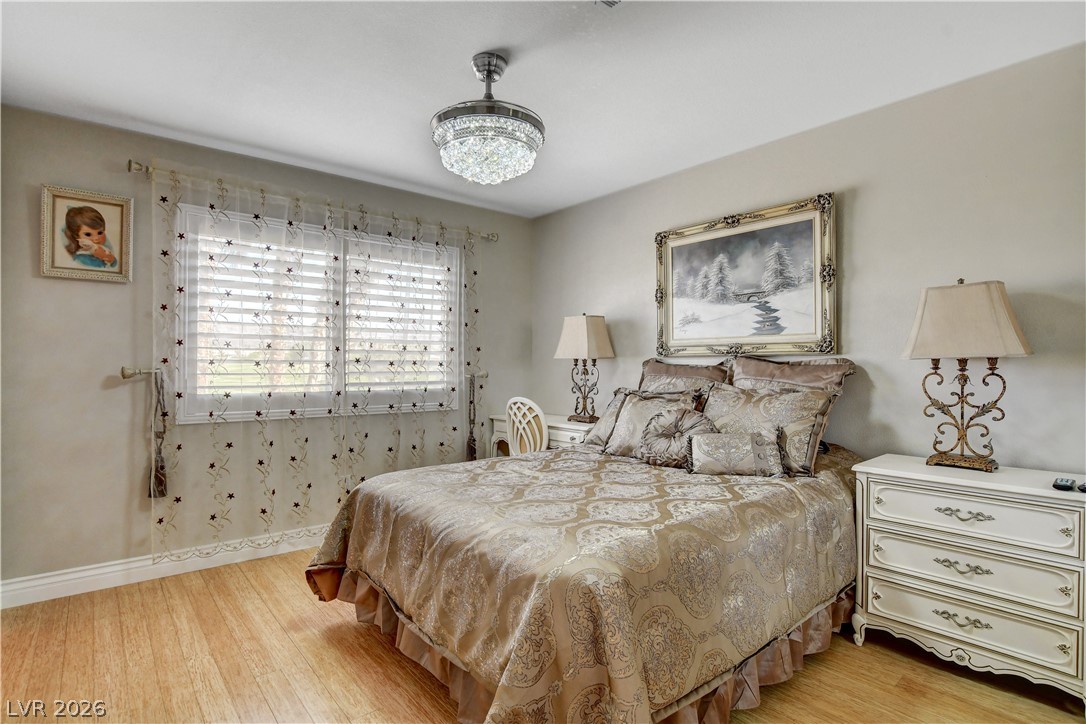
Gleaming wood flooring complements the neutral walls in this comfortable bedroom space.
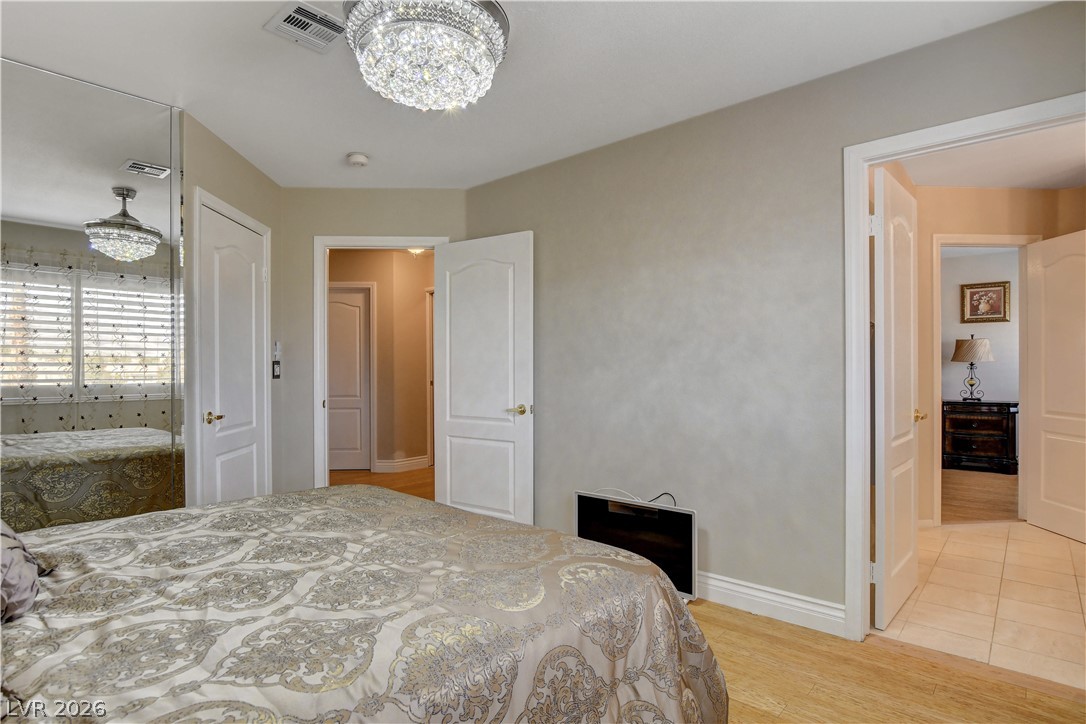
Gleaming hardwood floors and a statement light fixture elevate this comfortable bedroom suite.
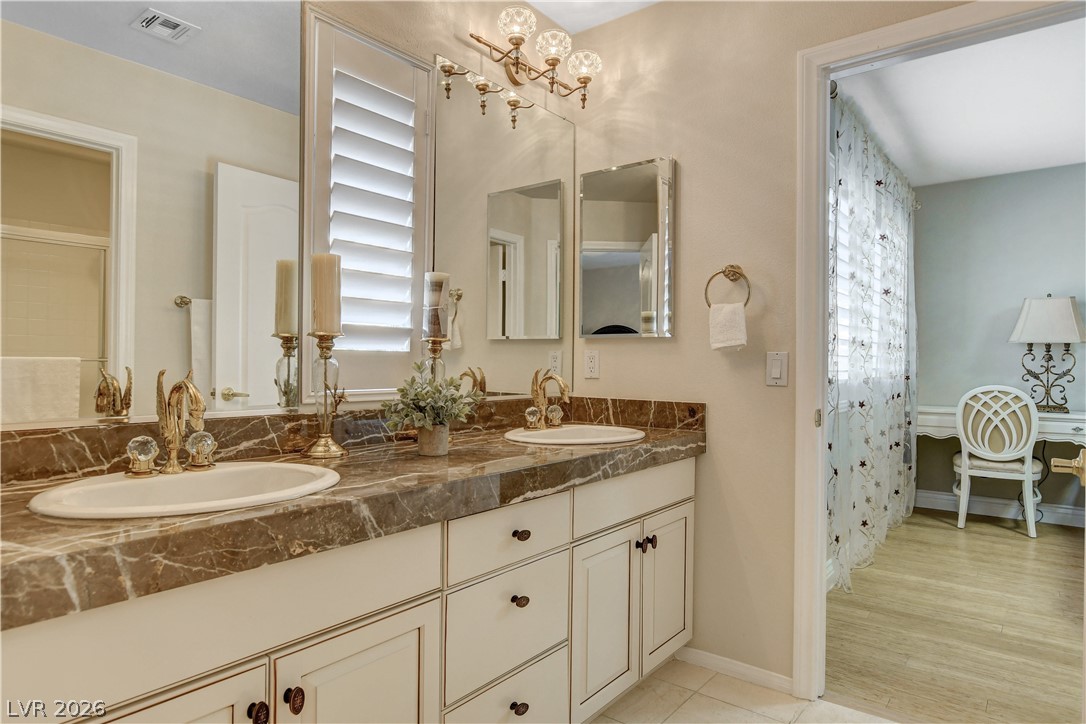
Elegance defines this double vanity bathroom adorned with rich stone countertops.
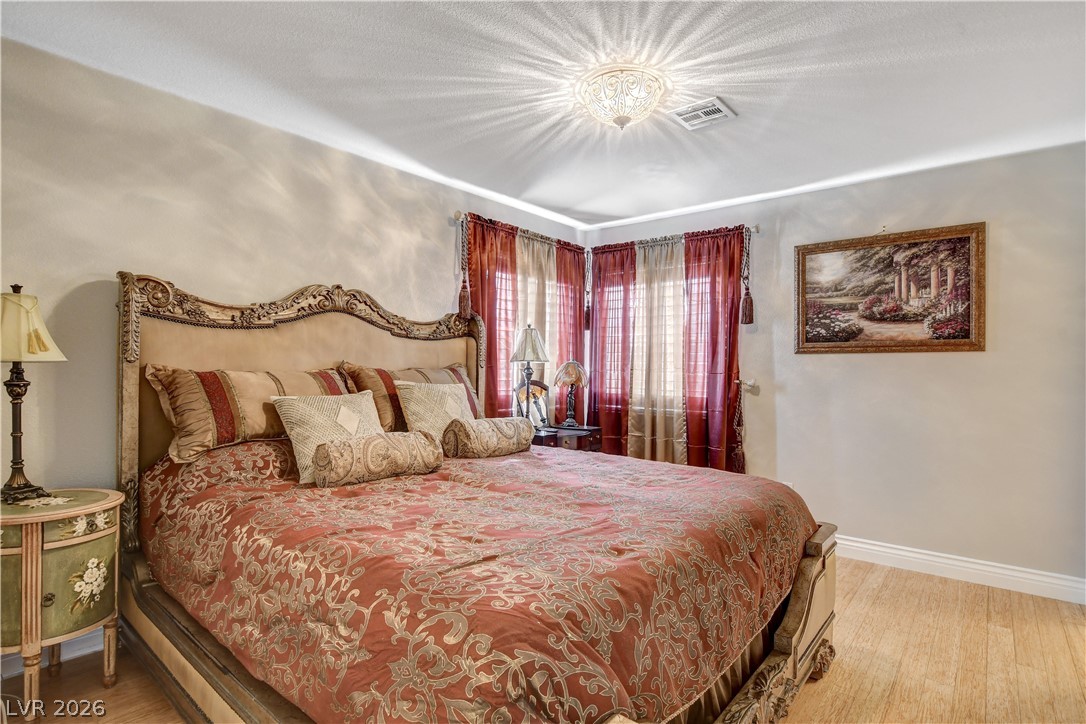
Warm wood flooring and detailed crown molding define this welcoming, light-filled bedroom retreat.
Gleaming wood floors run throughout this comfortable bedroom layout offering an adjacent bath.
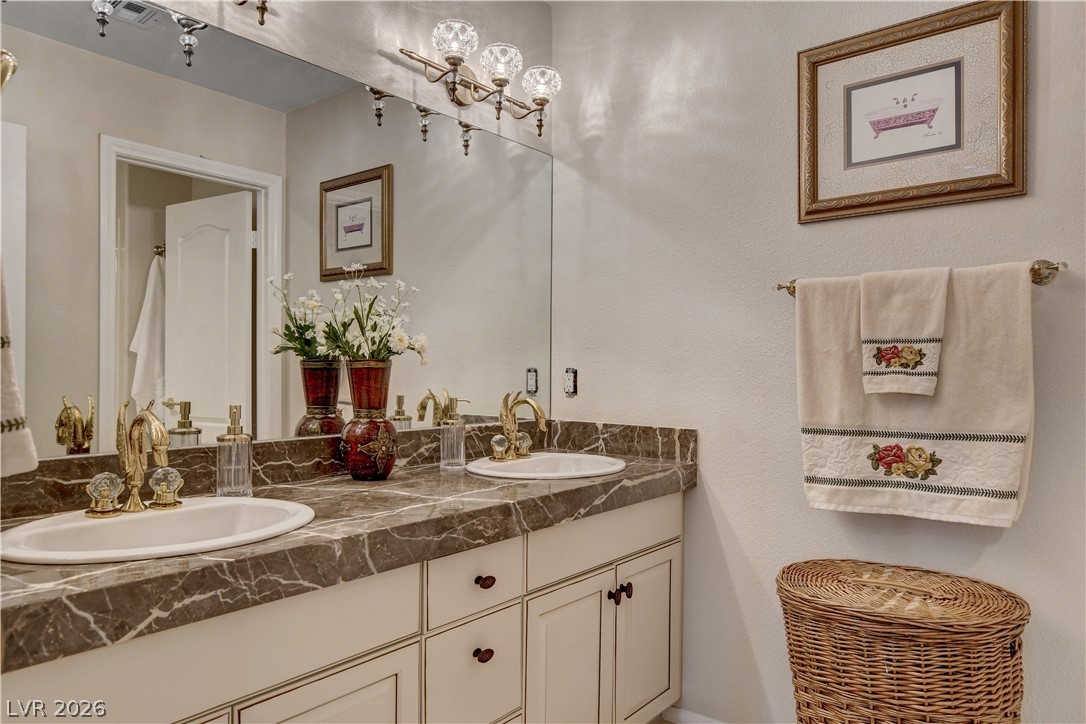
A refined vanity setup features marble countertops and elegant gold-finished fixtures.
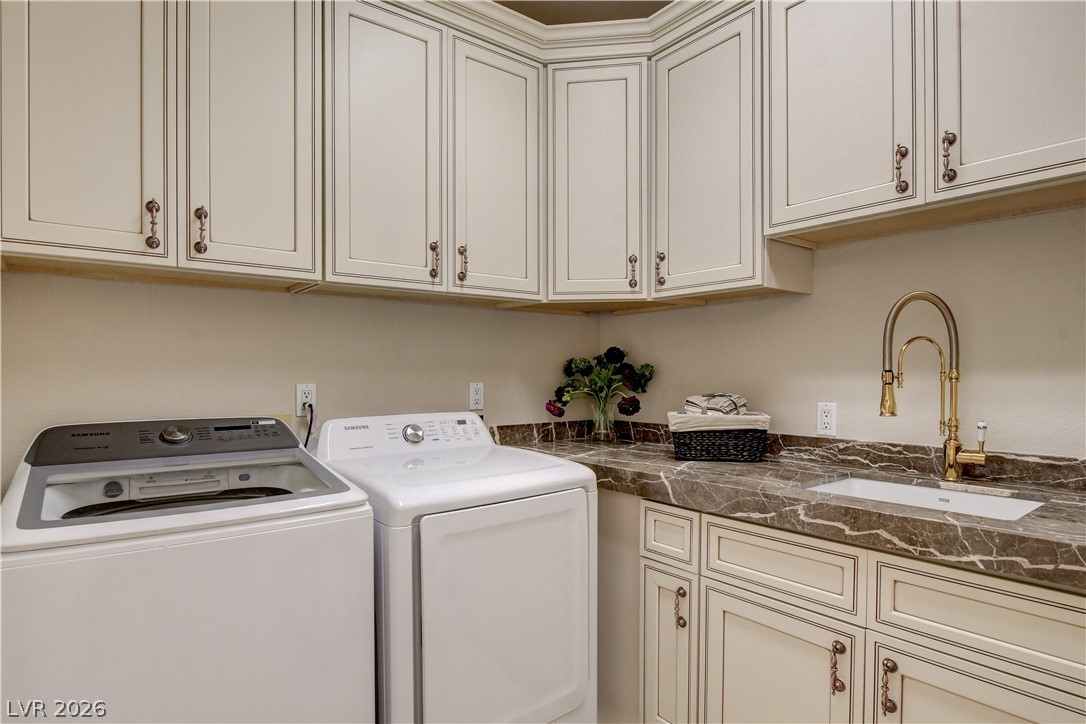
Richly patterned stone countertops and abundant cabinetry elevate this highly functional utility space.
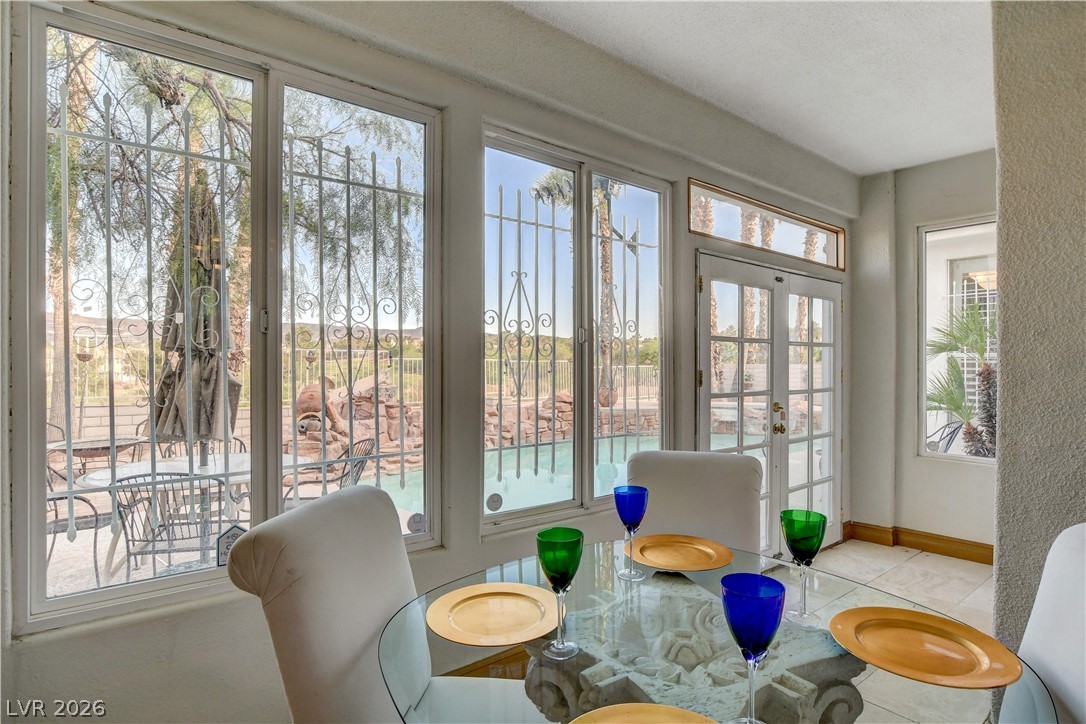
Sunlight streams through expansive windows, highlighting the tiled flooring and pool views beyond.
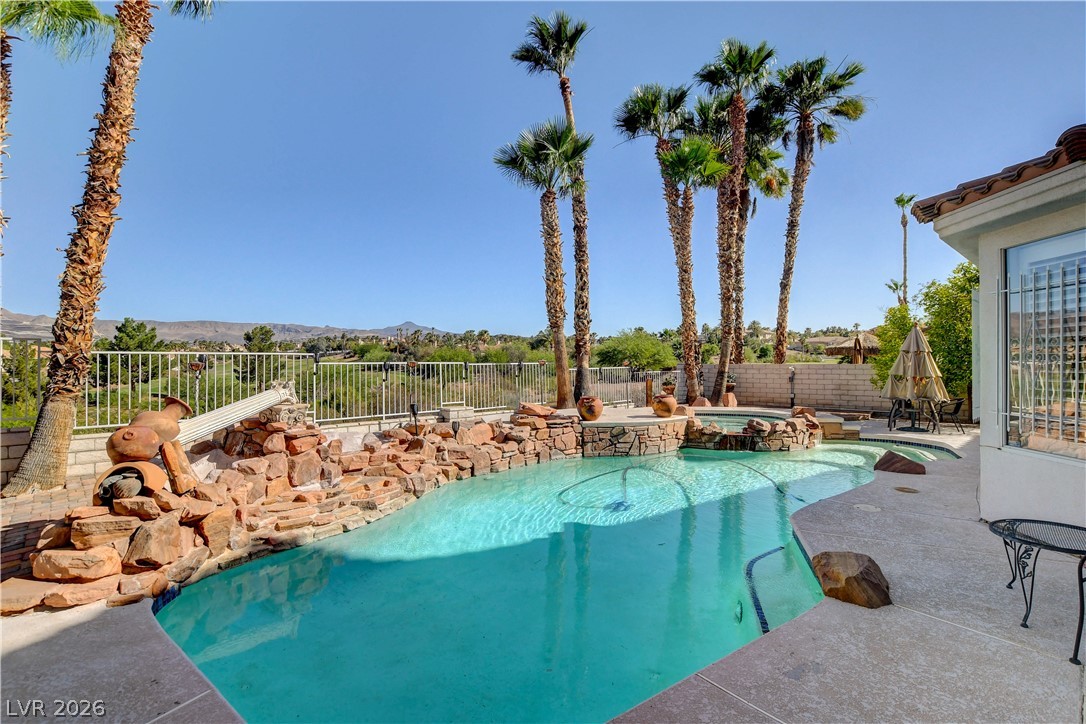
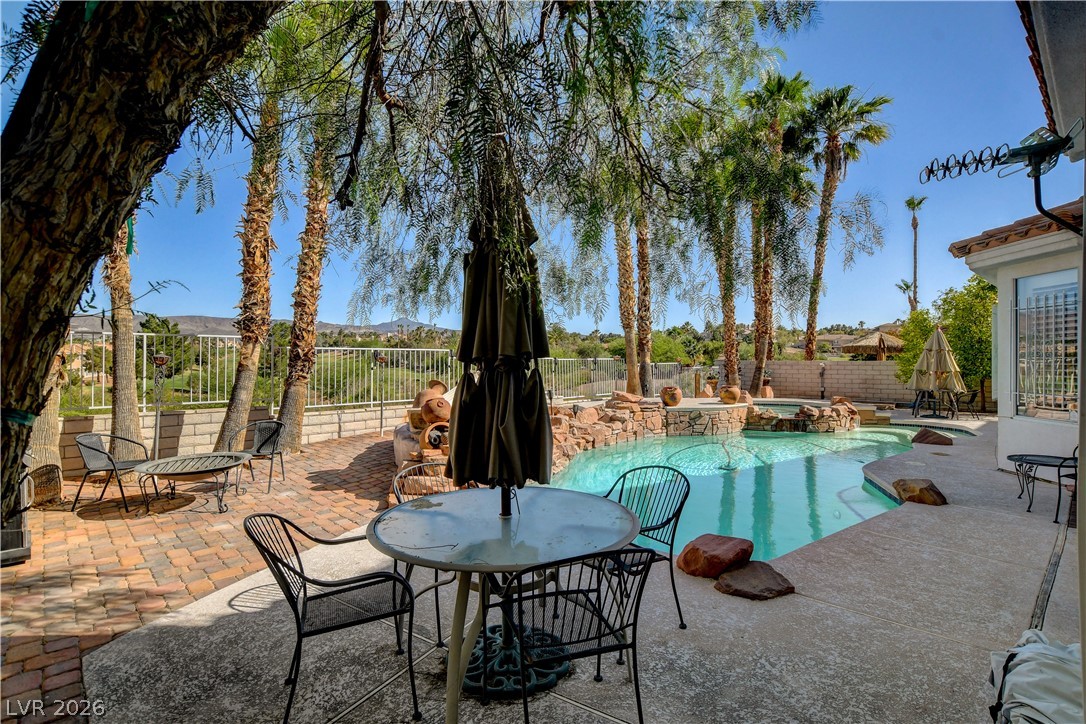
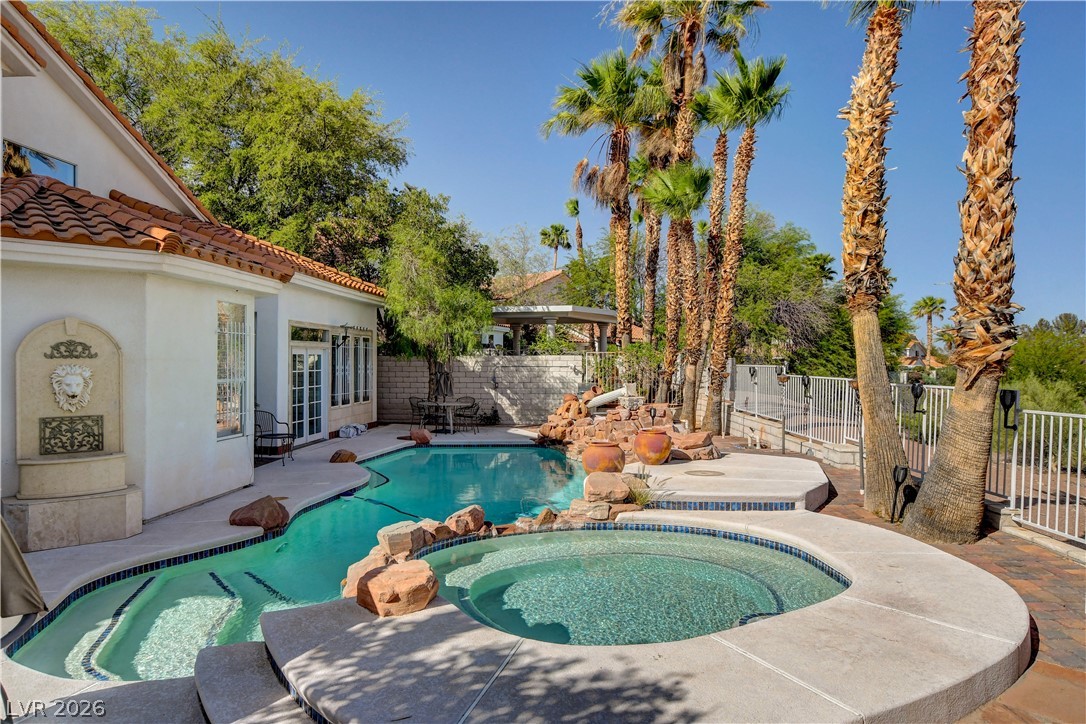
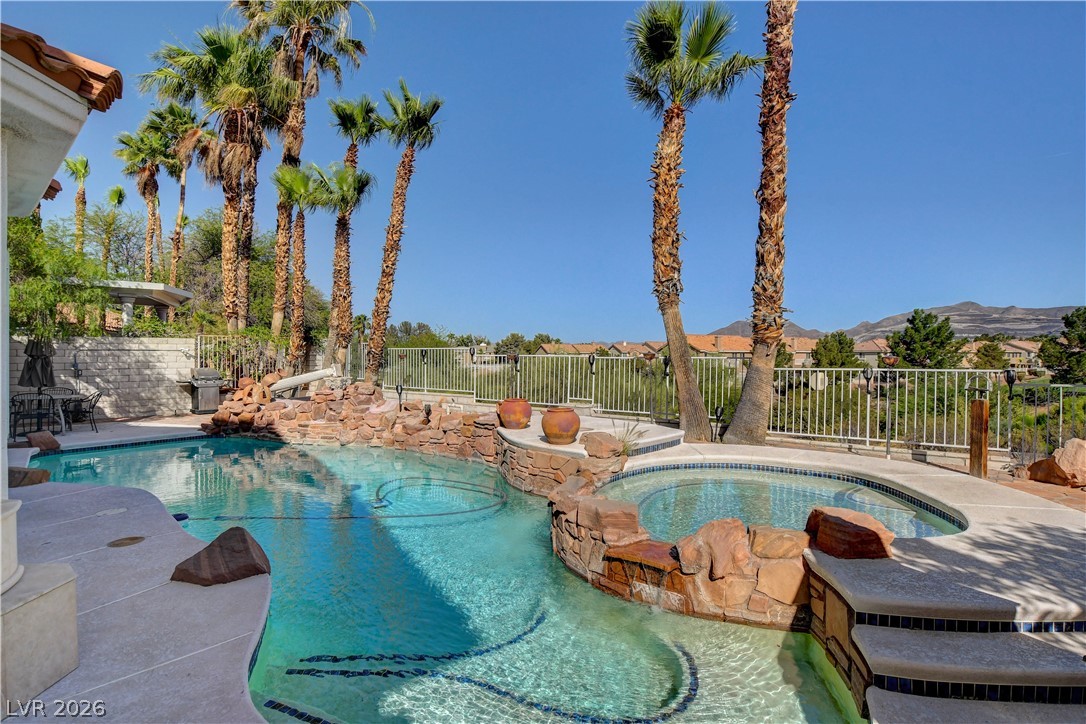
An inviting backyard oasis offers a crystal-clear pool, natural stone features, and sweeping mountain views.
Towering palm trees frame an inviting inground pool alongside a spacious concrete and paver patio.
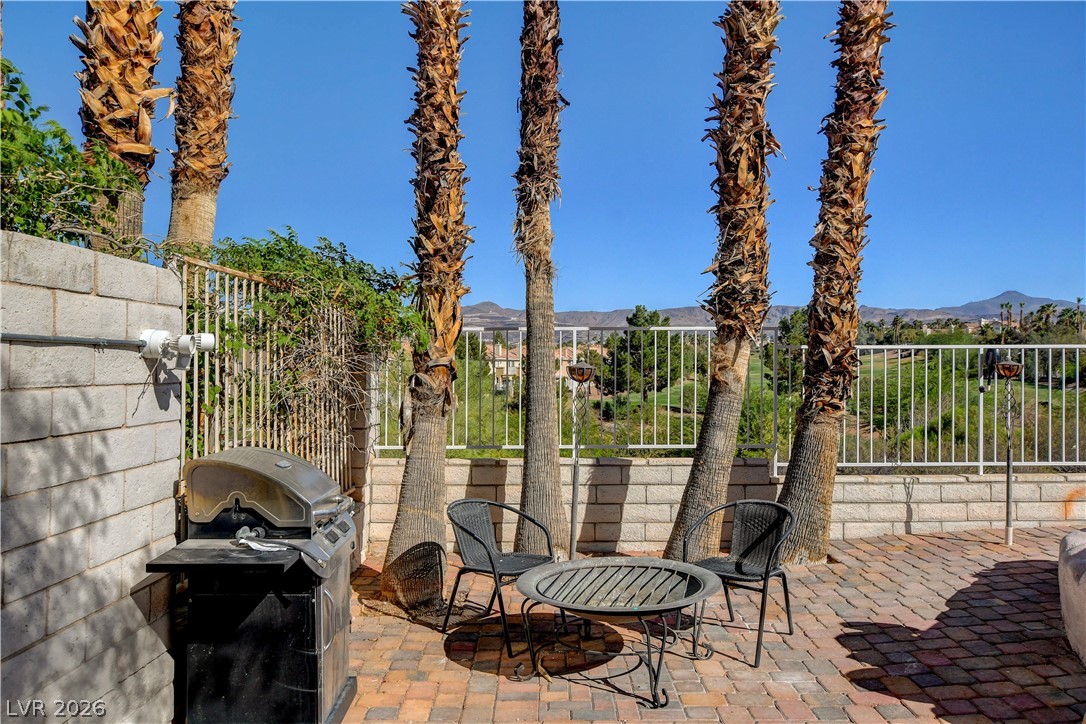
Towering palm trees frame beautiful golf course and mountain views from this paved patio.
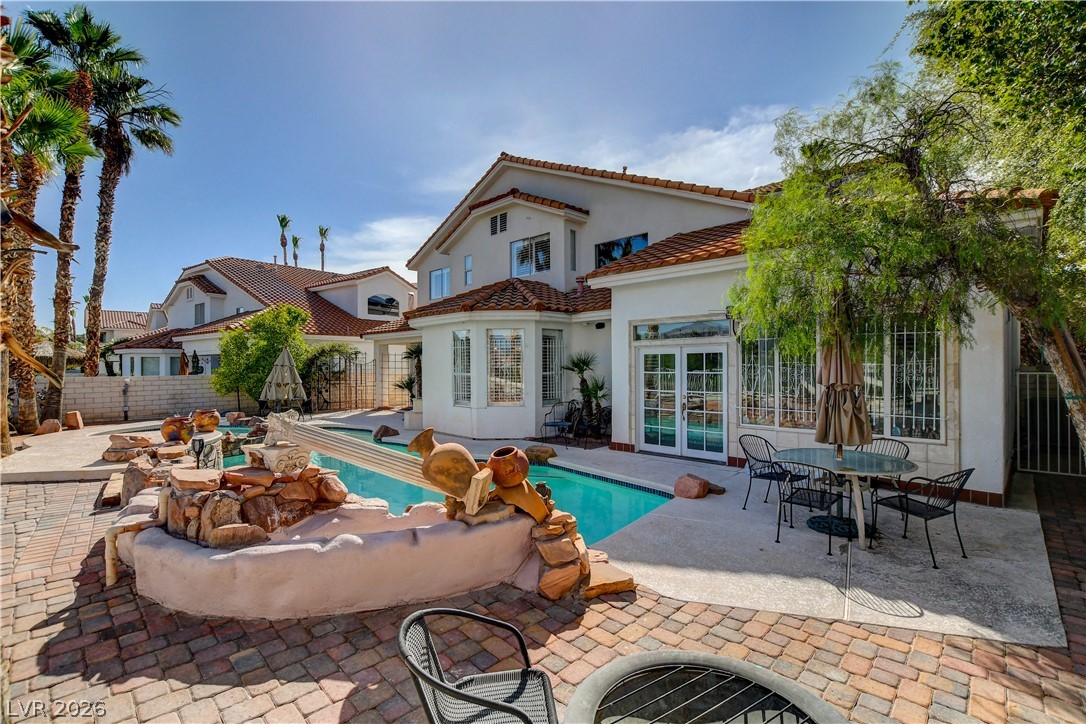
An inviting backyard oasis features a shimmering pool, stone water feature, and brick paved patio.
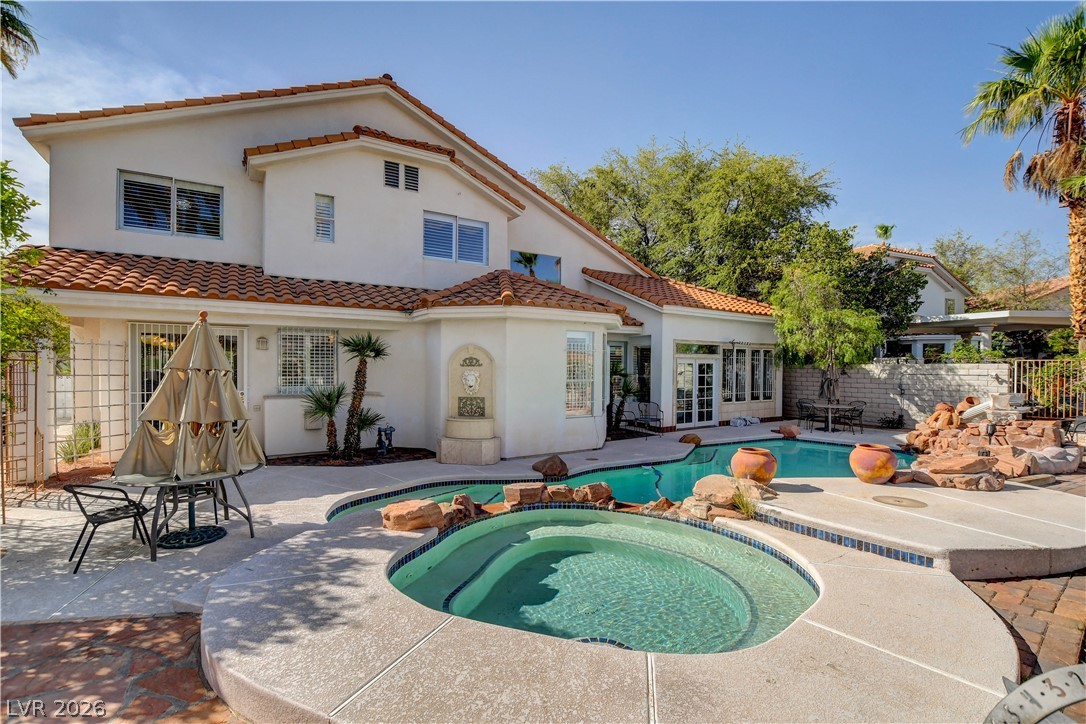
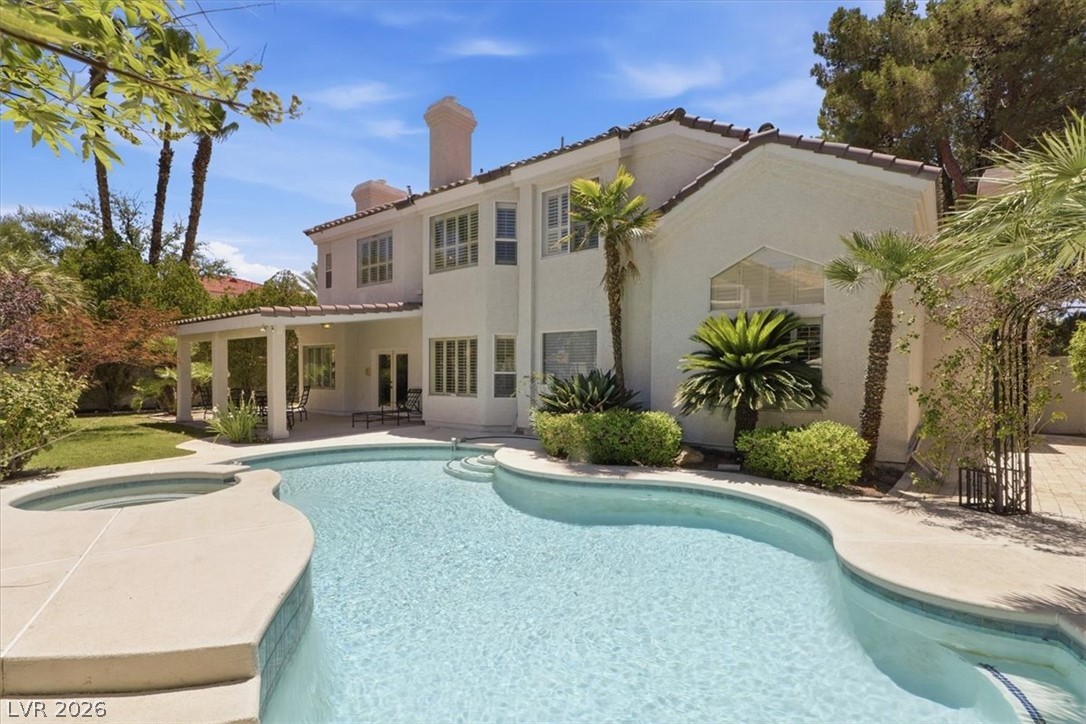
A sparkling pool and elevated spa define this inviting resort-style backyard retreat.
Soaring palm trees frame a tranquil swimming pool and integrated spa in the backyard.
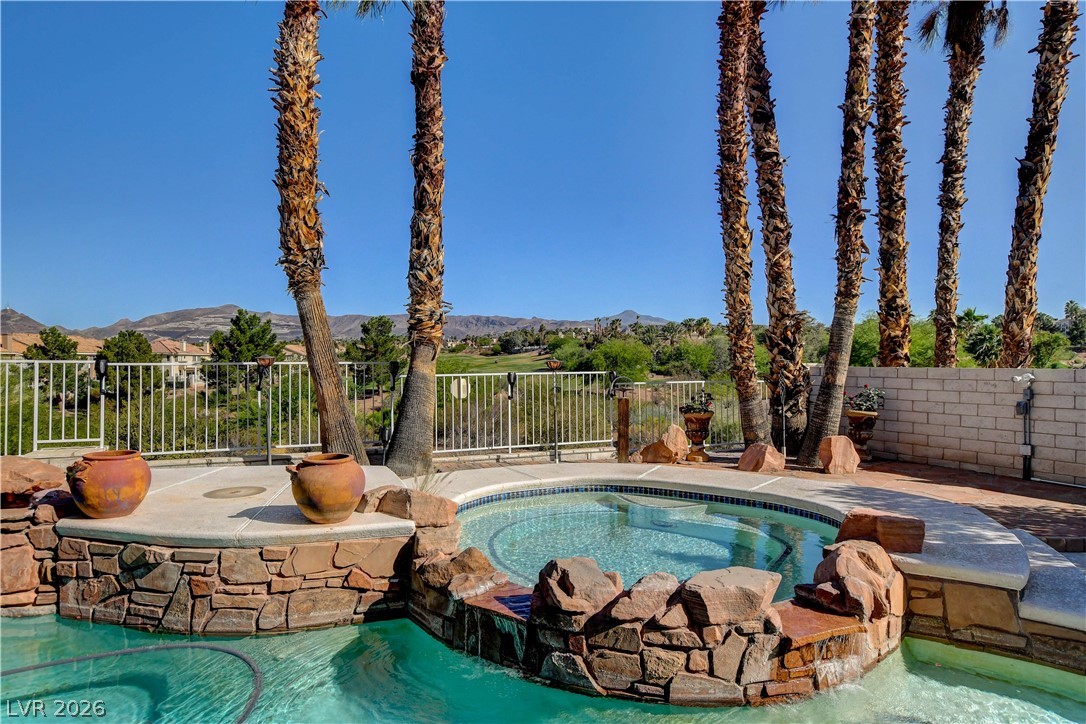
Towering palm trees frame an inviting pool and integrated spa under clear blue skies.
An elevated spa spills into the backyard pool against a backdrop of distant mountains.
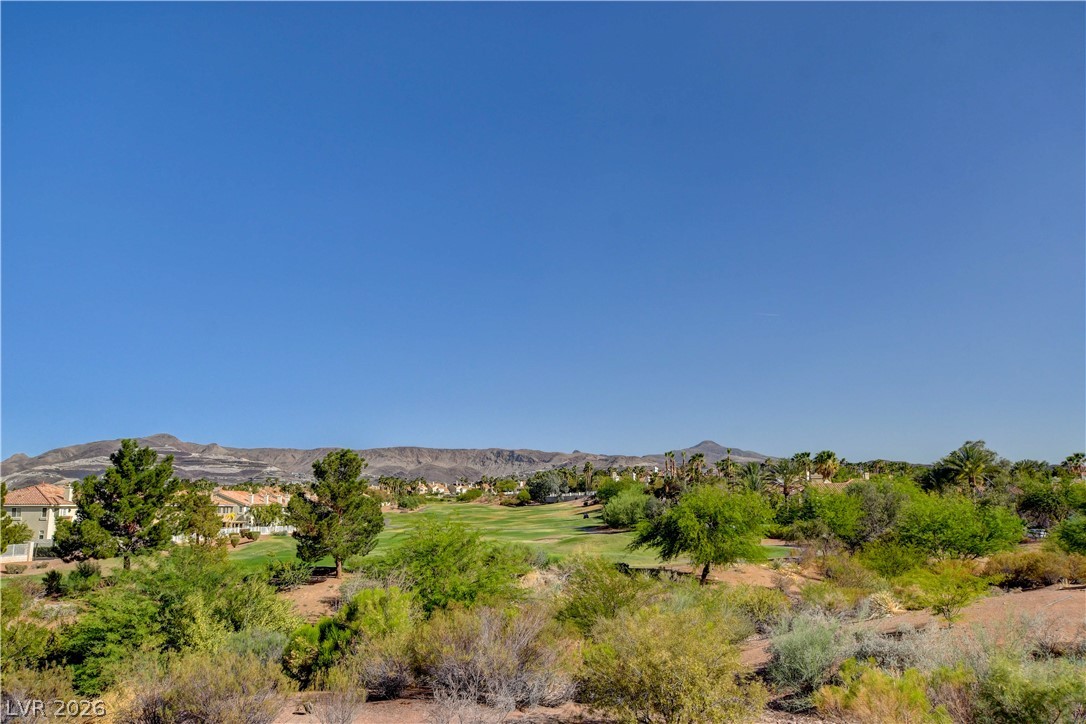
Rolling golf course fairways stretch toward a picturesque desert mountain horizon under clear blue skies.

 New Listing