
 New Listing
$2,350 $14 est/mo Sourced by Back At You
2150 Point Mallard Drive,Henderson, NV 89012
Henderson, NV 89012
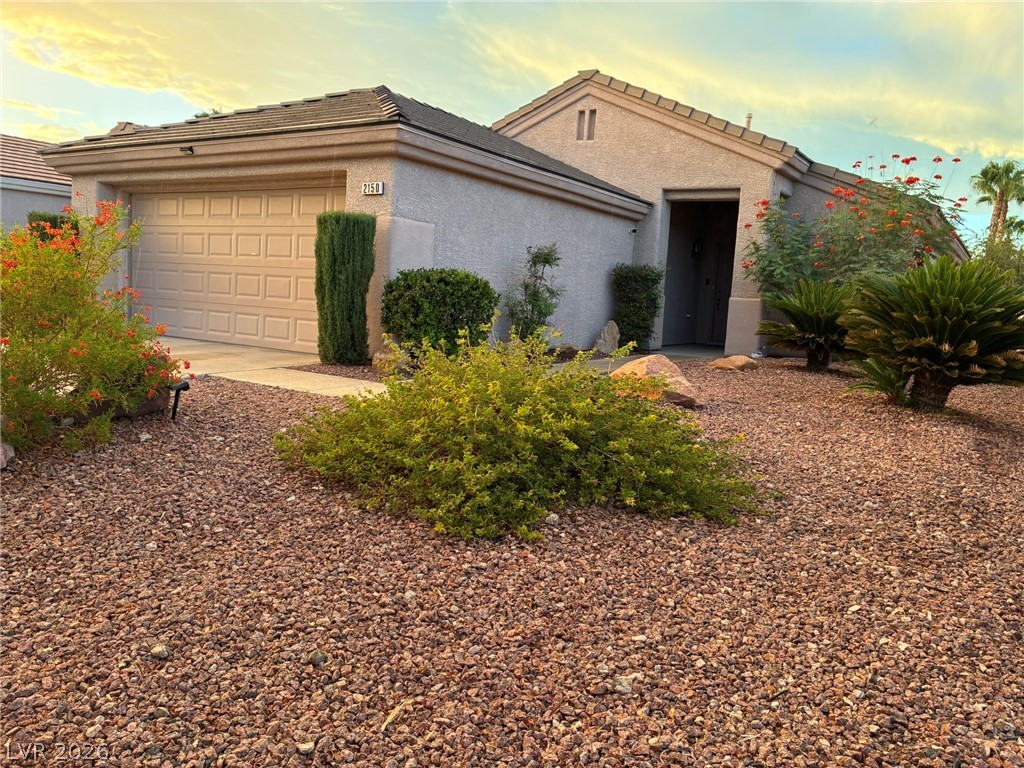
Low-maintenance desert landscaping frames the stucco exterior of this single-story home with tiled roofline.
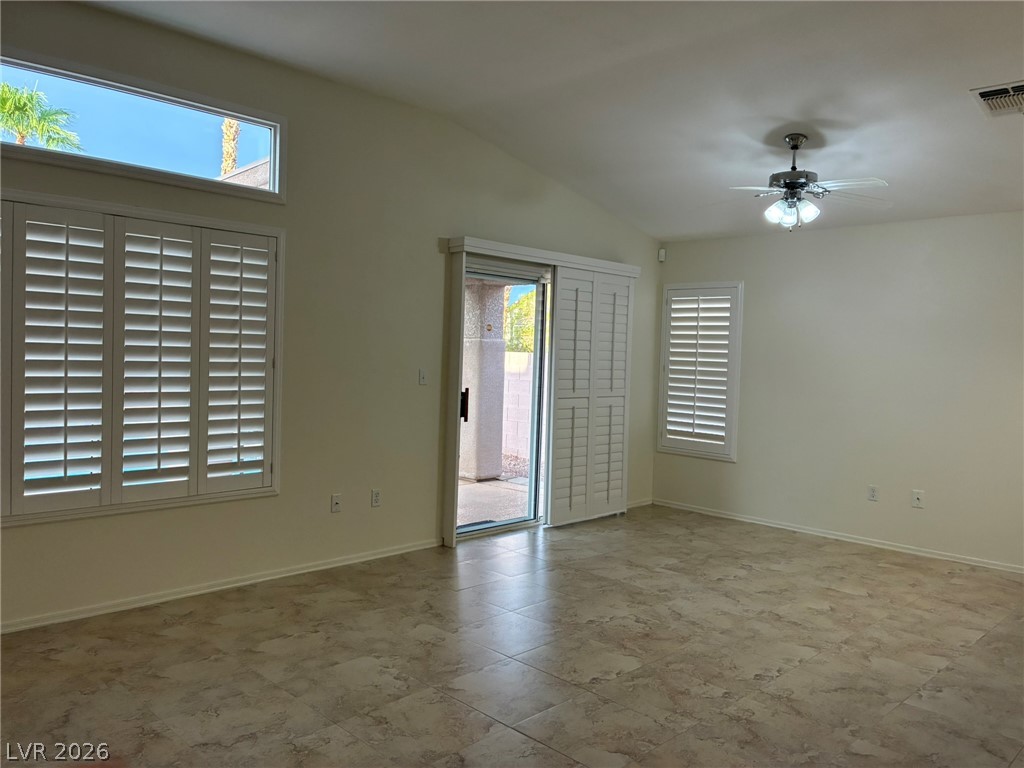
Tiled flooring and vaulted ceilings define this airy living space with outdoor access.
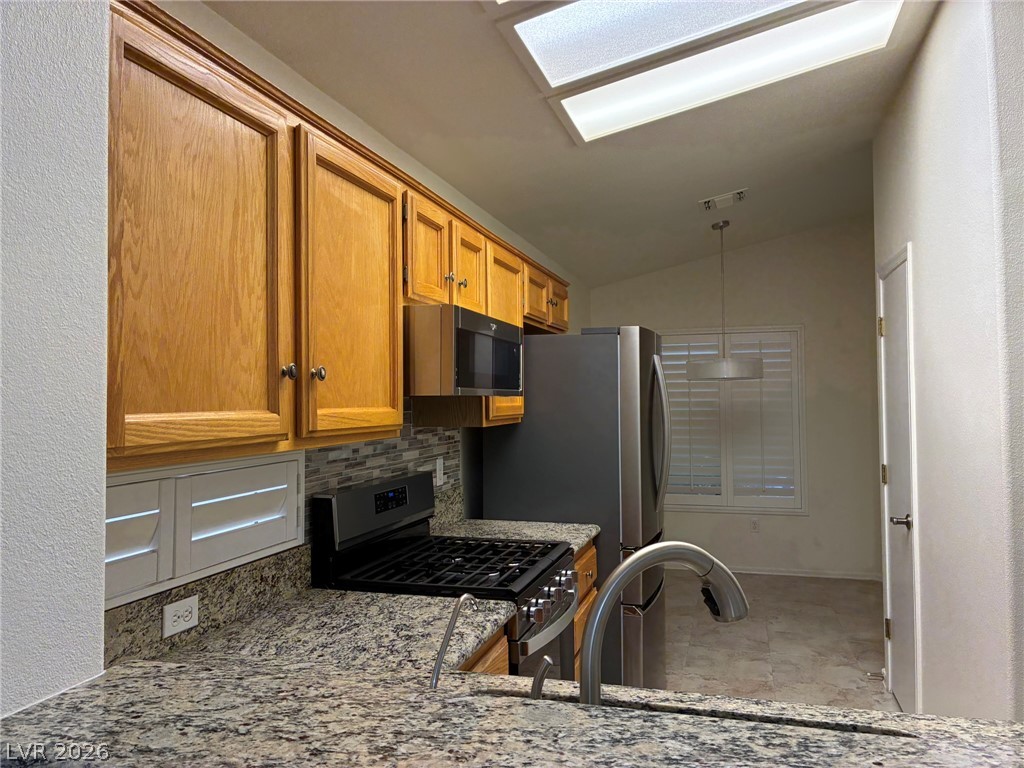
Rich oak cabinetry pairs with speckled granite countertops under bright skylights in this cozy kitchen.
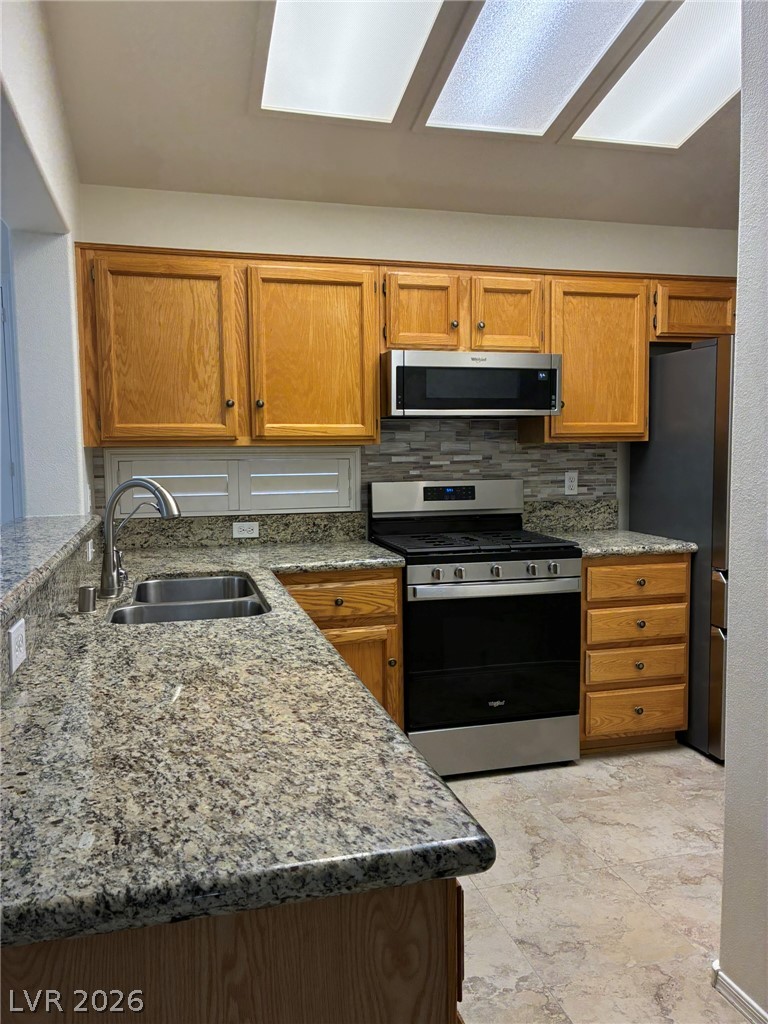
Polished granite countertops and classic wood cabinetry define this functional cooking space.
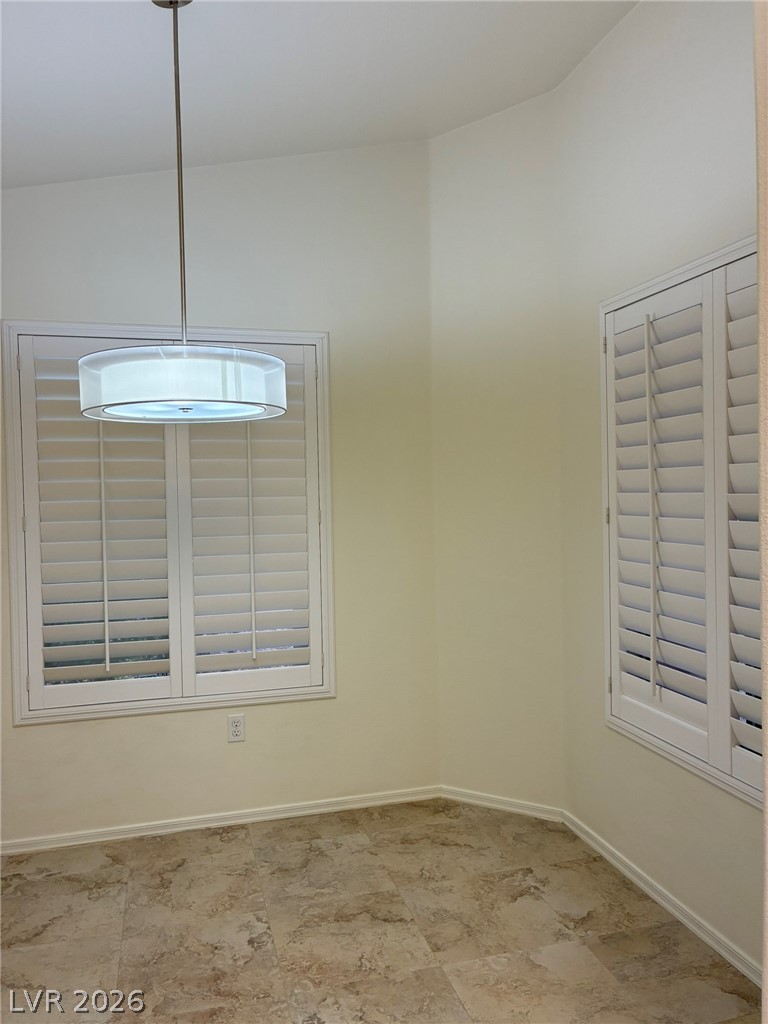
High vaulted ceilings and classic plantation shutters define this versatile dining area.
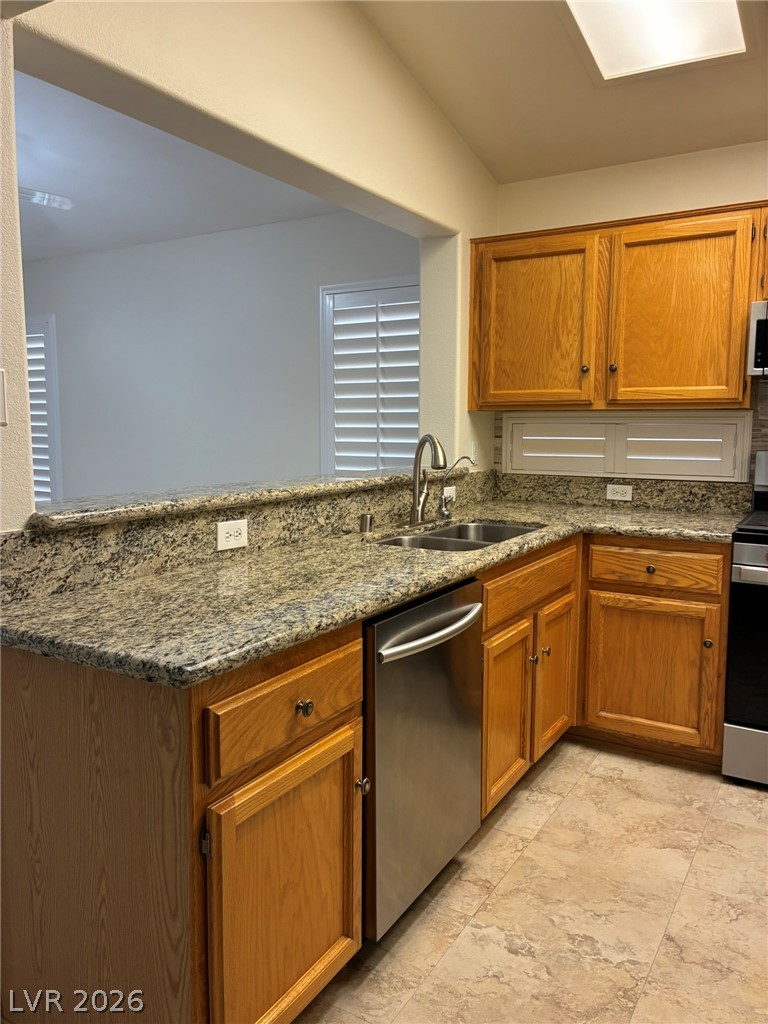
Granite countertops and warm wood cabinetry complement the open layout overlooking the adjacent room.
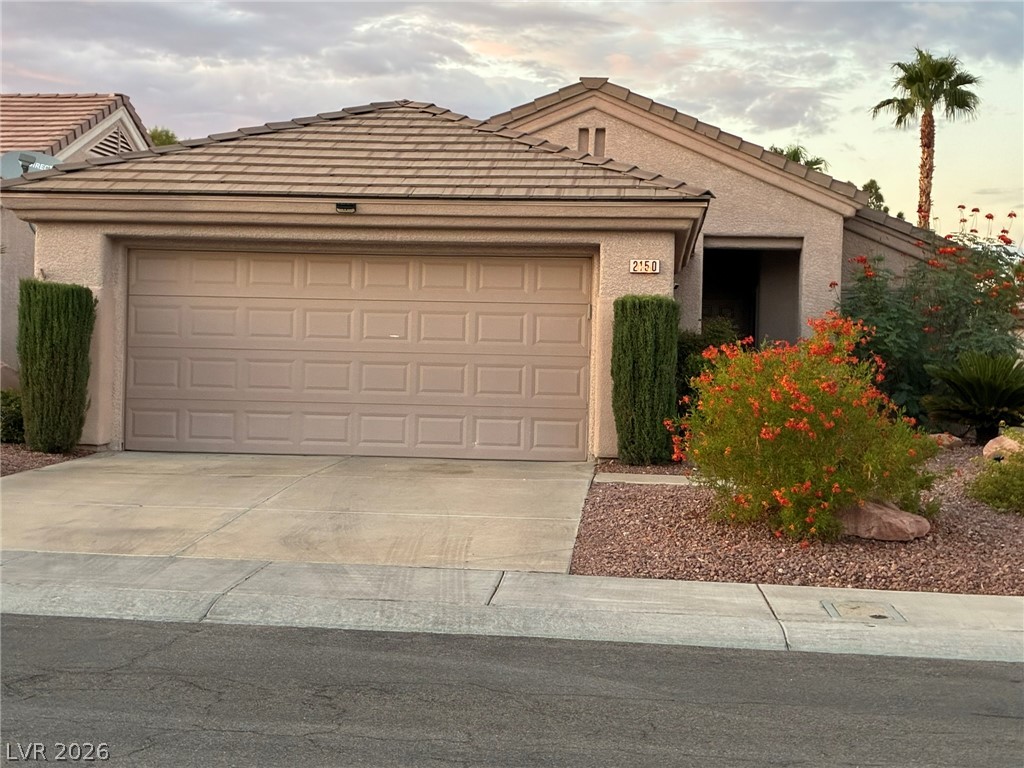
Tiled rooflines and desert landscaping frame this classic stucco home with an attached garage.
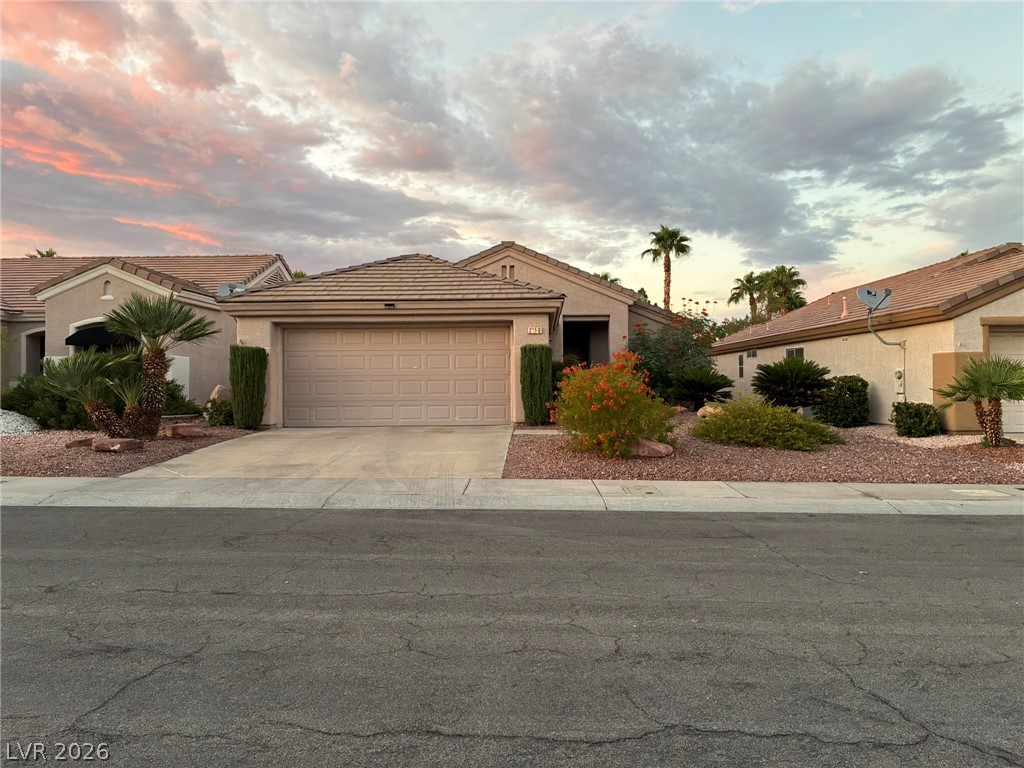
Manicured desert landscaping frames the front exterior of this single-story stucco home.
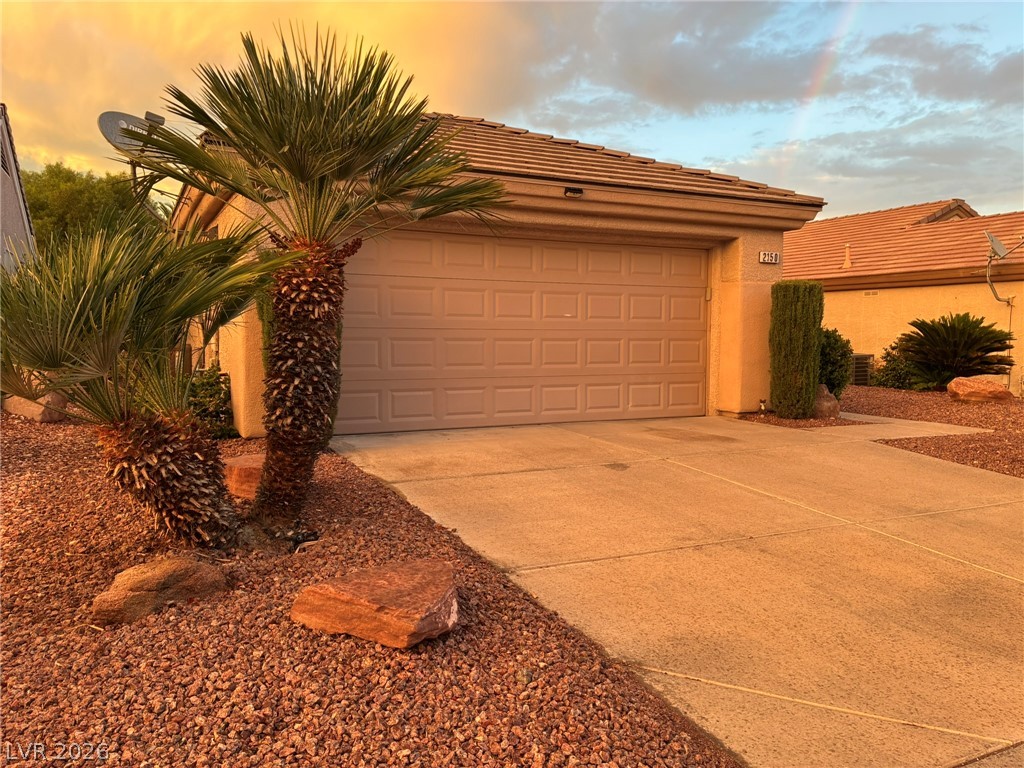
A spacious driveway and multi-car garage anchor the low-maintenance desert landscaping of this home exterior.
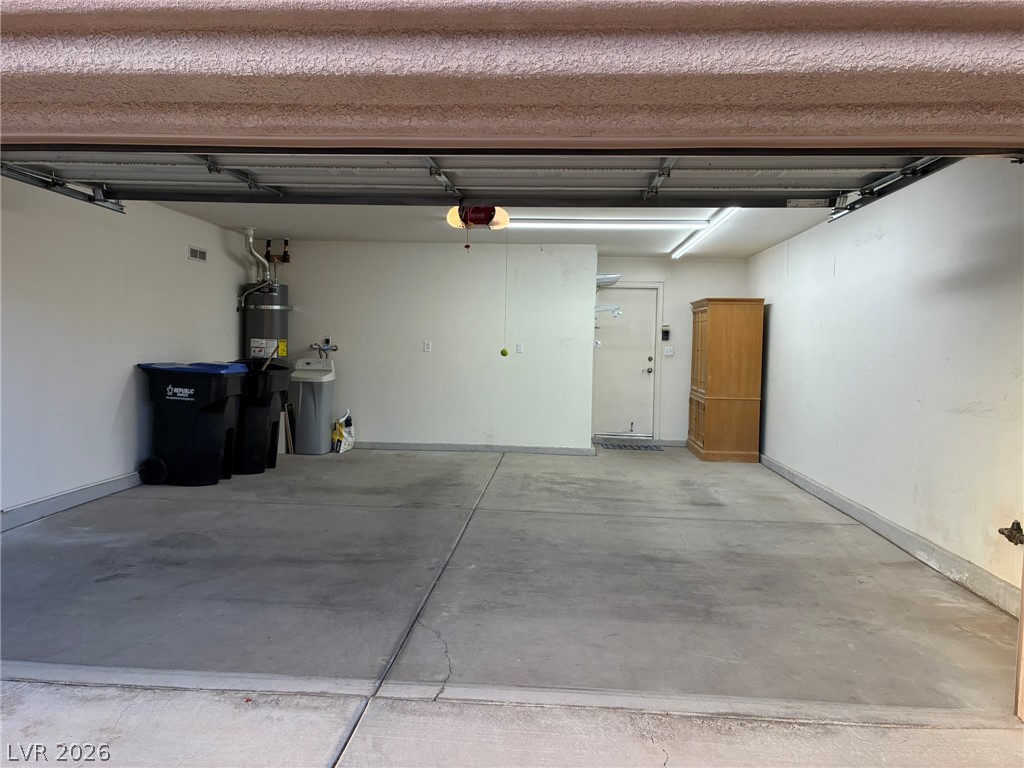
A spacious garage features durable concrete flooring and a convenient service door leading inside.
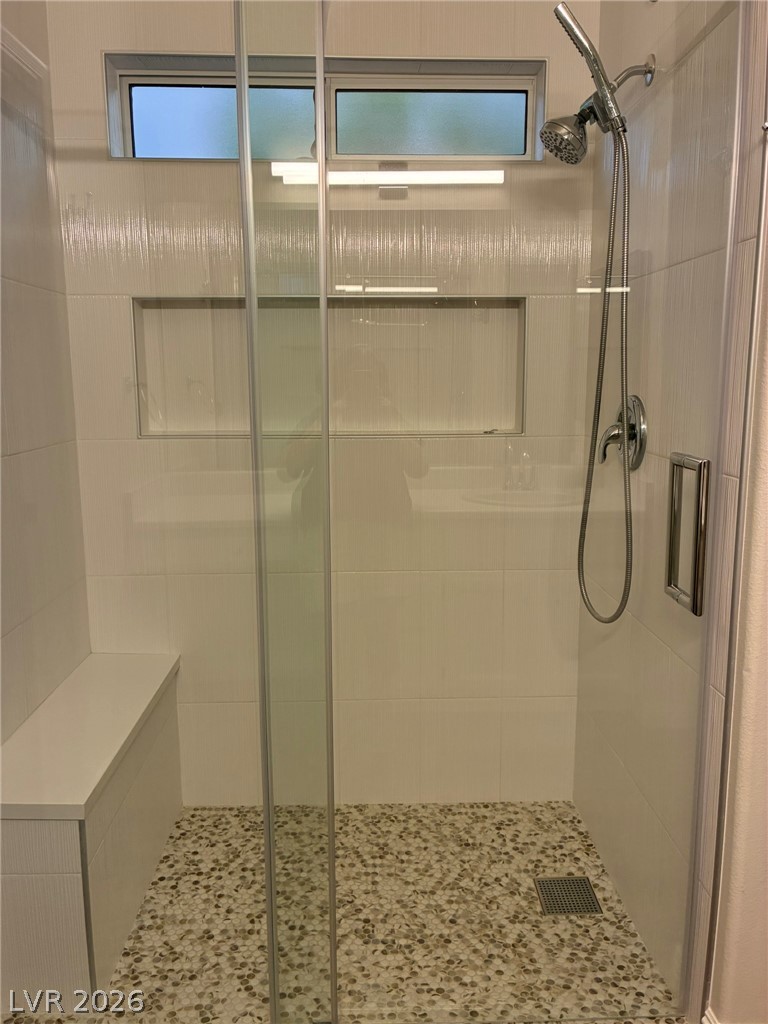
Tiled walk-in shower features a built-in bench, glass enclosure, and stone pebble flooring.
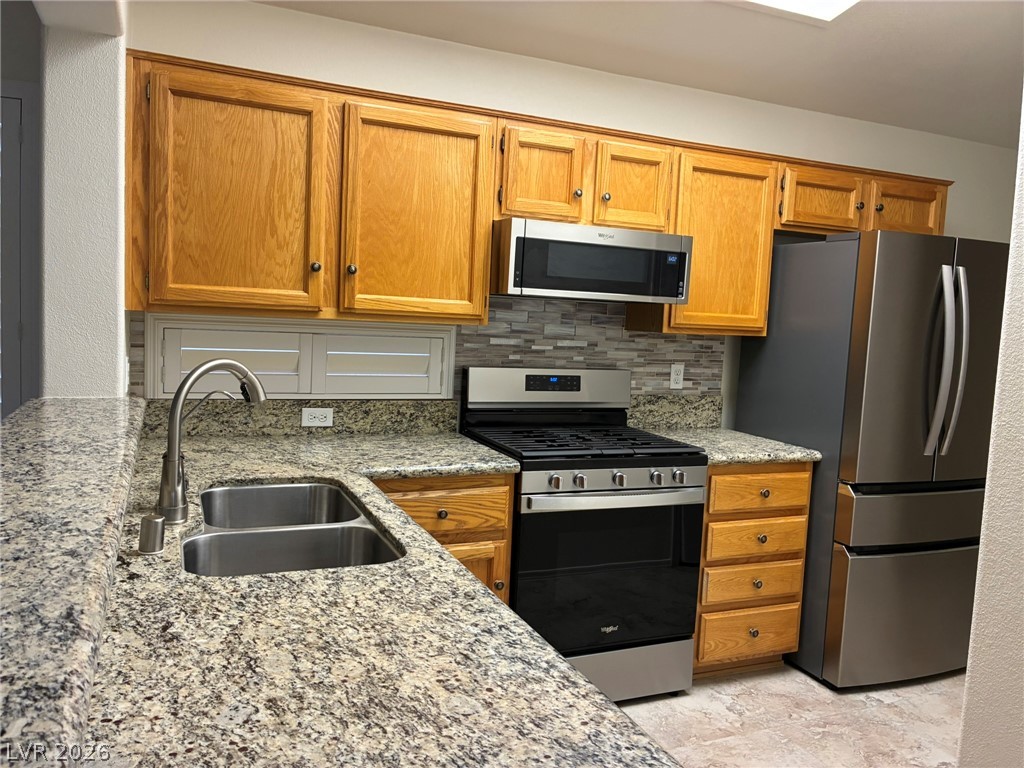
Rich oak cabinetry complements patterned stone countertops and modern stainless steel appliances.
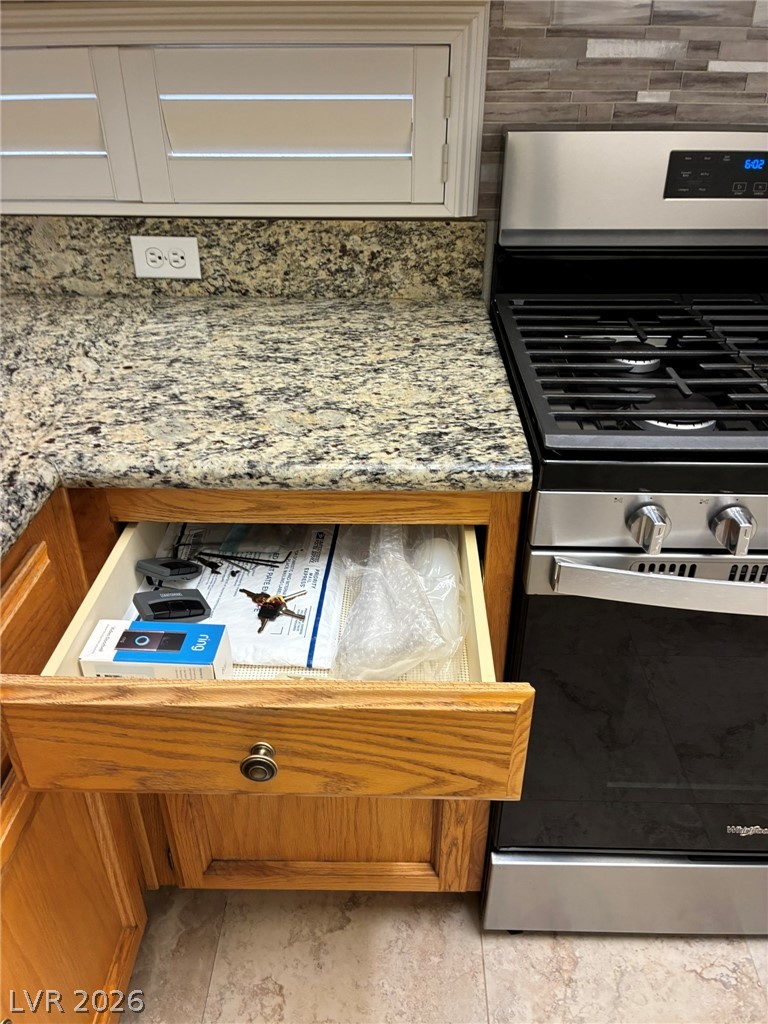
Polished stone countertops provide ample preparation space next to a modern gas range.
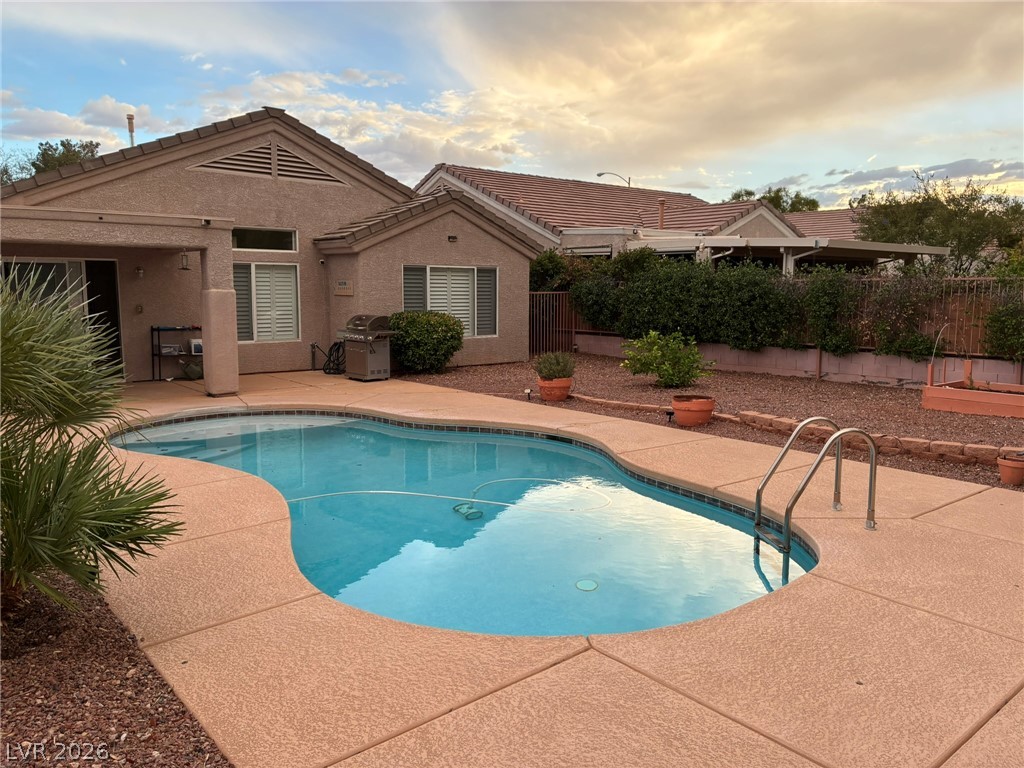
An inviting swimming pool centers this quiet backyard surrounded by mature desert plantings.
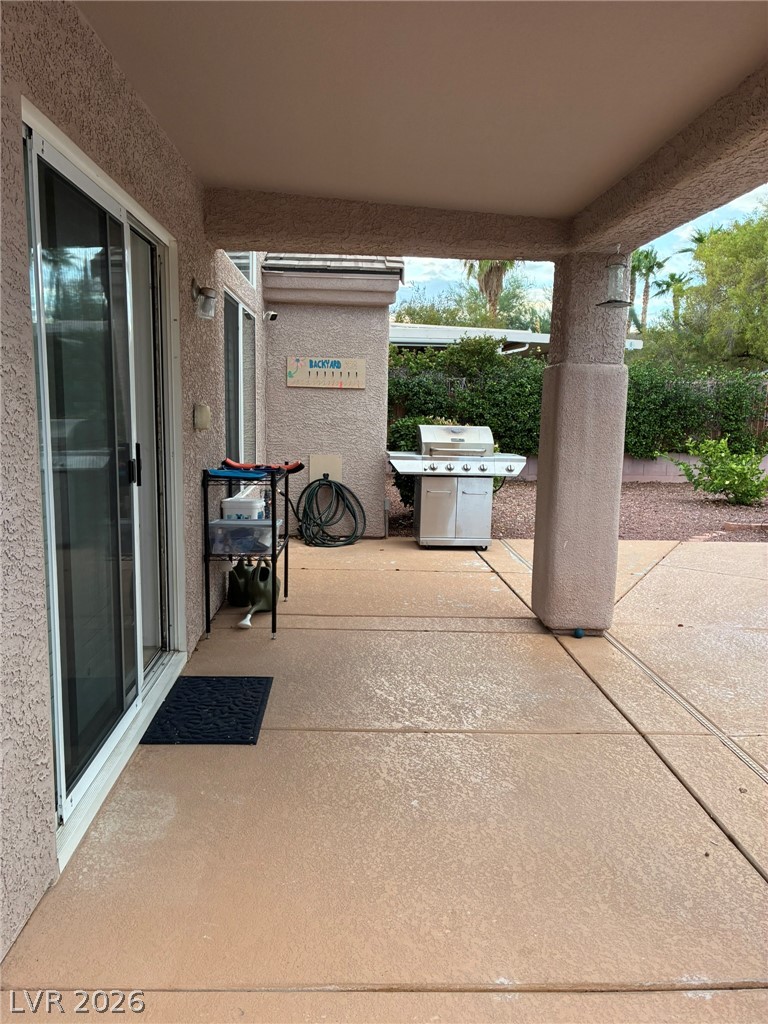
A spacious covered patio features low-maintenance concrete flooring and stucco support columns.
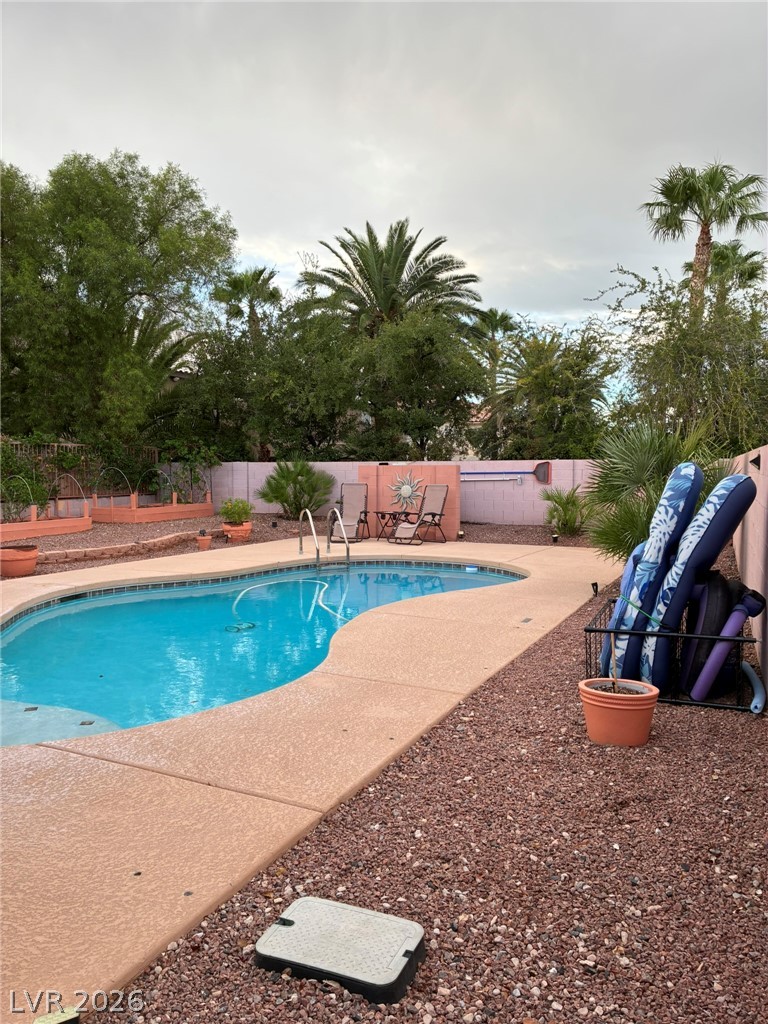
Mature palms and lush privacy plantings enclose this sparkling in-ground swimming pool.
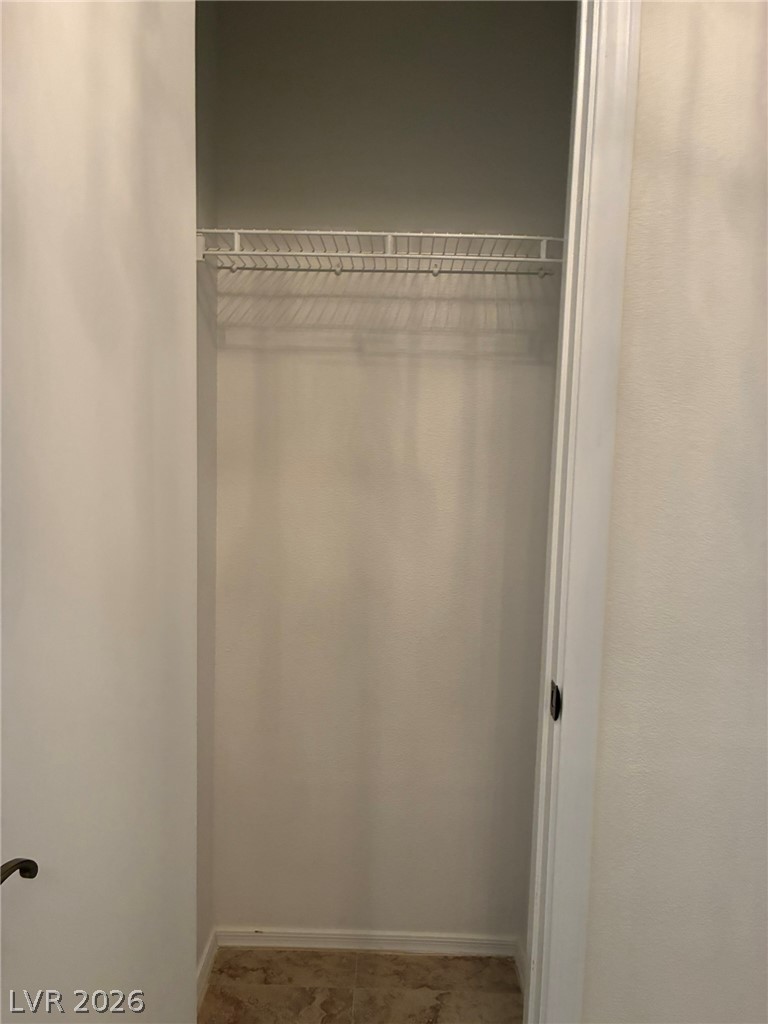
Functional wire shelving extends across this practical storage space.
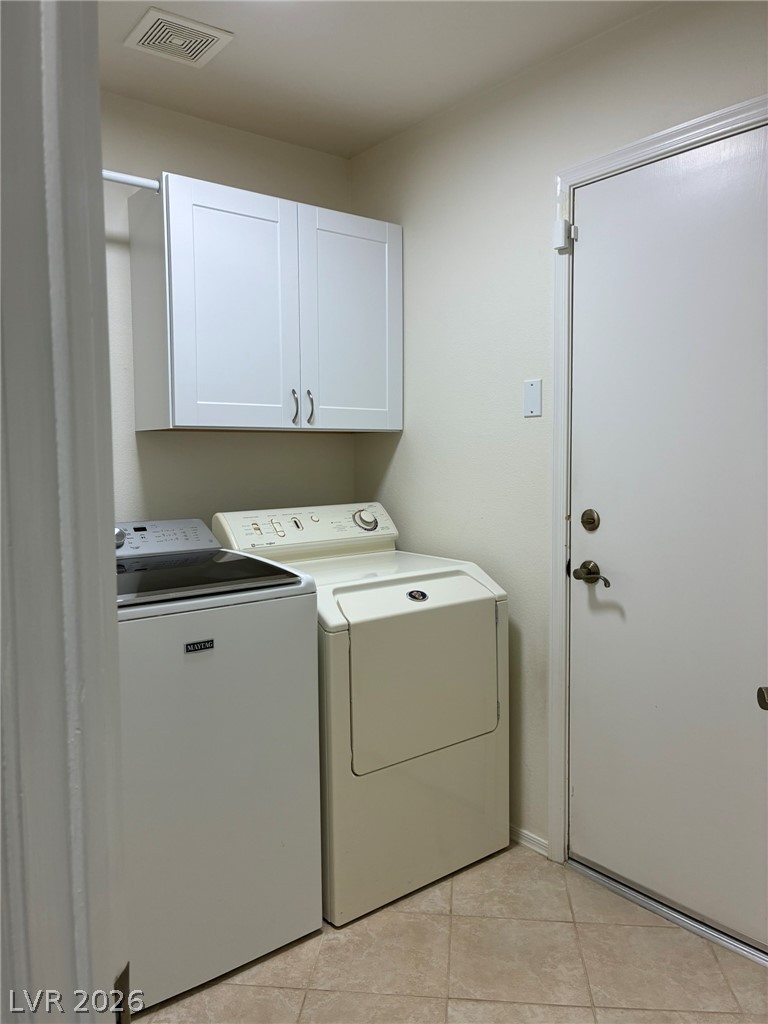
A dedicated laundry space features overhead storage cabinets and tile flooring.
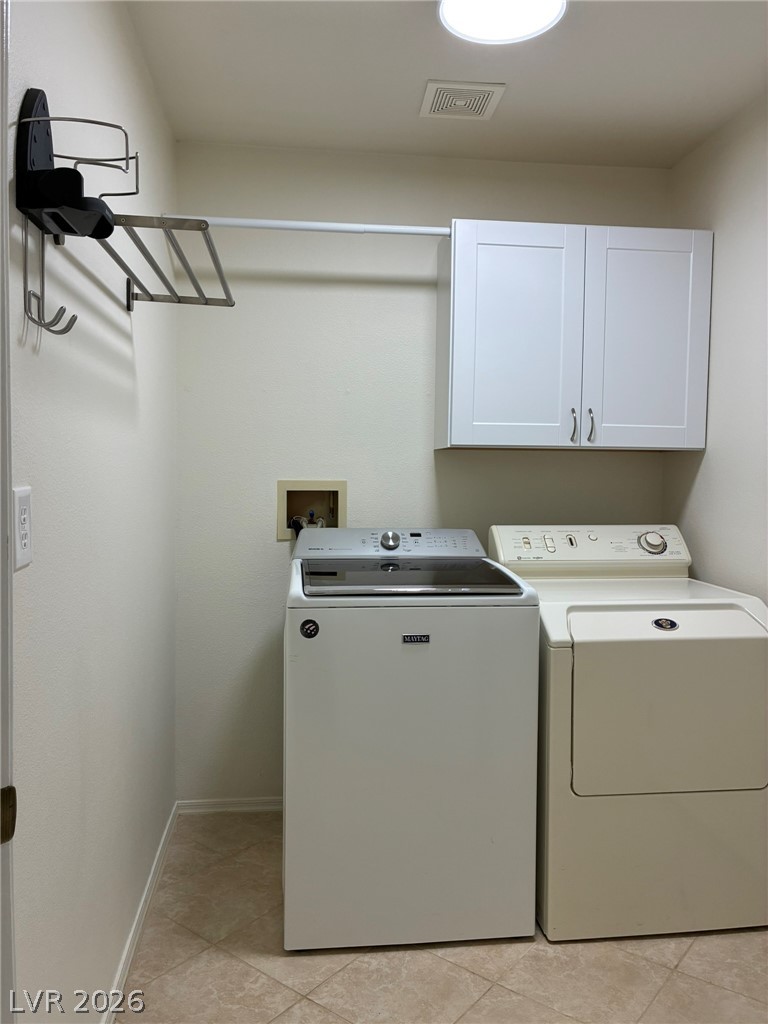
A dedicated laundry space features overhead cabinetry and tile flooring.
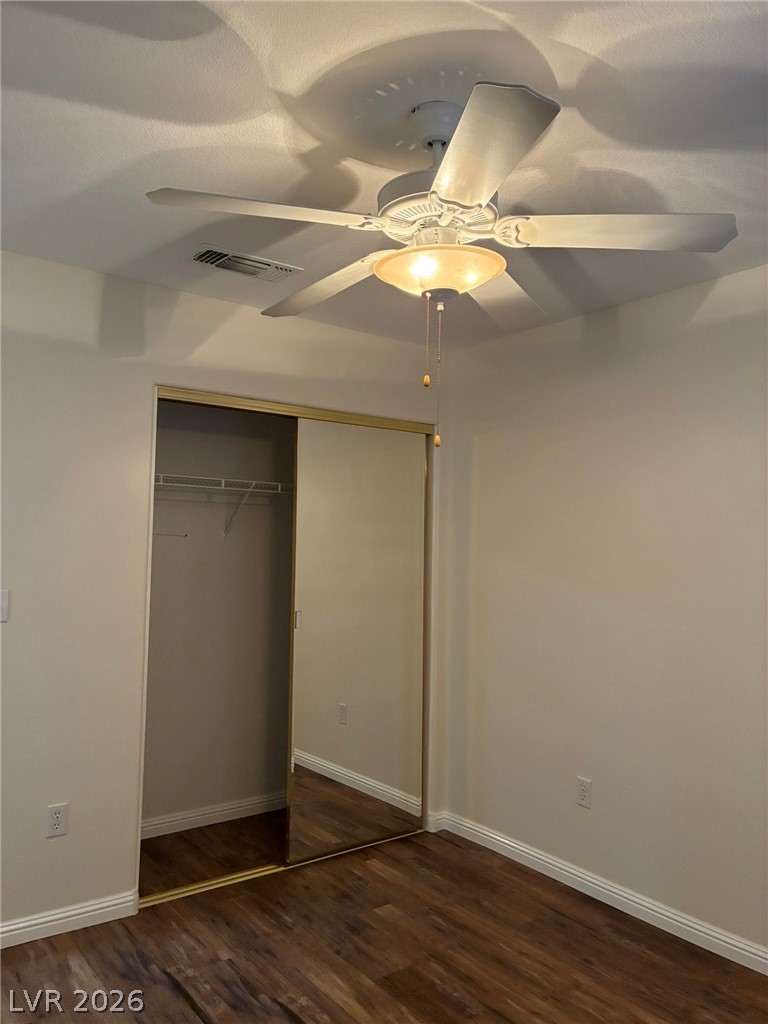
Gleaming wood floors anchor this comfortable bedroom with a spacious closet.
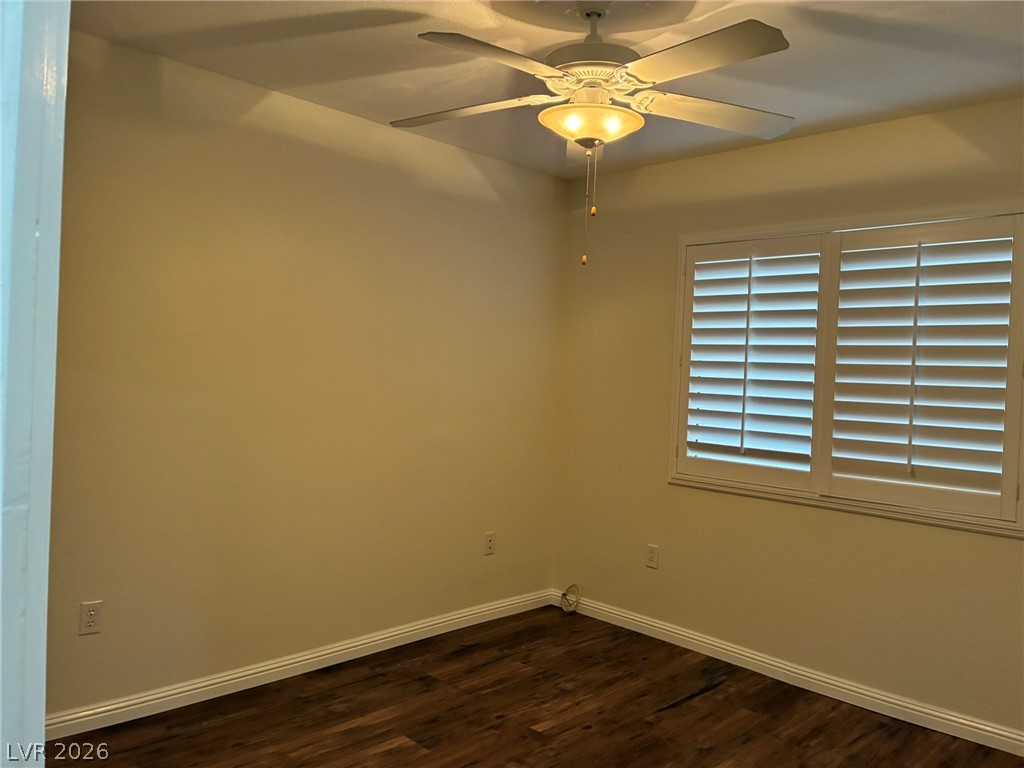
Rich wood flooring pairs beautifully with plantation shutters in this versatile secondary bedroom.
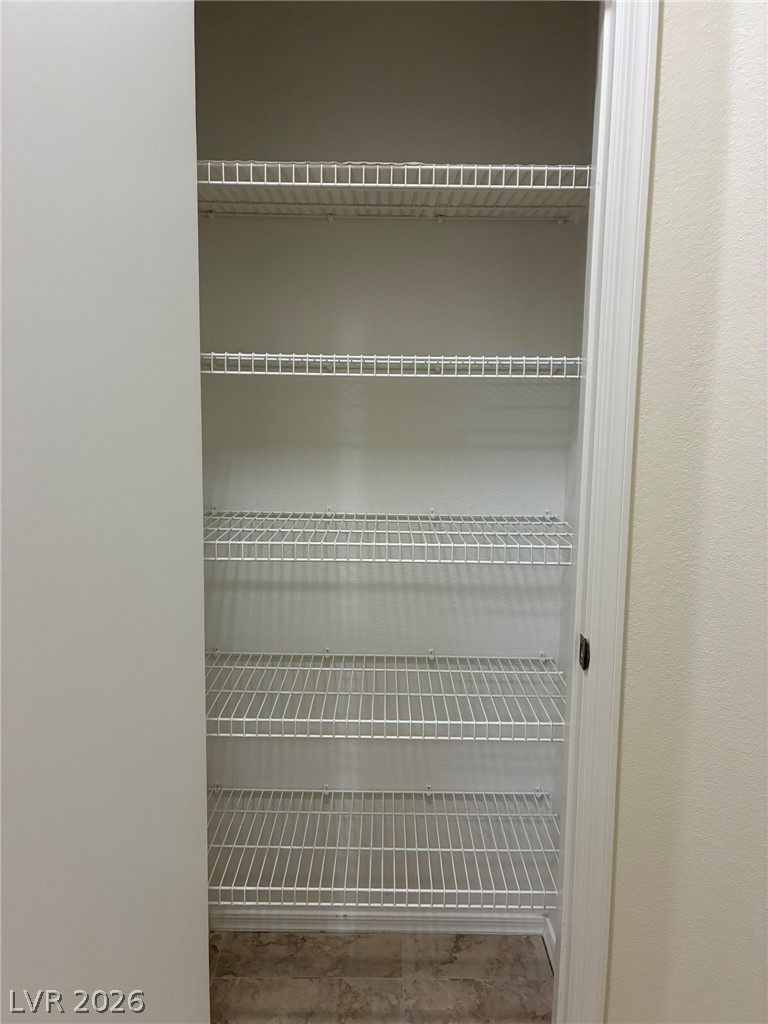
Functional shelving maximizes storage in this clean, tiled storage space.
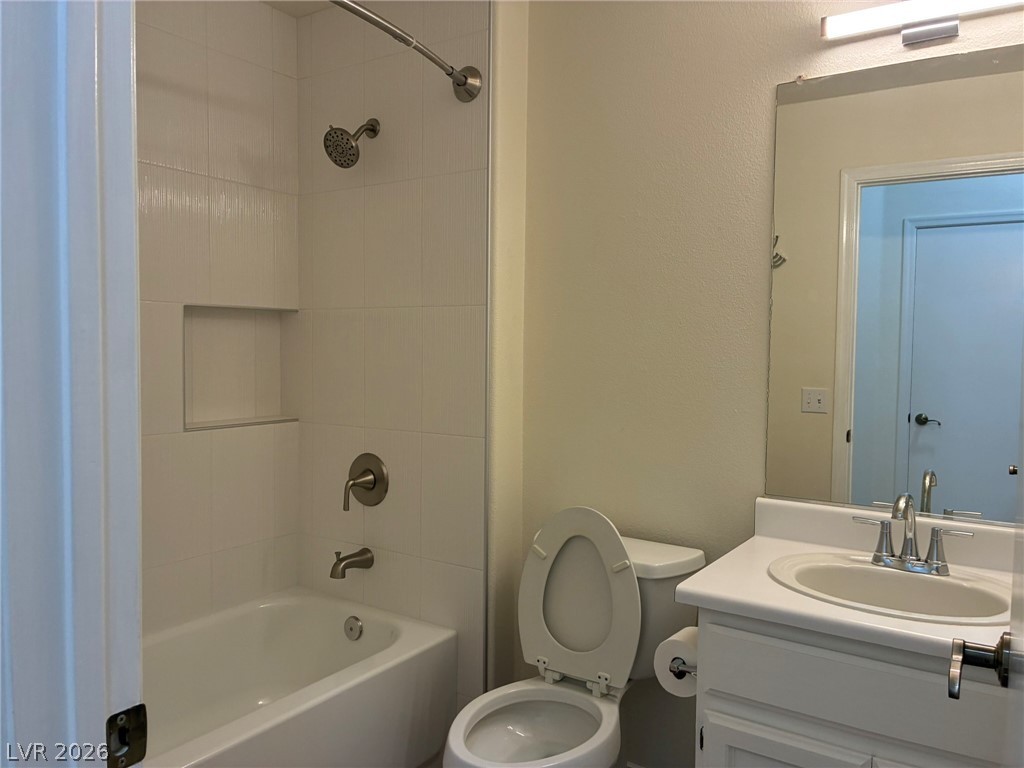
A classic bathtub and tile surround complement the neutral vanity in this clean bathroom.
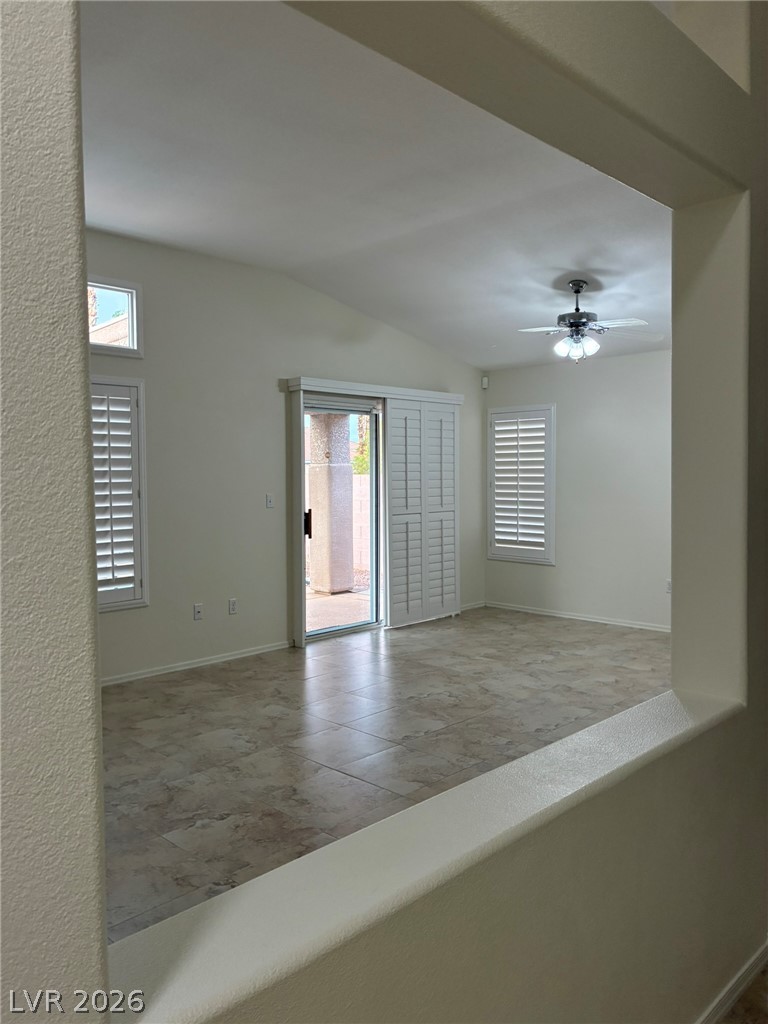
Easy-care tile floors and vaulted ceilings define this versatile open living space.
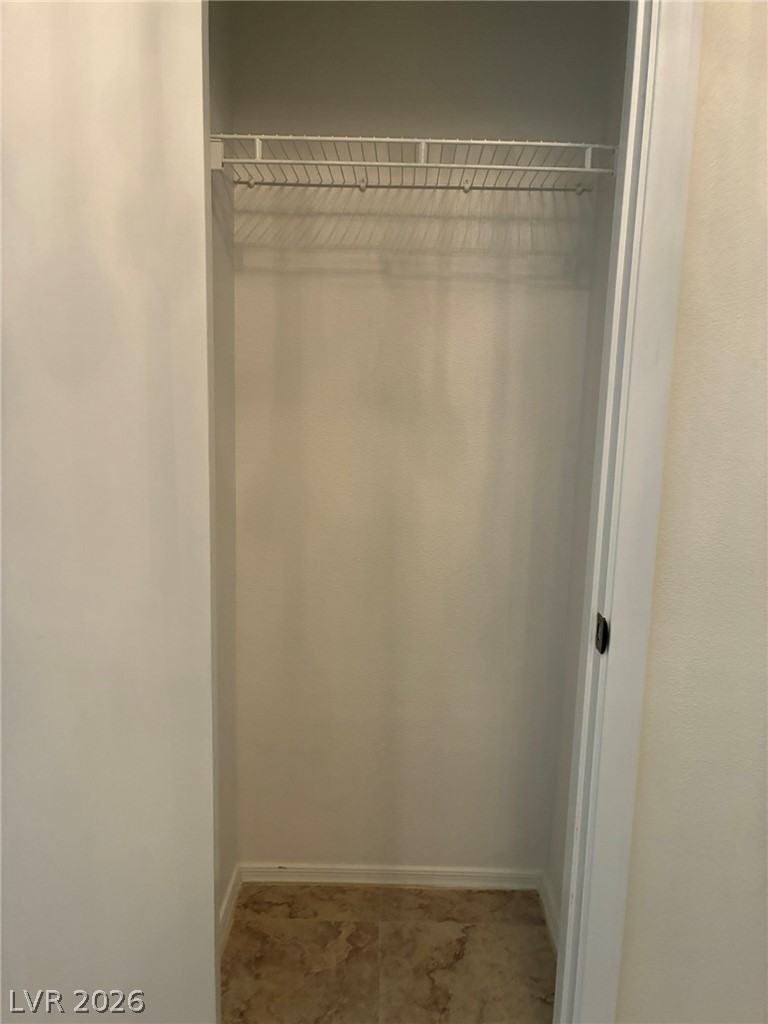
Functional storage space includes wire shelving above tiled flooring.
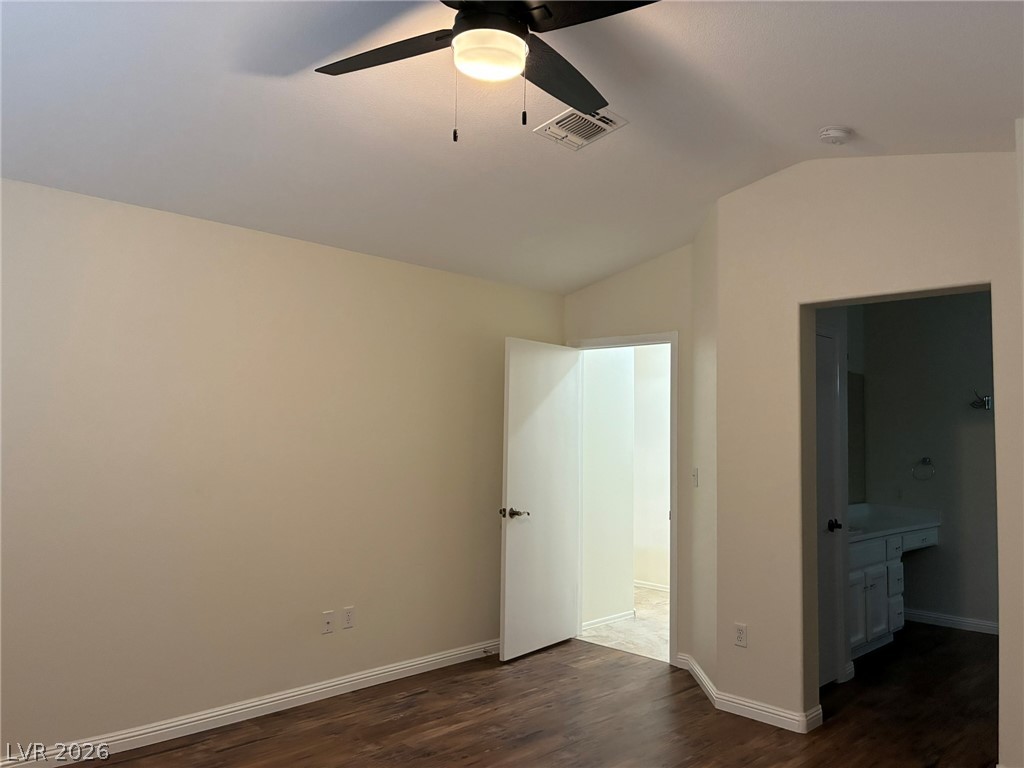
Rich wood-inspired floors and clean walls define this versatile room with an attached bath.
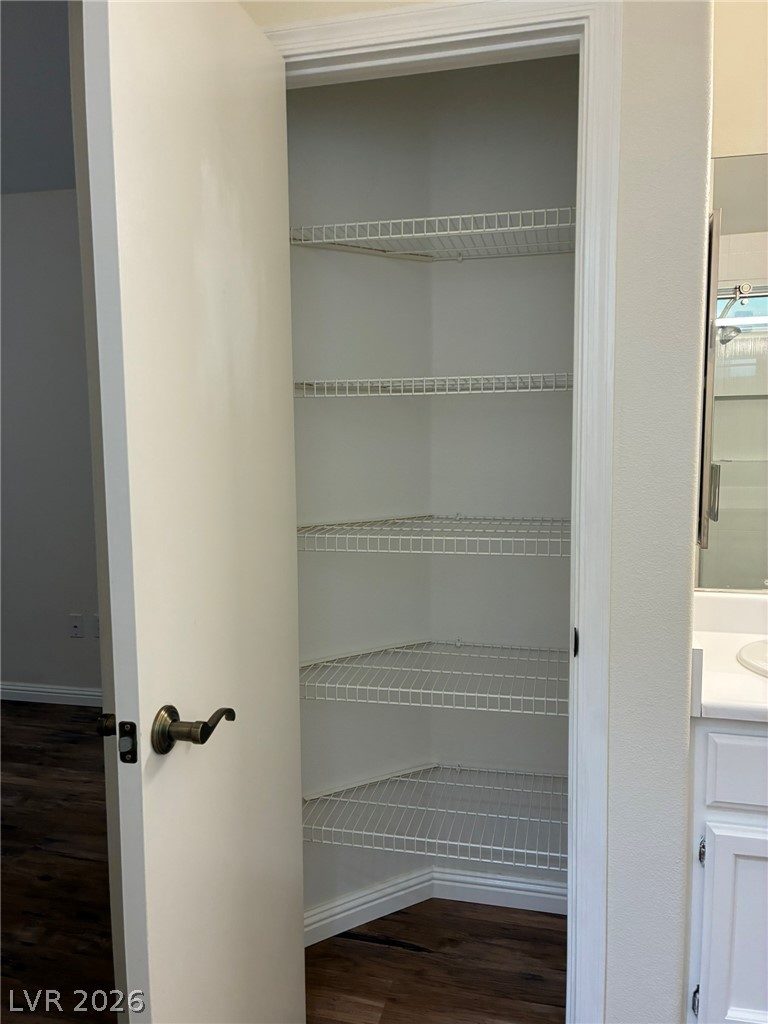
A built-in linen closet with wire shelving provides organized storage space adjacent to the bathroom.
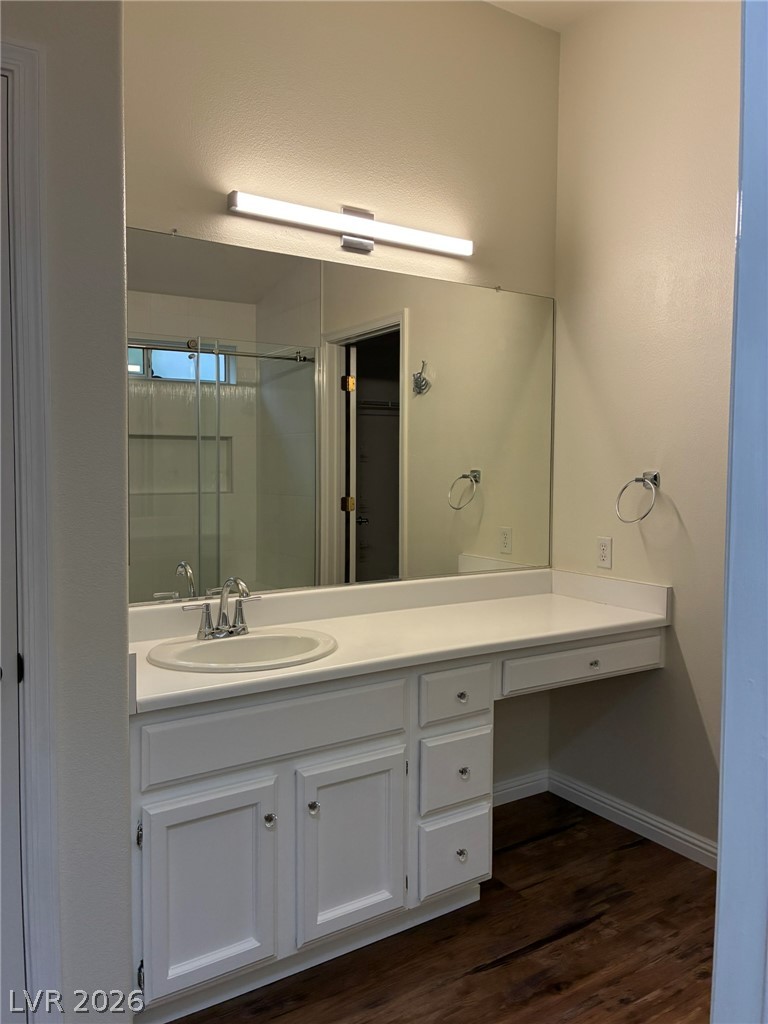
Rich wood-look flooring anchors this well-appointed bathroom vanity with built-in storage drawers.
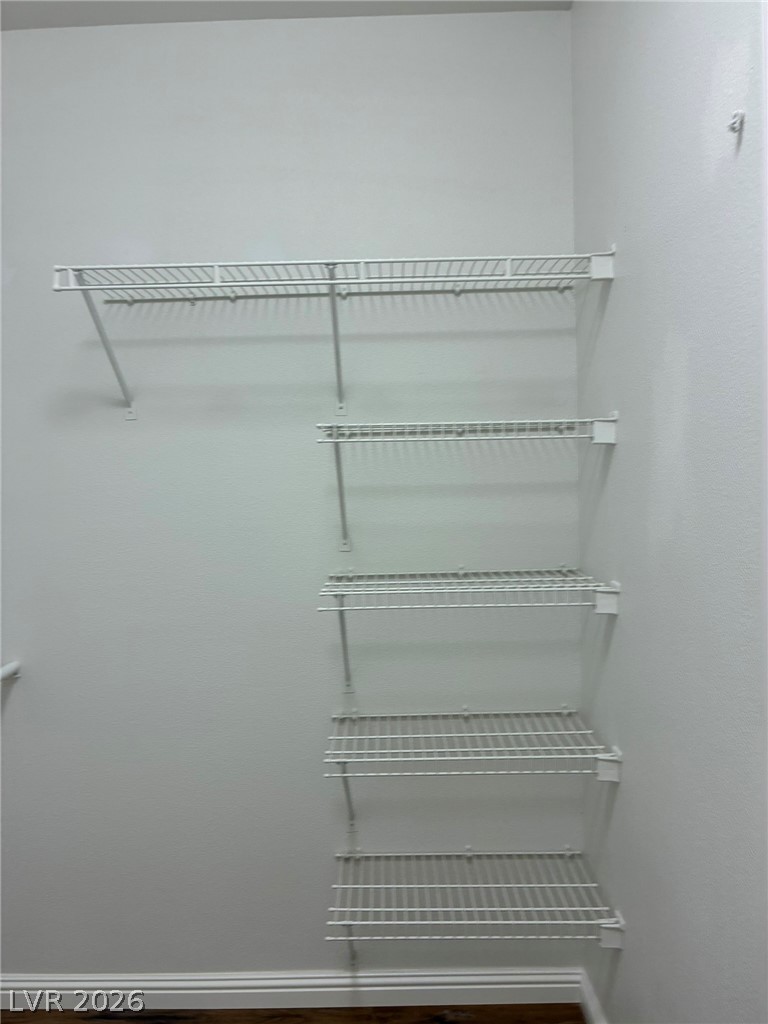
Organized wire shelving units maximize vertical space in this functional walk-in closet.
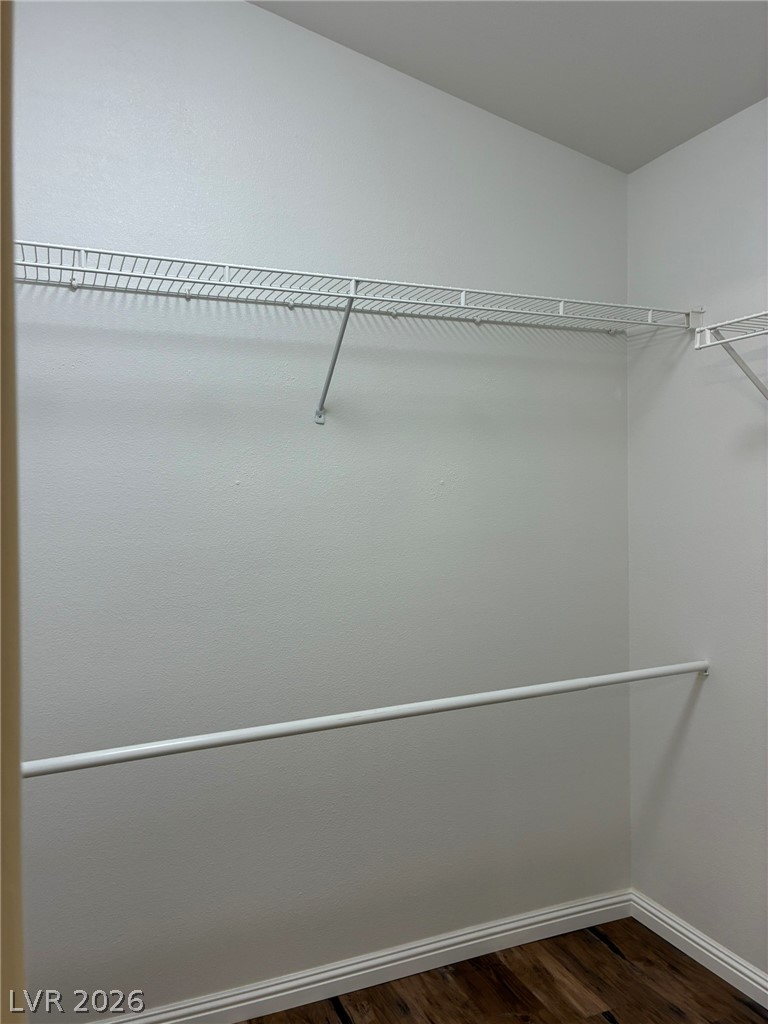
Ample built-in wire shelving and clothes rods maximize space over handsome wood flooring.
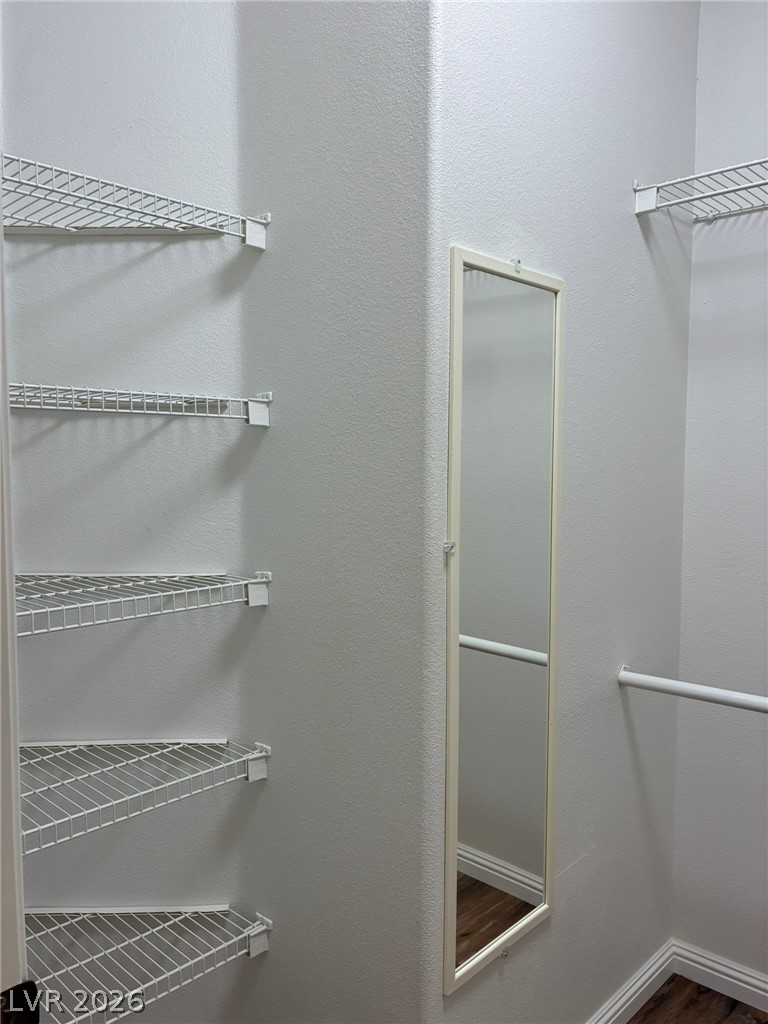
Ample built-in wire shelving and a full-length mirror maximize this functional storage space.
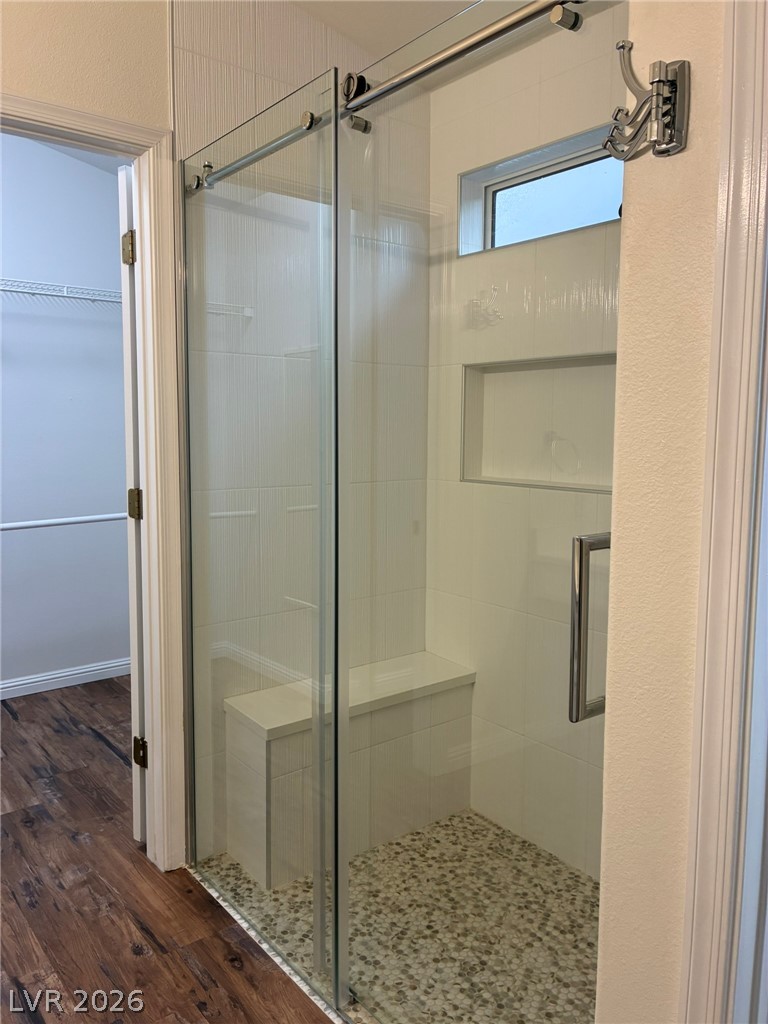
Clean lines and a pebble floor define this modern tiled walk-in shower.
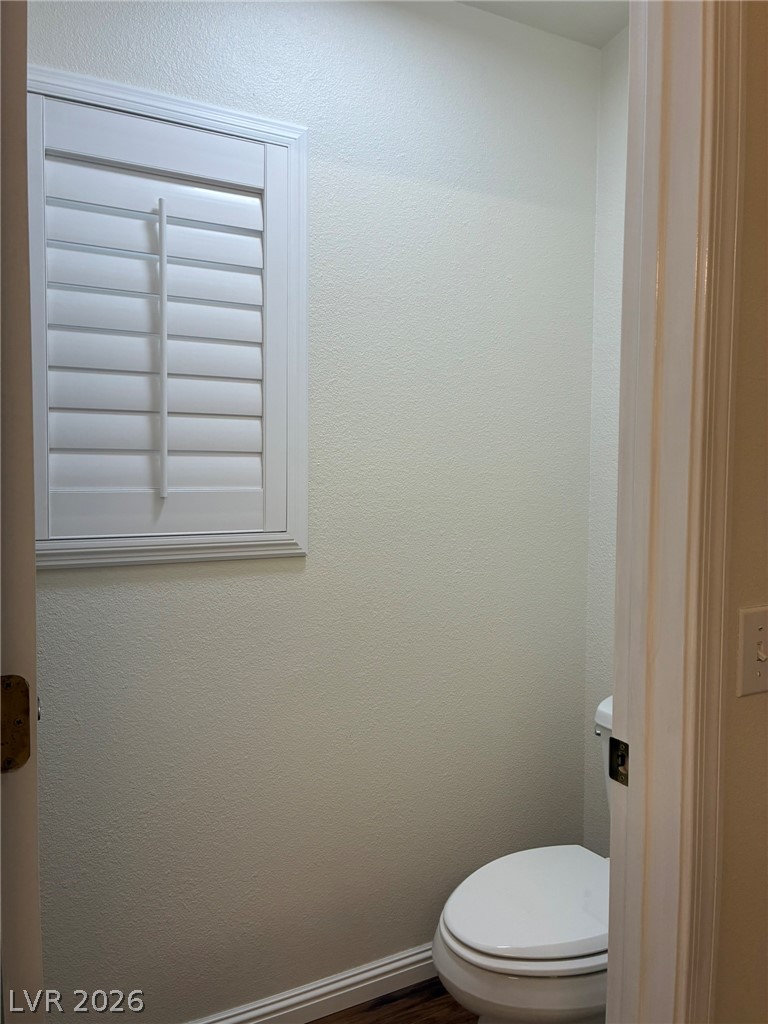
A private toilet alcove features a window fitted with classic plantation shutters.
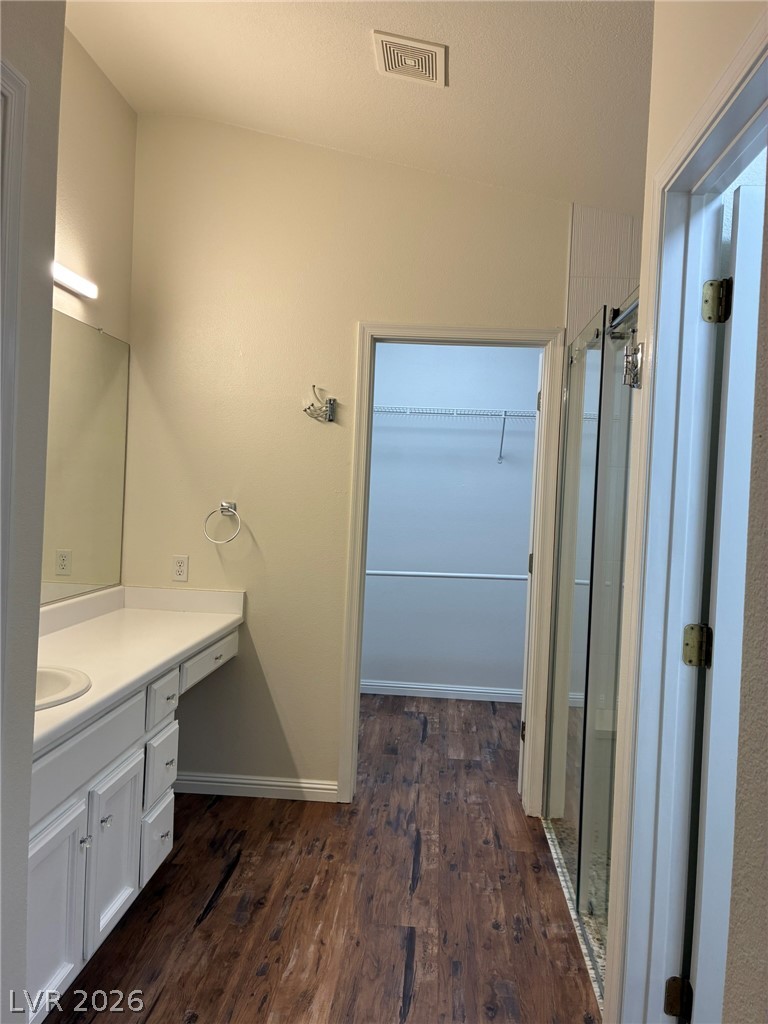
Gleaming wood-look floors anchor this functional space featuring clean white cabinetry and built-in dressing vanity.
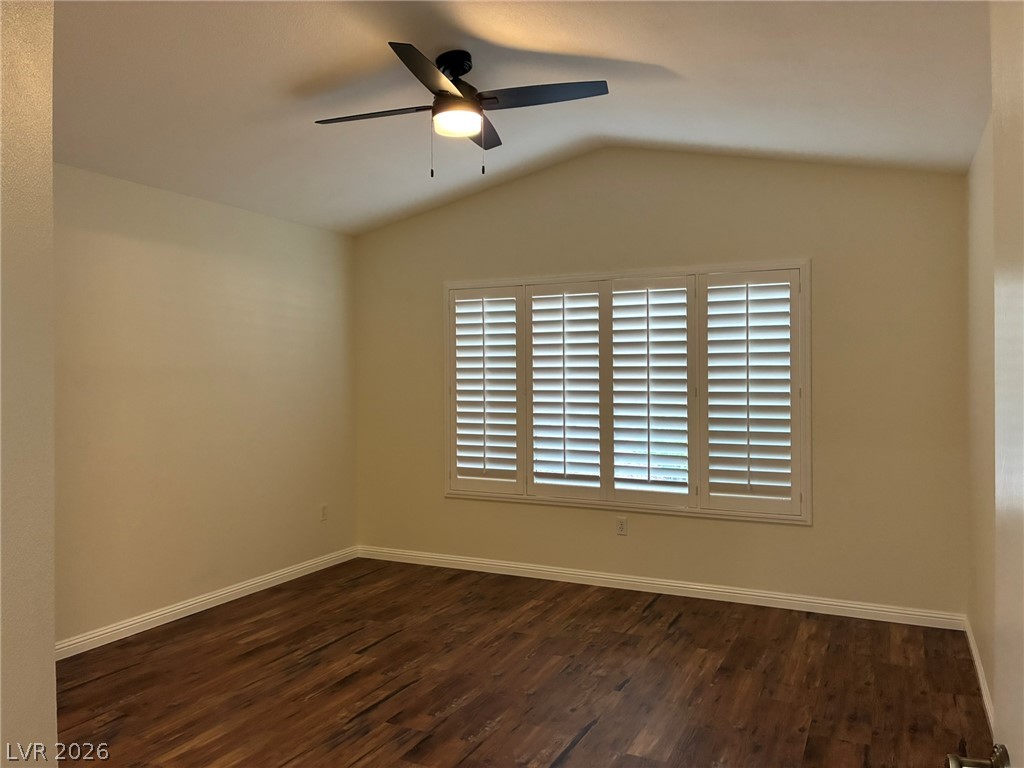
Rich wood flooring anchors this inviting space beneath a subtly vaulted ceiling with architectural shutters.
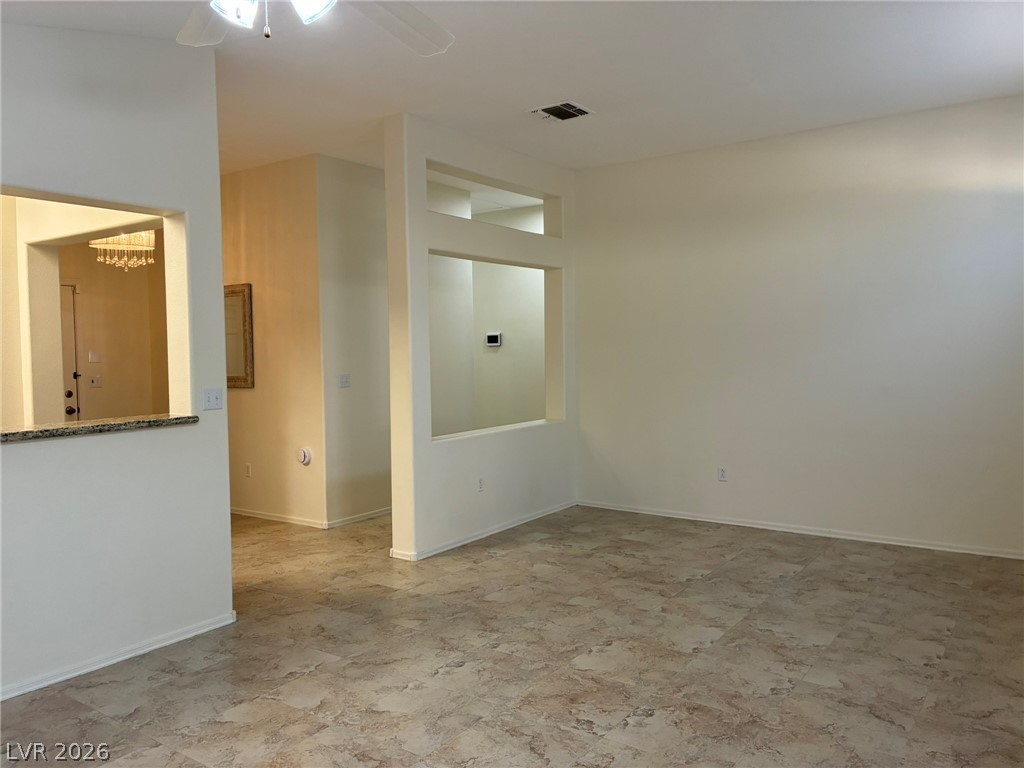
Durable tile flooring spans an airy interior with architectural cutouts and high ceilings.
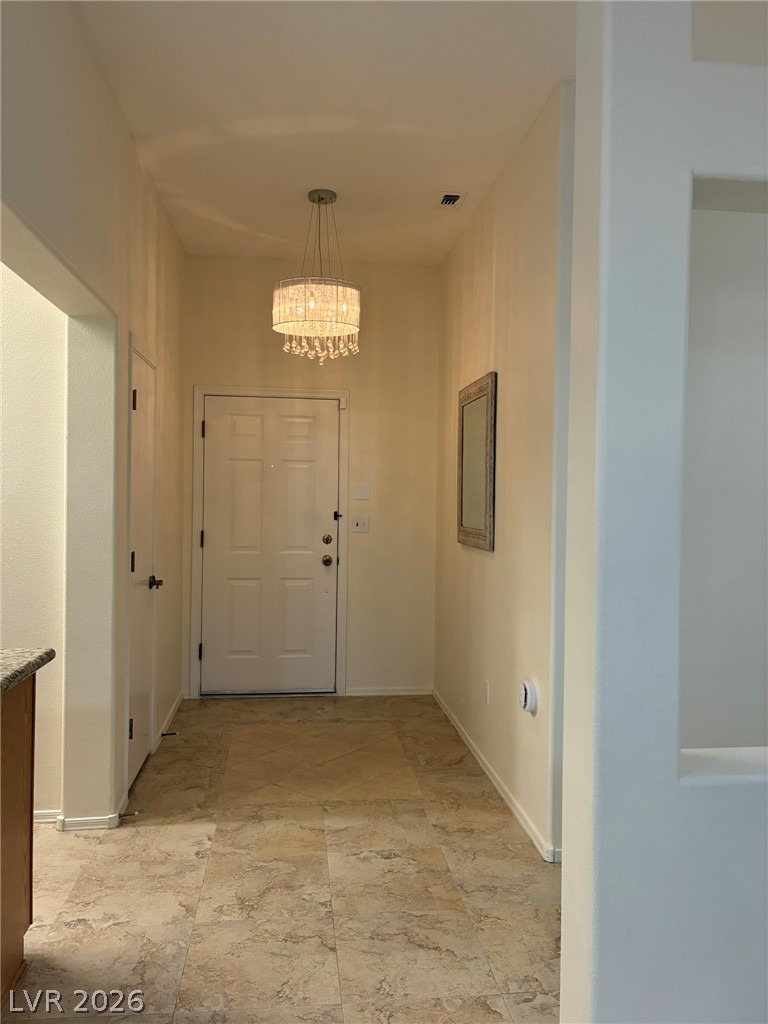
An inviting entrance foyer welcomes guests with elegant tile flooring and neutral walls.
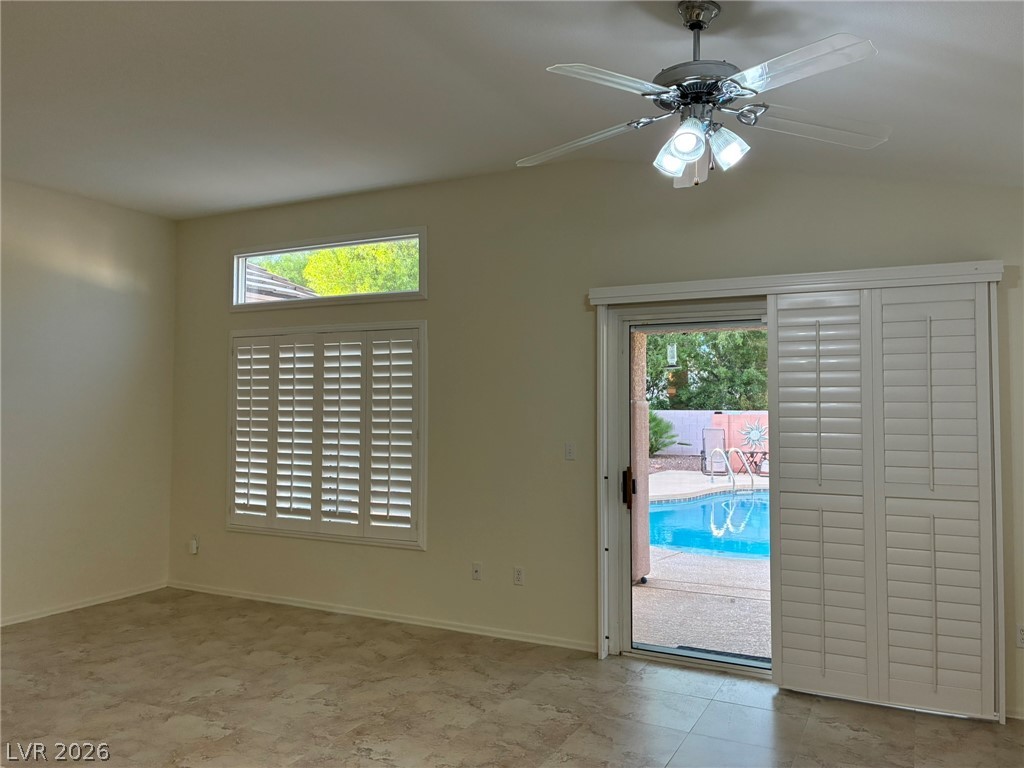
Tile flooring and classic plantation shutters frame views of the sparkling swimming pool.
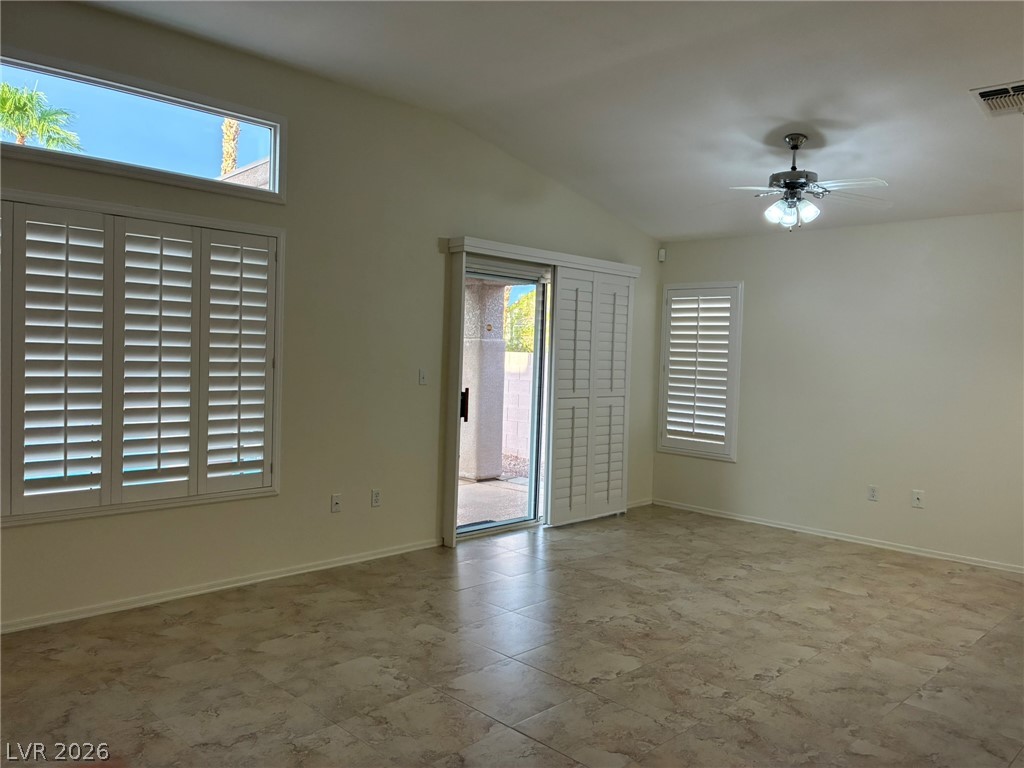
Tile flooring and high vaulted ceilings define this airy living space with outdoor access.
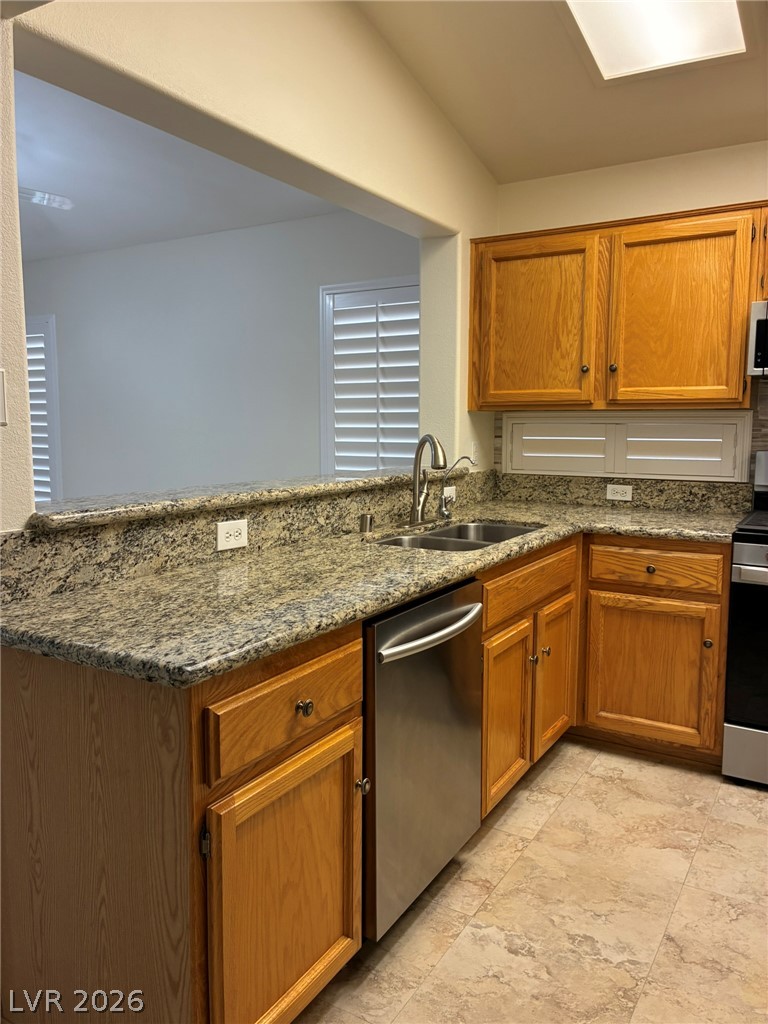
Rich granite countertops pair perfectly with natural wood cabinetry in this well-designed kitchen.
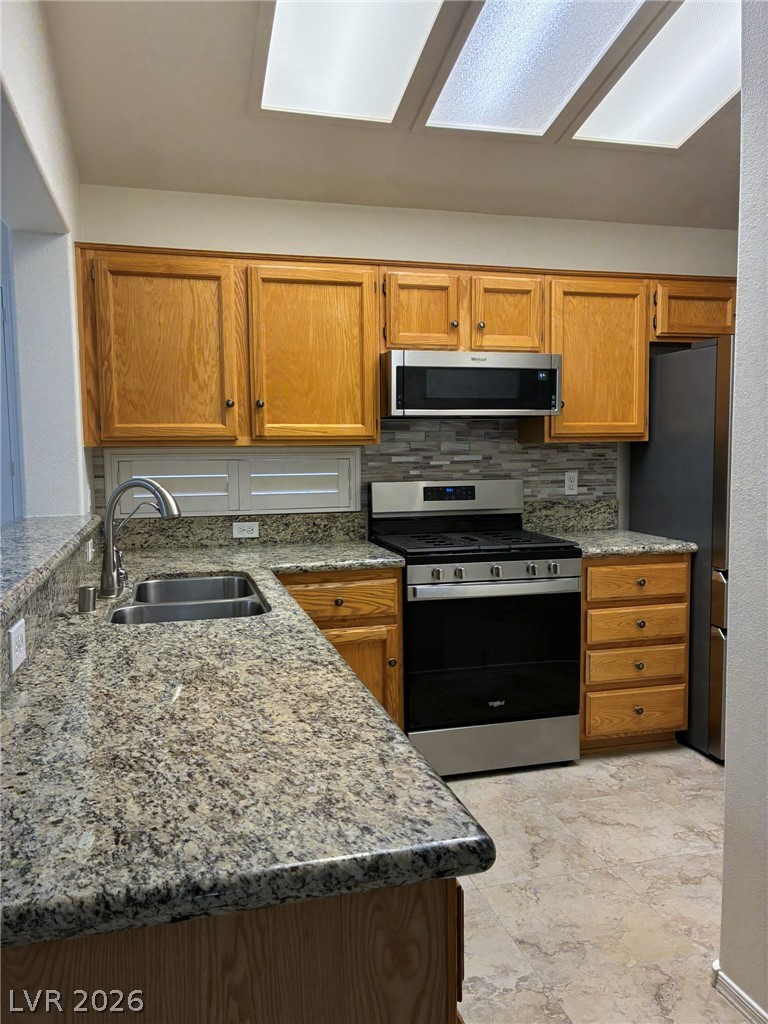
Ample granite countertops and oak cabinetry define this classic kitchen layout.
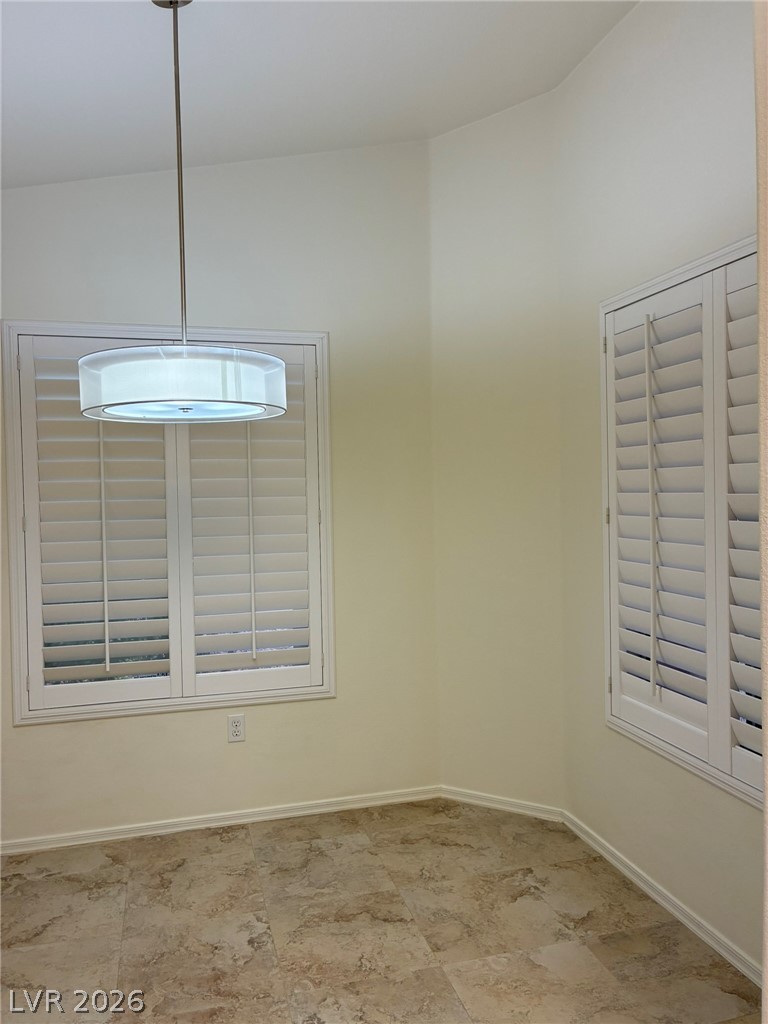
A high, vaulted ceiling and classic tiled flooring define this bright corner space.
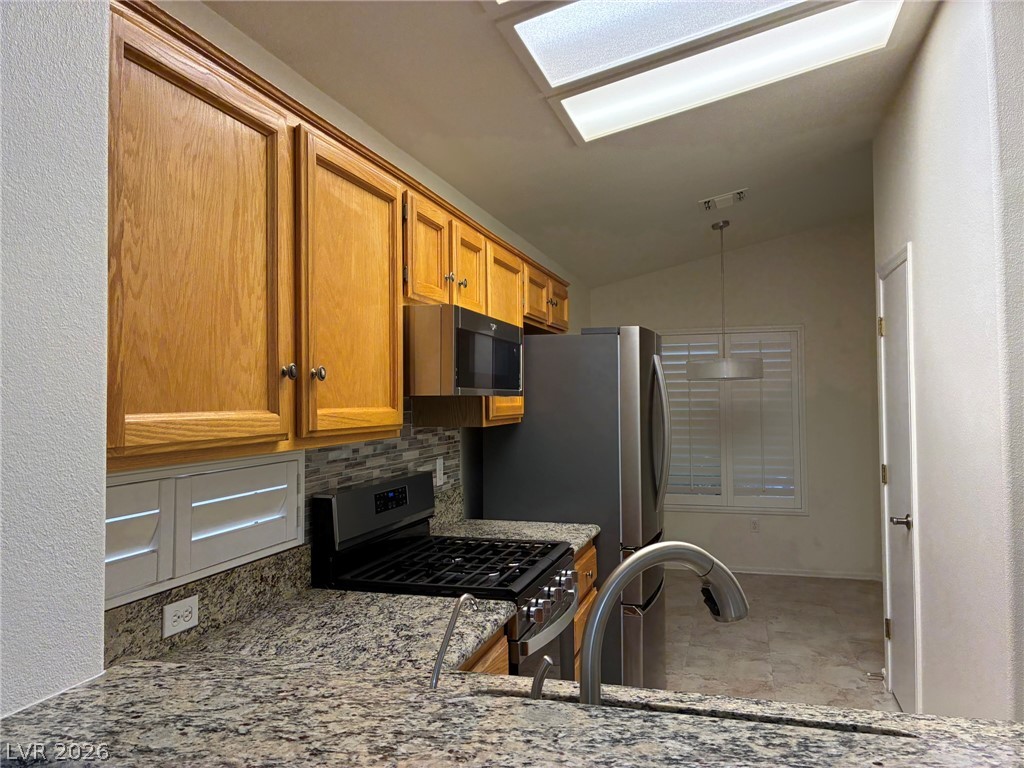
Granite countertops and rich wood cabinetry anchor this functional kitchen layout.

Description
LOVE THIS LOCATION in Sun City MacDonald Ranch. with GREAT 36,000 sq ft COMMUNITY CENTER - Pool/Spa/Golf/Tennis/Pickle Ball/fitness/Restaurant/Entertainment &Activities. TWO Bedrooms, TWO Baths. Updated KITCHEN granite counter tops, stainless steel appliances, pantry, Dining Nook. Open GREAT ROOM with vaulted ceilings, high windows/natural light. HUGE PRIVATE, FENCED BACK YARD perfect for relaxing, entertaining or even gardening. ENJOY PRIVATE POOL, Patio/Covered Patio. entertaining or even gardening. TWO BAY GARAGE. Shutters. Water softener and dedicated laundry room (not in garage). NEW AIR CONDITIONER/HEATER - has made utility bills affordable. NO CARPET.
Details
| MLS # | 2823365 |
|---|---|
| Listing Type | For Lease |
| Style | House |
| Status | Active |
| Year | 1997 |
| Days On Site | 2 |
| Listing Provided By | All Vegas Valley Realty | Cameron DeAngelo |
Features
| Bed(s) | 2 |
|---|---|
| Bath(s) | 2 Total |
| SQ Feet | 1,230 |
| Garage | 2 |
| Pool | Yes |
| Story(s) | 1 |
| Zoning | Single Family |
| Acreage | 0.14 |
| Property View | None |
Interior
| Cooling | Central Air, Electric |
|---|---|
| Heating | Central, Gas |
| Heating Yes / No | Yes |
| Cooling Yes / No | Yes |
| Interior Features | Bathroomon Main Level, Bedroom On Main Level, Ceiling Fans, Full Bath On Main Level, Primary Downstairs, Window Treatments |
| Window Features | Blinds, Plantation Shutters |
| Furnished | Unfurnished |
| Appliances | Dryer, Dishwasher, Disposal, Gas Range, Microwave, Refrigerator, Water Softener, Washer Dryer, Washer Dryer All In One, Washer |
| Fireplaces Total | 0 |
| Fireplace Yes / No | No |
Exterior
| Exterior Features | Patio, Private Yard, Sprinkler Irrigation |
|---|---|
| Roof | Pitched, Tile |
| Construction Materials | Frame, Stucco |
| Lot Features | Drip Irrigation Bubblers, Desert Landscaping, Fruit Trees, Landscaped |
| Fencing | Block, Back Yard, Wrought Iron |
Parking
| Parking Features | Garage, Private |
|---|---|
| Garage Yes / No | Yes |
Utilities
| Utilities | Cable Available, Underground Utilities |
|---|
Location
| Community Features | Pool |
|---|---|
| Senior Community Yes / No | Yes |
Other
| List Aor | Greater Las Vegas Association Of Realtors Inc |
|---|
Area Information
| State | NV |
|---|---|
| County | Clark |
| City | Henderson |
| Zip Code | 89012 |
| Community Name | Del Webb Communities |
Request a showing
Request a showing
Contact
Learn More About This Property

| State | NV |
|---|---|
| County | Clark |
| City | Henderson |
| Zip Code | 89012 |
| Community Name | Del Webb Communities |
Nearby Listings (Within 1/4 mile)
Price: $1K - $2K
sqft: 923 - 1,500
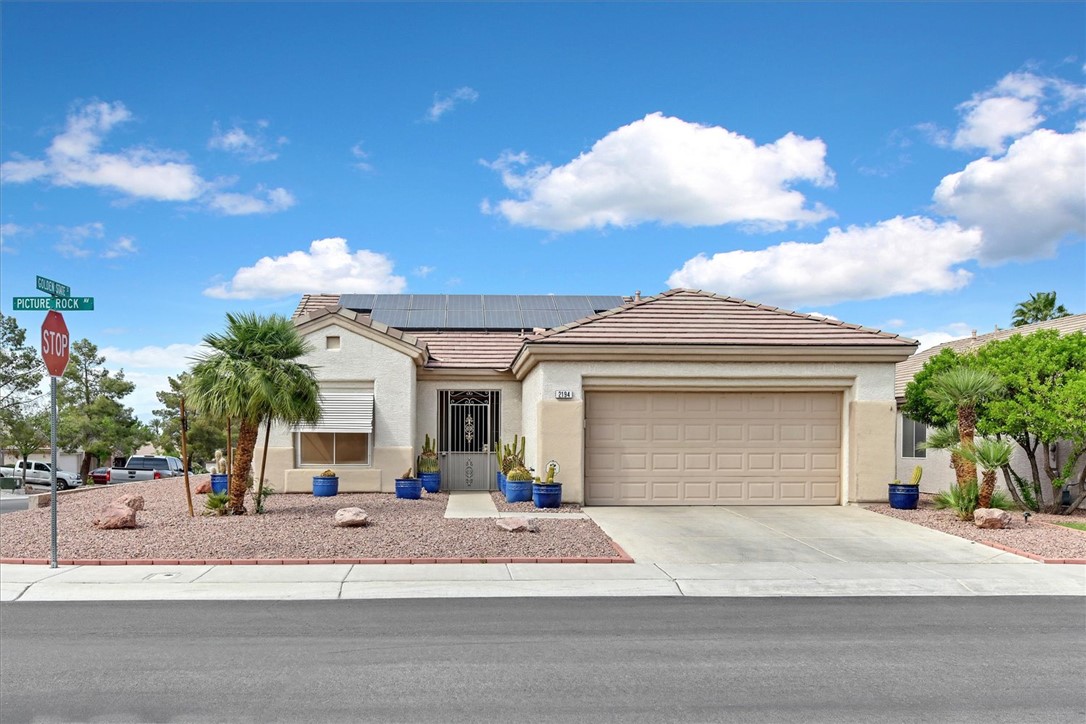
Listing Updated: October 1, 2026 at 7:09:35 PM PDT