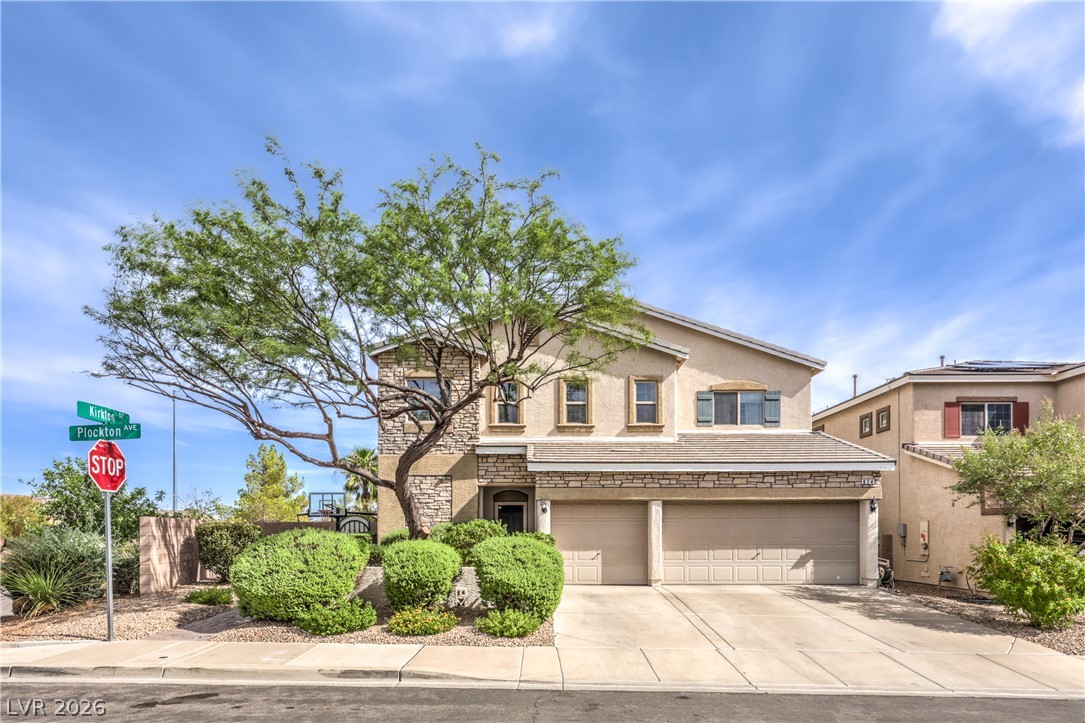
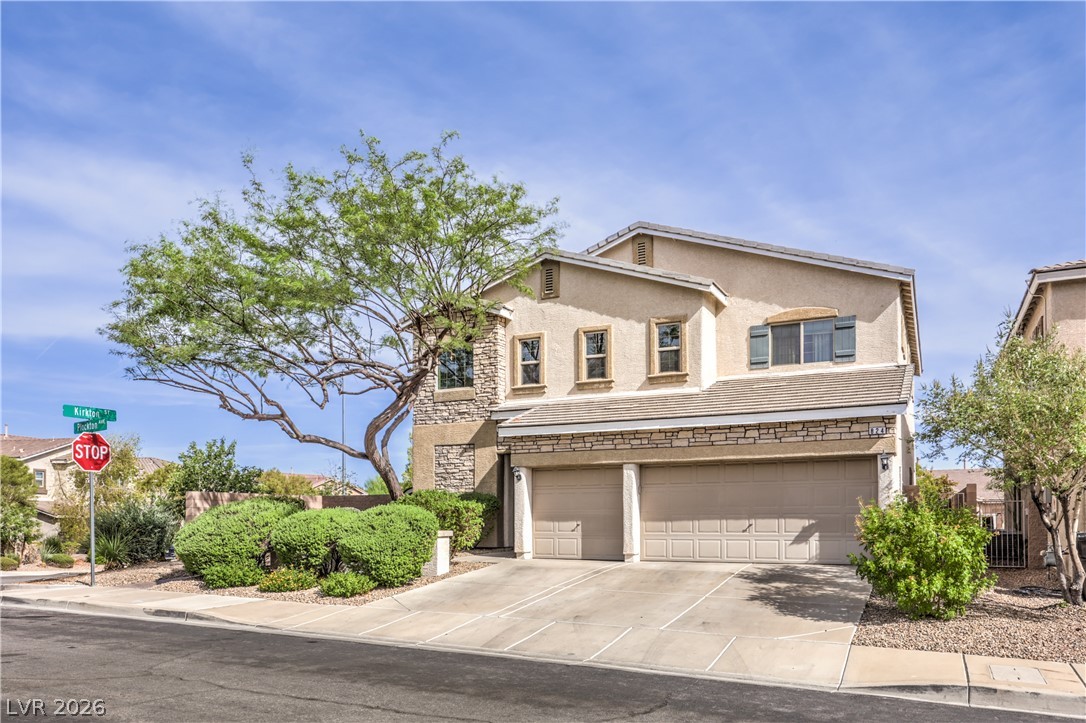
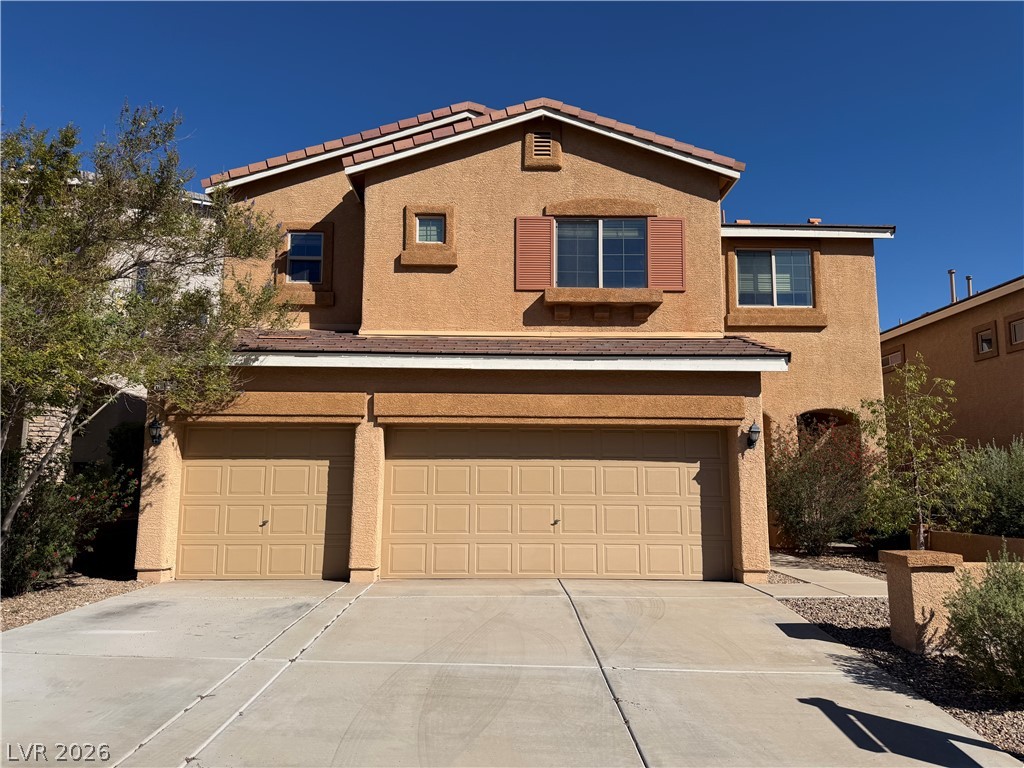
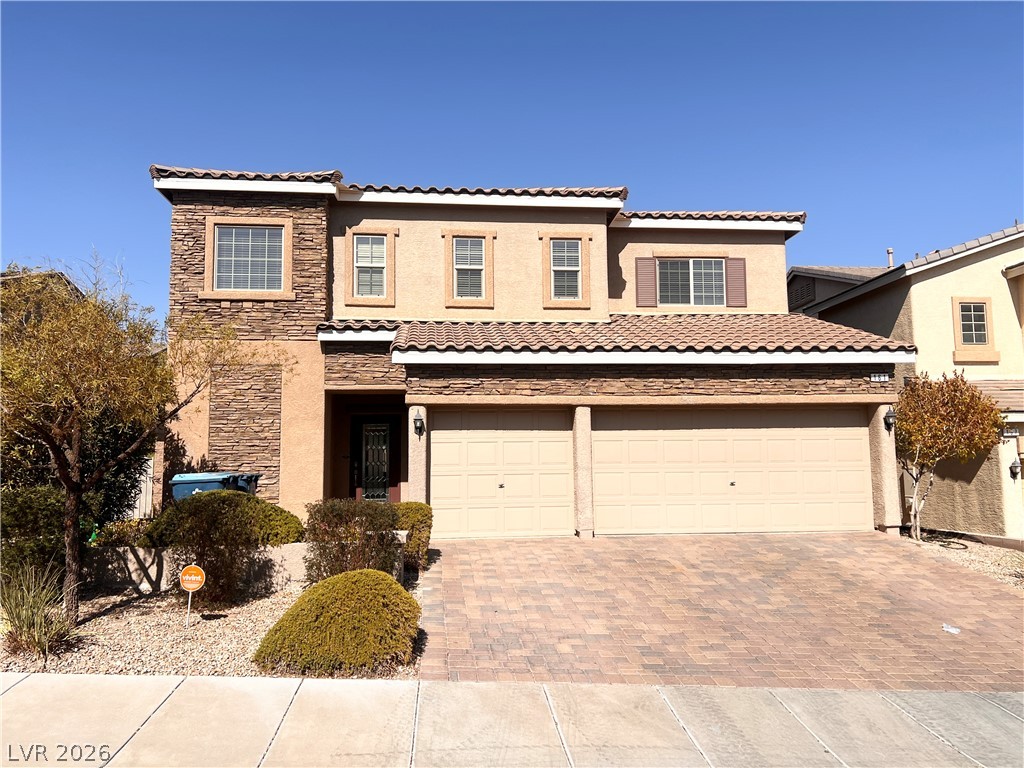
Stone accents and manicured desert plantings frame this spacious two-story corner lot residence.
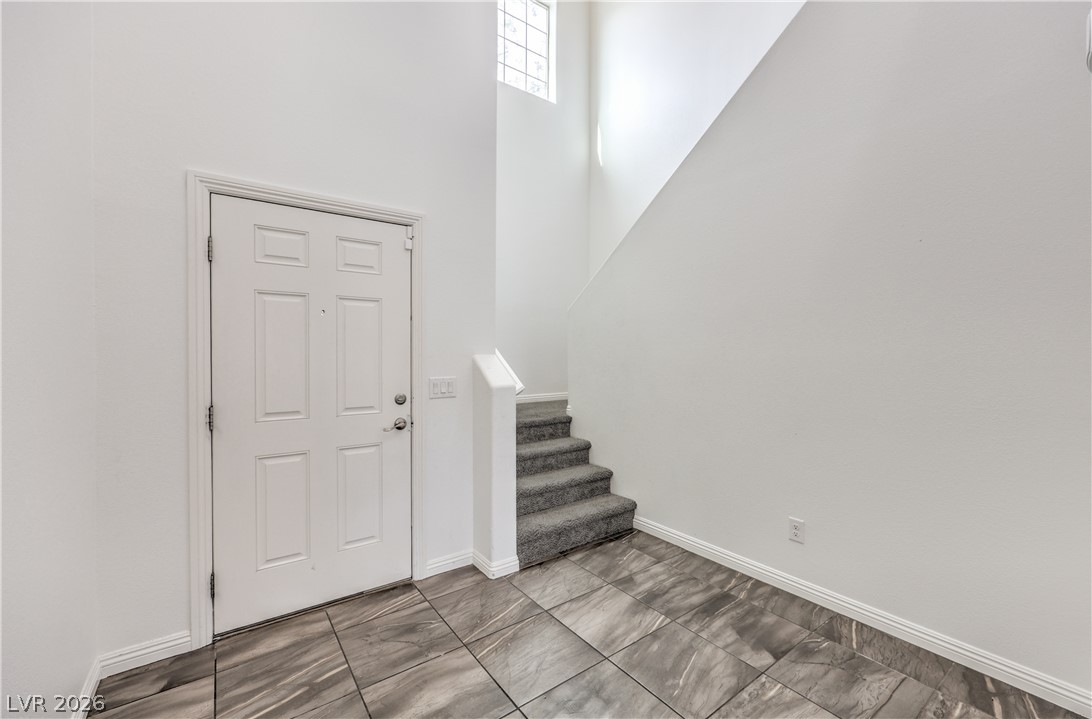
High ceilings and polished tile flooring create an airy welcome in this dual-level entryway.
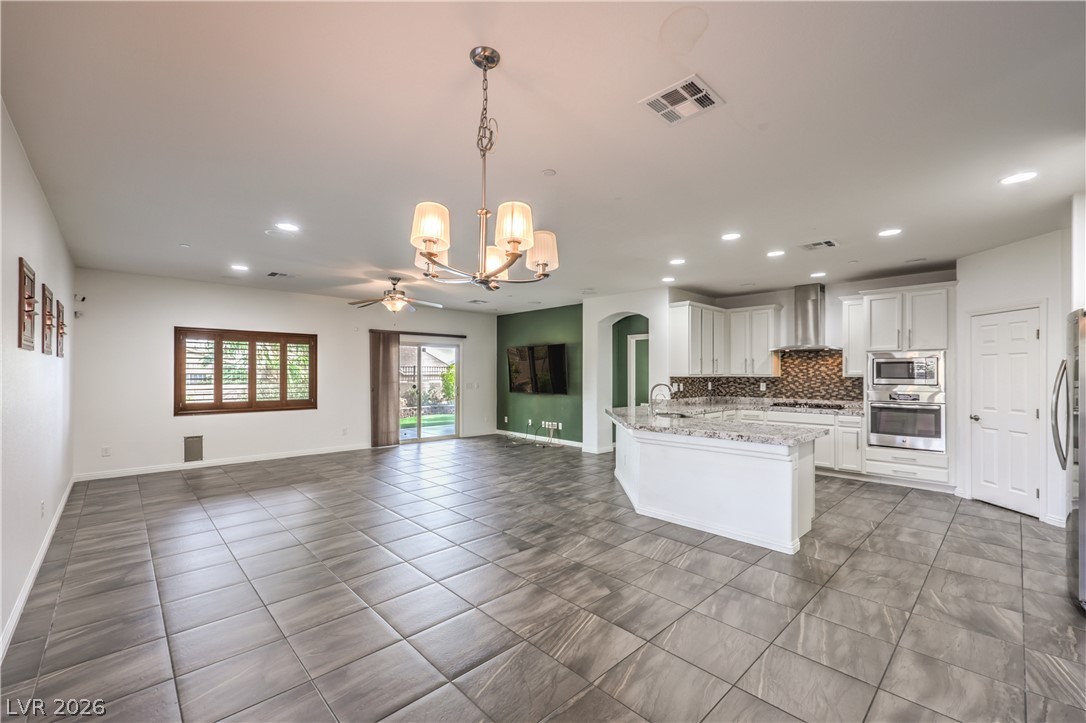
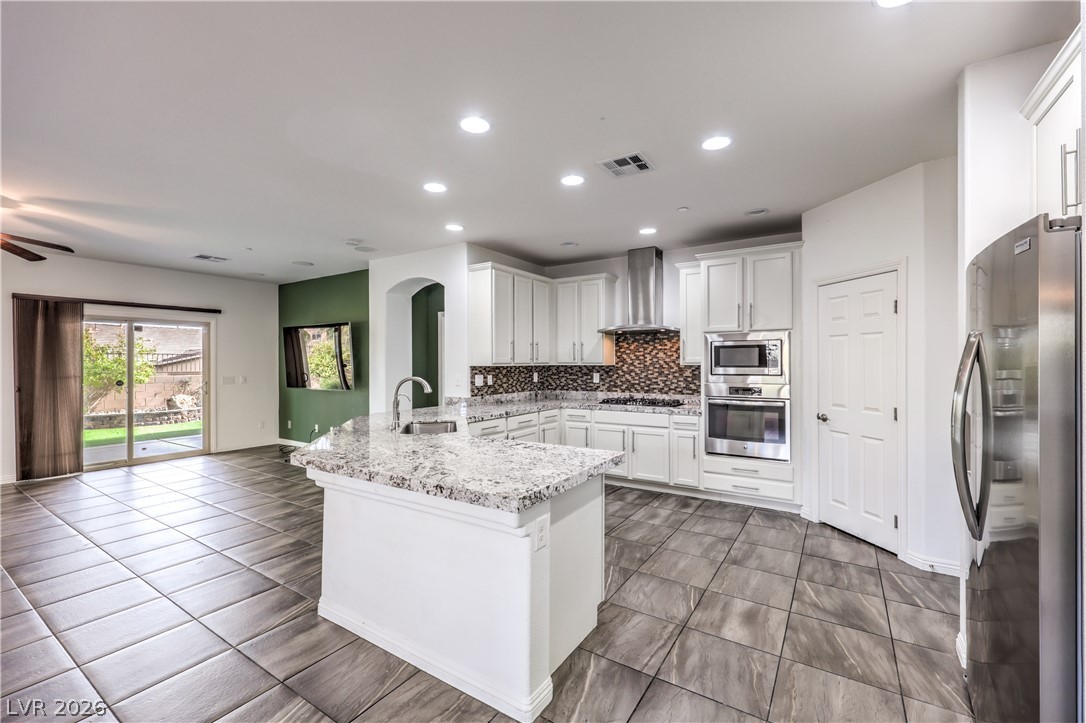
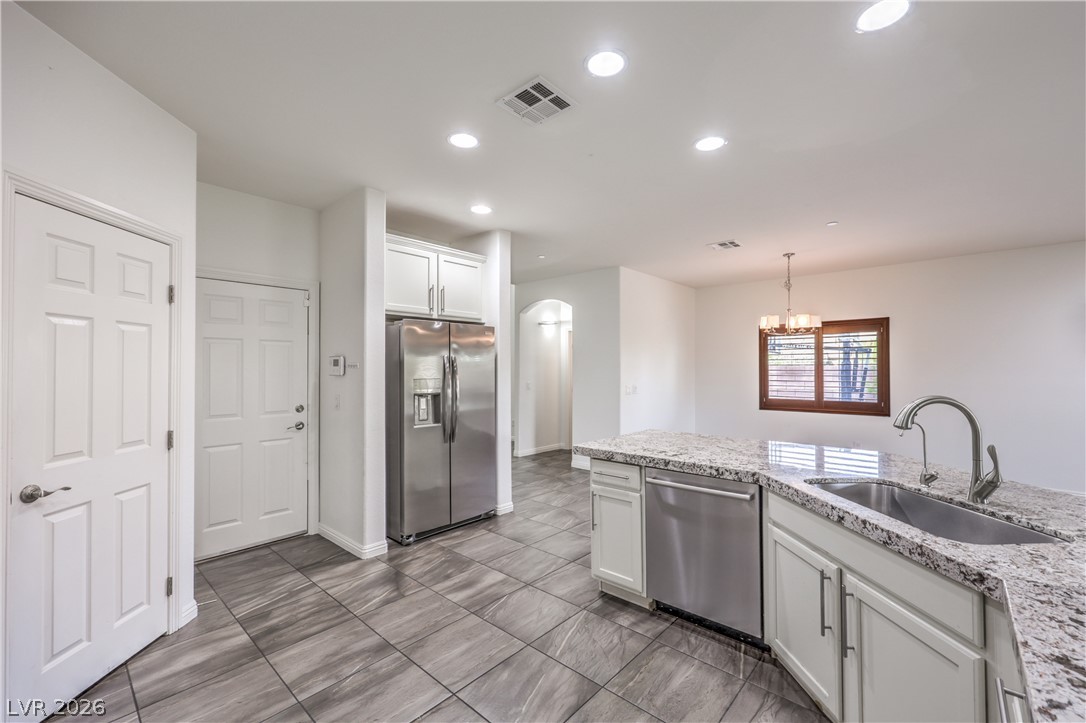
An open floorplan seamlessly connects the expansive kitchen to the adjacent living space.
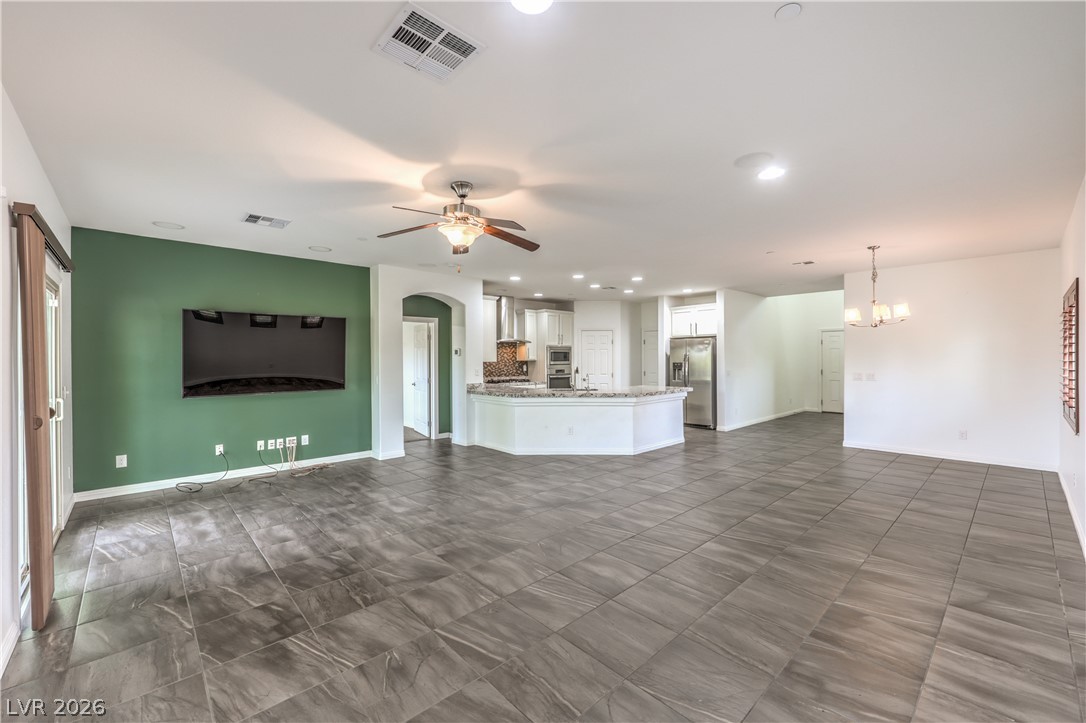
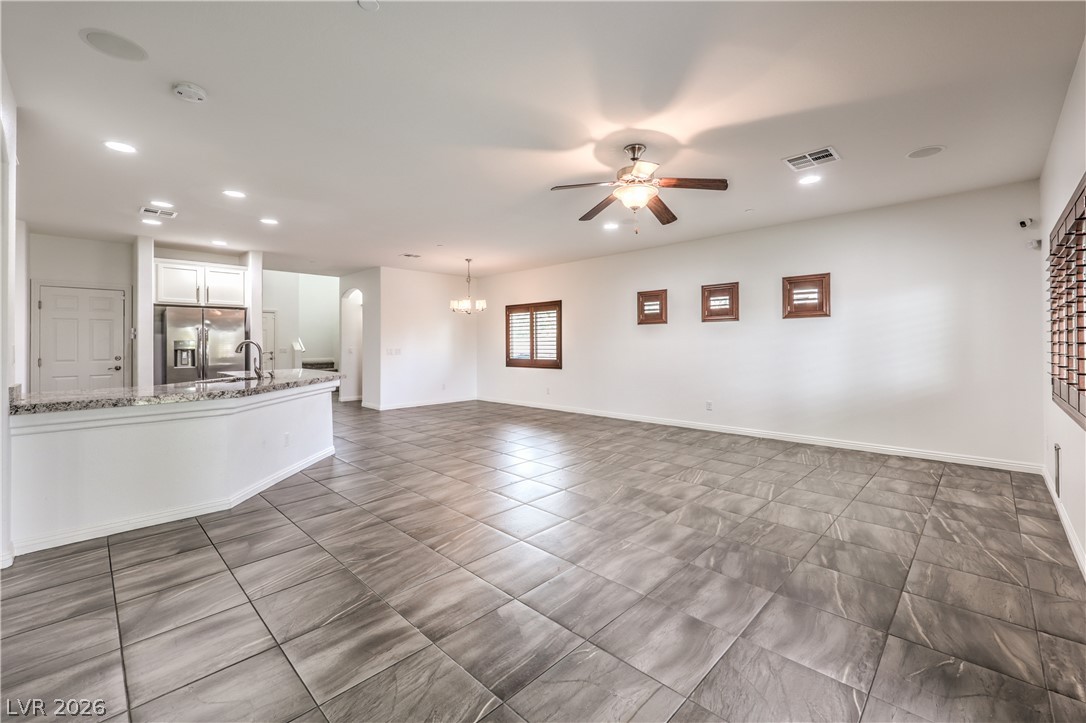
An open floorplan flows seamlessly from the living area to the kitchen over tile flooring.
An open layout flows seamlessly across large tiled floors from the kitchen to the main living area.
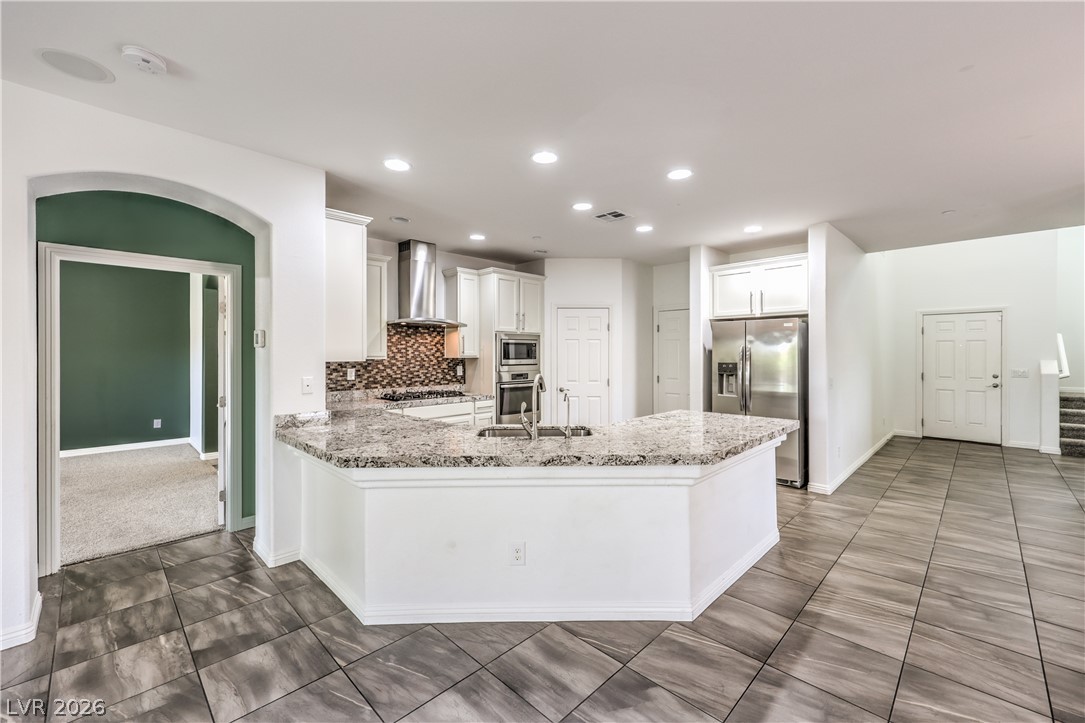
Polished tile flooring flows through the central kitchen anchored by a granite-topped breakfast bar.
Polished tile flooring and granite countertops anchor this open culinary space.
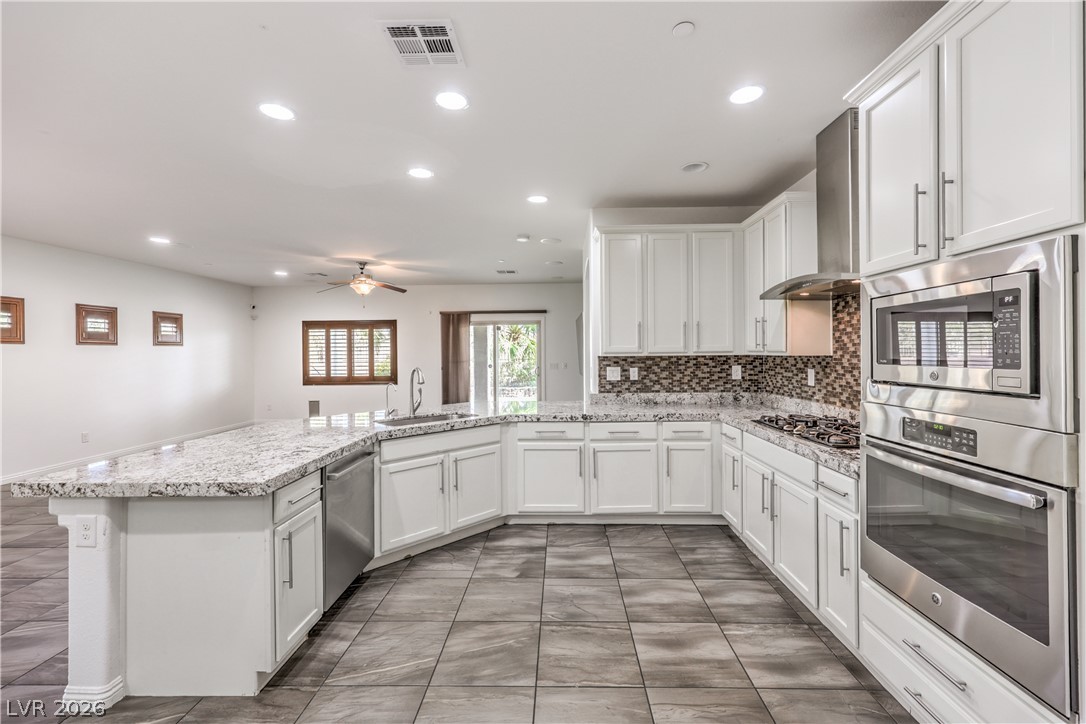
Polished stone countertops pair seamlessly with generous cabinetry and durable tile flooring.
Polished stone countertops and sleek cabinetry elevate this modern culinary space.
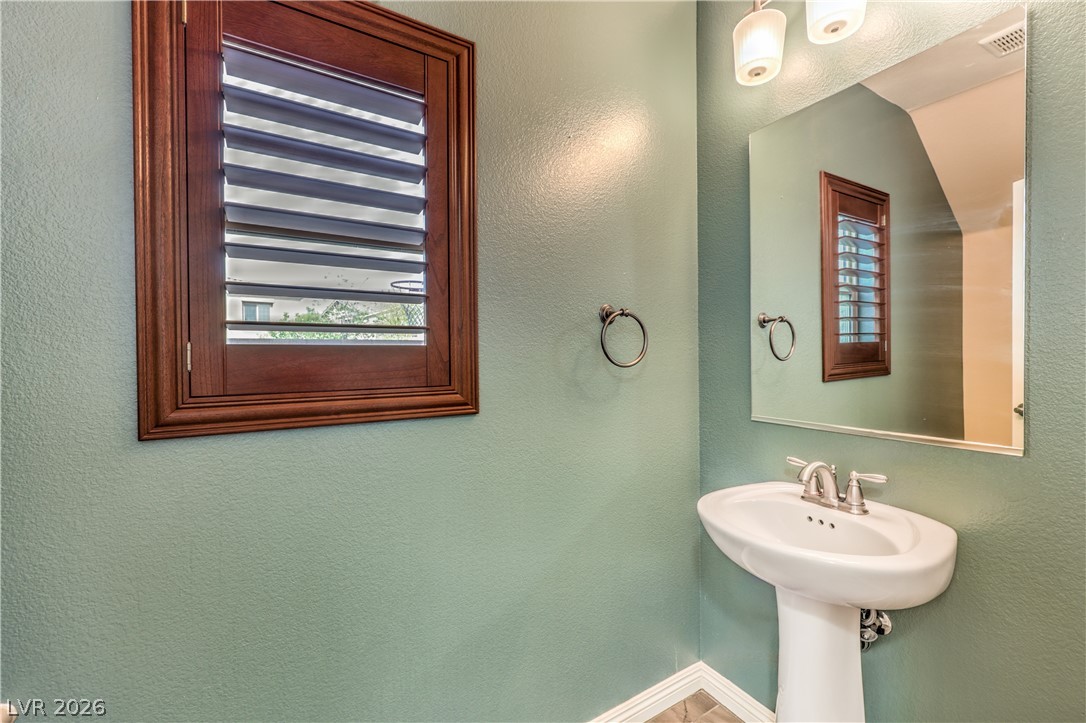
Rich wood shutters and a pedestal sink highlight this inviting powder room.
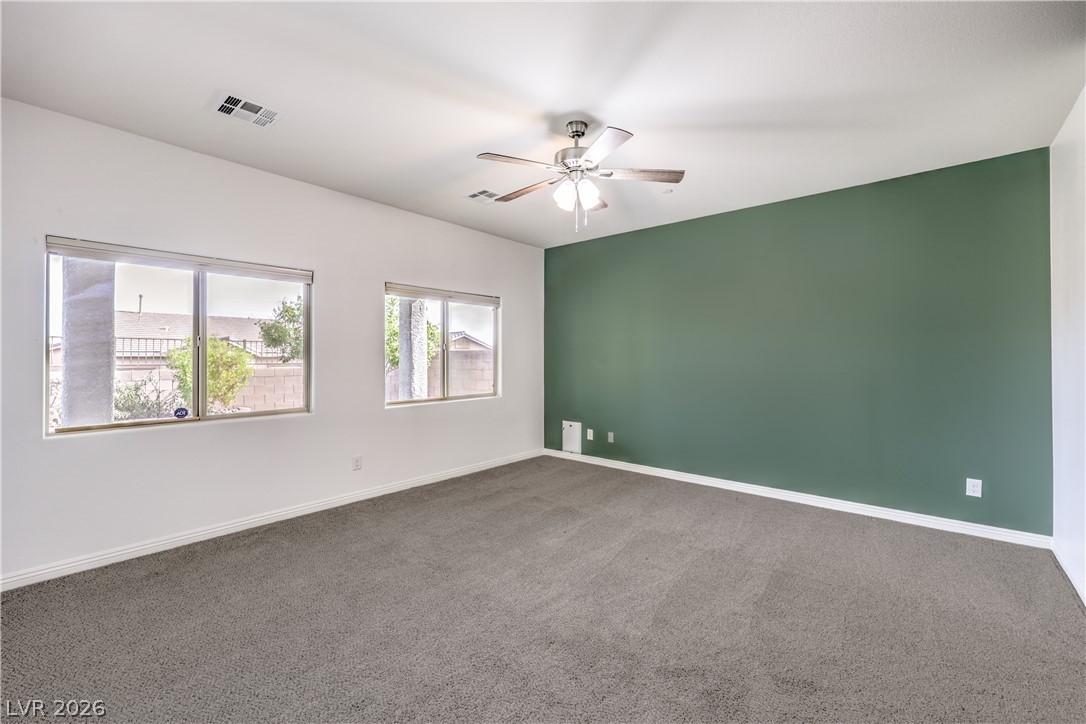
Plentiful natural light streams through wide windows over soft carpeting in this versatile space.
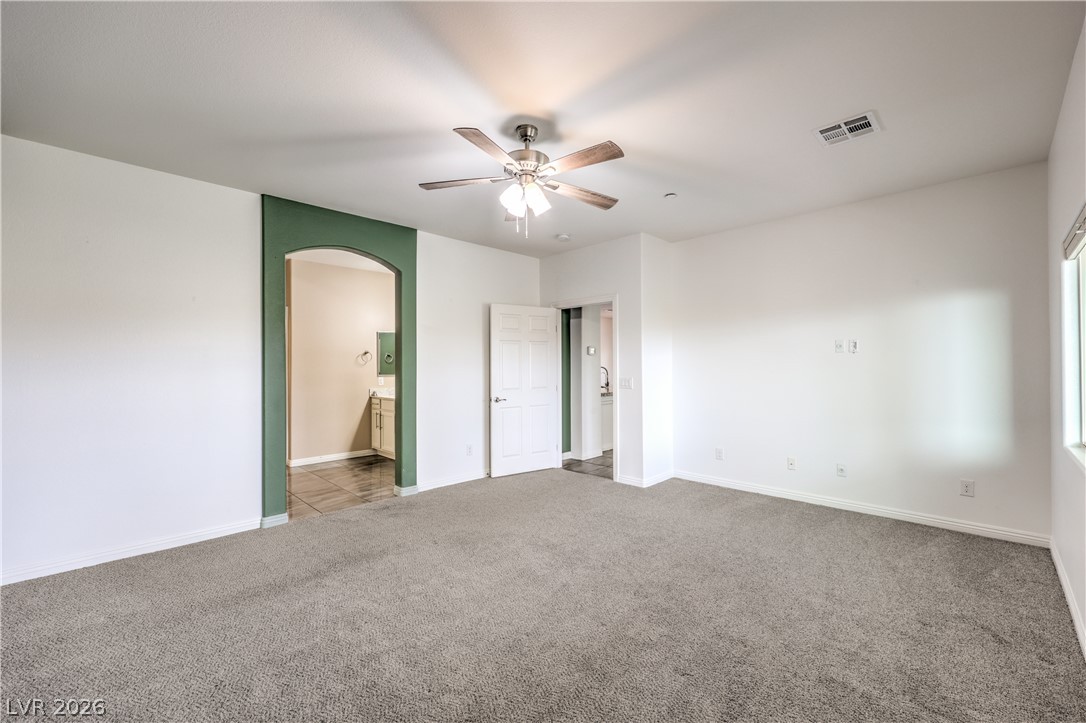
Plush carpeting and an arched opening define this serene and versatile primary suite.
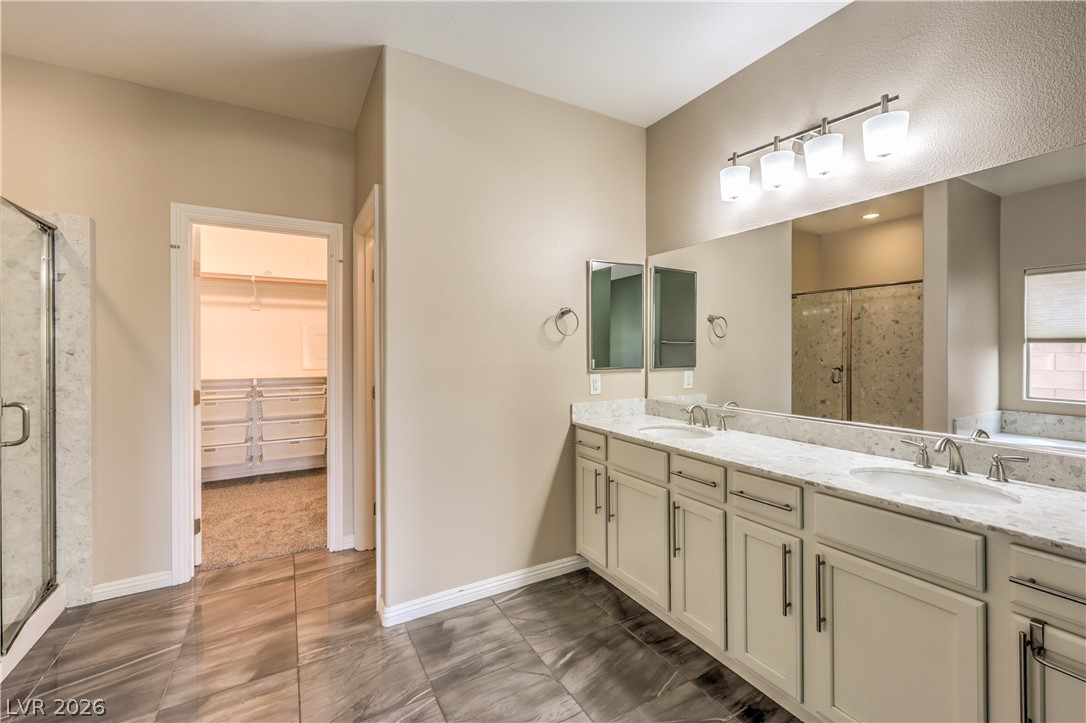
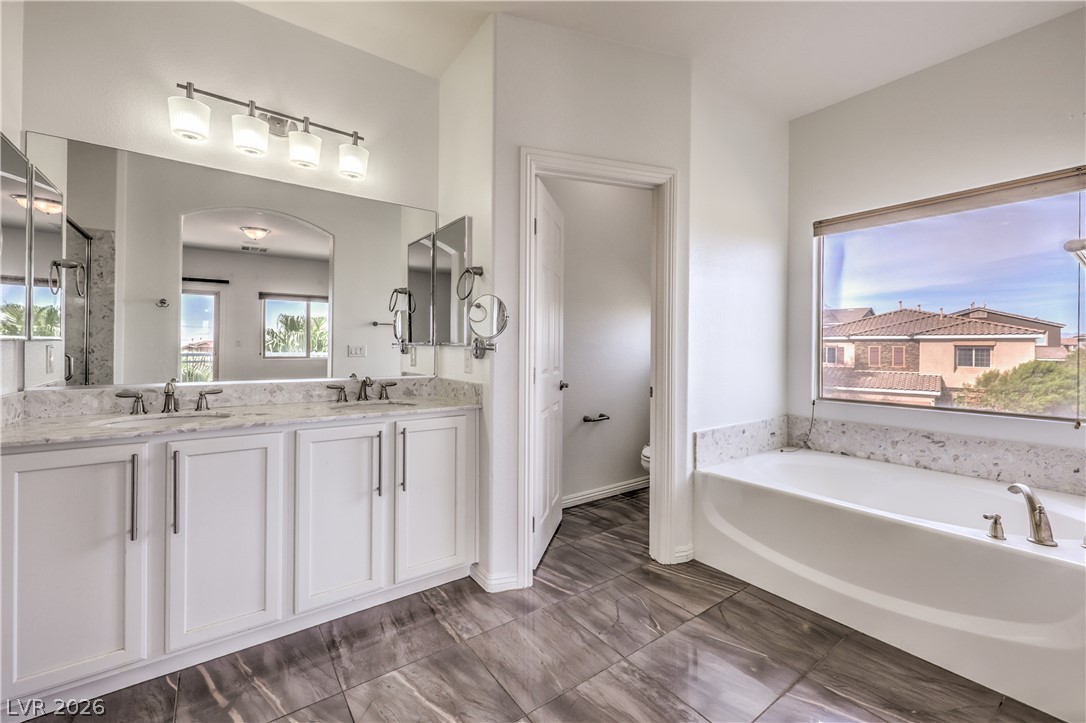
Gleaming tile floors and a expansive double vanity with stone counters define this master bath.
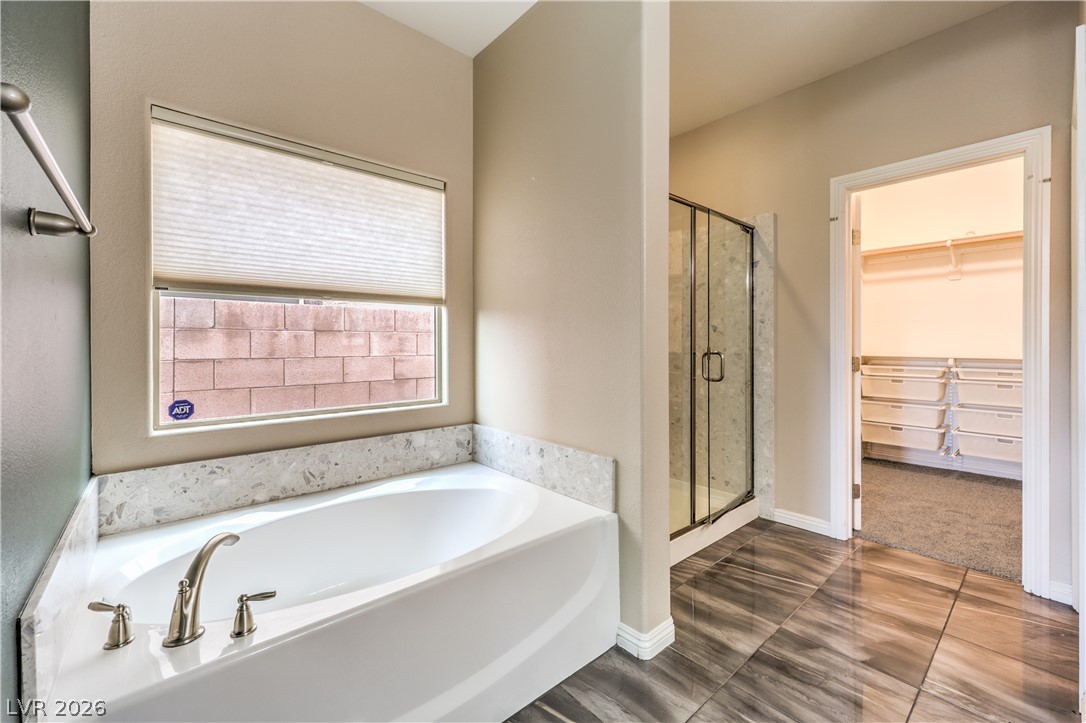
Polished tile flooring sweeps past a deep soaking tub and a glass-enclosed shower.
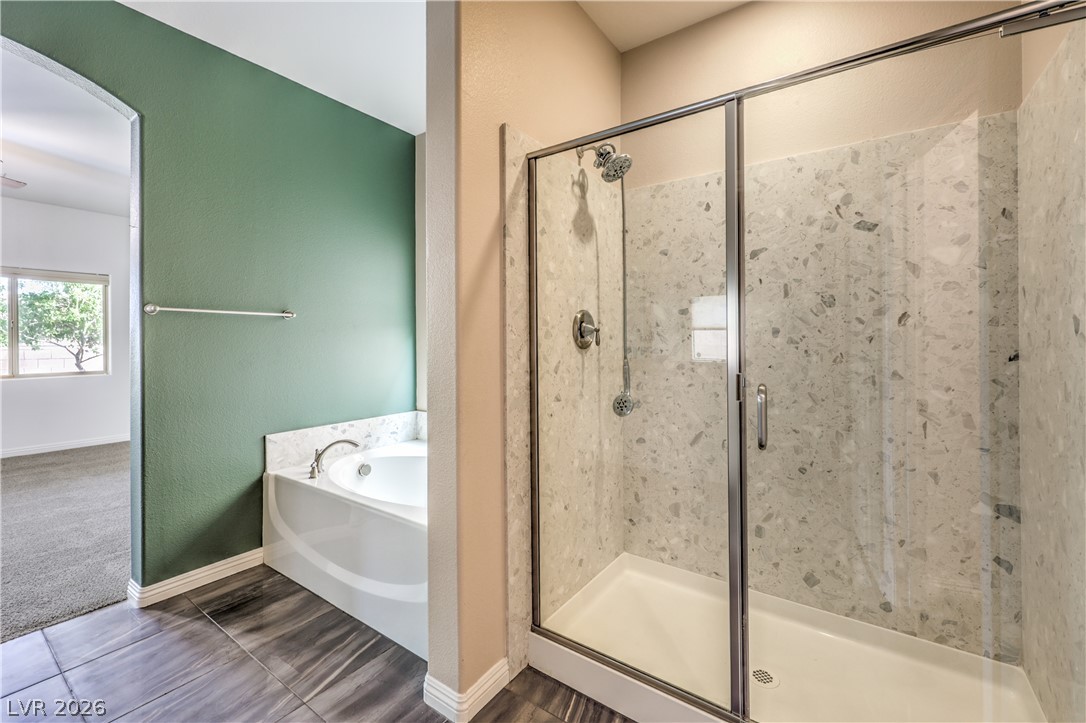
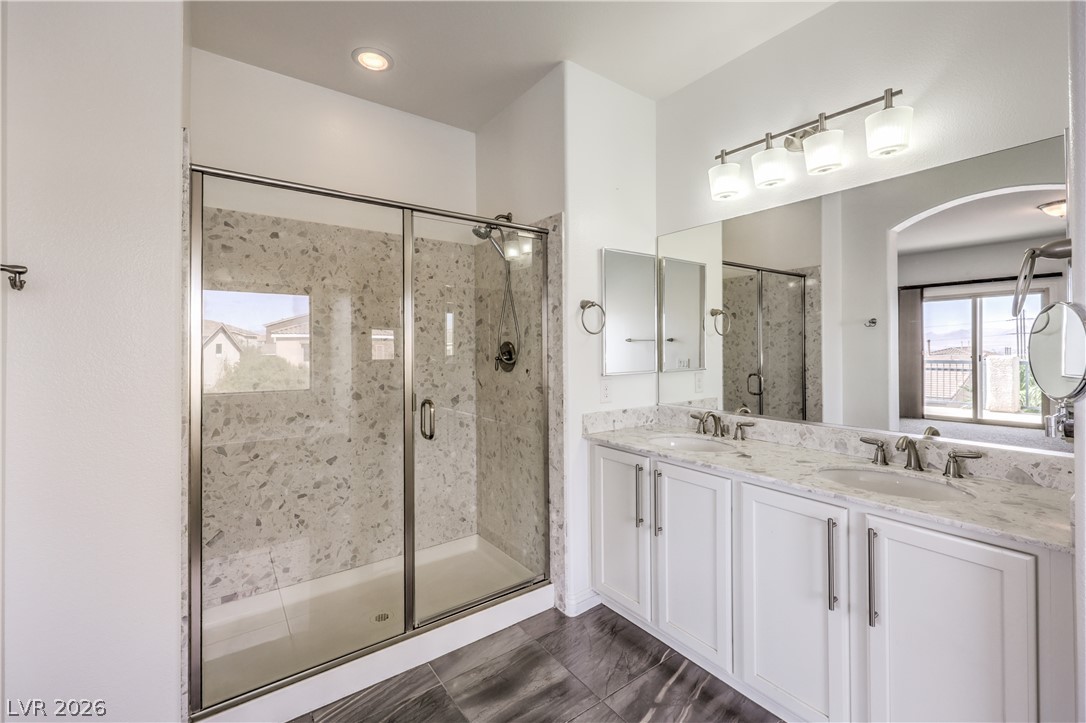
Modern tile flooring runs beneath a glass-enclosed walk-in shower and separate soaking tub.
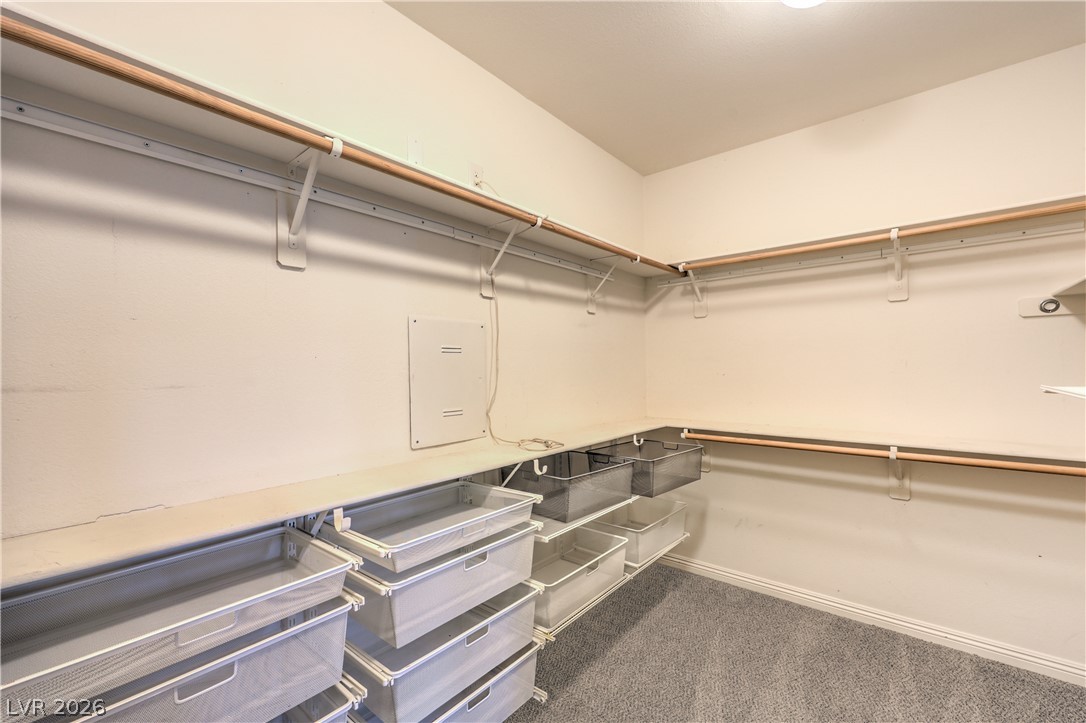
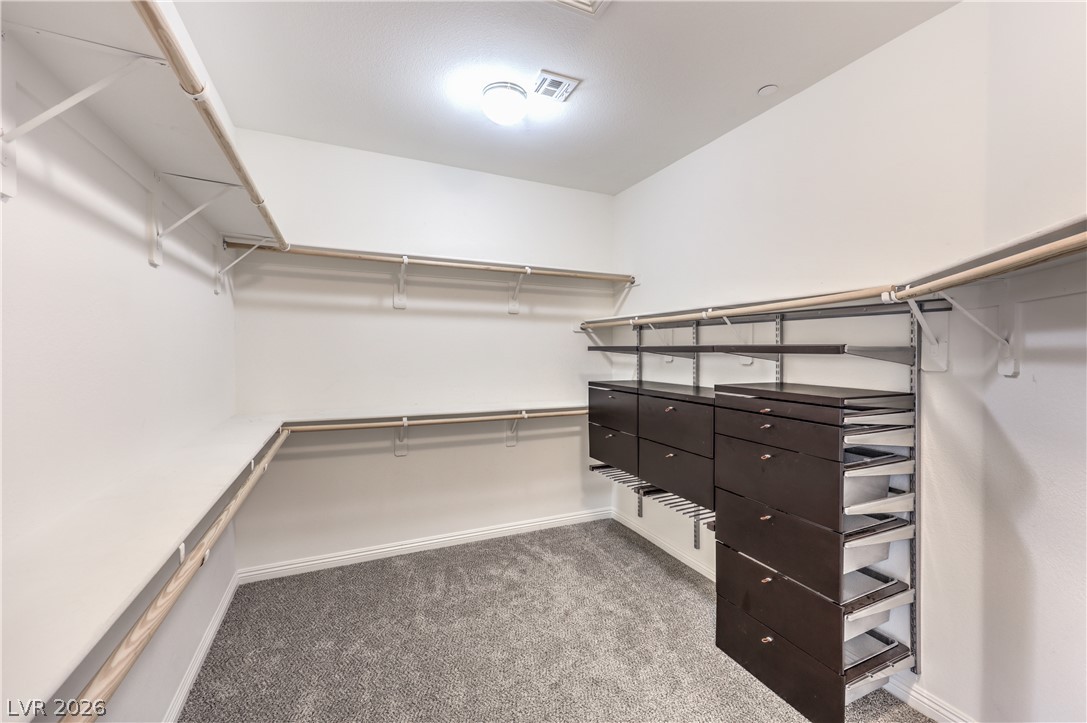
Ample built-in shelving and custom organization bins maximize storage space in this carpeted closet.
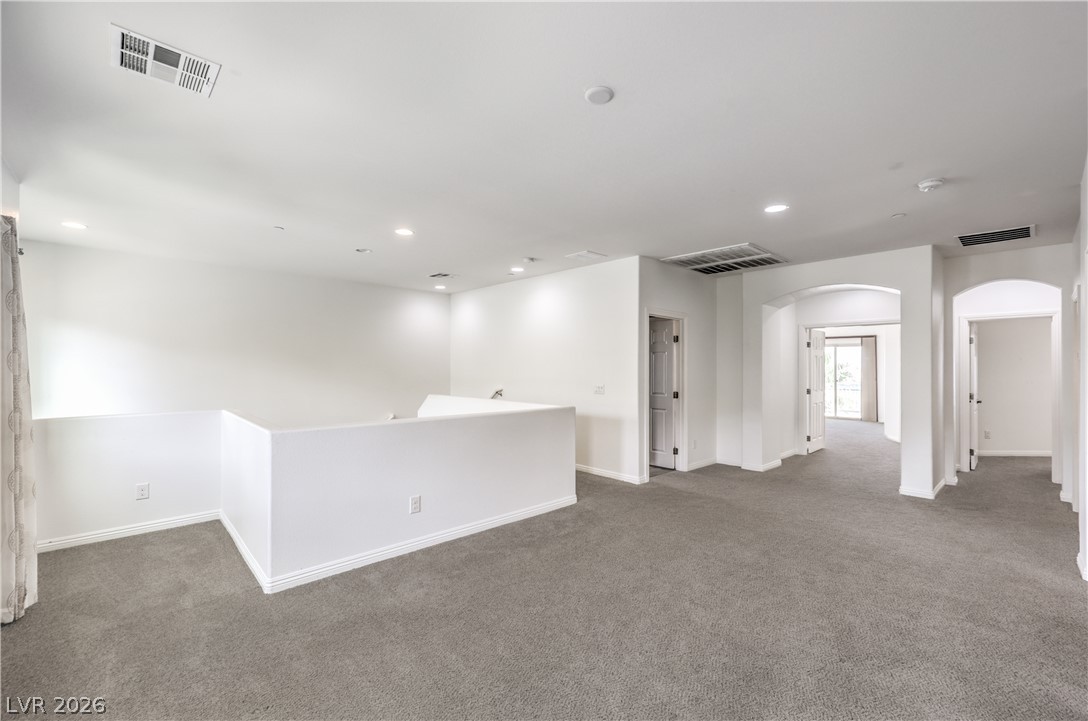
An airy upstairs loft features plush carpeting, recessed lighting, and arched doorways.
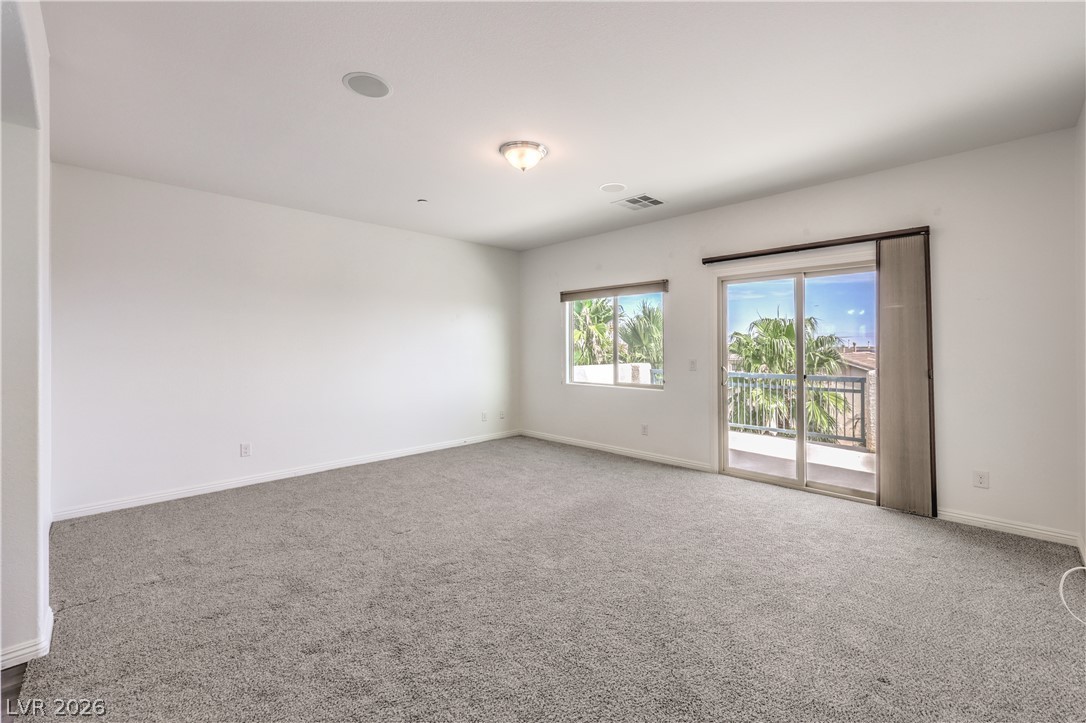
Sliding glass doors open directly to a private balcony overlooking tropical palms.
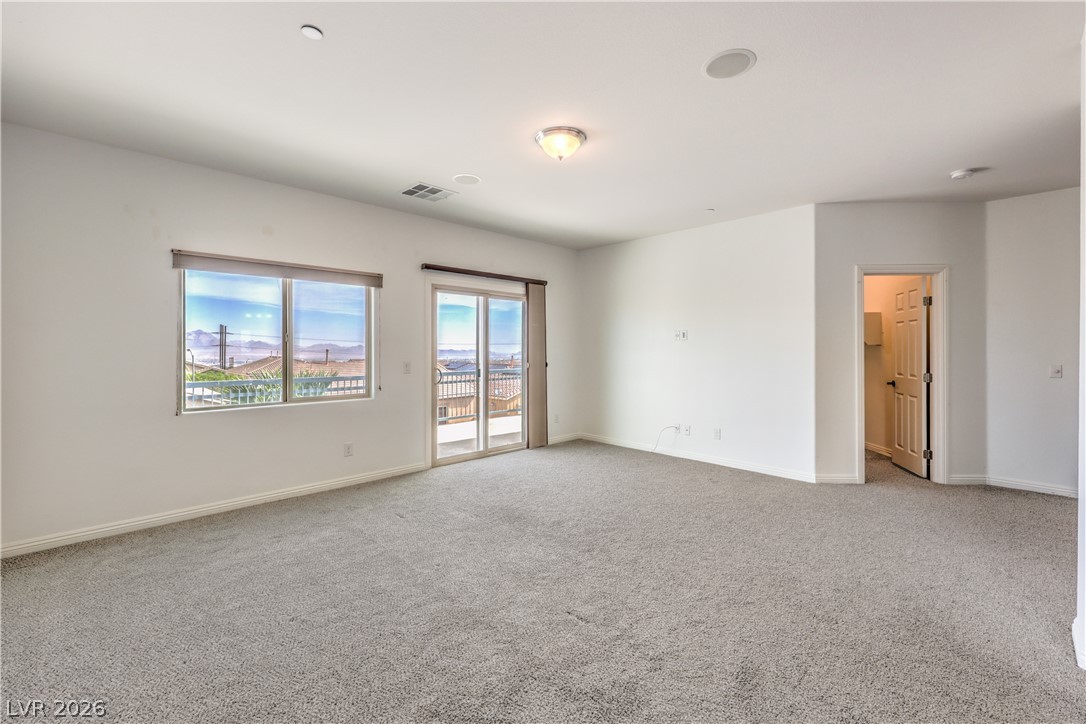
Plush carpeting and sliding glass doors define this generous upper-level living space.
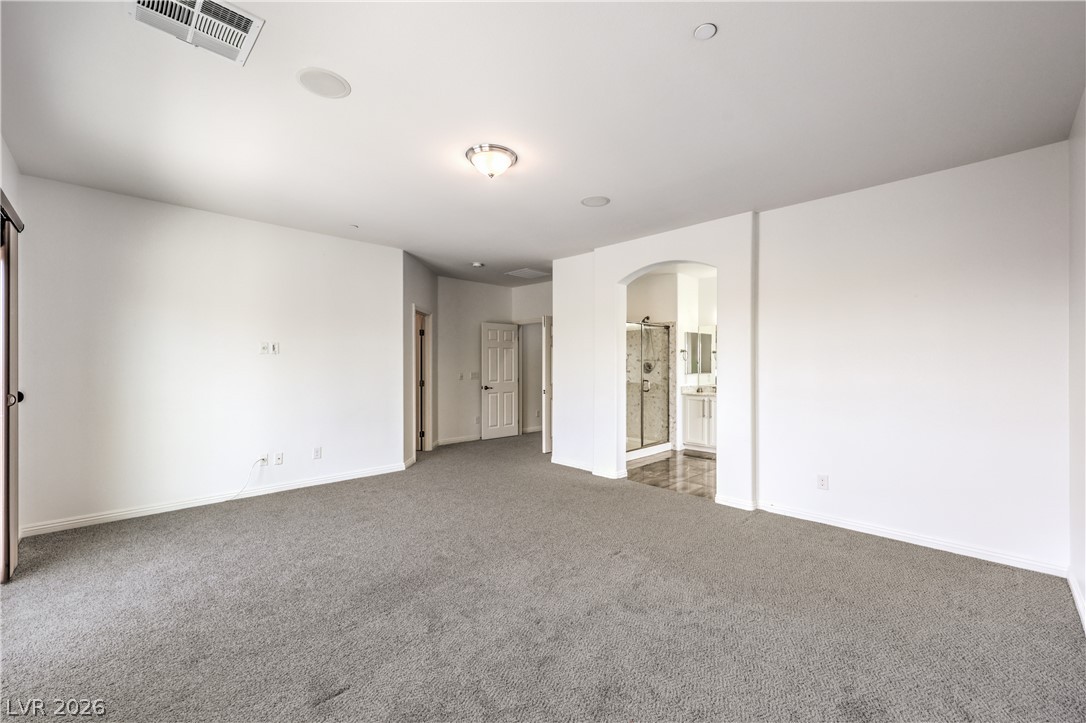
An arched doorway connects the carpeted bedroom suite directly to the private bathroom.
A spacious soaking tub sits beneath a wide window next to a double vanity.
Double vanities and a glass-enclosed walk-in shower highlight this modern primary bathroom.
Ample built-in shelving and soft carpeting define this spacious walk-in closet.
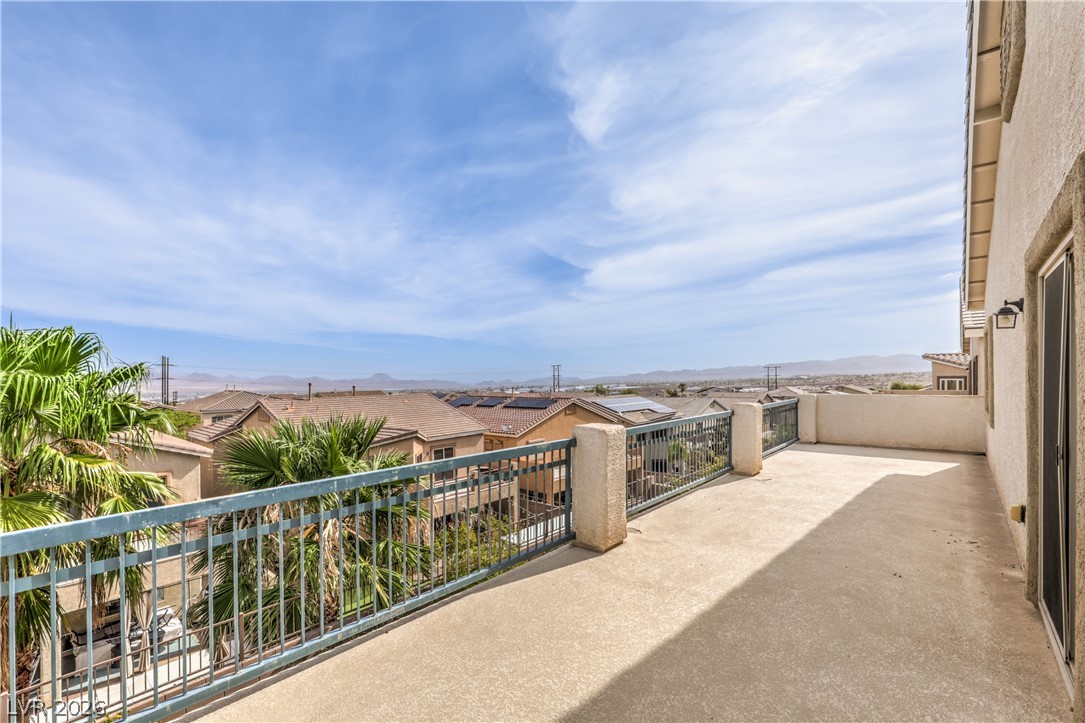
A spacious concrete balcony overlooks the surrounding neighborhood and distant mountain ridges.
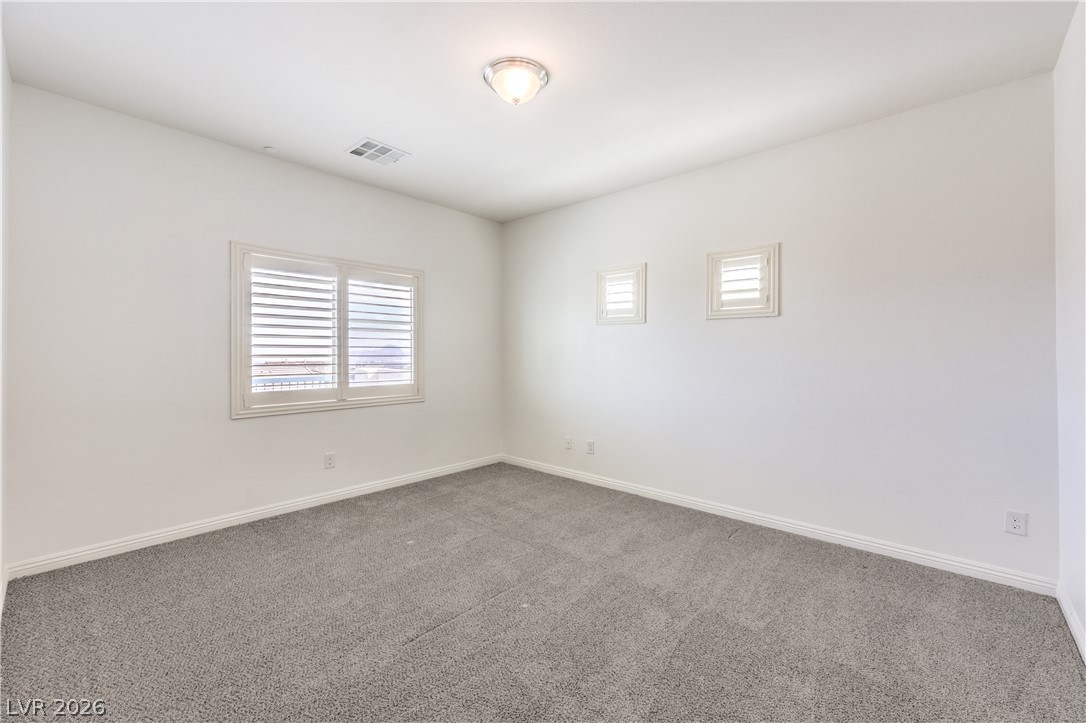
Plush carpeting anchors this versatile room detailed with classic plantation shutters.
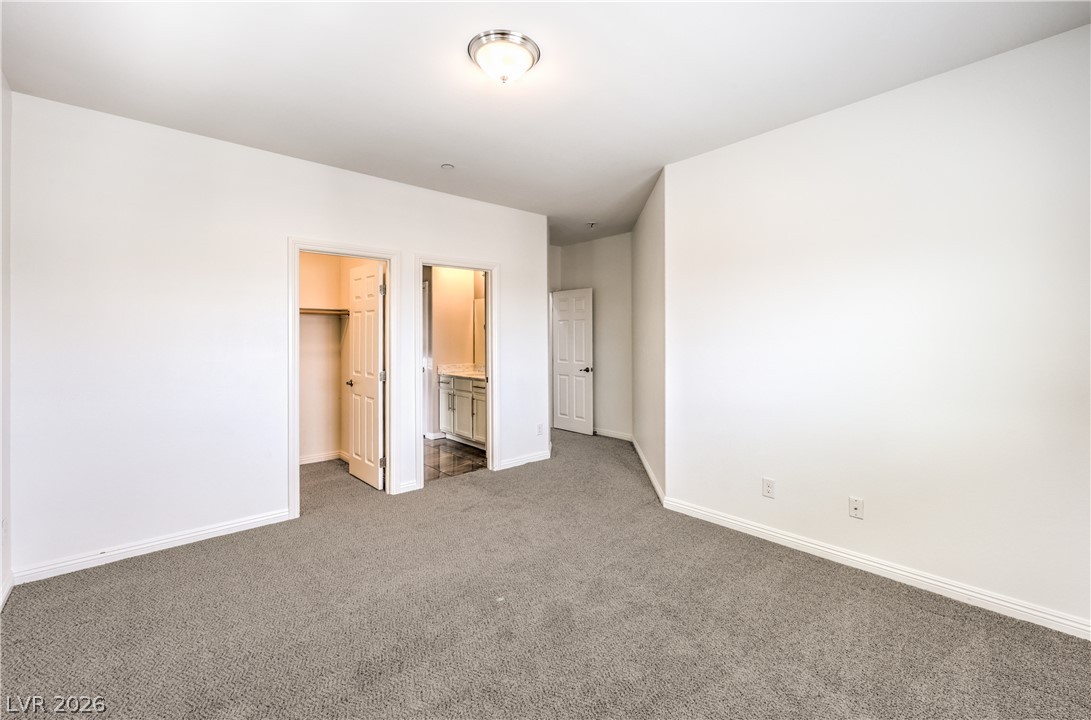
A spacious bedroom features neutral carpeting and direct access to an en suite bath.
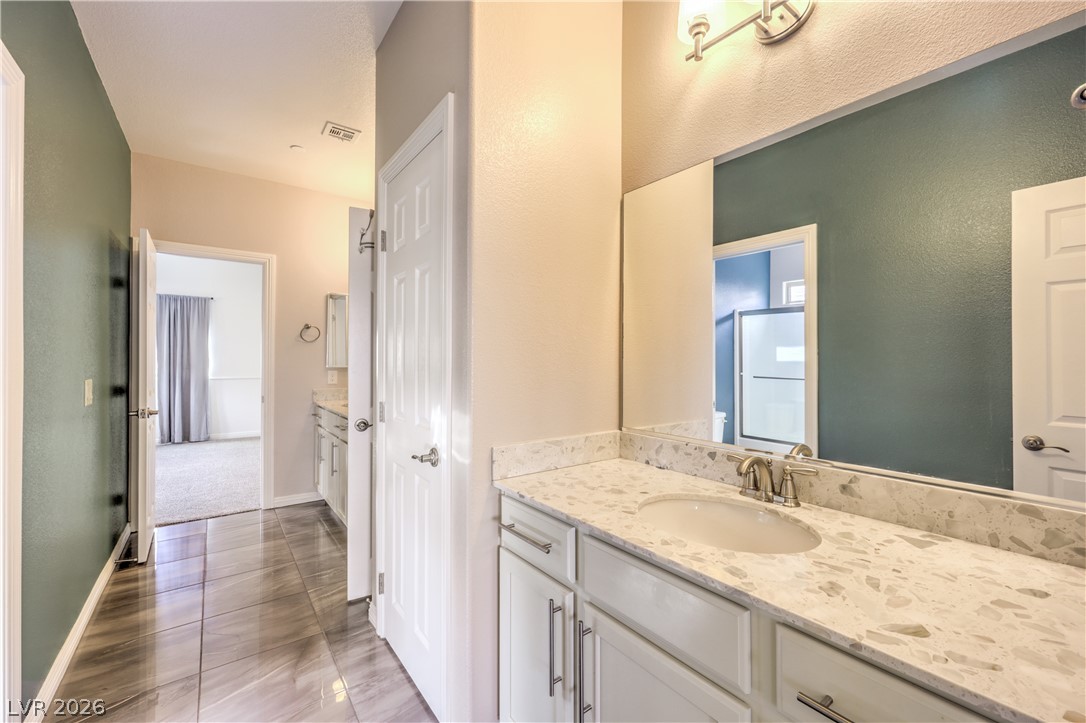
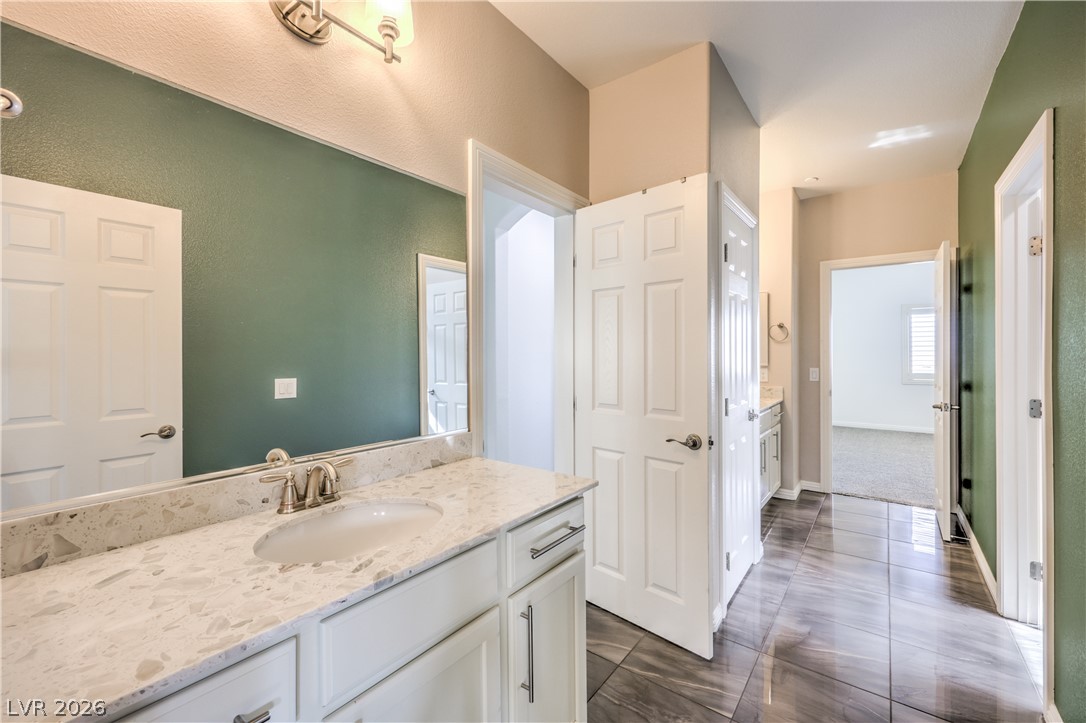
Polished tile flooring sweeps through a hallway connecting beautifully appointed wash spaces.
Gleaming tile floors guide the eye through this airy primary bathroom layout.
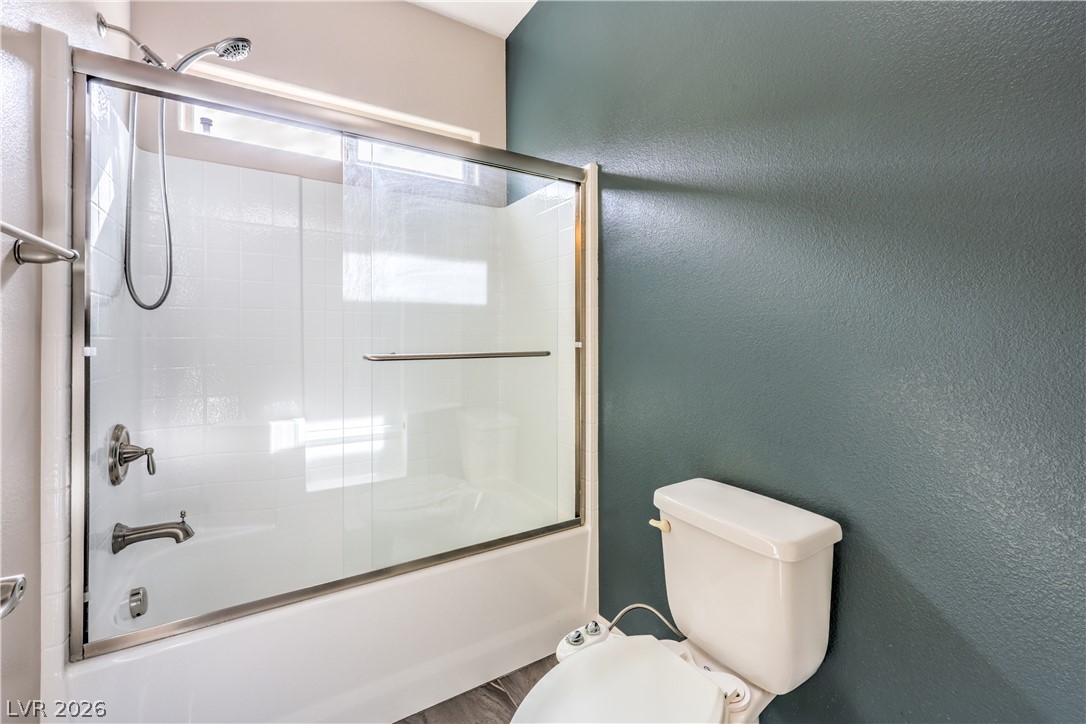
A glass-enclosed tub and shower combination sits adjacent to a classic toilet.
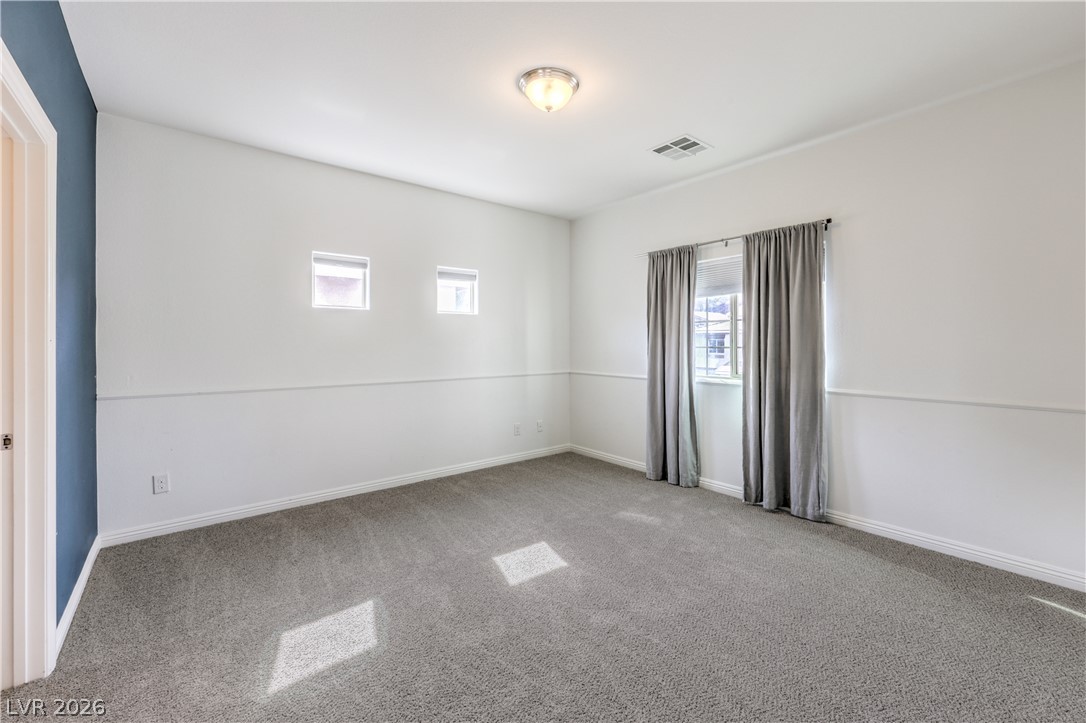
Plentiful natural light fills a versatile bedroom featuring soft carpeting and a simple chair rail.
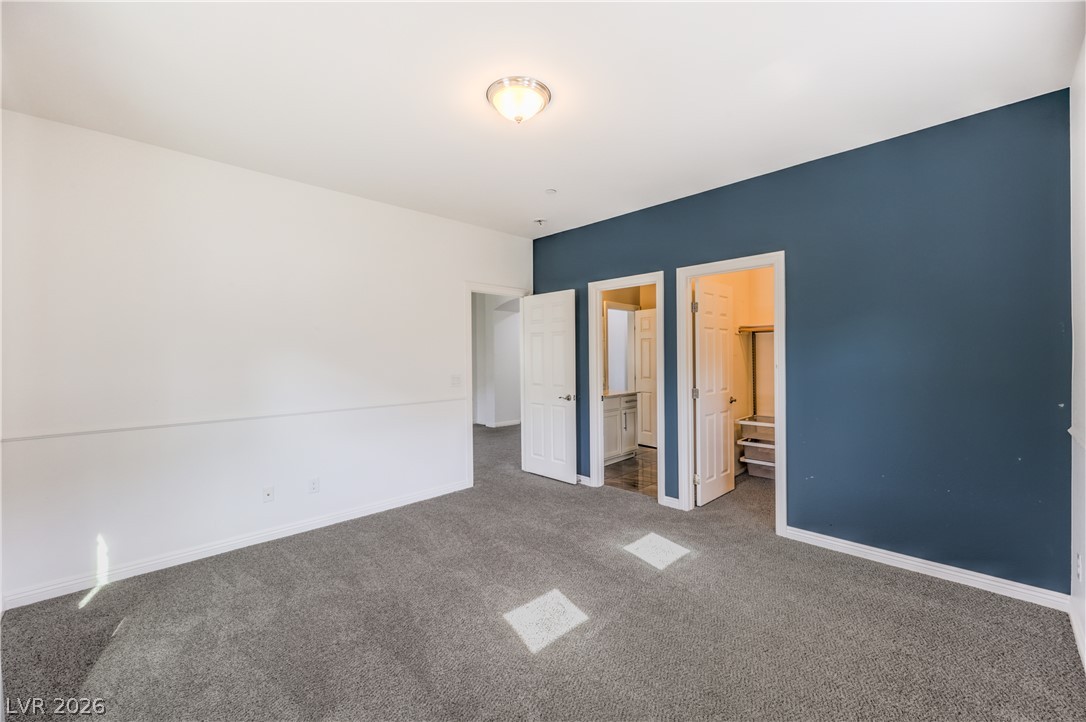
Plush carpeting anchors this spacious bedroom featuring direct access to an en suite bath and closet.
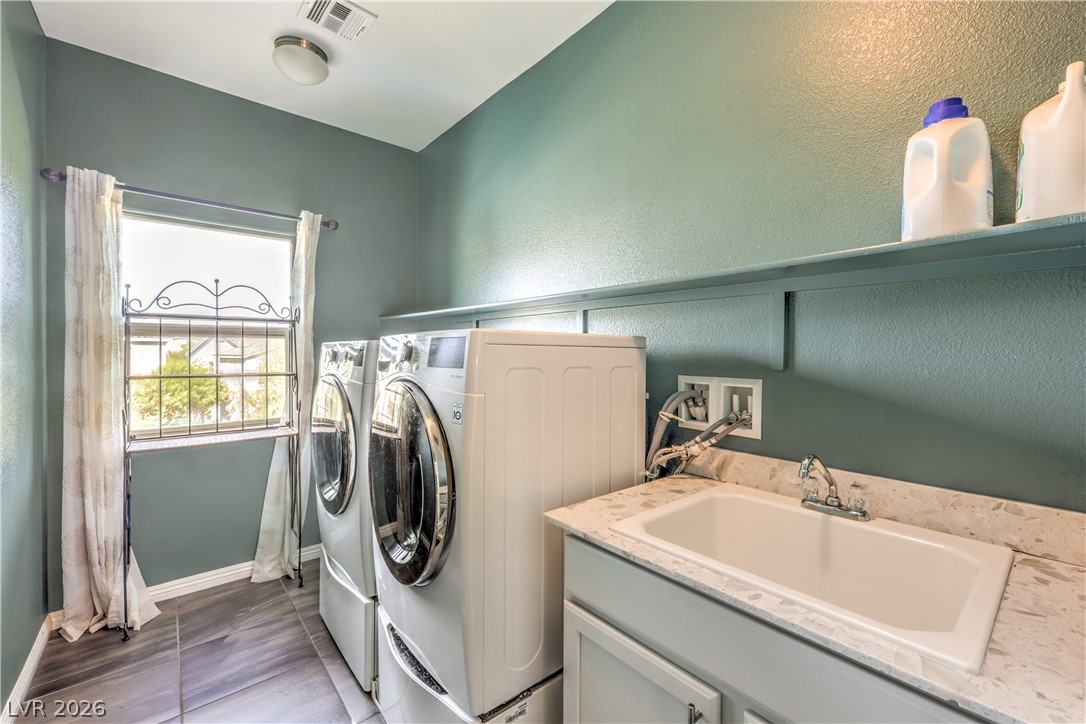
A functional laundry space featuring stone-look flooring and an integrated utility sink.
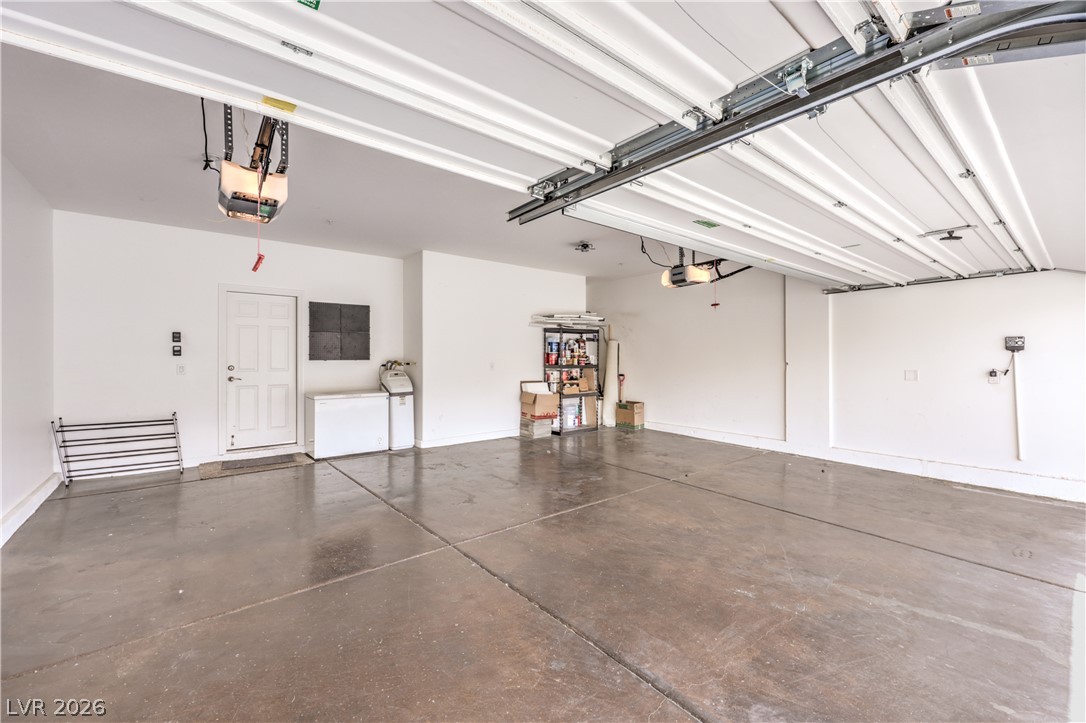
A spacious garage boasts durable concrete flooring and automated overhead doors.
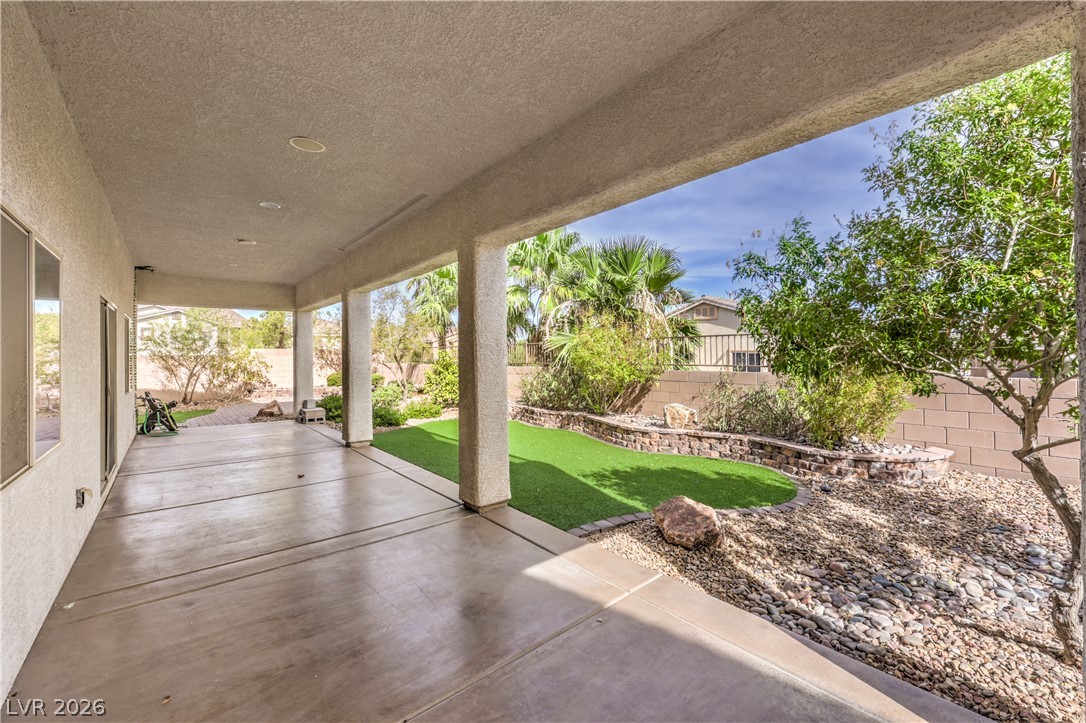
An expansive covered patio overlooks a landscaped backyard with a manicured lawn.
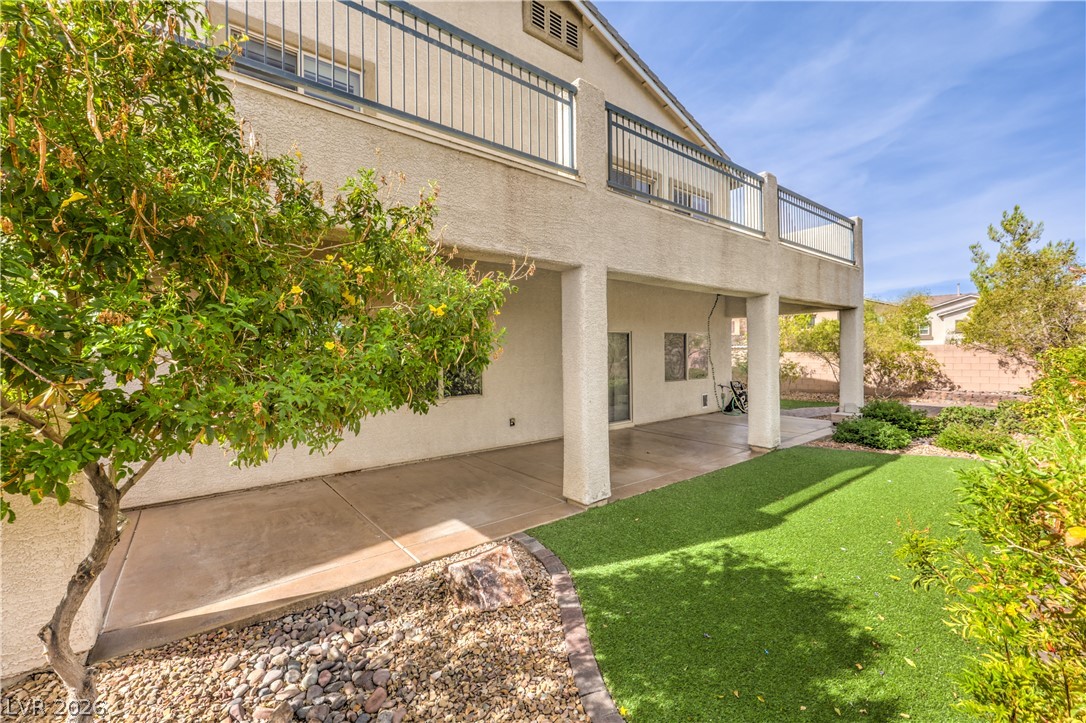
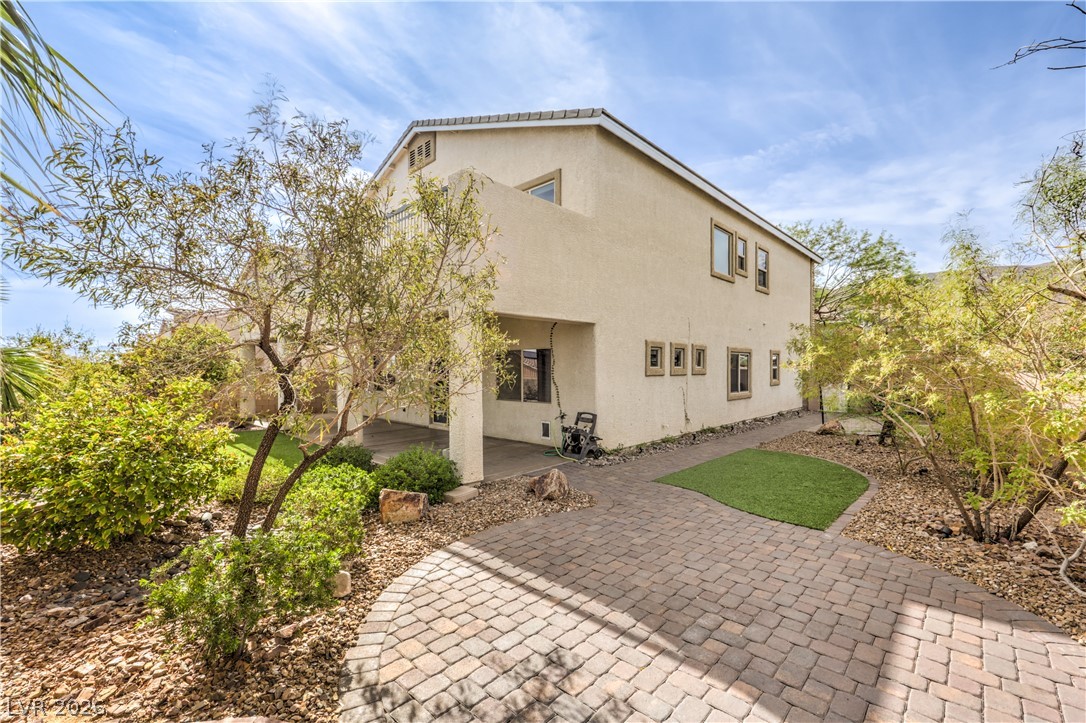
A spacious covered patio spans the rear of this multi-level home alongside manicured turf.
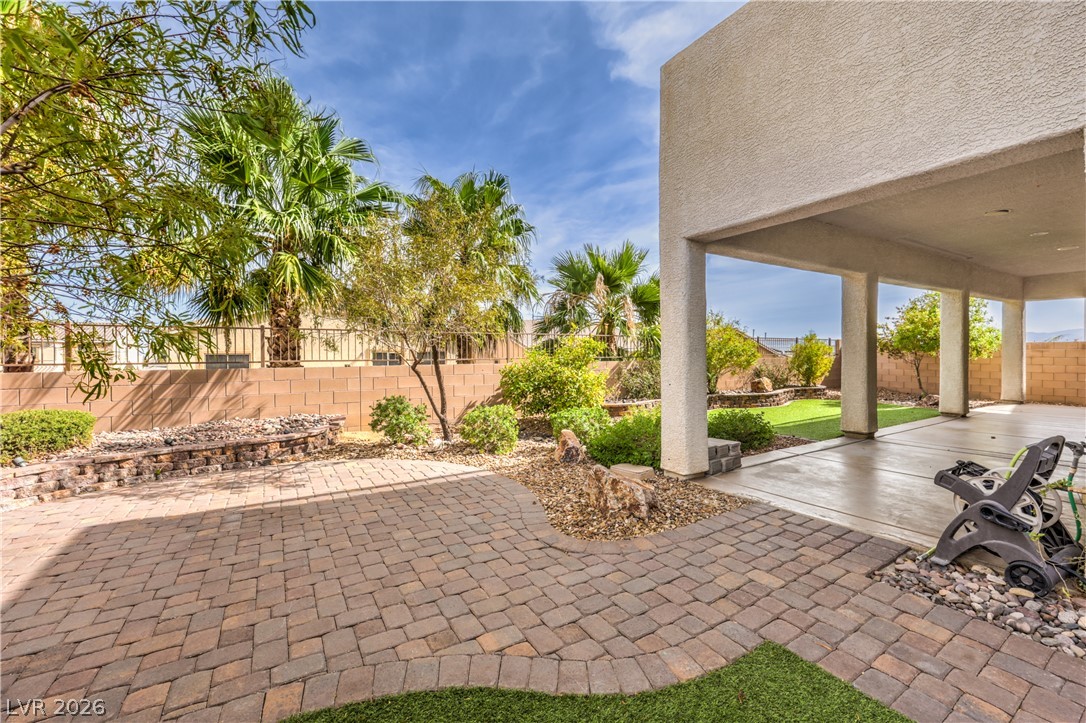
An inviting covered patio opens to a beautifully landscaped yard featuring classic paver brick details.
Paved walkways lead through low-maintenance landscaping surrounding this multi-level home.
An attractive multi-car garage front entry anchors this classic stucco and stone-accented exterior.
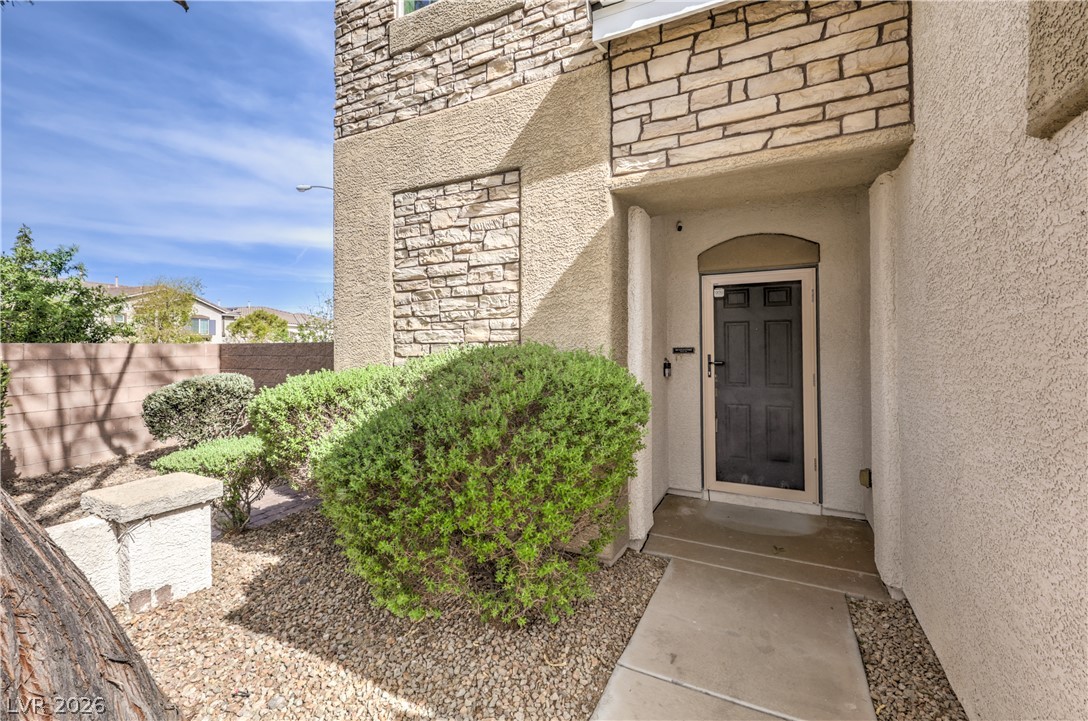
A stone-accented facade and concrete pathway frame this welcoming private entry.
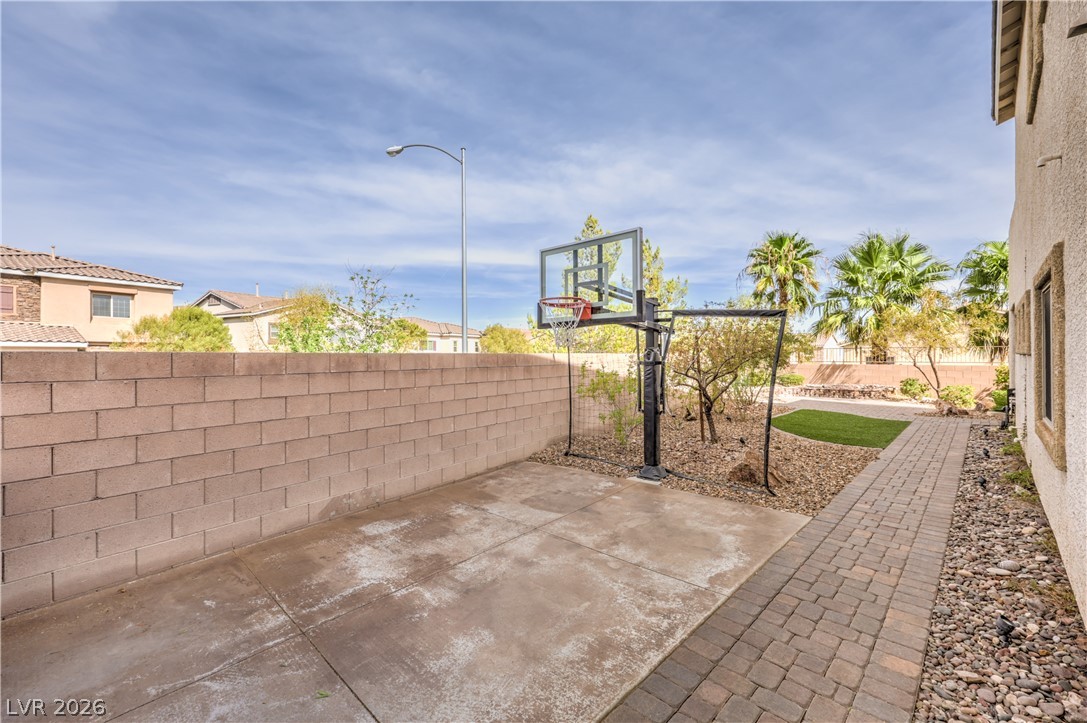
An inviting backyard features a concrete sports pad and a paved walkway alongside the home.

 New Listing