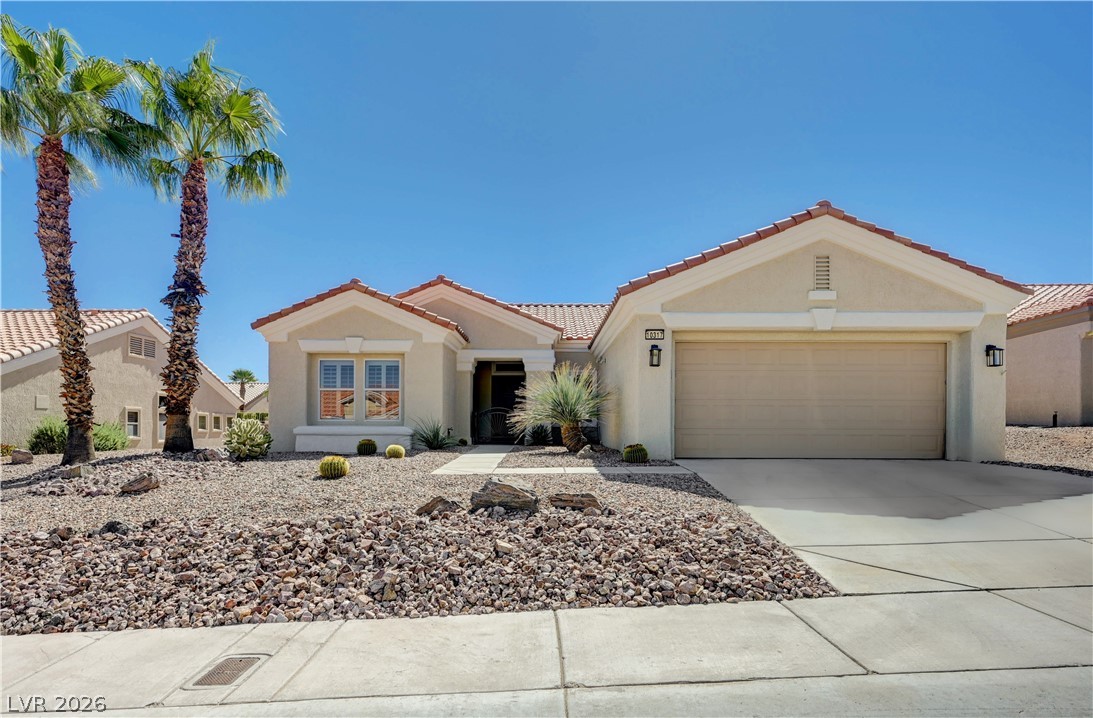
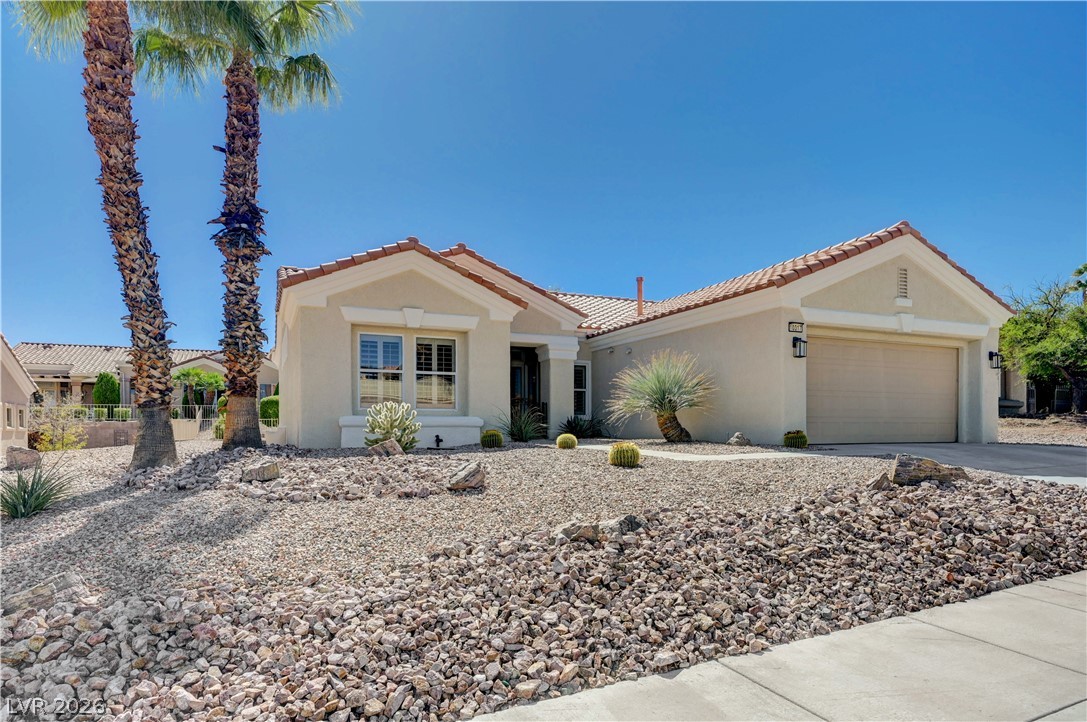
Desert landscaping and a tiled roof complement this single-story home featuring an attached two-car garage.
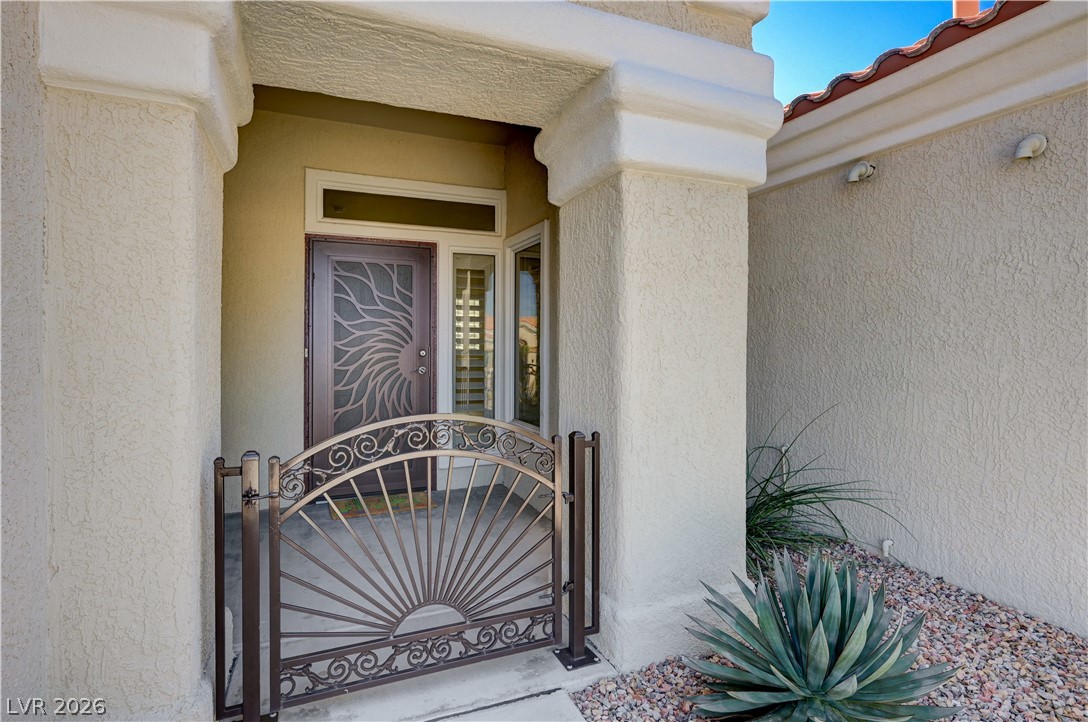
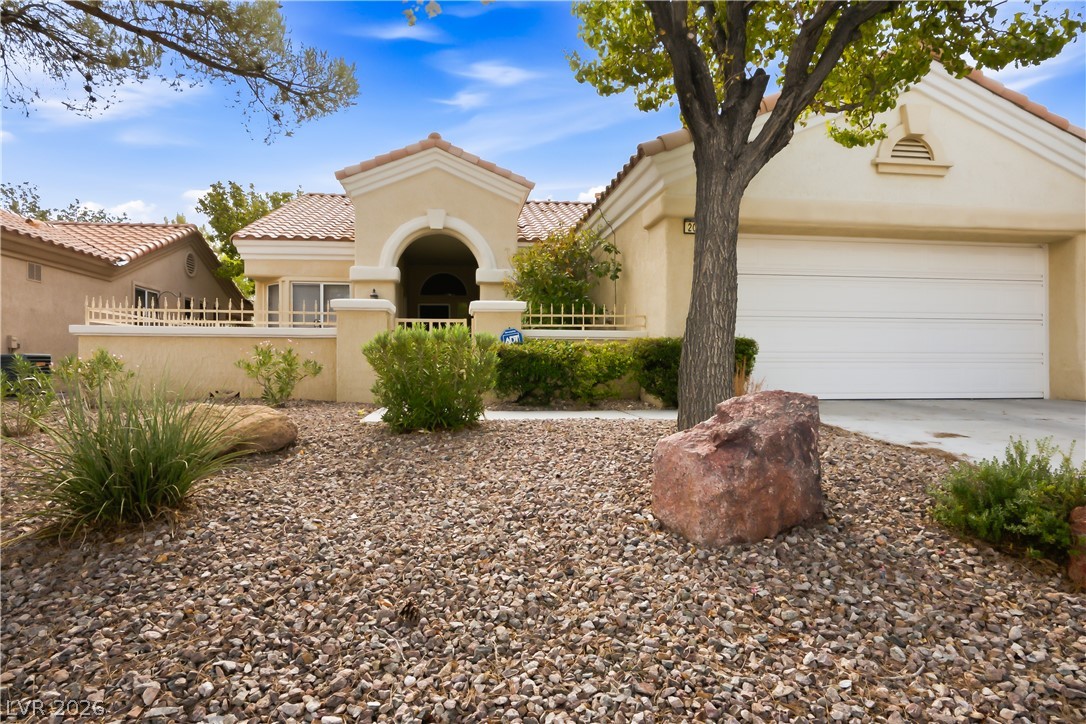
An inviting gated courtyard and covered portico create a memorable first impression.
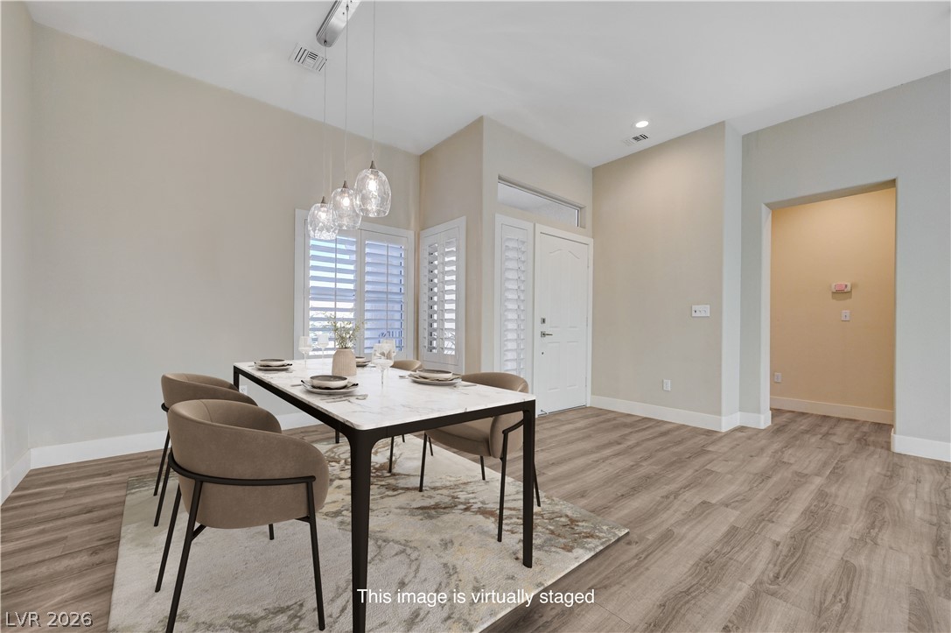
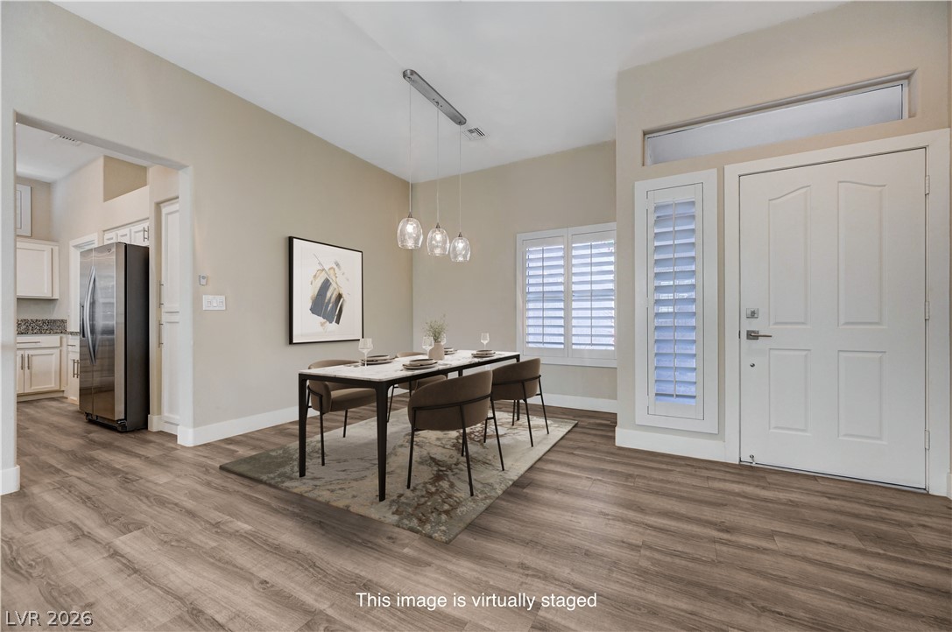
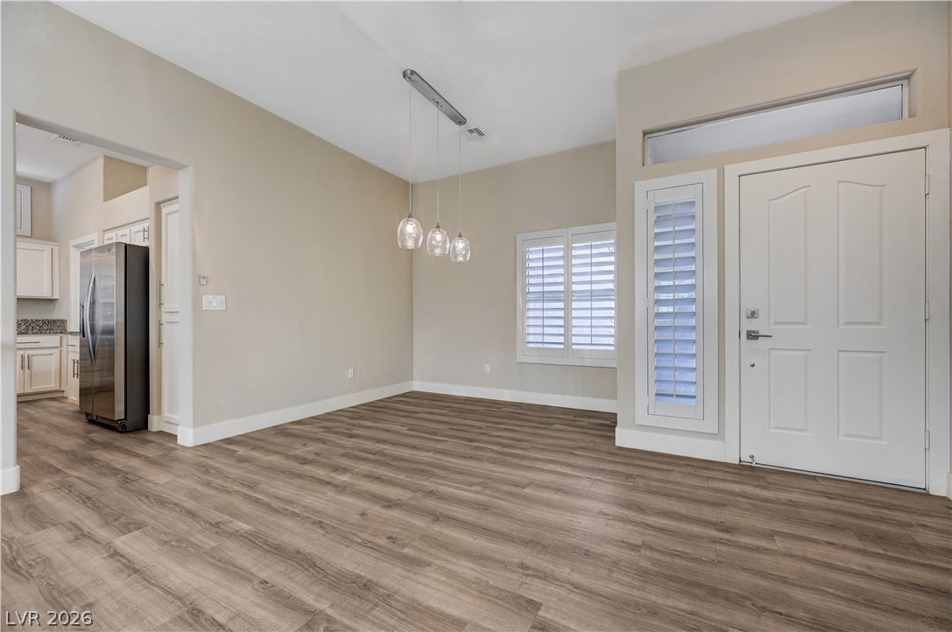
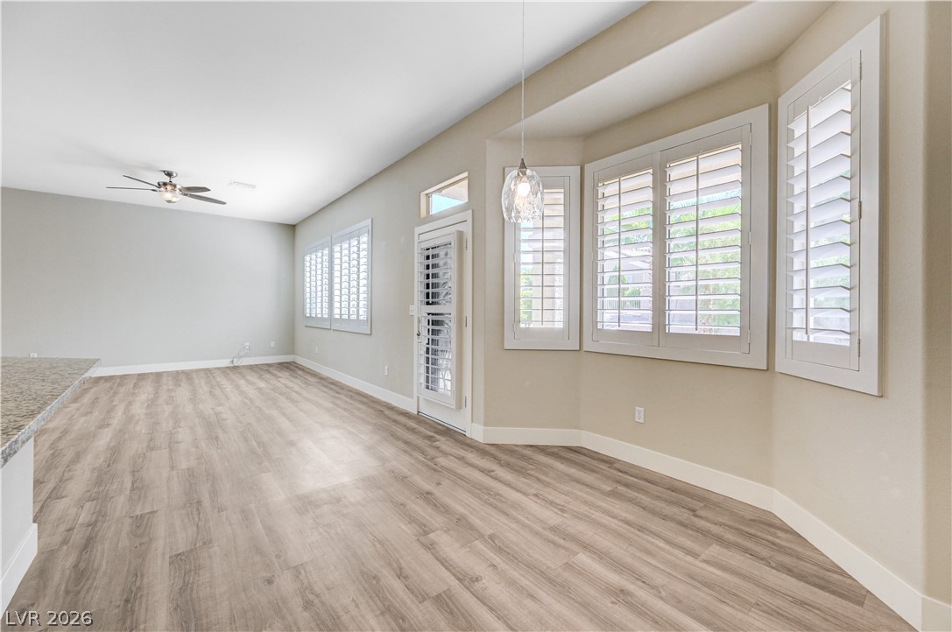
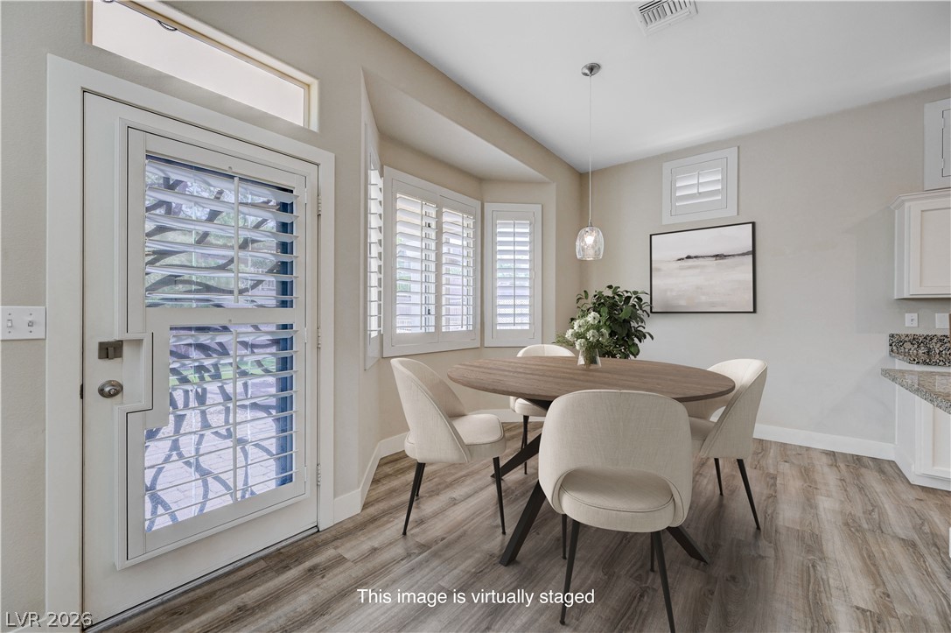
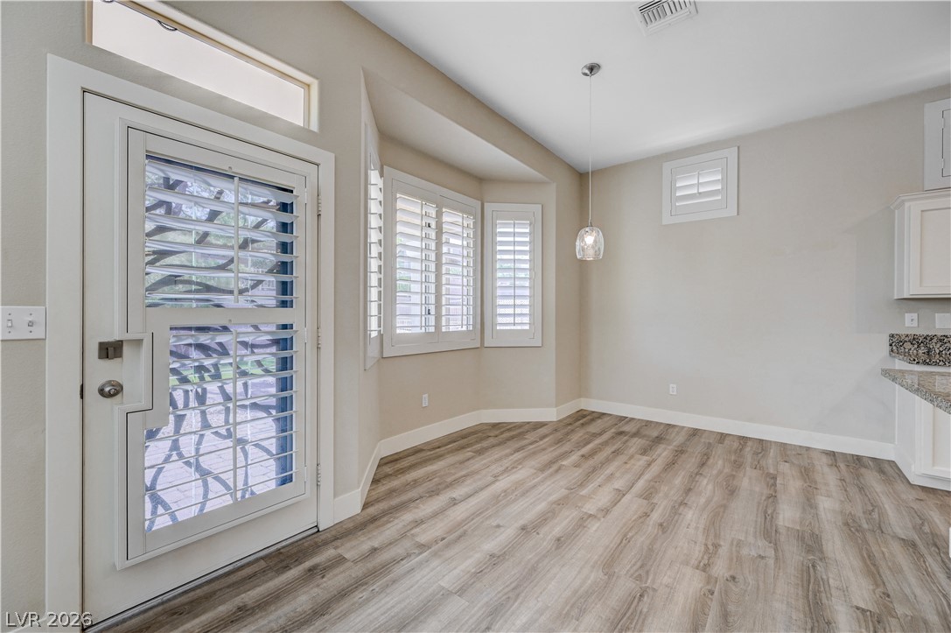
Crisp white trim and handsome wood floors elevate this versatile entryway and dining space.
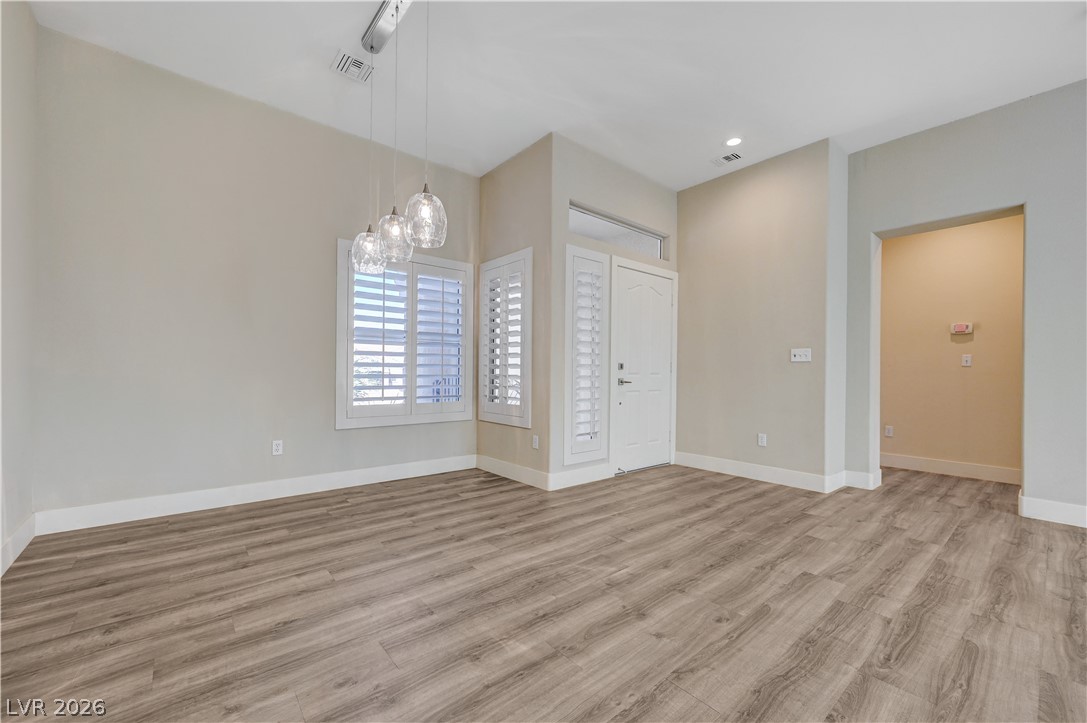
Clean lines and warm plank flooring define this inviting entryway and dining area.
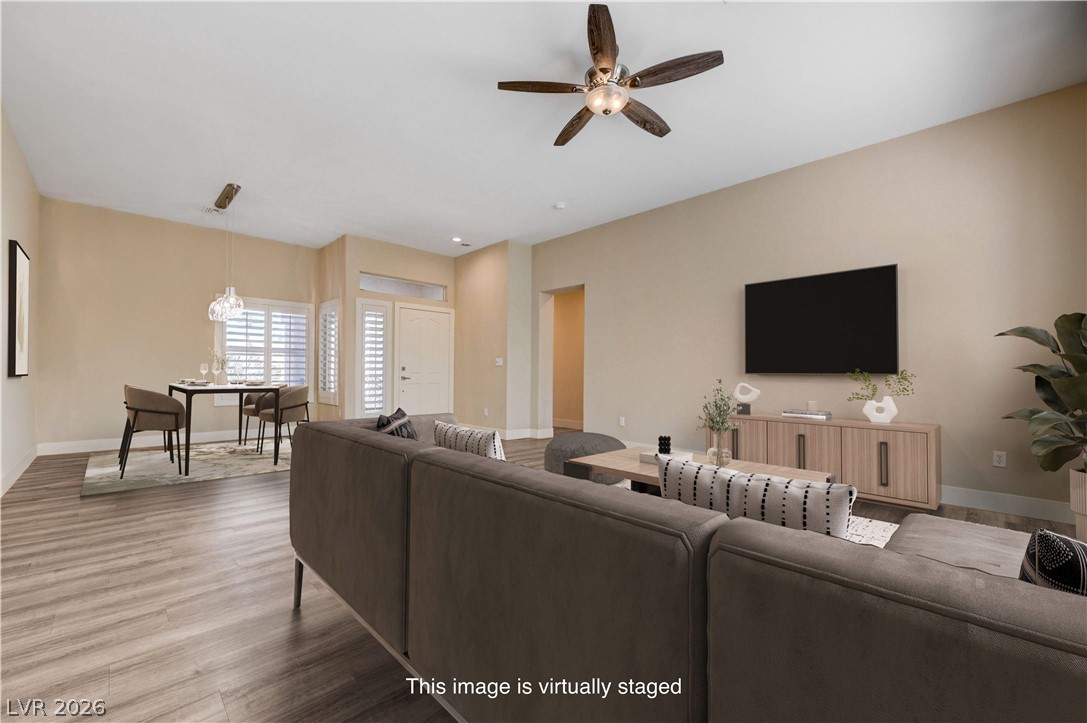
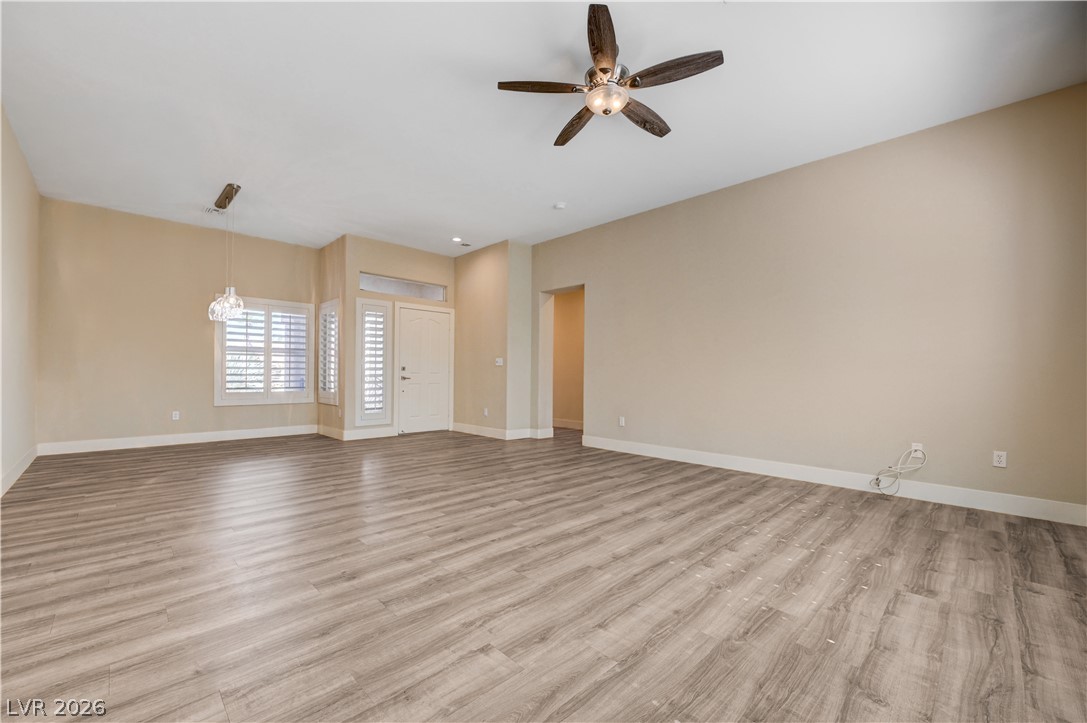
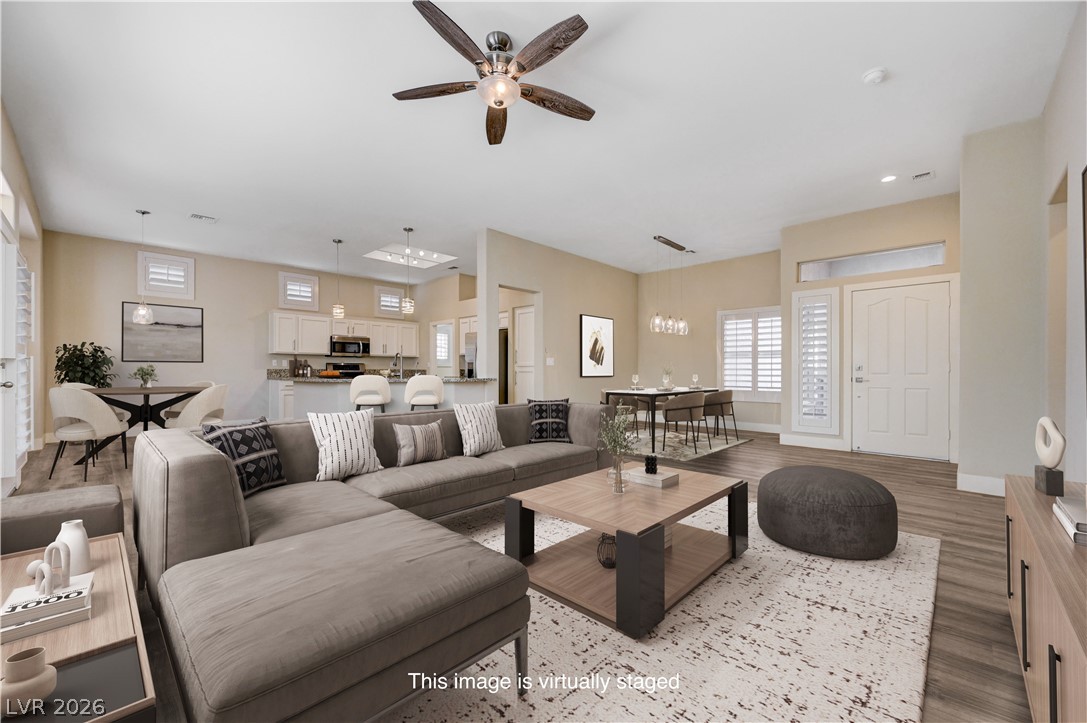
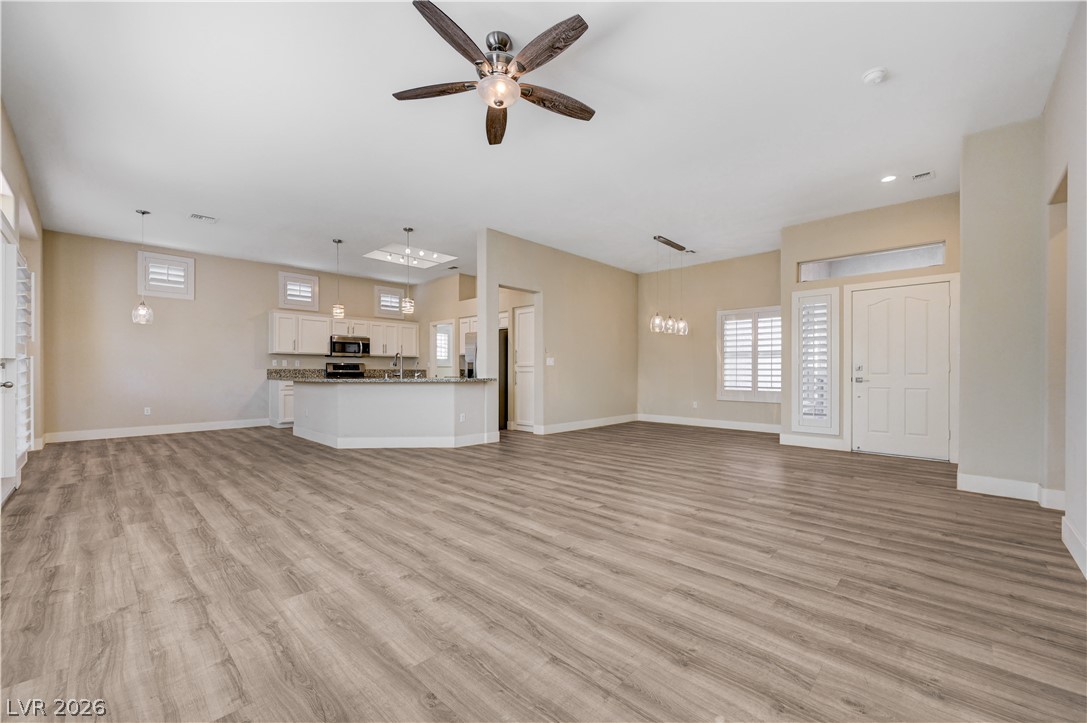
An open floorplan design seamlessly connects the spacious living and dining areas under high ceilings.
An open floorplan maximizes space with modern wood-style flooring and soaring ceilings.
Clean lines and smooth flooring define this light-filled, open-concept living and dining area.
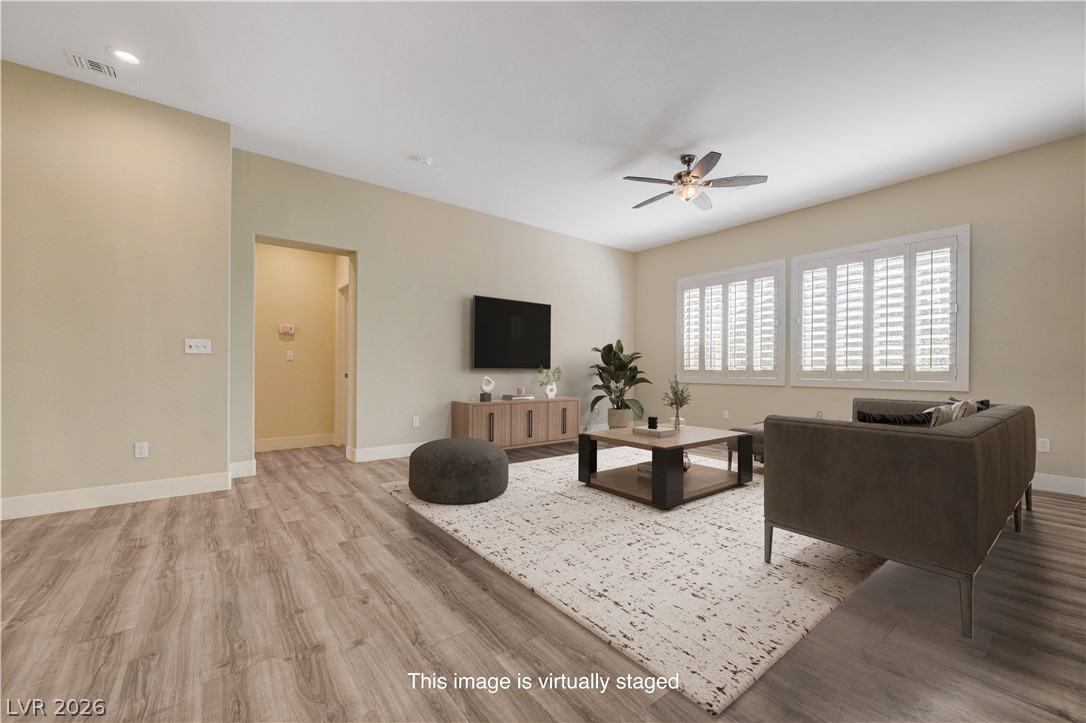
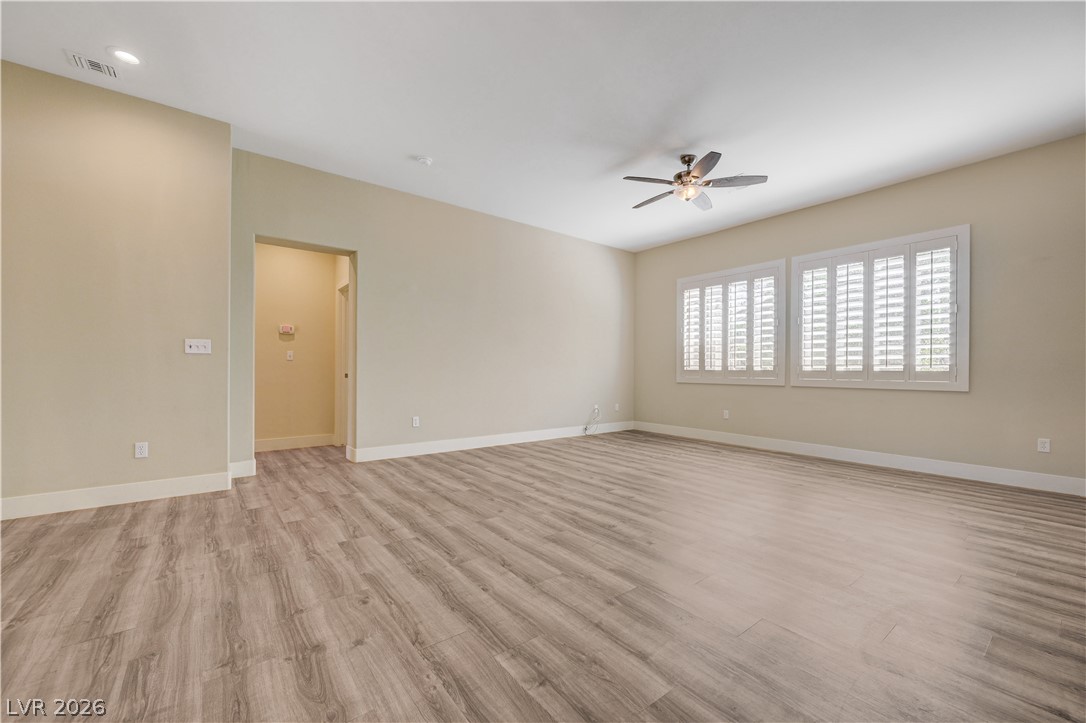
Hardwood floors and plantation shutters define this open and versatile living space.
Gleaming wood-look floors and plantation shutters define this versatile living space.
Gleaming wood-look floors anchor a versatile open living space accented by classic plantation shutters.
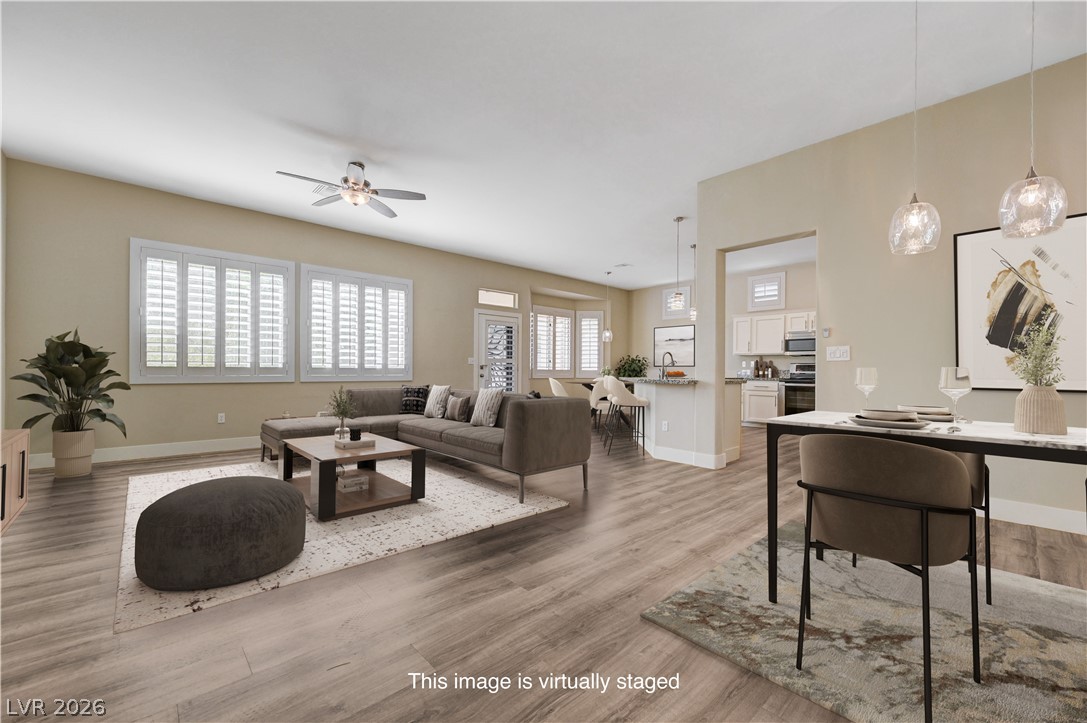
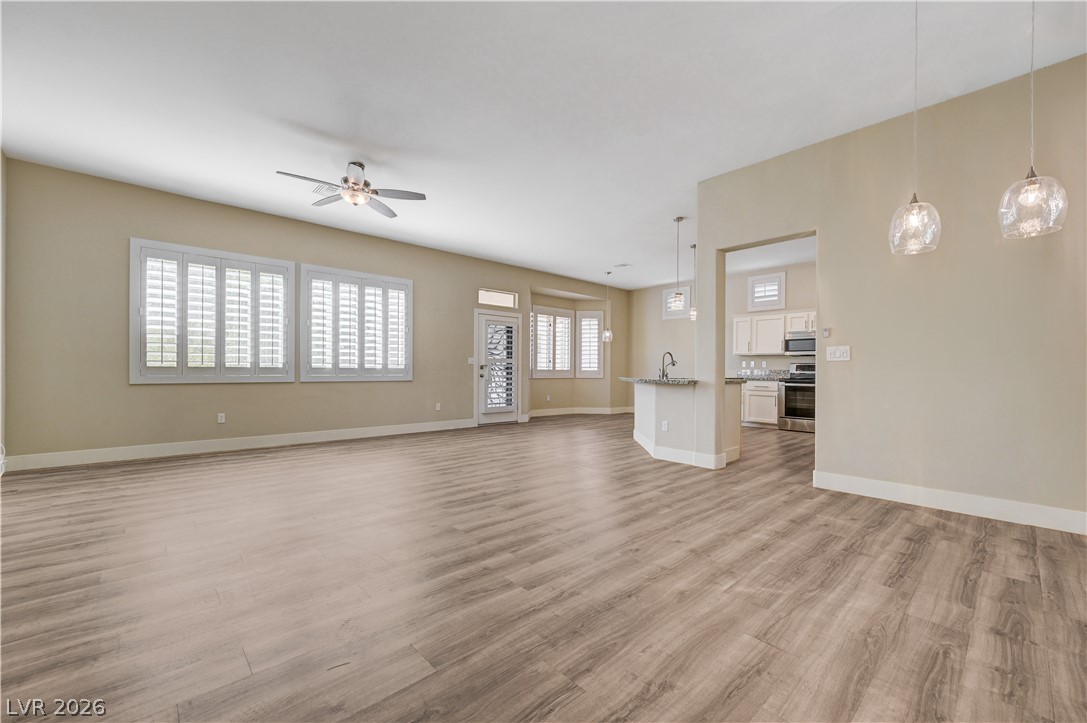
An open floorplan seamlessly connects the central living area with the kitchen and dining spaces.
An open floorplan seamlessly connects the airy living area with the adjacent kitchen.
Smooth wood-look flooring and clean lines define this welcoming entryway and dining area.
An inviting dining area borders the entrance, showcasing durable plank flooring and natural light.space.
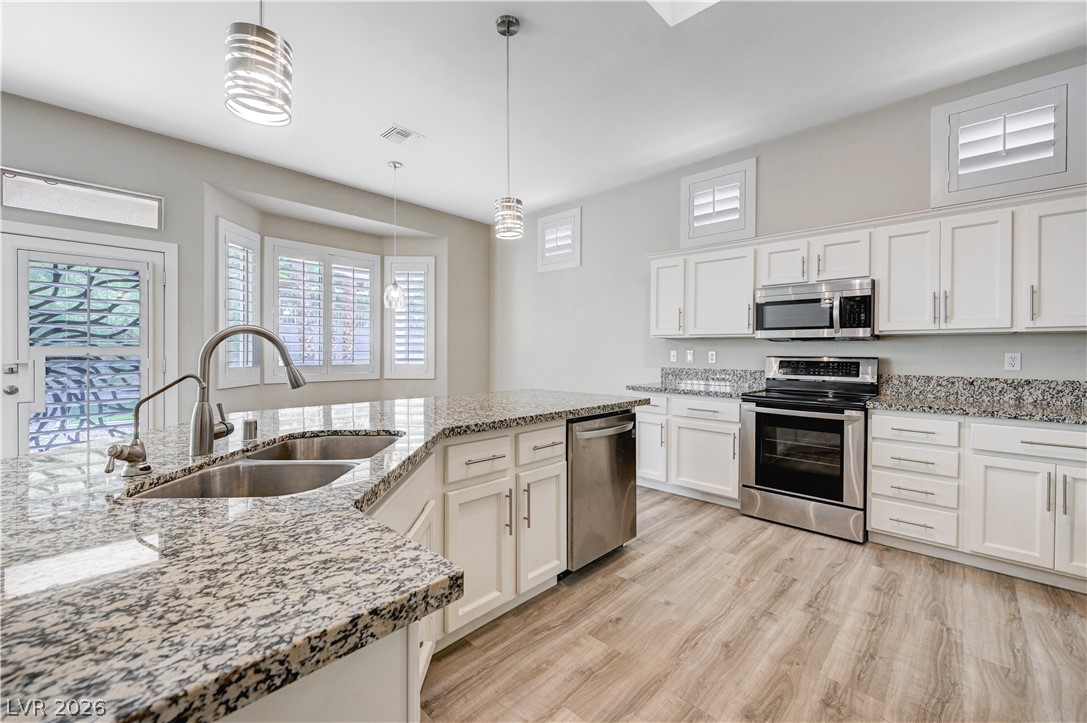
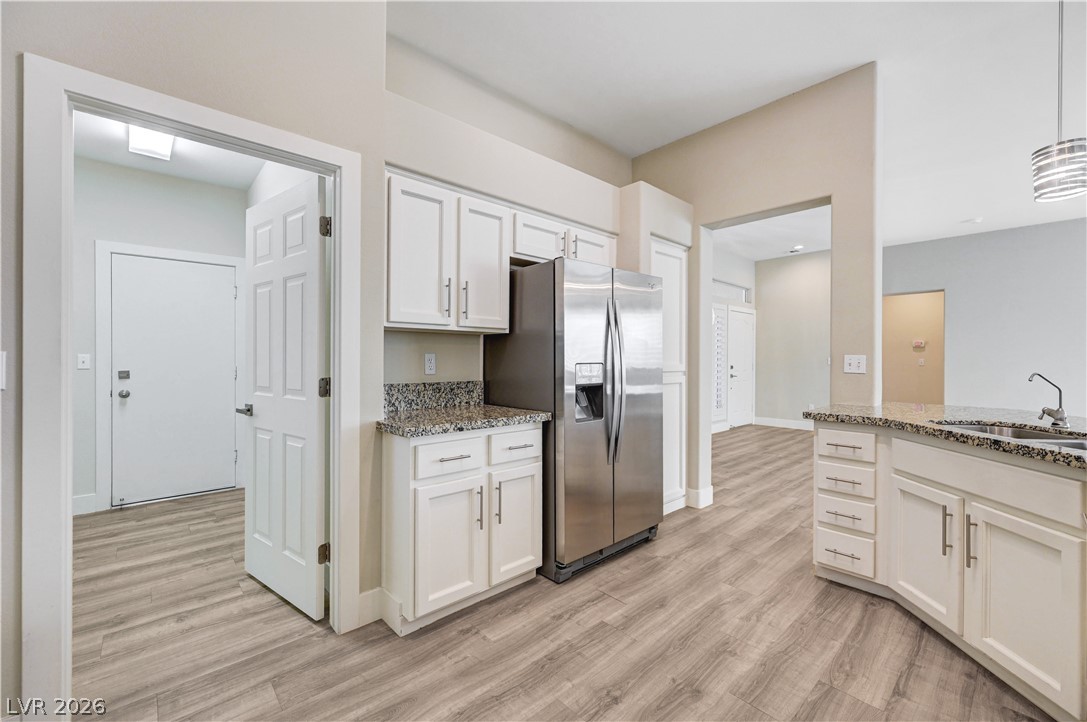
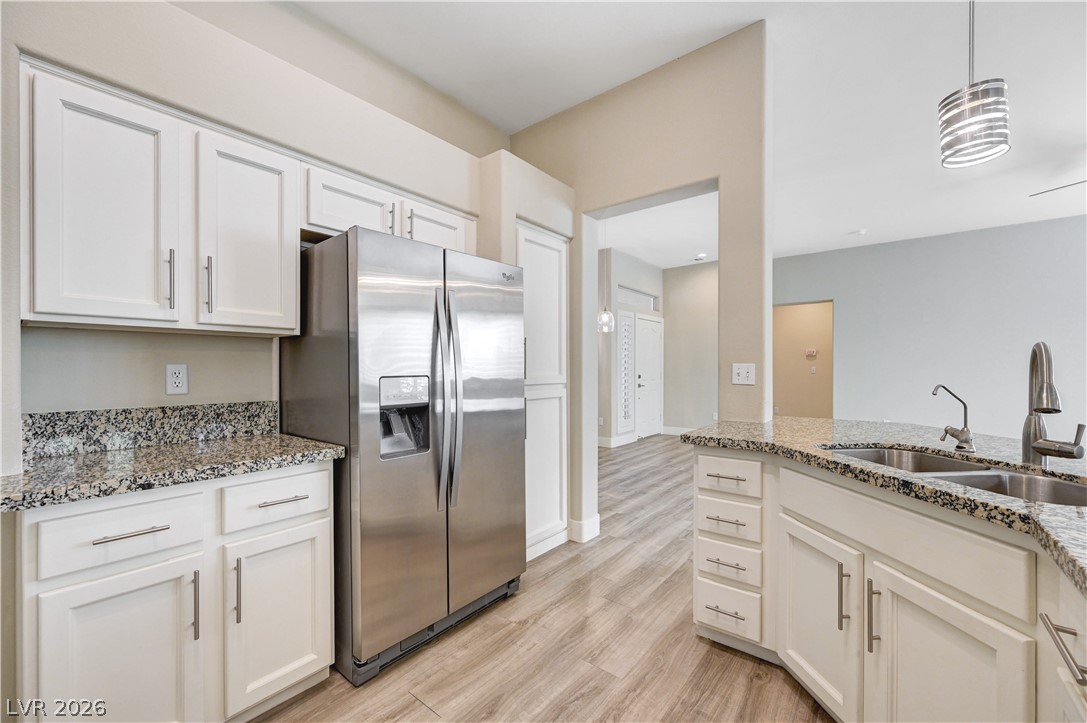
Gleaming granite countertops pair beautifully with white cabinetry and modern stainless steel appliances.
Gleaming stone countertops and wood-look flooring anchor this airy, open-concept kitchen space.
Seamless transition from the modern kitchen space to the adjoining living areas.
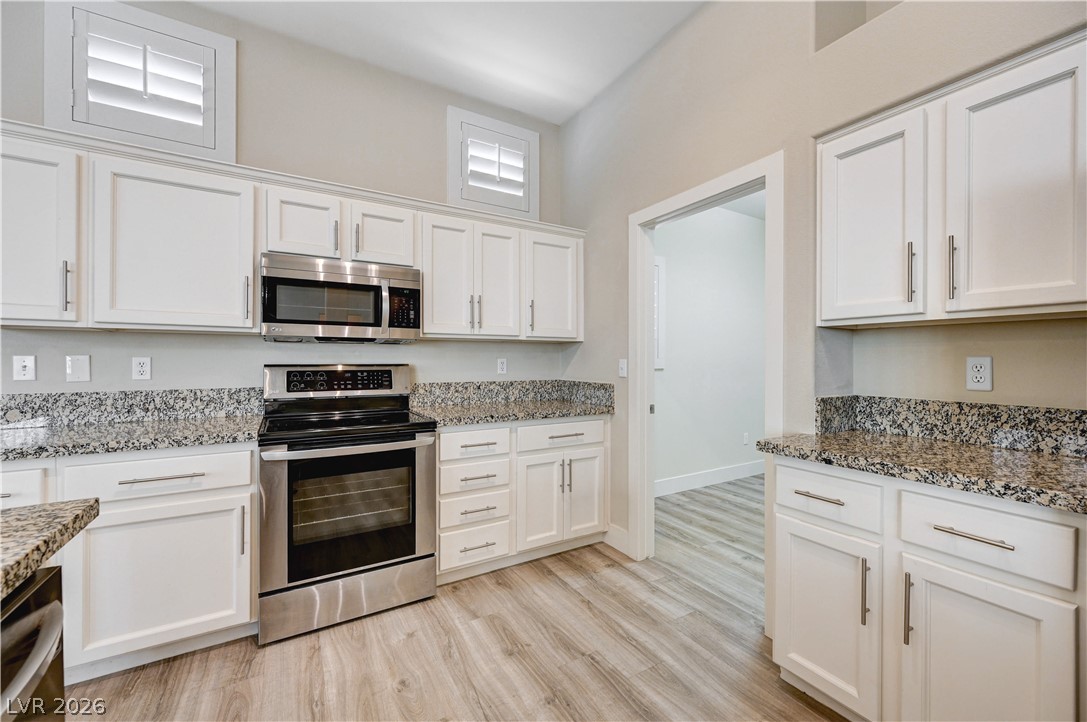
Polished granite countertops and classic white cabinetry define this bright cooking space.
Gleaming stone countertops and crisp white cabinetry define this beautifully updated cooking space.
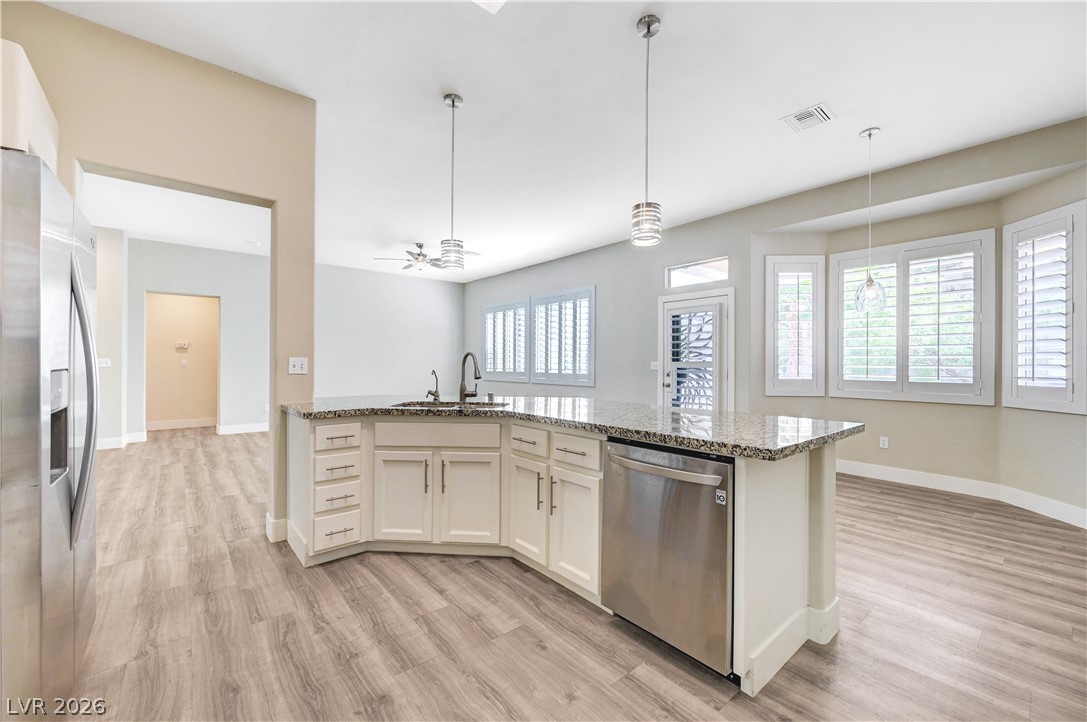
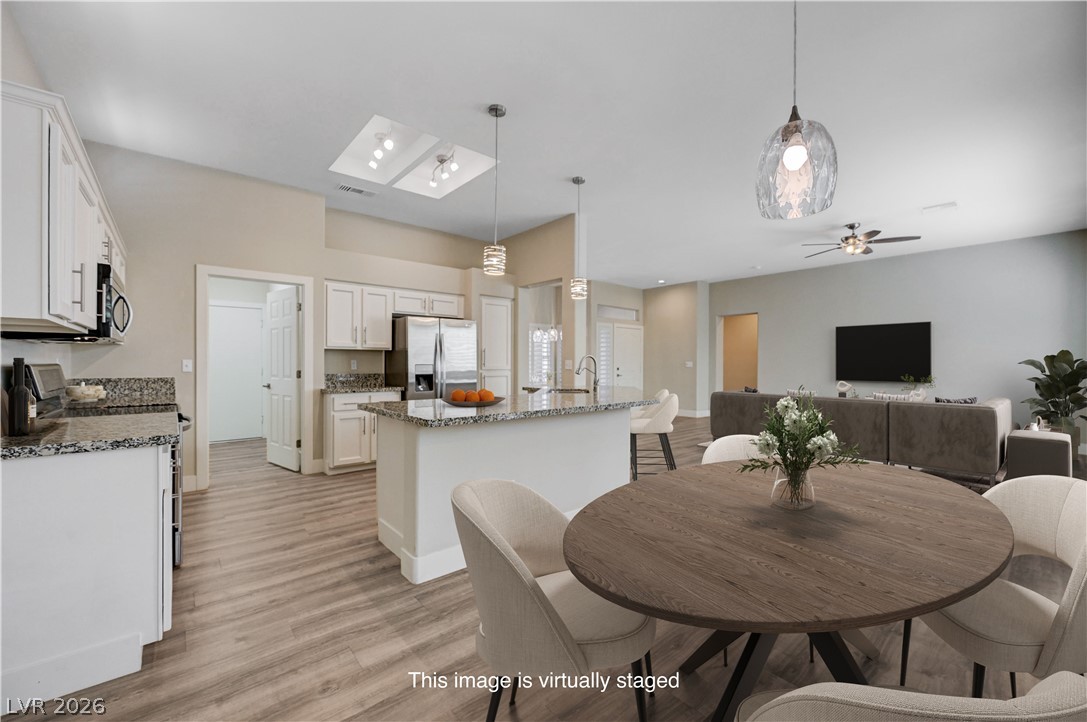
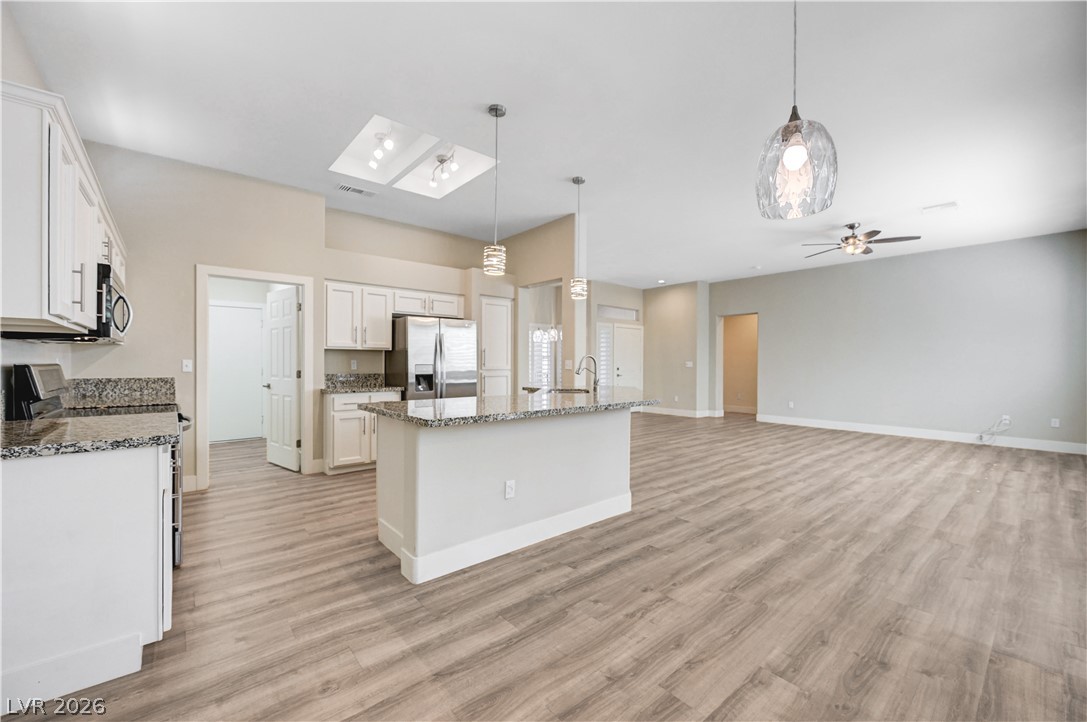
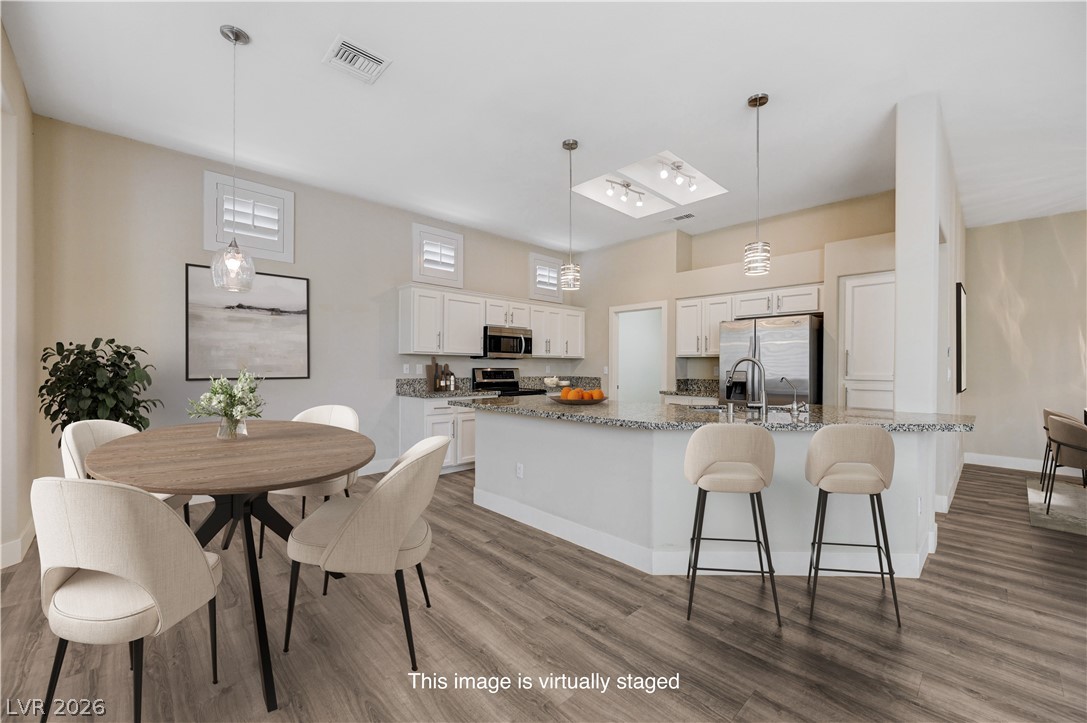
An open-concept layout connects the dining space, central kitchen island, and living area.
Granite countertops and wood-look flooring enrich this expansive, open-concept kitchen and living area.
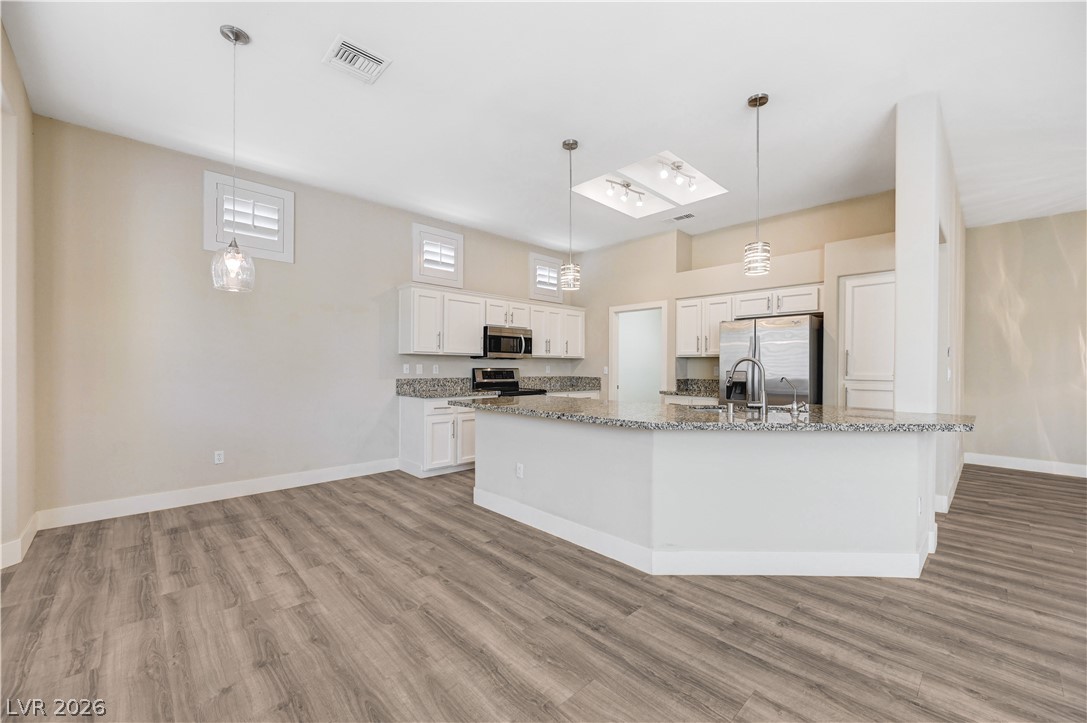
An open kitchen layout flows seamlessly into a dining area accented by hardwood floors.
Gleaming wood-look floors pair beautifully with granite countertops in this open kitchen layout.
Crisp plantation shutters and wood-look flooring enhance this inviting dining space.
Hardwood floors and elegant plantation shutters define this versatile open dining and living area.
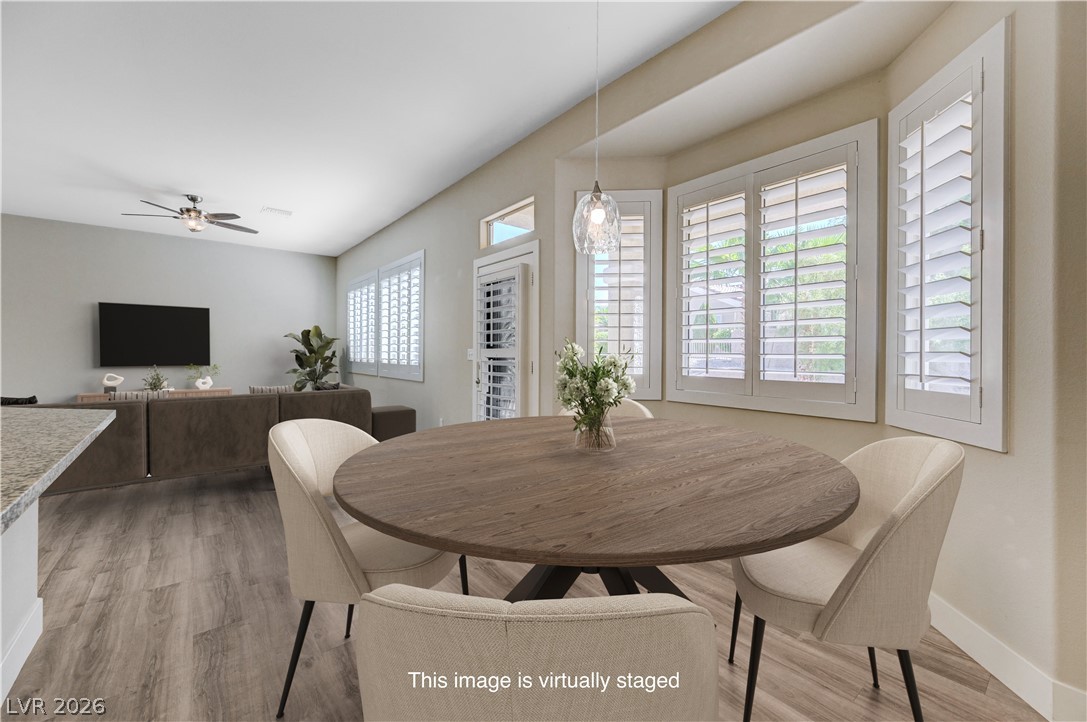
Warm wood-look flooring and plantation shutters define this sunlit casual dining area.
Hardwood floors and plantation shutters frame this inviting casual dining area off the kitchen.
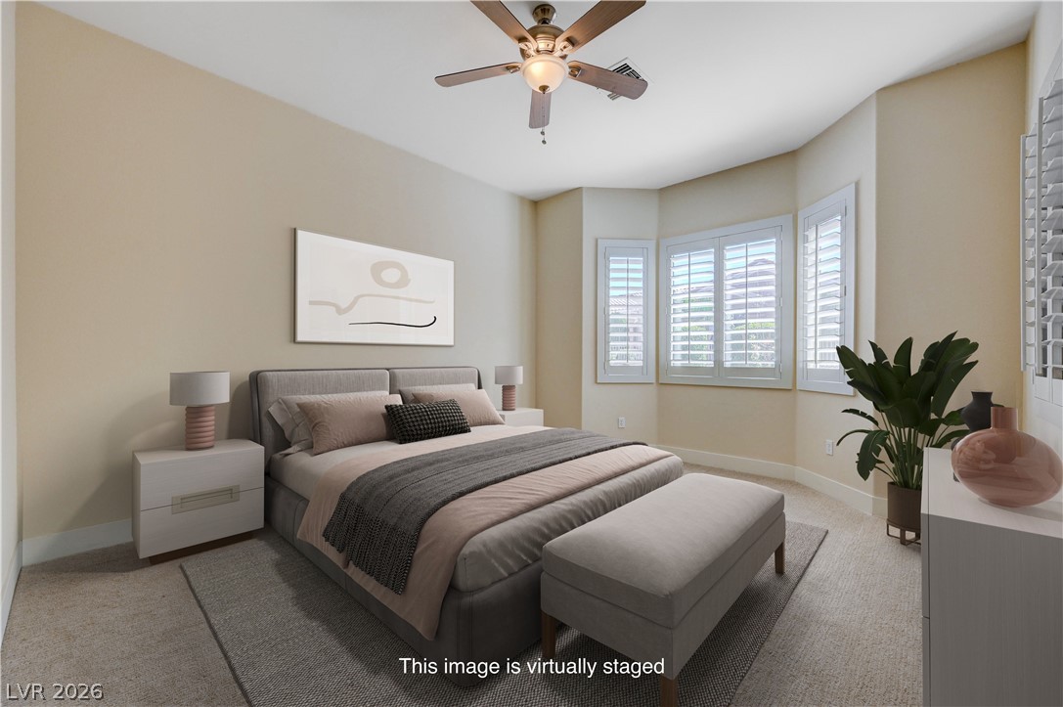
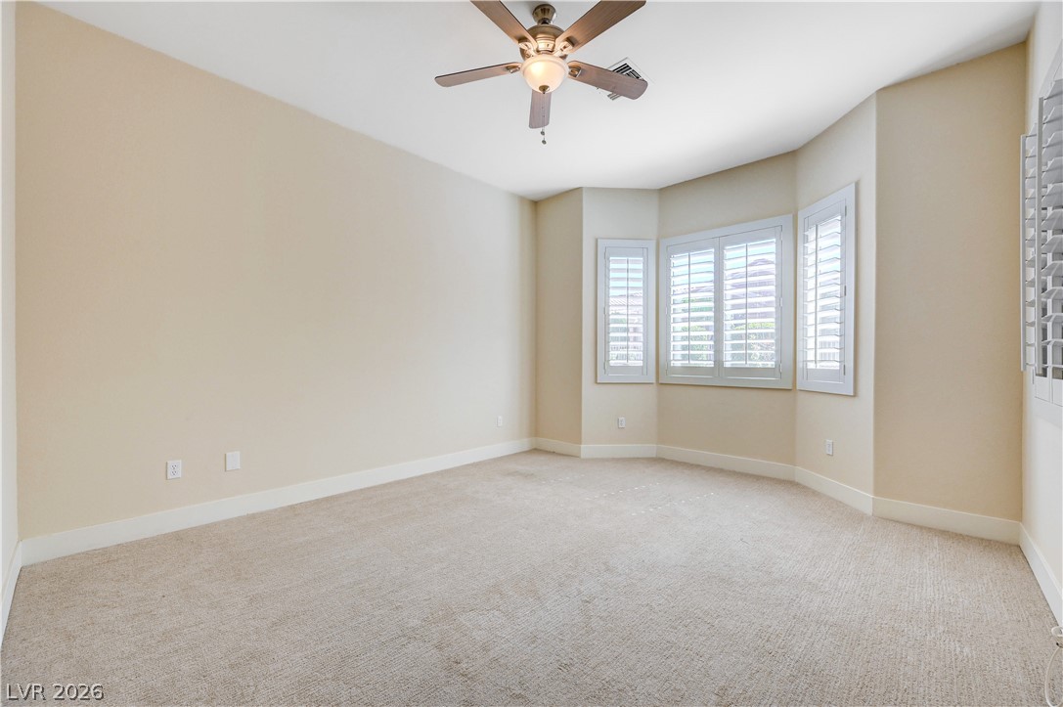
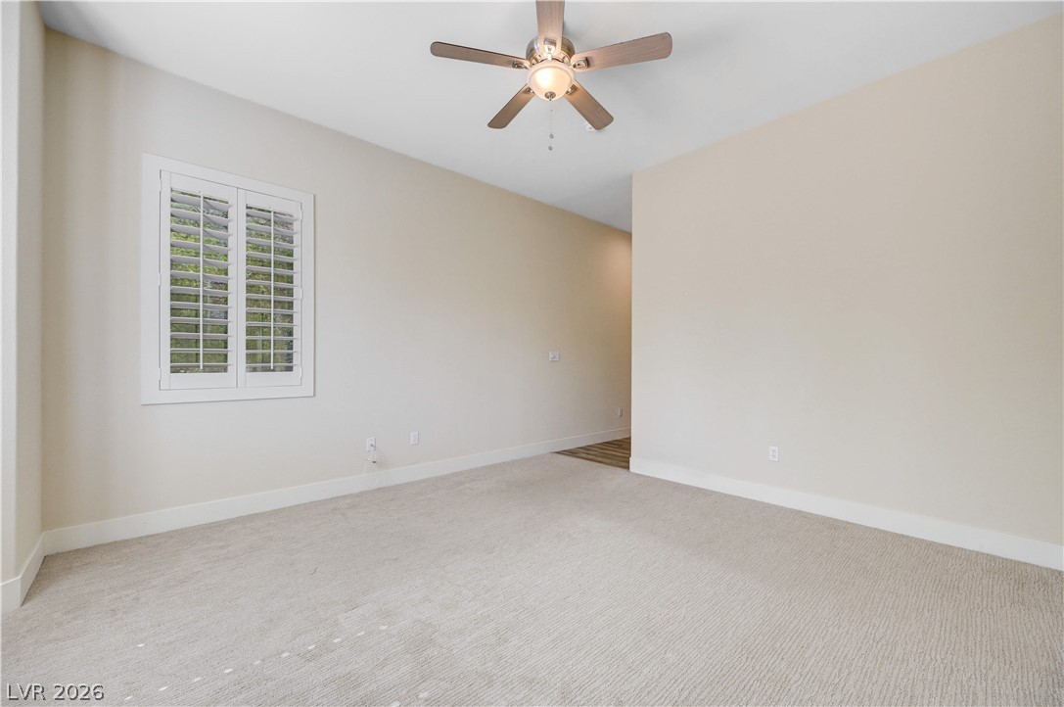
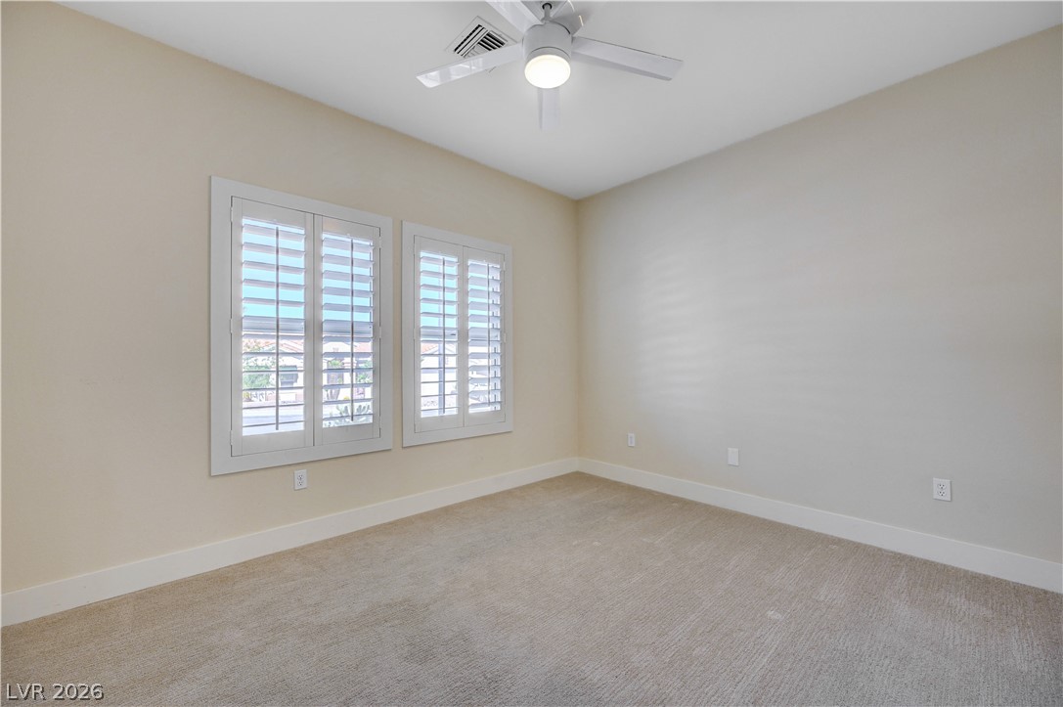
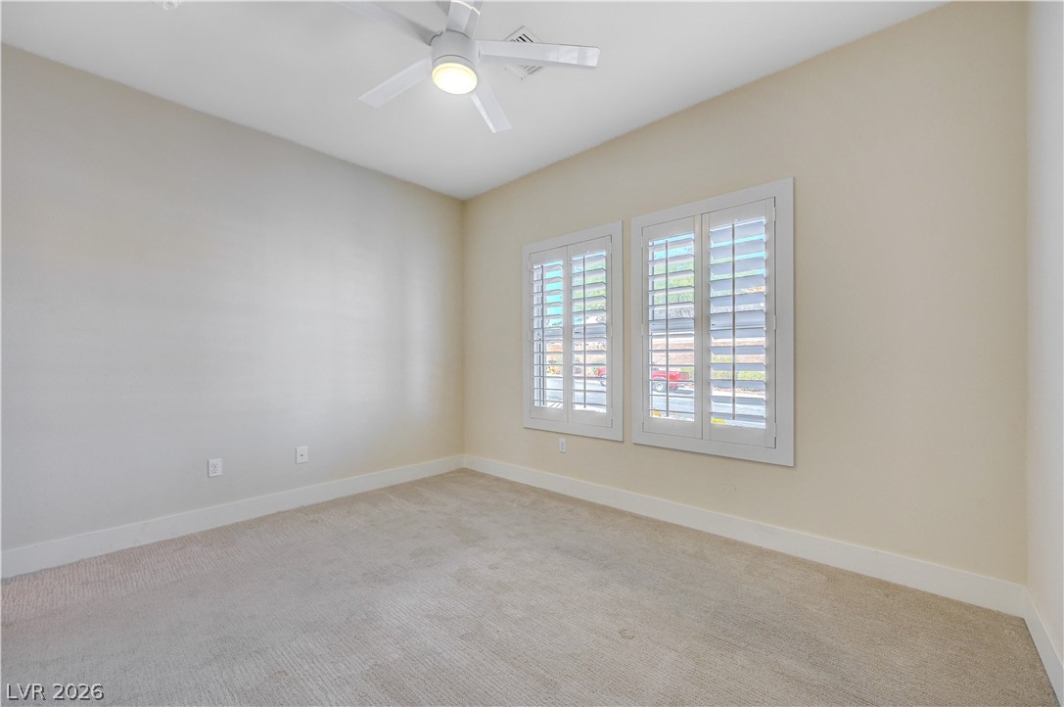
Plentiful natural light streams through elegant plantation shutters over neutral carpet flooring.
Plush carpeting and classic plantation shutters define this versatile bedroom space.
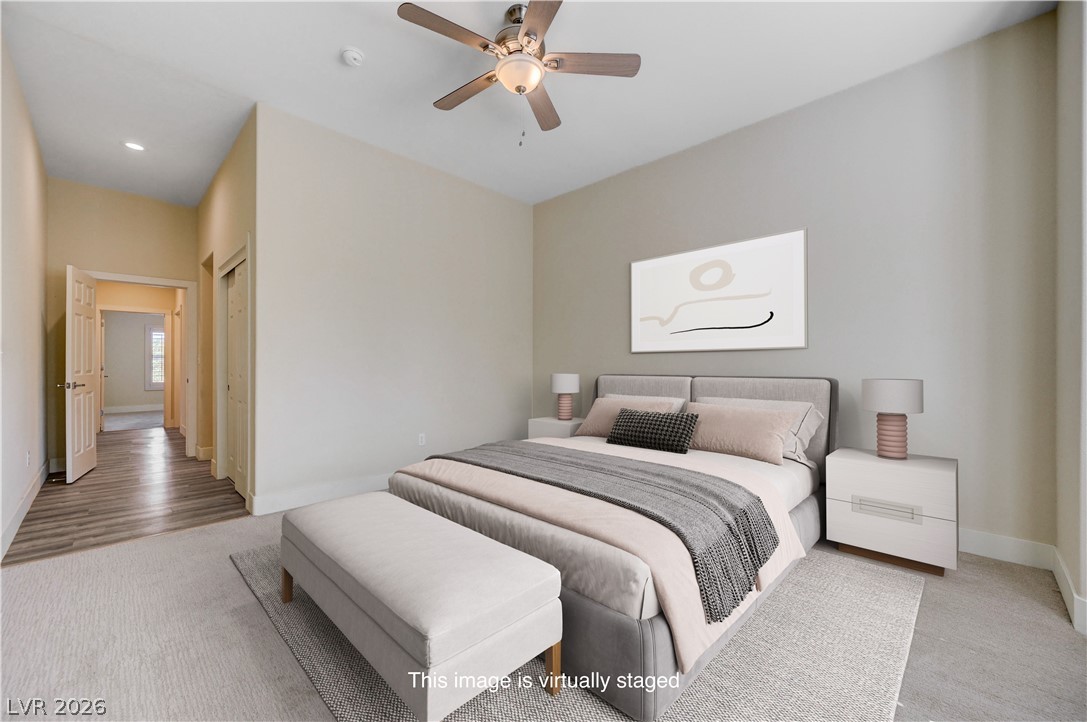
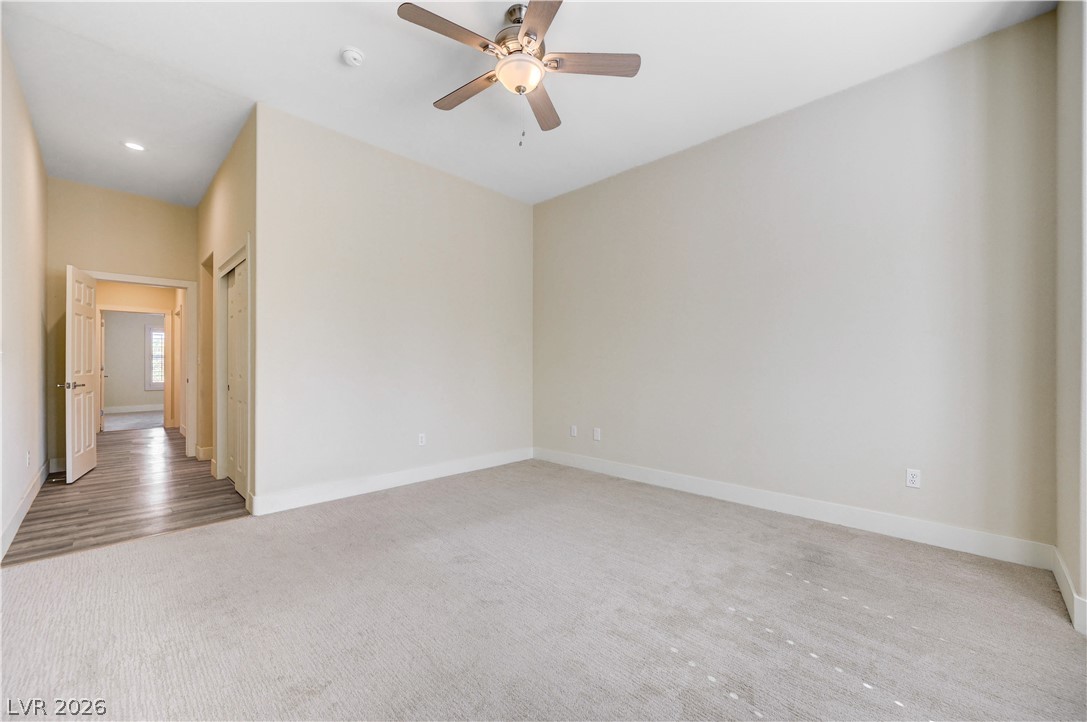
High ceilings and soft neutral finishes create a tranquil atmosphere in this bedroom suite.
High ceilings and soft carpeting define this versatile, open bedroom space.
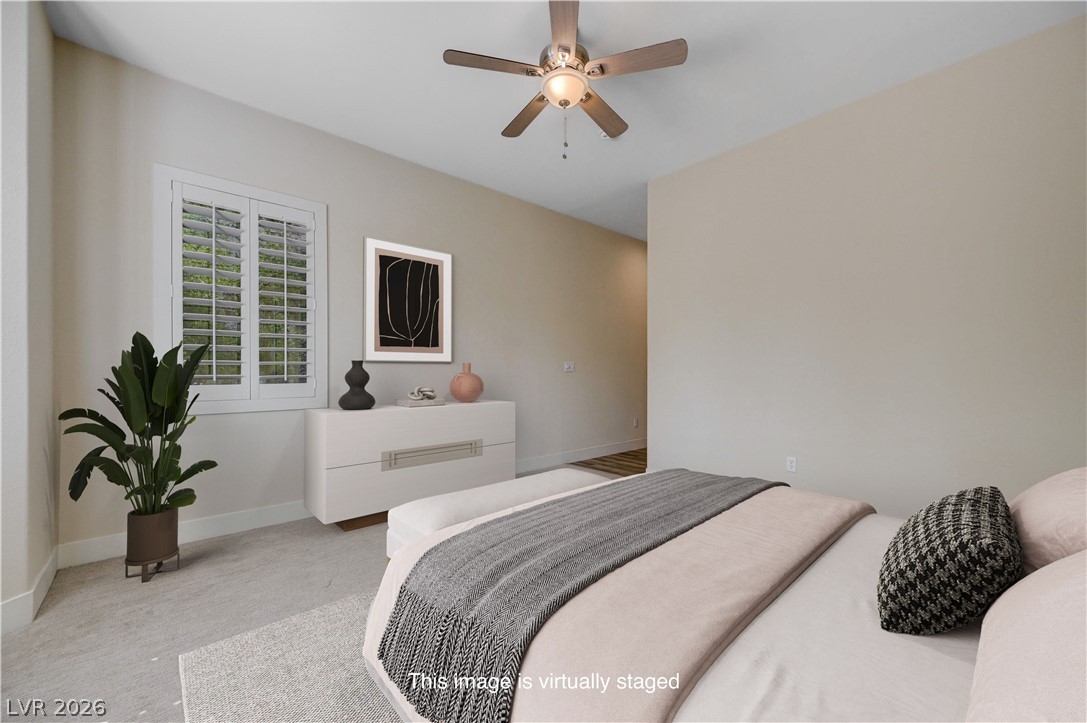
Carpeted flooring and custom plantation shutters highlight this inviting space.
Plush carpeting and classic plantation shutters enhance this versatile interior space.
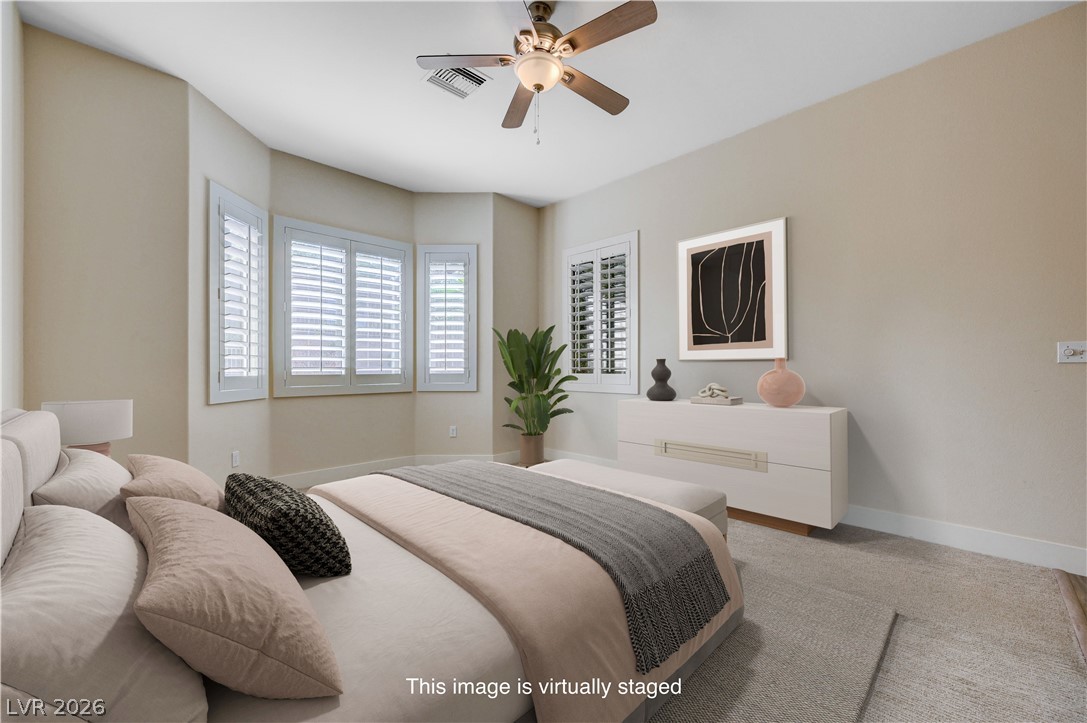
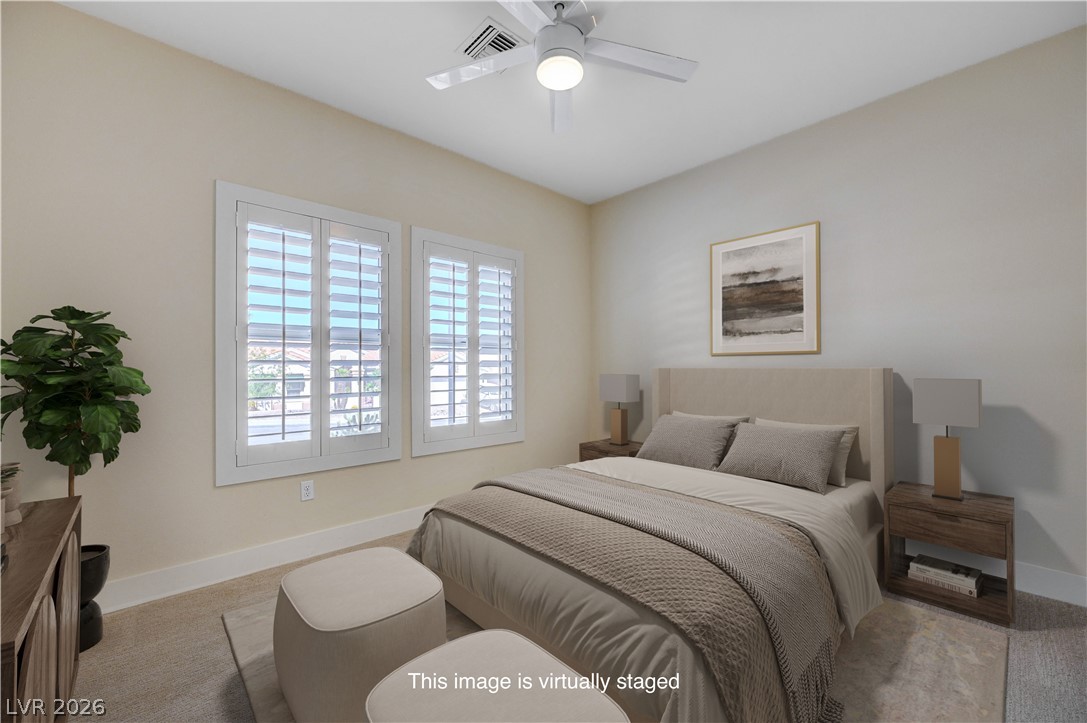
Plentiful natural light filters through plantation shutters into a peaceful, carpeted bedroom.
Plentiful natural light streams through elegant plantation shutters in this cozy, carpeted bedroom.
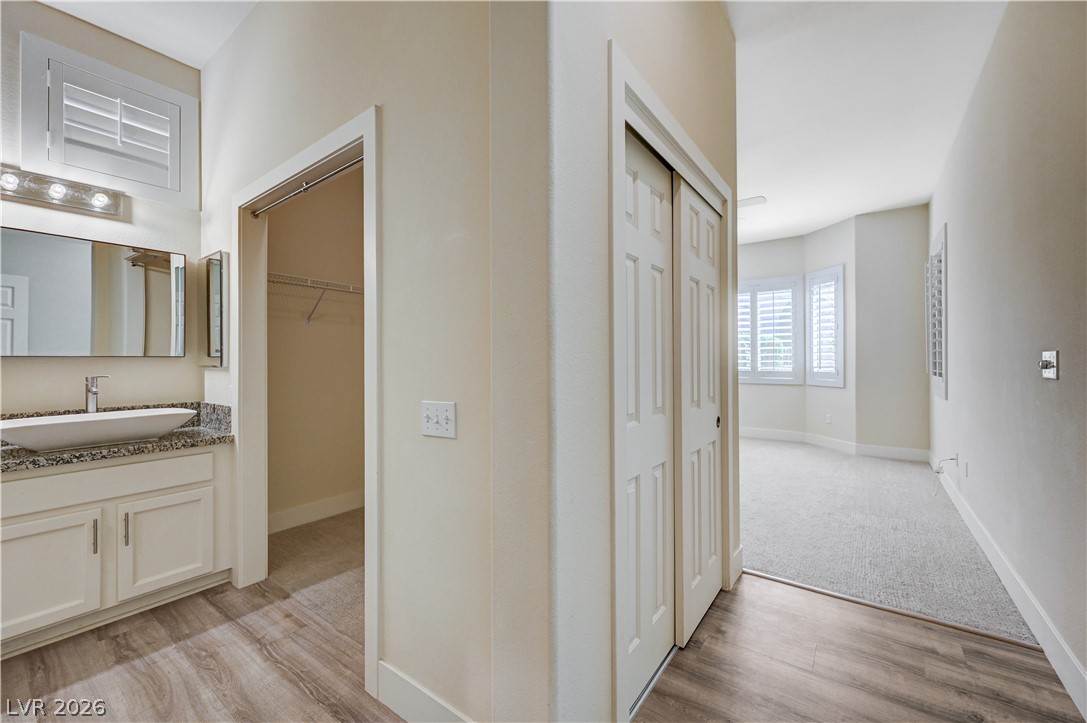
An open layout connects the vanity area to a walk-in closet and adjoining bedroom space.
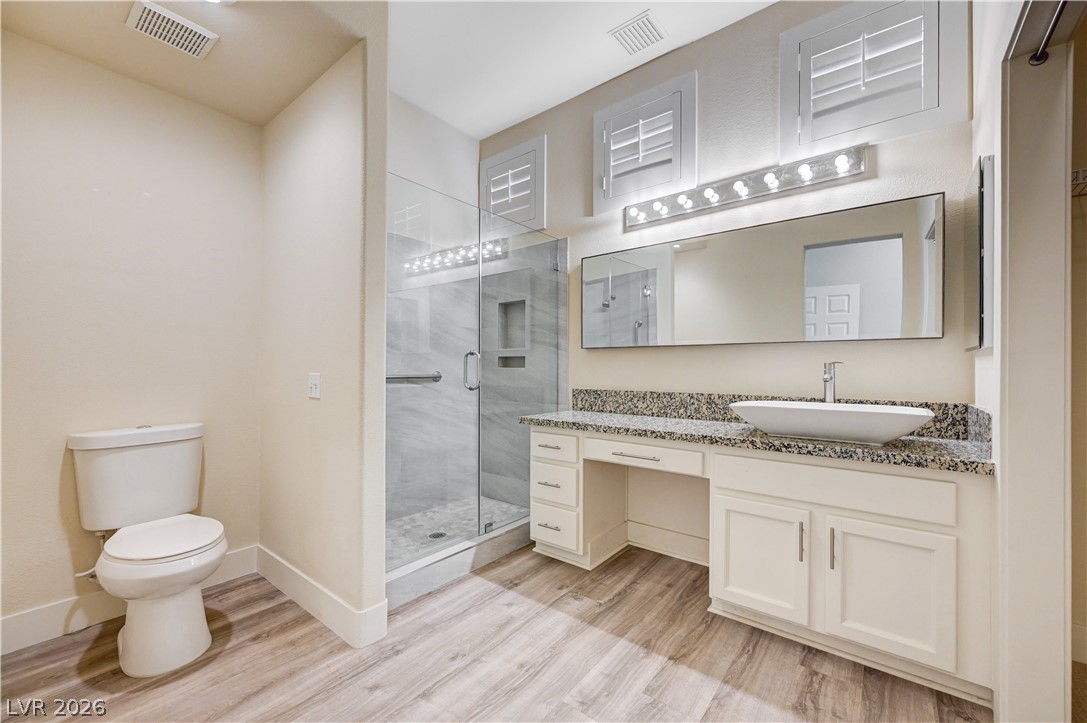
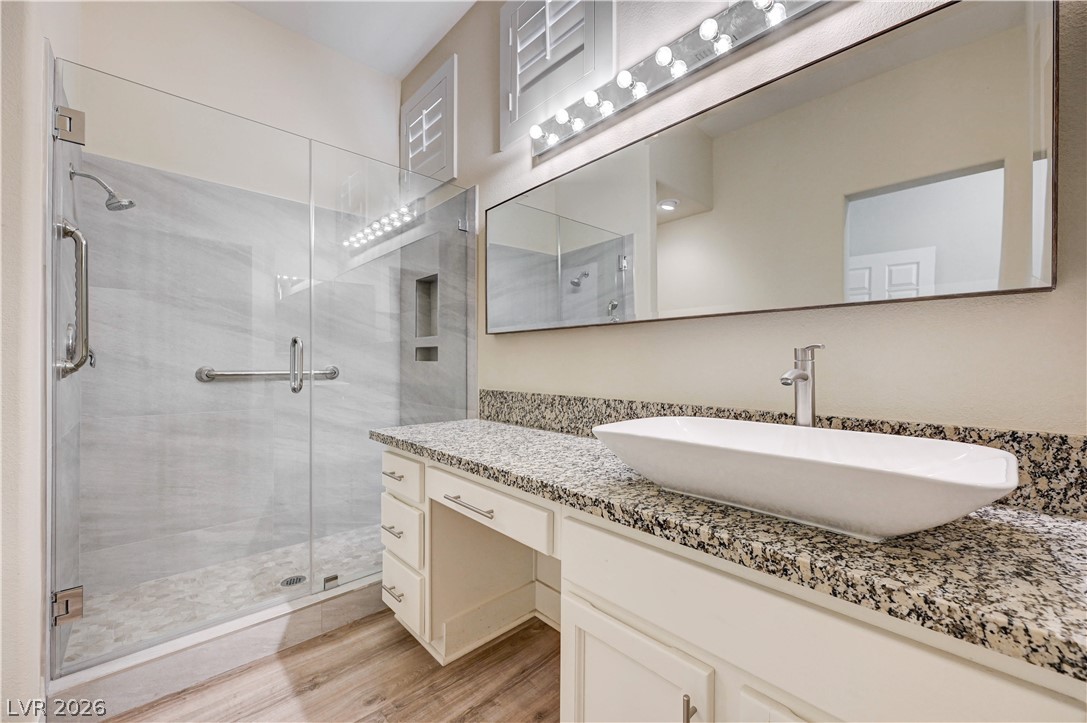
A glass-enclosed shower and granite vanity with a vessel sink anchor this modern bathroom.
A glass-enclosed walk-in shower stands adjacent to a granite-topped vanity with a vessel sink.
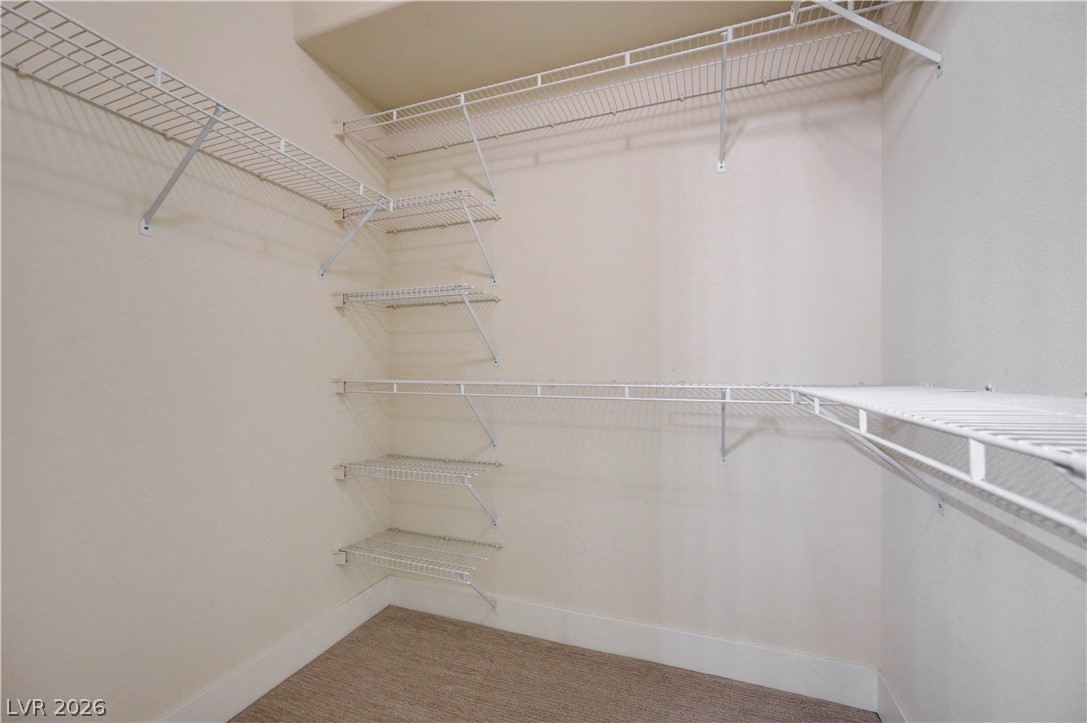
Ample wire shelving maximizes storage options inside a carpeted walk-in closet.
Classic plantation shutters and neutral carpeting define this peaceful sleeping space.
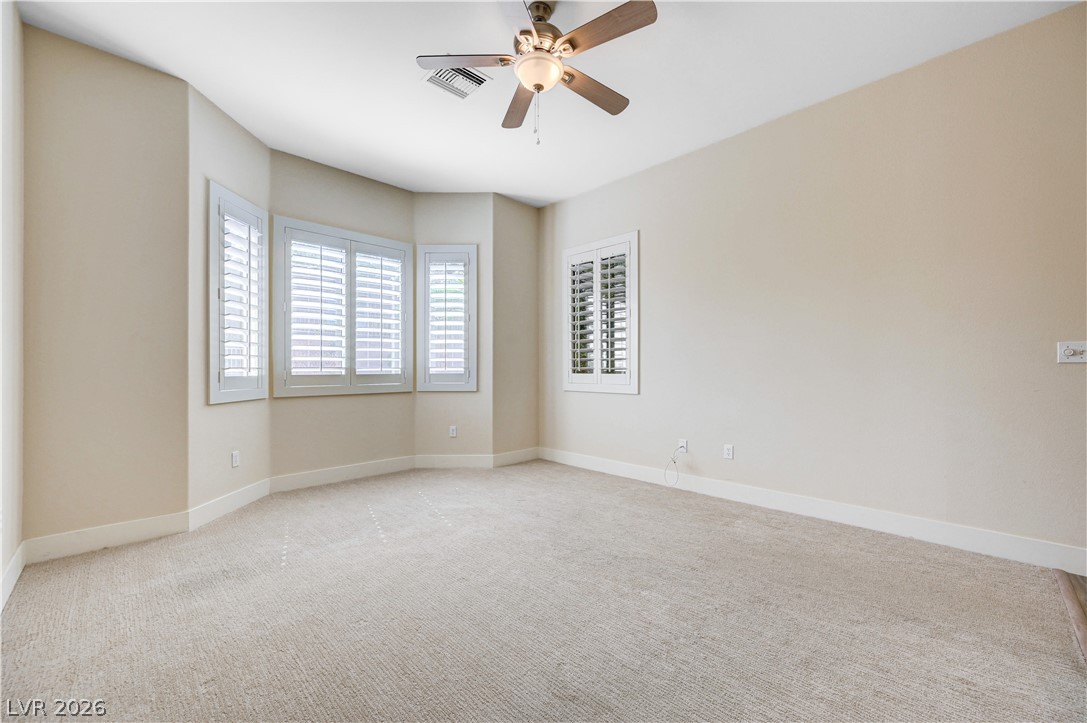
Plentiful natural light filters through plantation shutters into this carpeted bedroom.
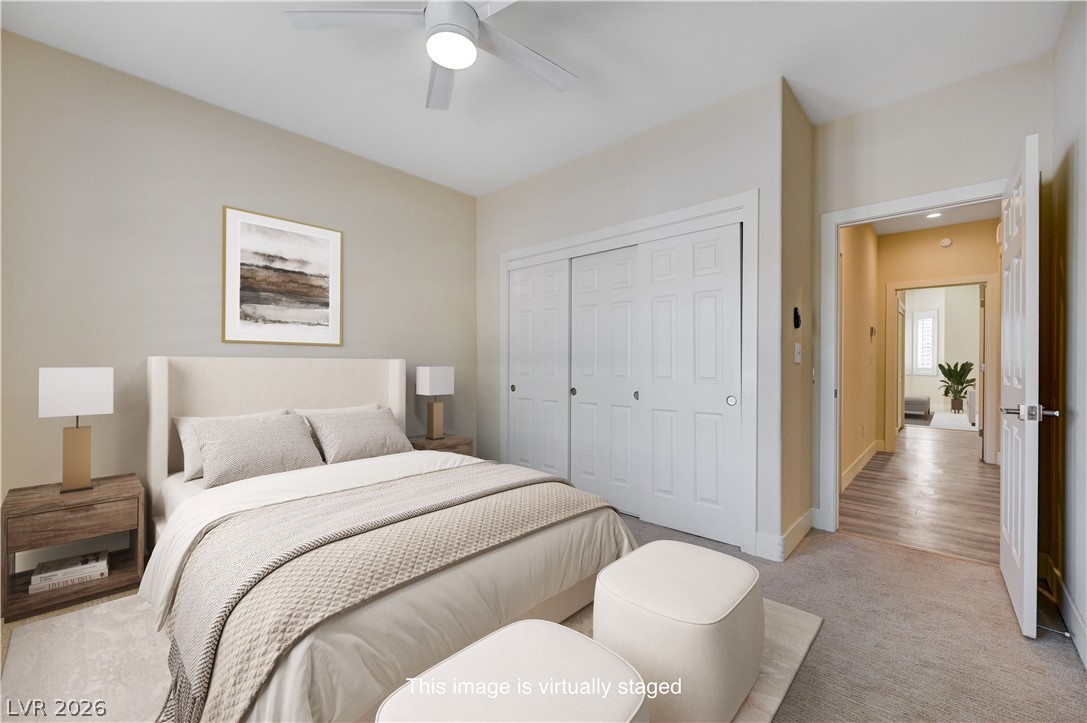
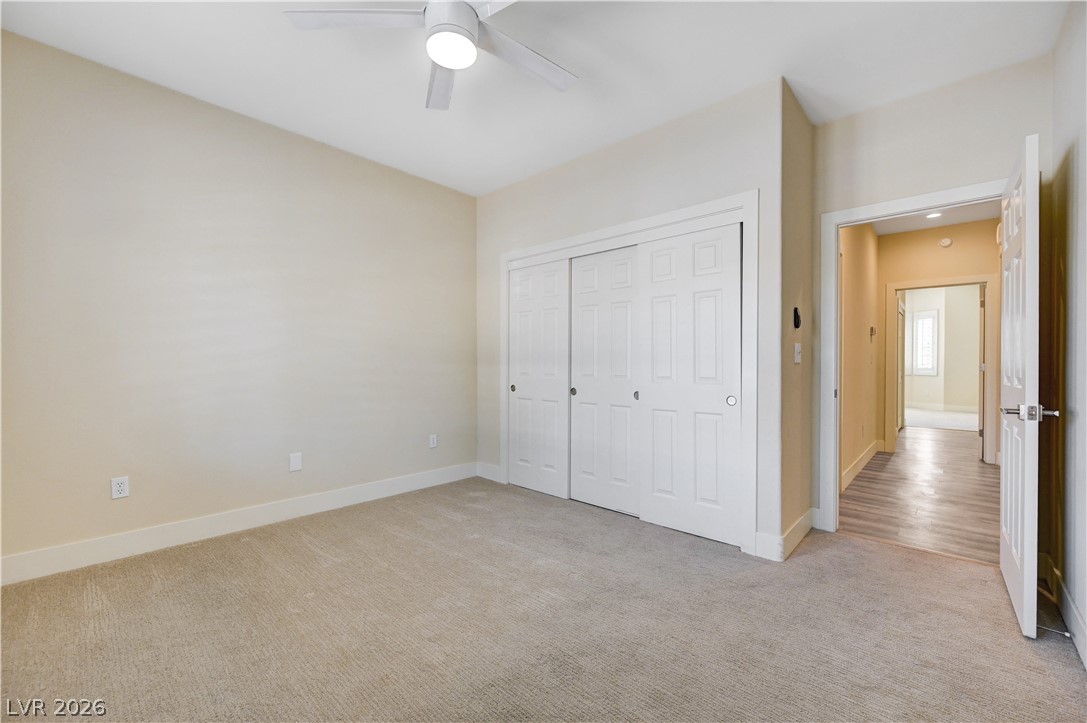
A quiet bedroom features plush carpeting, a large double closet, and neutral walls.
Soft carpeting underfoot defines this comfortable space, opening directly to a central hallway.
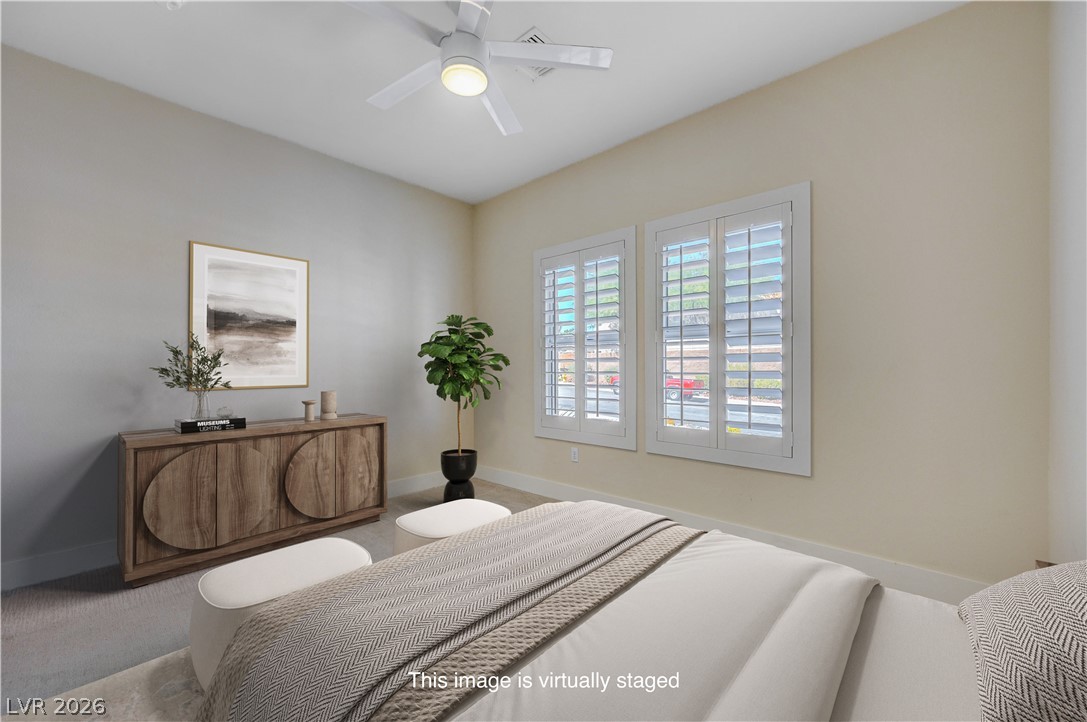
Crisp plantation shutters filter natural light across this tranquil bedroom space.
Plush carpeting and elegant plantation shutters define this versatile, neutral space.
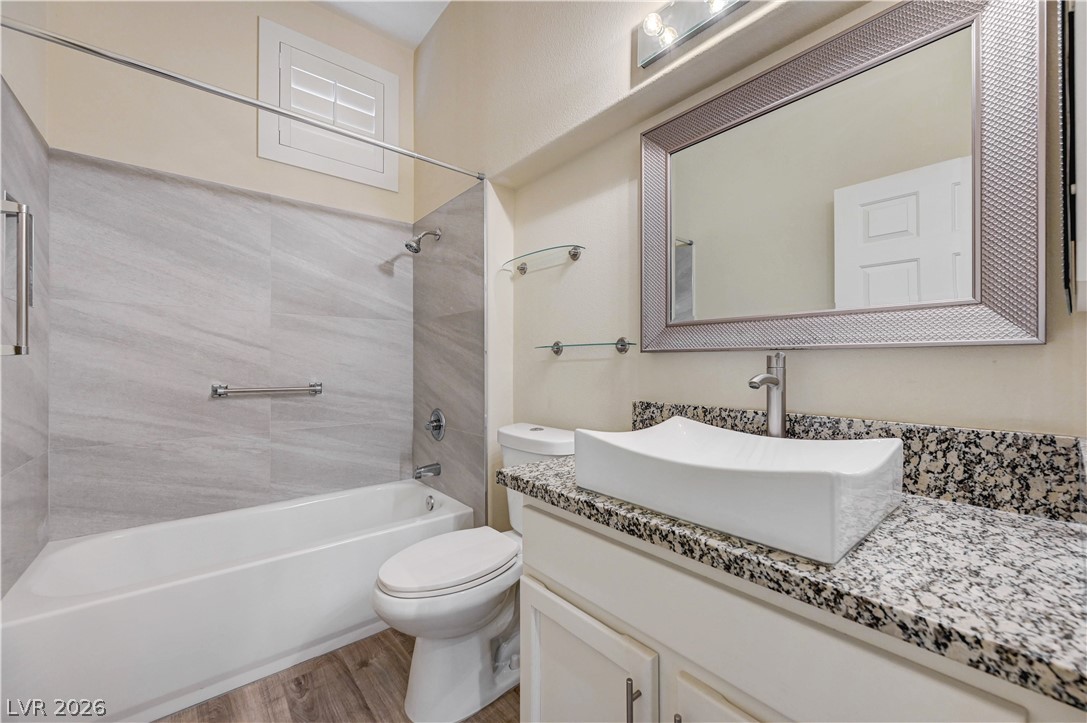
Polished granite countertops and clean tile shower surrounds elevate this updated bathroom space.
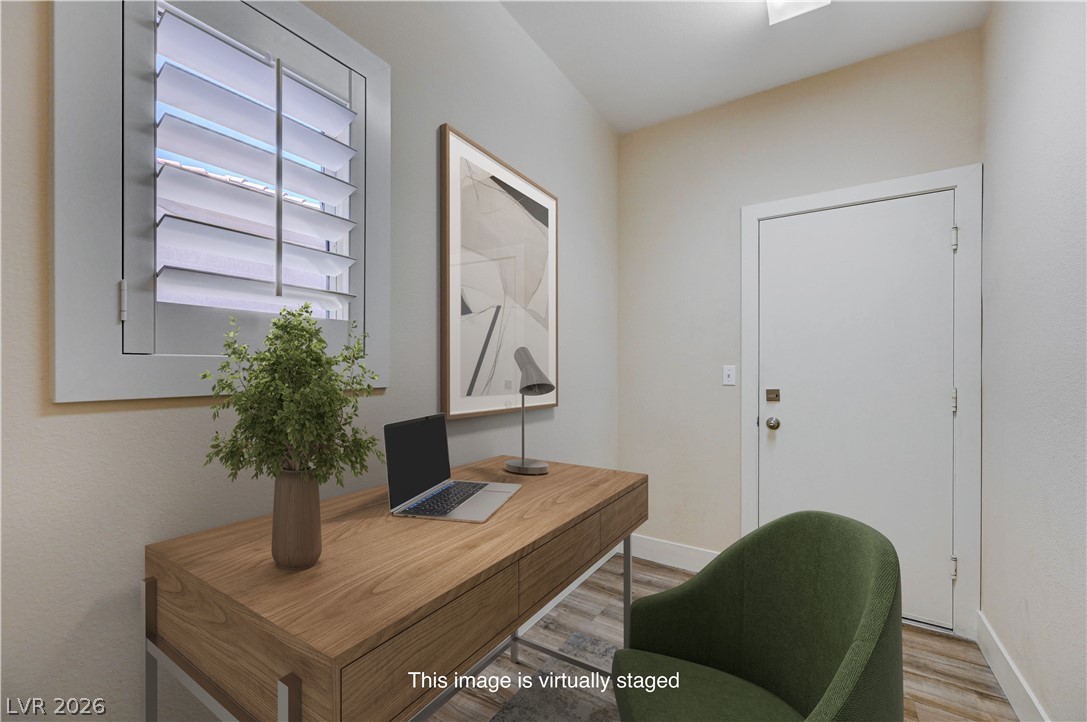
Smooth plaster walls and warm wood-toned flooring create a serene, minimalist workspace environment.
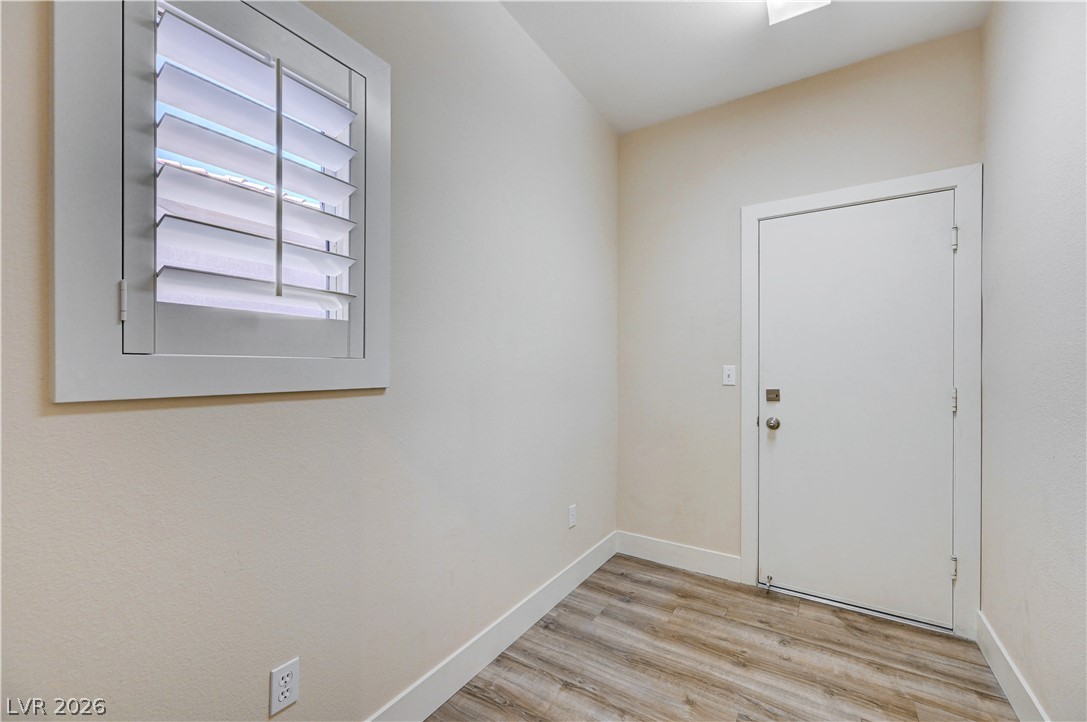
Clean lines and wood-look flooring define this versatile entry space.
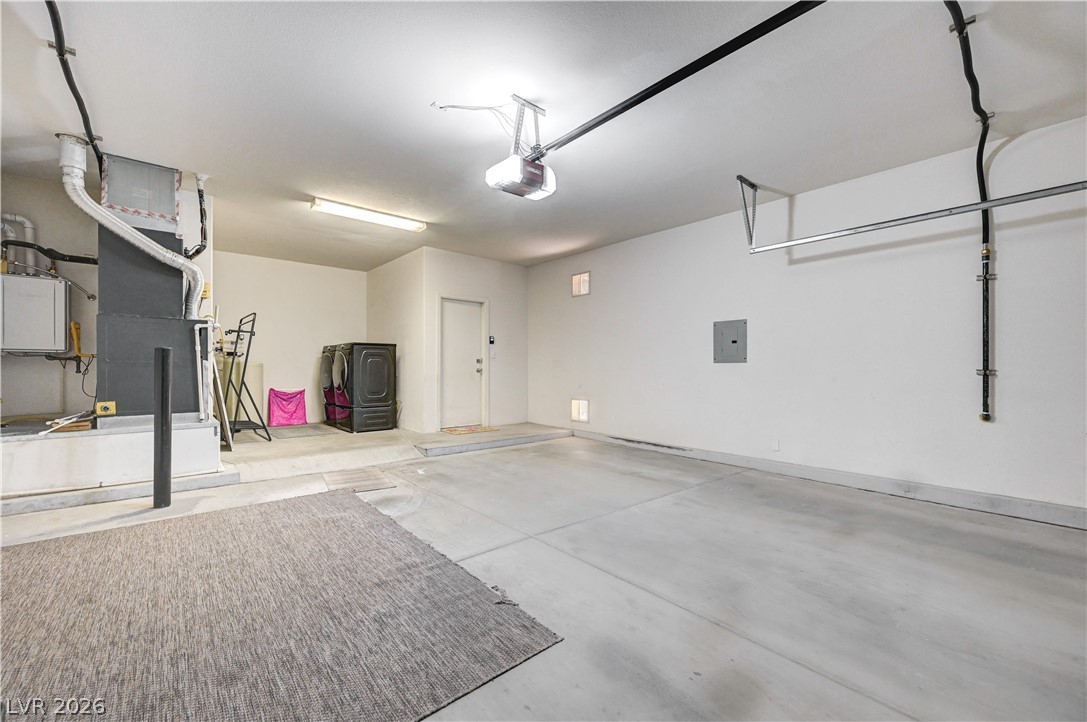
A spacious garage features durable concrete flooring alongside built-in utility connections.
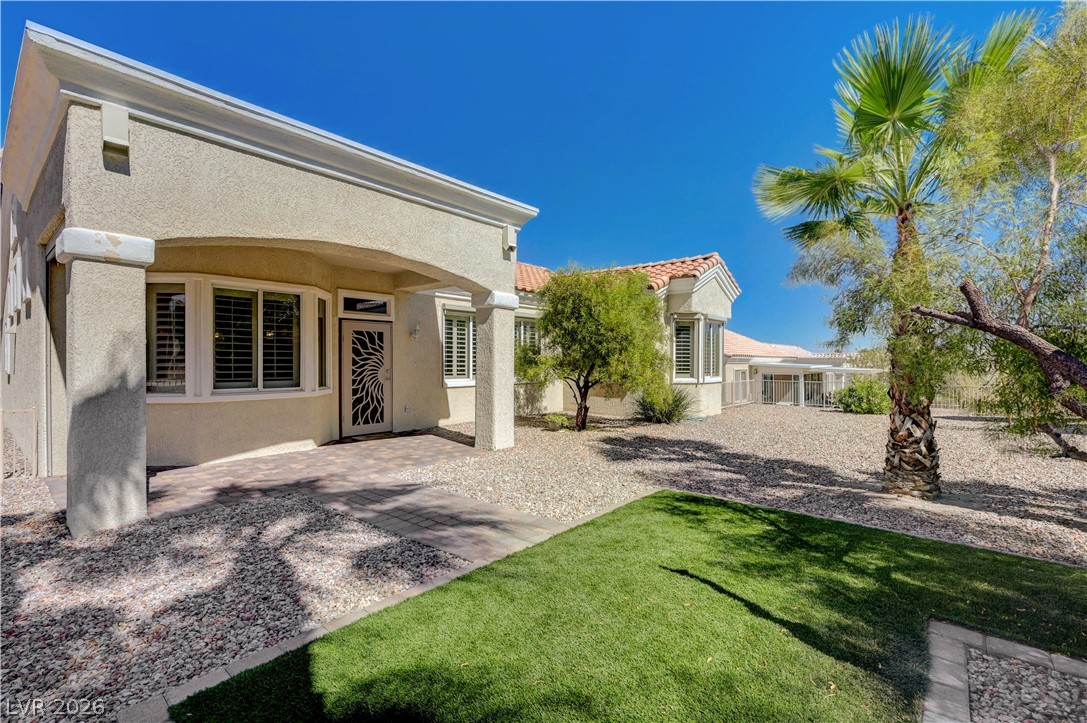
Spanish tile roofing and textured stucco walls define this desert-landscaped home exterior.
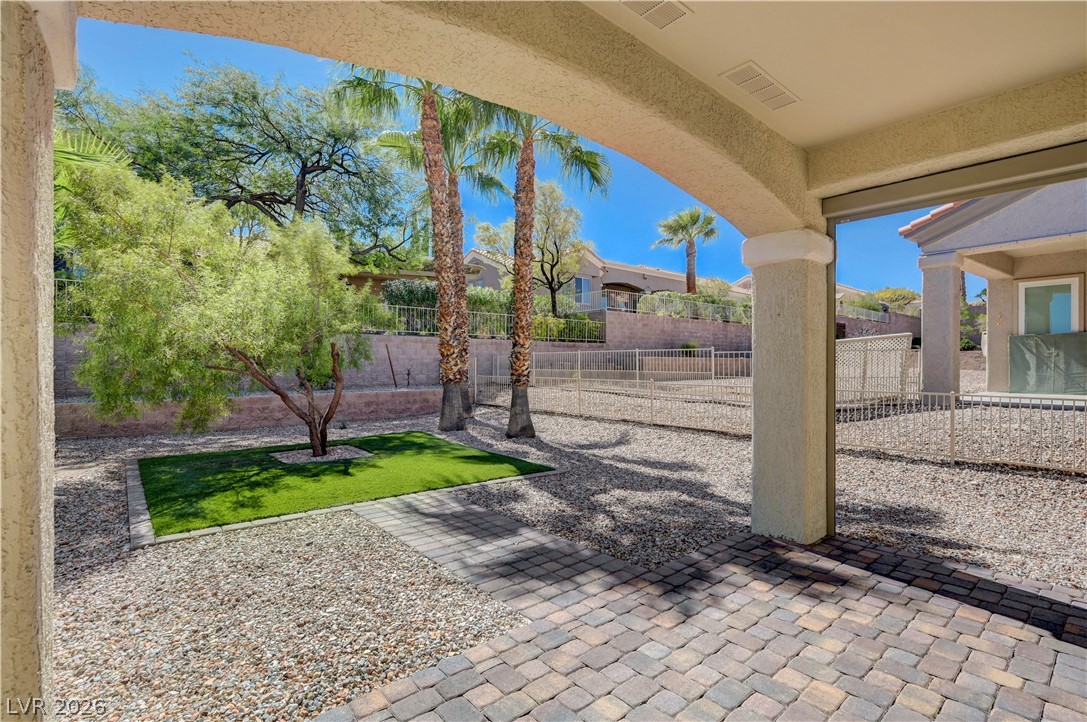
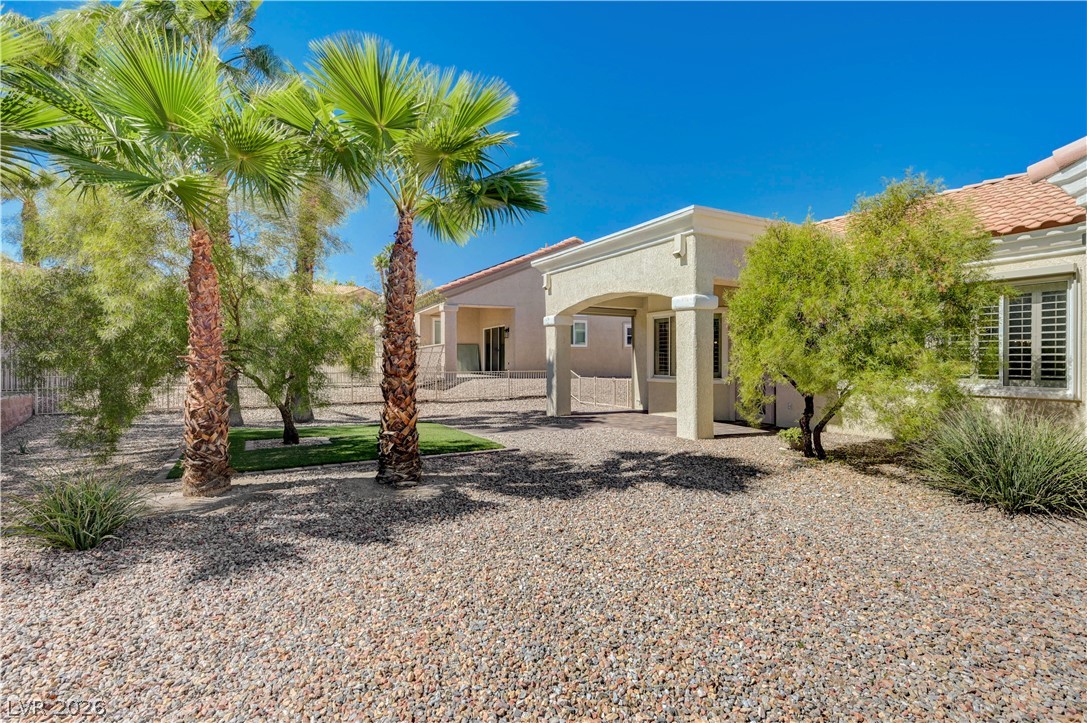
An arched covered patio opens to a low-maintenance gravel yard with palm trees.
An arched covered patio opens to a beautifully landscaped yard featuring paved pathways.
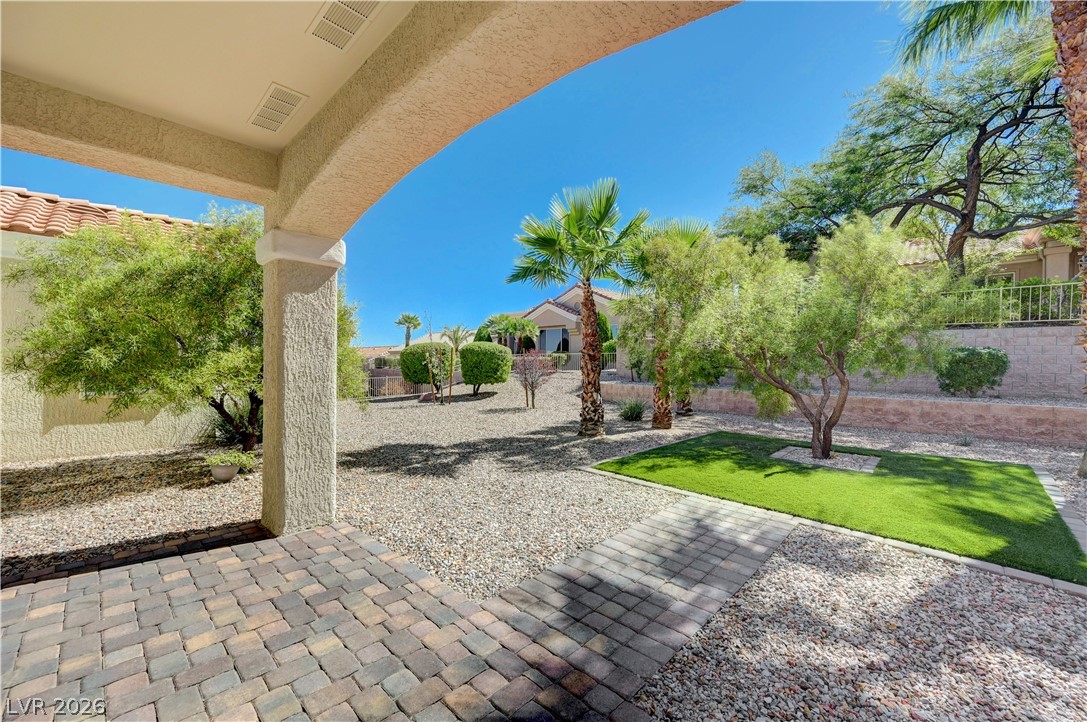
Desert landscaping and mature palm trees frame the covered backyard patio of this classic stucco home.
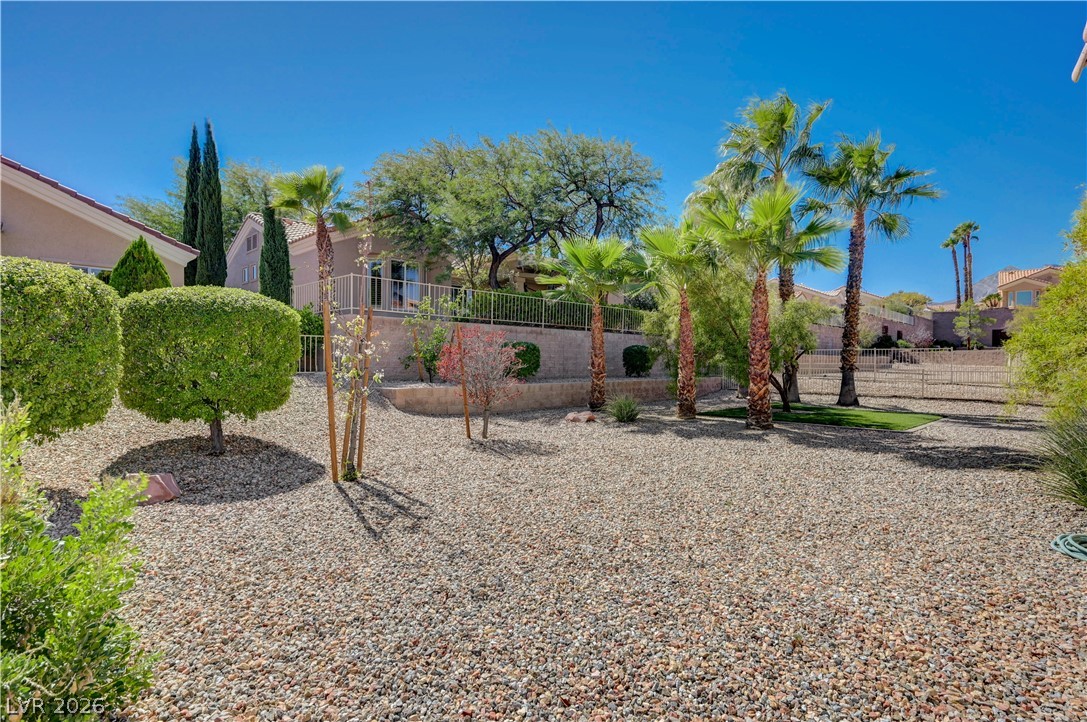
Mature palms and desert plantings anchor this low-maintenance gravel yard beneath clear blue skies.
Spanish tile roofing and desert-friendly gravel landscaping frame this single-story stucco home.

 New Listing