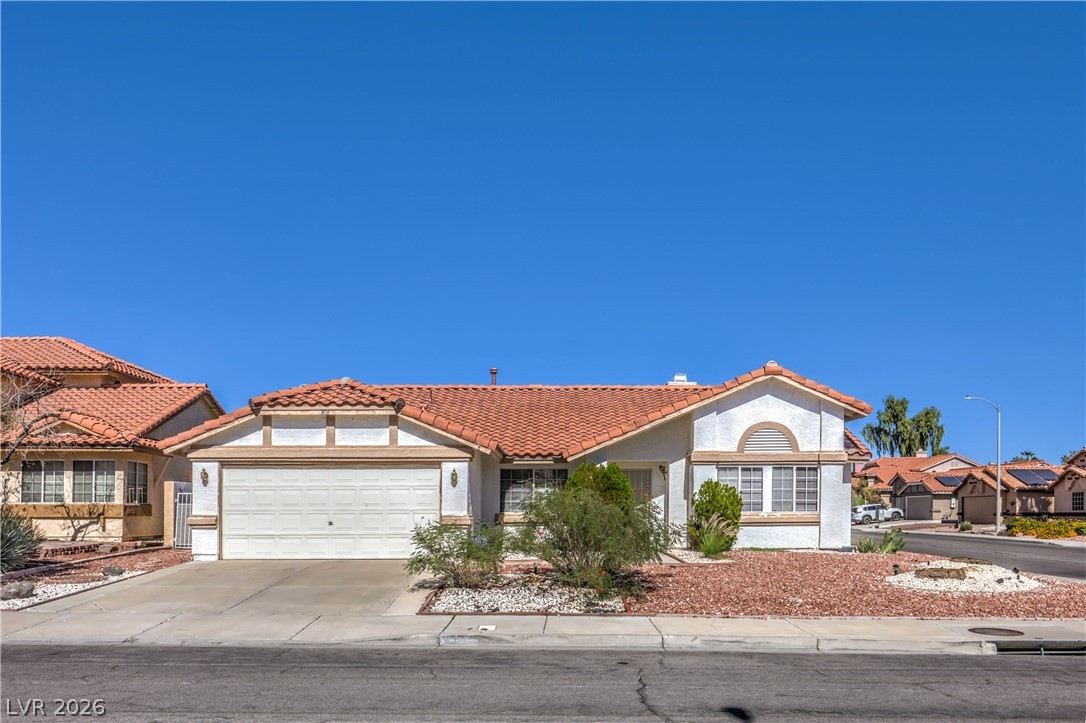
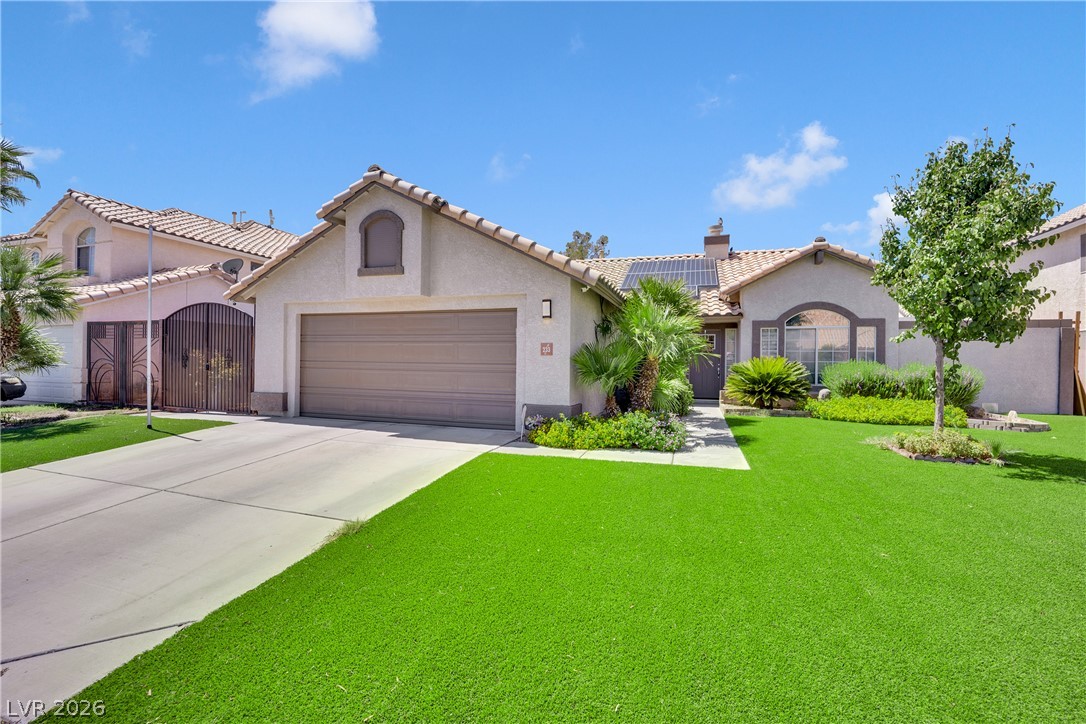
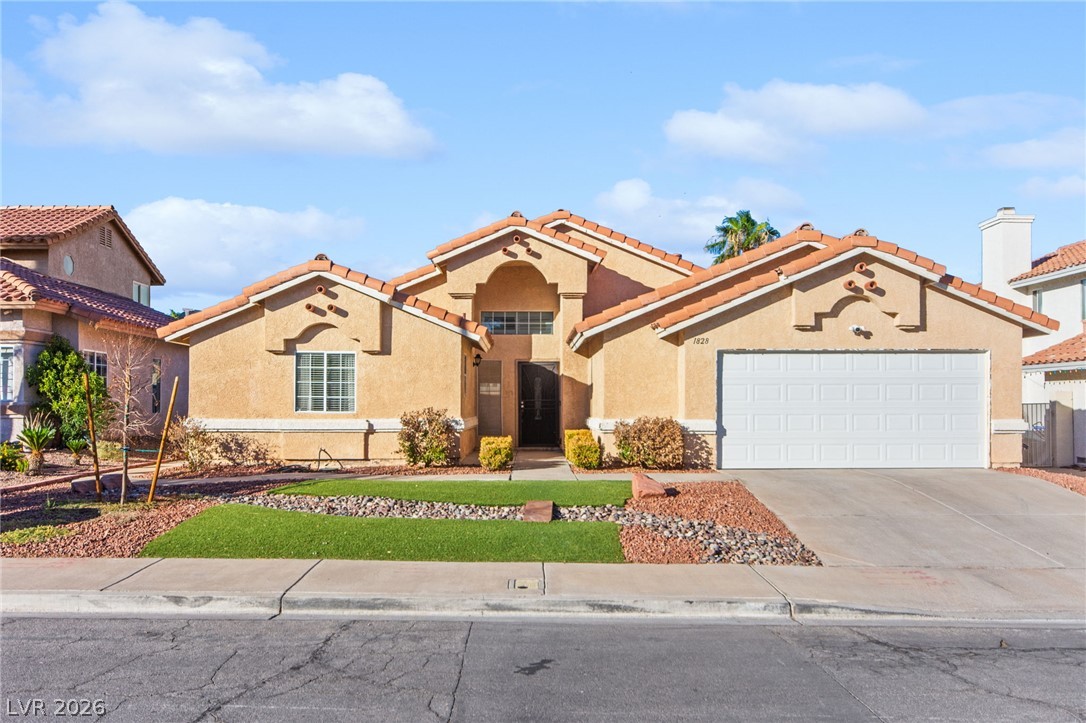
Spanish tile roofing and a two-car garage define this classic single-story stucco home.
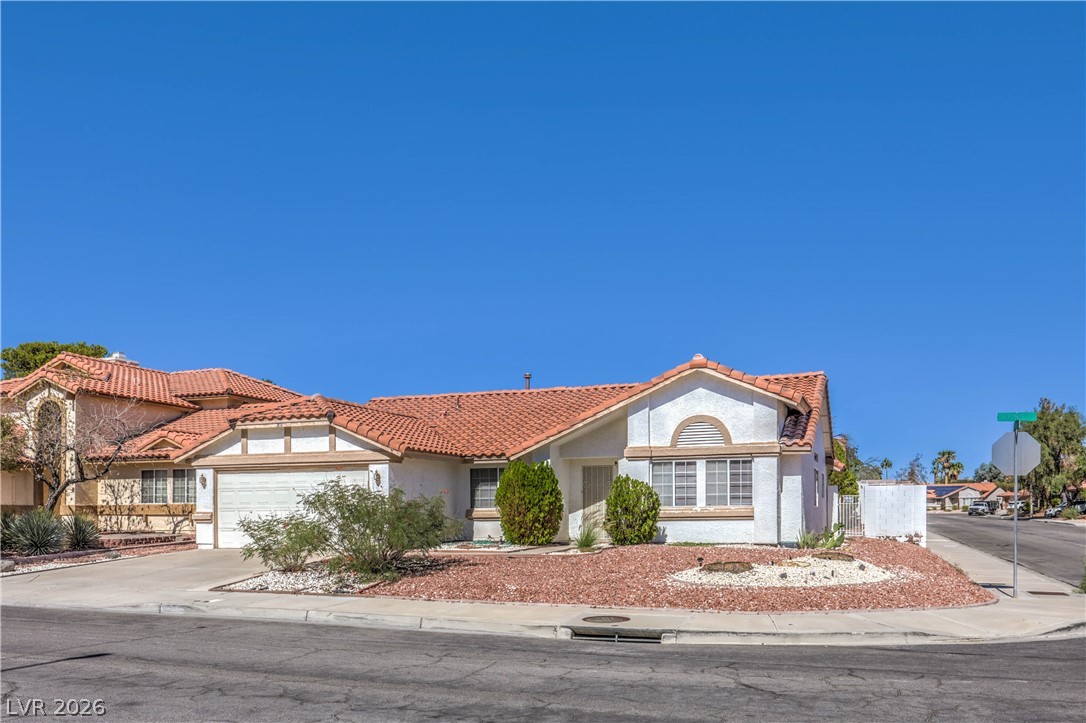
Spanish tile roofing and pristine stucco exterior anchor this commanding corner lot home.
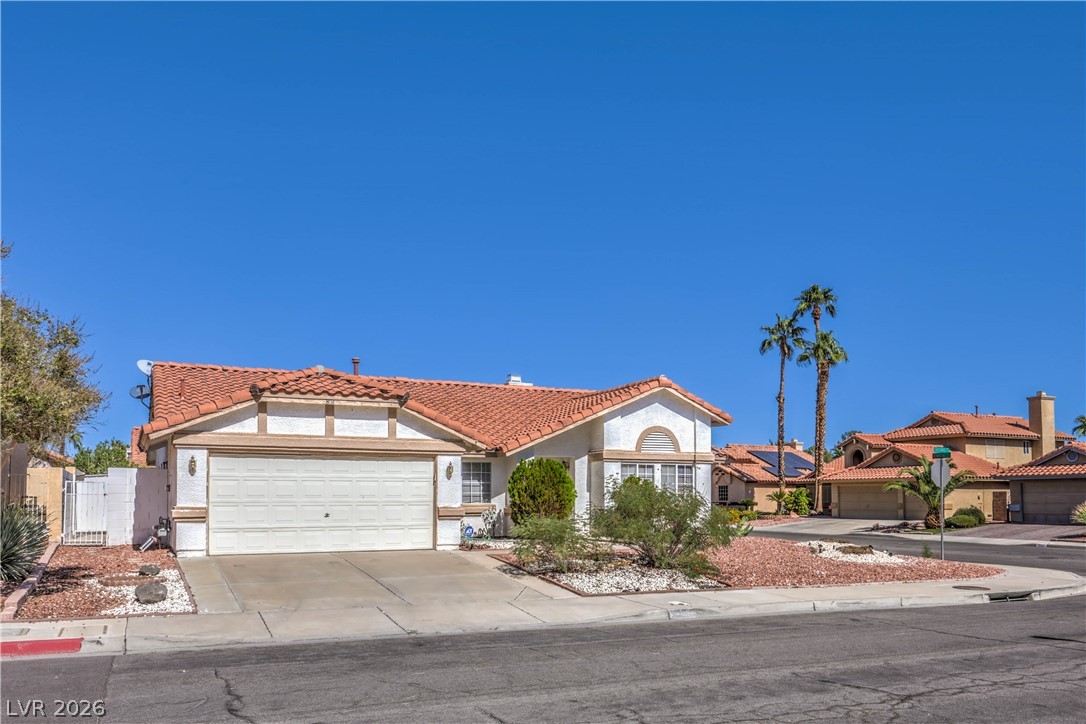
Classic Mediterranean styling defines this single-story desert home featuring a tiled roof and integrated garage.
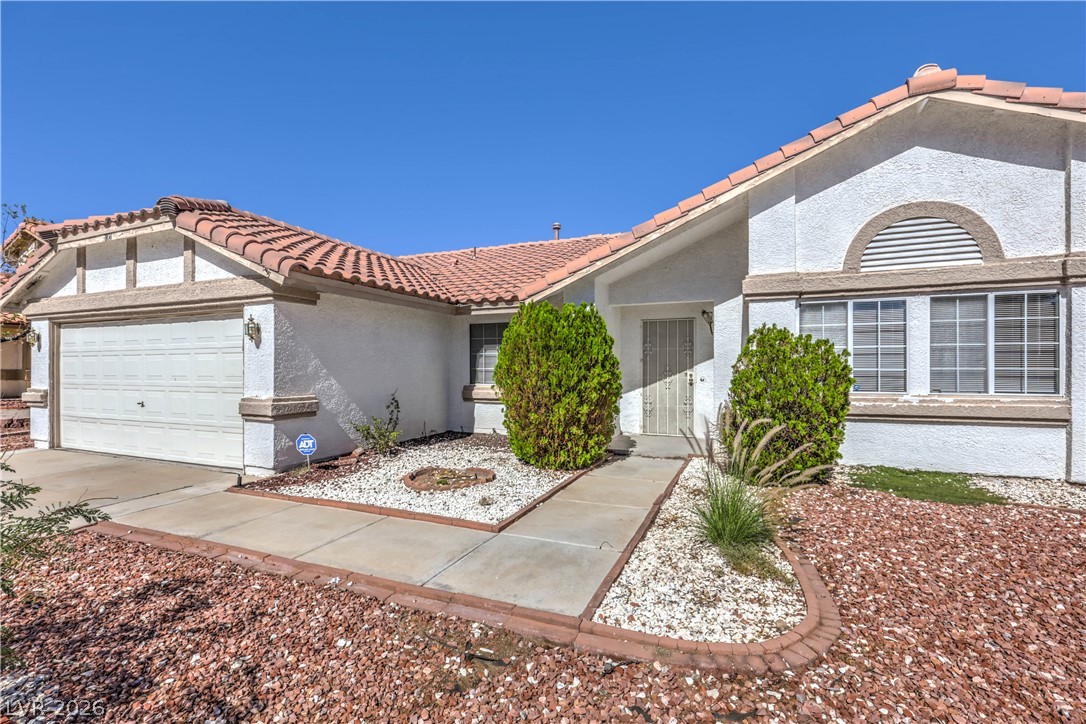
A classic stucco exterior, Spanish tile roof, and desert landscaping create timeless curb appeal.
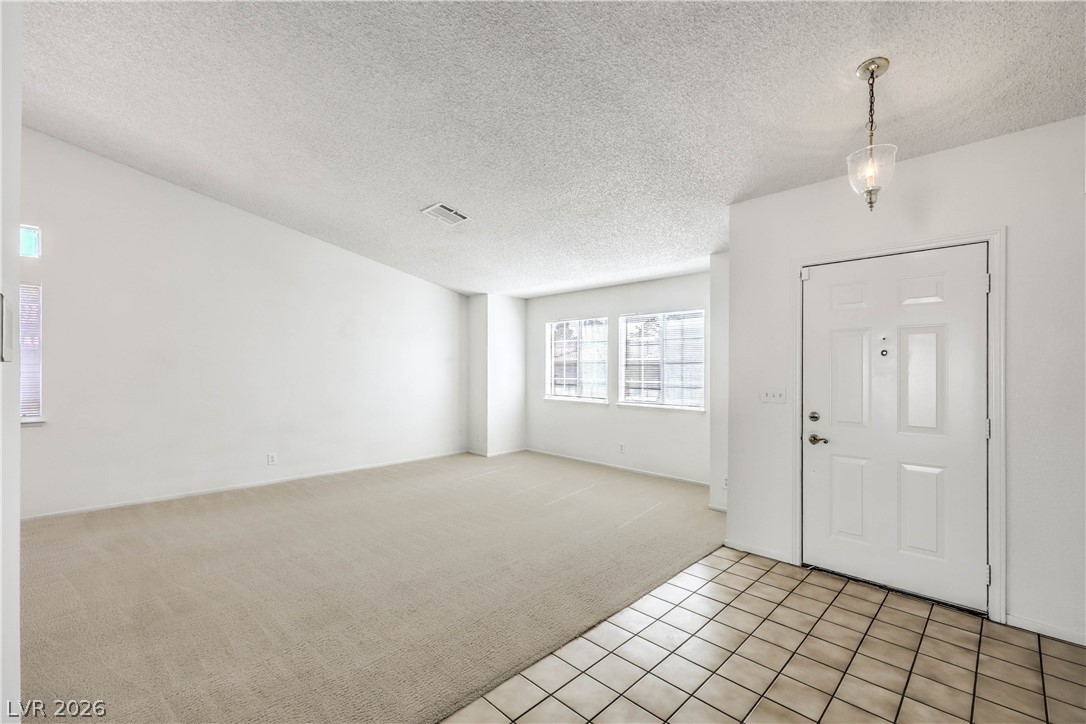
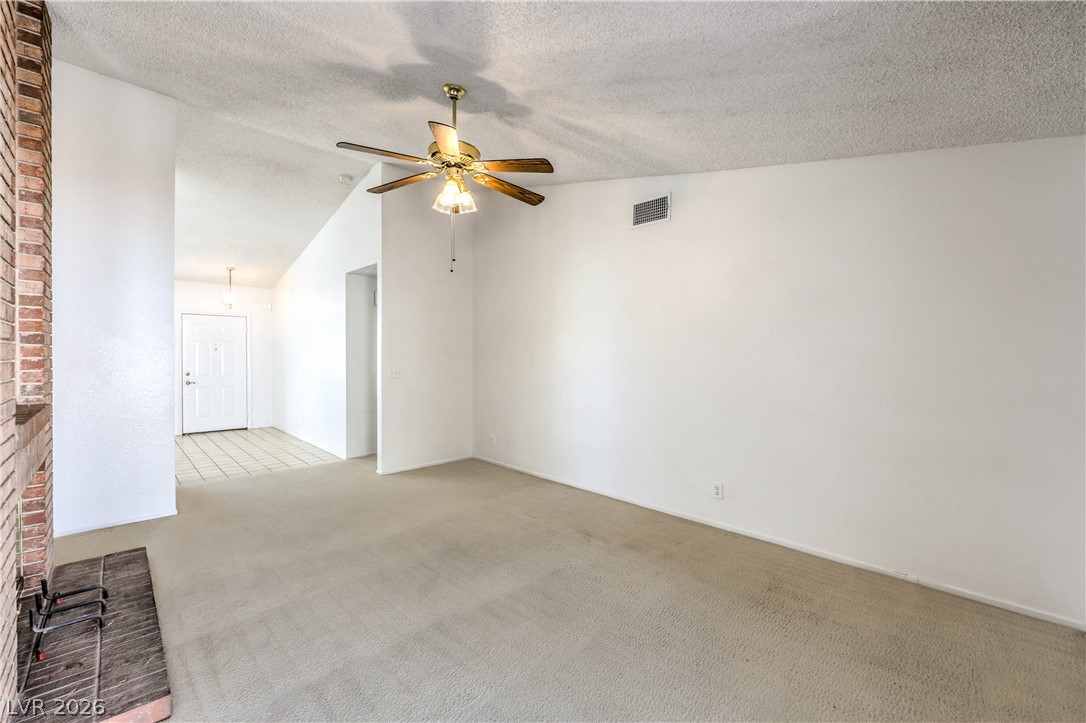
A tiled entryway transitions seamlessly into an open-plan living space with neutral carpeting.
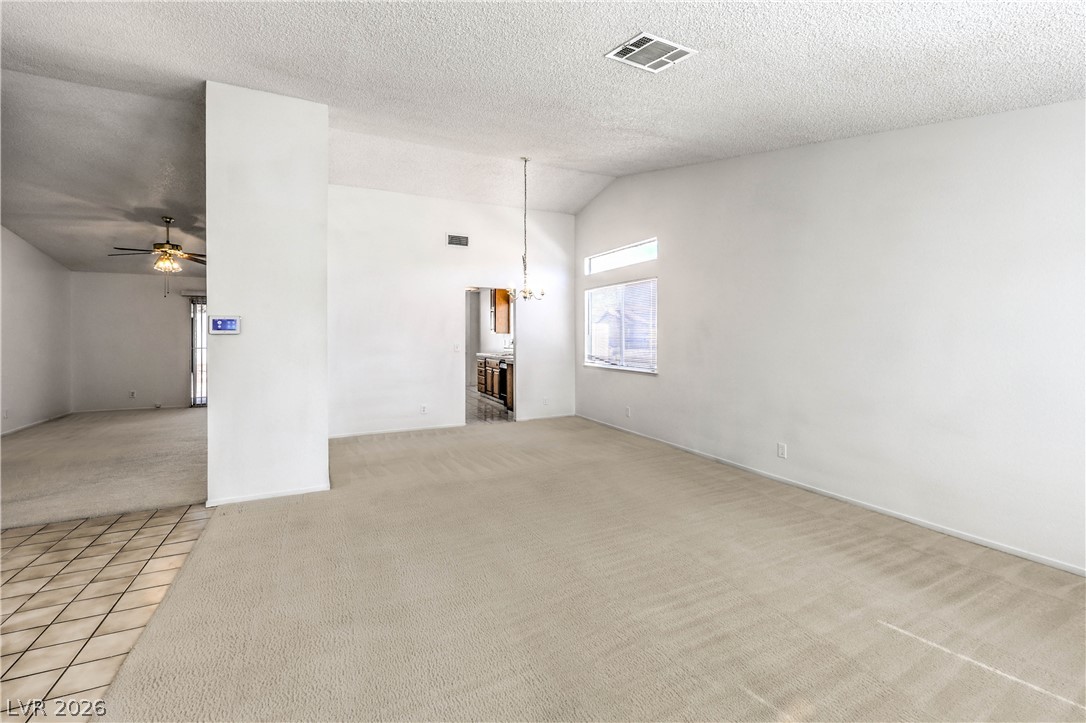
An airy open layout connects light-filled living spaces under high vaulted ceilings.
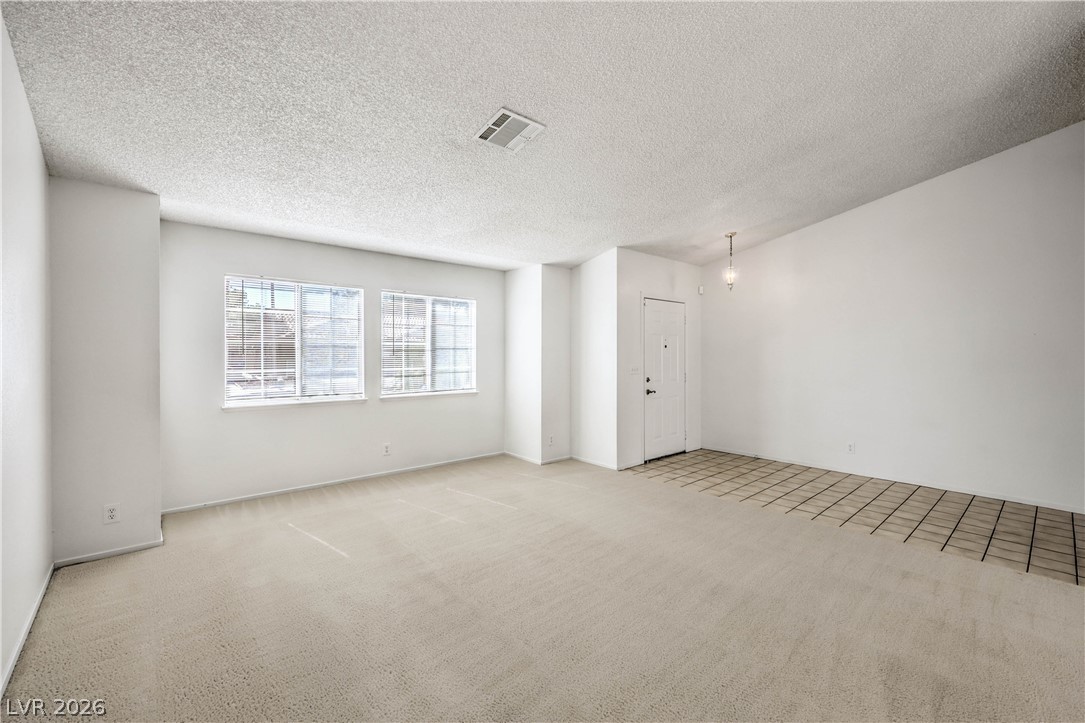
An open entryway leads directly into a versatile main living space featuring neutral finishes.
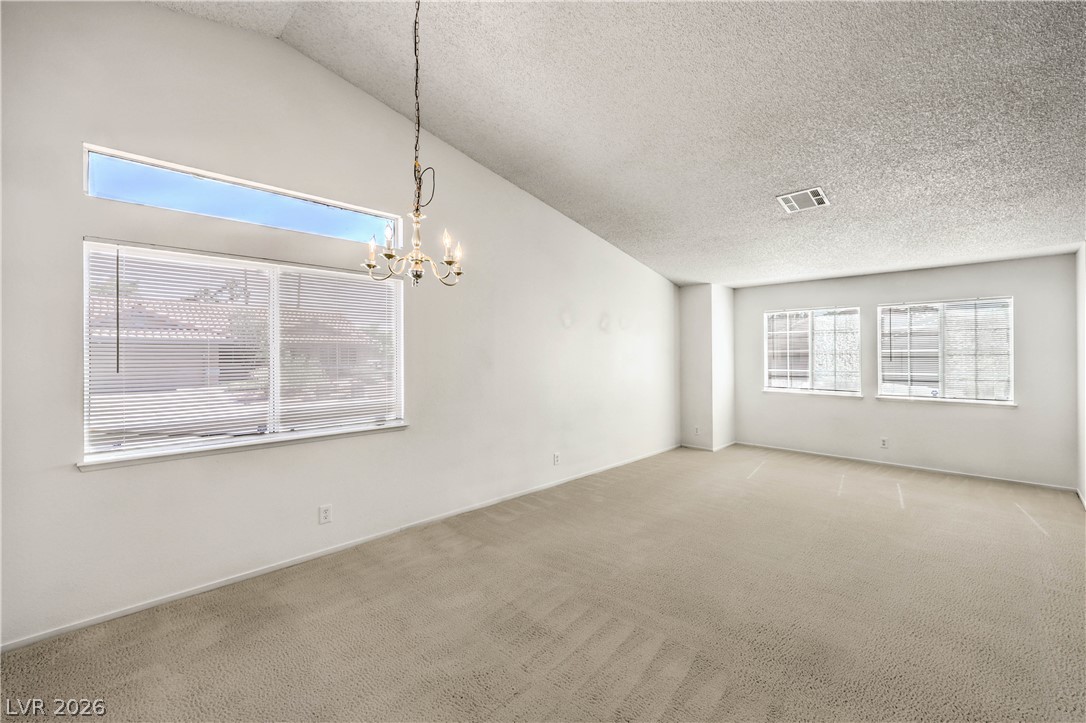
High vaulted ceilings and neutral carpeting create an inviting atmosphere in this open living area.
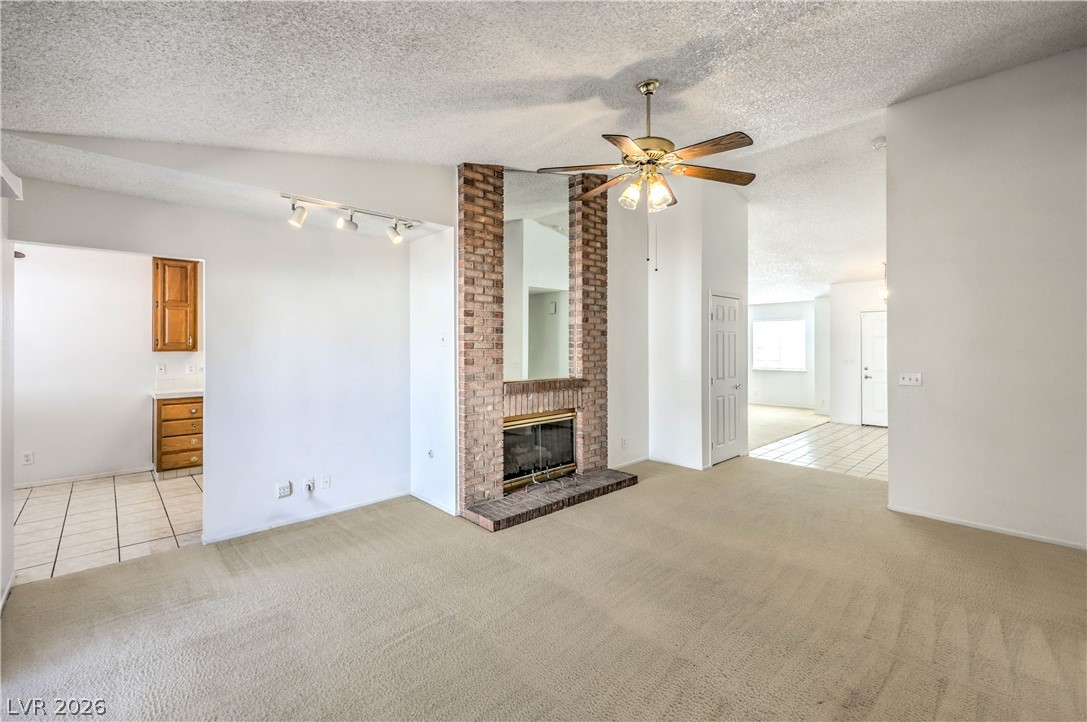
An open floor plan connects the living area to the entry hall.
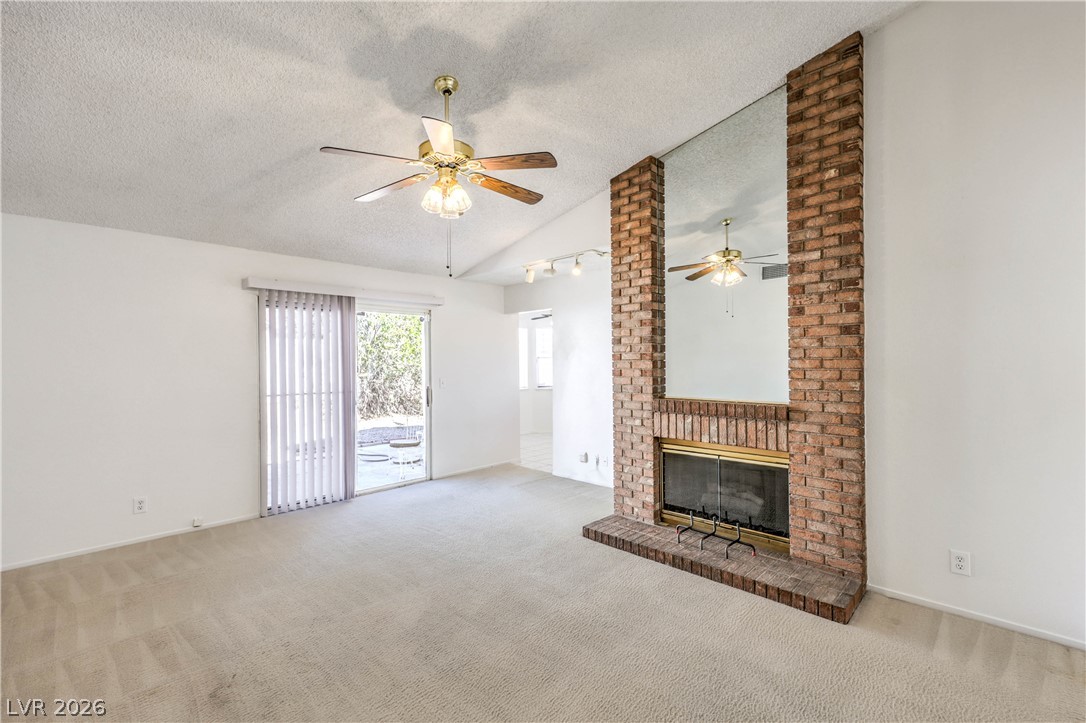
An inviting brick fireplace anchors the vaulted living space lined with soft neutral carpeting.
Sliding glass doors open to the patio from a living area featuring a brick fireplace.
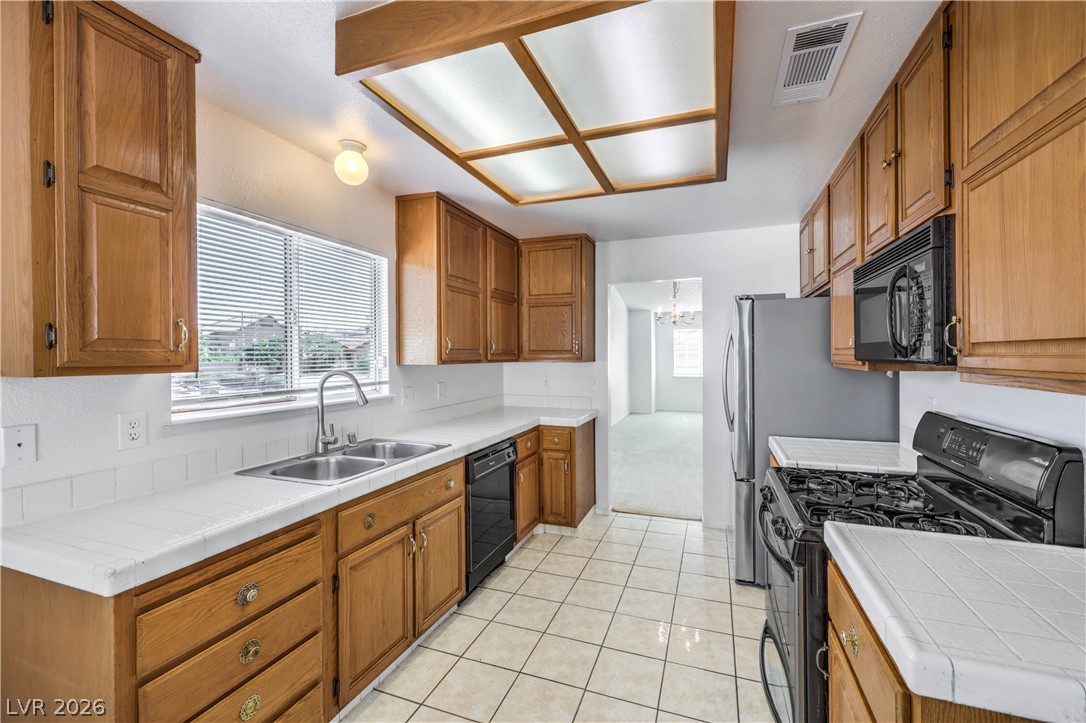
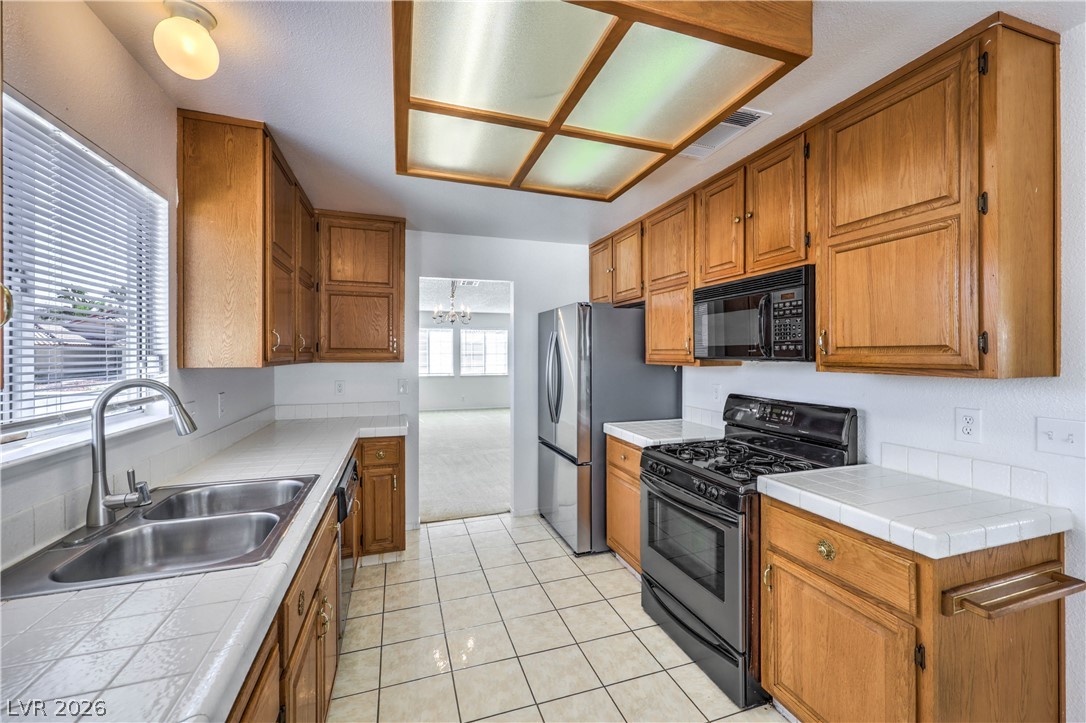
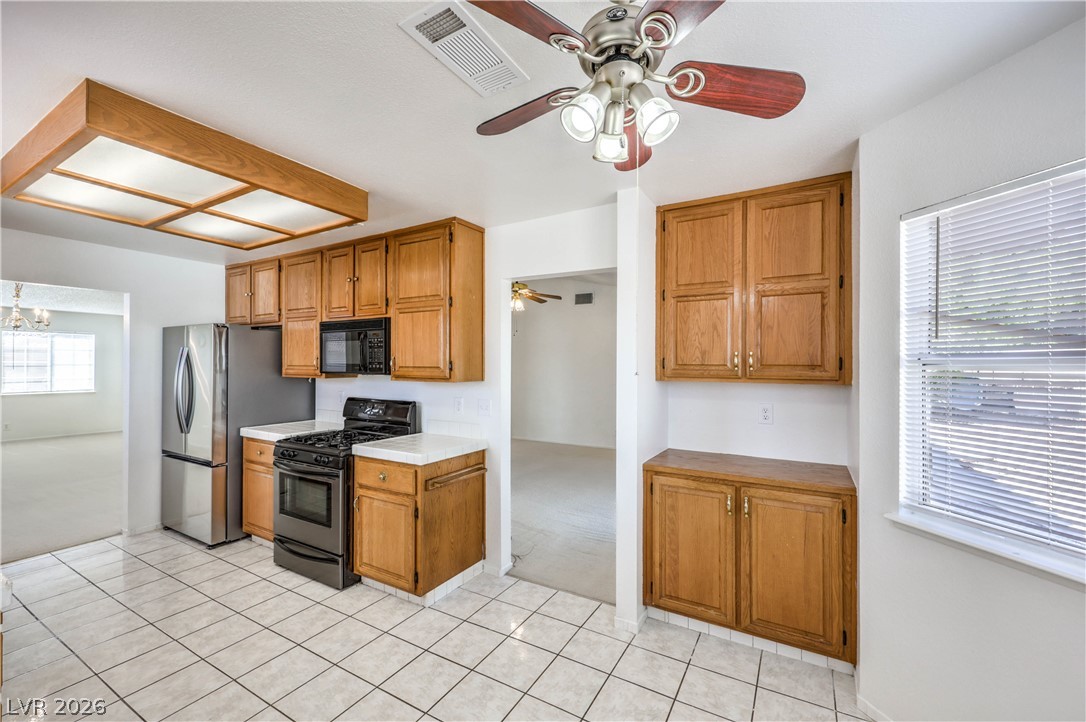
Warm wood cabinetry and tile countertops define this functional, light-filled kitchen space.
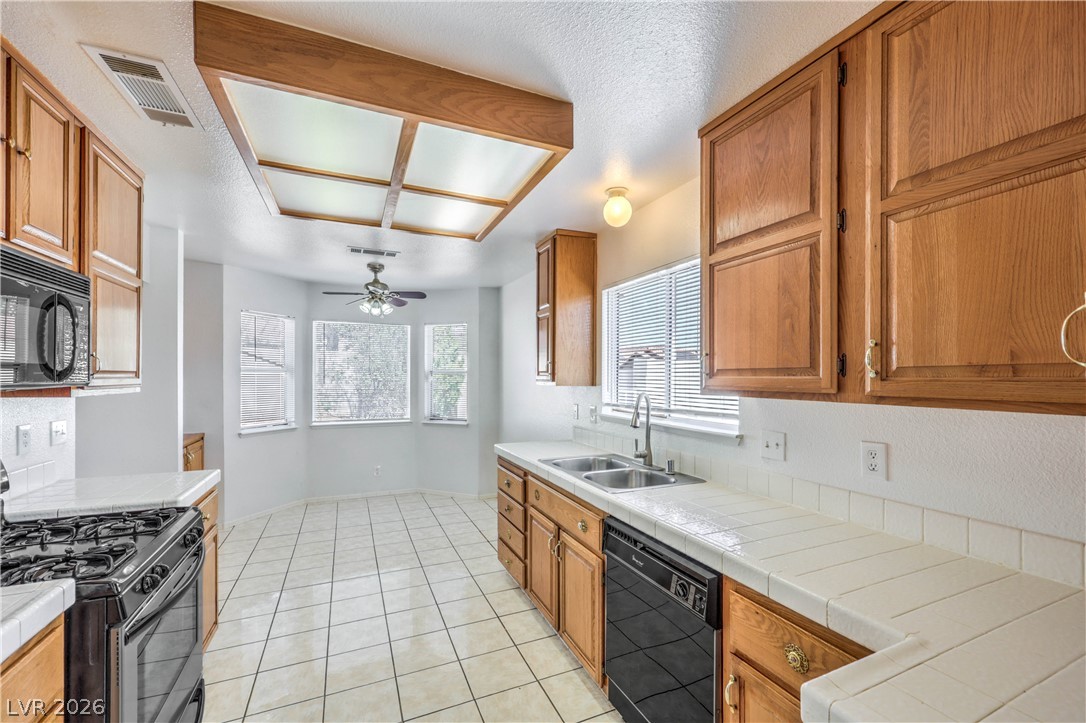
Classic wooden cabinetry and durable tile countertops define this functional and efficient kitchen layout.
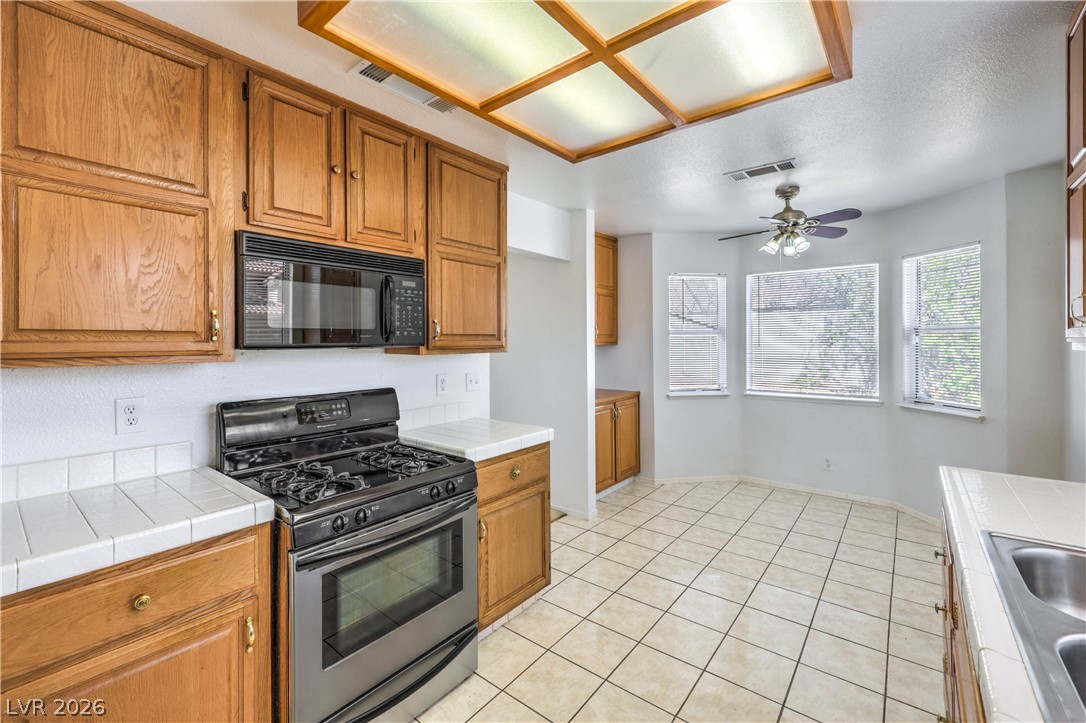
Rich oak cabinetry and clean tile flooring define this traditional eat-in kitchen layout.
Oak cabinetry paired with tile countertops and matching flooring defines this functional cooking space.
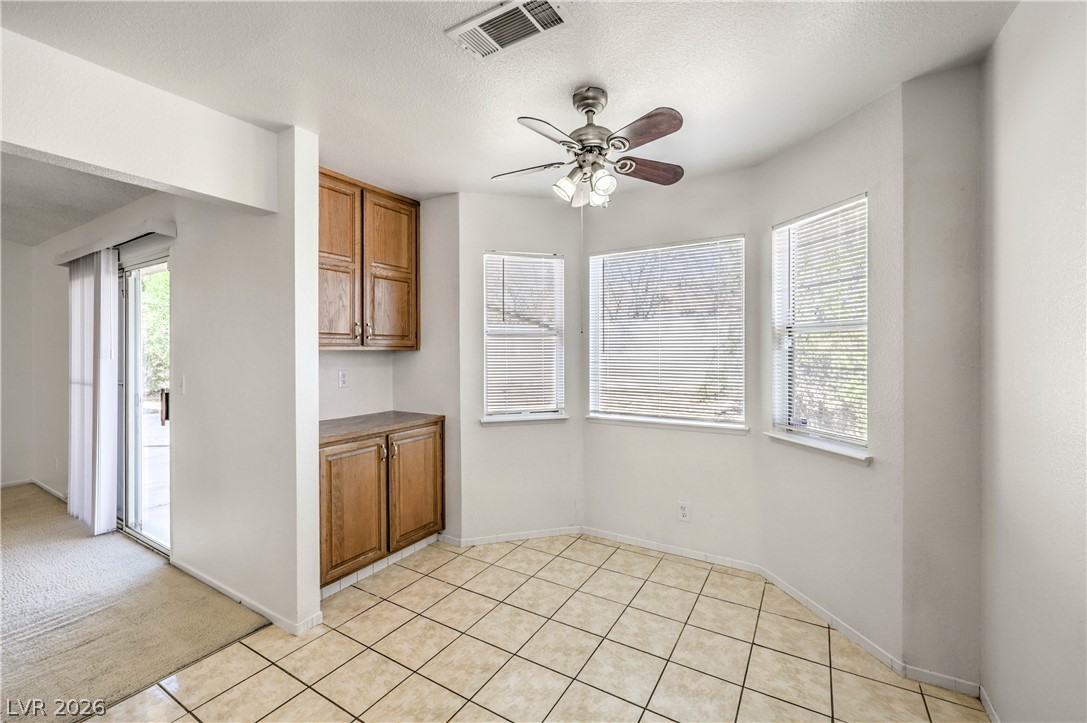
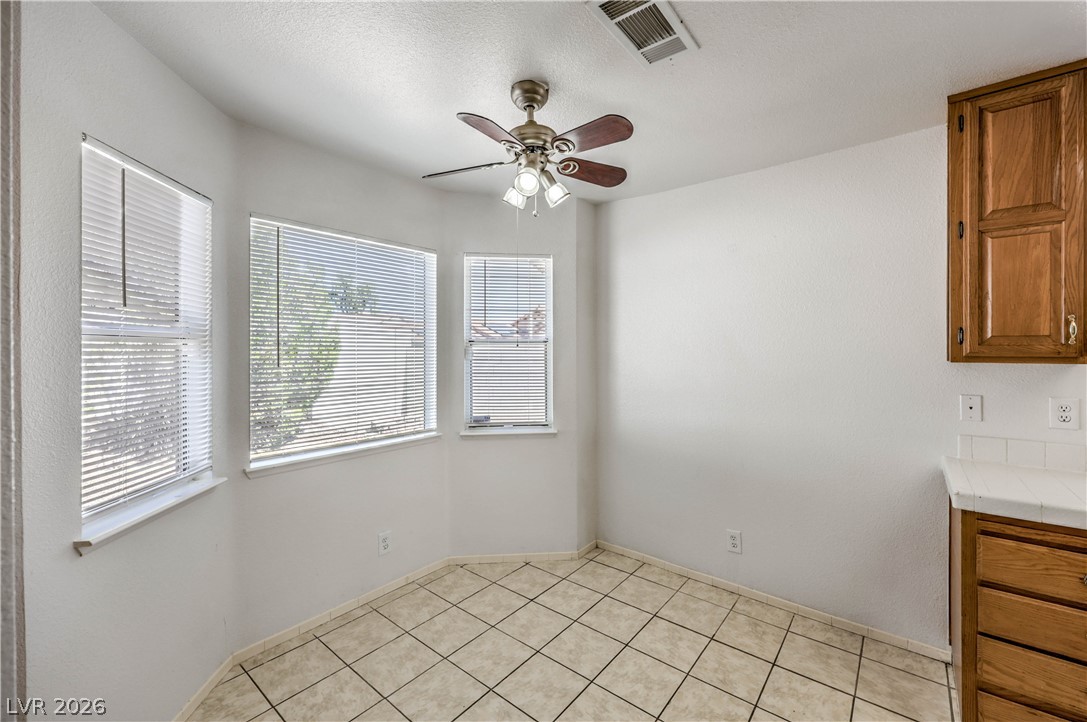
Tiled flooring and wood cabinetry define this versatile dining nook featuring multi-directional window views.
A sunny dining nook features classic tiled flooring and views of the yard.
Rich wood cabinetry contrasts beautifully with classic tile flooring in this inviting culinary space.
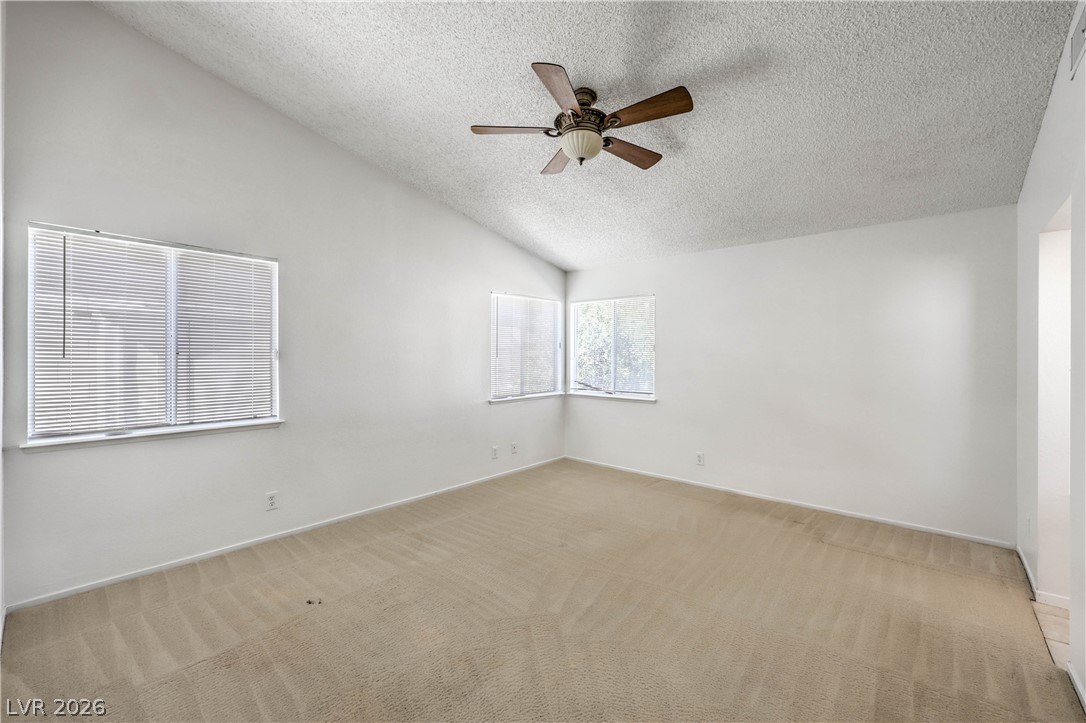
Vaulted ceilings and soft carpeting define this versatile living space filled with natural light.
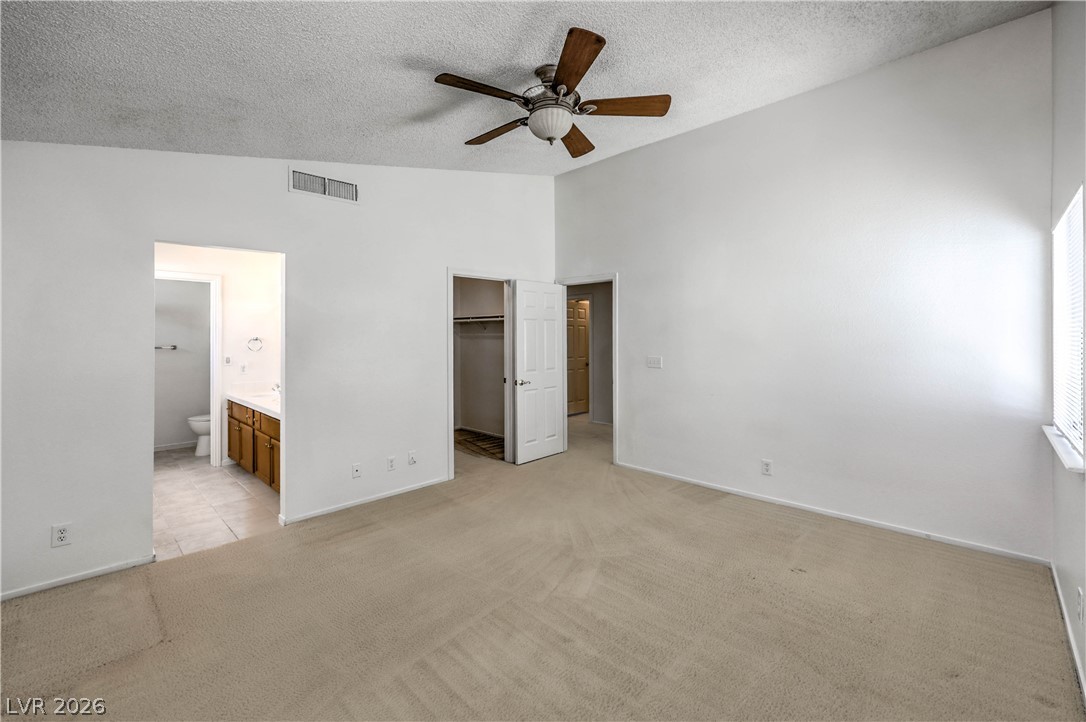
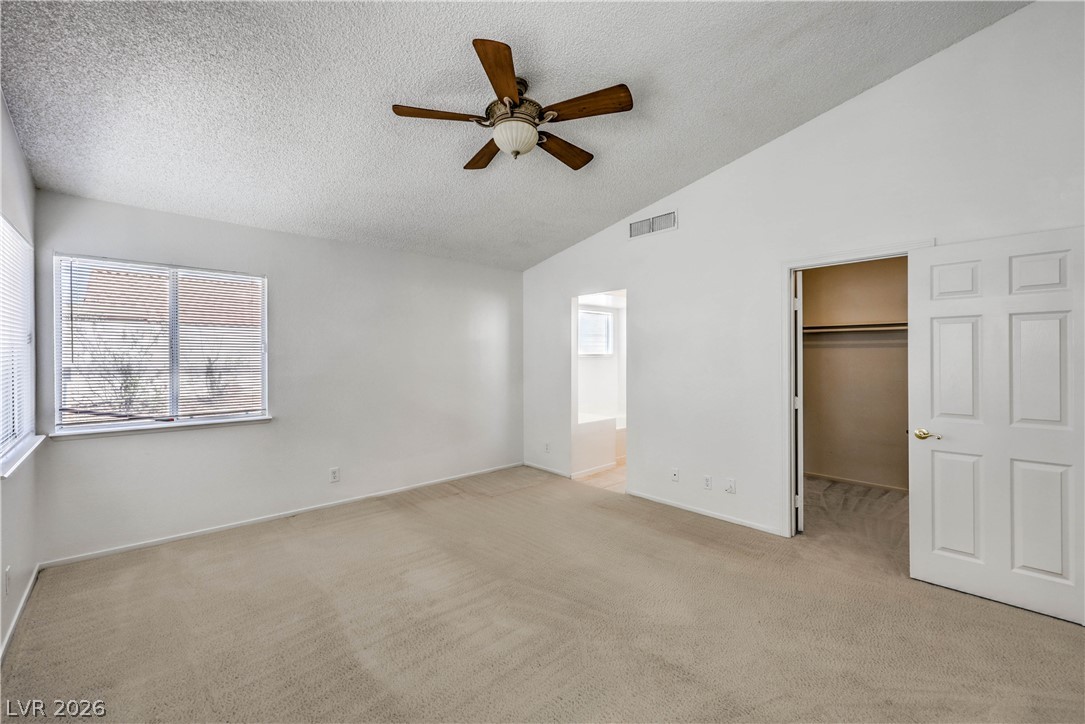
A spacious bedroom displays comfortable carpeting alongside a vaulted ceiling.
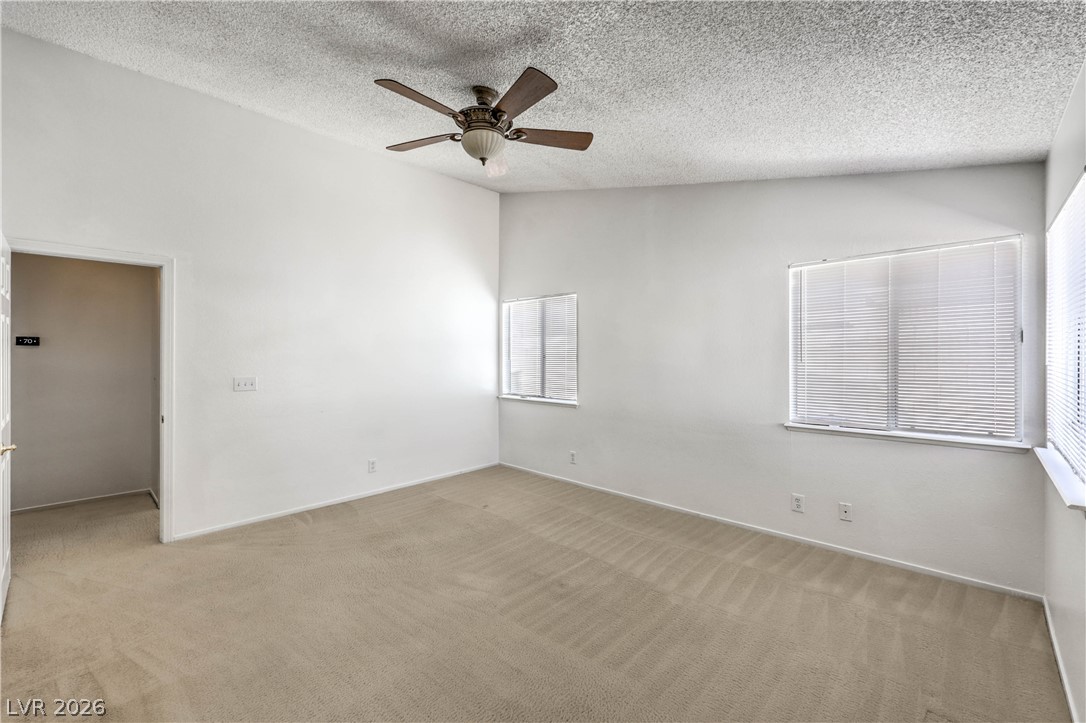
An airy bedroom highlights vaulted ceilings, soft neutral carpeting, and an attached private bath.
Vaulted ceilings and soft carpeting create a serene and restful atmosphere in this spacious bedroom.
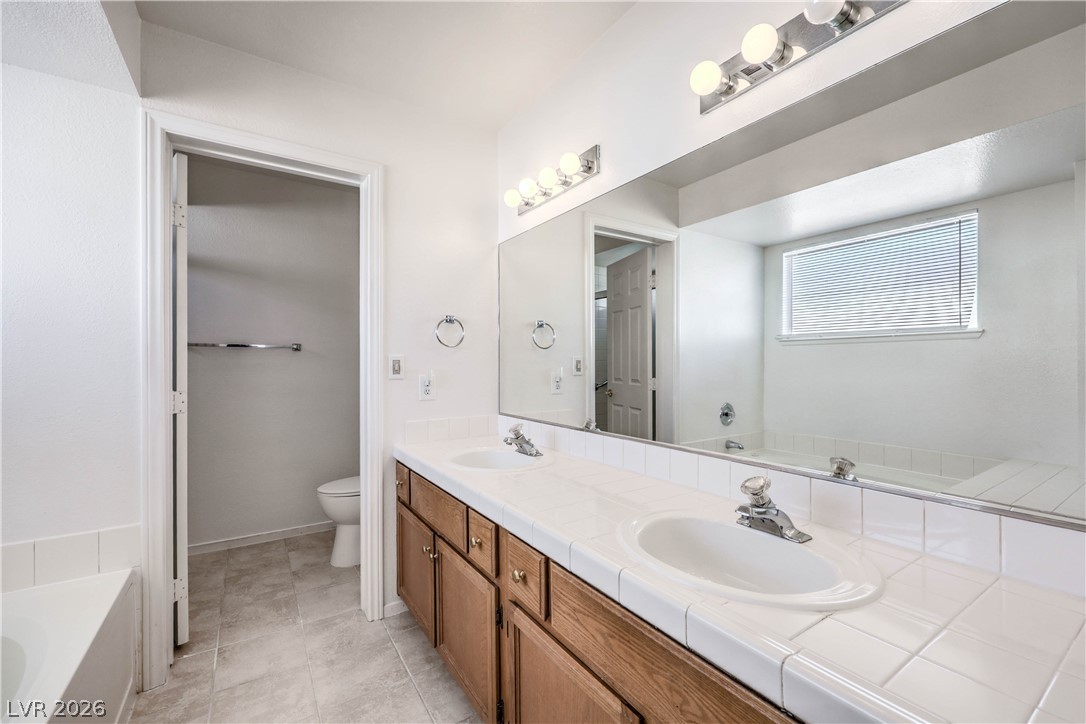
A spacious double vanity features classic tile countertops and built-in wood cabinetry.
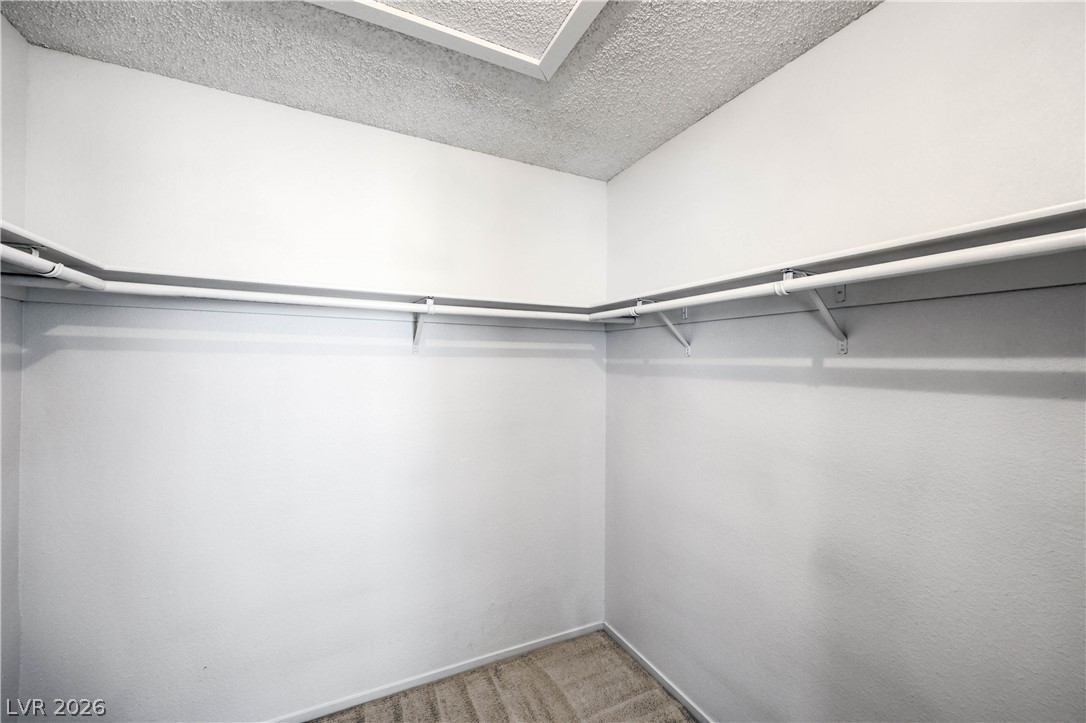
Ample hanging space highlights this functional storage area with textured ceilings and soft carpeting.
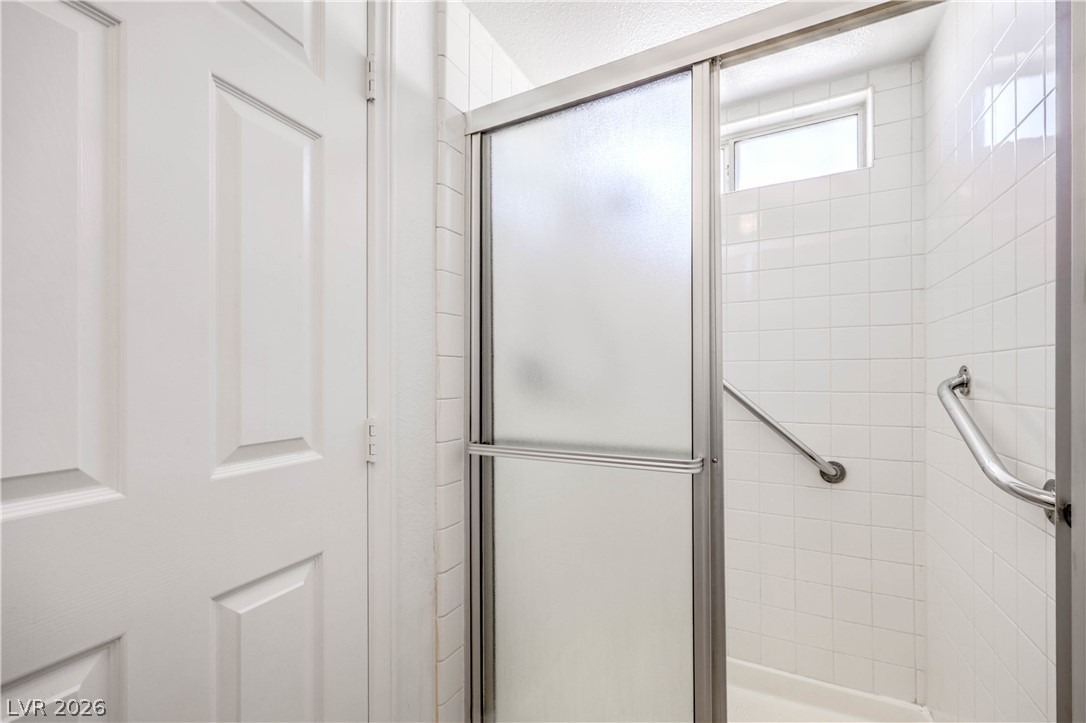
Clean white tiling wraps this walk-in shower featuring dual safety grab bars.
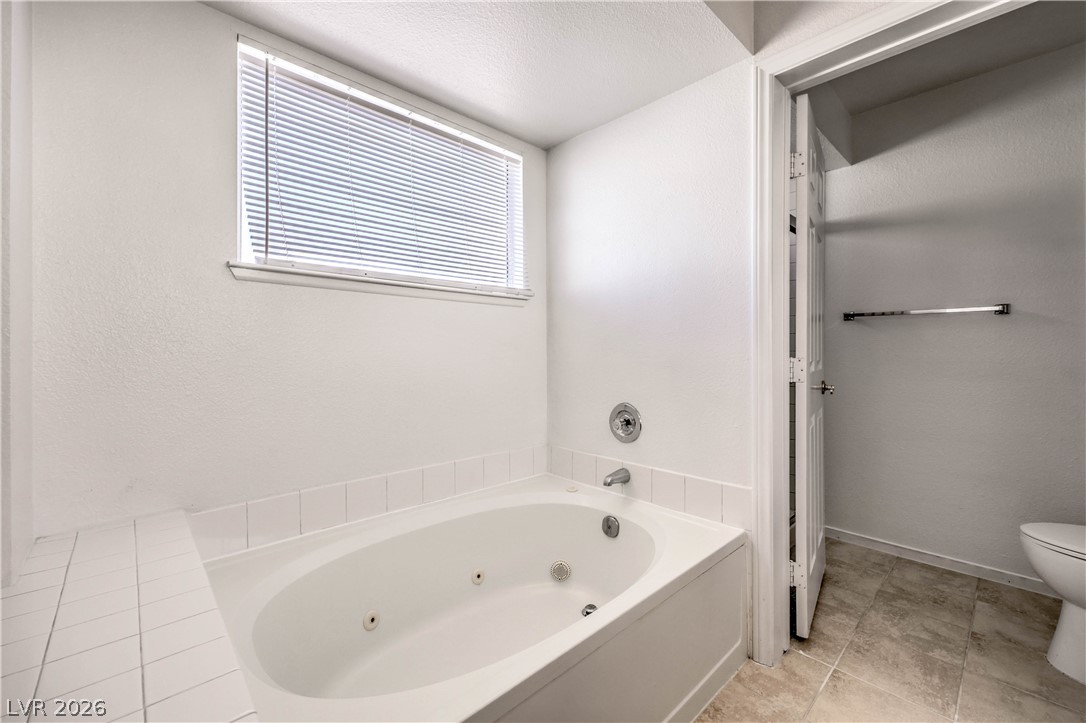
An inviting soaking tub anchors this bathroom space finished with tile detailing and neutral flooring.
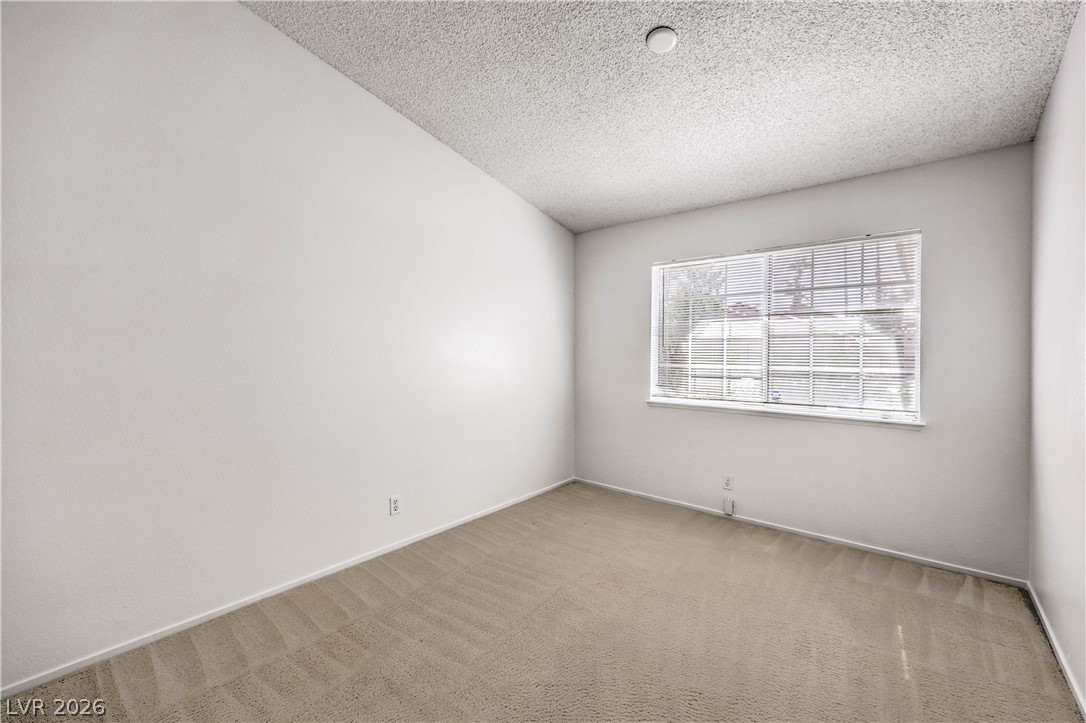
A windowed room features neutral textured carpeting and clean white walls.
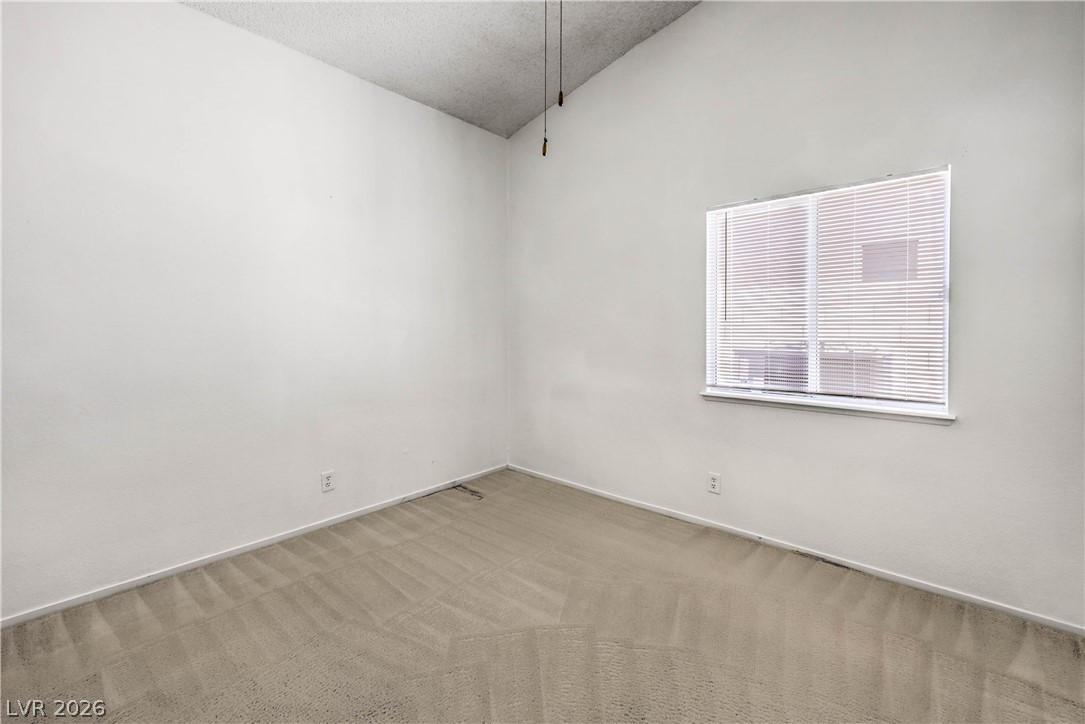
High vaulted ceilings and neutral carpeting define this versatile secondary bedroom space.
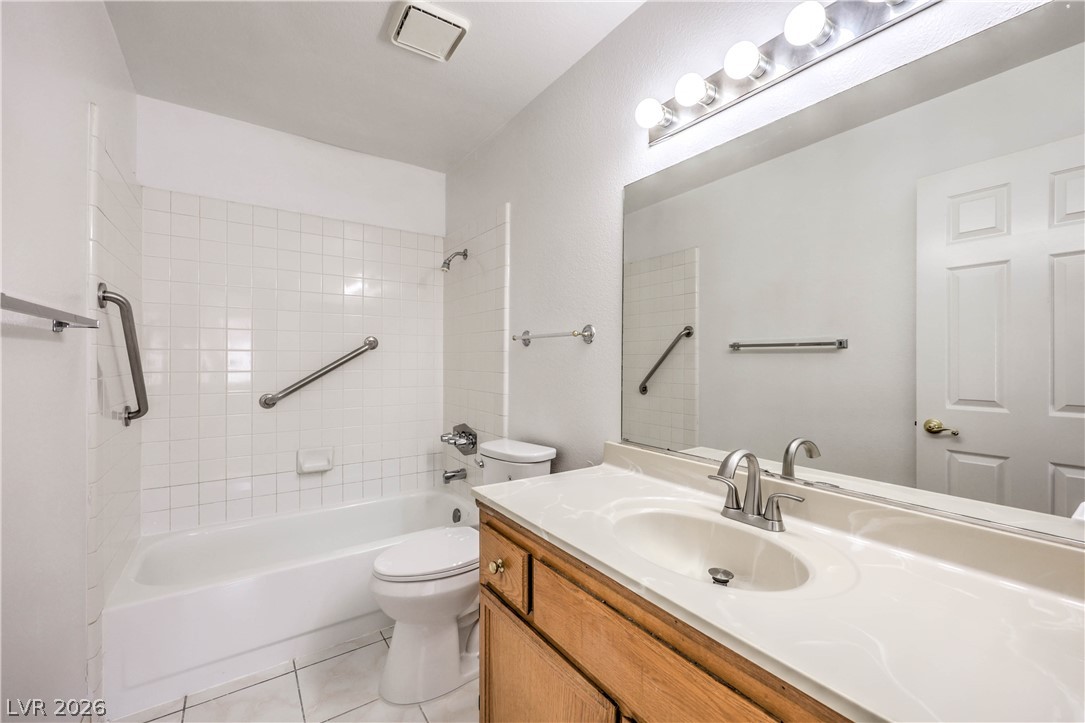
A classic bathroom layout includes a tiled tub surround and wood vanity.
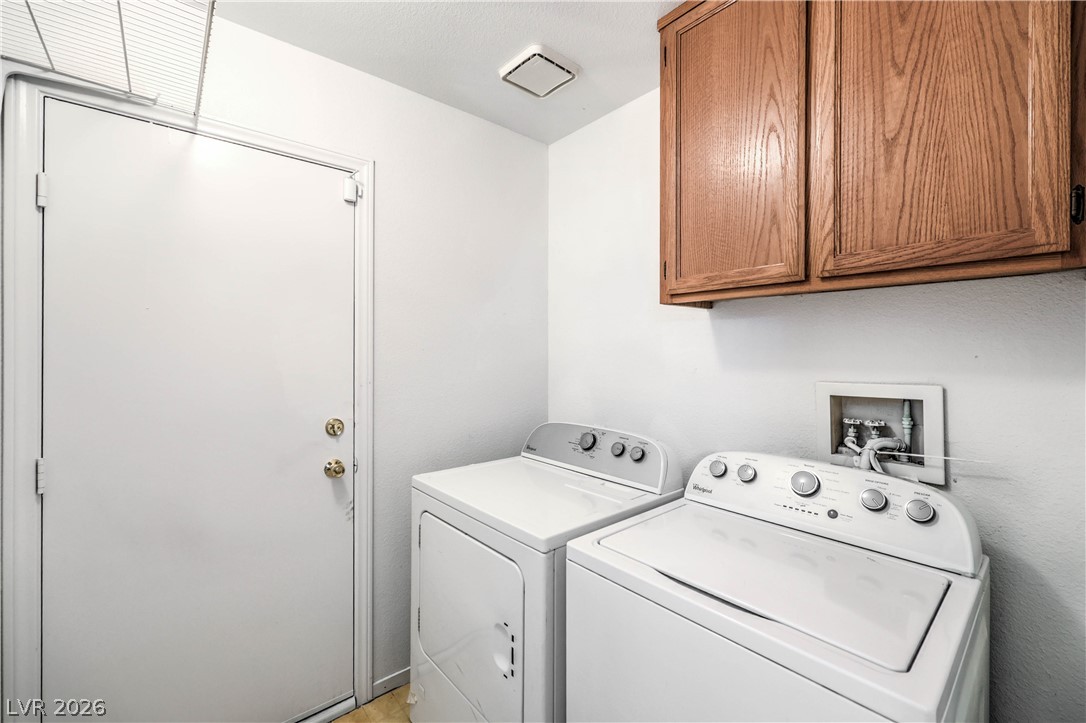
A dedicated laundry space features warm wood cabinetry and direct exterior access.
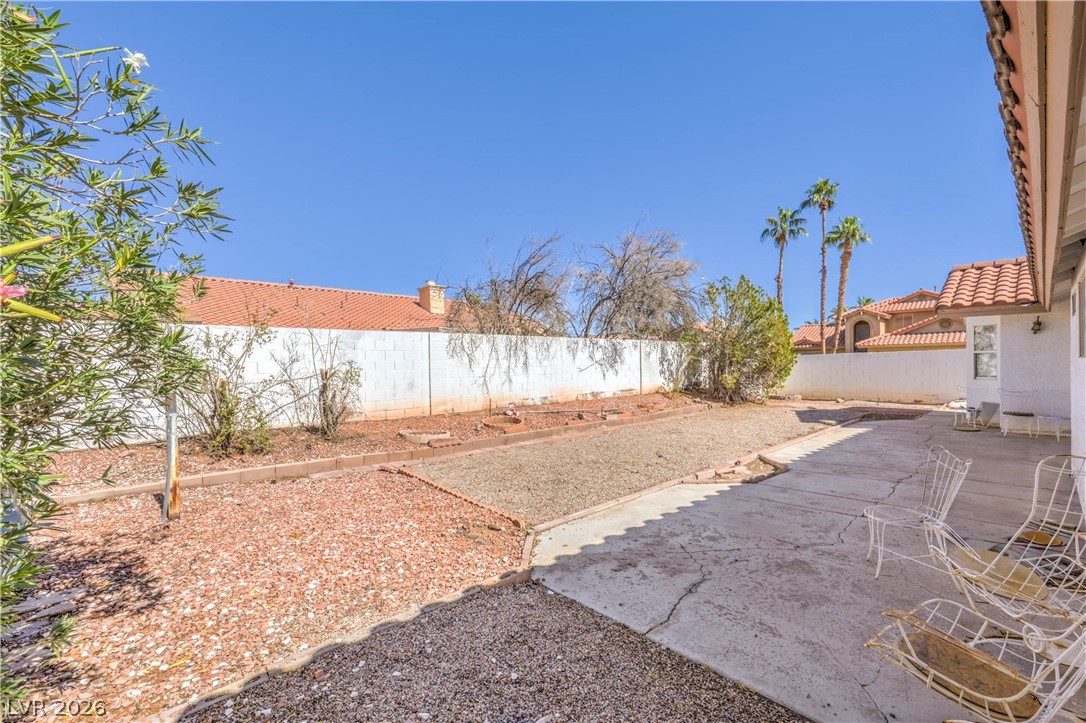
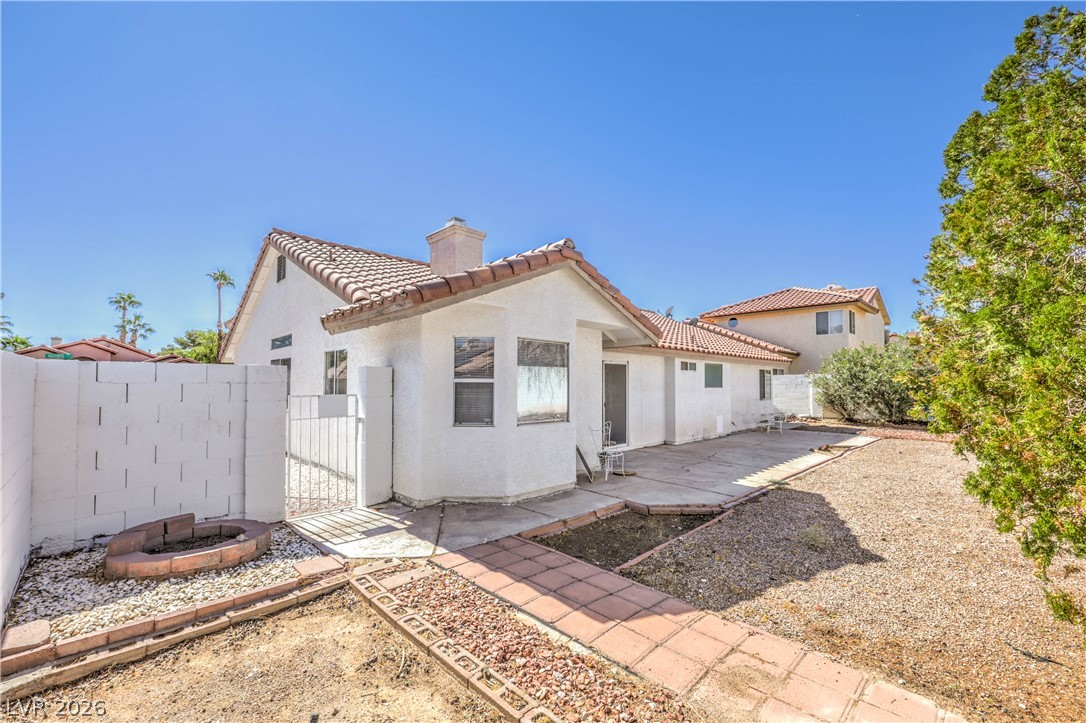
A spacious backyard patio area transitions into low-maintenance desert gravel and privacy fencing.
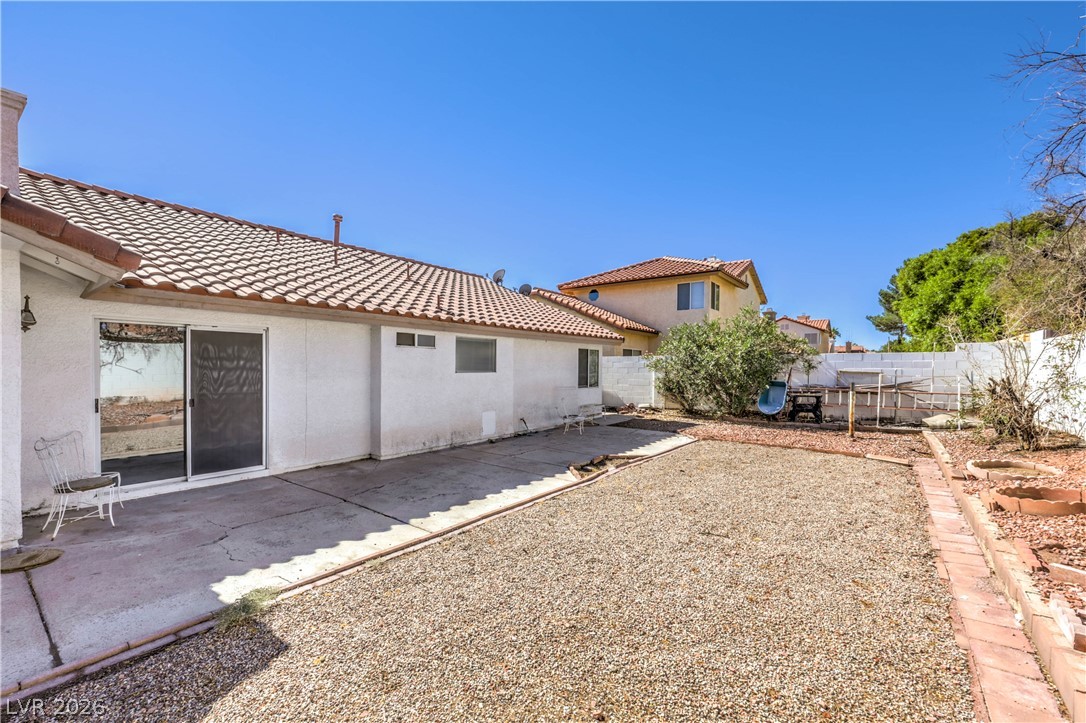
A spacious backyard area features concrete patios, block wall fencing, and low-maintenance desert landscaping.
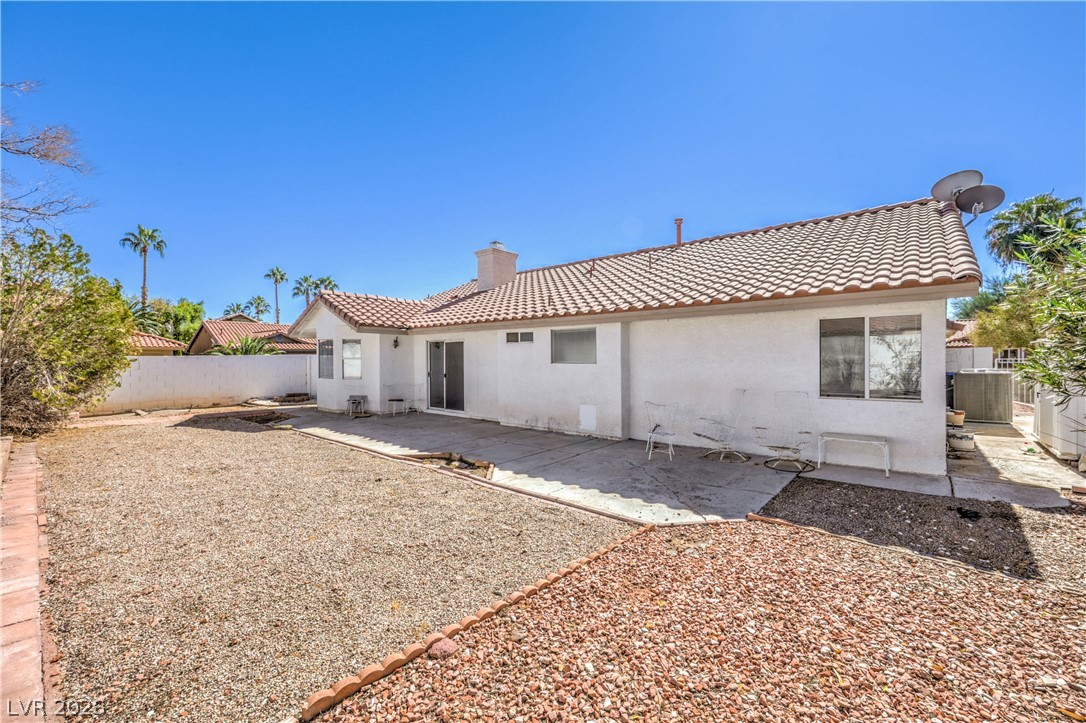
Spanish tile rooflines and structured stucco accents highlight the back exterior of this private residence.
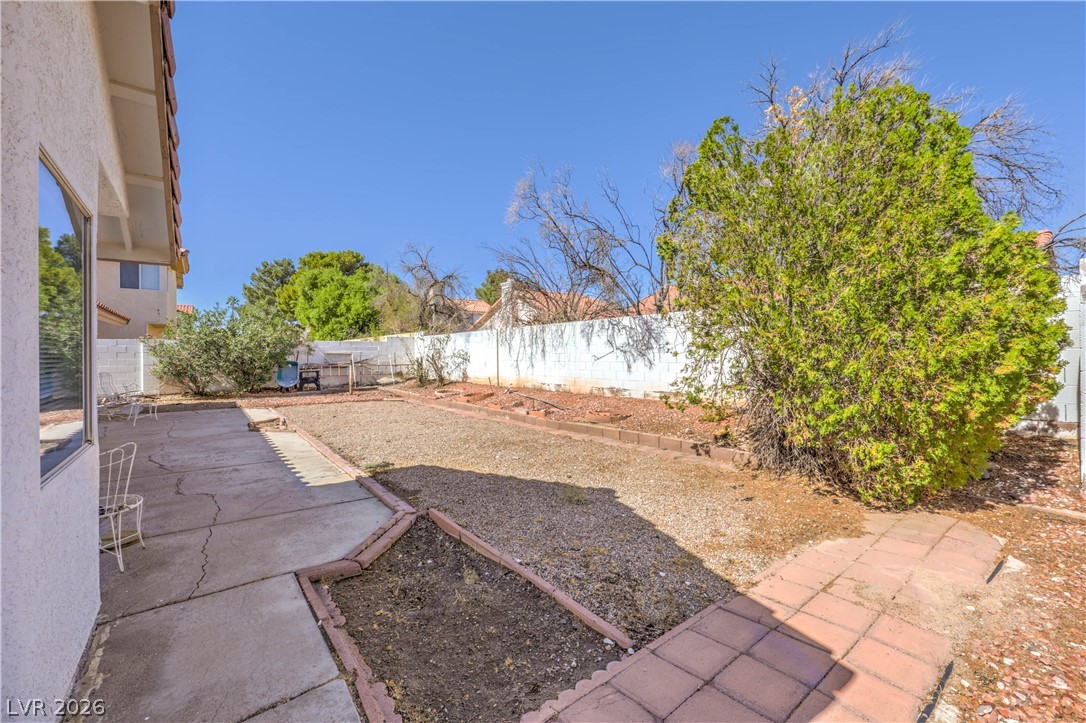
A low-maintenance gravel yard and concrete patio extend from the tiled-roof stucco home.
A low-maintenance gravel yard and concrete patio extend from the rear stucco exterior.

 New Listing