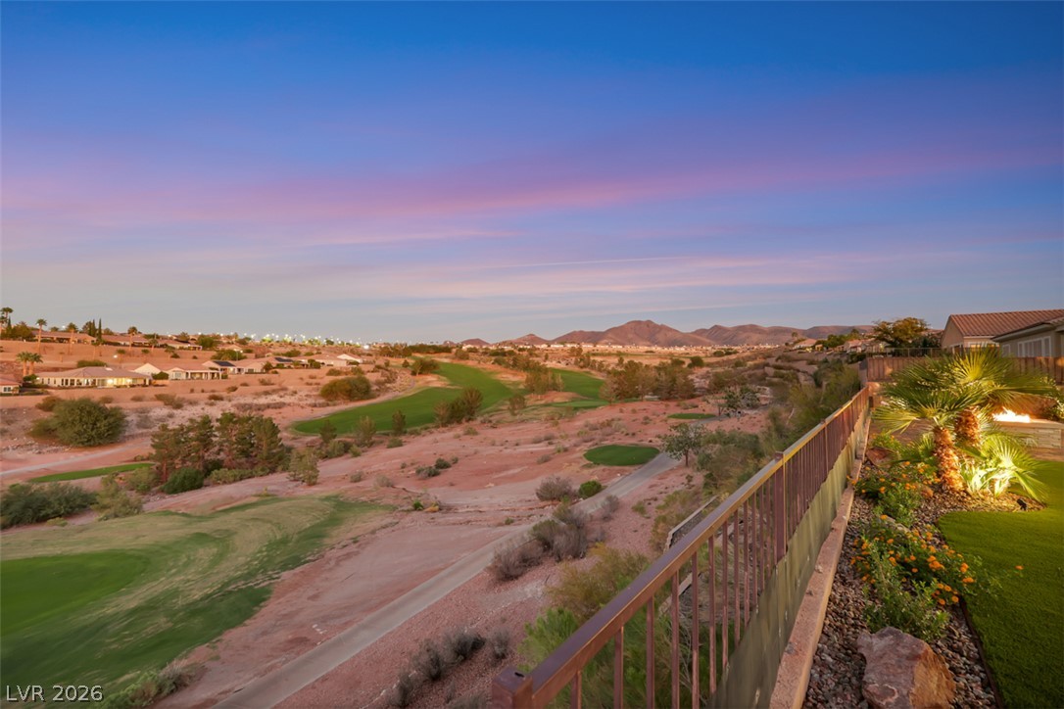
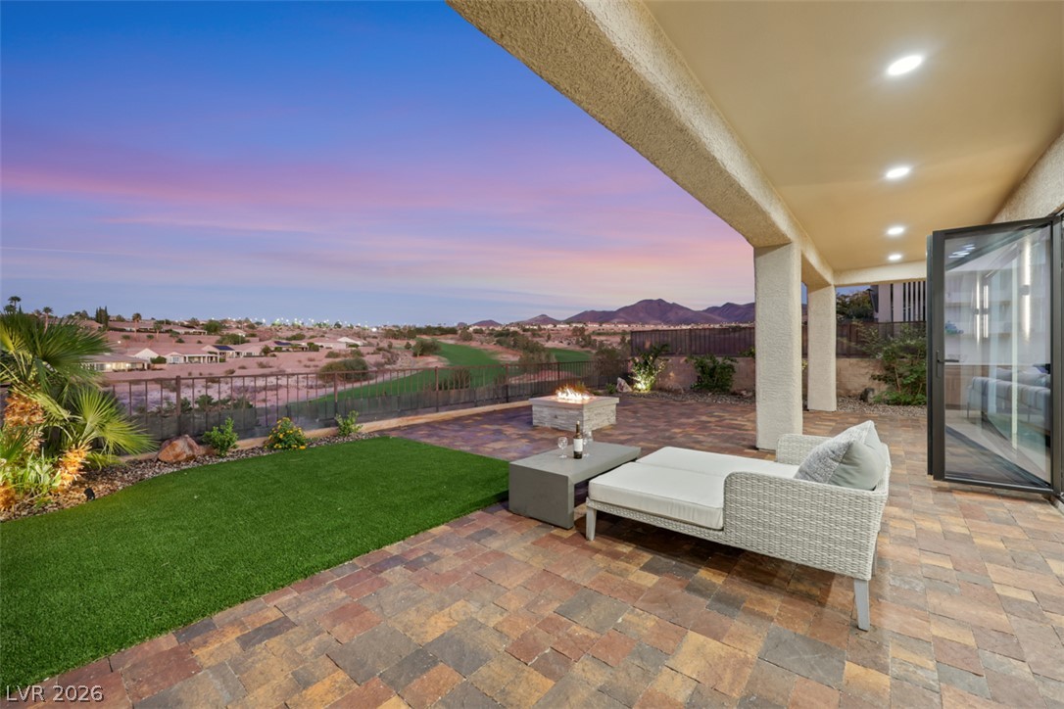
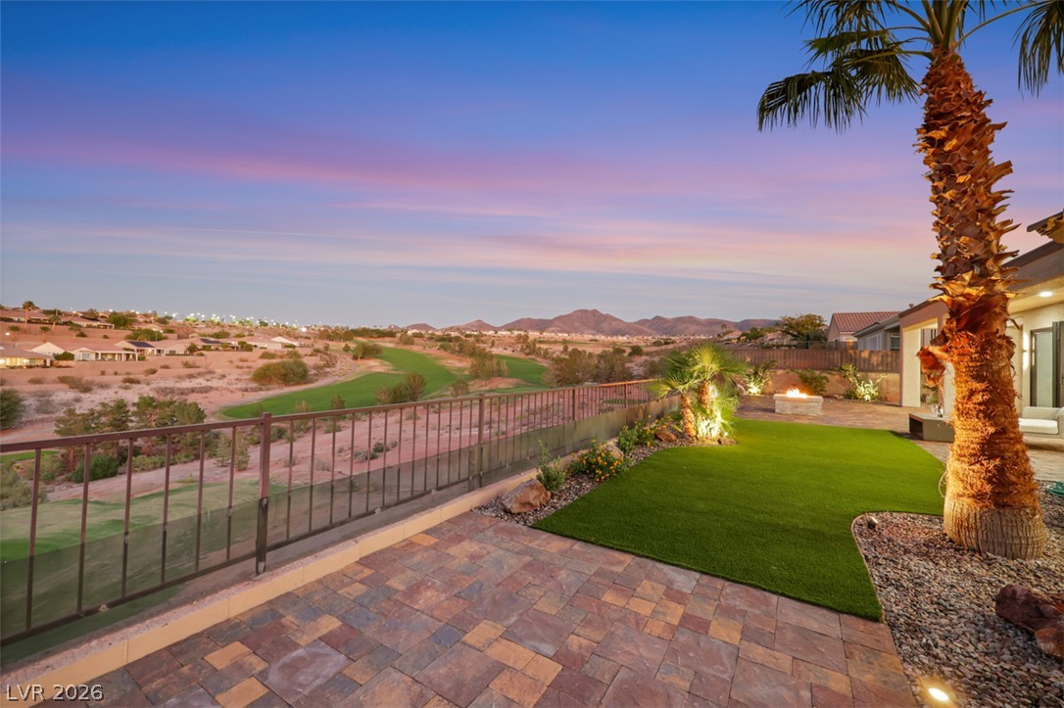
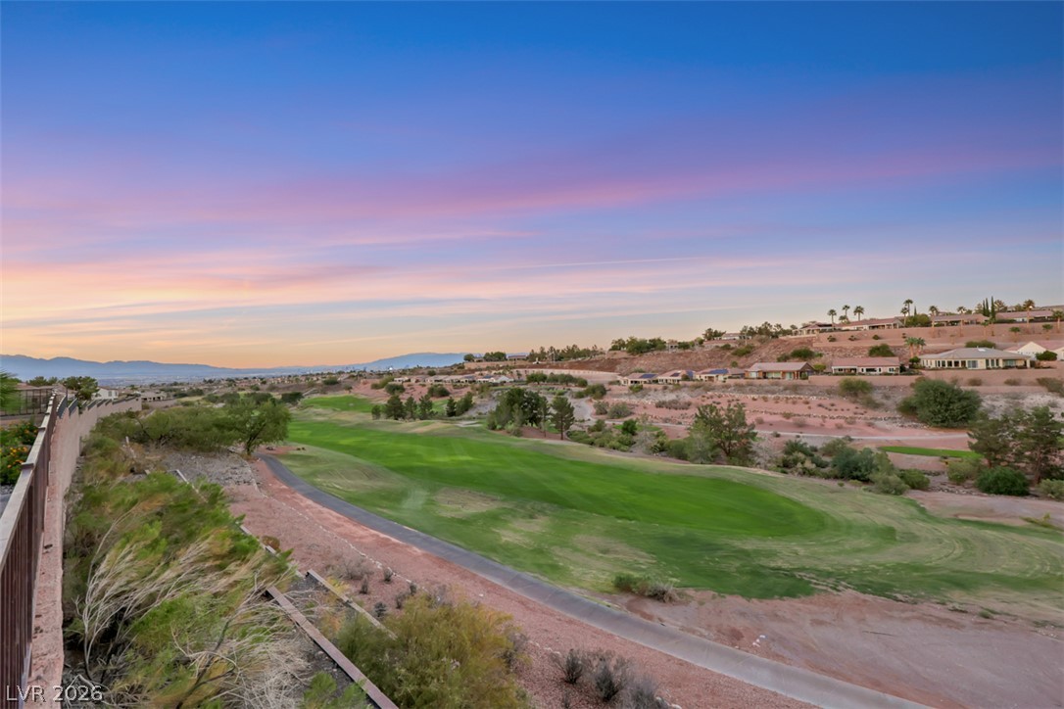
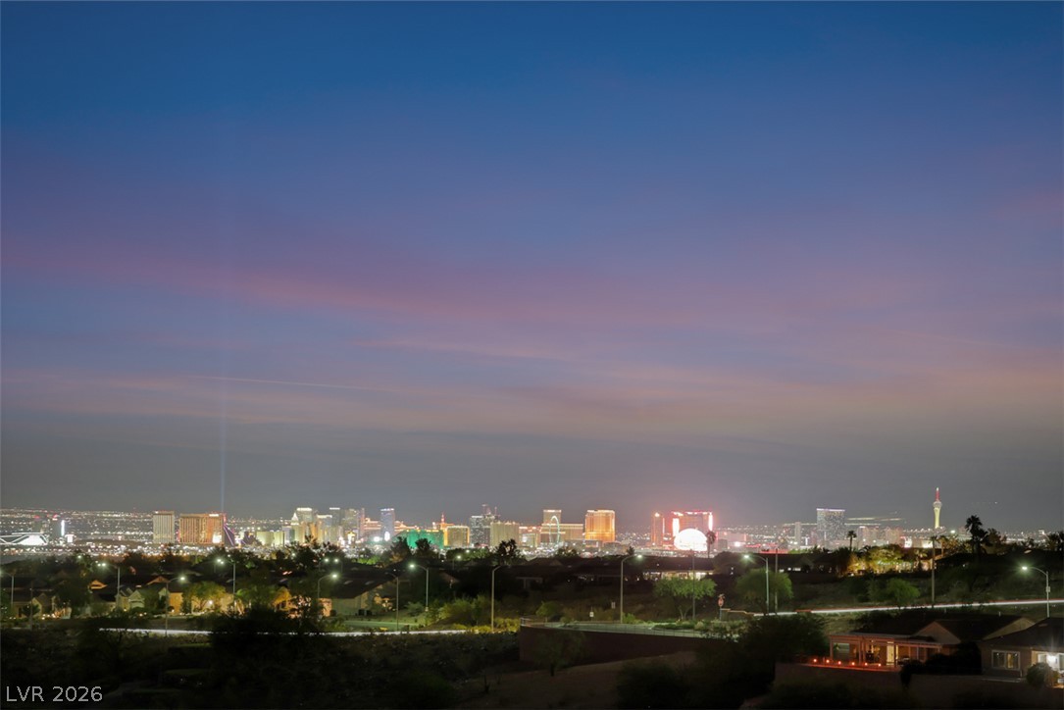
Panoramas sweep across the manicured green fairways to the distant mountains and city lights.
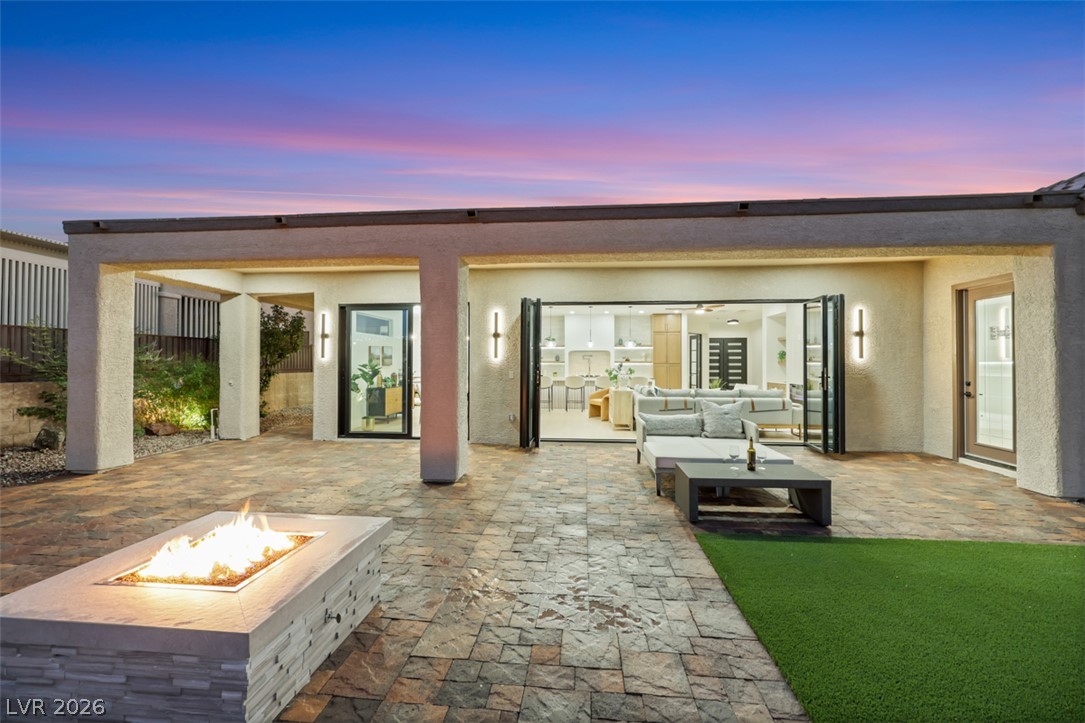
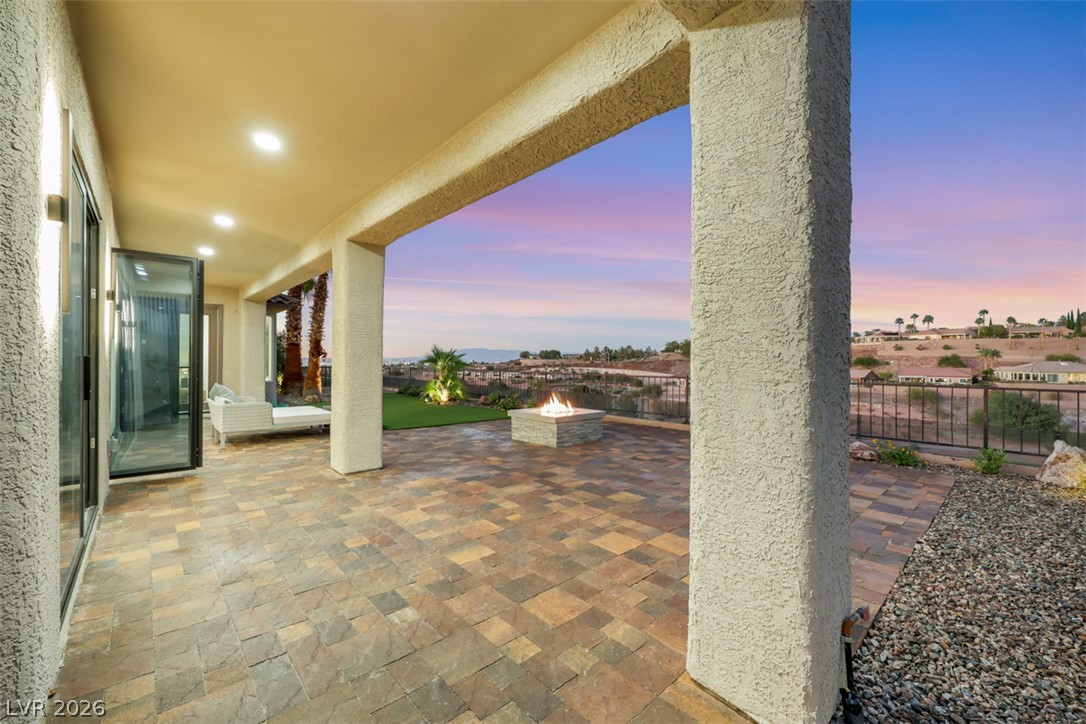
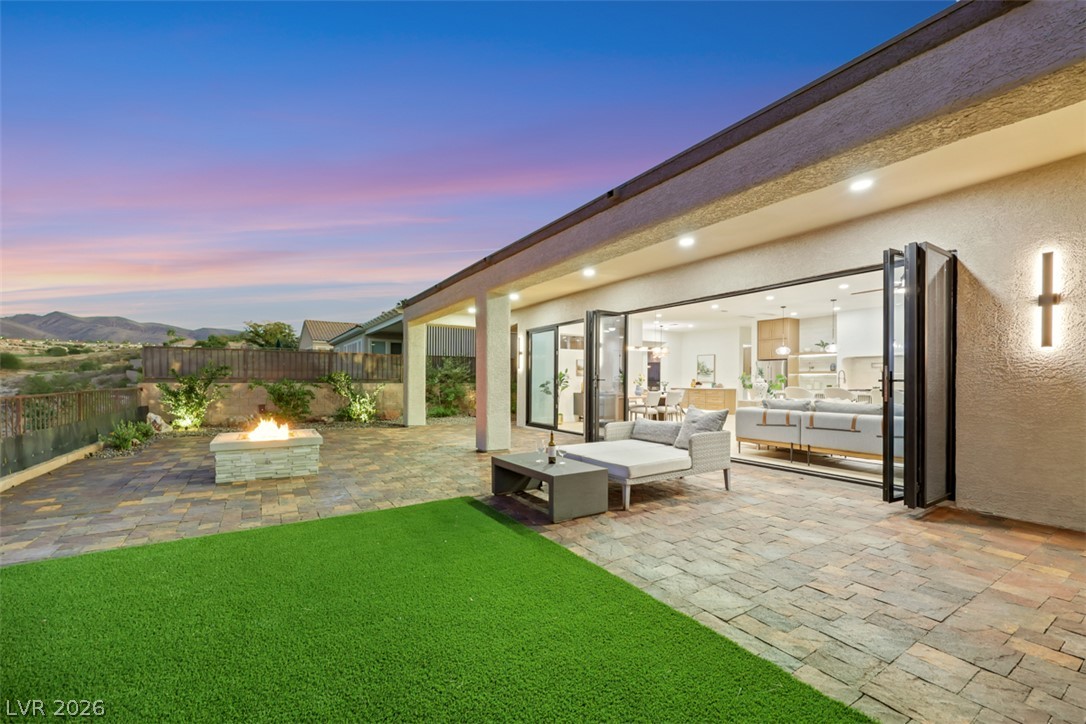
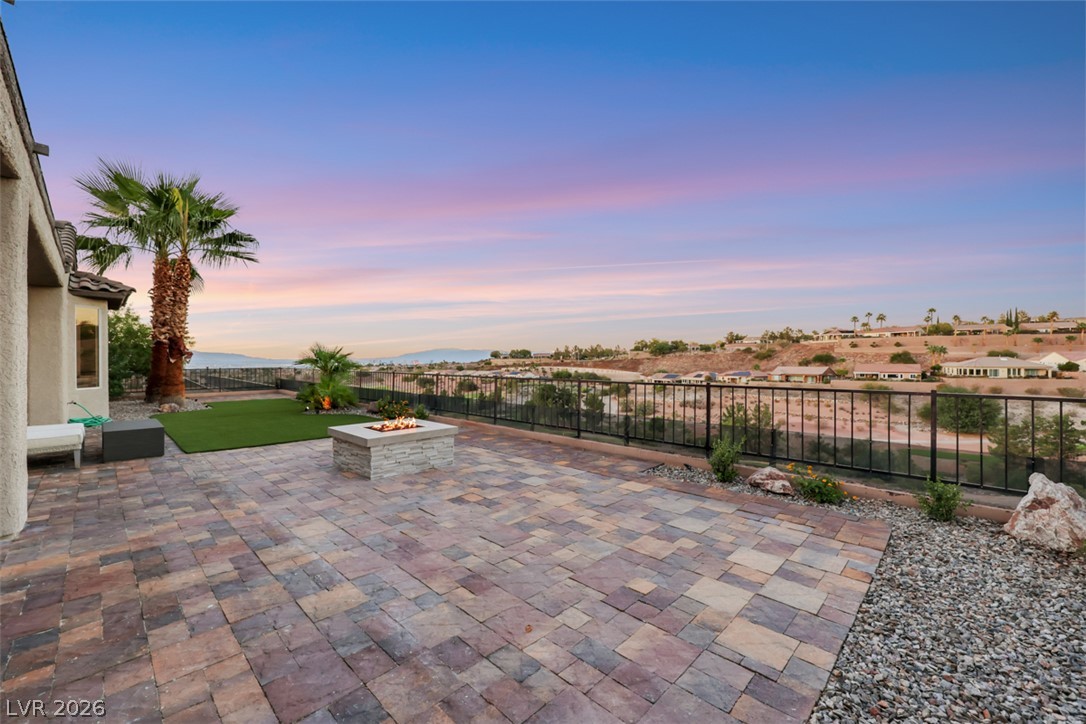
A spacious covered patio seamlessly transitions to a paved terrace featuring a modern built-in fire pit.
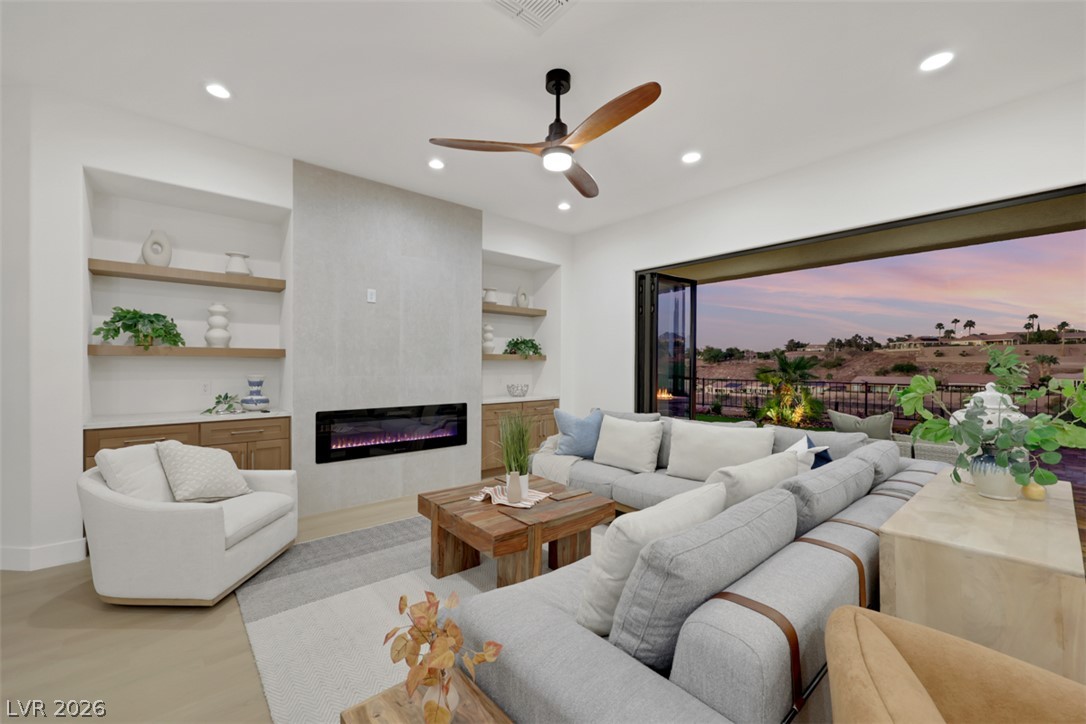
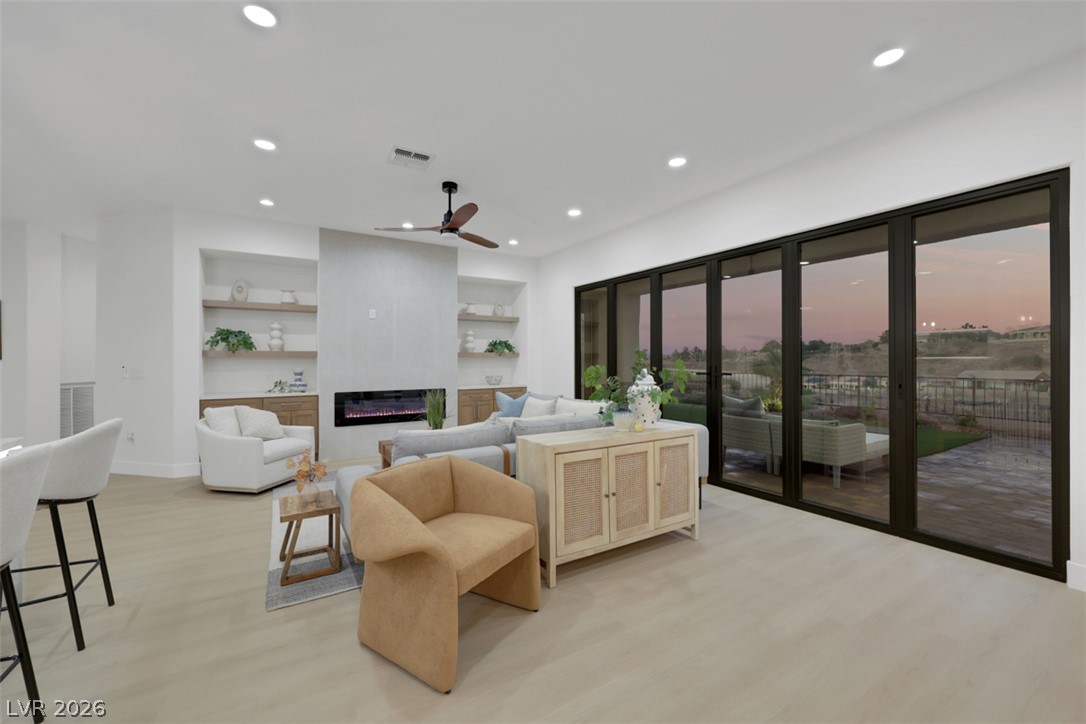
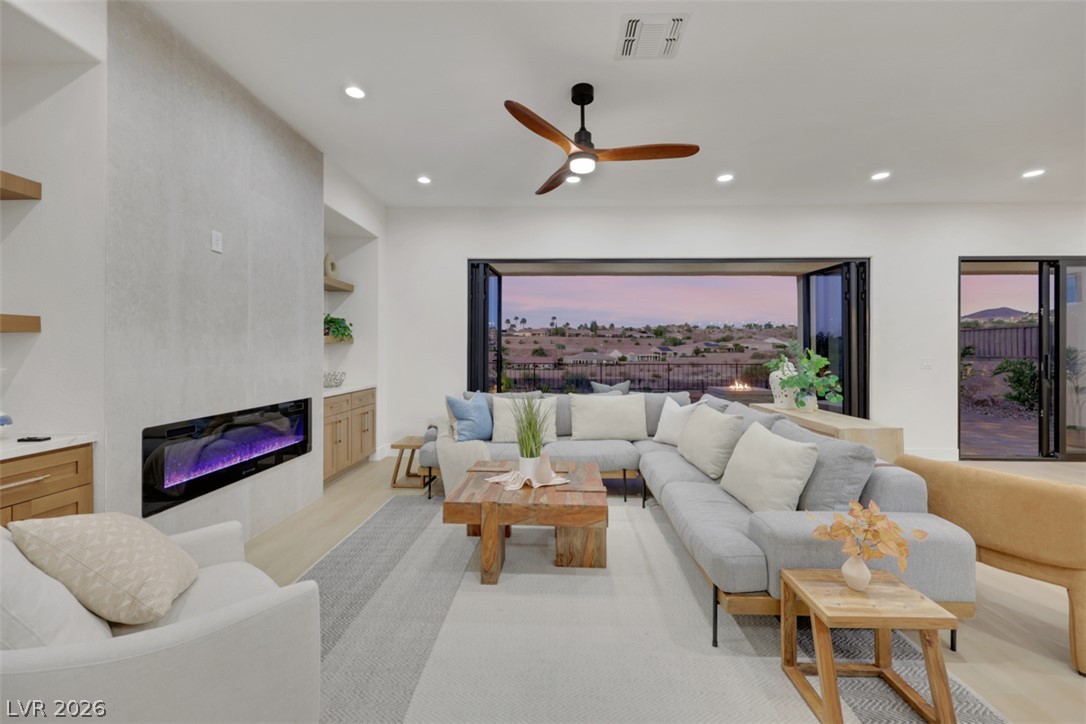
A modern fireplace and expansive pocketing doors define this light-filled main living space.
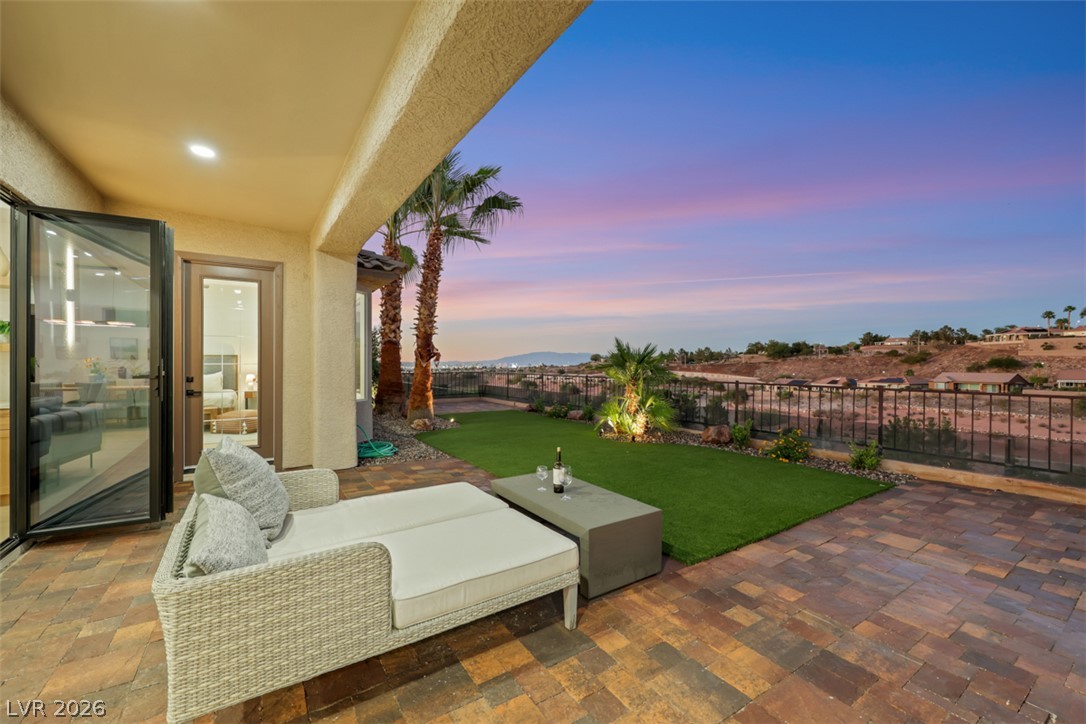
A spacious covered patio with stone pavers overlooks a manicured lawn and mountain views.
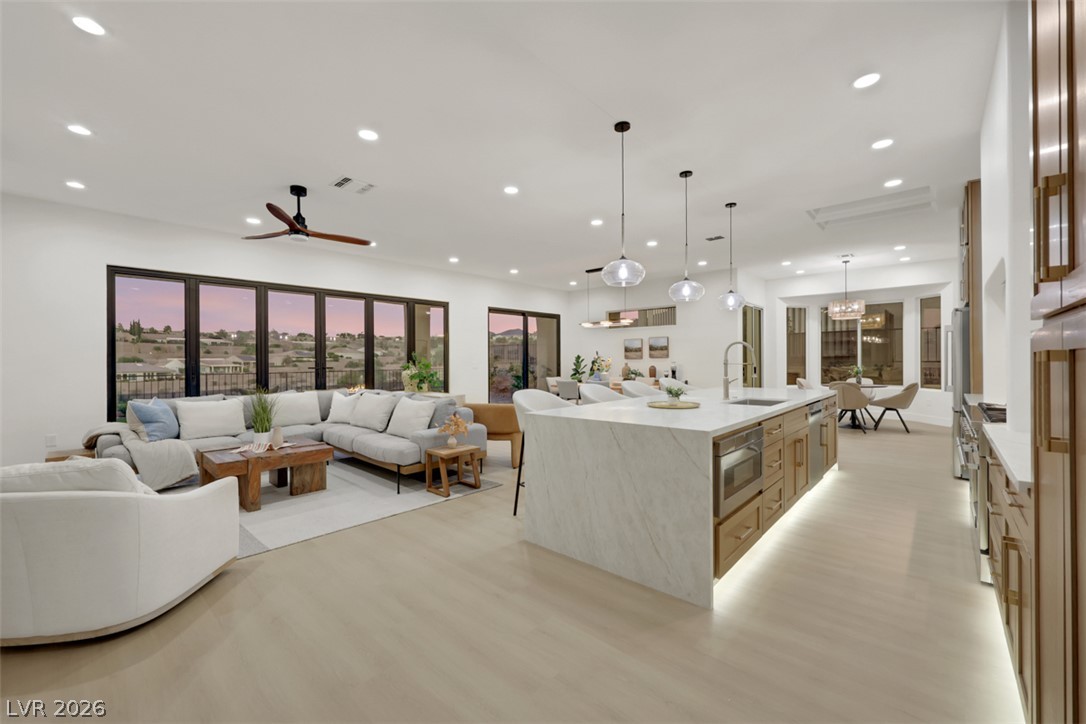
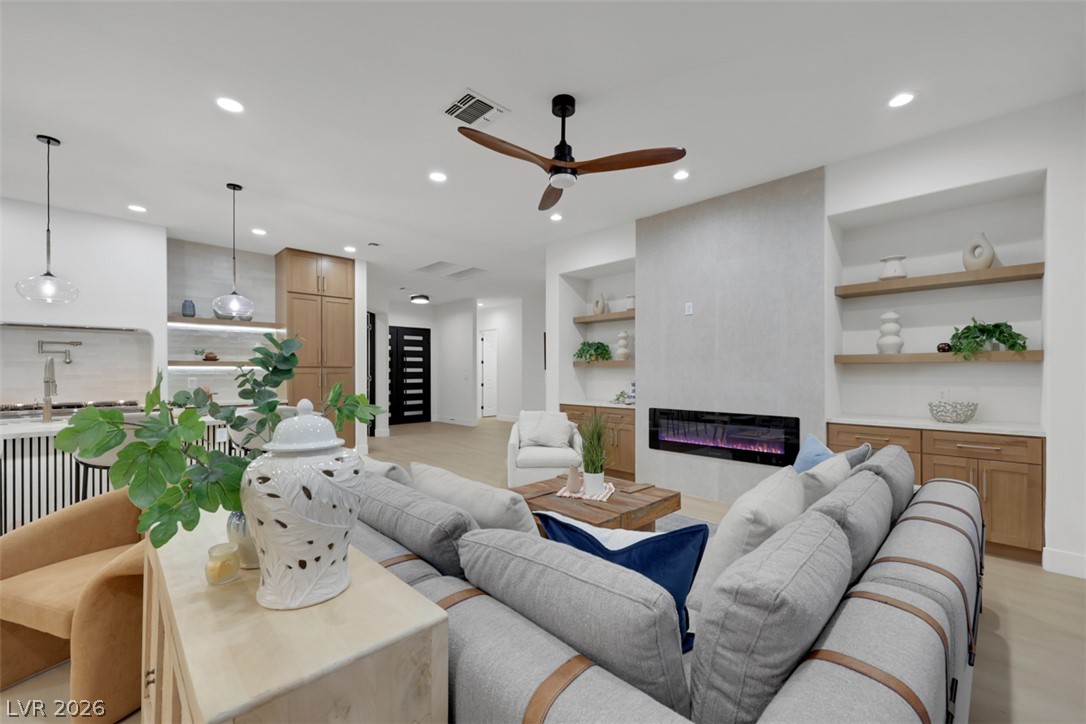
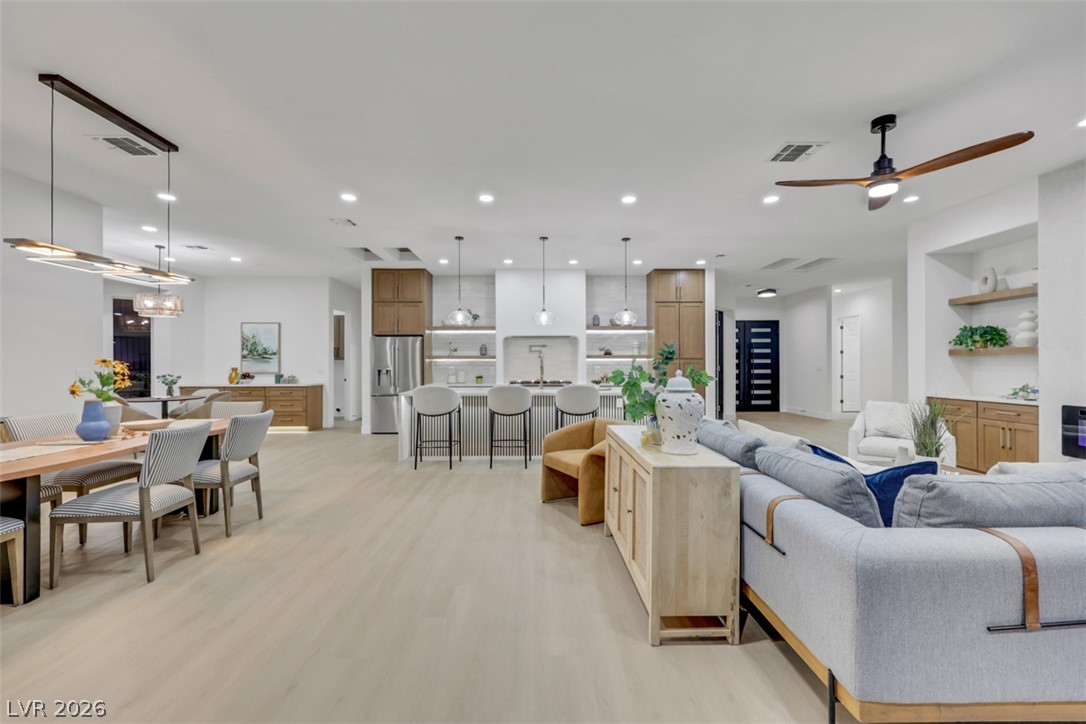
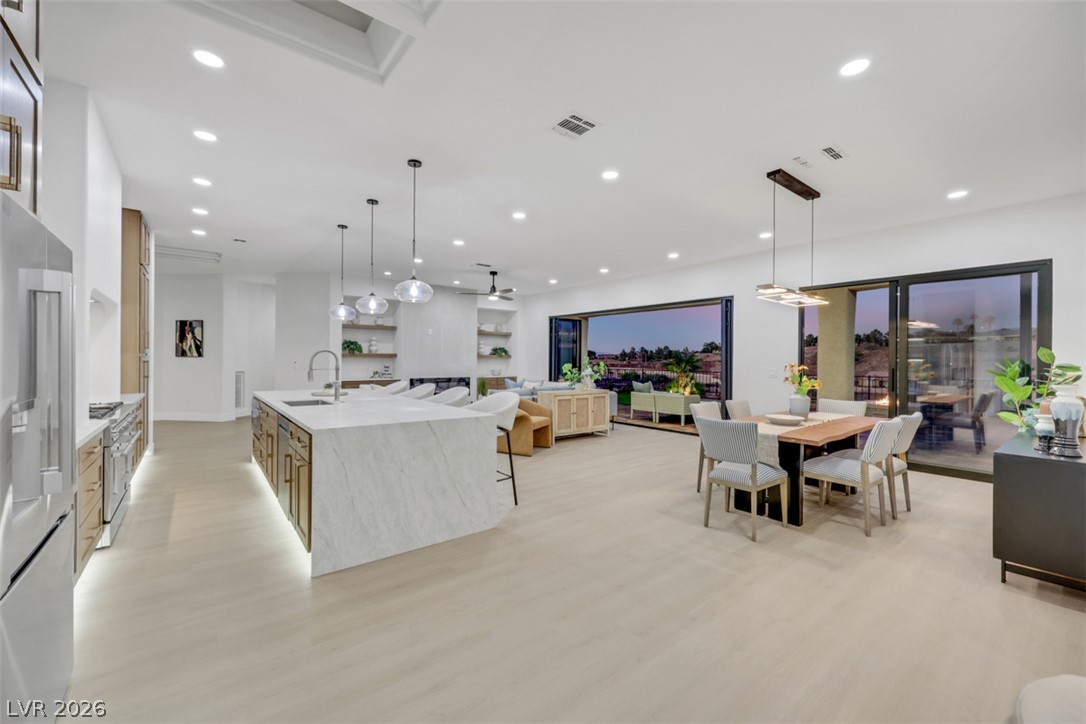
An open floorplan seamlessly connects the airy kitchen to a spacious living area.
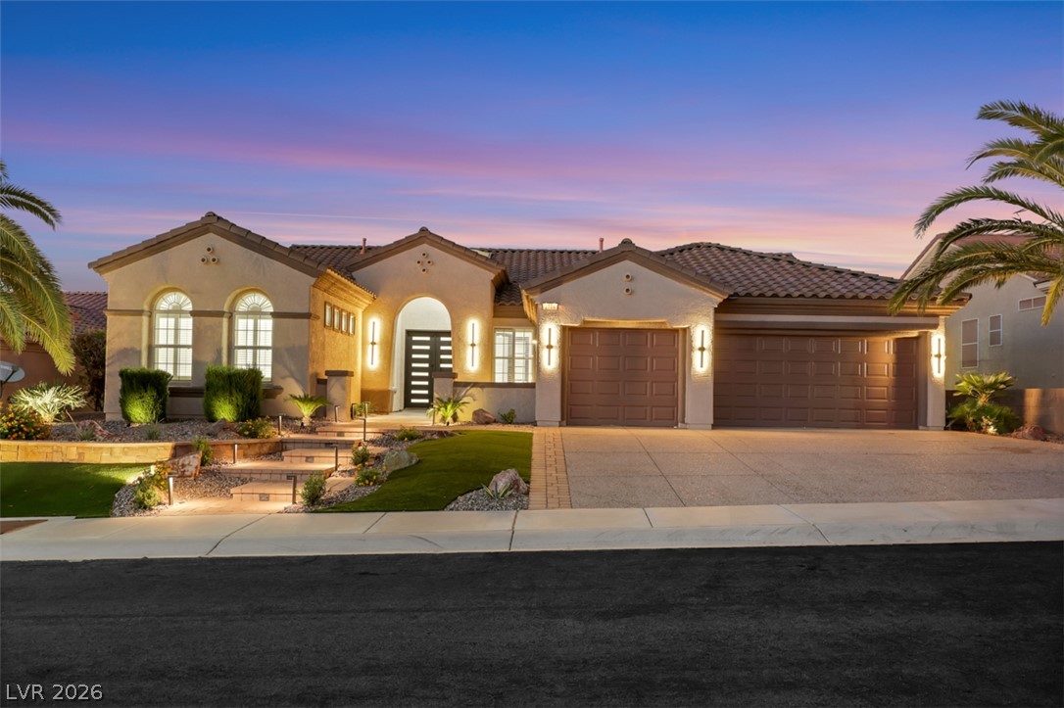
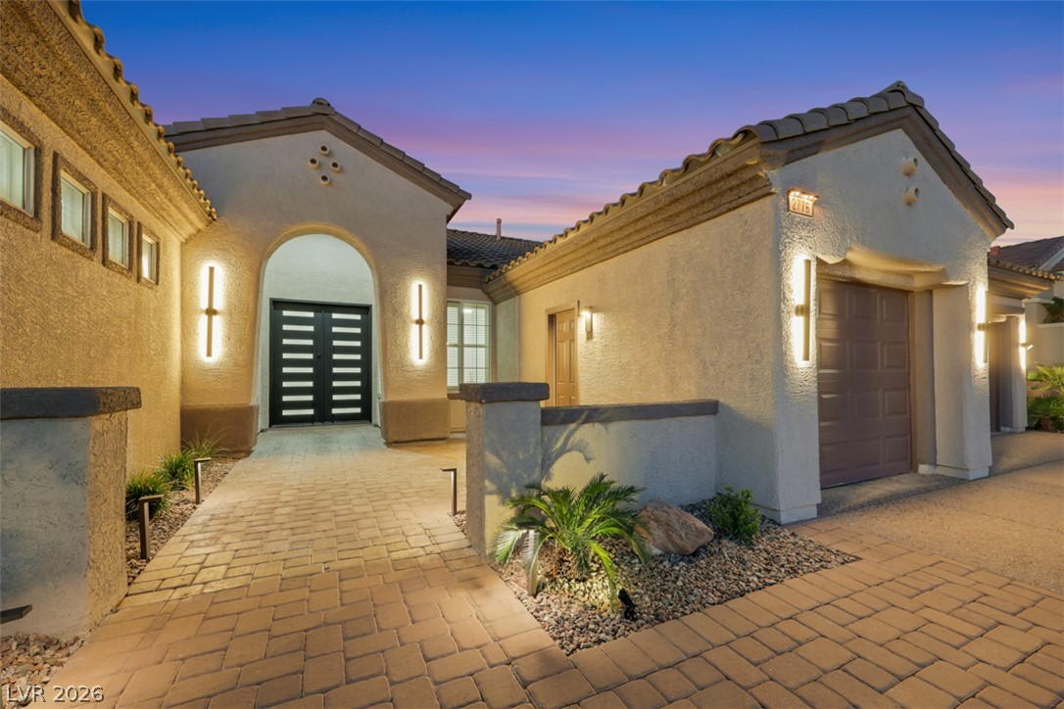
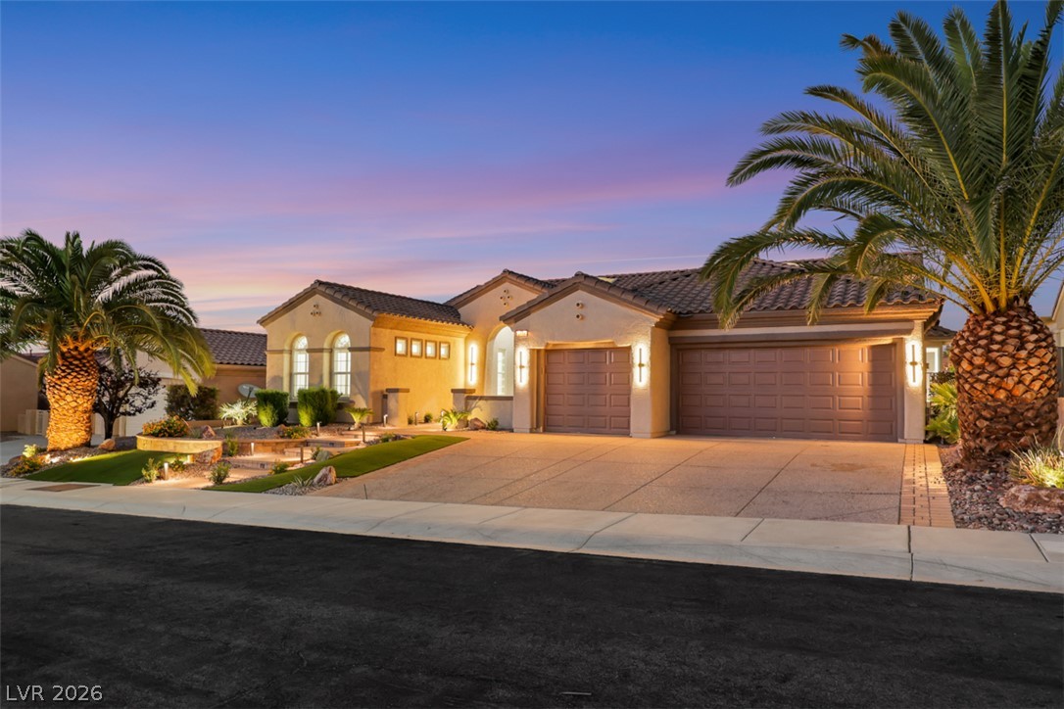
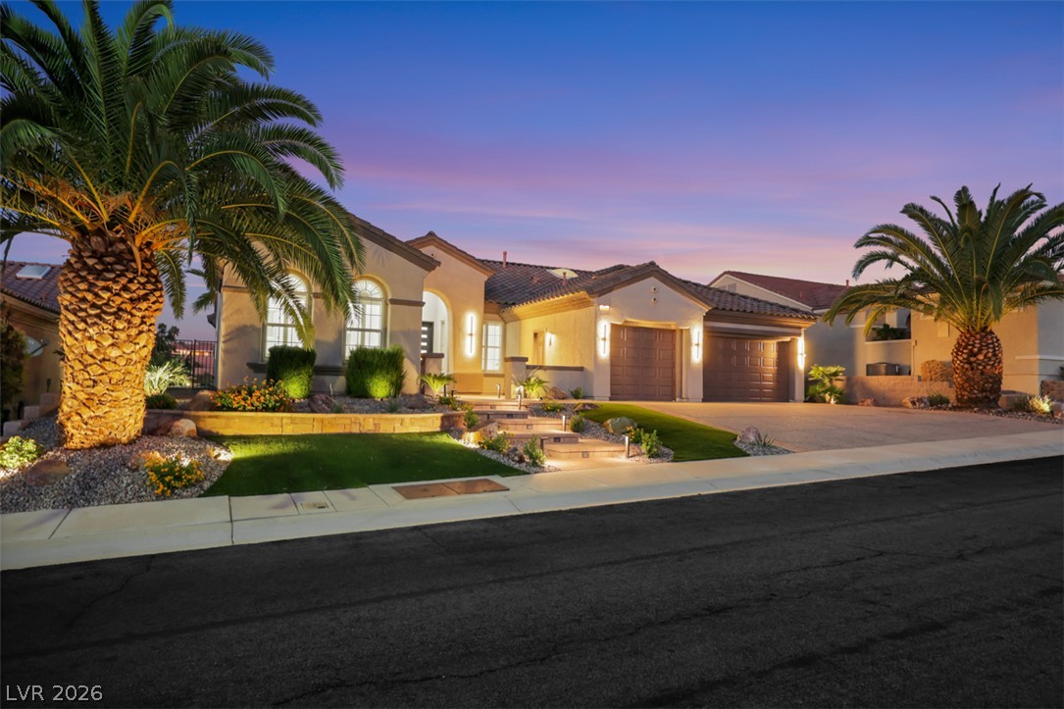
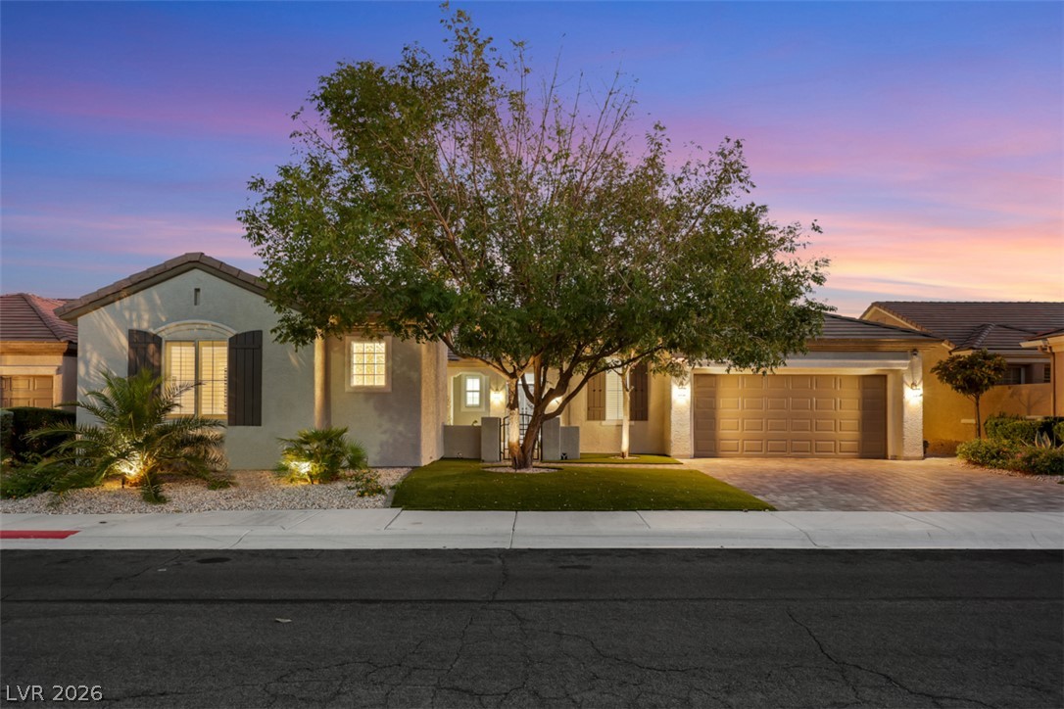
Elegant Mediterranean architecture defines this single-story home featuring tile roofing and extensive exterior lighting.
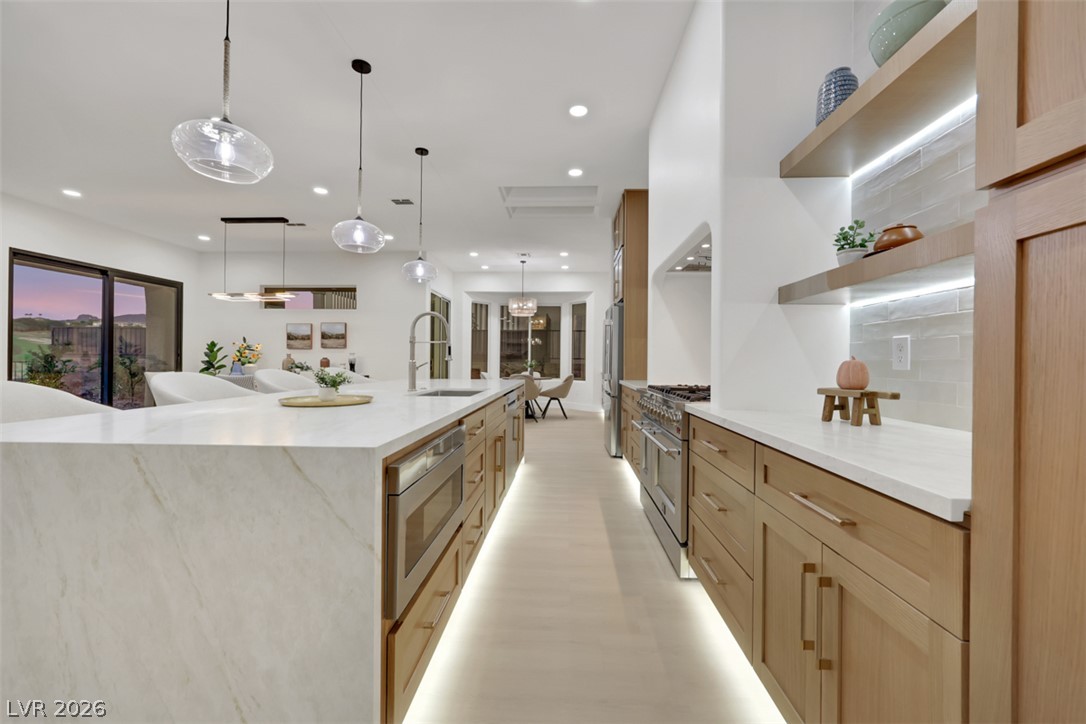
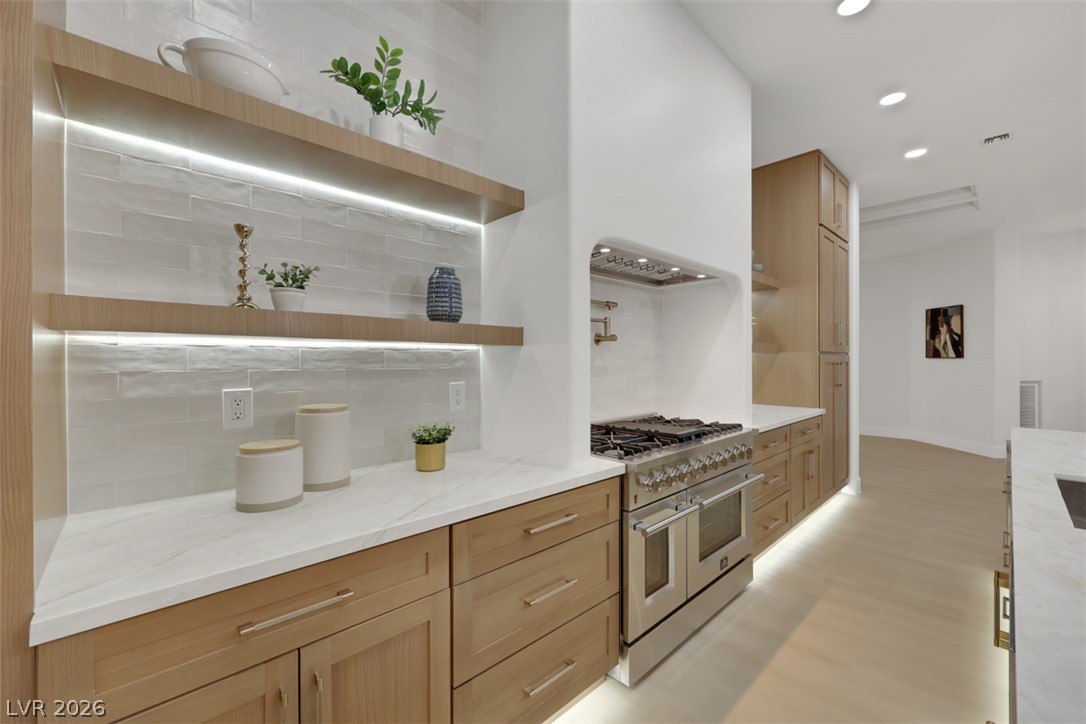
Gleaming stone countertops and warm wood cabinetry define this modern, open-concept culinary space.
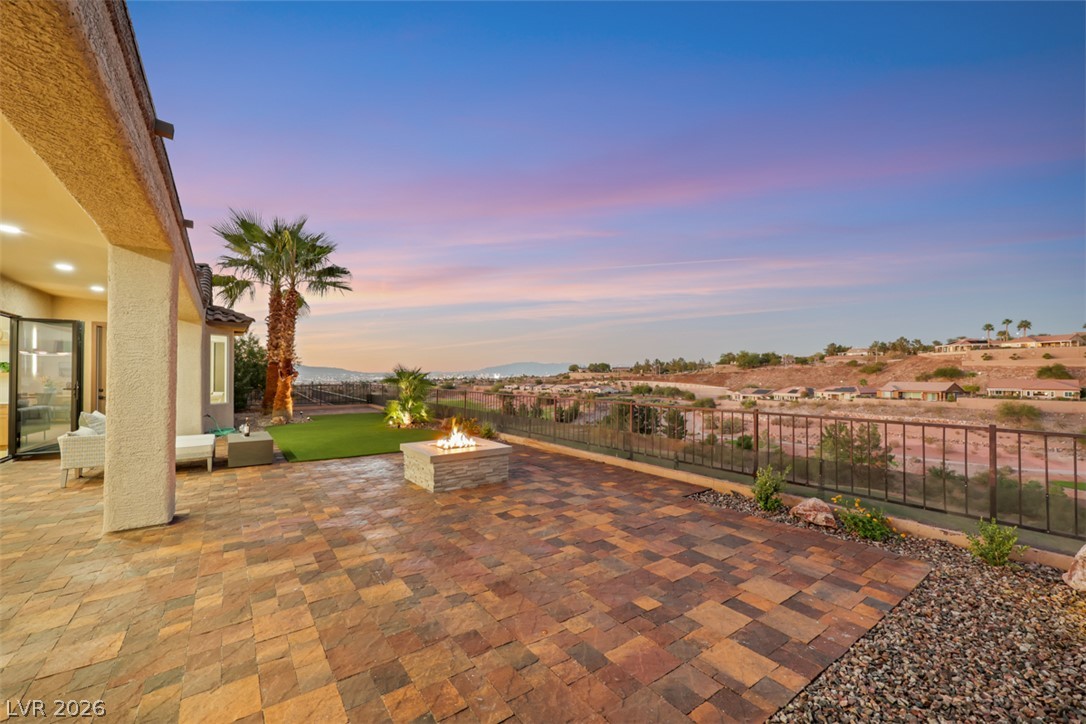
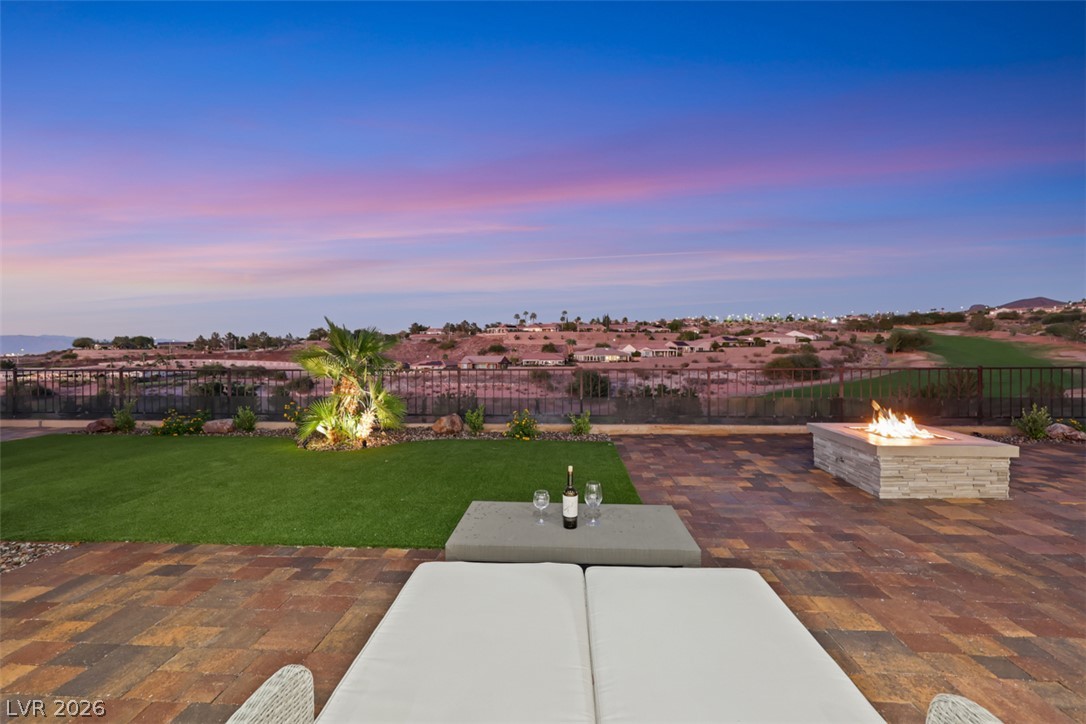
Dramatic mountain and golf course vistas unfold from an elevated backyard vantage point.
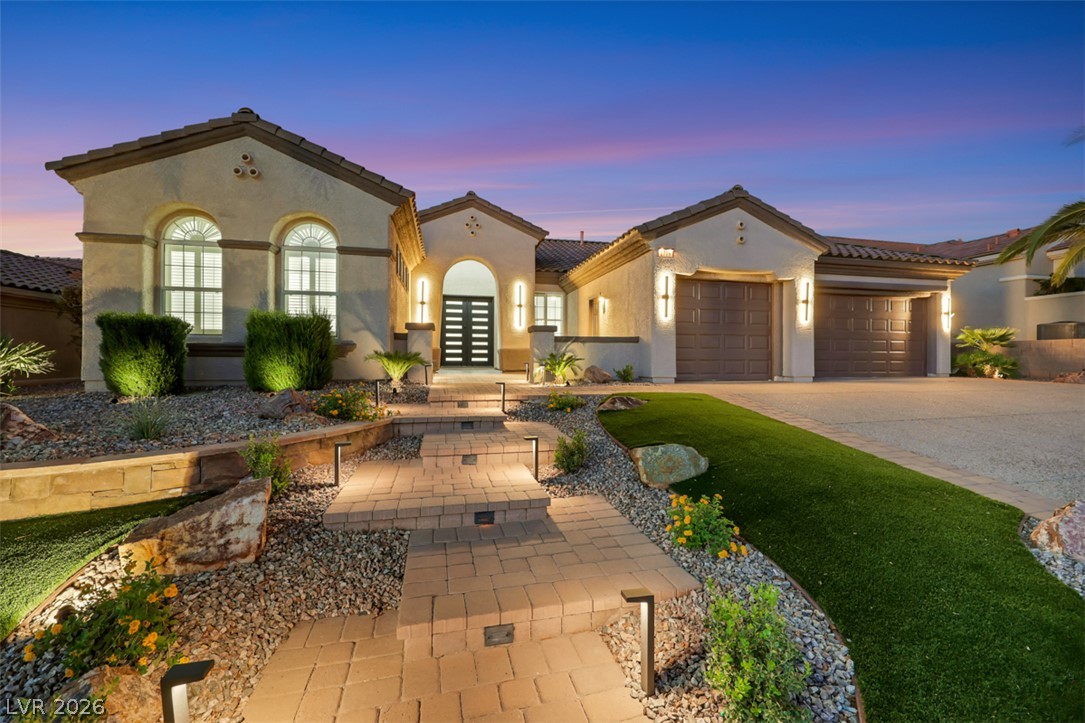
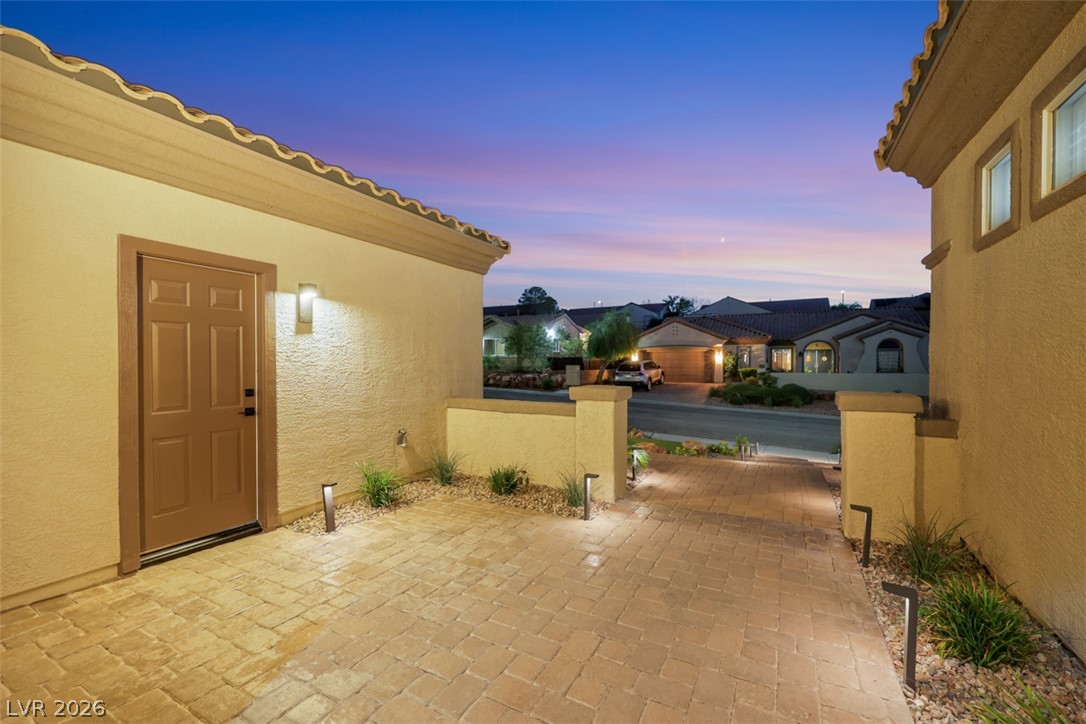
Illuminated stone pavers lead toward the entry of this modern single-story residence.
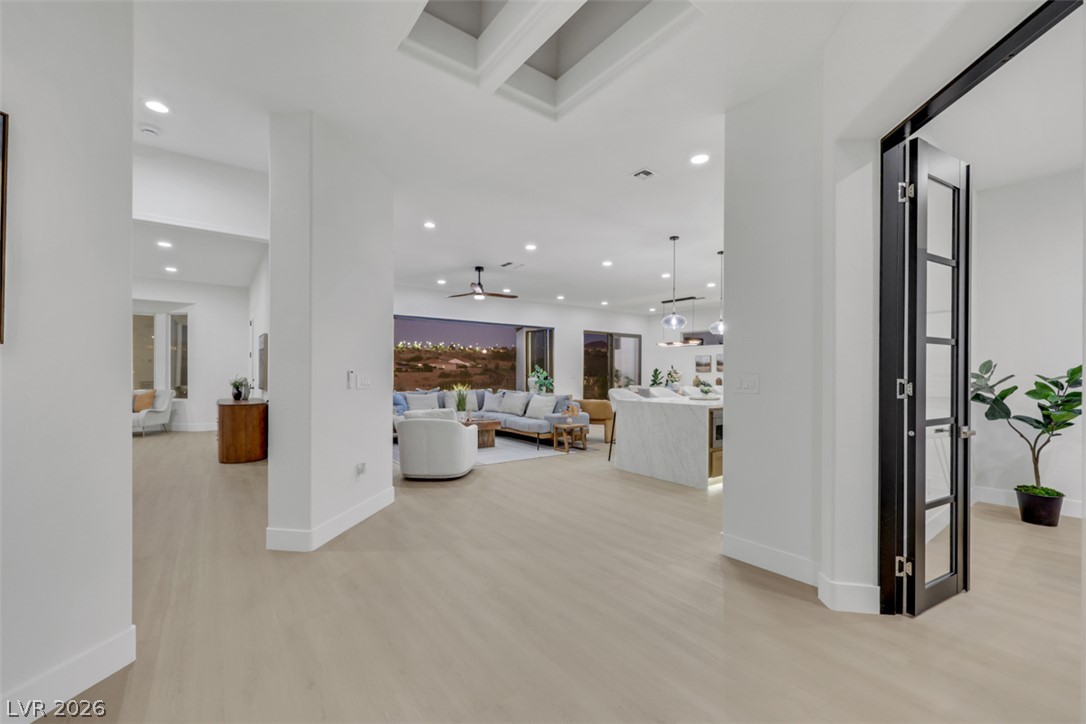
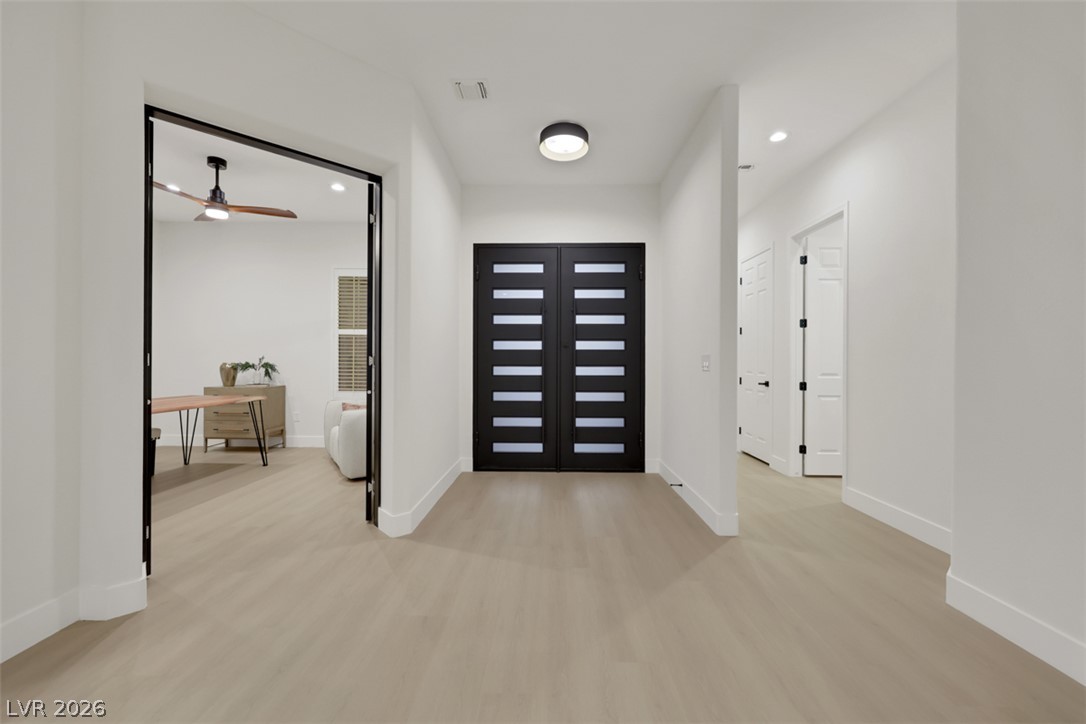
Clean lines and light flooring define this airy entryway flowing into the main living space.
Smooth wood floors anchor this open-concept layout beneath recessed lighting and soaring ceilings.
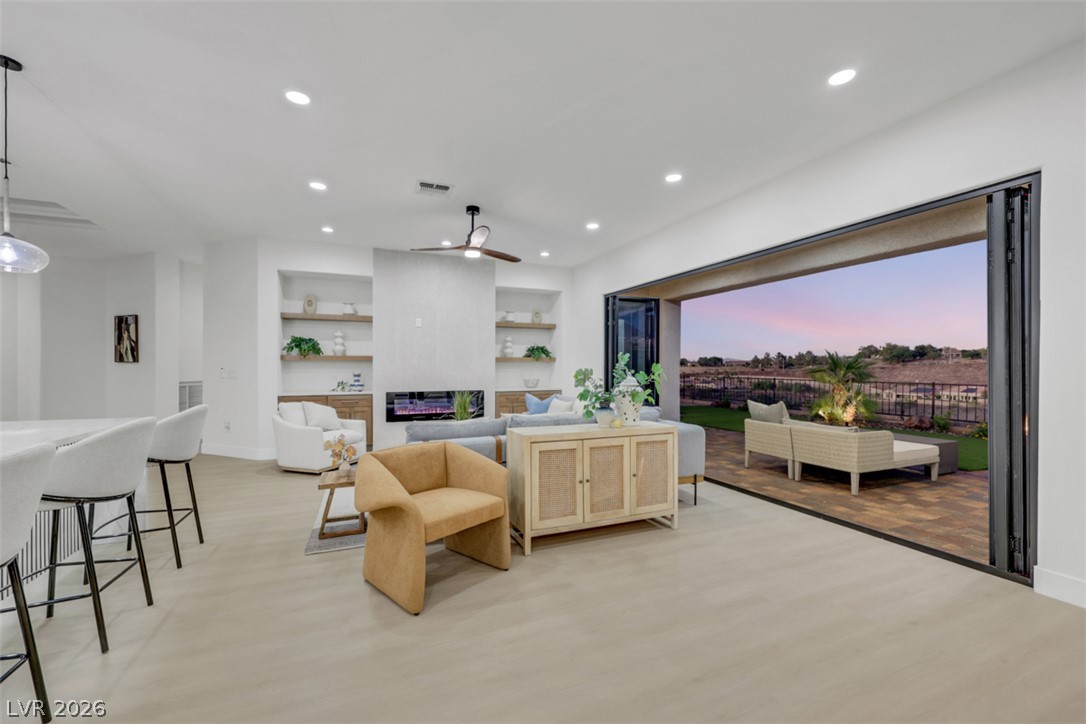
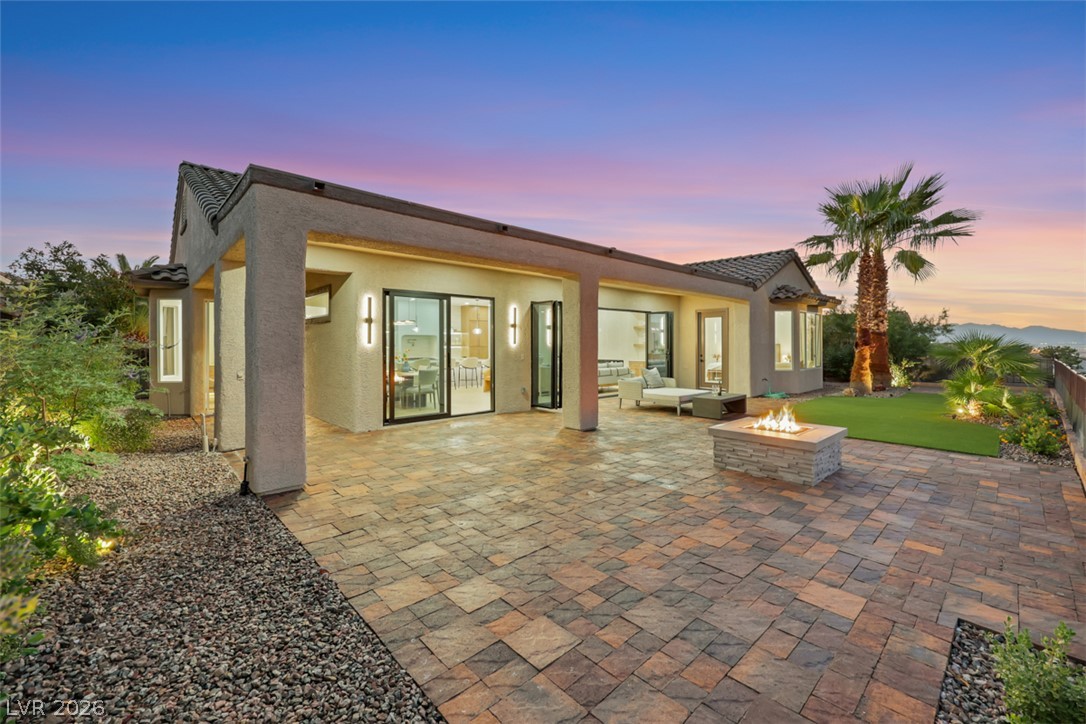
An open floor plan coordinates seamless indoor-outdoor living through sliding glass doors to the patio.
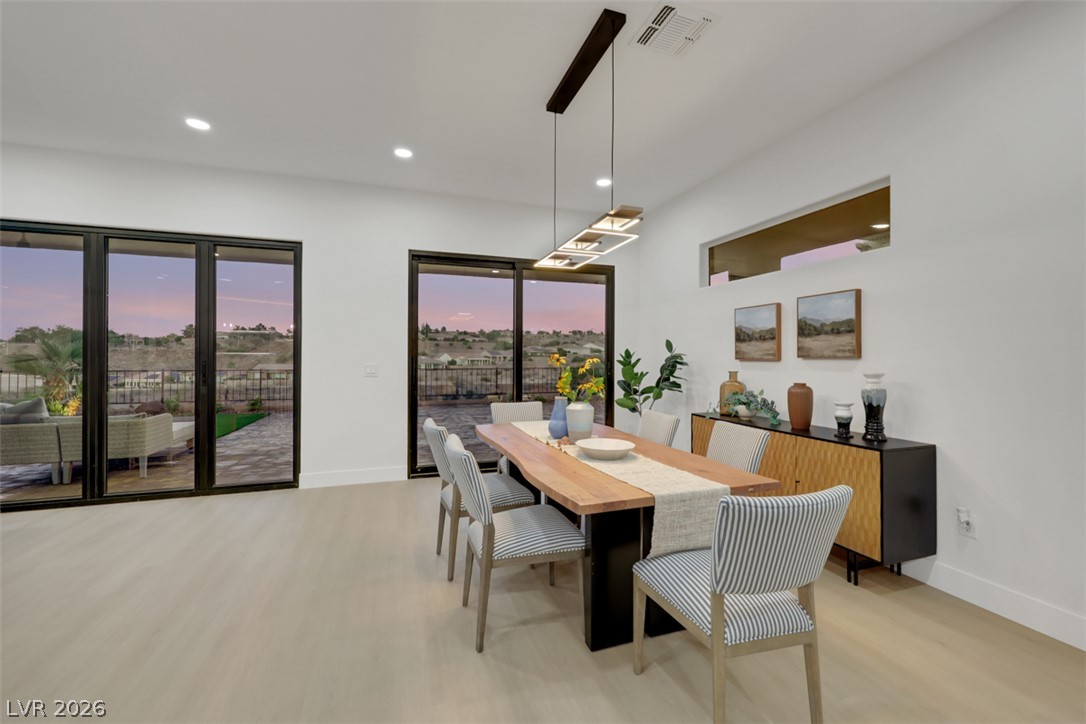
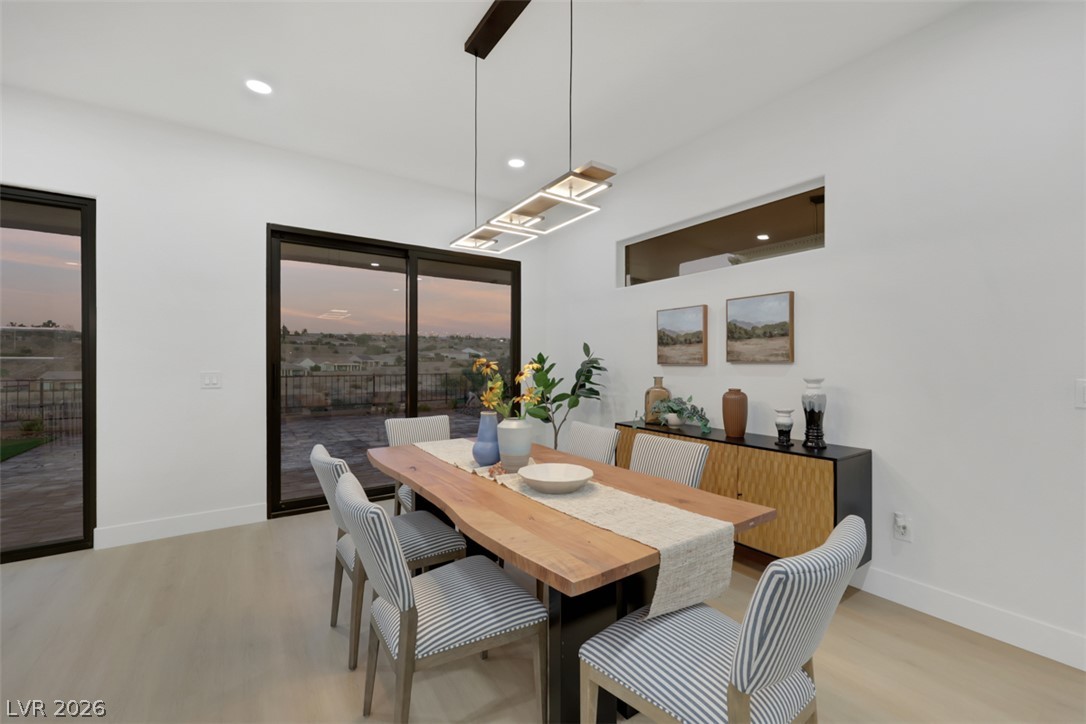
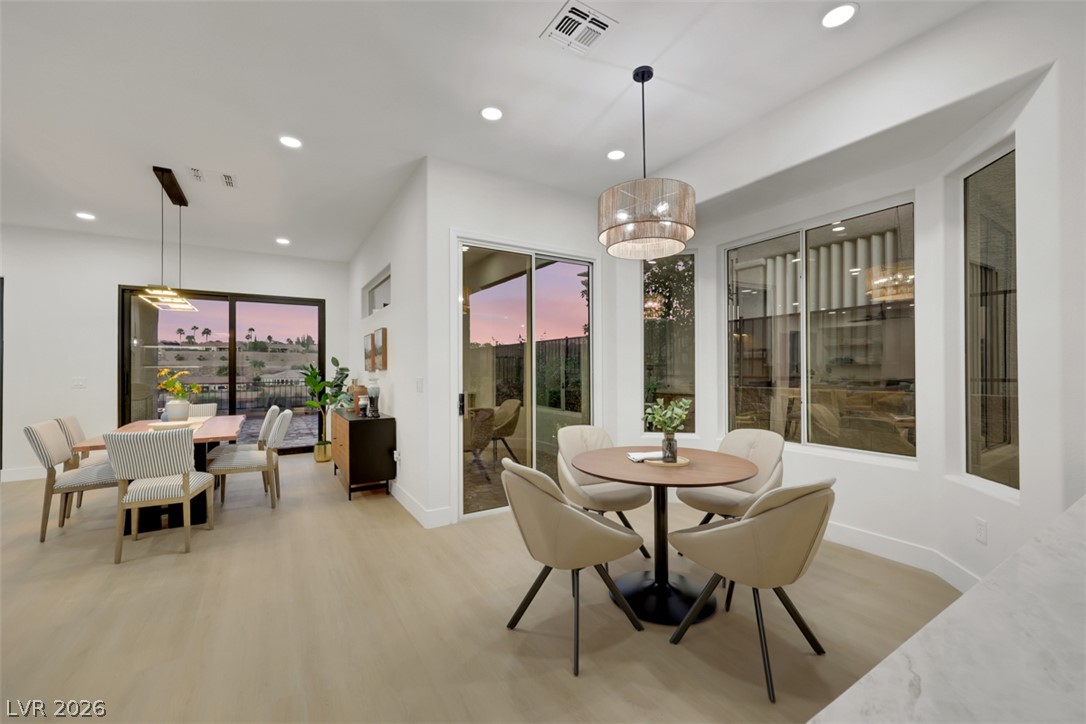
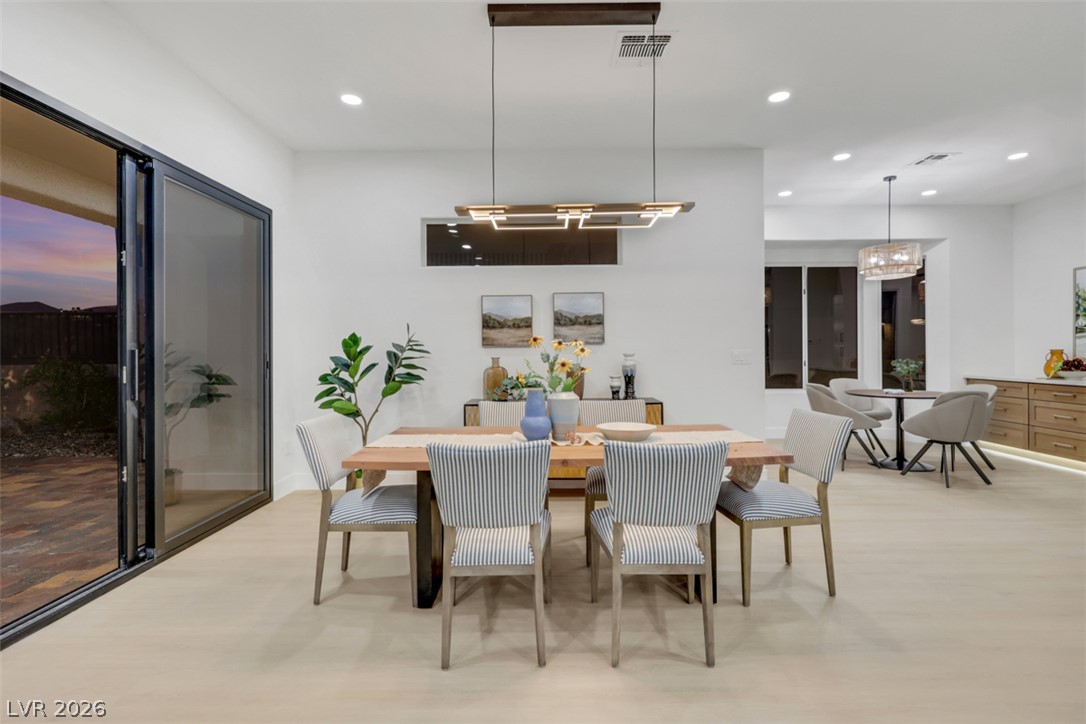
Sliding glass doors open to the patio from this modern dining space with hardwood flooring.
Sliding glass doors open from the dining space to reveal expansive neighborhood views.
Massive sliding glass doors connect the open living space directly to outdoor views.
A modern fireplace is flanked by custom wood built-ins and floating???????????????????????????????? shelves.
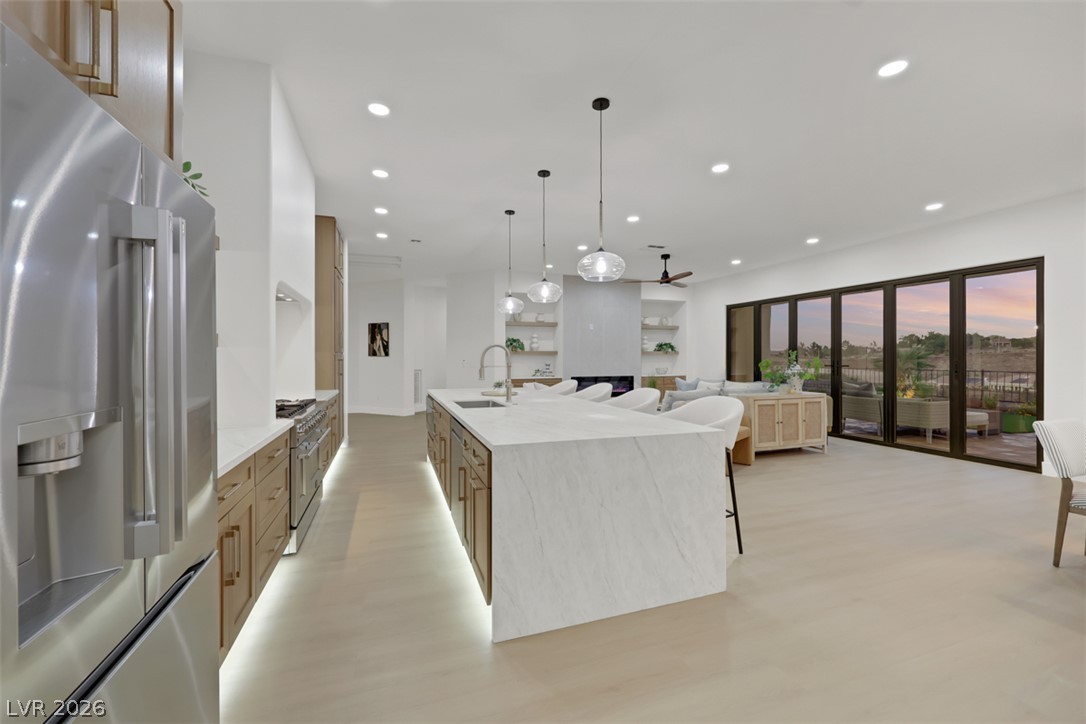
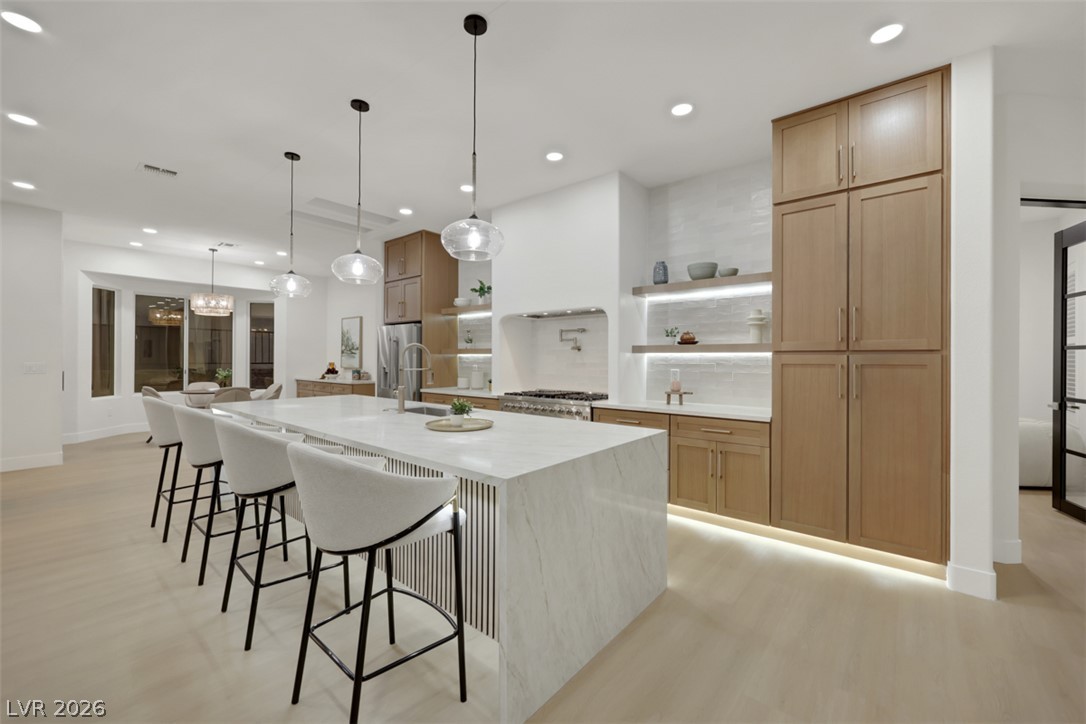
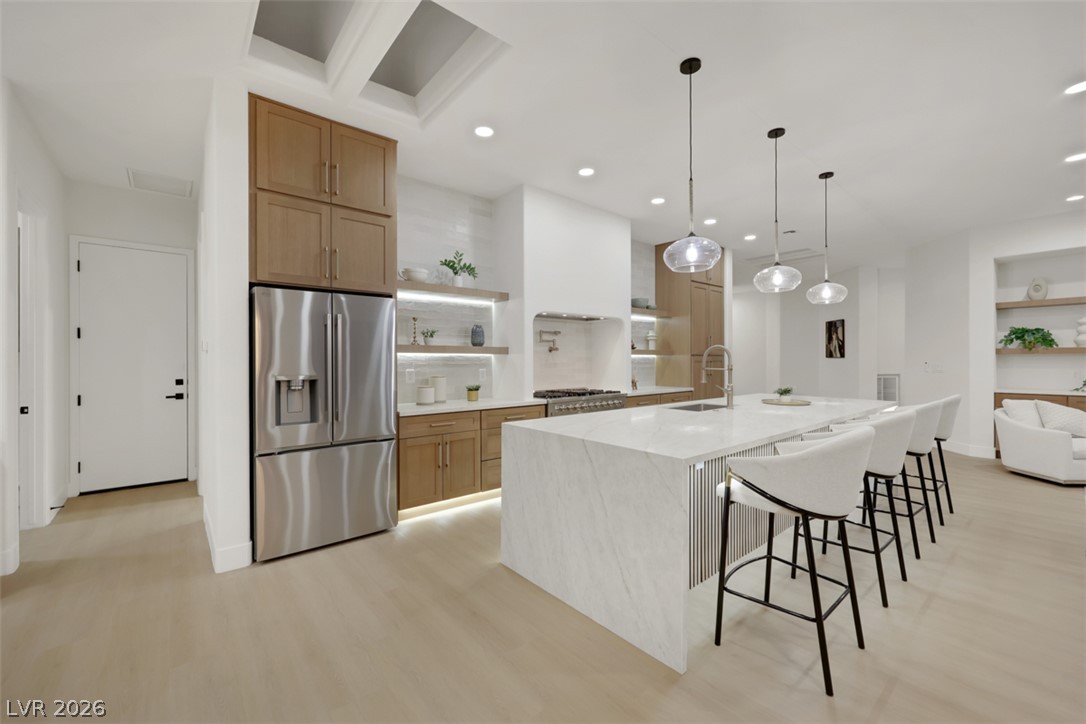
An open kitchen design features warm wood cabinetry, stone countertops, and a waterfall island.
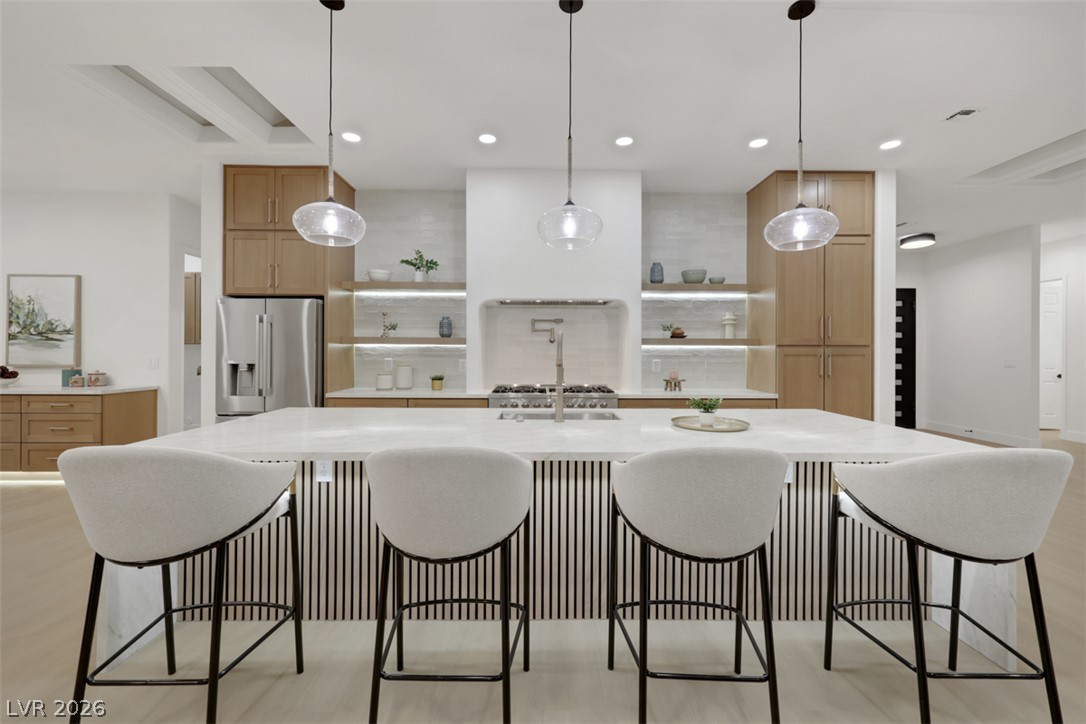
An expansive 12 foot kitchen island anchors this contemporary culinary space with natural wood tones.
A spacious waterfall kitchen island anchors this modern, light-filled culinary space with wood flooring.
Clean lines define this culinary space featuring custom cabinetry and under-shelf lighting.
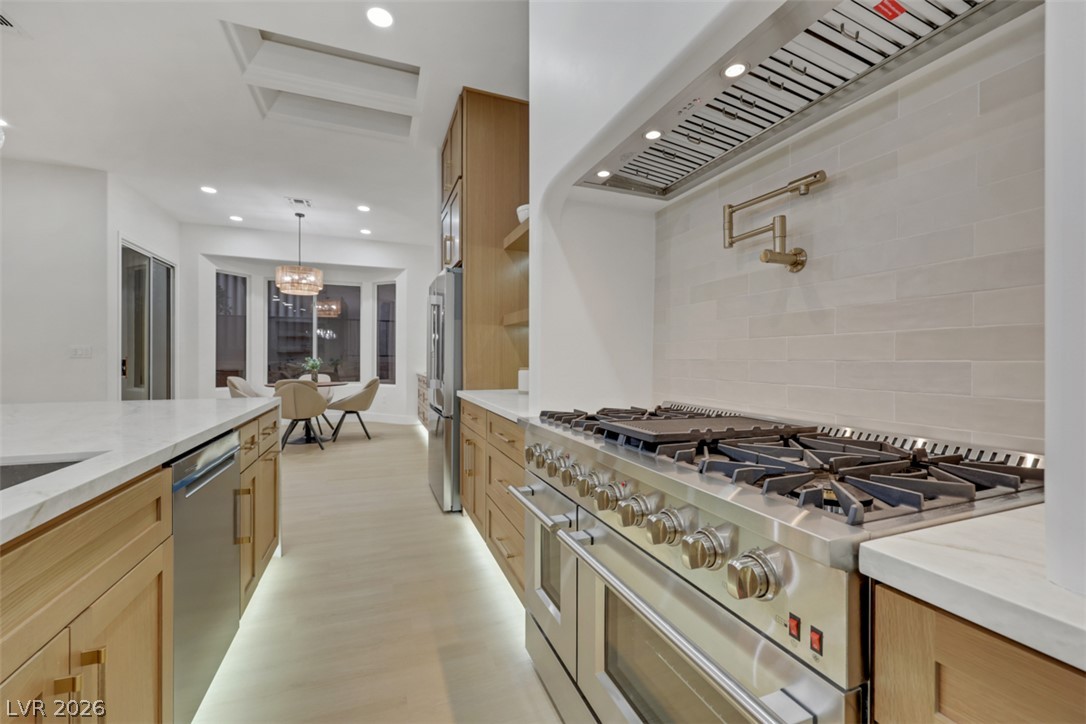
High-end culinary features and clean architectural lines define this modern, sunlit cooking space.
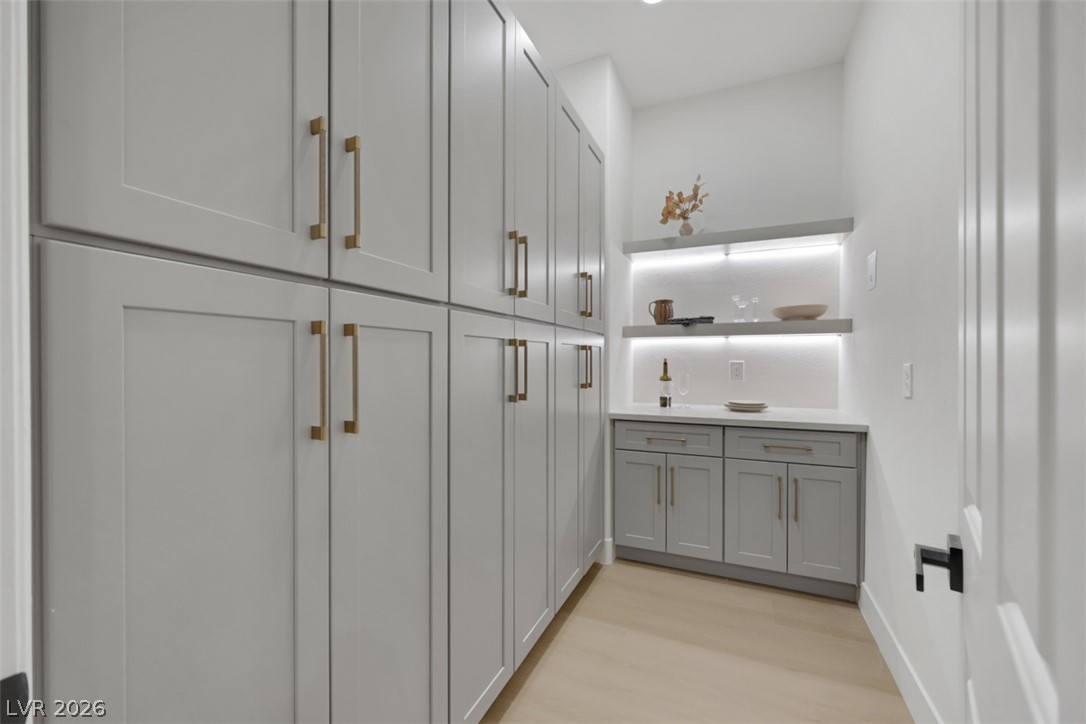
Custom cabinetry and built-in shelving maximize storage and utility in this streamlined pantry space.
Sunlight streams through expansive sliding glass doors into this open-concept dining area.
An open concept floorplan features wood floors and sliding glass doors to the patio.
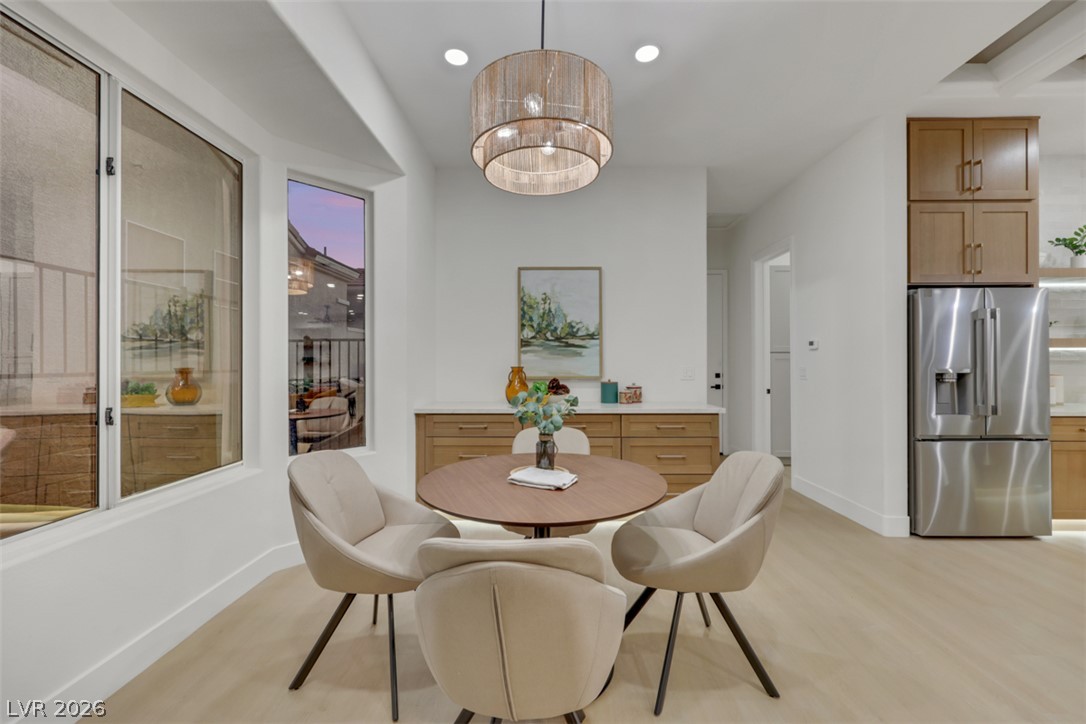
Clean lines and smooth flooring define this light-filled dining space open to the kitchen.
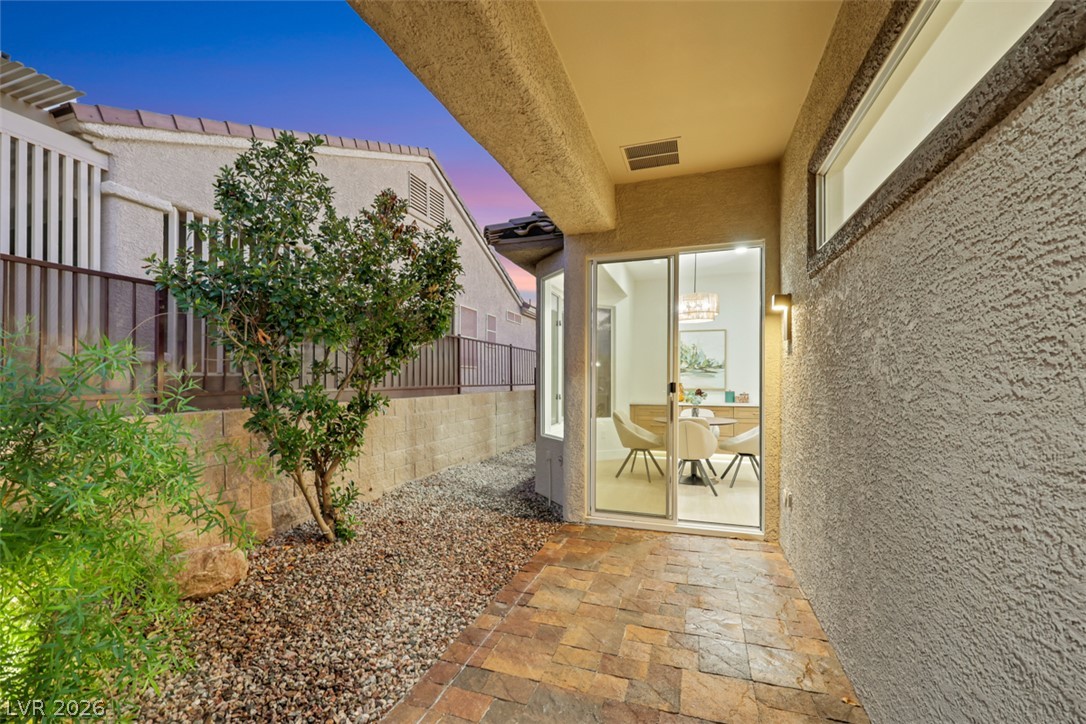
Sliding glass doors open from the dining space to the covered patio.
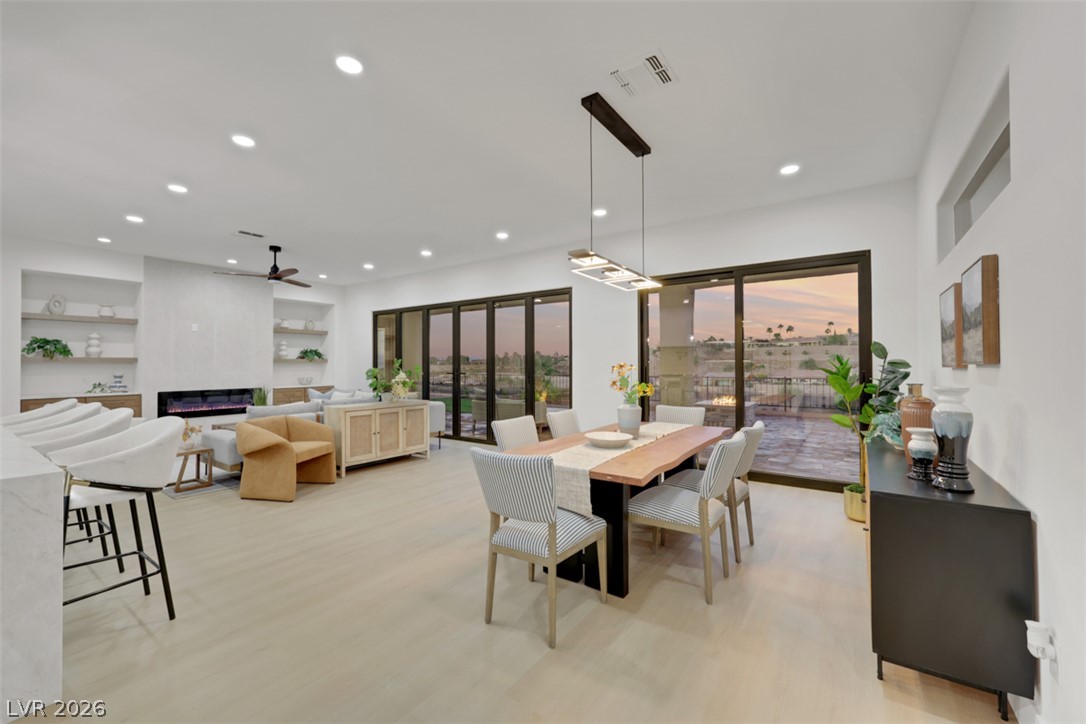
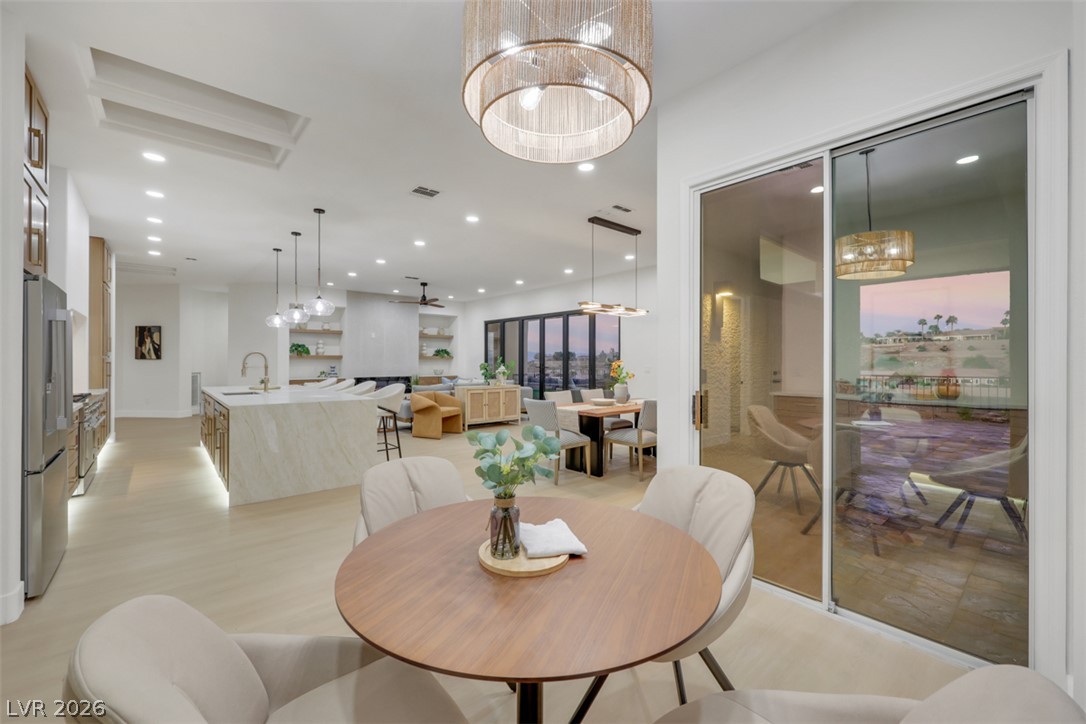
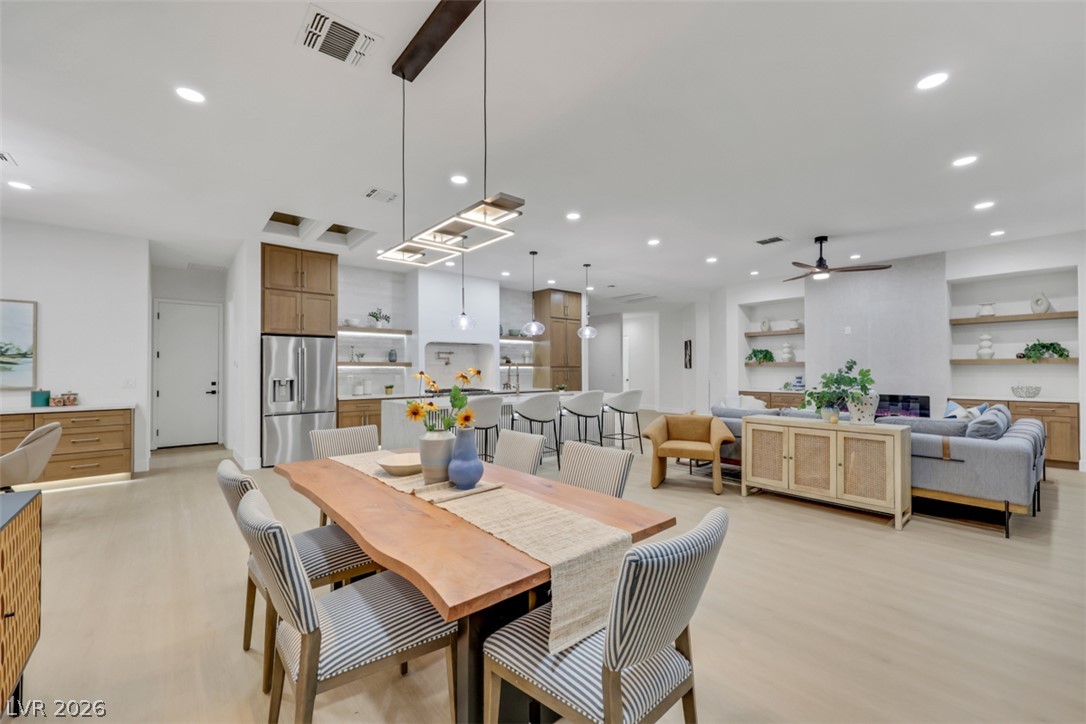
An open floorplan seamlessly connects the airy dining space and kitchen under recessed lighting.
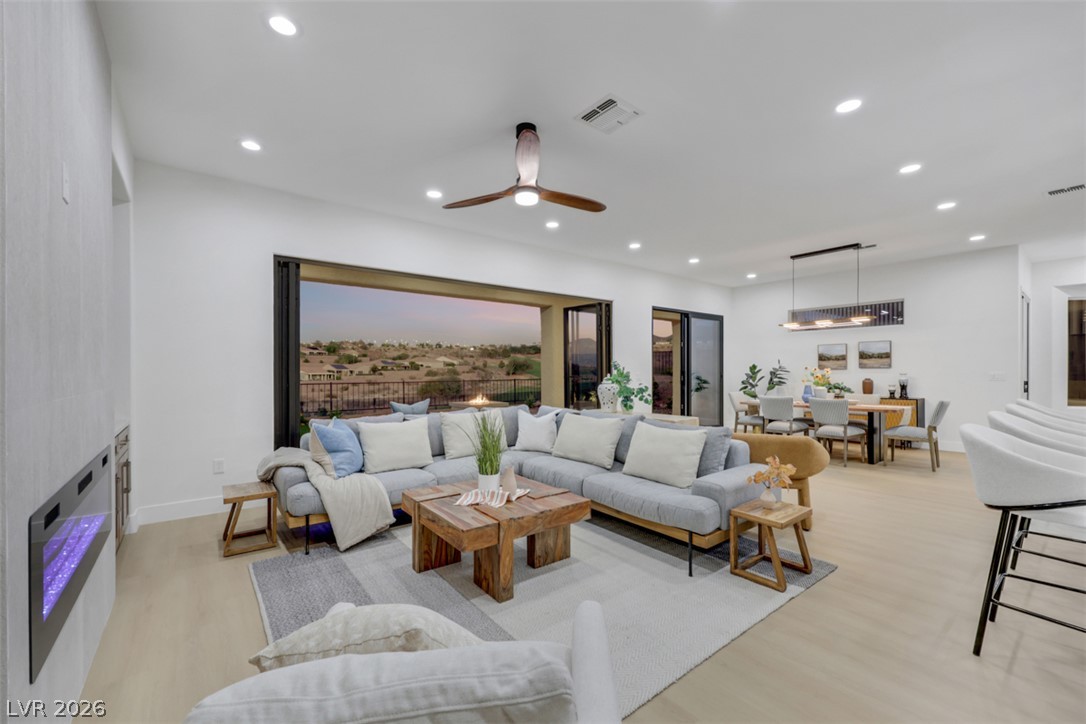
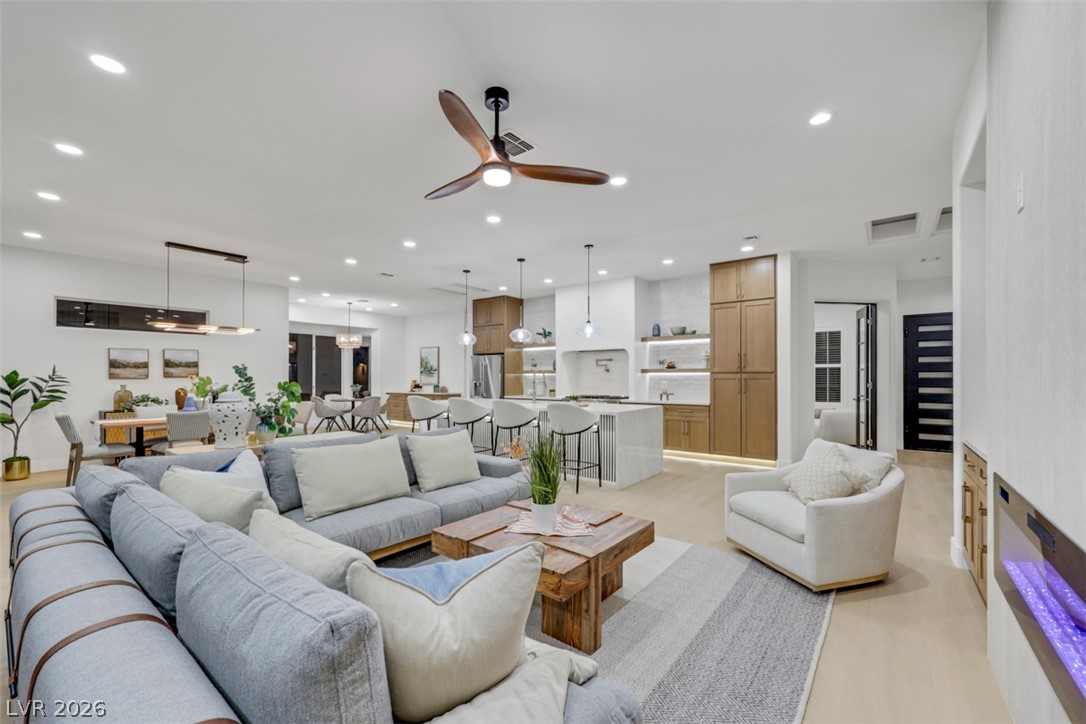
A spacious open floorplan seamlessly connects the main living area, dining zone, and gourmet kitchen.
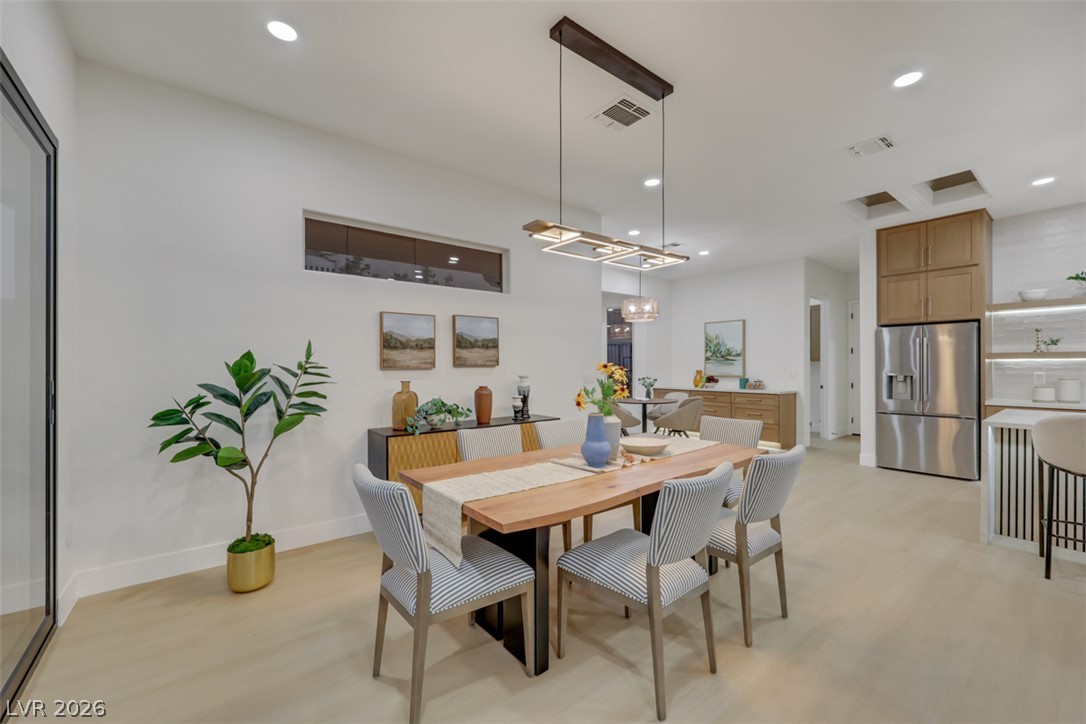
An inviting dining area flows seamlessly into the kitchen with modern wood flooring and high ceilings.
Retractable glass doors seamlessly connect this contemporary living space to sweeping desert views.
An open floorplan merges contemporary living and dining spaces framed by sliding glass doors.
Massive folding glass doors seamlessly merge this modern interior with the outdoor patio.
An airy open-concept layout connects the light-filled living area directly with the modern kitchen.
An open floorplan design seamlessly connects the kitchen and dining space to the outdoors.
Clean lines and smooth flooring anchor this welcoming entryway.
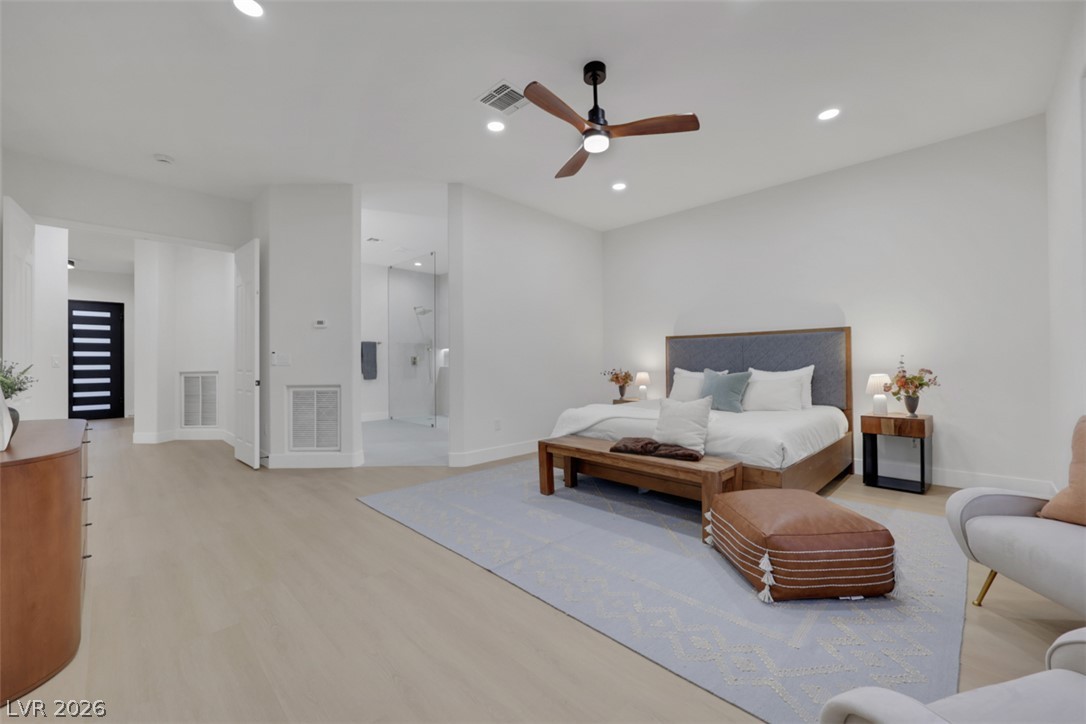
Recessed lighting, smooth walls, and wood flooring create a serene and airy atmosphere.
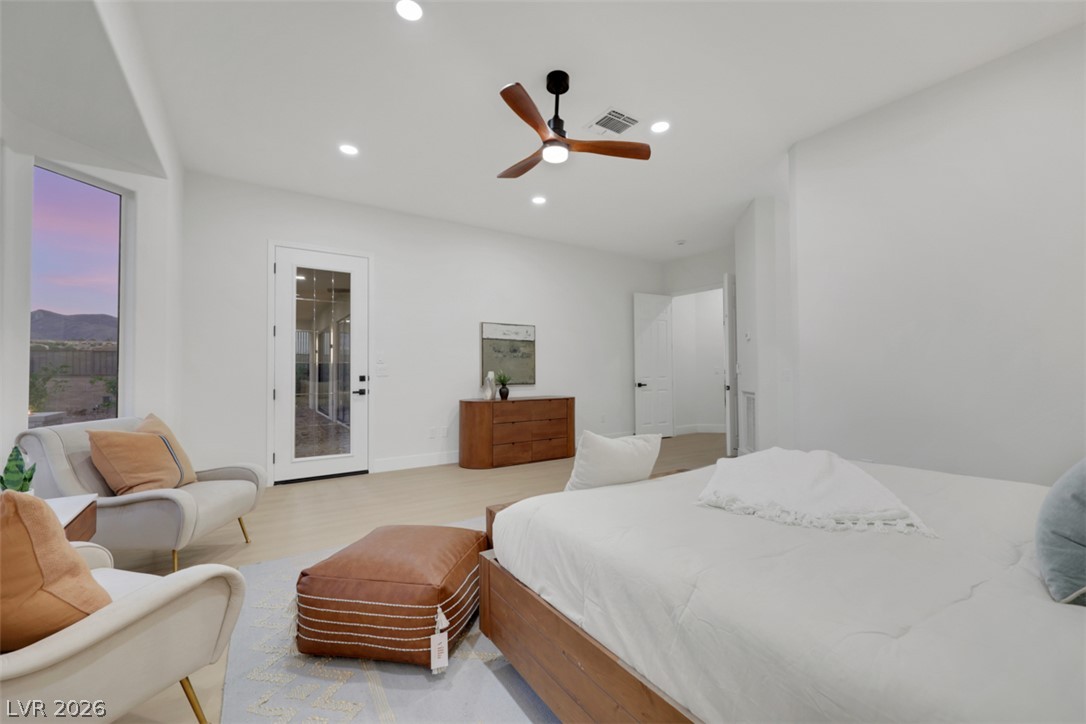
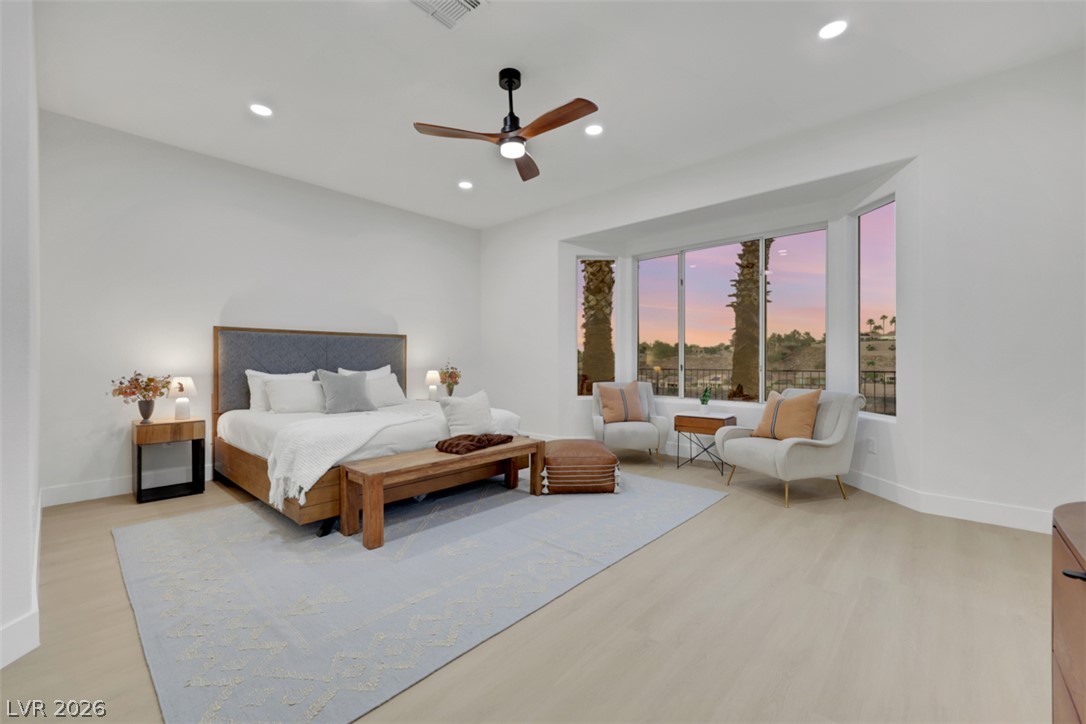
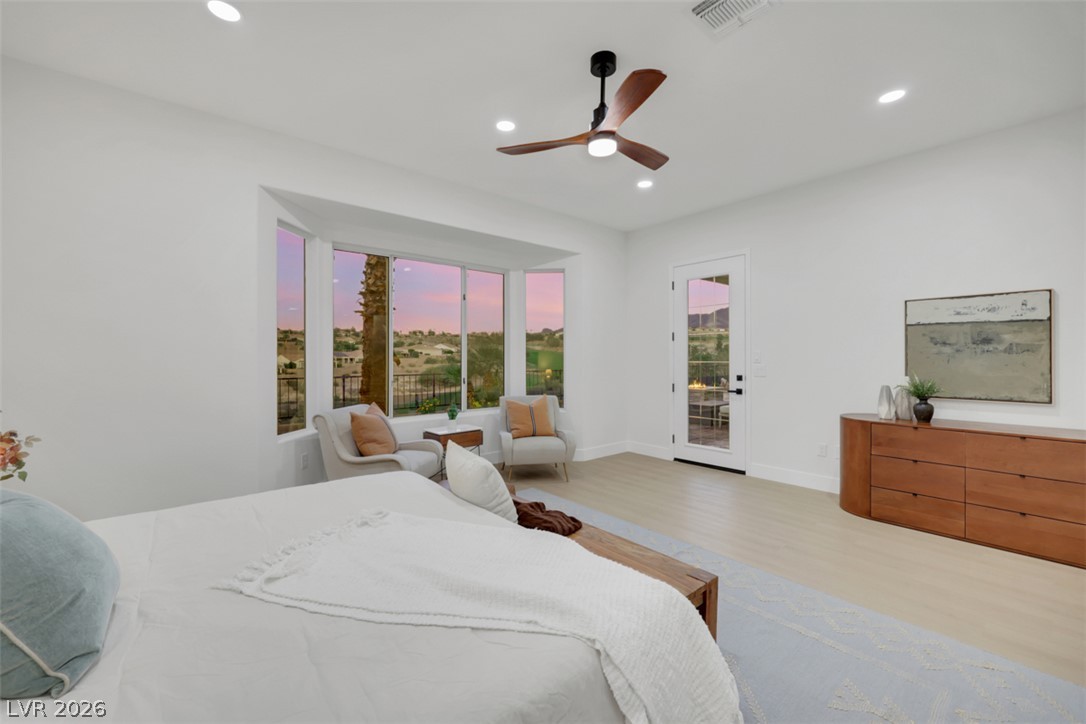
A spacious bedroom features clean lines, smooth wood flooring, and a large bay window.
Recessed lighting and wide windows frame serene desert views in this primary suite.
A spacious bedroom retreat features smooth wood flooring and recessed lighting under high ceilings.
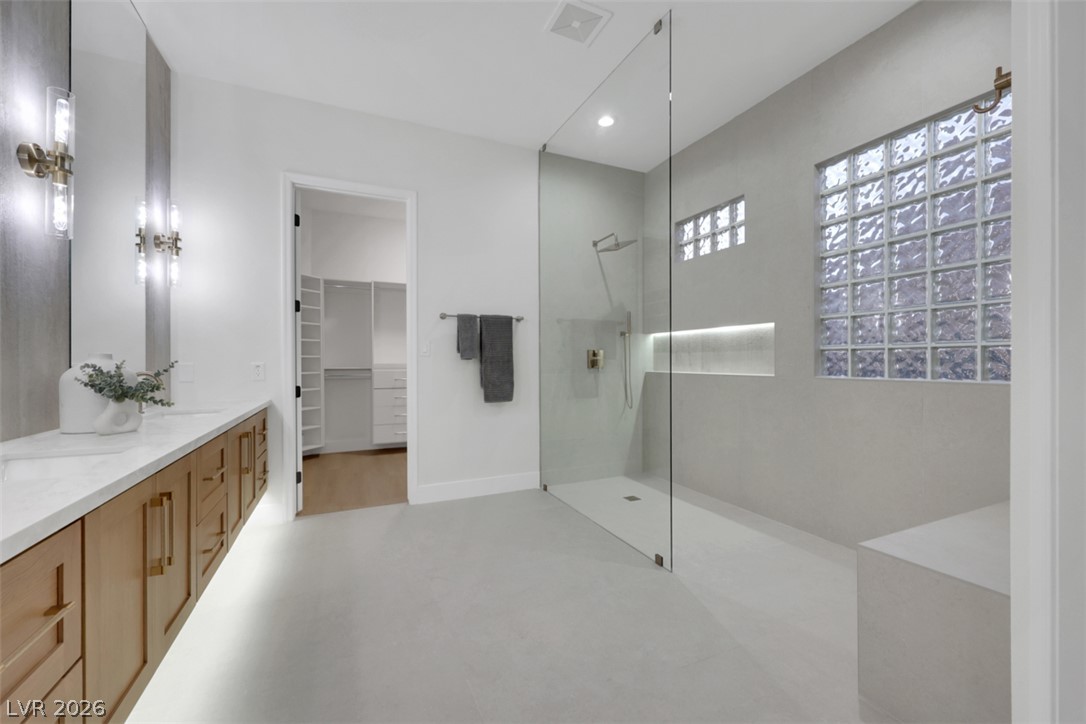
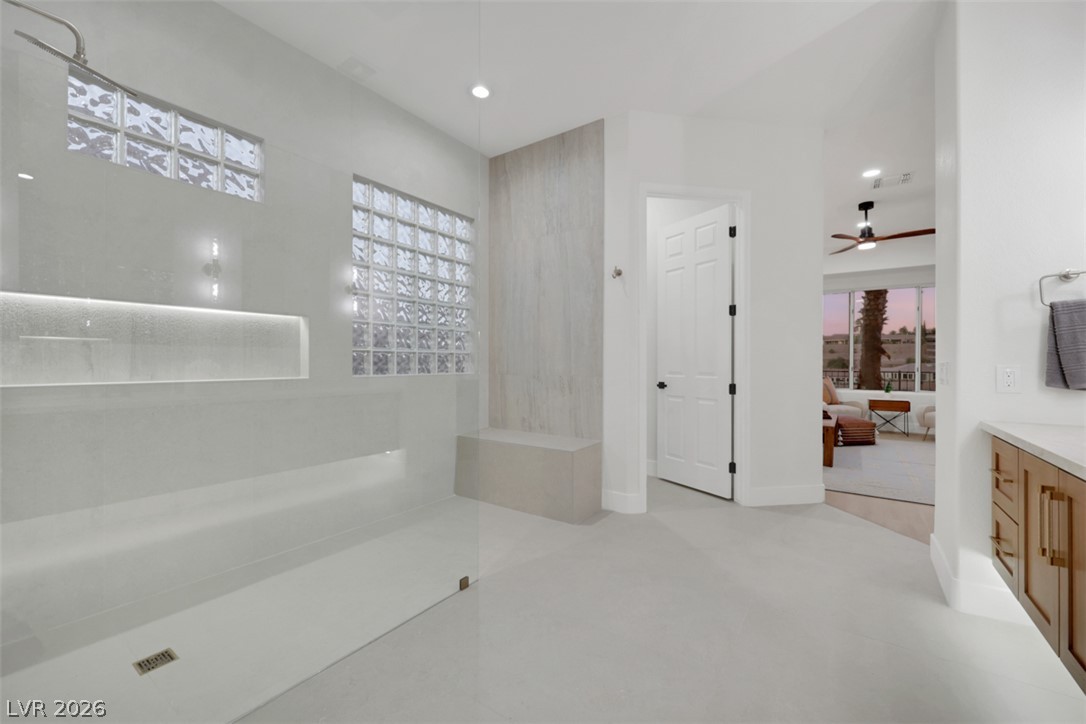
A spacious walk-in shower with glass partition and built-in bench anchors this modern bathroom.
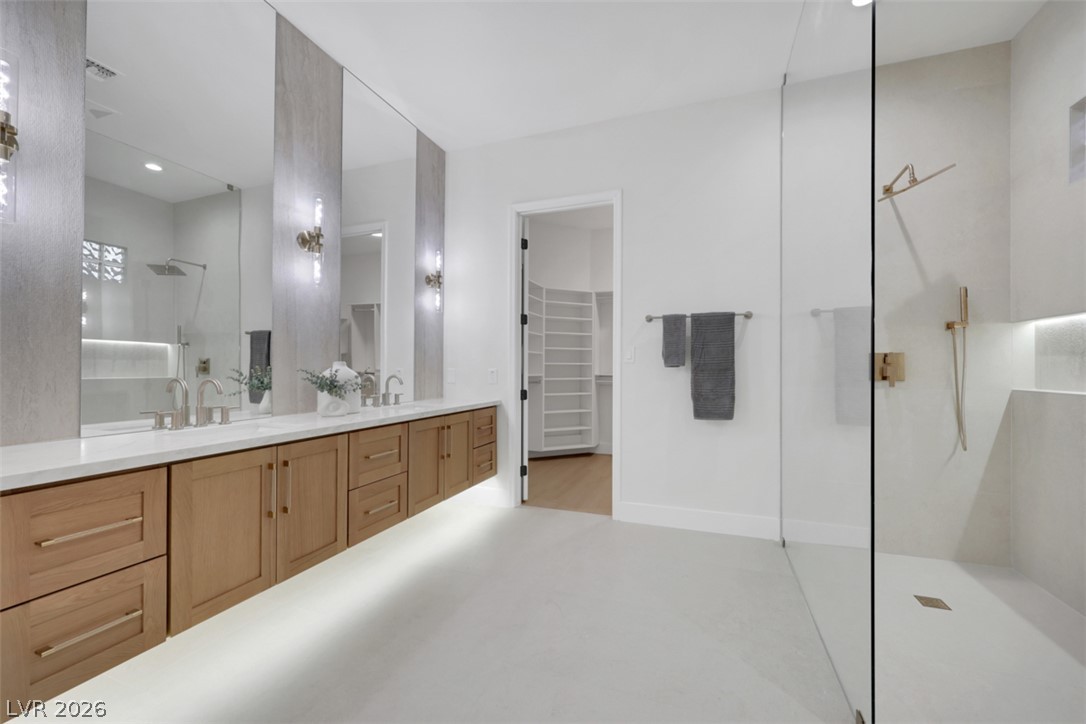
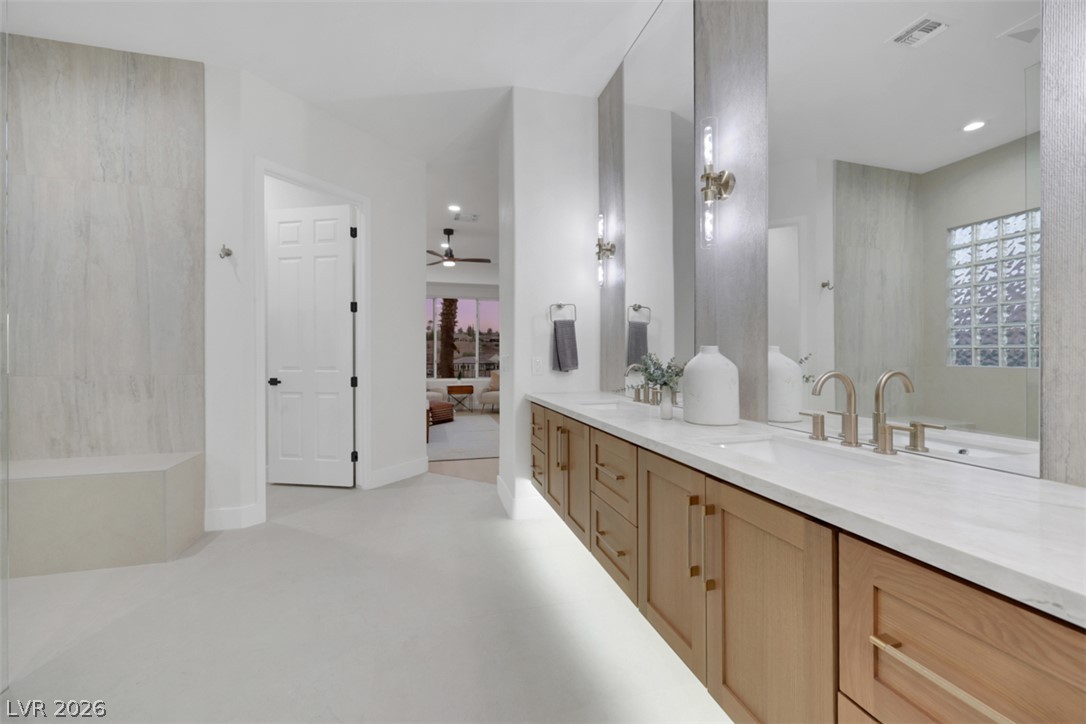
Clean minimalist architecture defines this modern primary bath with its floating double vanity and glass shower.
A long floating vanity with stone counters anchors this spacious, modern bathroom design.
Glass block windows and sleek tile floors define this modern bathroom retreat.
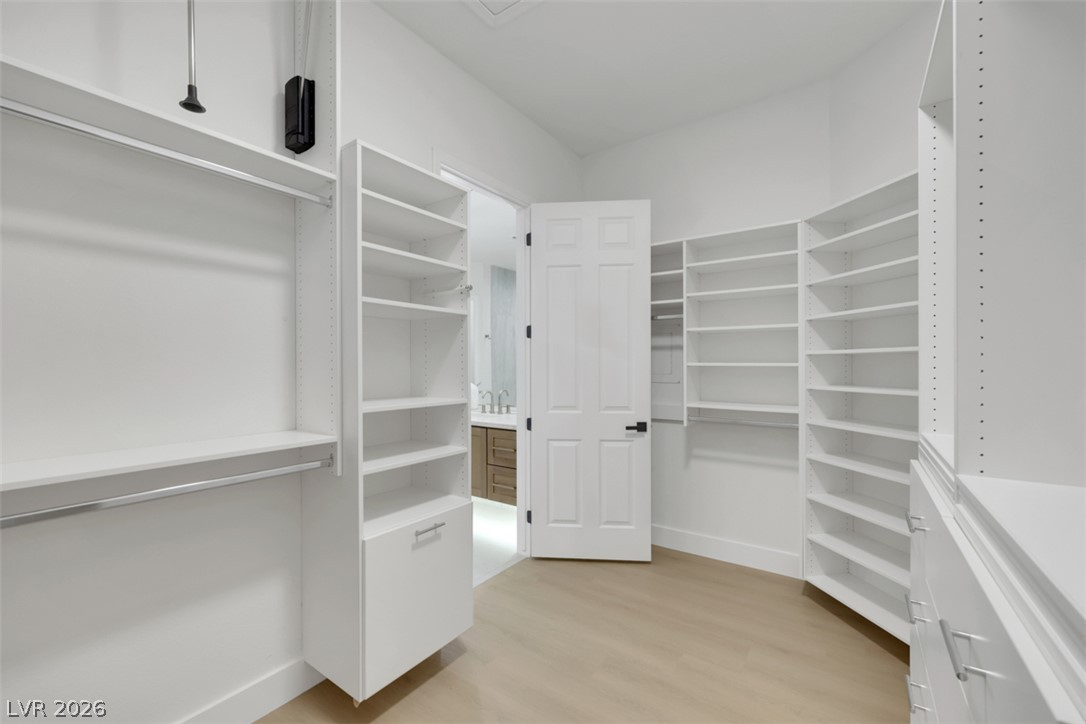
A spacious walk-in closet features abundant built-in shelving and light wood flooring.
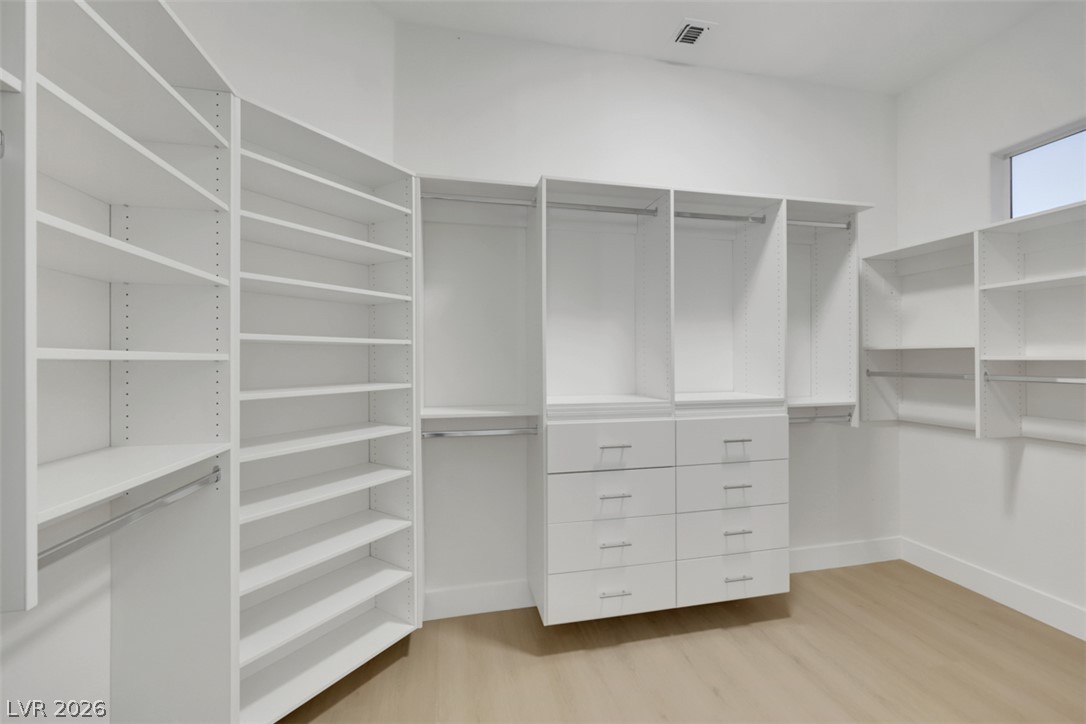
A spacious custom walk-in closet features ample built-in shelving, drawers, and light wood flooring.
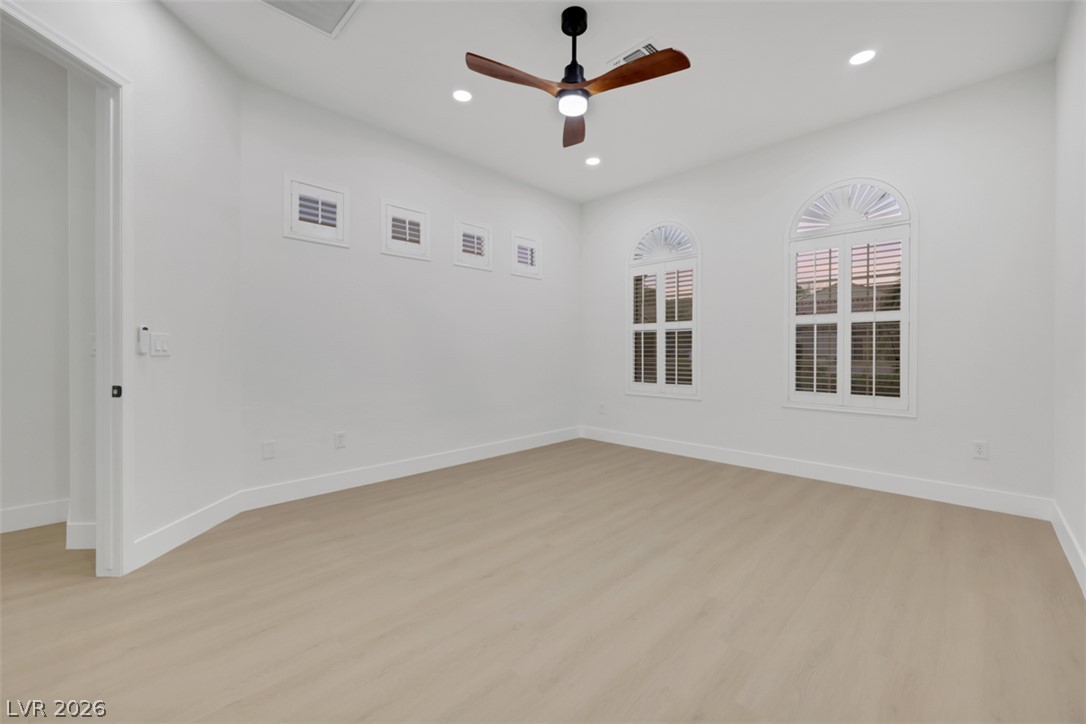
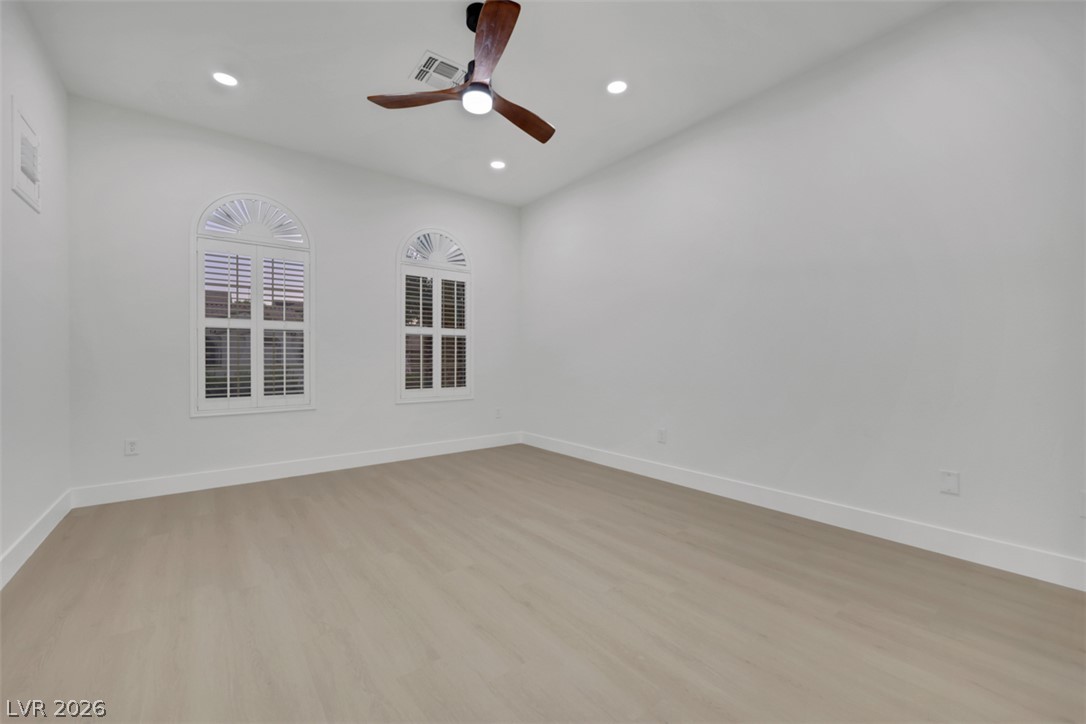
Arched windows with shutters anchor this versatile interior finished with light wood flooring.
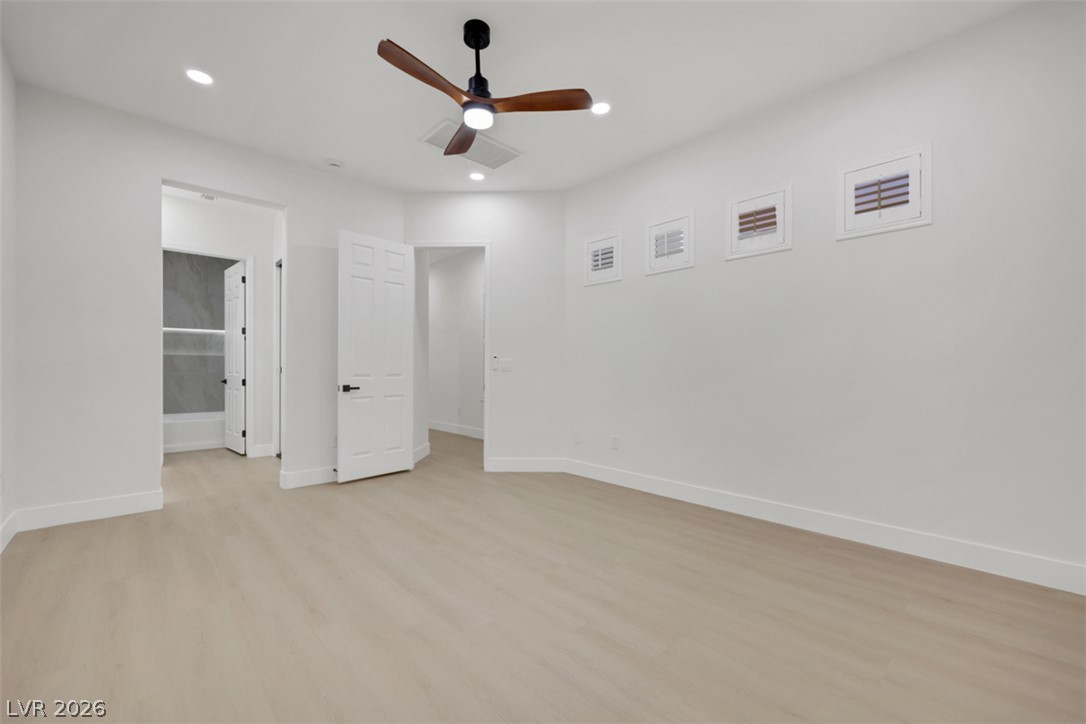
Smooth wood-look flooring and recessed lighting set a clean modern tone in this bedroom.
Smooth wood floors and arched windows with shutters define this versatile interior space.
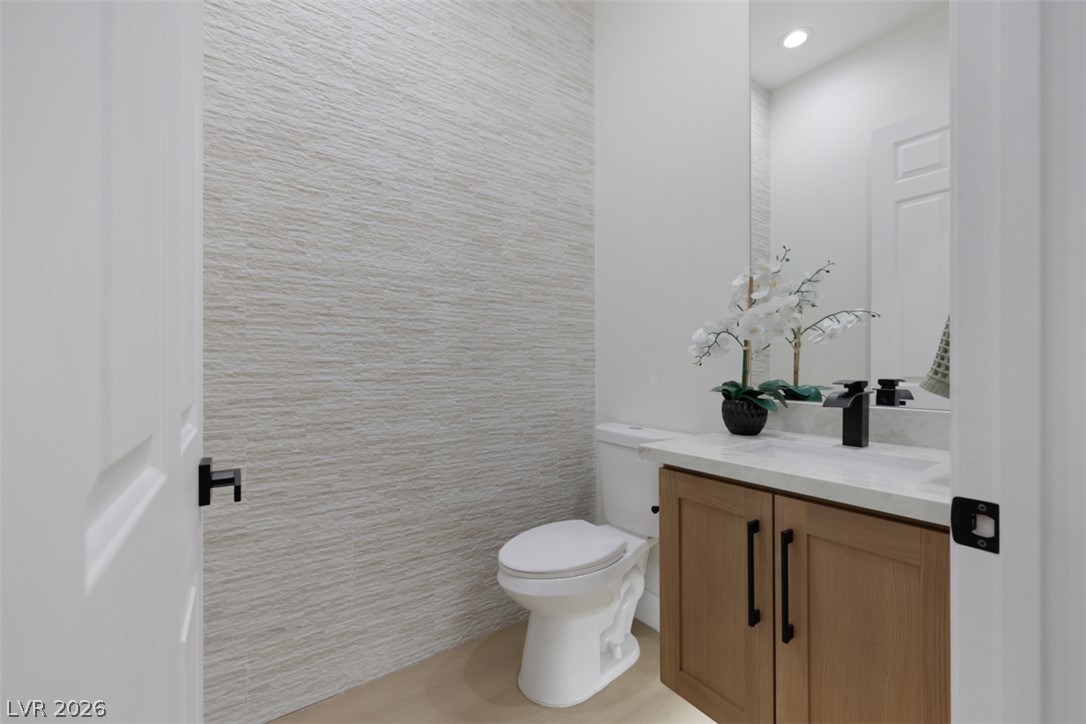
A textured feature wall highlights this modern powder room with a wood vanity.
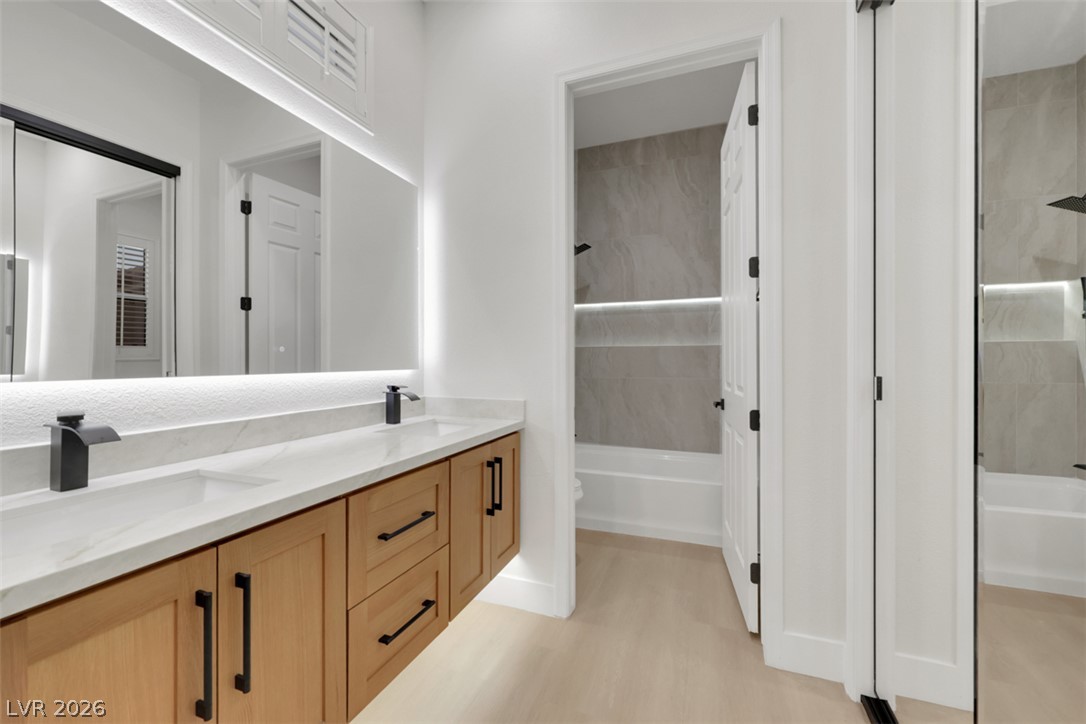
Clean lines and warm wood accents define this modern bathroom with a double vanity.
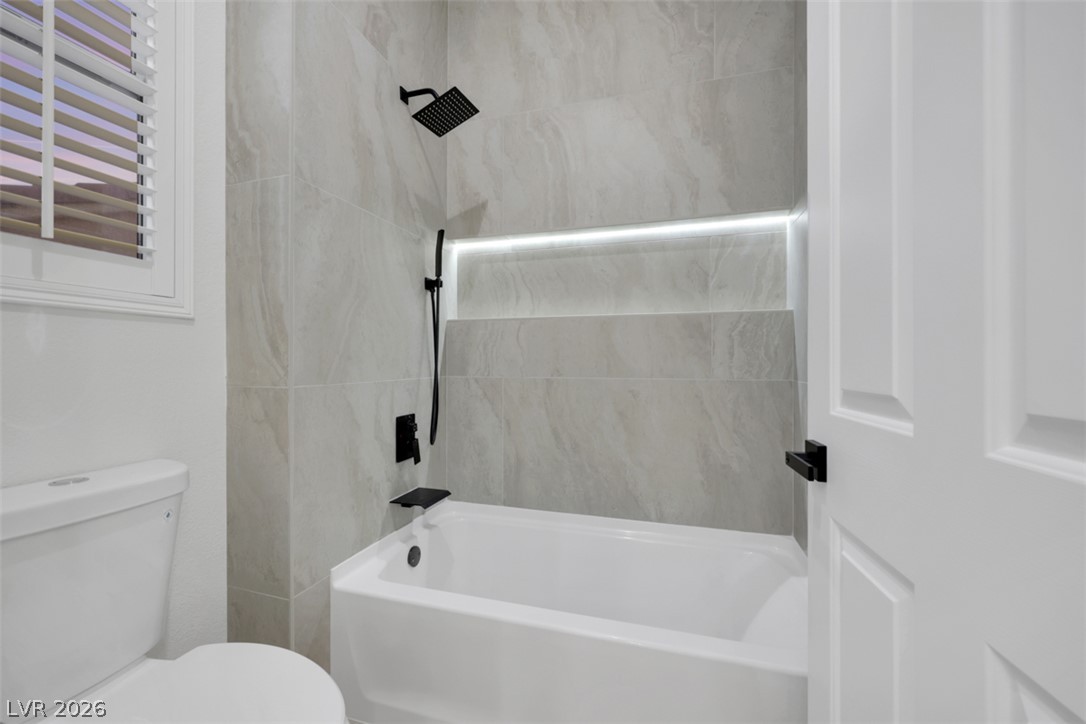
Fine tile surrounds a soaking tub accented by an illuminated storage niche.
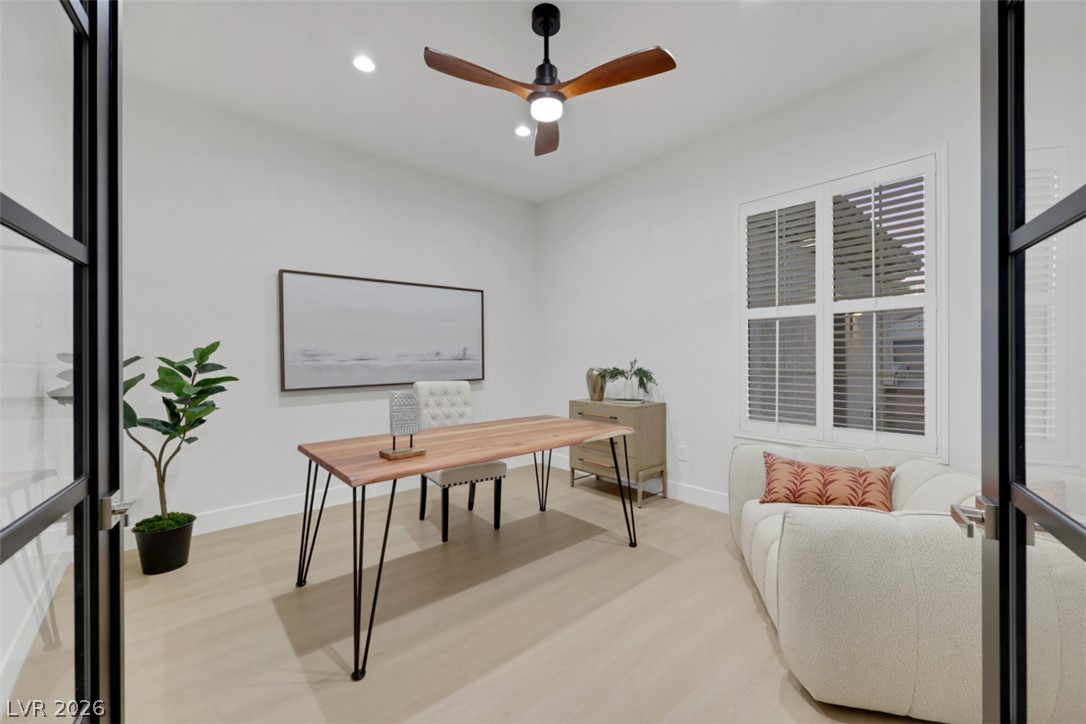
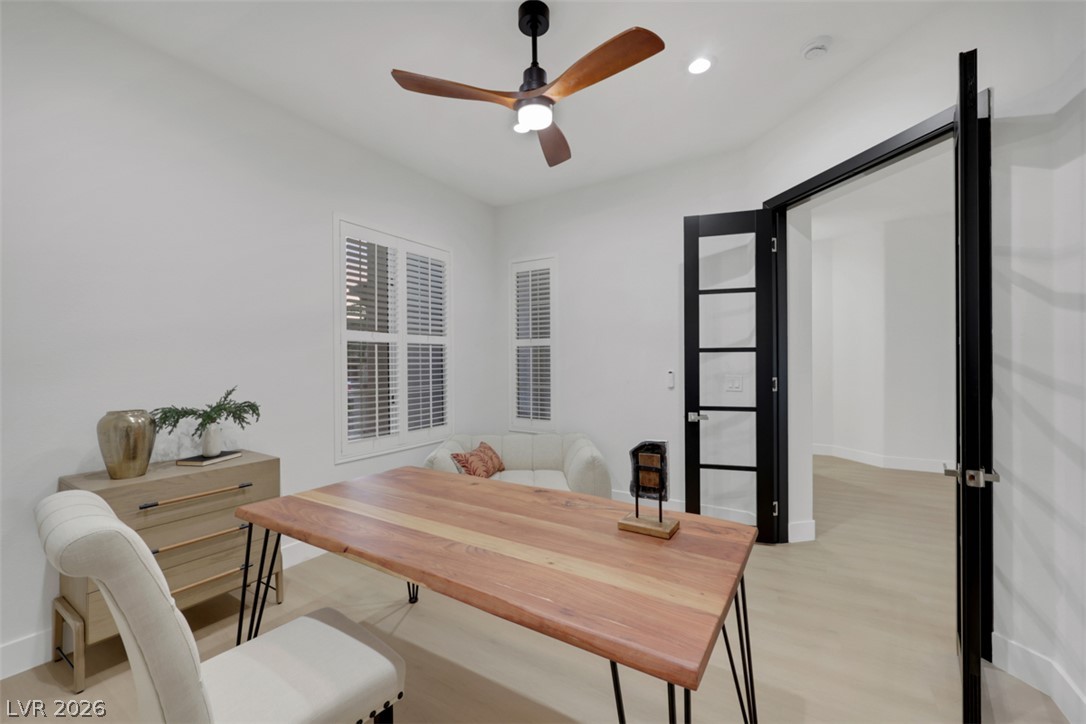
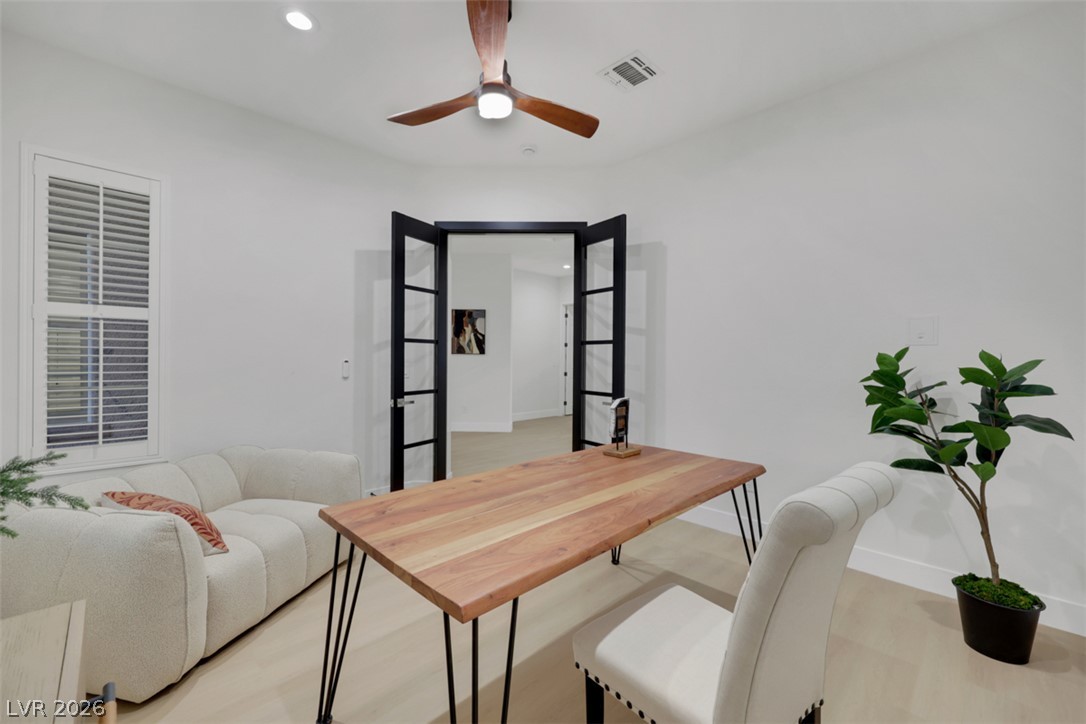
Double glass doors open to a modern workspace featuring recessed lighting and pale wood floors.
Crisp white walls and clean lines define this modern workspace featuring handsome glass double doors.
Double glass doors open into a versatile home workspace with clean lines and hardwood flooring.
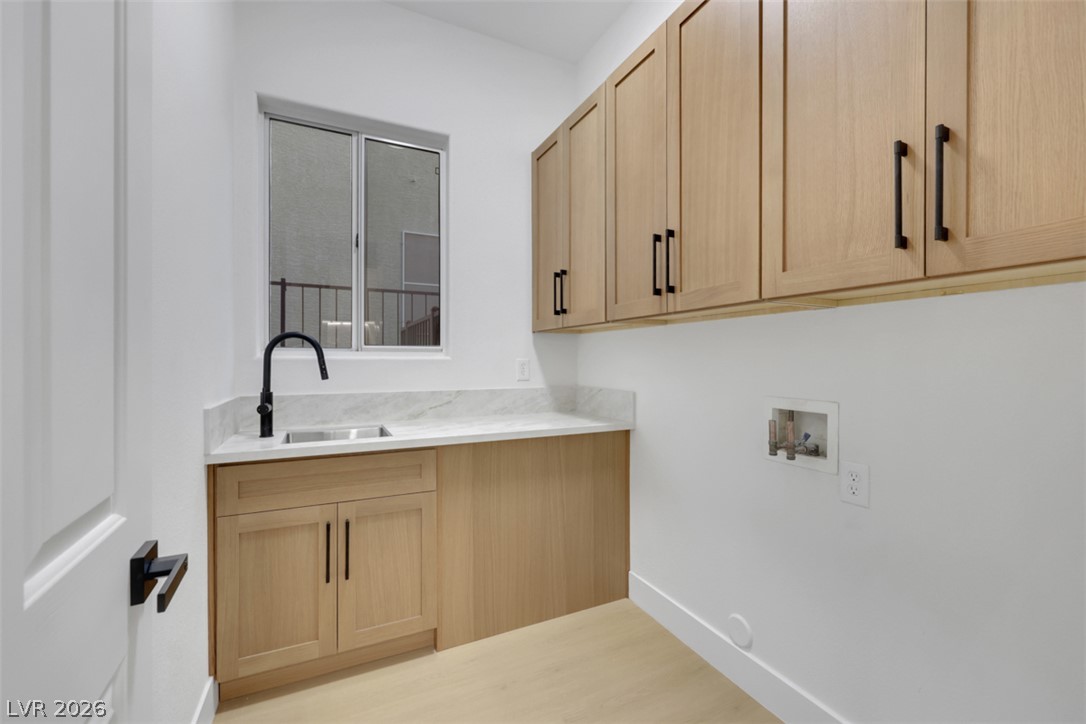
A functional laundry area features light wood cabinetry, stone-look countertops, and a modern utility sink.
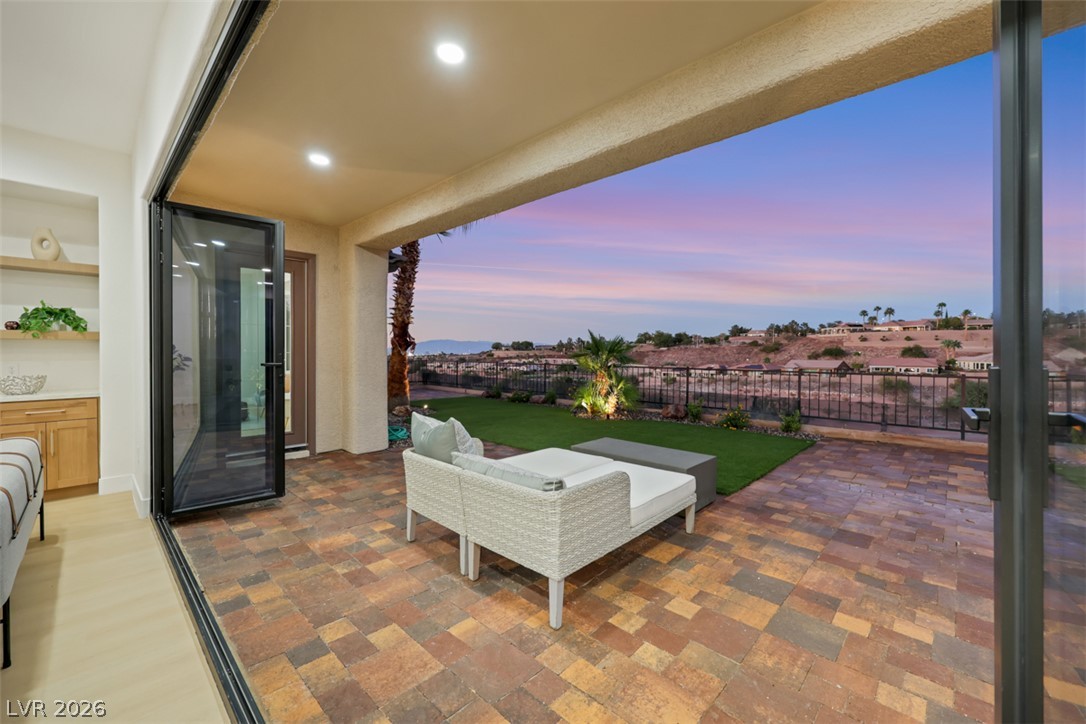
A spacious covered patio paved in stone tiles overlooks a scenic neighborhood skyline.
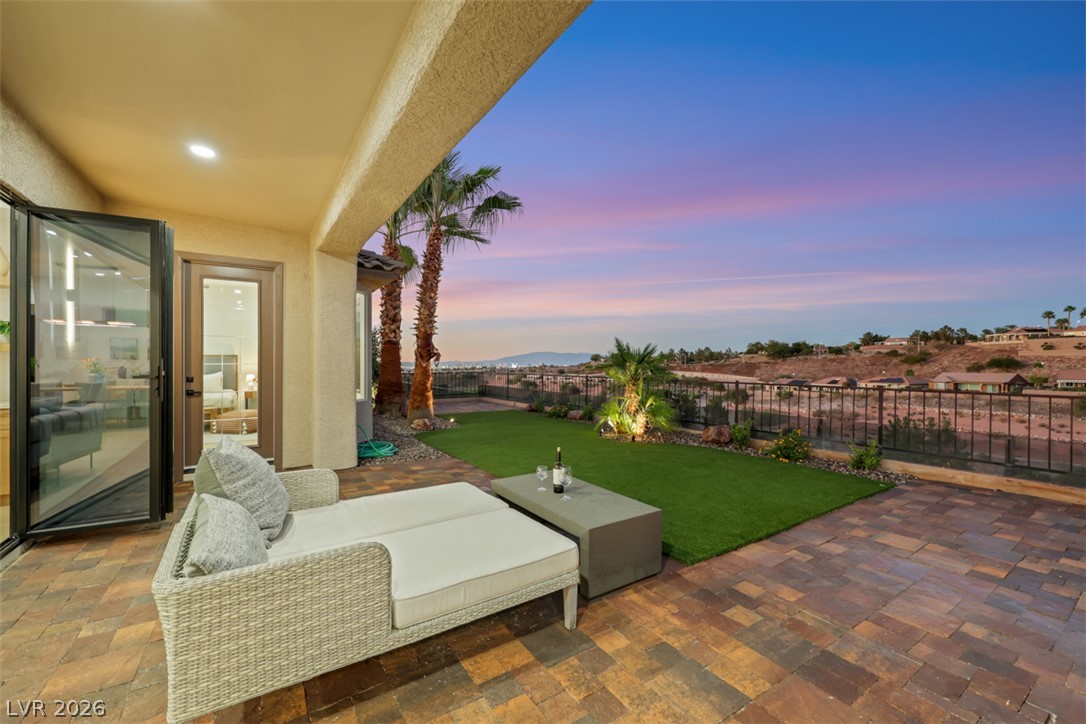
A spacious covered patio transitions seamlessly to a manicured lawn overlooking scenic desert hills.
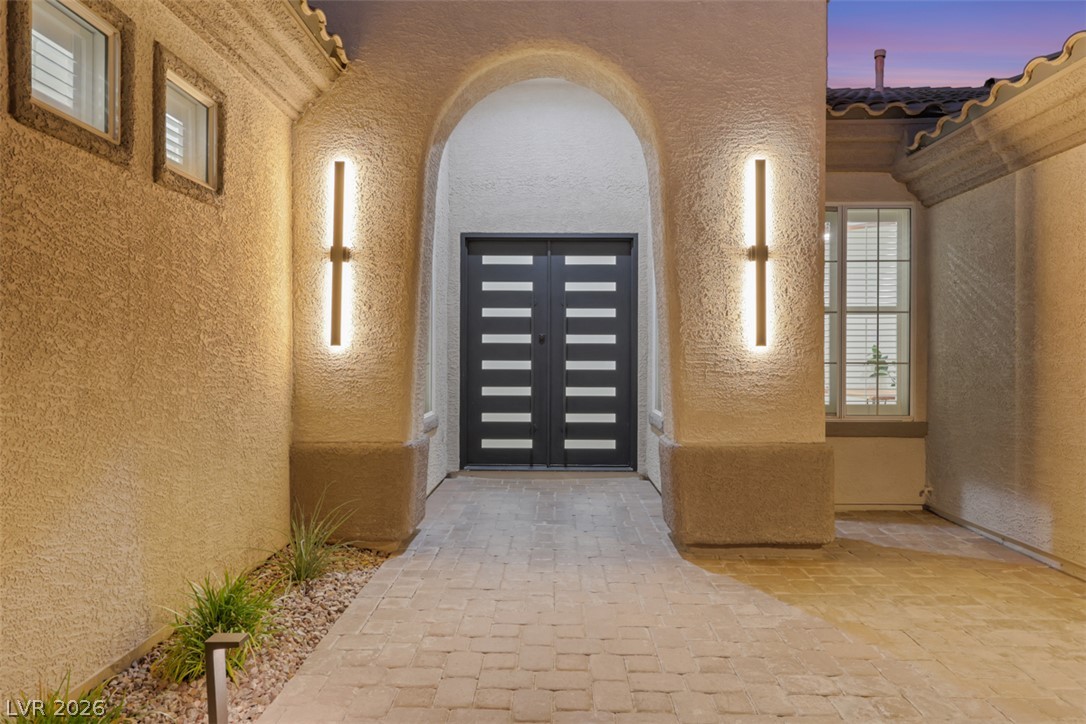
Elegant pavers lead toward an arched entryway flanked by modern exterior wall sconces.
A spacious covered patio features detailed stone pavers and views of the surrounding hills.
An expansive paved patio overlooks rolling desert hills under a colorful twilight sky.
An expansive paved patio extends from the covered terrace under a twilight sky.
An expansive paved patio seamlessly connects indoor and outdoor living spaces beneath a covered overhang.
An expansive covered patio features premium stone pavers and frames elevated desert and mountain views.
An inviting stone-paved patio offers a built-in fire pit set against vast neighborhood and desert views.
Sweeping fairways wind through the rolling desert landscape under a soft pastel twilight sky.
Panoramic mountain and golf course views frame this paved terrace and manicured lawn.
An expansive paved patio features a built-in fire pit overlooking scenic neighborhood and mountain vistas.
Panoramic mountain and valley vistas unfold directly beyond the property line.
Dramatic mountain and golf course vistas unfold beneath a painted evening sky.
Sliding glass doors connect the covered stone patio to the bright interior dining space.
Gaze across the sparkling city lights framing this exceptional panoramic valley view.
Palm trees frame a spacious concrete driveway leading to the multi-car garage at???????????????????????????????? twilight.
Lush palm trees frame this elegant single-story residence featuring a tile roof and stone details.
An arched entryway features modern lighting sconces and a handsome paved walkway.
An inviting paved entryway guides visitors past manicured stucco walls under a warm desert sky.
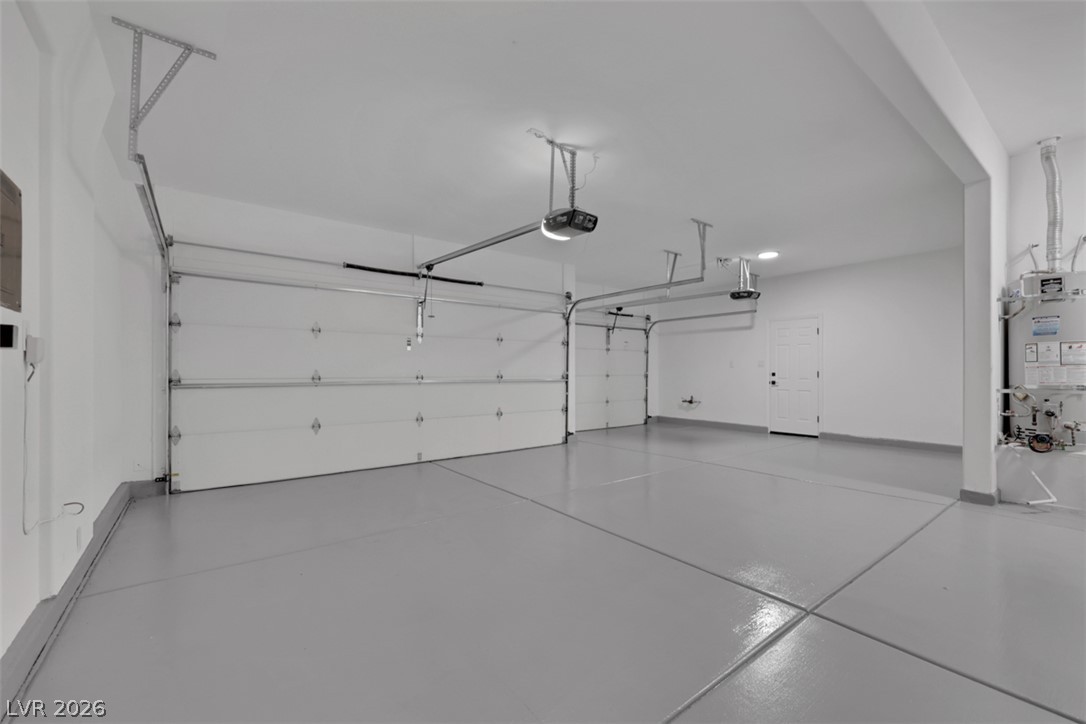
A spacious three-car garage features durable finished concrete flooring.
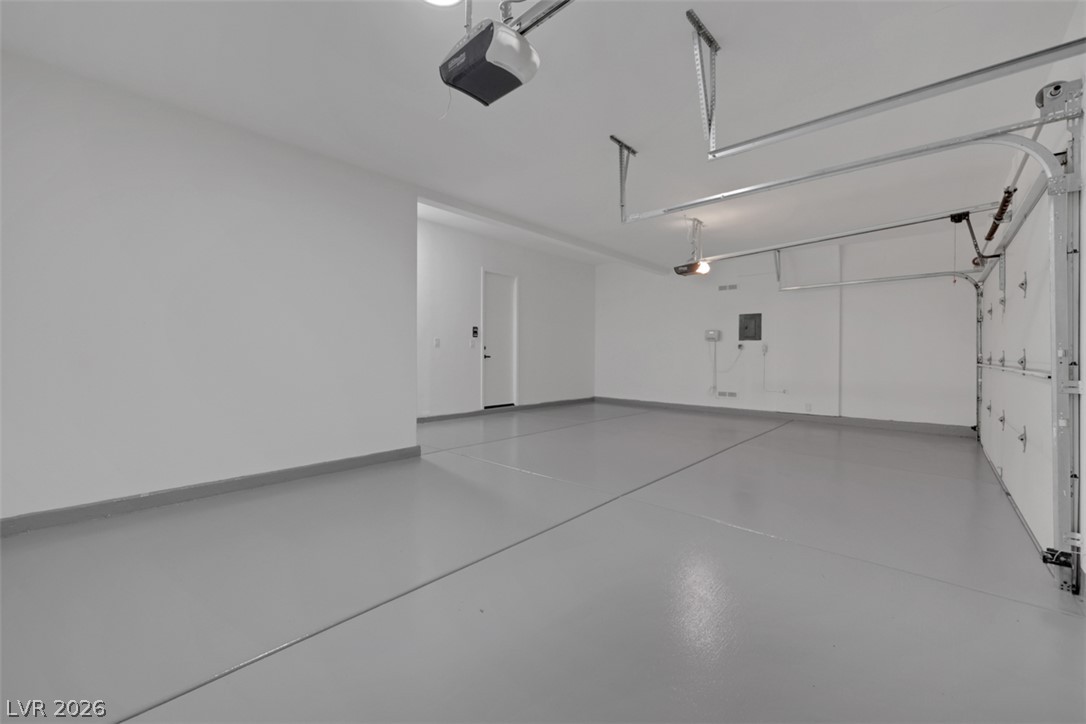
A spacious garage boasts coated concrete flooring and freshly finished walls.

 New Listing