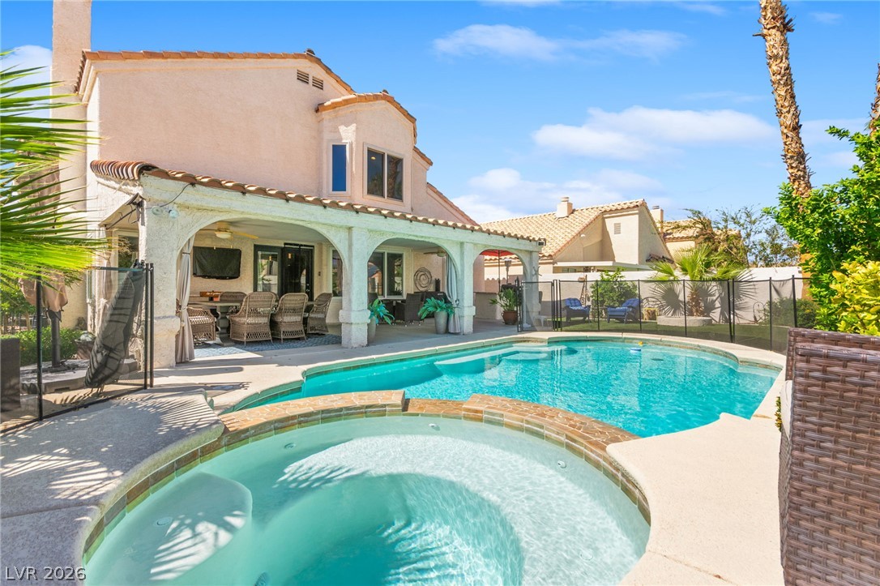
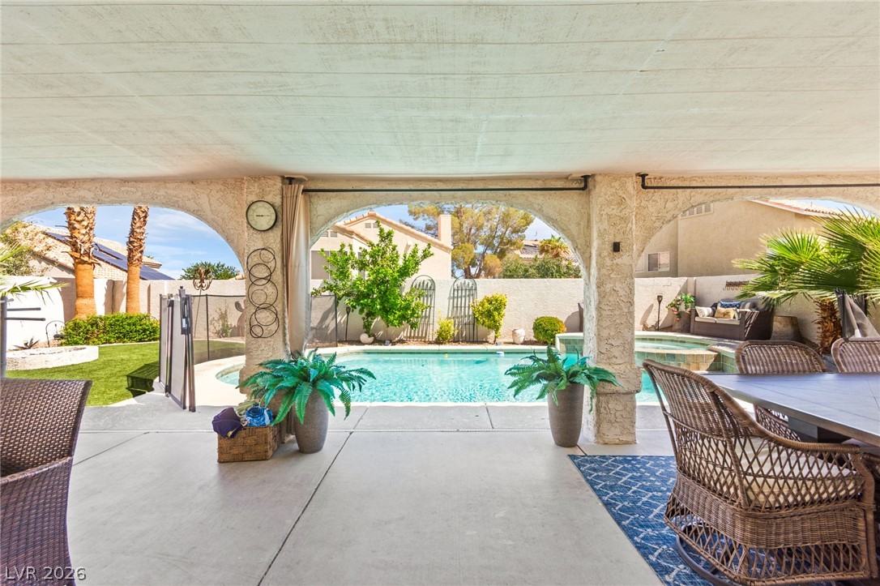
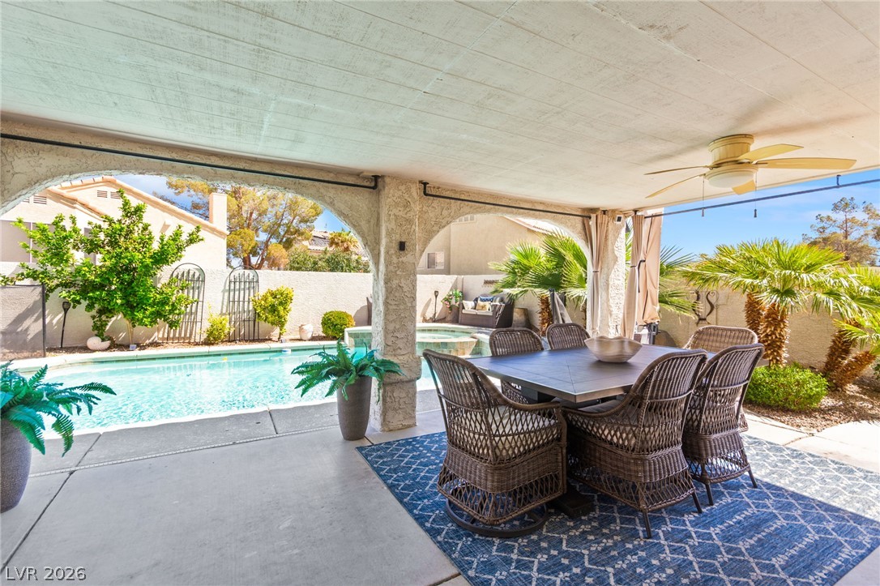
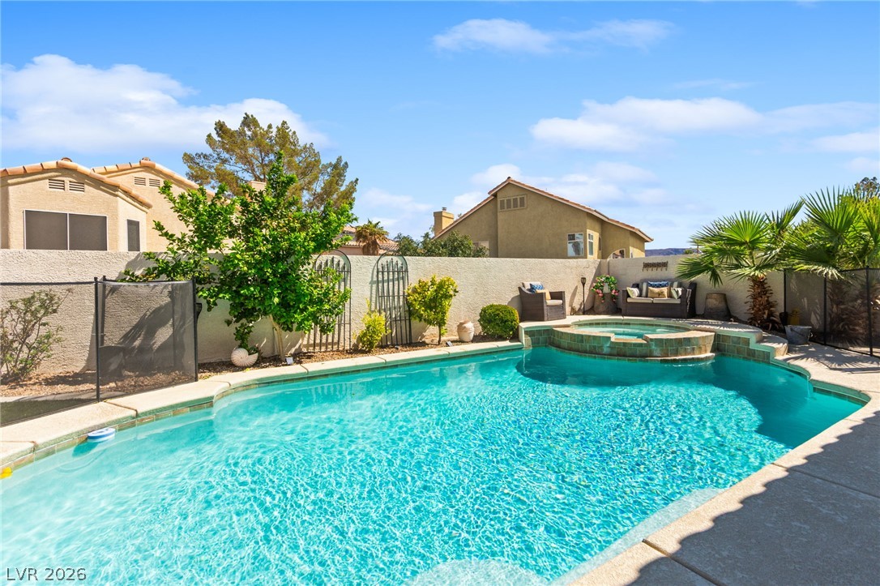
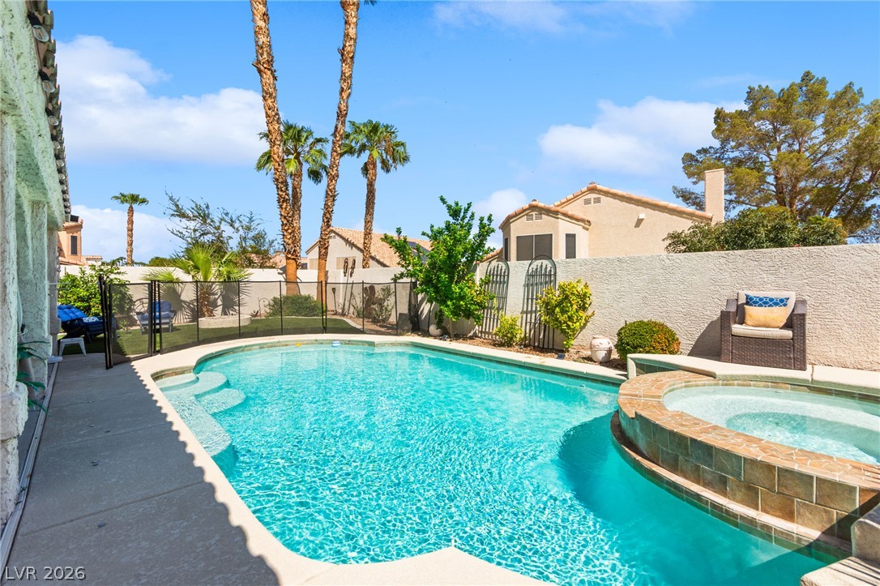
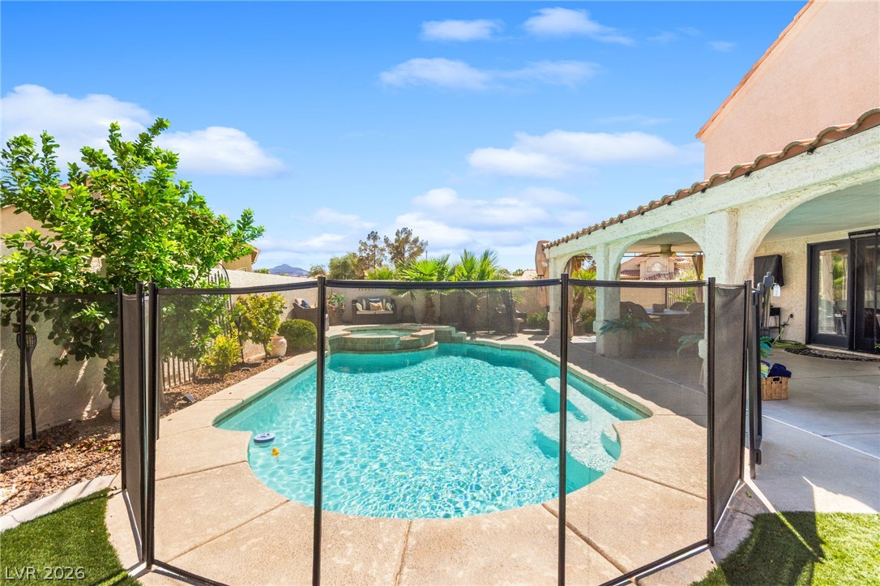
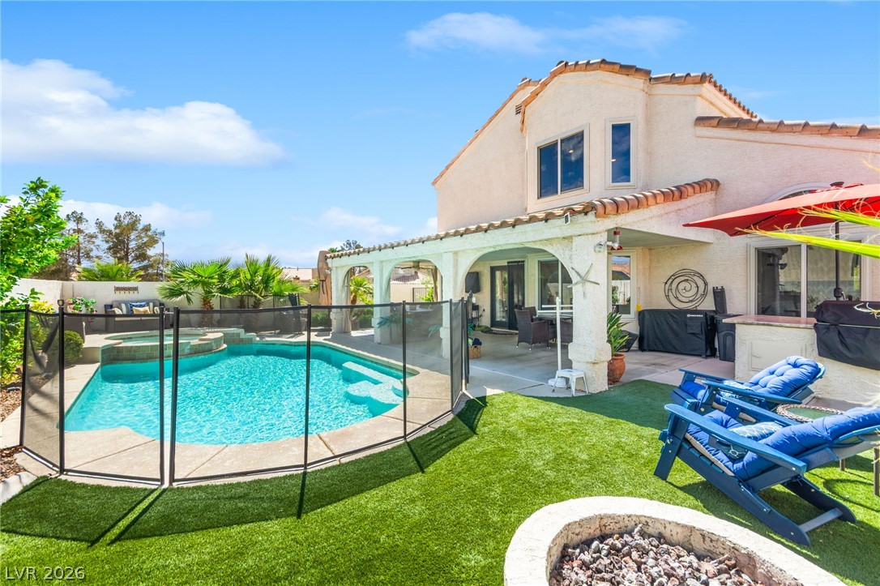
An inviting backyard oasis features a shimmering pool, integrated spa, and spacious covered patio.
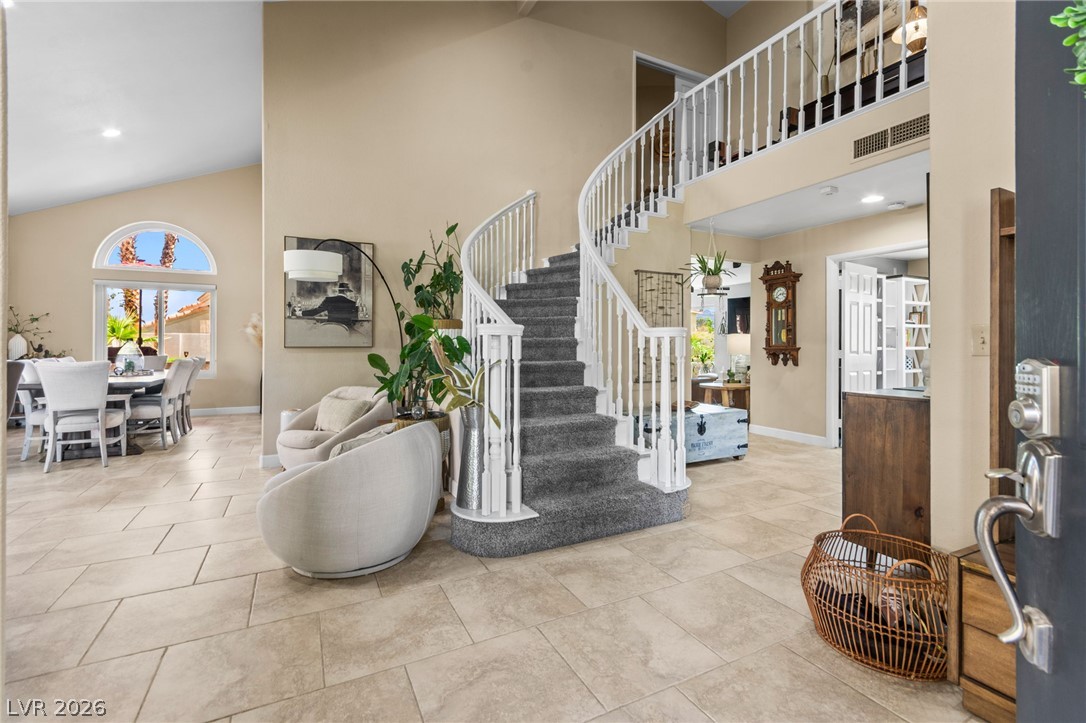
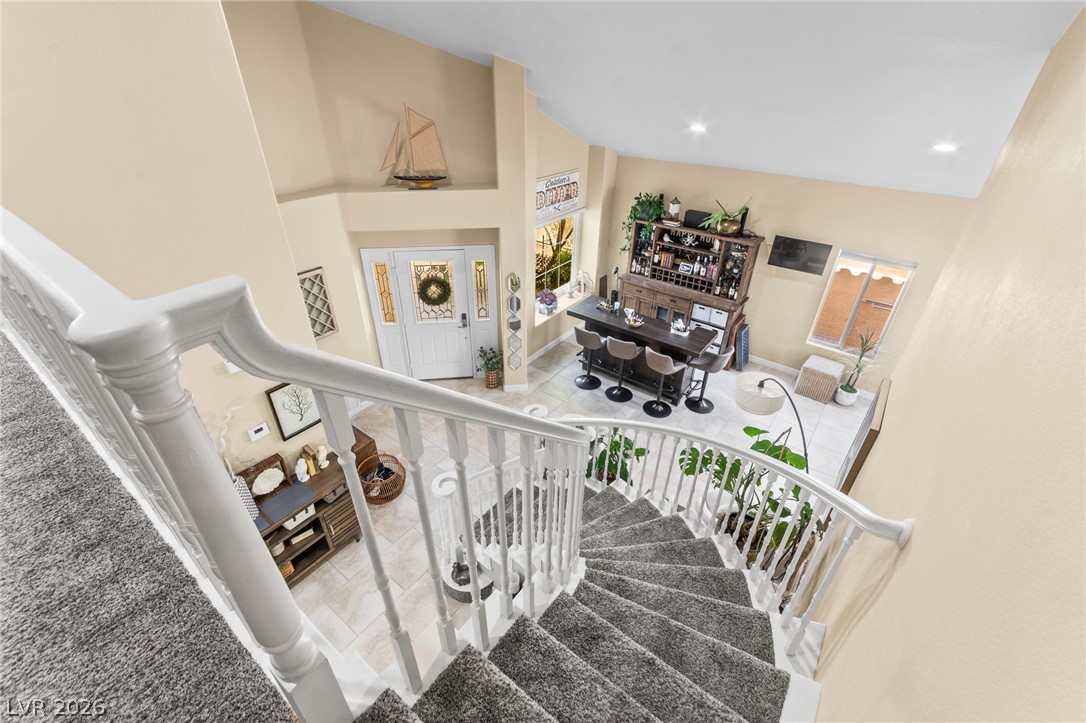
An elegant curved staircase anchors this soaring entryway with tile flooring and open transitions.
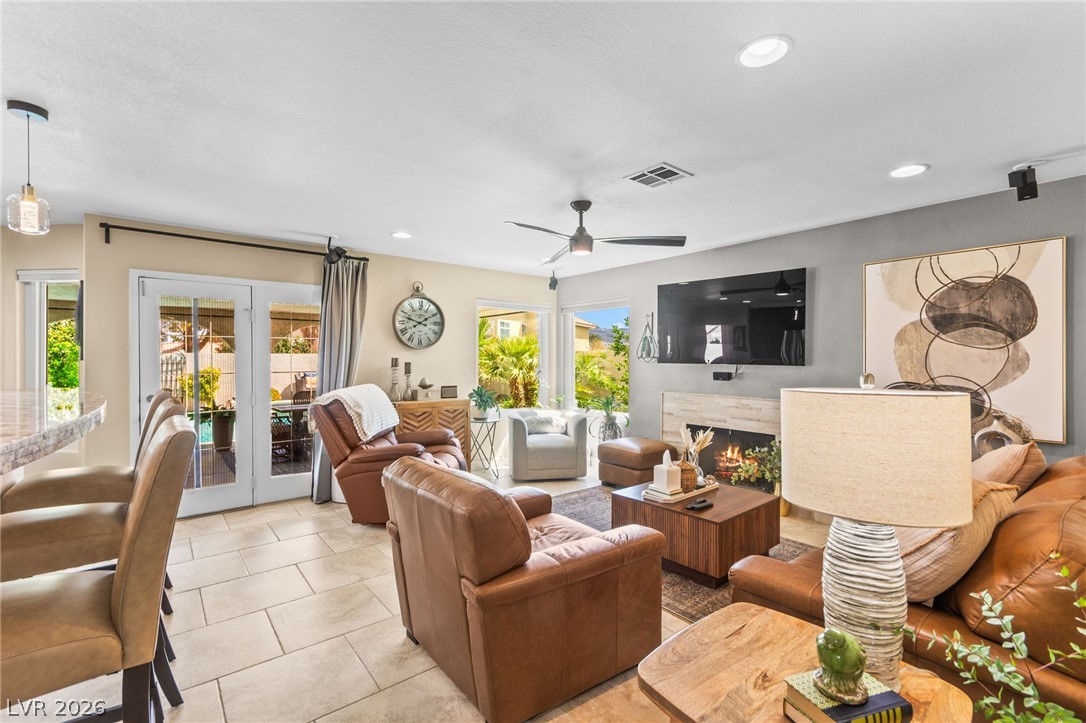
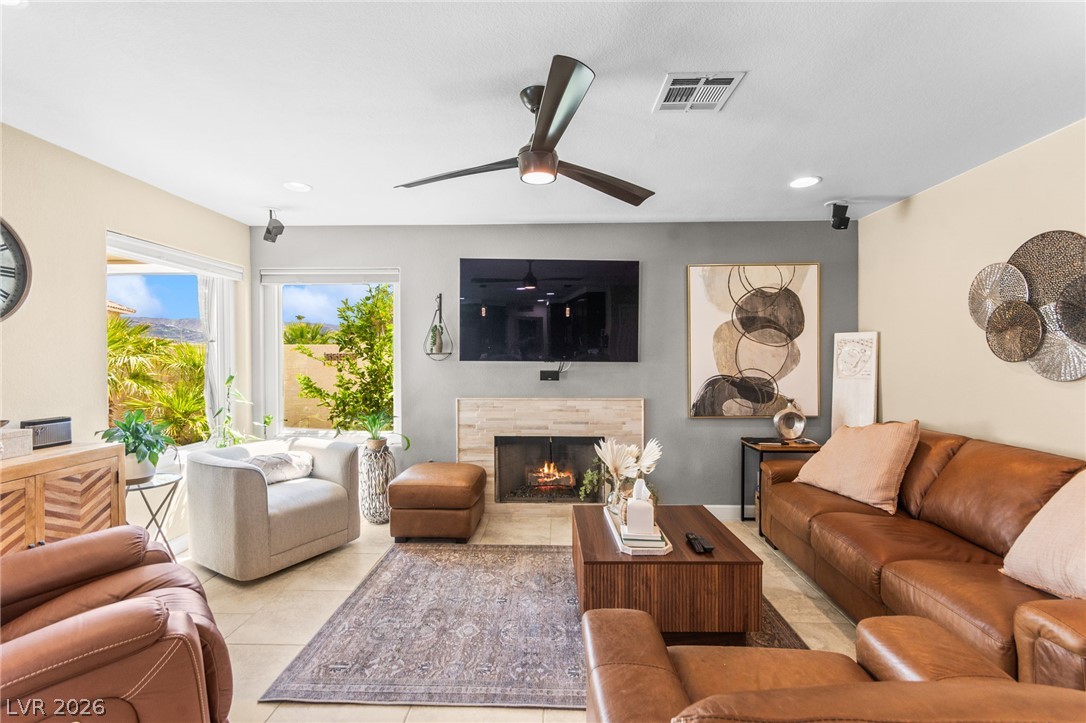
An inviting open living space boasts resilient tile flooring and a cozy fireplace.
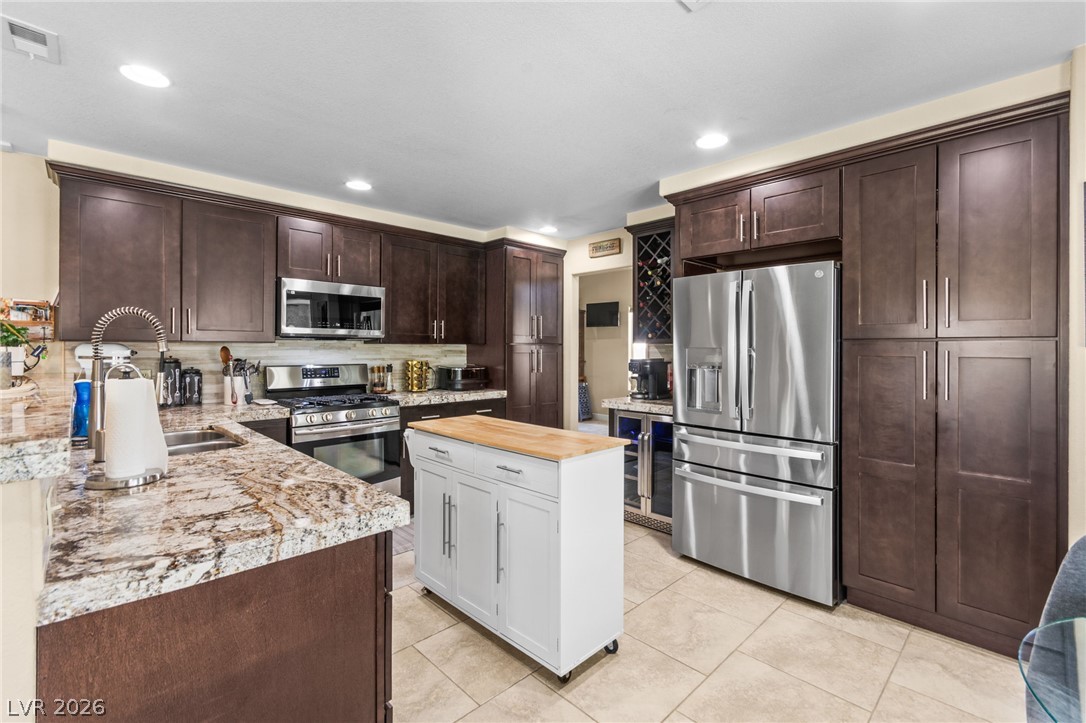
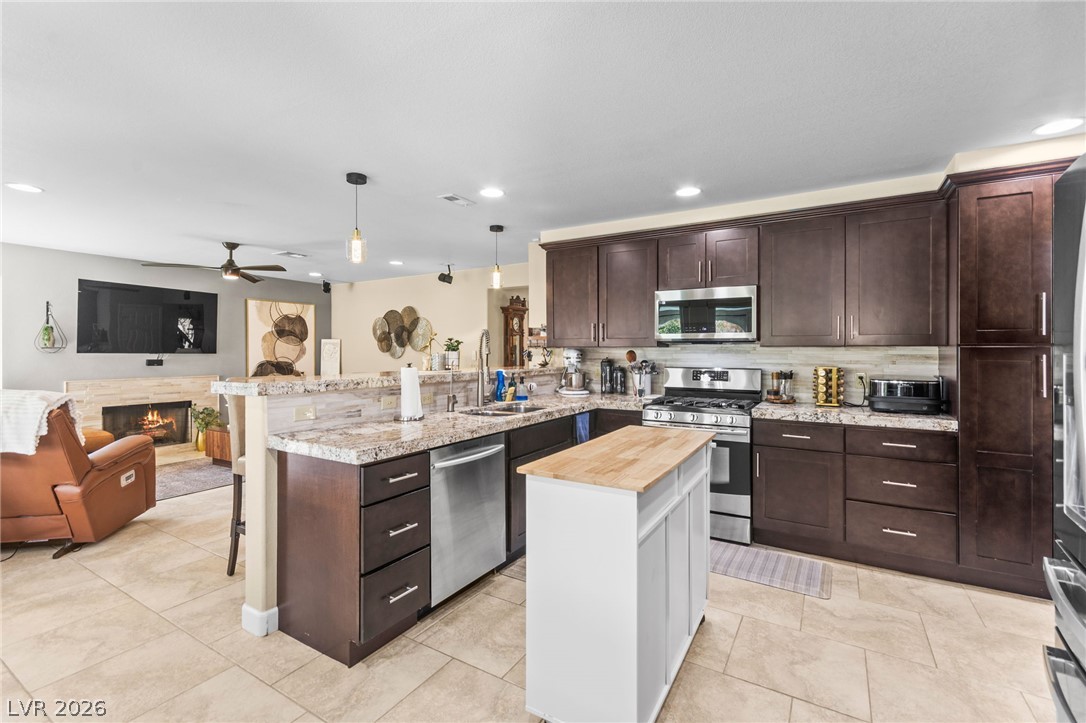
Rich wood cabinetry paired with granite countertops and stainless steel appliances defines this kitchen space.
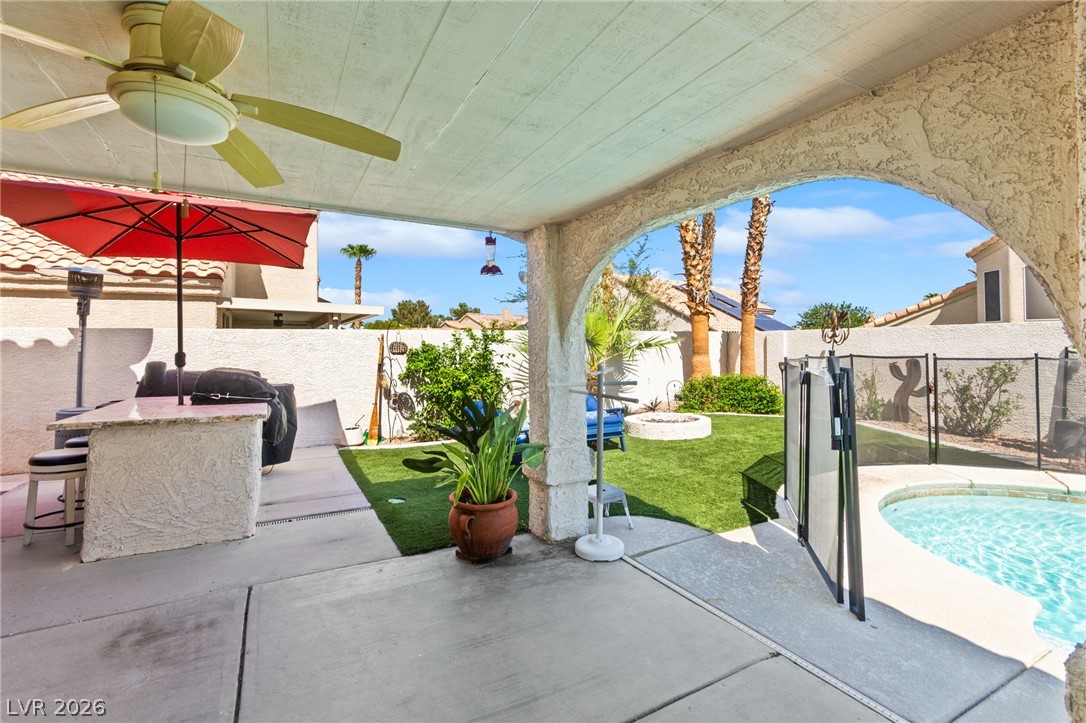
Arched openings frame views of a private swimming pool from the covered concrete patio.
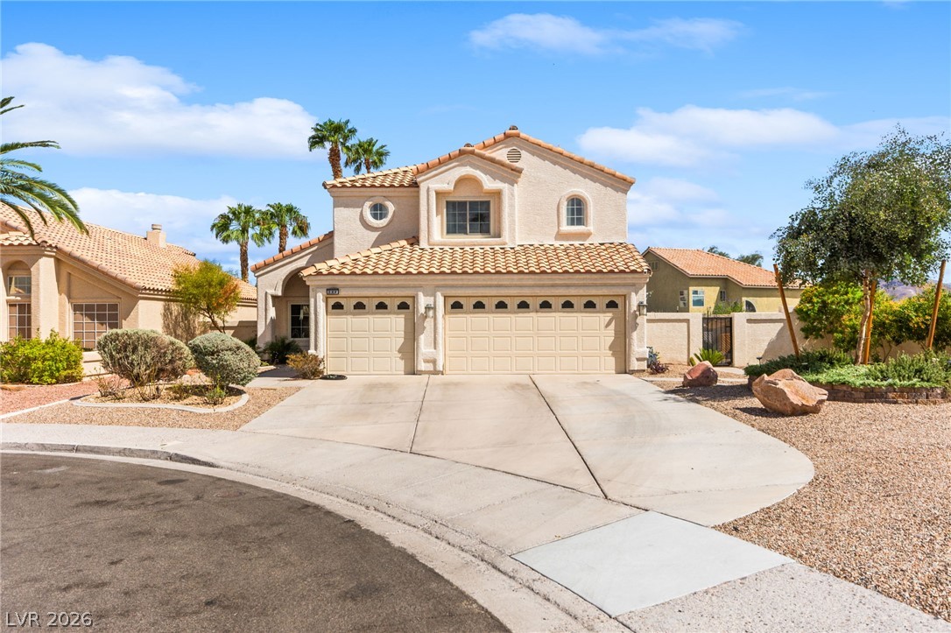
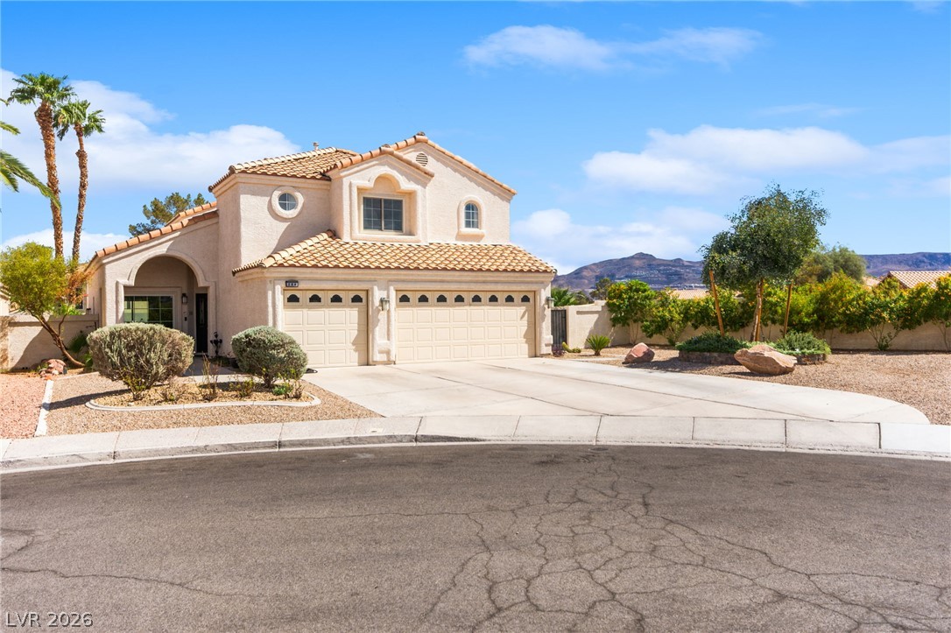
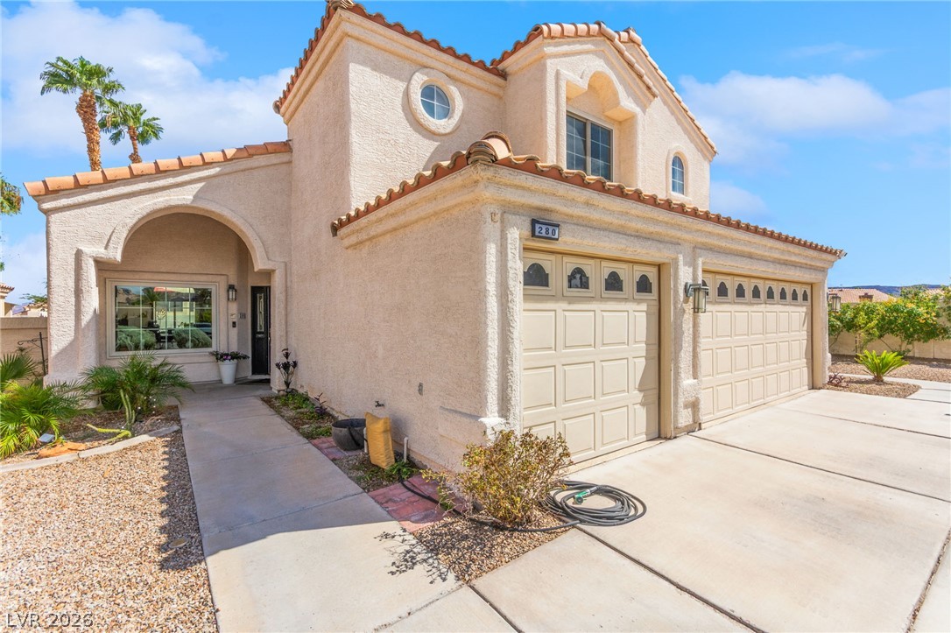
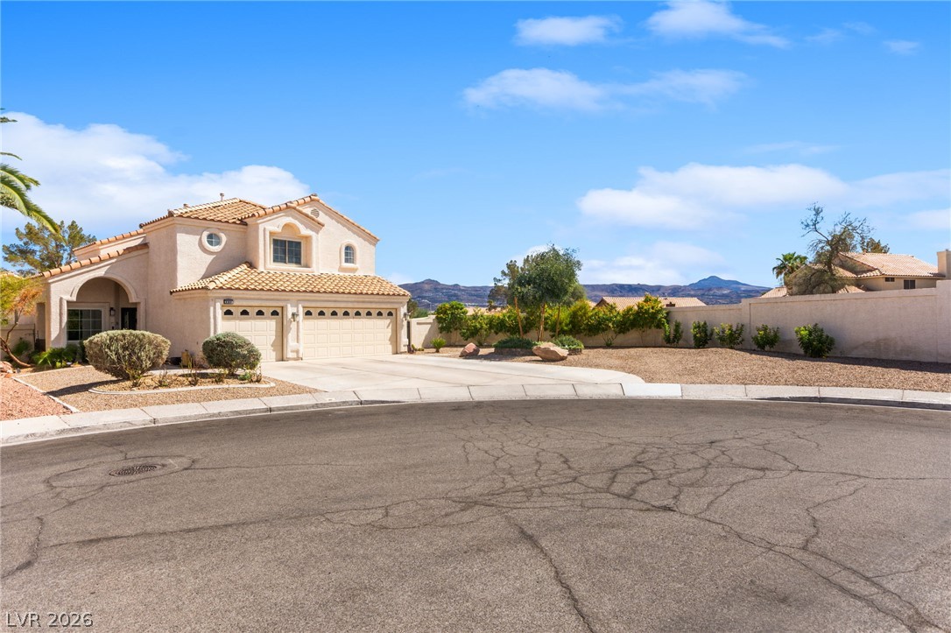
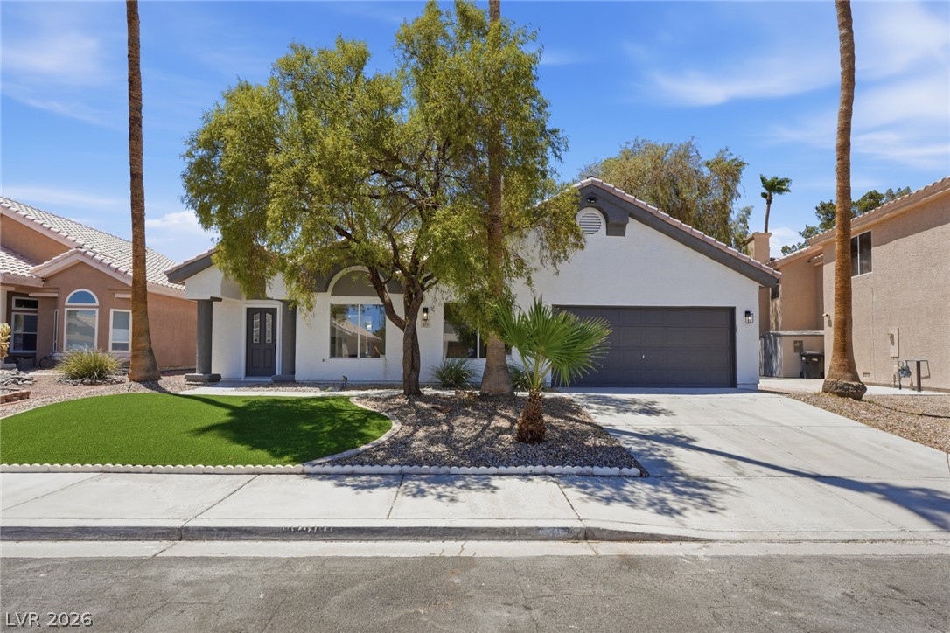
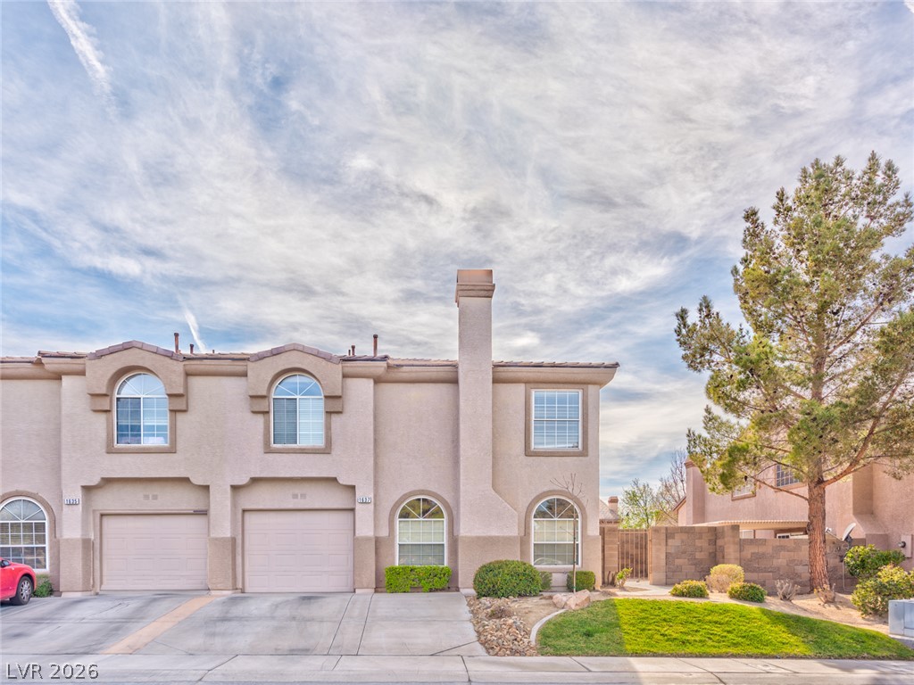
Spanish tile roofing and stucco exterior walls create classic Mediterranean architectural appeal.
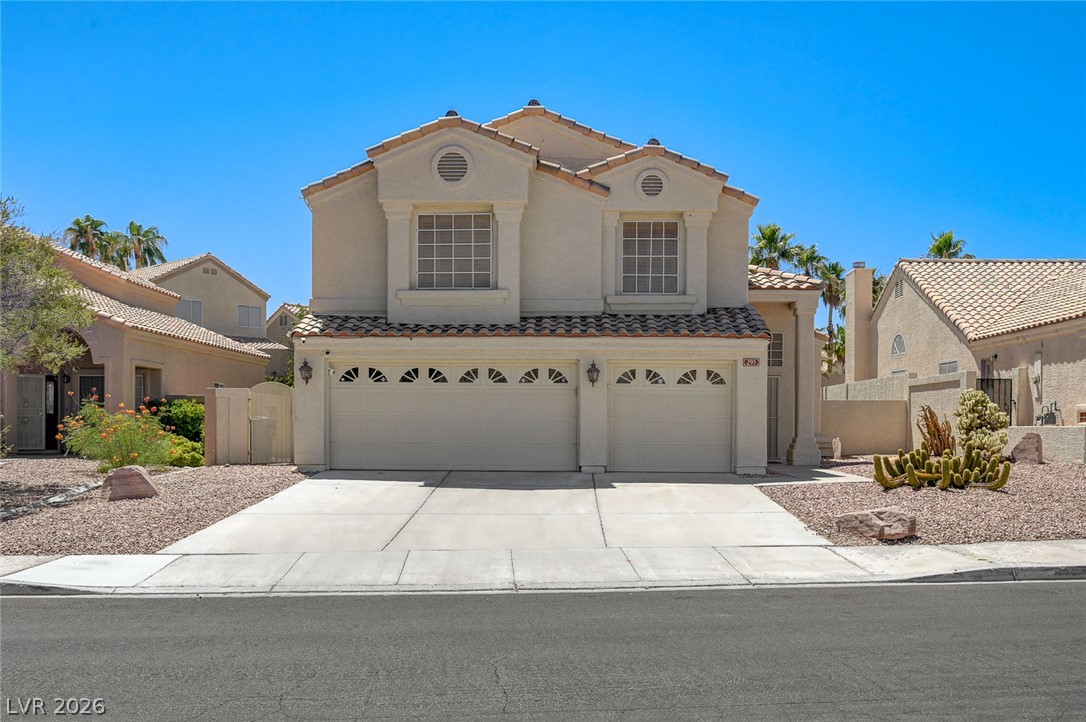
Spanish tile roofing and classic stucco finishes define this desert-set, two-story residence.
Mediterranean architectural details and a multi-car garage define this southwest style residence.
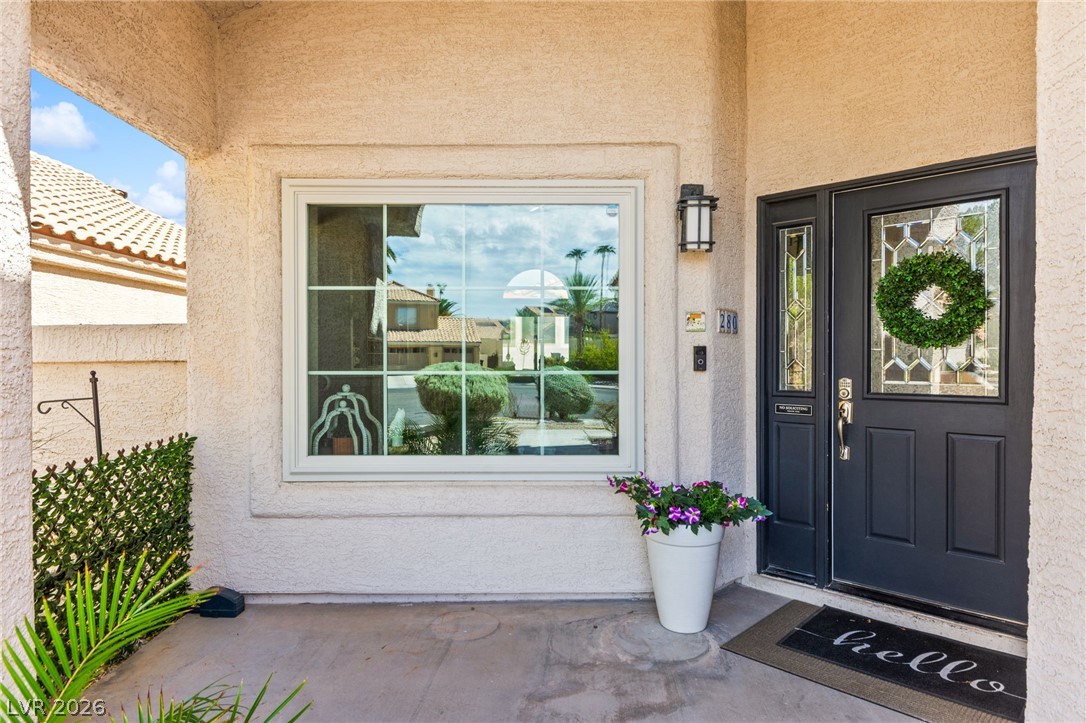
An inviting covered entryway welcomes guests with a decorative front door and structured stucco columns.
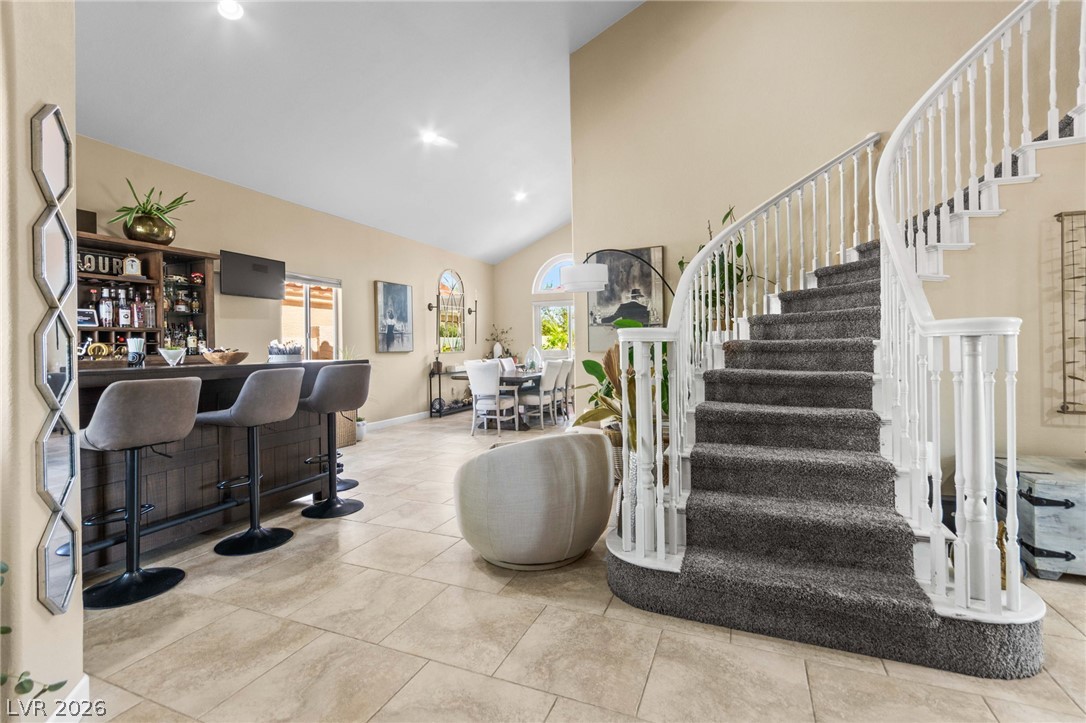
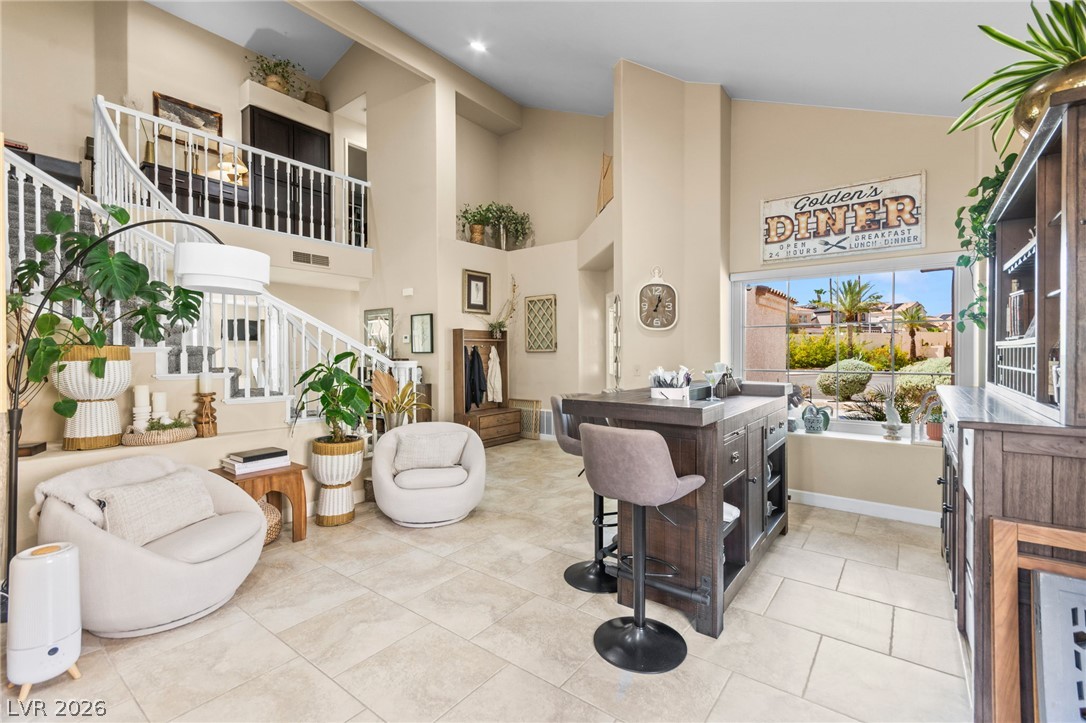
An elegant curved staircase anchors this open living space featuring vaulted ceilings and tile flooring.
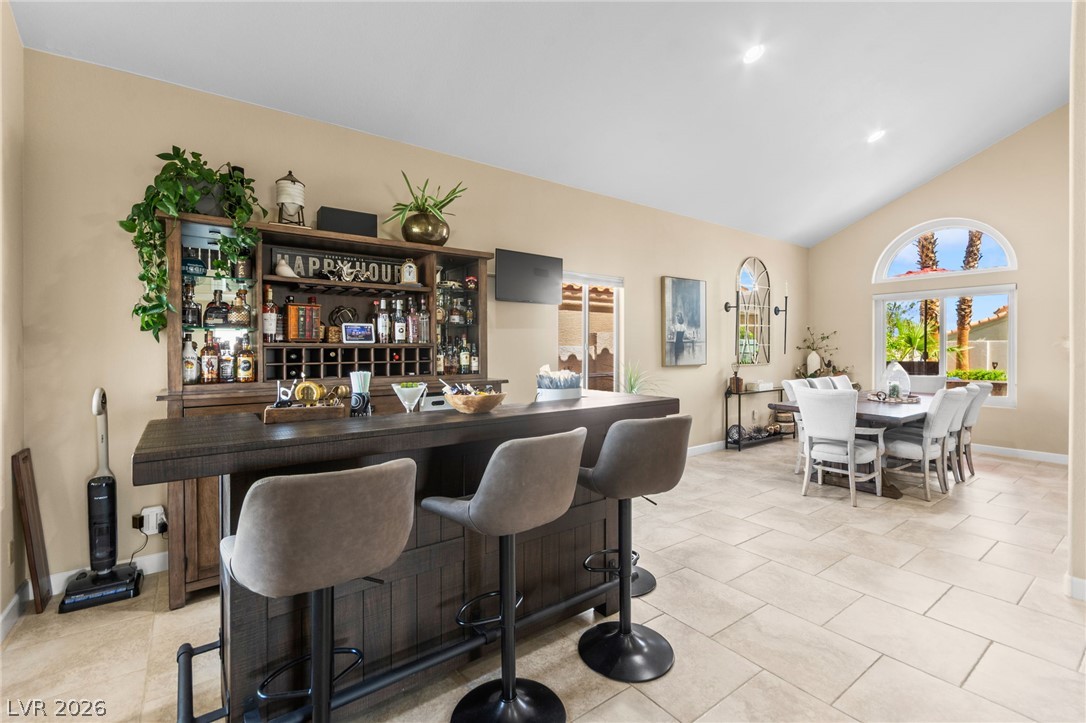
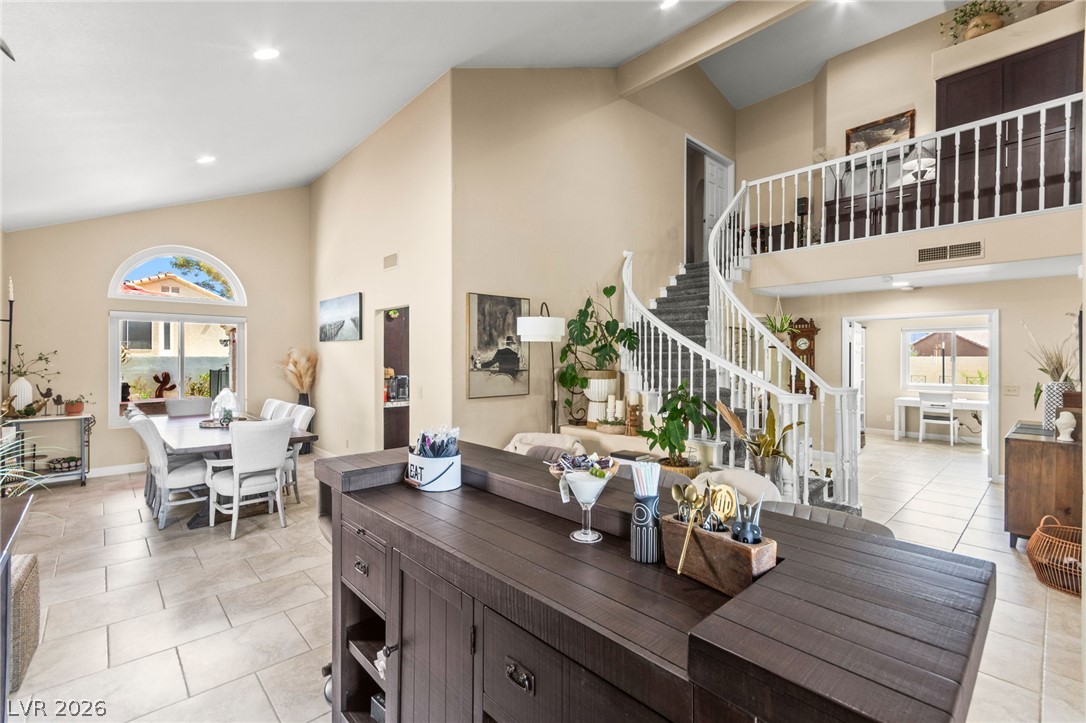
An inviting built-in home bar and adjacent dining space feature vaulted ceilings and tile flooring.
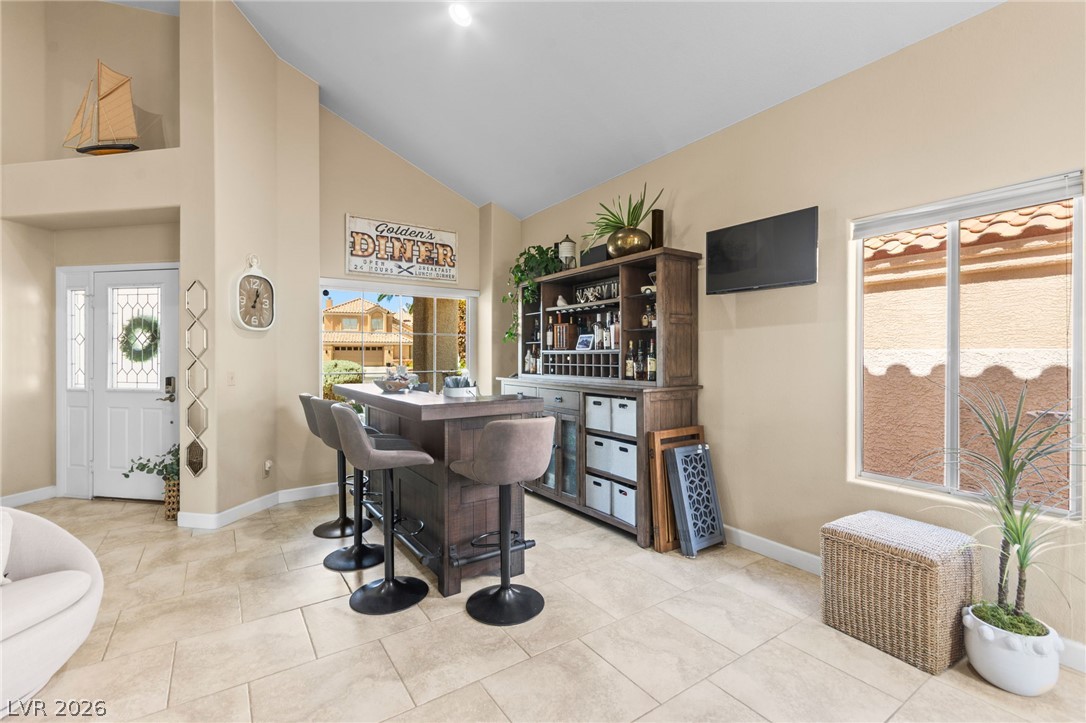
Vaulted ceilings and tile flooring create an airy atmosphere in this versatile entertaining space.
Dramatic high ceilings and light tile floors define this airy main-level living space.
High ceilings and a sweeping staircase elevate this spacious multi-level interior.
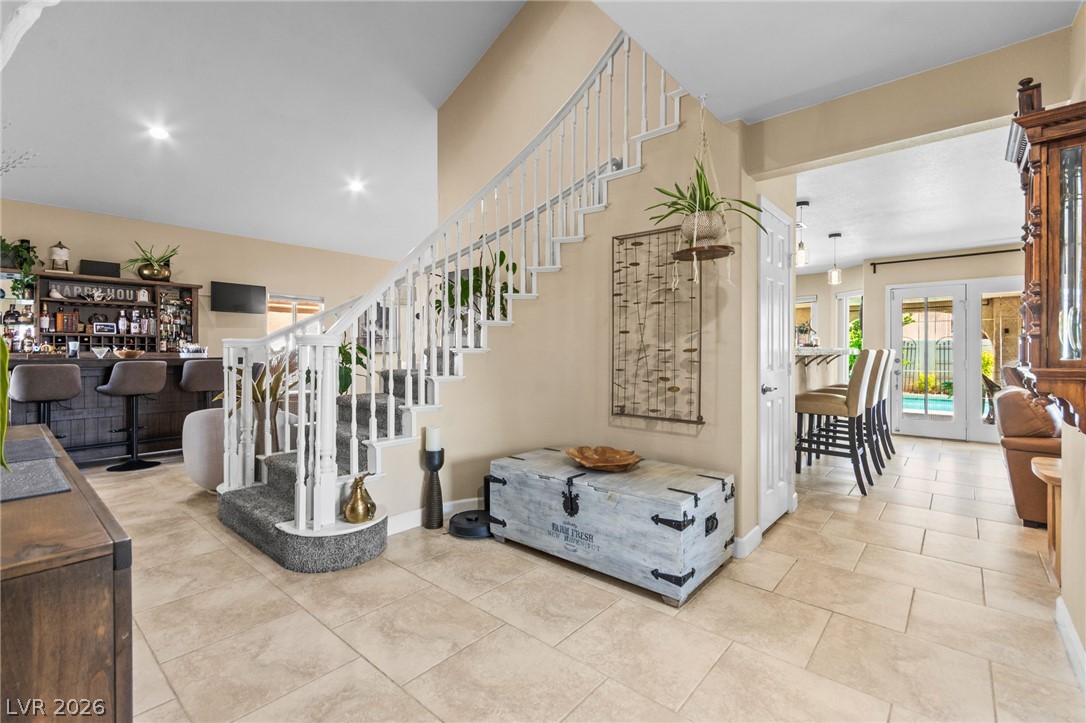
A spacious tiled foyer opens to a carpeted staircase and adjacent living areas.
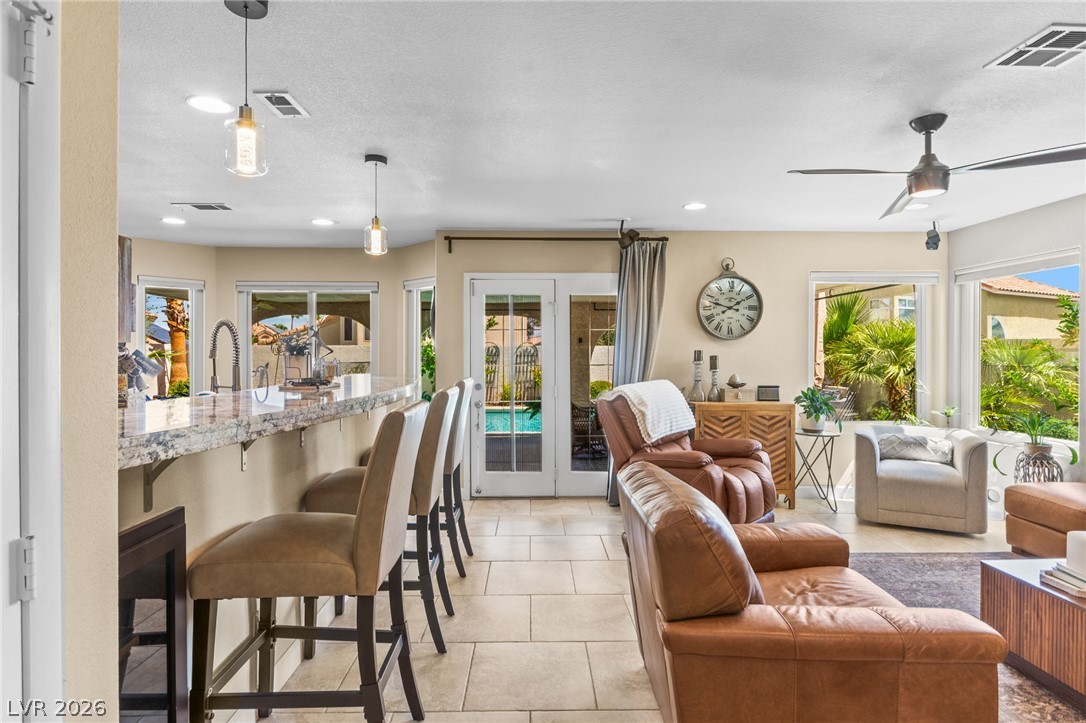
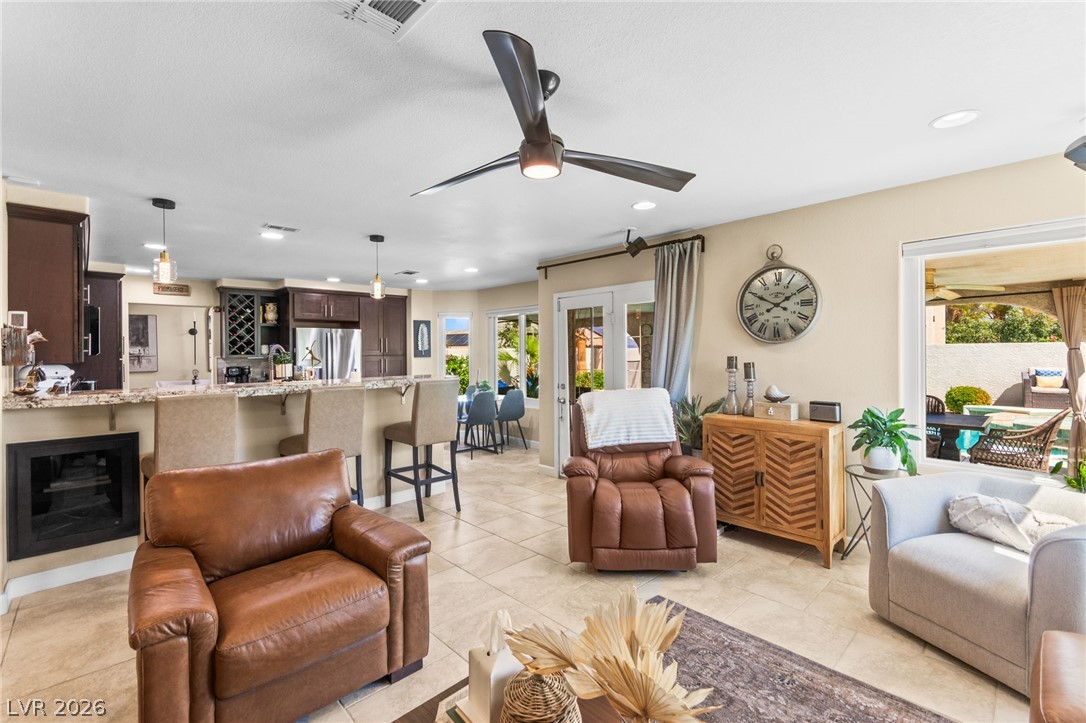
French doors and large windows connect this open living space directly to the pool area.
An inviting fireplace and tile floors anchor this comfortable gathering space.
An open-concept living area seamlessly connects to the kitchen under light-toned tile flooring.
Gleaming stone countertops and custom cabinetry define this thoughtfully designed open-concept kitchen.
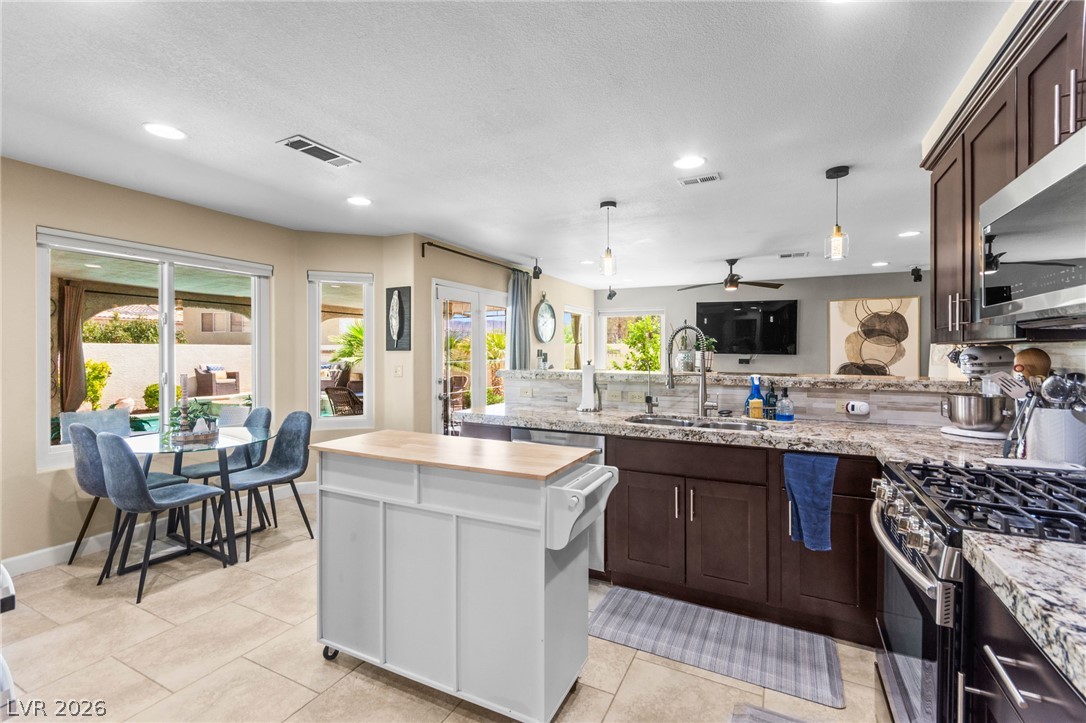
An open kitchen and dining area with durable tile flooring and warm wood cabinetry.
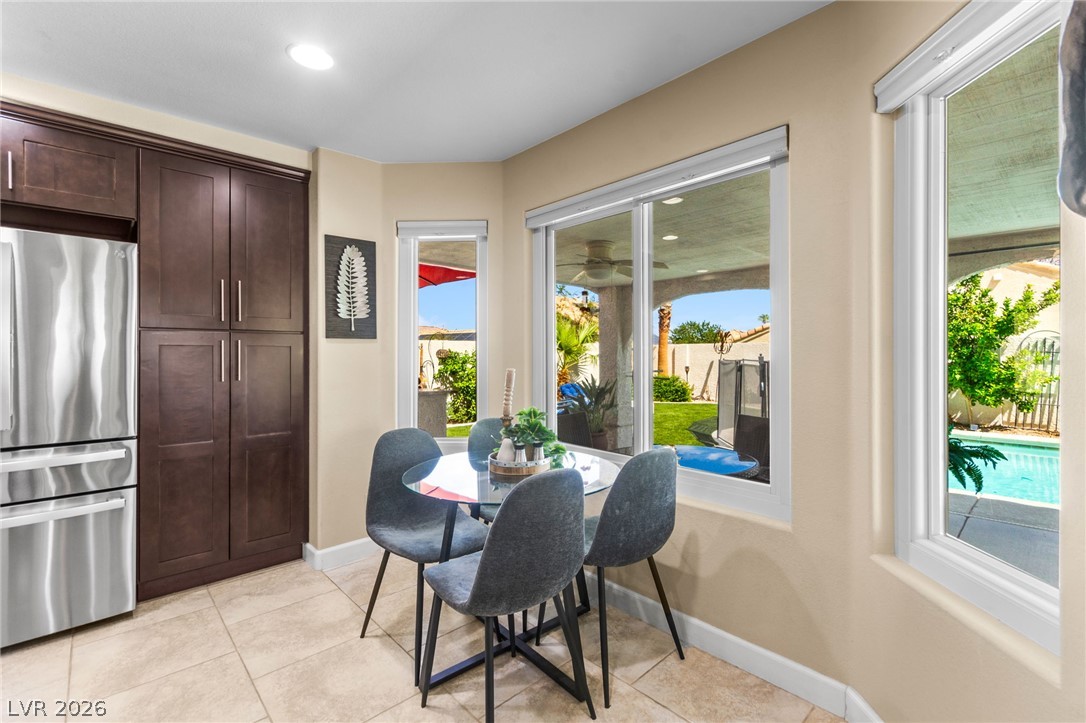
Sunlight streams through large windows into this inviting breakfast nook finished with tile flooring.
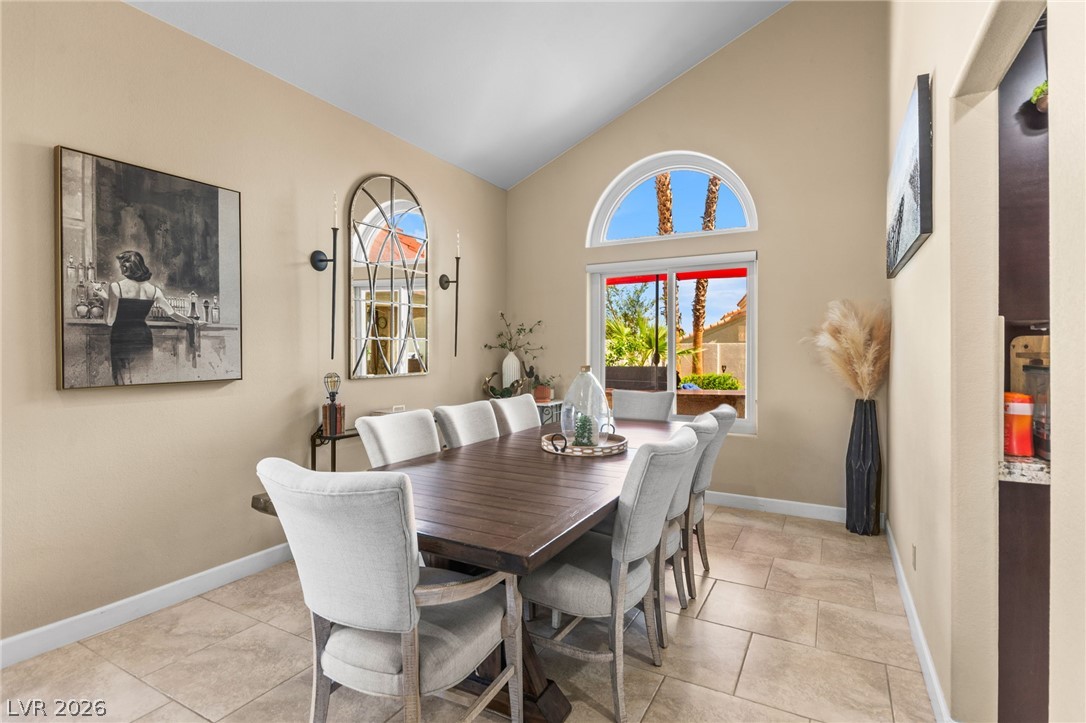
Vaulted ceilings and arched window accents highlight this inviting dining space with tile flooring.
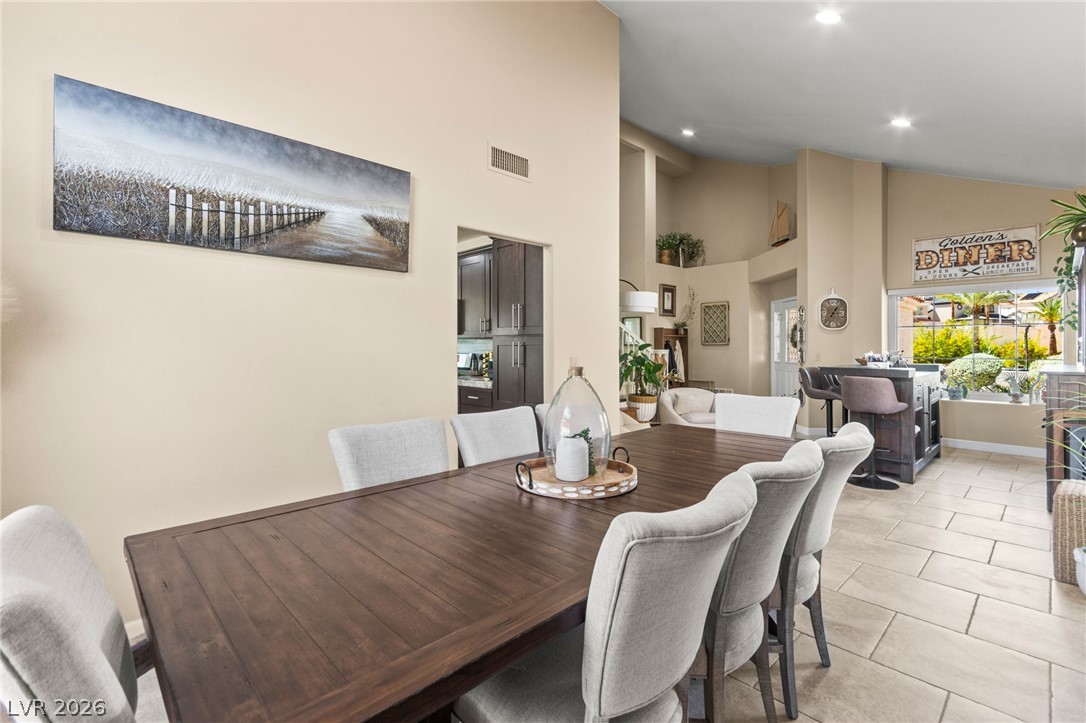
High ceilings and neutral tile flooring define this airy, open-concept dining space.
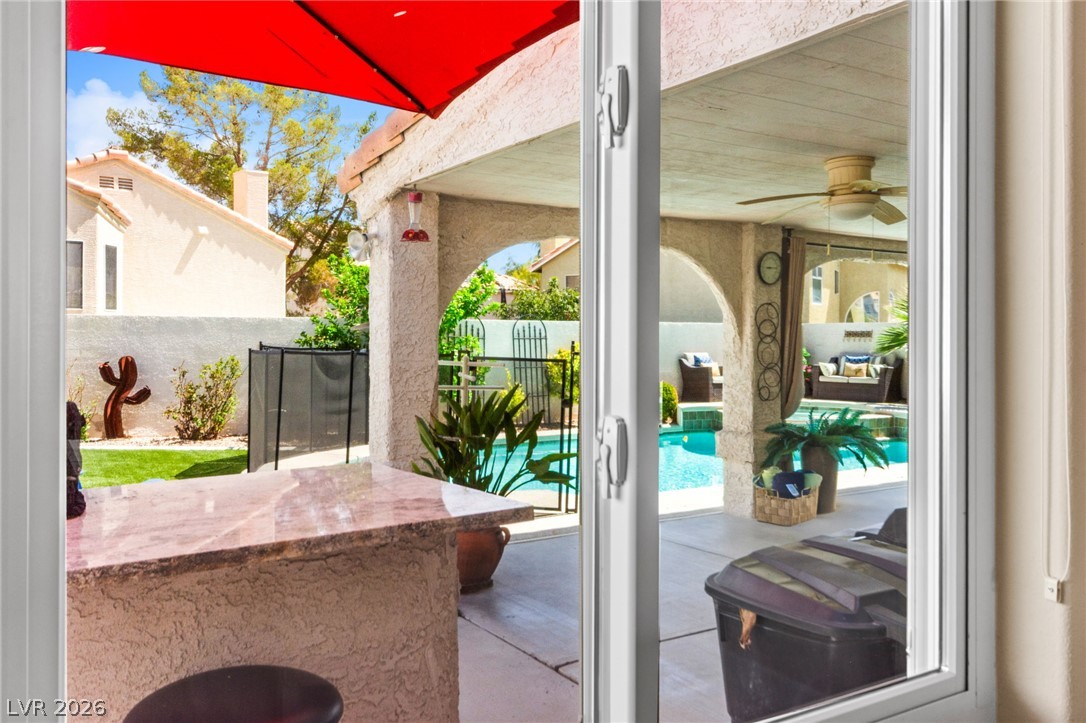
Sliding glass doors offer a seamless view of the covered patio and swimming pool.
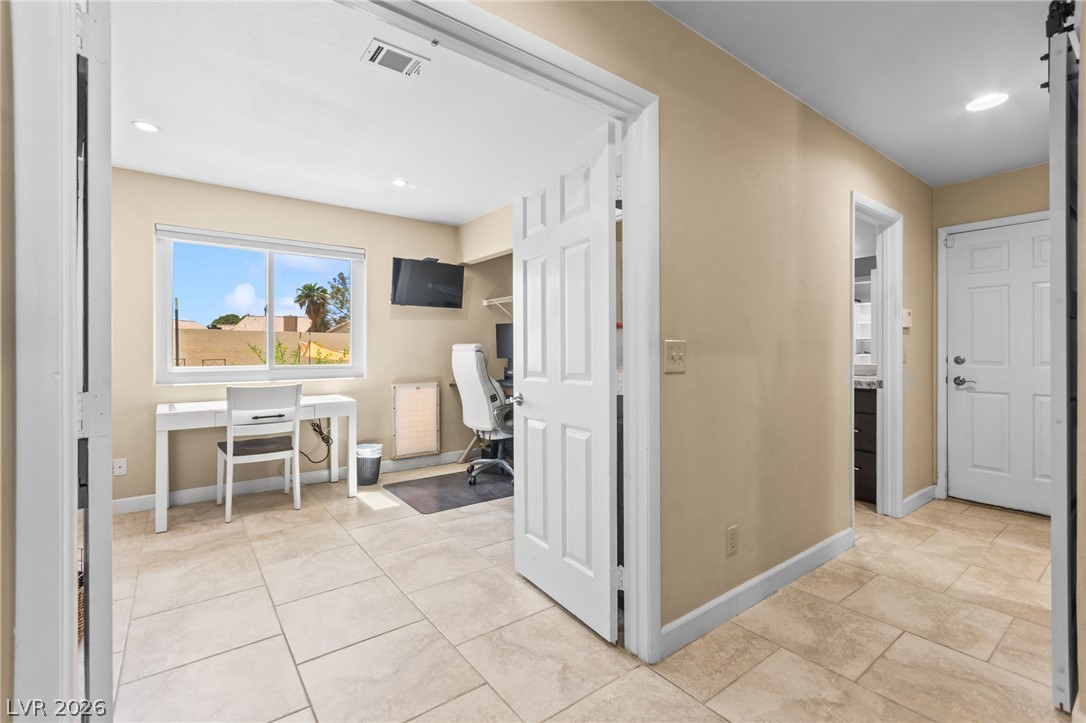
Polished tile flooring flows seamlessly from the hallway into a private home workspace.
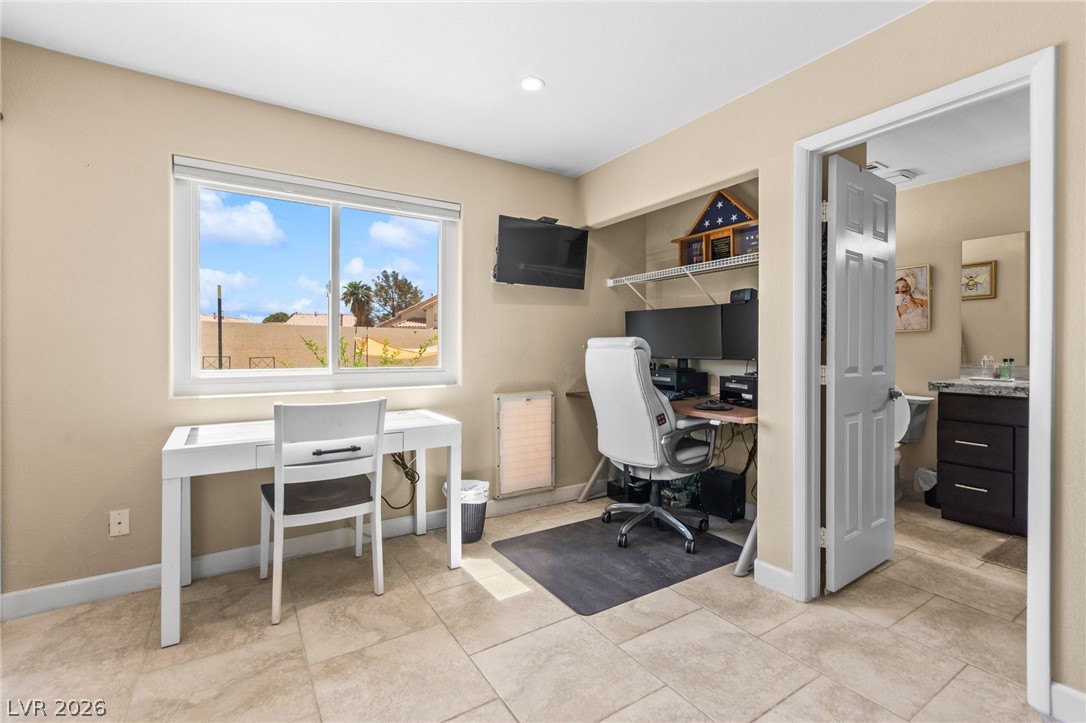
Tiled flooring and a bright window coordinate perfectly in this versatile study space.
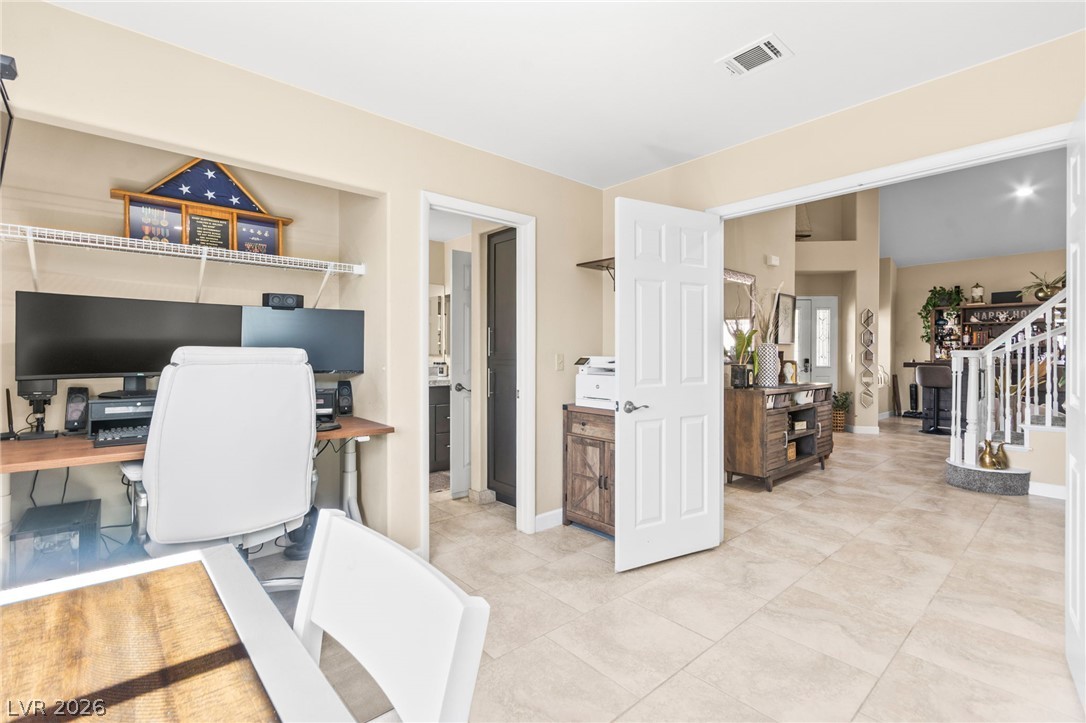
An open doorway leads from the versatile workspace into a bright main living area.
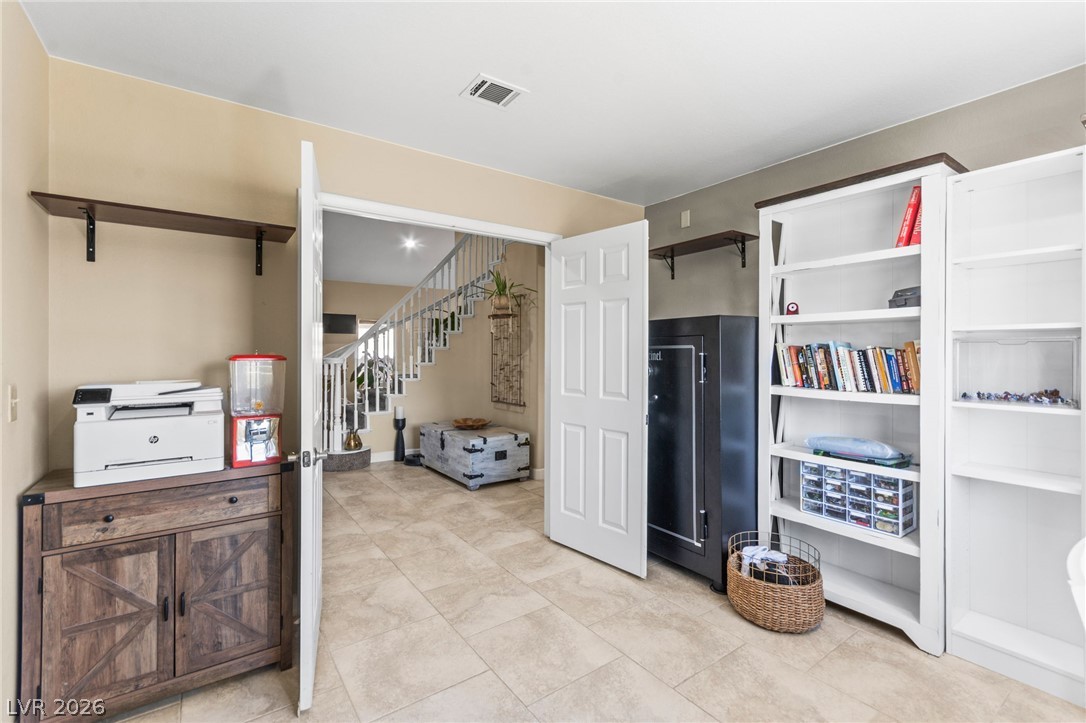
Double doors open to a versatile room featuring durable tile flooring and built-in shelving.
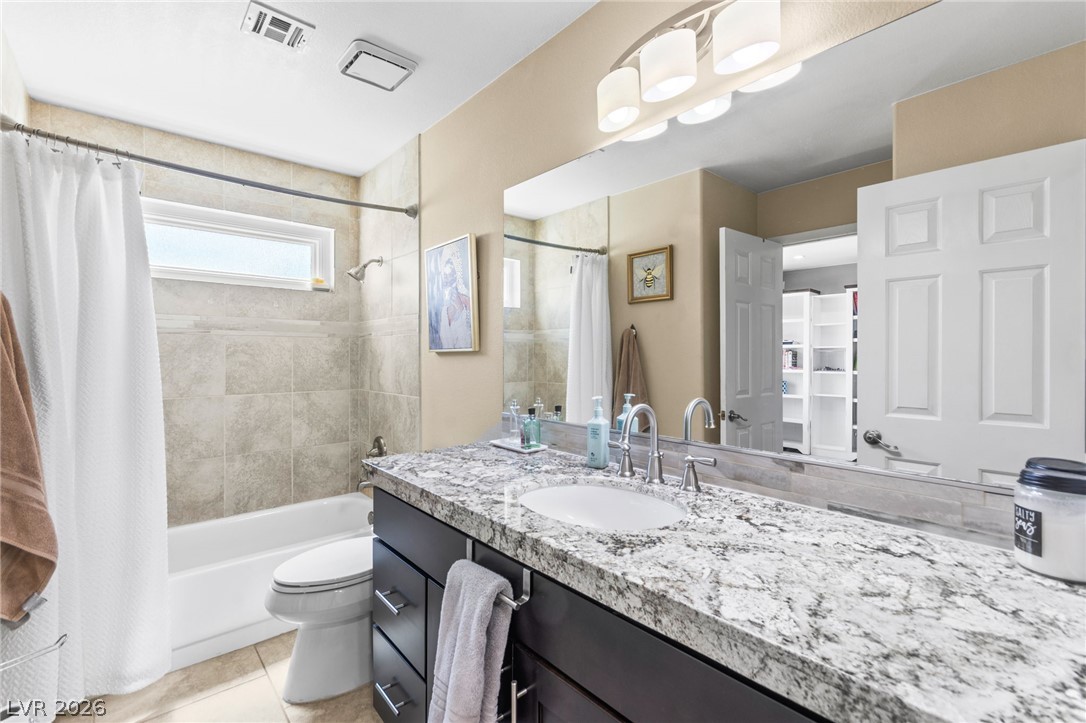
Fine granite countertops and a tiled tub surround highlight this well-appointed bathroom.
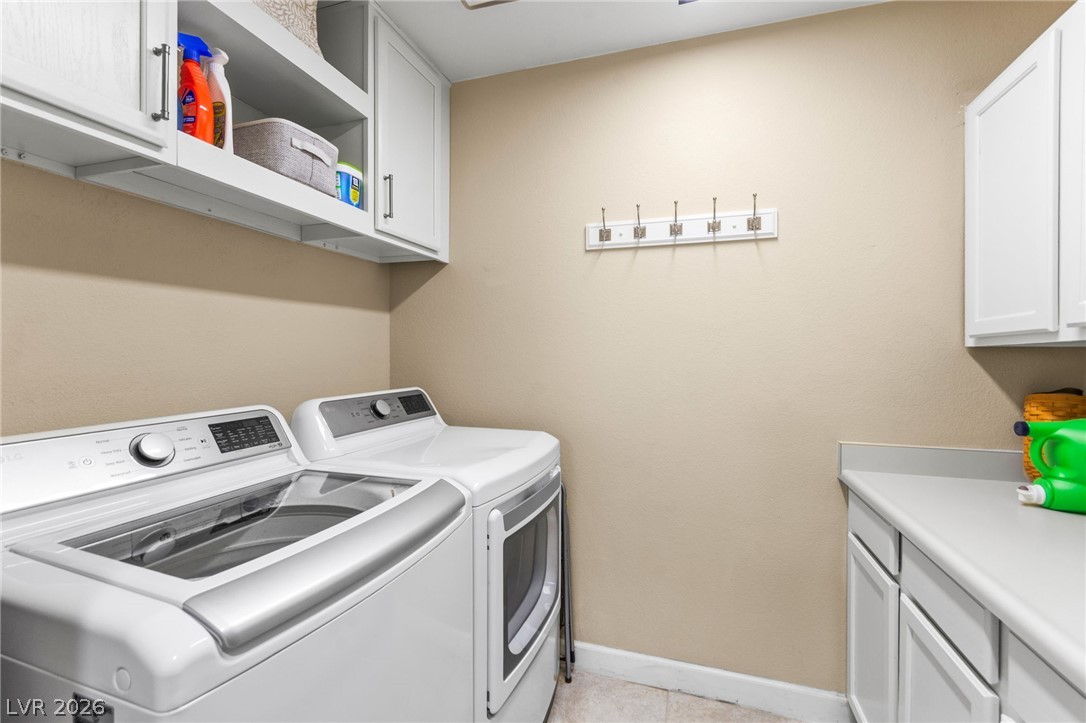
Ample built-in cabinetry and practical counter space optimize this dedicated laundry area.
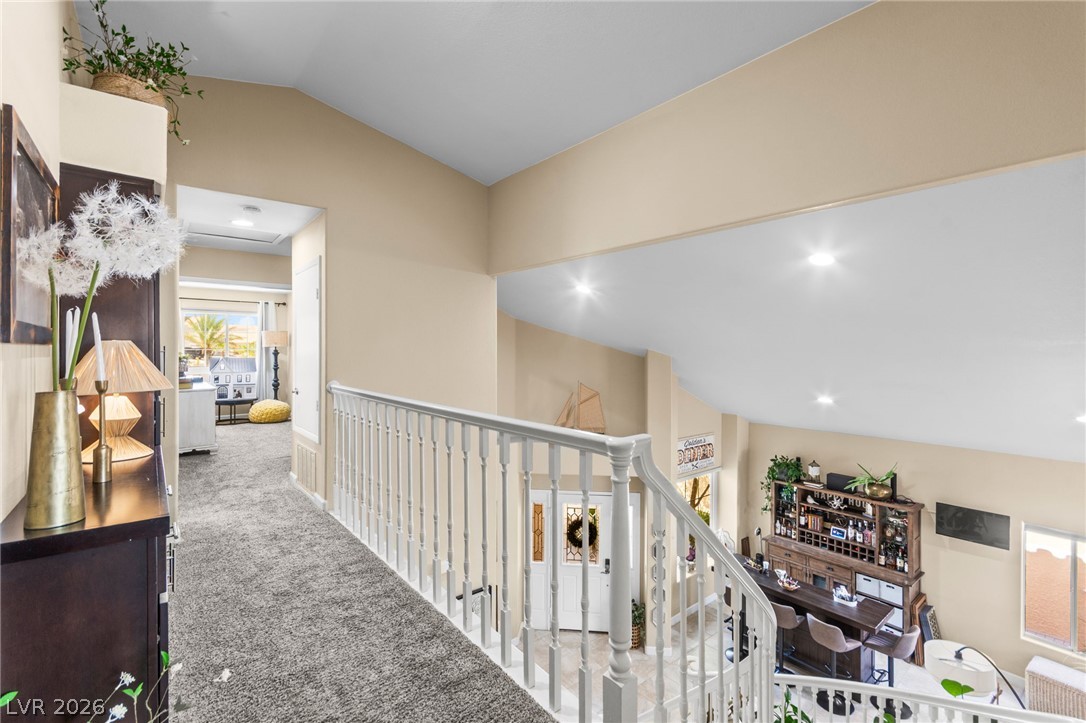
Plush carpeting guides the way along this upper level overlook framed by classic wooden spindles.
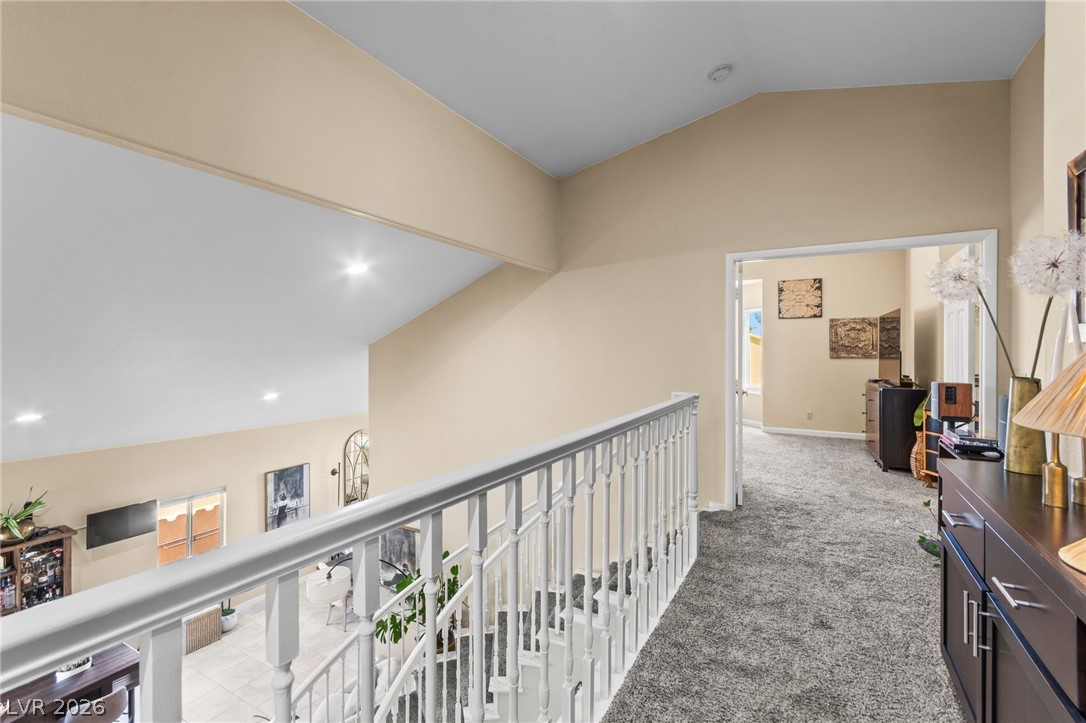
A spacious upper landing overlooks the main living areas through a vaulted ceiling layout.
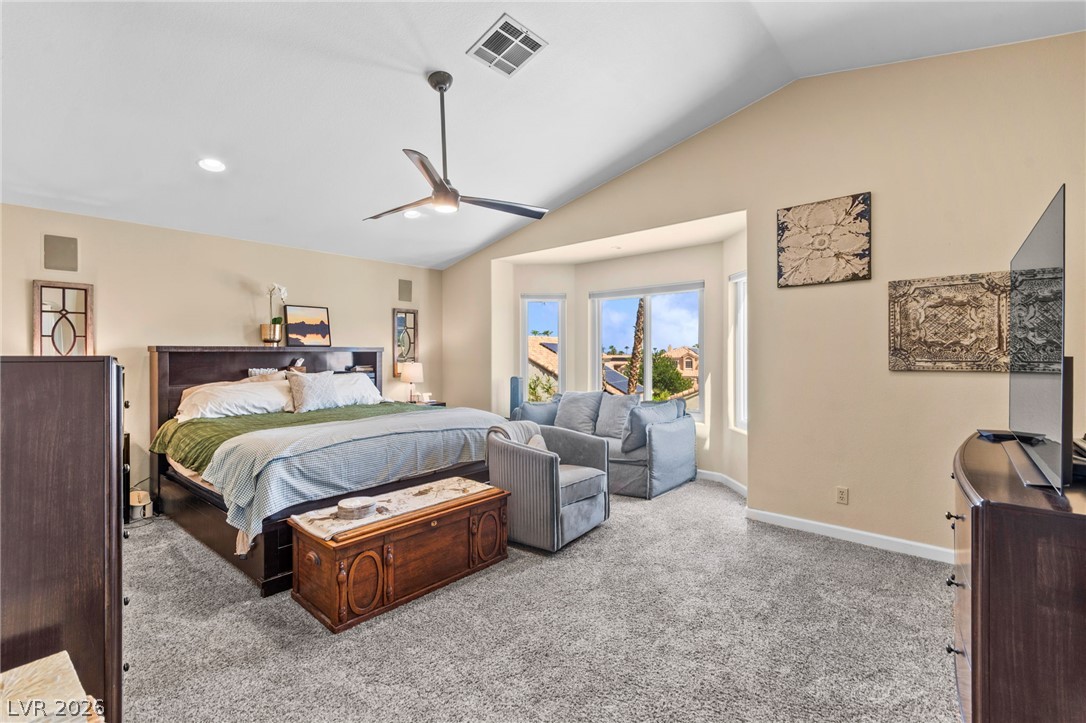
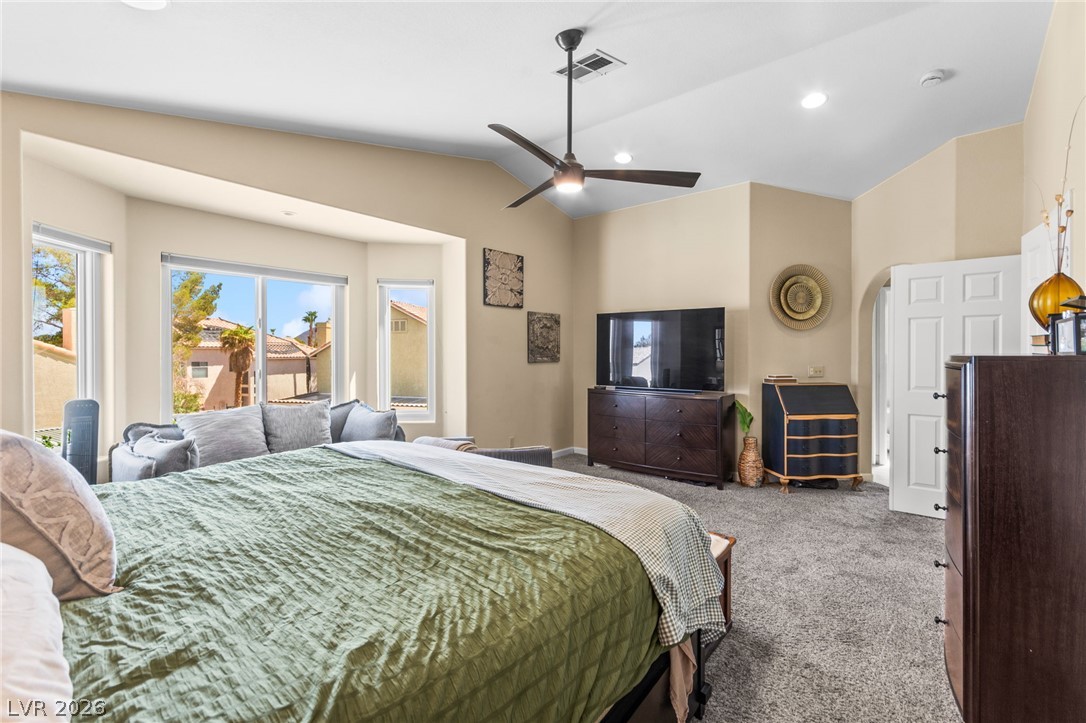
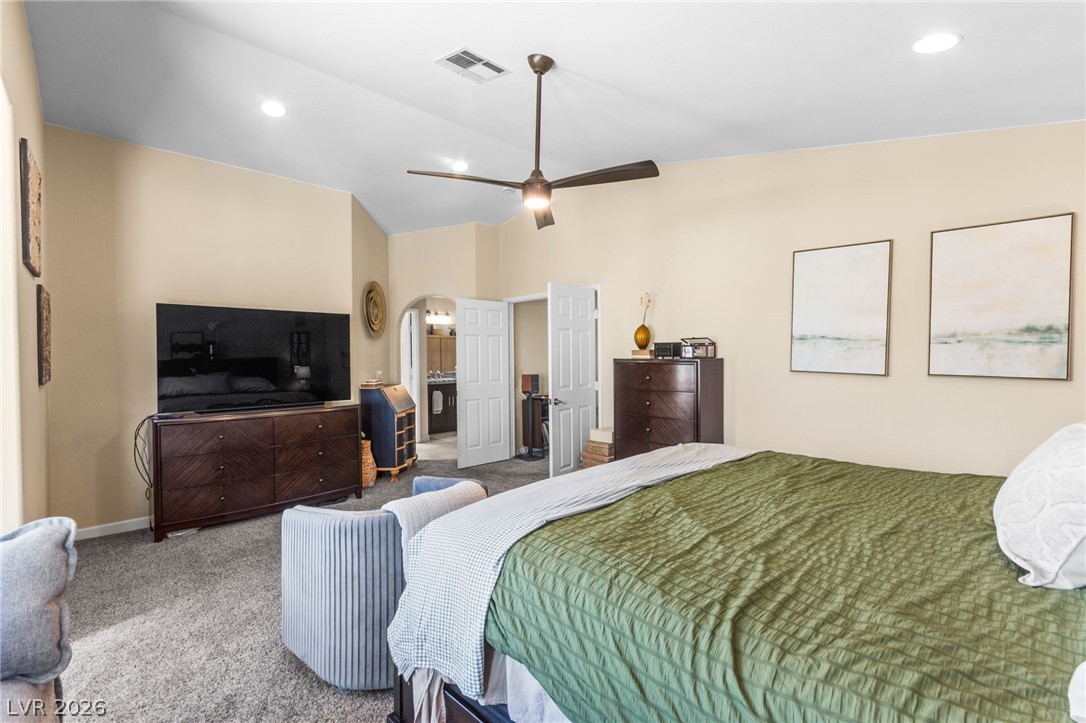
Vaulted ceilings and a deep bay window draw natural light into this master bedroom.
High vaulted ceilings and a deep window bay highlight this comfortable sleeping retreat.
High vaulted ceilings and soft carpeting create a restful atmosphere in this principal suite.
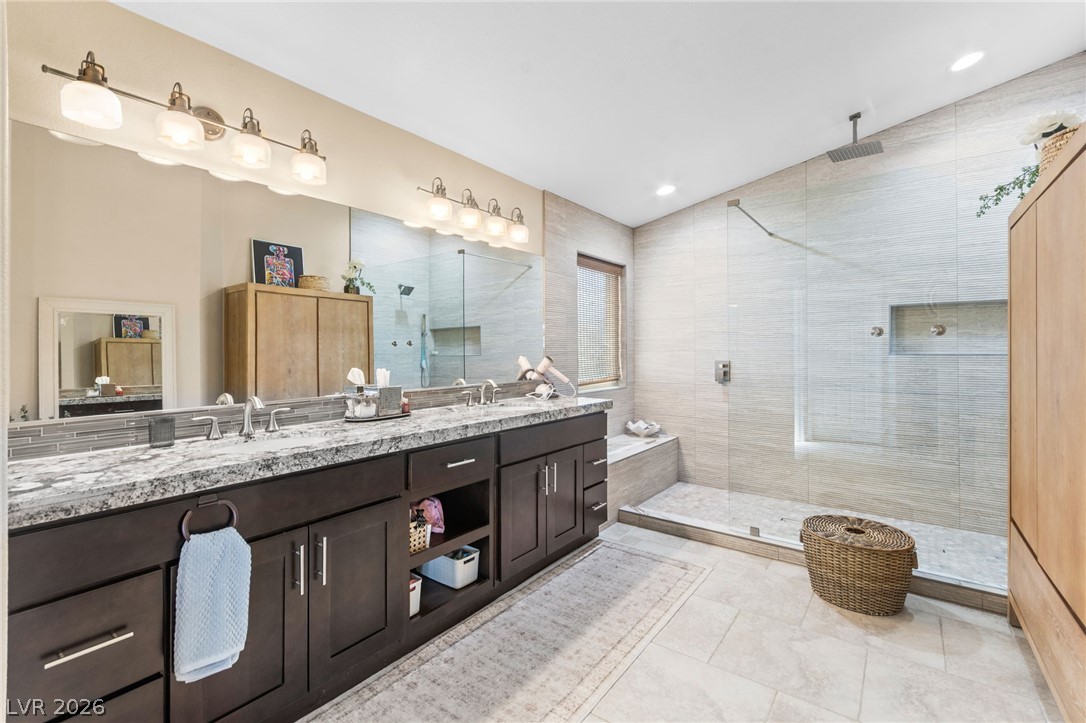
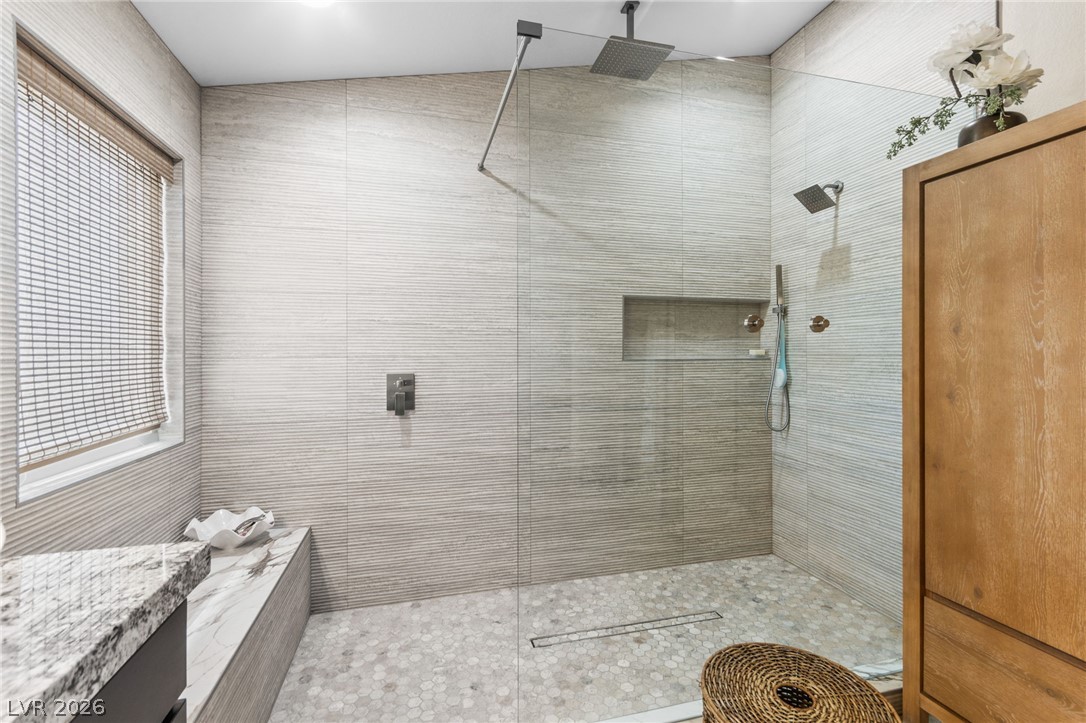
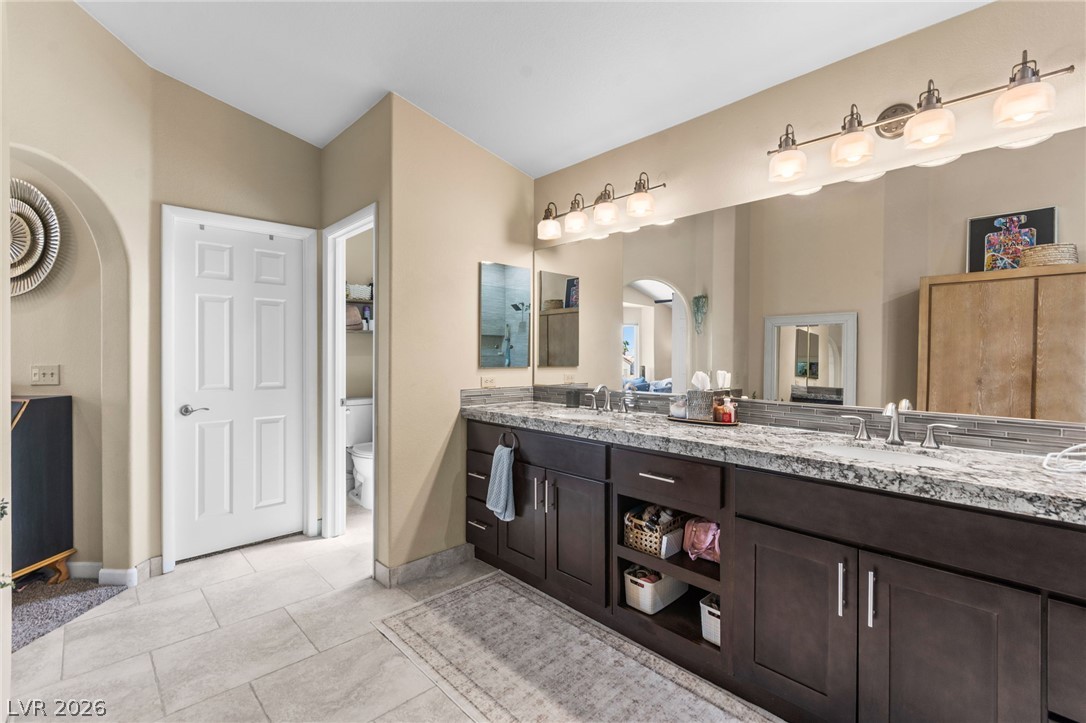
A spacious bathroom features a double vanity and a glass-enclosed walk-in shower.
Floor-to-ceiling textured tiling enhances this contemporary walk-in shower with stone finishes.
A spacious bathroom layout includes stone countertops and dual sinks paired with tile flooring.
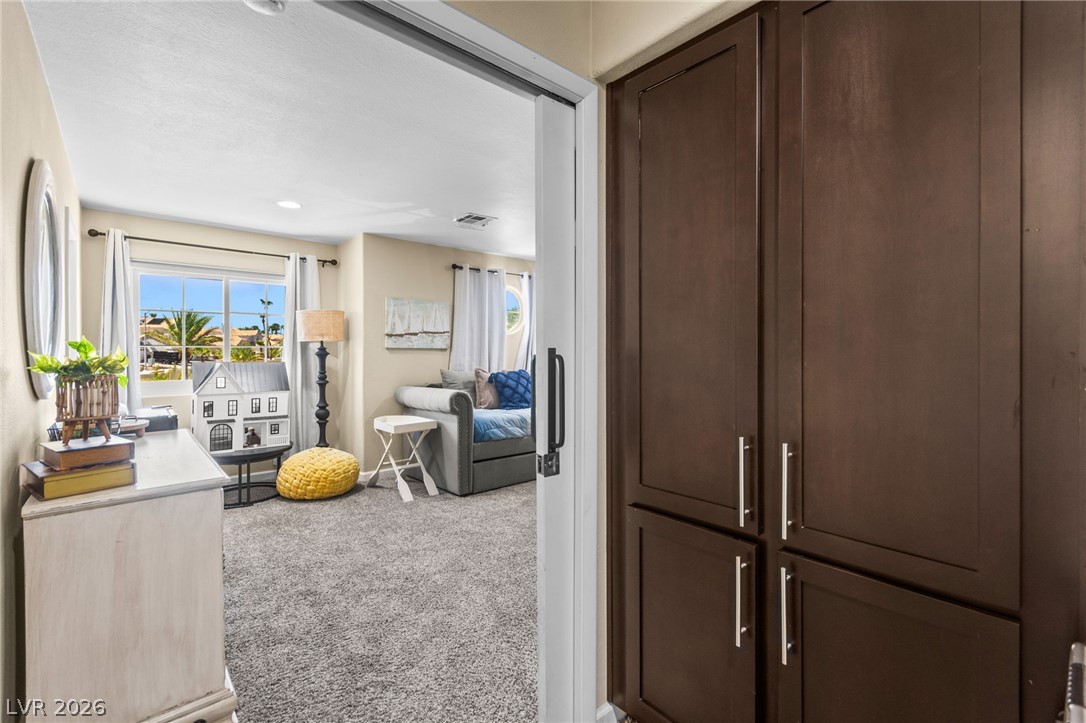
Rich wood built-ins line the hallway leading into a light-filled living space with neutral carpeting.
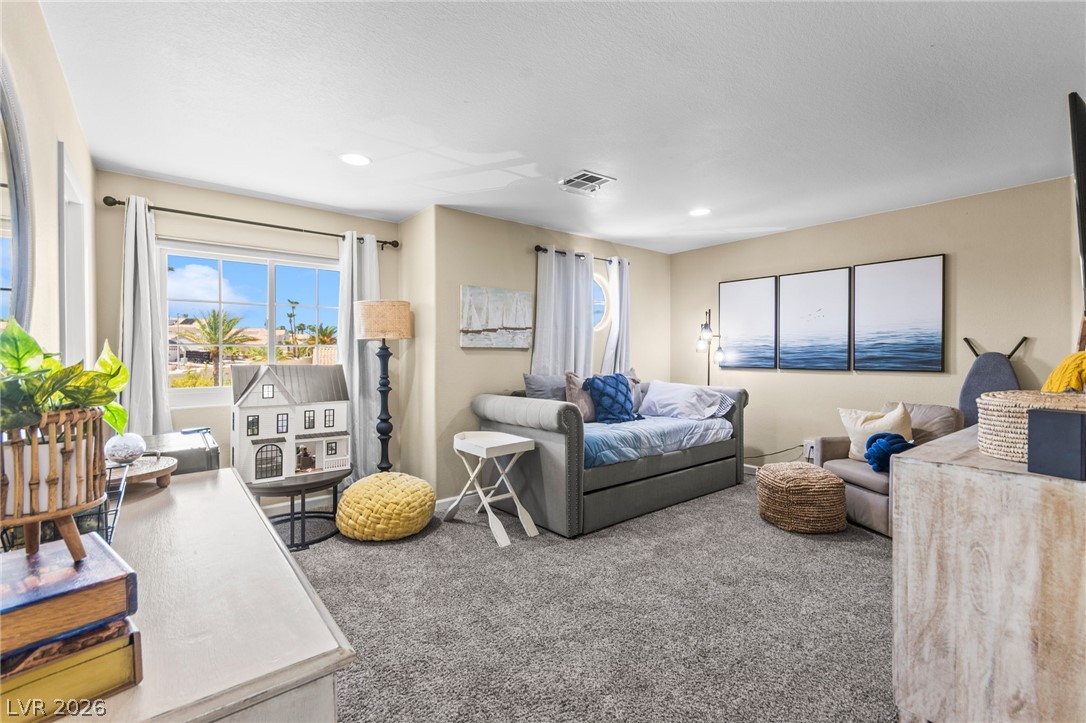
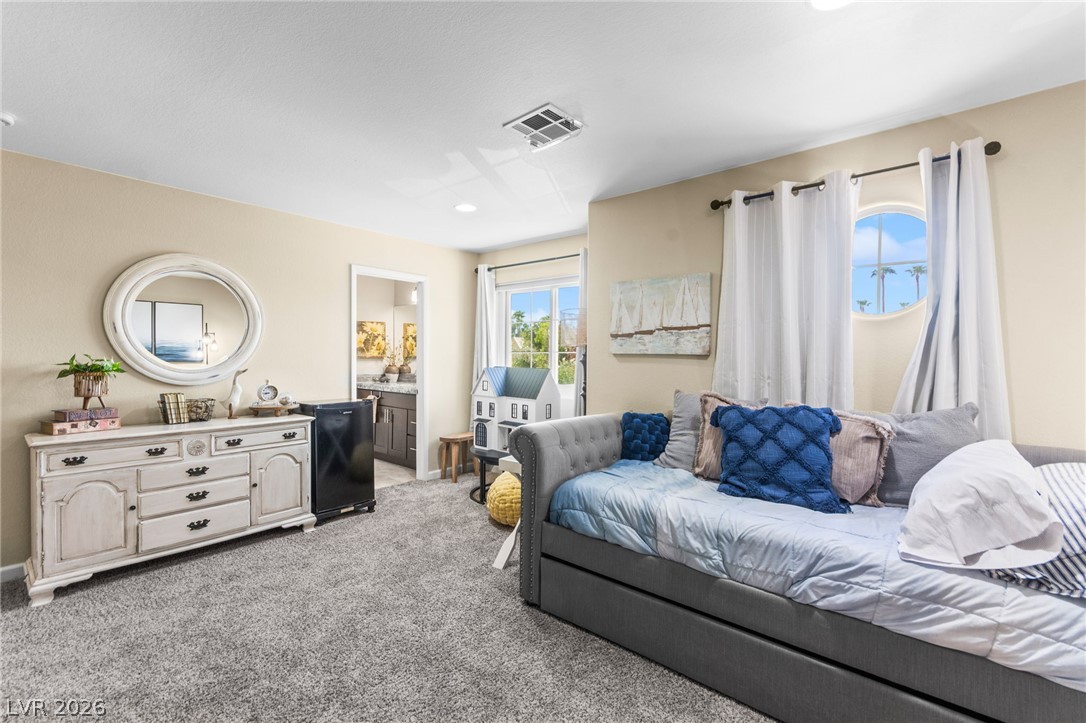
An abundance of natural light streams across this cozy secondary bedroom with wall-to-wall carpeting.
Soft carpeting pairs with smooth neutral walls and classic windows in this versatile space.
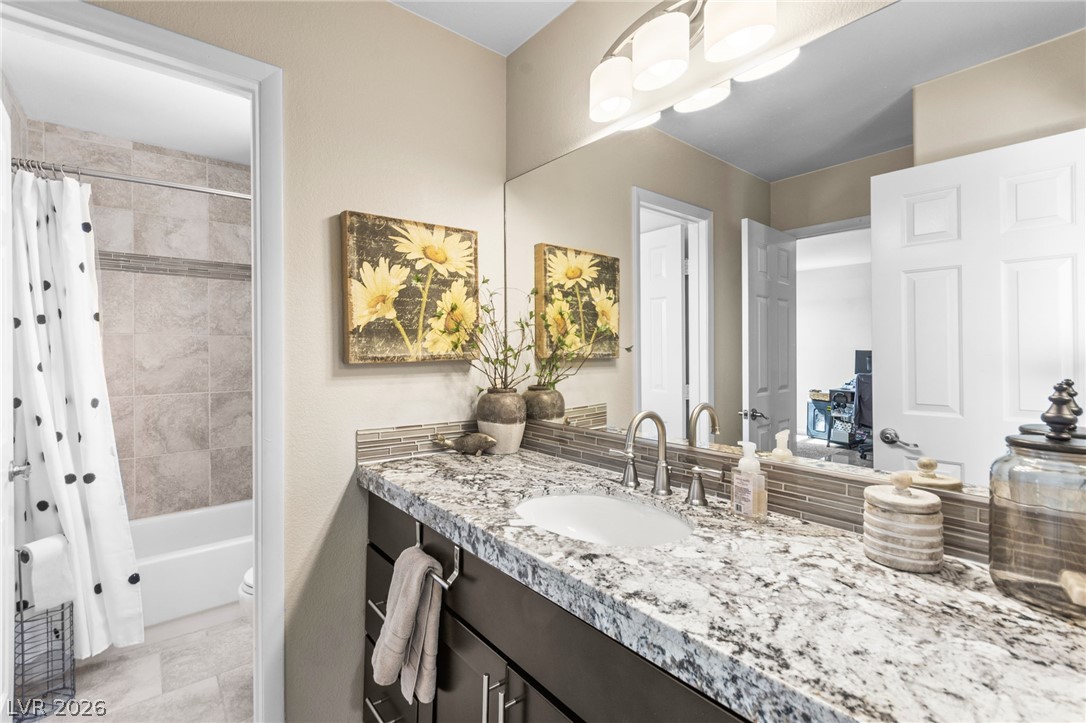
Fine granite countertops and neutral tile elevate this classic bathroom design.
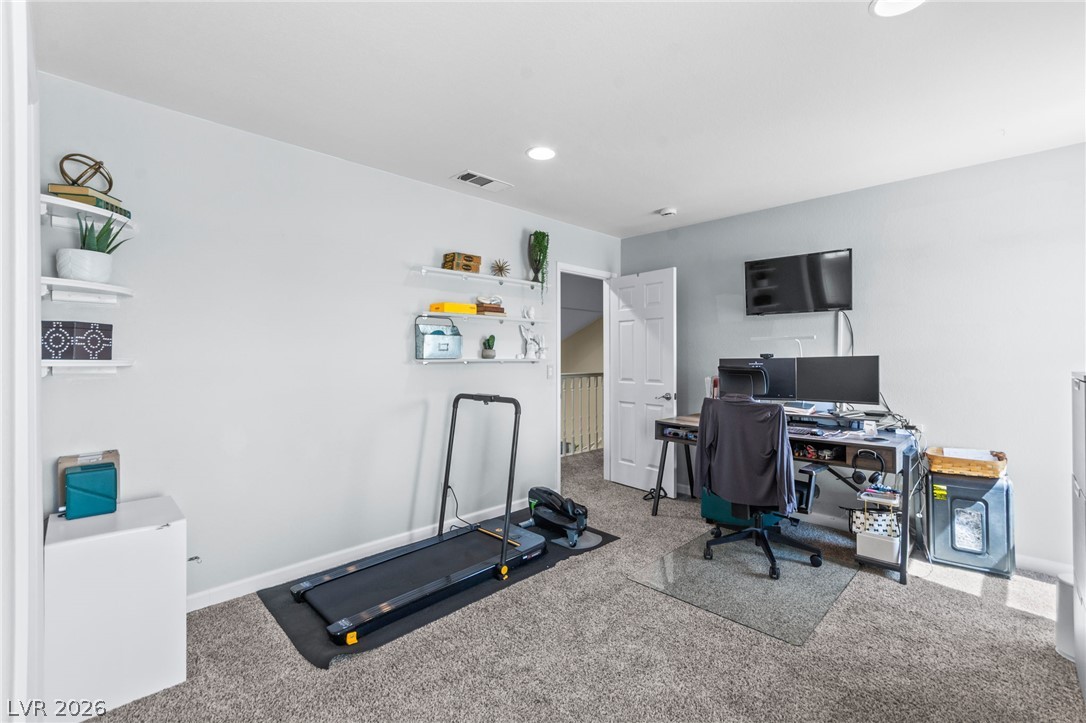
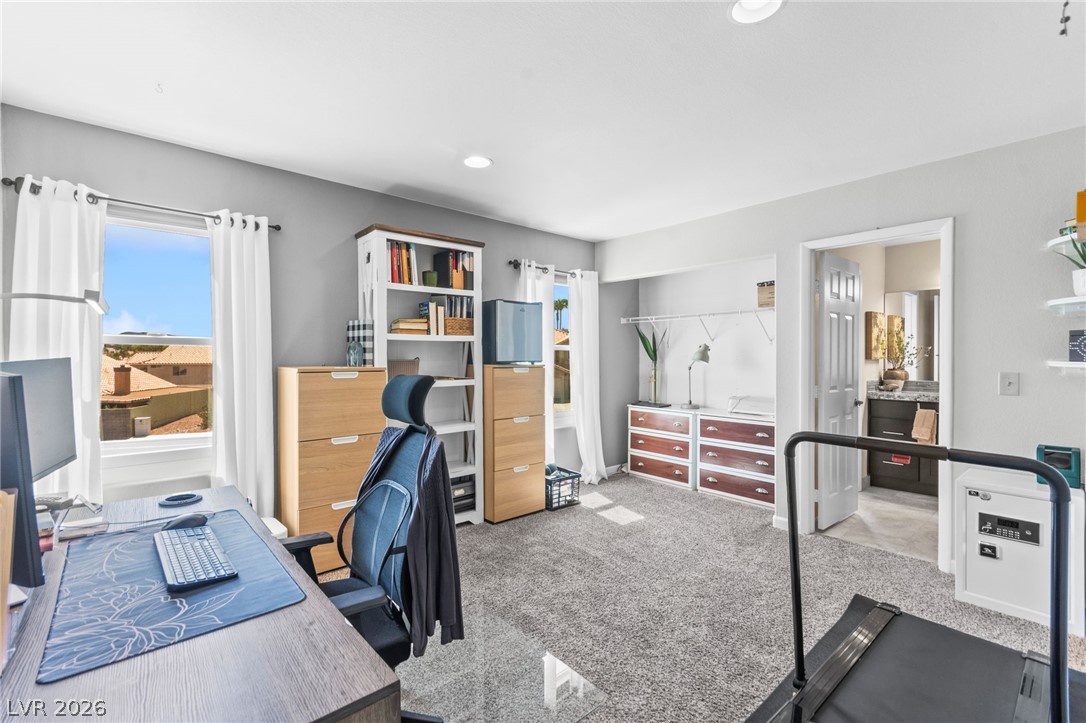
A versatile home office space features plush carpeting and recessed lighting.
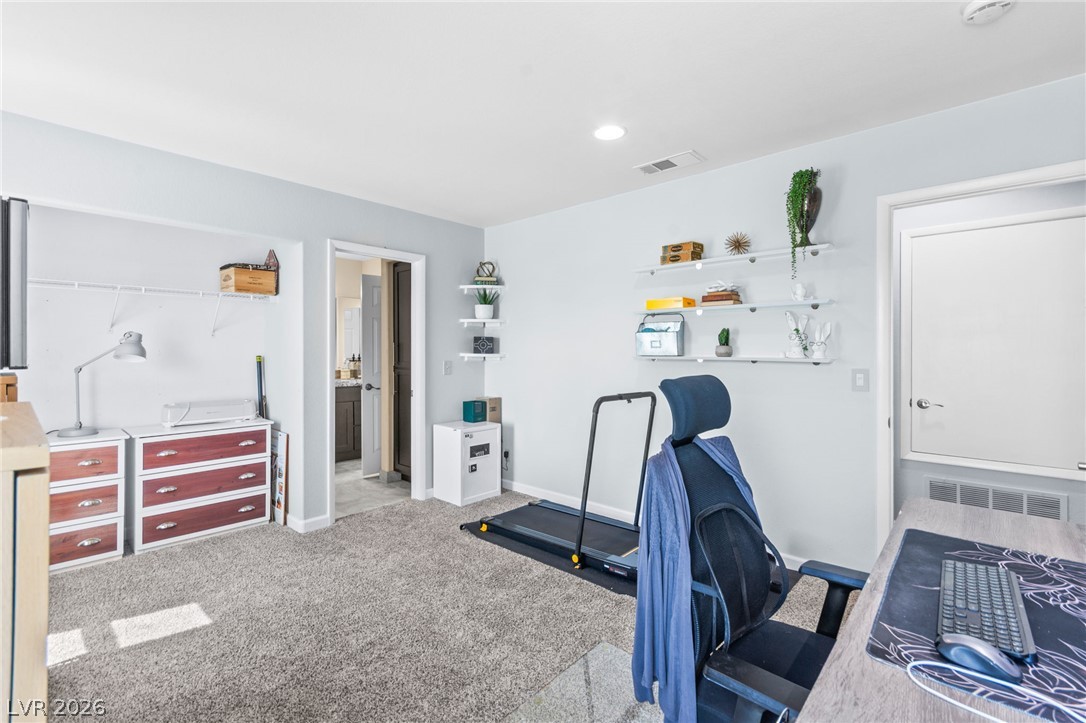
A versatile home office area features soft carpeting, recessed lighting, and built-in wall shelving.
Recessed lighting illuminates this versatile workspace featuring plush carpeting and large windows.
High vaulted ceilings and tile flooring enhance this open-concept entryway seen from the staircase.
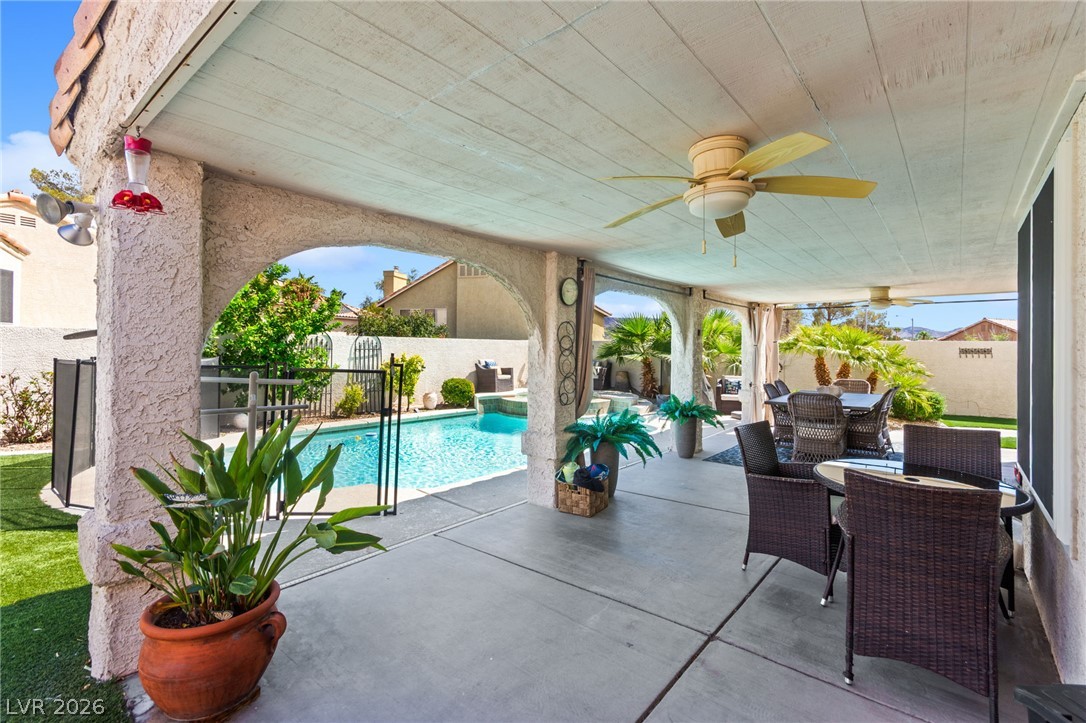
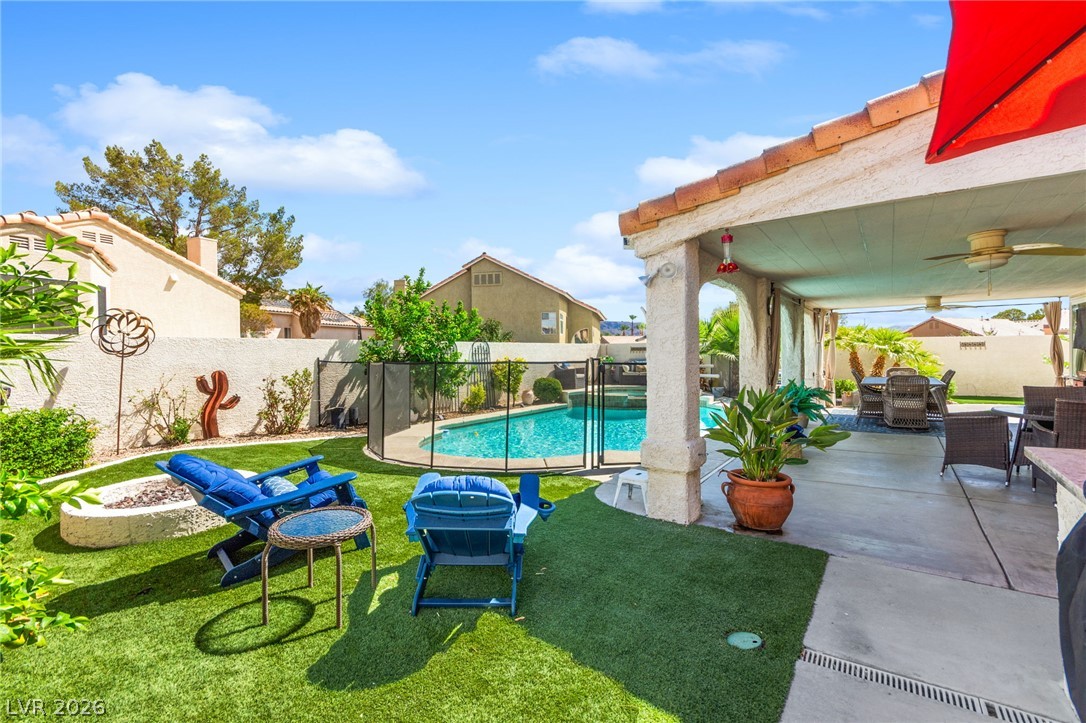
An inviting covered patio opens directly to a sparkling swimming pool in a private backyard.
Arched stucco pillars frame a sheltered concrete patio overlooking a sparkling swimming pool.
An inviting backyard oasis features a clear swimming pool paired with an integrated elevated spa.
An inviting backyard oasis features a sparkling swimming pool paired with an integrated hot tub.
An arched covered patio overlooks the private backyard pool and manicured lawn.
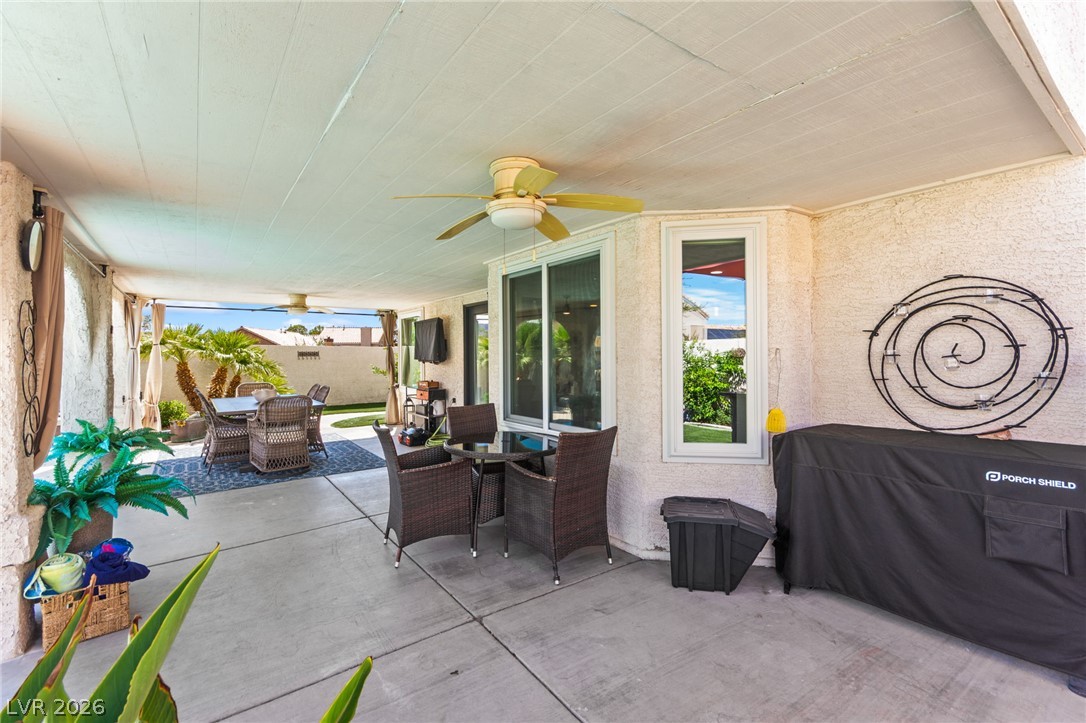
A spacious covered patio overlooks a secure in-ground pool and private backyard.
A sparkling swimming pool rests alongside a covered patio area under clear blue skies.
An inviting backyard oasis features a fenced pool and integrated fire pit.
Shaded concrete patio features an expansive covered shelter ideal for outdoor dining and entertaining.
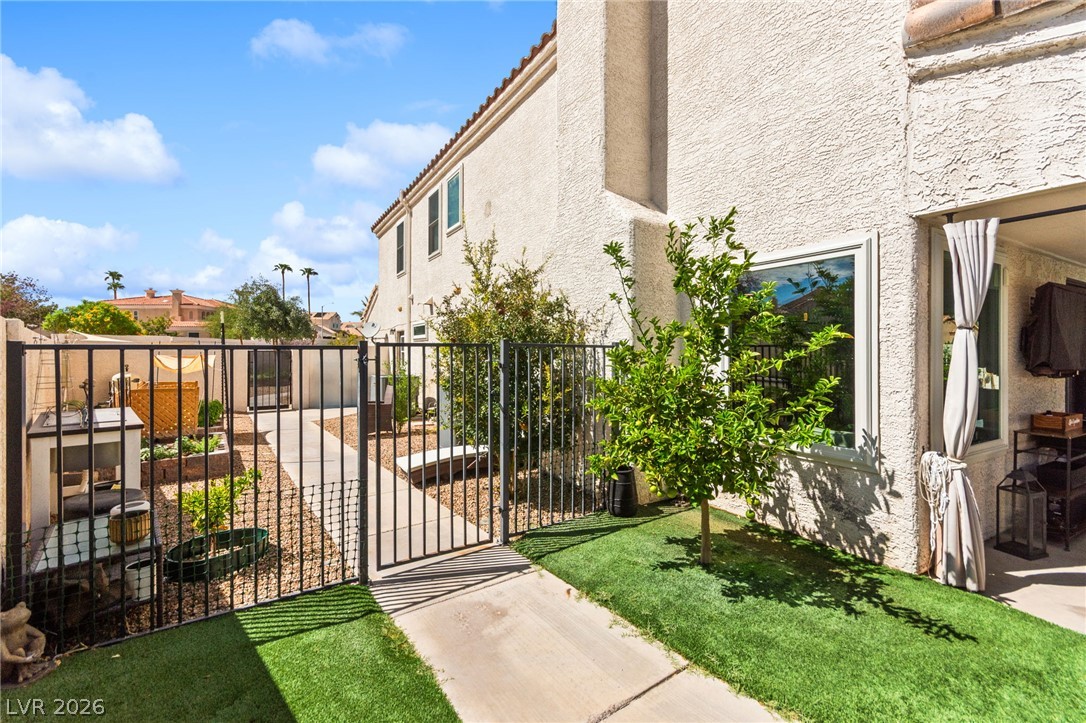
A gated side walkway leads past stucco walls and neat landscaping under a blue sky.
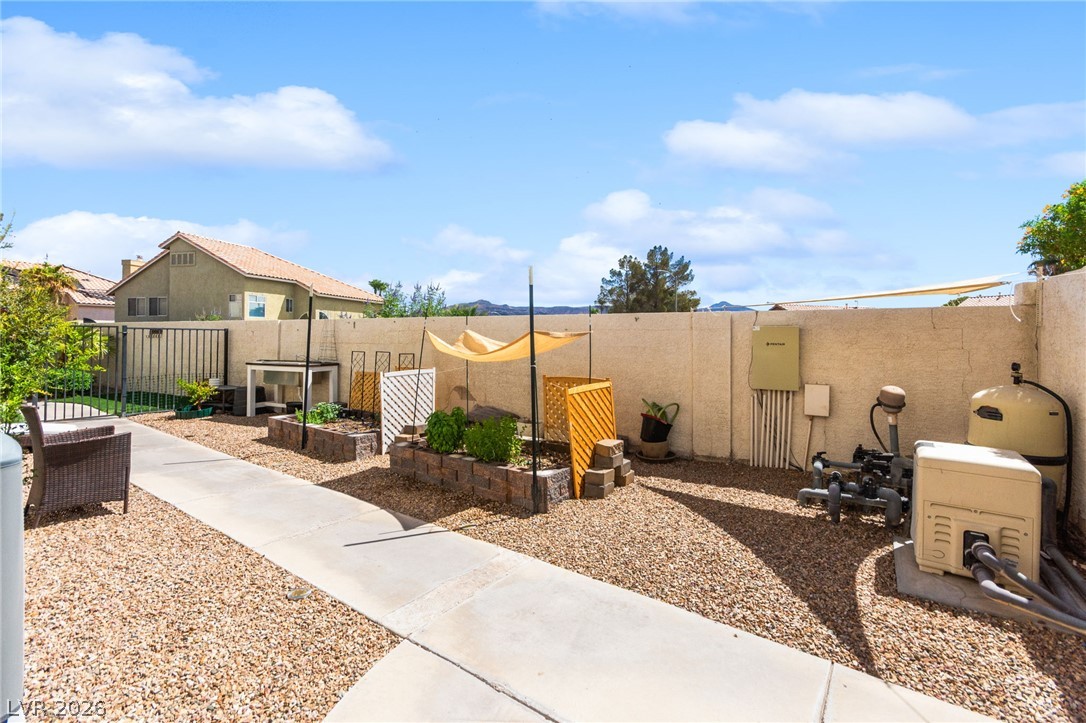
Concrete walkways wind through low-maintenance gravel landscaping bordered by sturdy masonry privacy walls.
Spanish tile roofing and an expansive concrete driveway highlight this striking two-story desert residence.
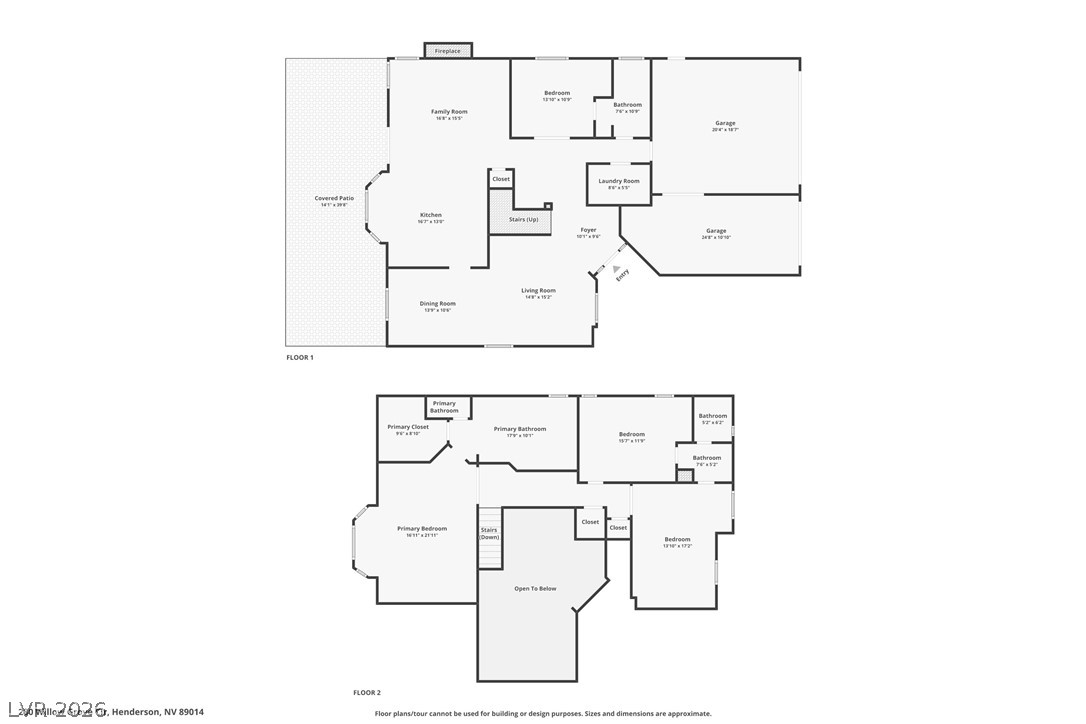
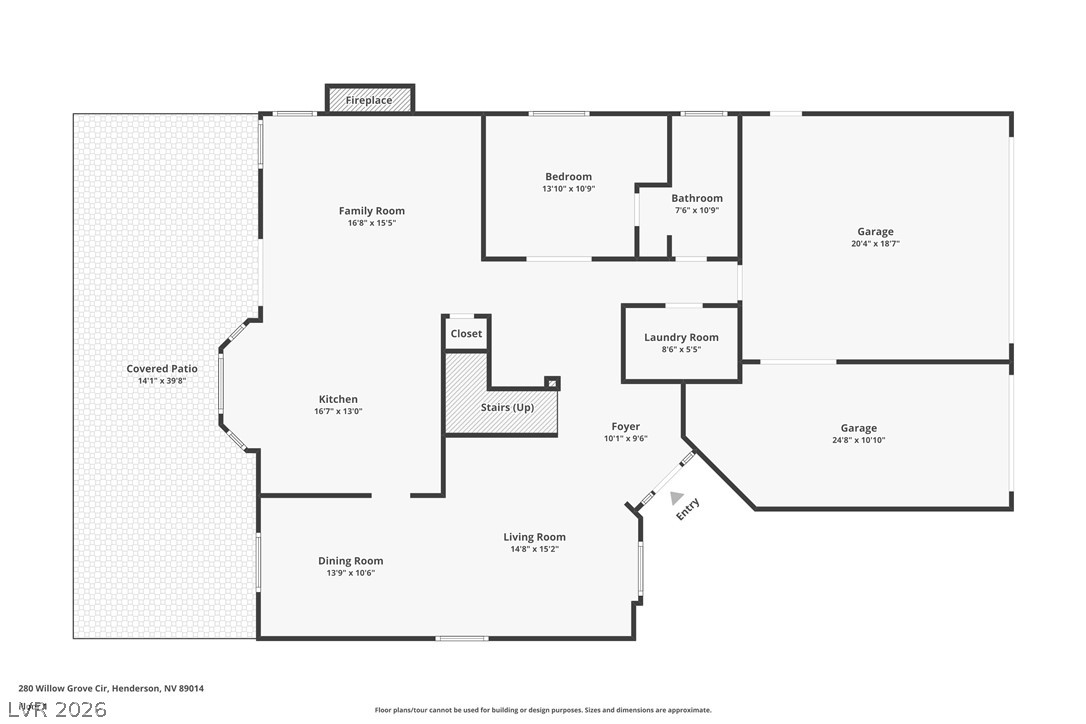
A detailed layout illustrates the spacious two-story floor plan design.
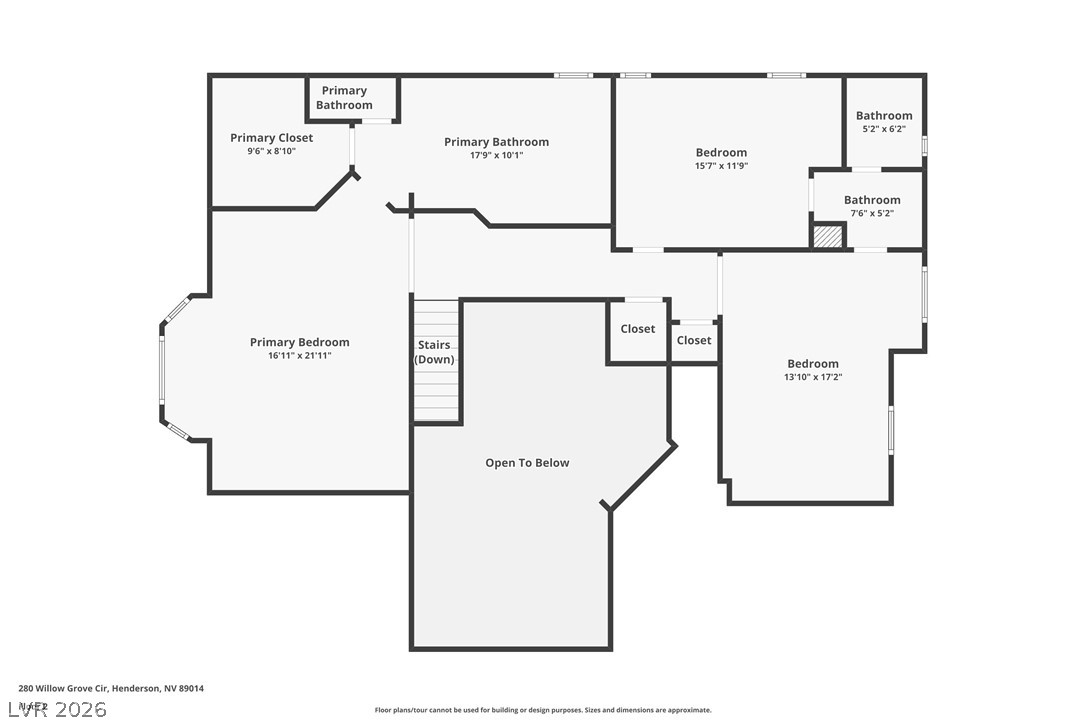
A detailed layout map outlines the spacious upper level architectural footprint.
A detailed layout illustrates the functional flow of this spacious main floor design.