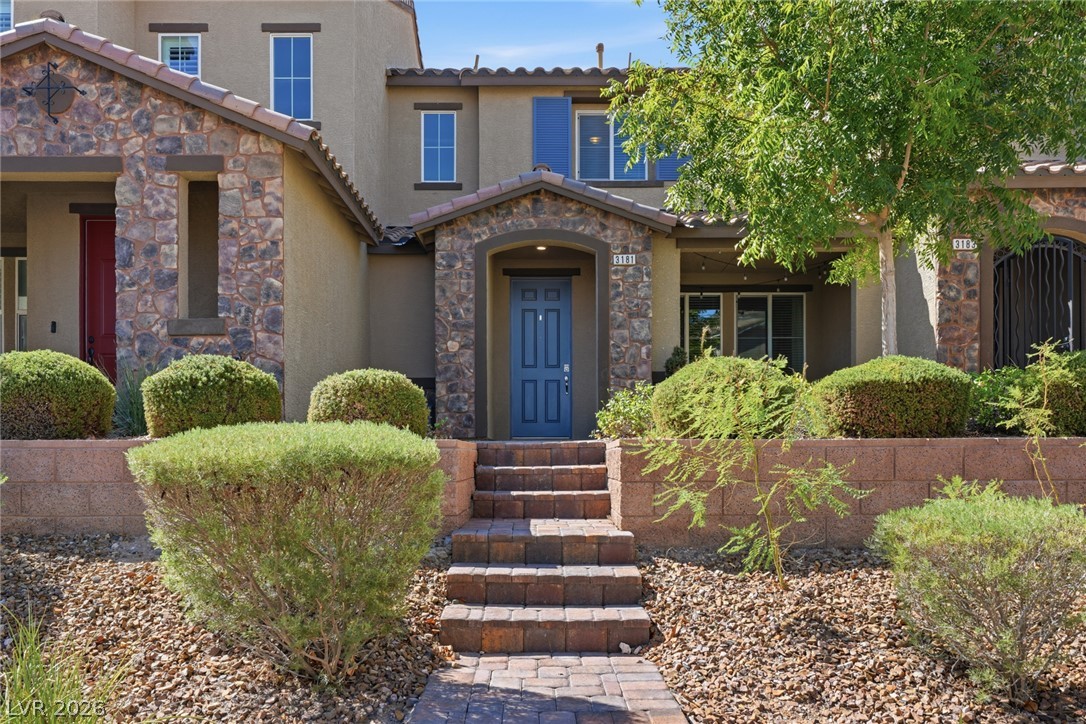
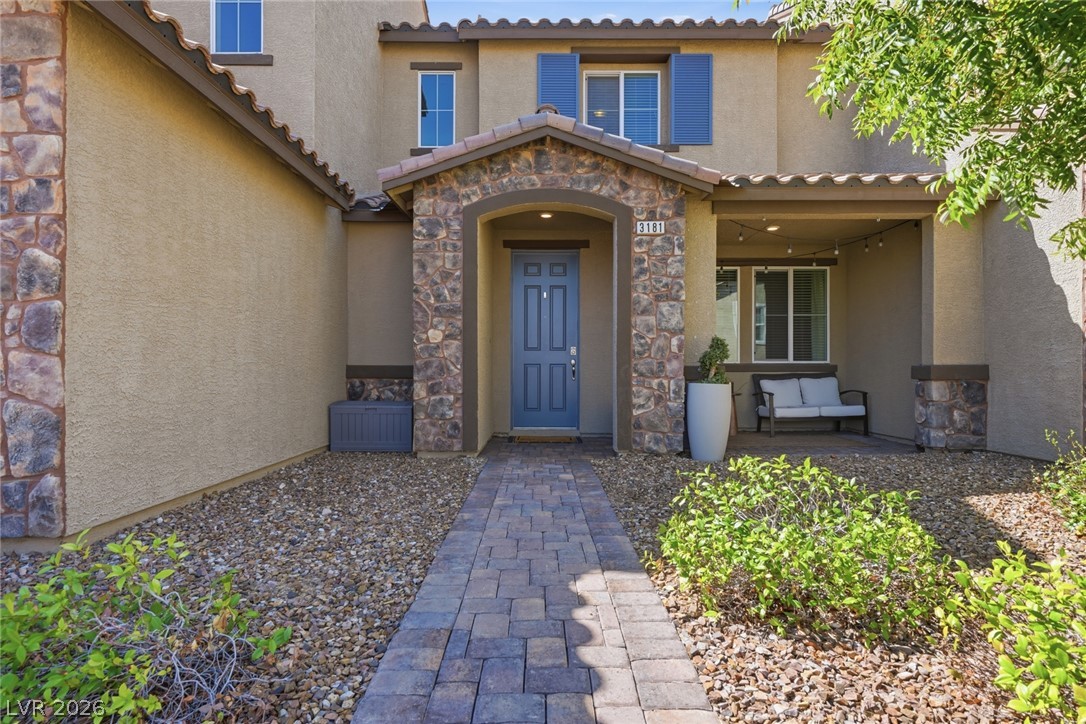
Stacked stone accents frame the welcoming arched entryway of this multi-level stucco residence.
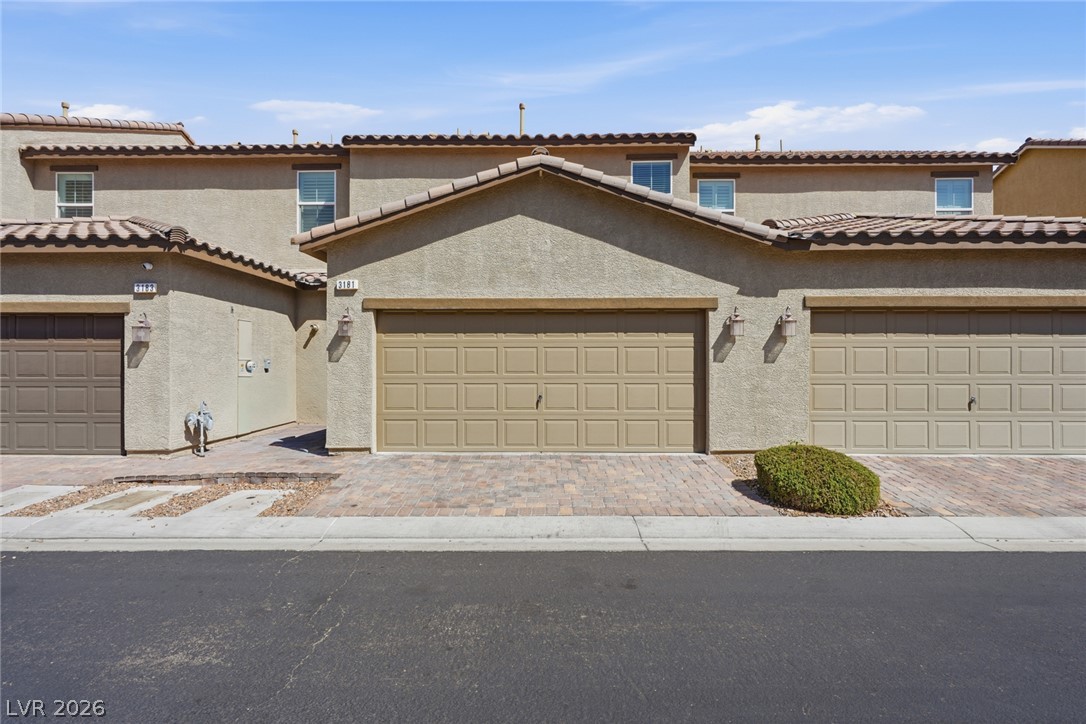
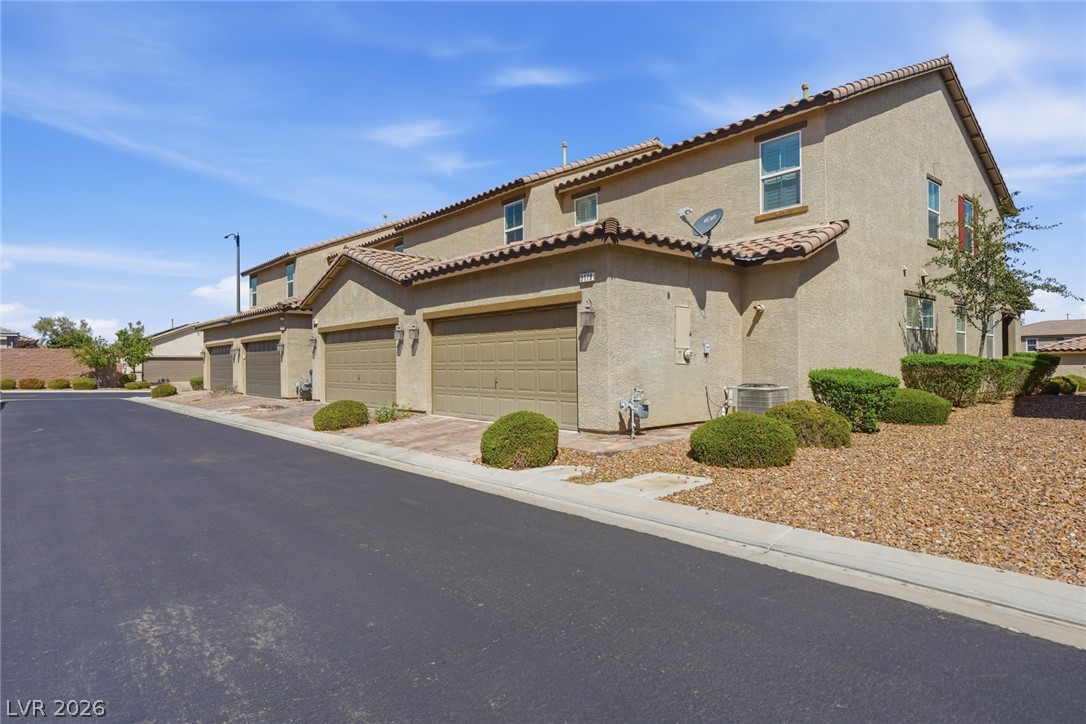
Spanish tile roofing and textured stucco walls define the exterior of this multi-level townhome.
An inviting stone-accented entryway features a paved pathway leading to the main door.
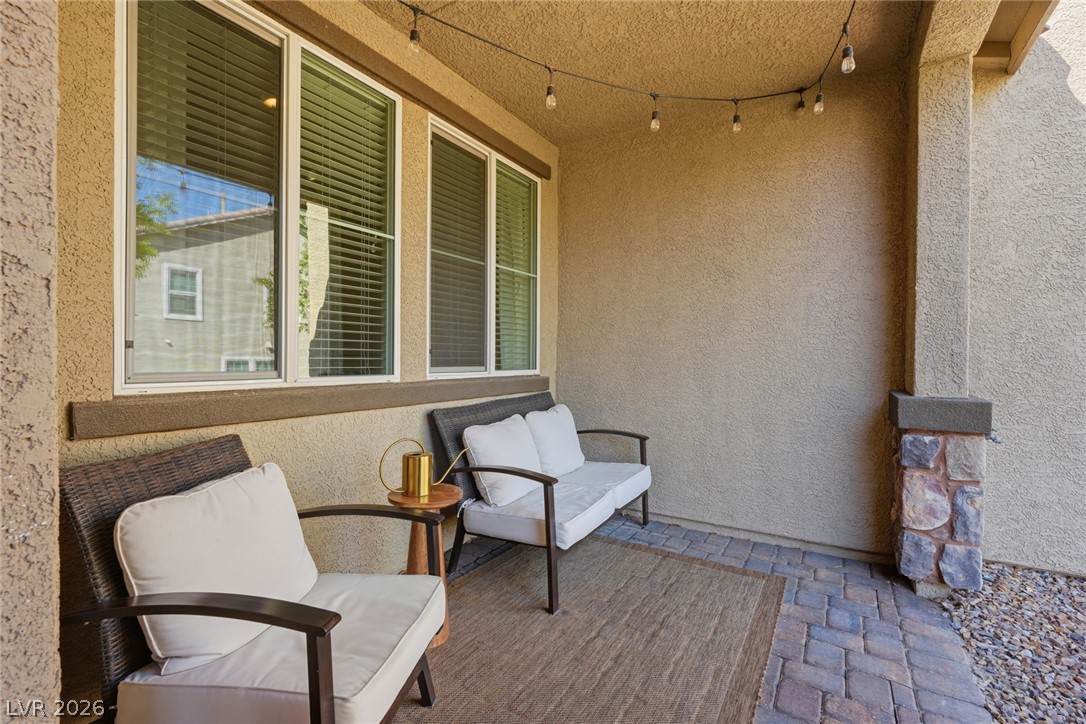
A welcoming covered patio features stucco walls, stone accent pillars, and brick paver flooring.
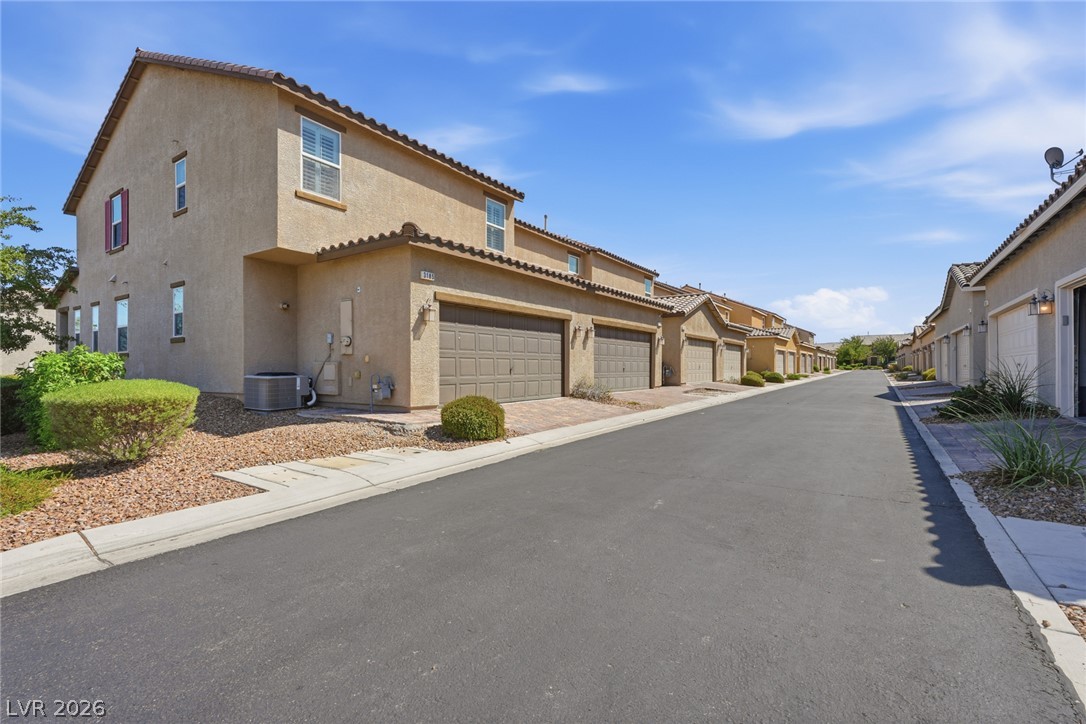
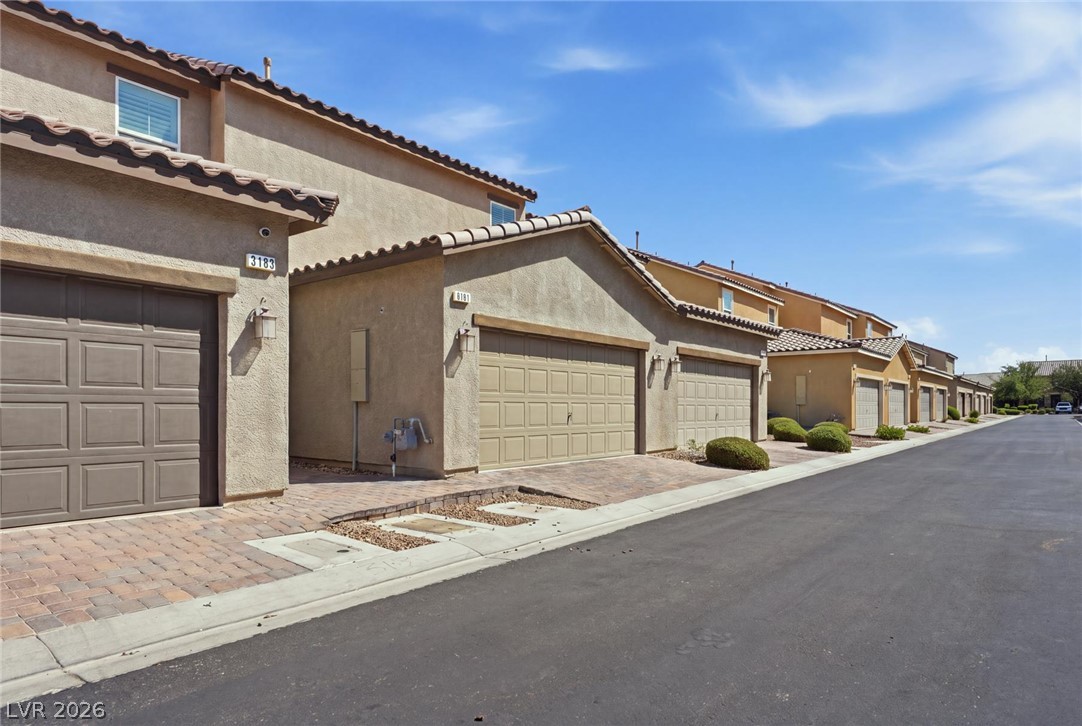
Earth-toned stucco exteriors and tile roofing line a paved neighborhood access lane under blue skies.
Stucco exteriors paired with classic tile roofing line a paved neighborhood street.
Stucco exteriors paired with tile roofs define this multi-level residential design.
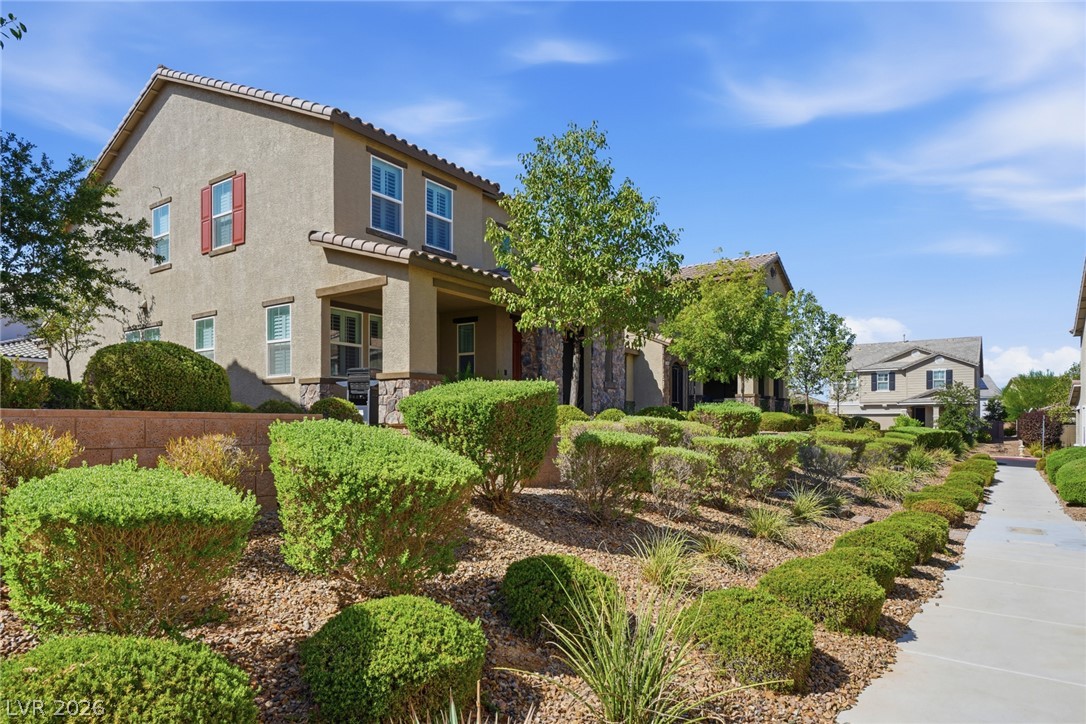
Manicured hedges line a concrete walkway leading past a two-story stucco exterior with tile roofing.
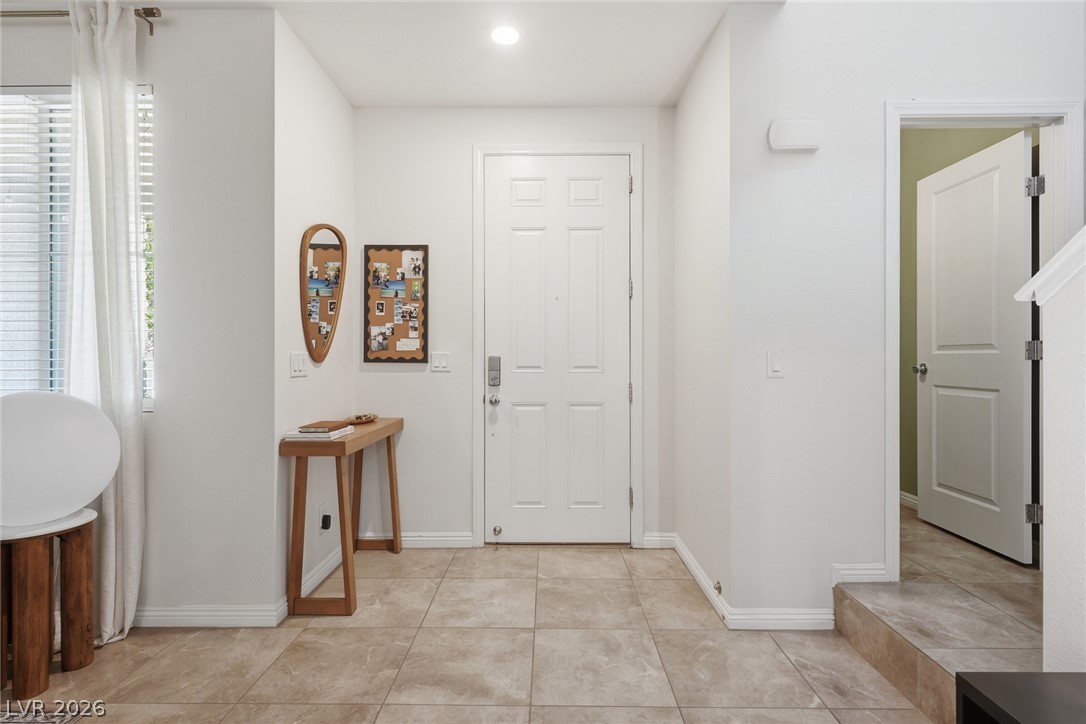
Tiled flooring and neutral walls define this inviting entryway.
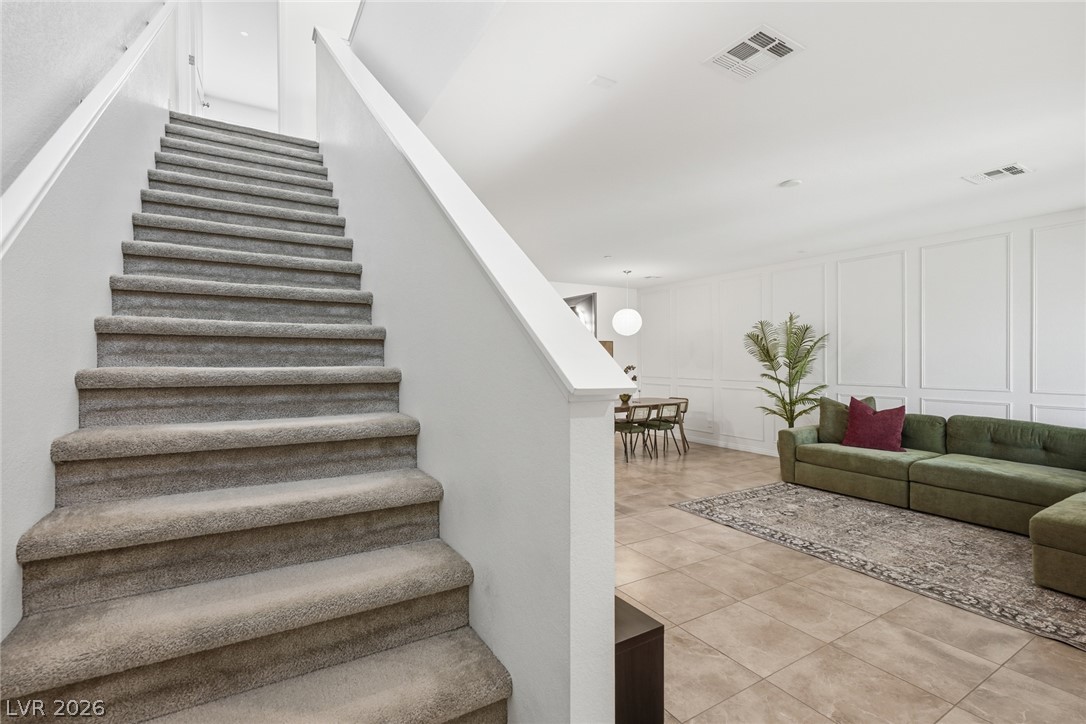
Carpeted stairs ascend next to a spacious living room featuring wainscoting and tile flooring.
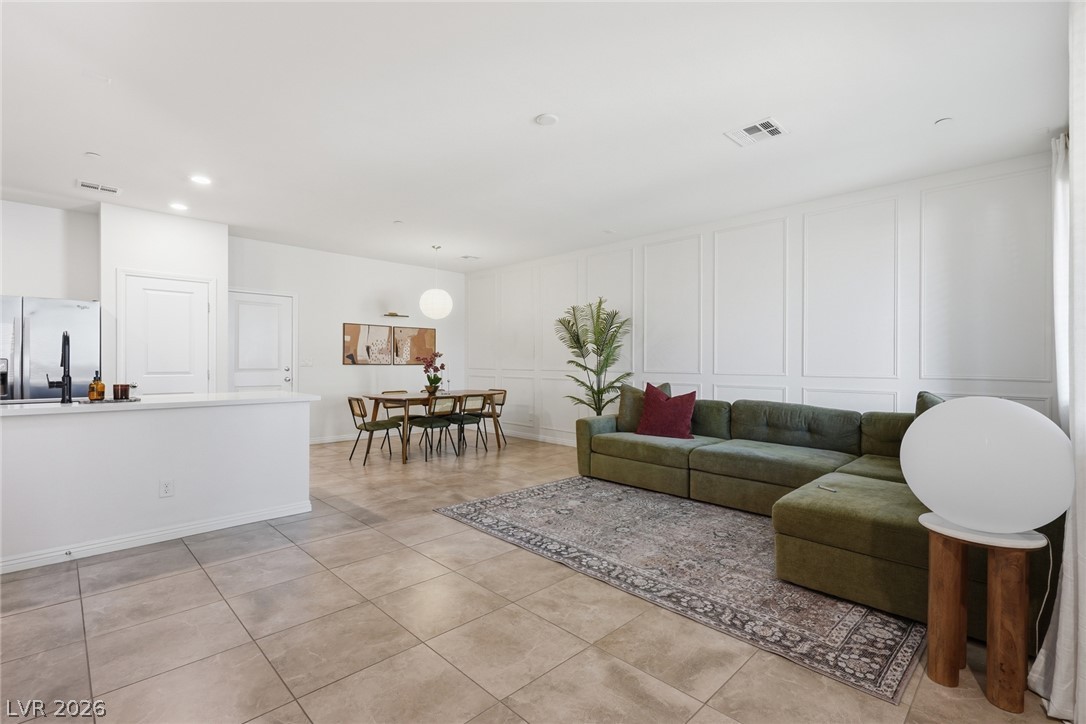
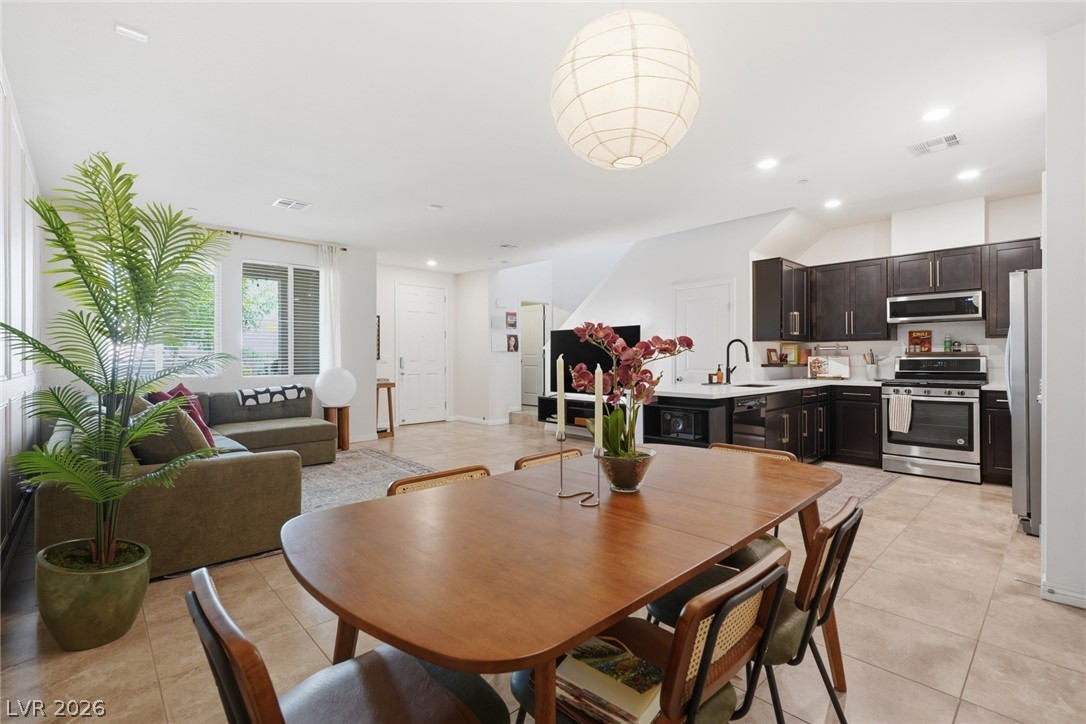
An open floorplan connects the living and dining areas over large tile flooring.
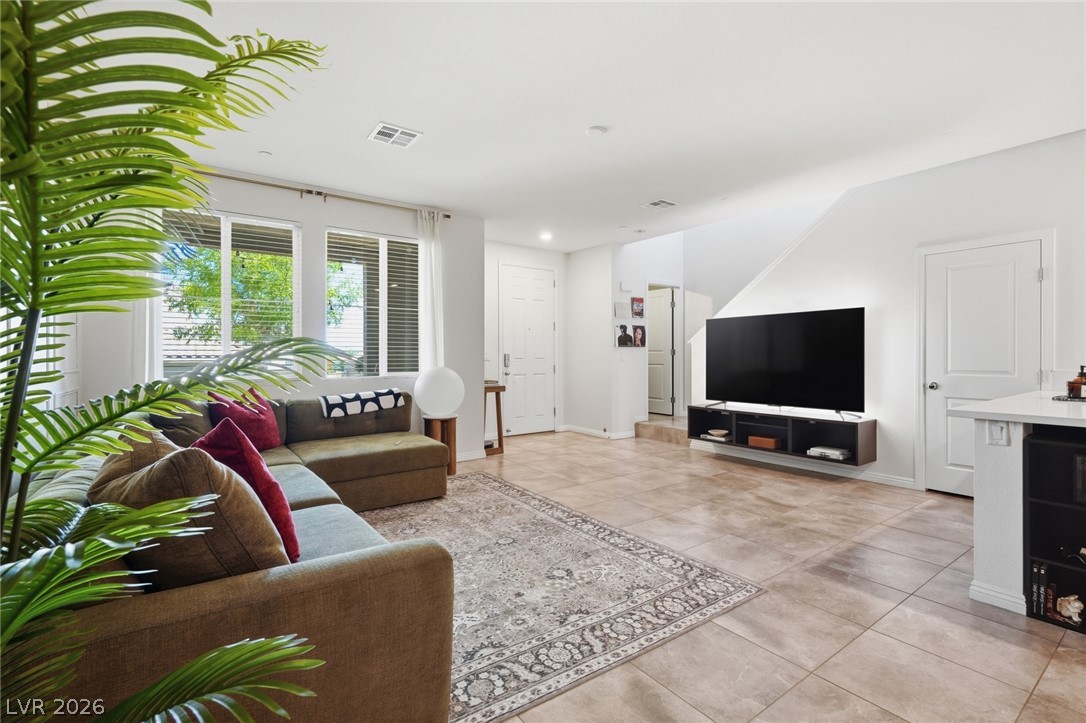
An open living space features large tiled flooring, clean white walls, and abundant natural light.
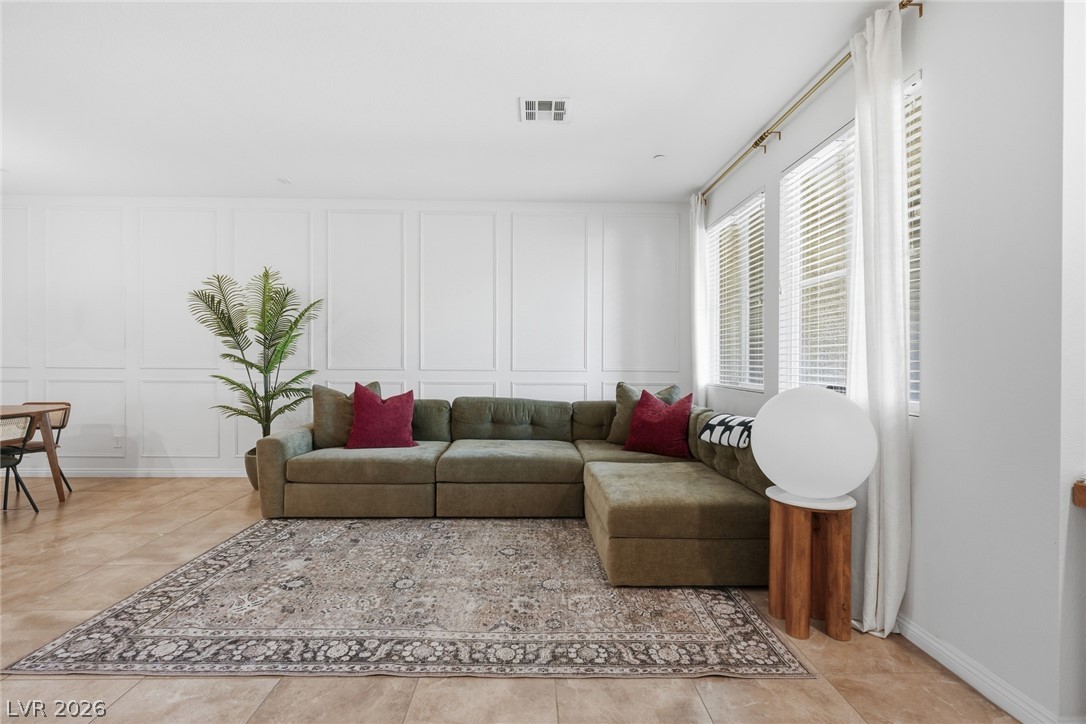
Elegant wall paneling and natural tile flooring define this spacious living area.
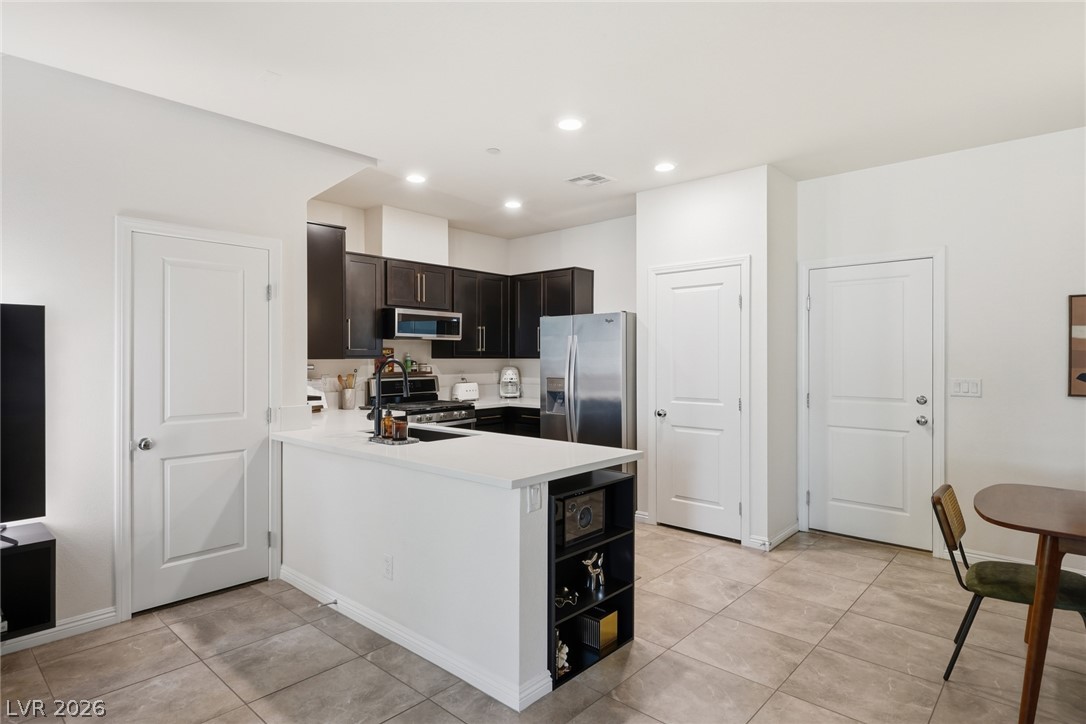
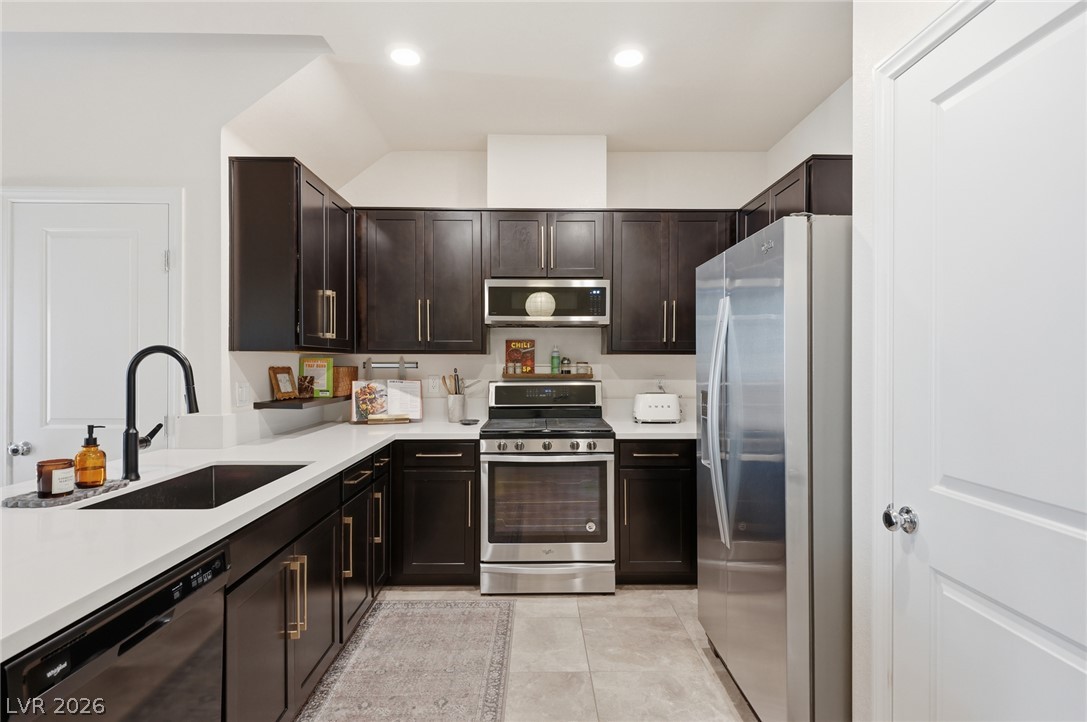
Modern kitchen features sleek stone countertops and clean tile flooring.
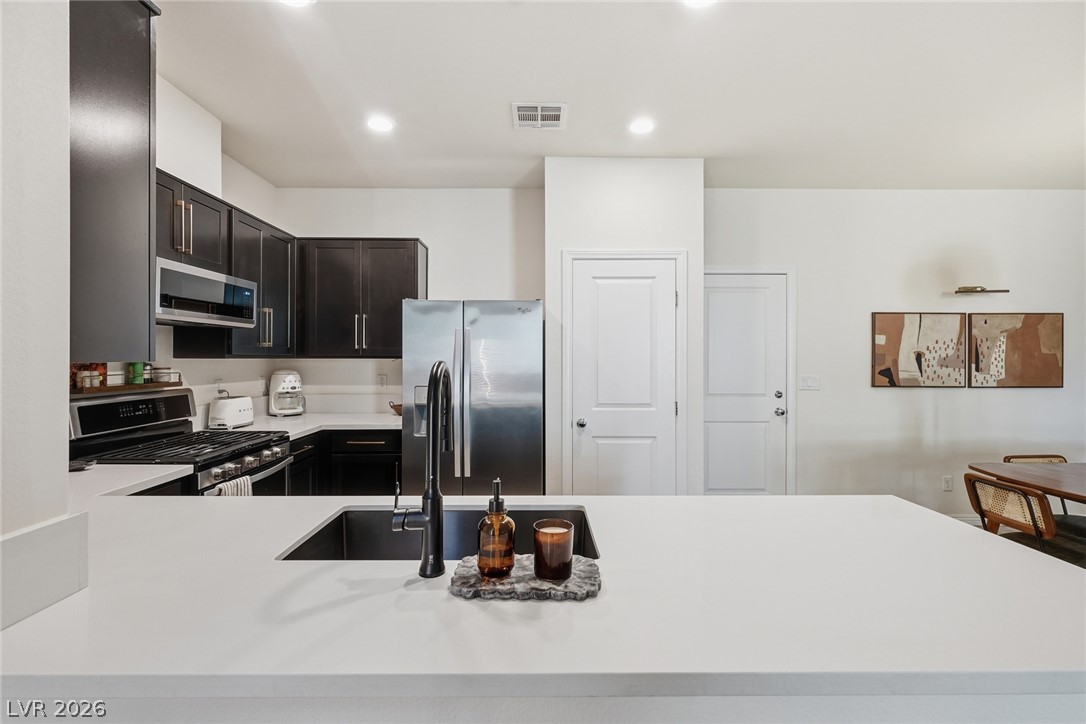
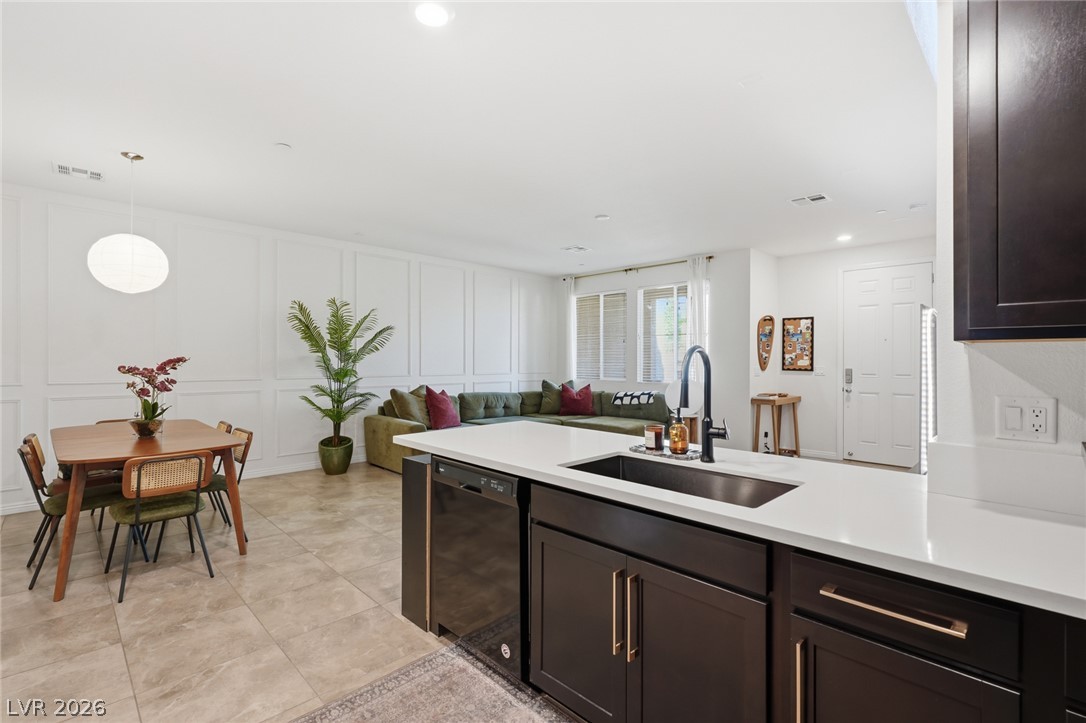
Smooth stone countertops and recessed lighting define this modern, open culinary space.
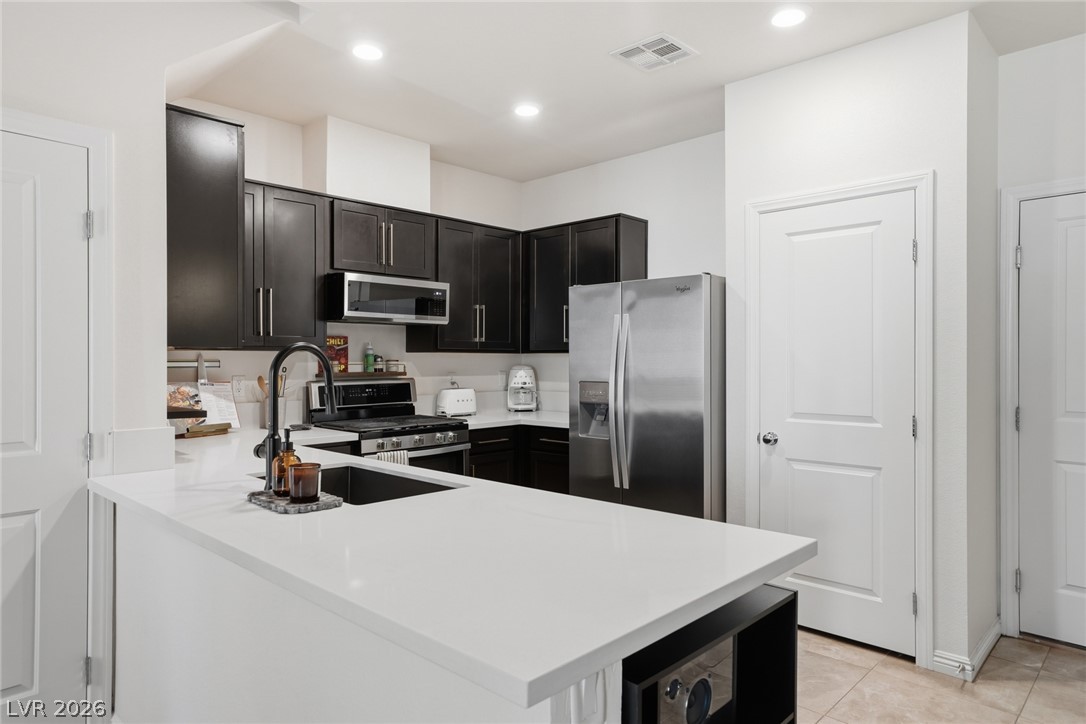
Dark cabinetry beautifully contrasts with smooth white countertops in this contemporary kitchen design.
Dark cabinetry and light stone countertops anchor a modern, streamlined workspace.
An open-concept living area features clean lines, recessed lighting, and modern tiled flooring.
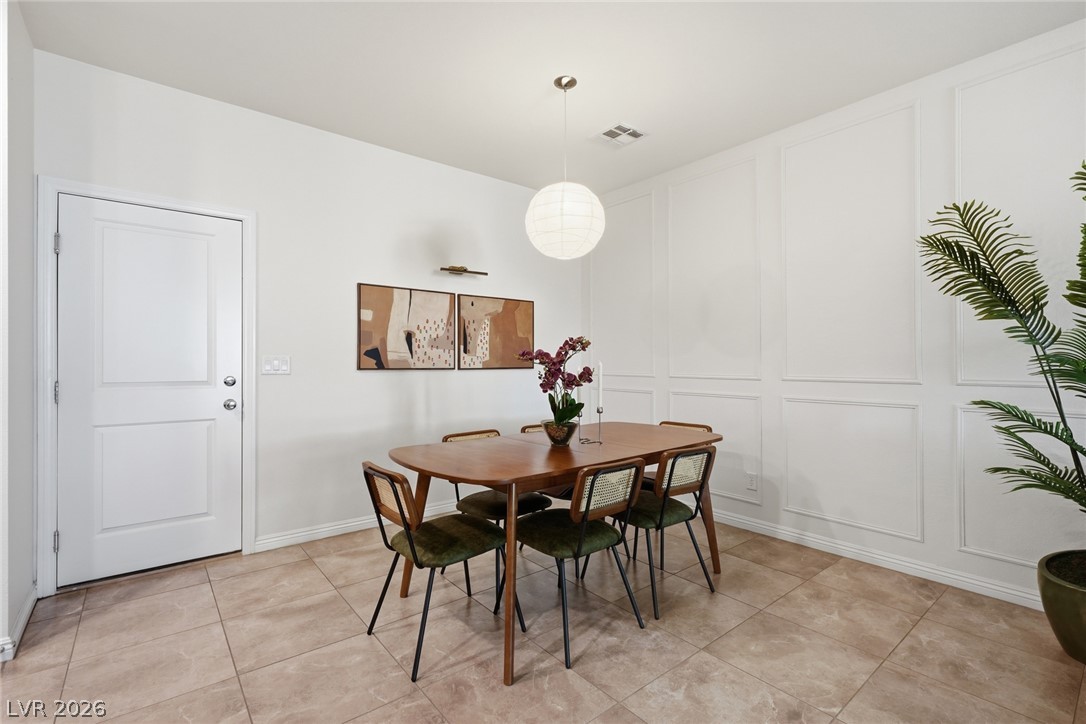
Elegant wall molding and classic tile flooring define this inviting dining space.
An open-concept layout seamlessly connects the dining area, living room, and modern kitchen.
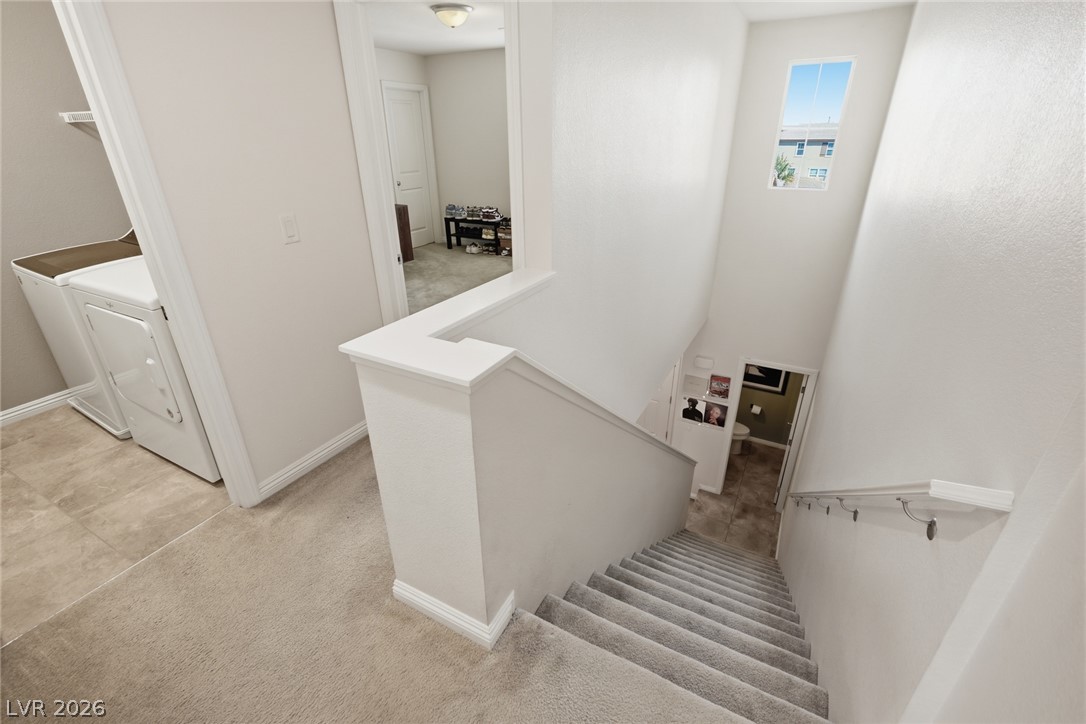
Carpeted stairs descend from a bright upper landing adjacent to the laundry area.
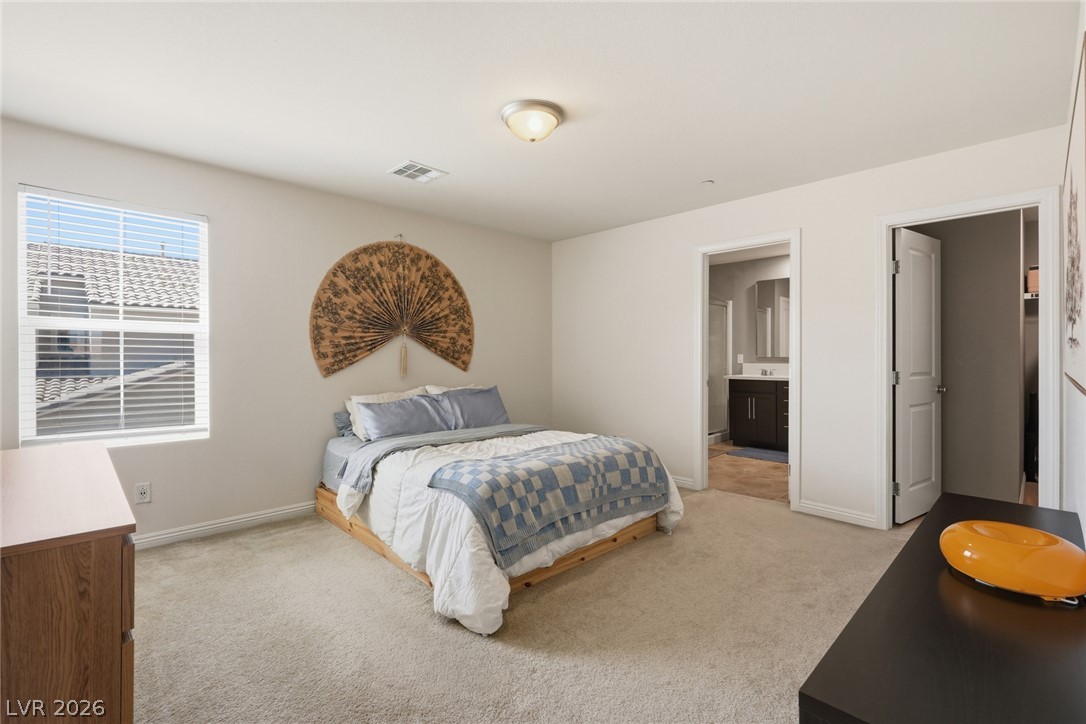
Sunlight streams through the side window across this neutral bedroom featuring soft carpet flooring.
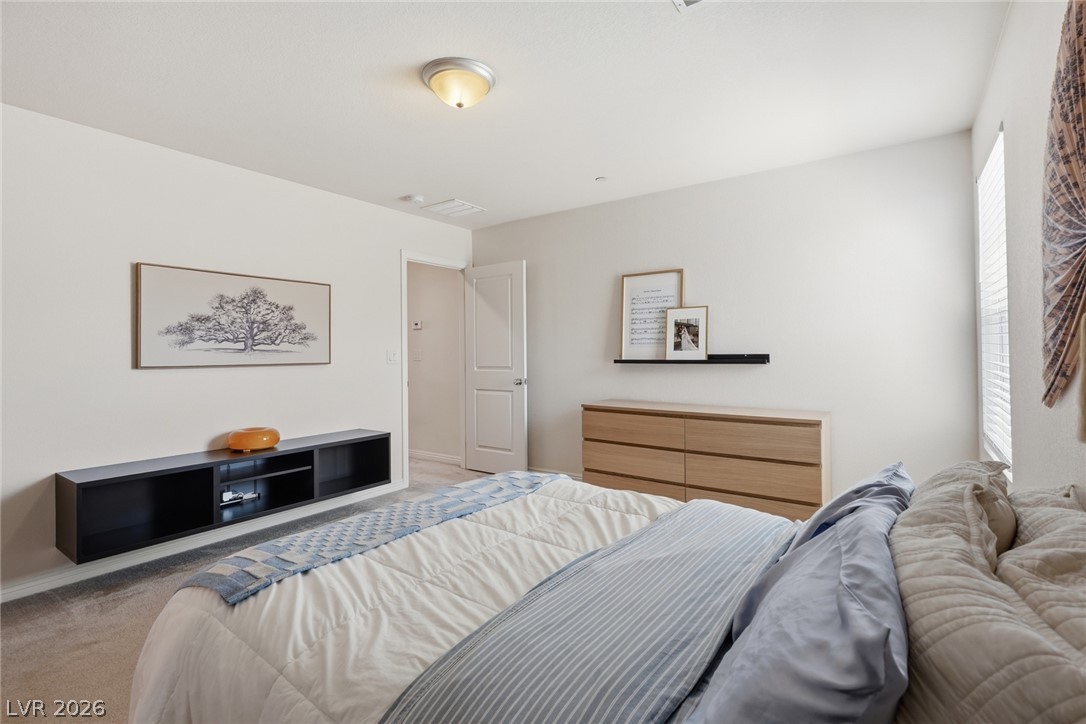
Plush carpeting and generous natural light define this comfortable primary bedroom suite.
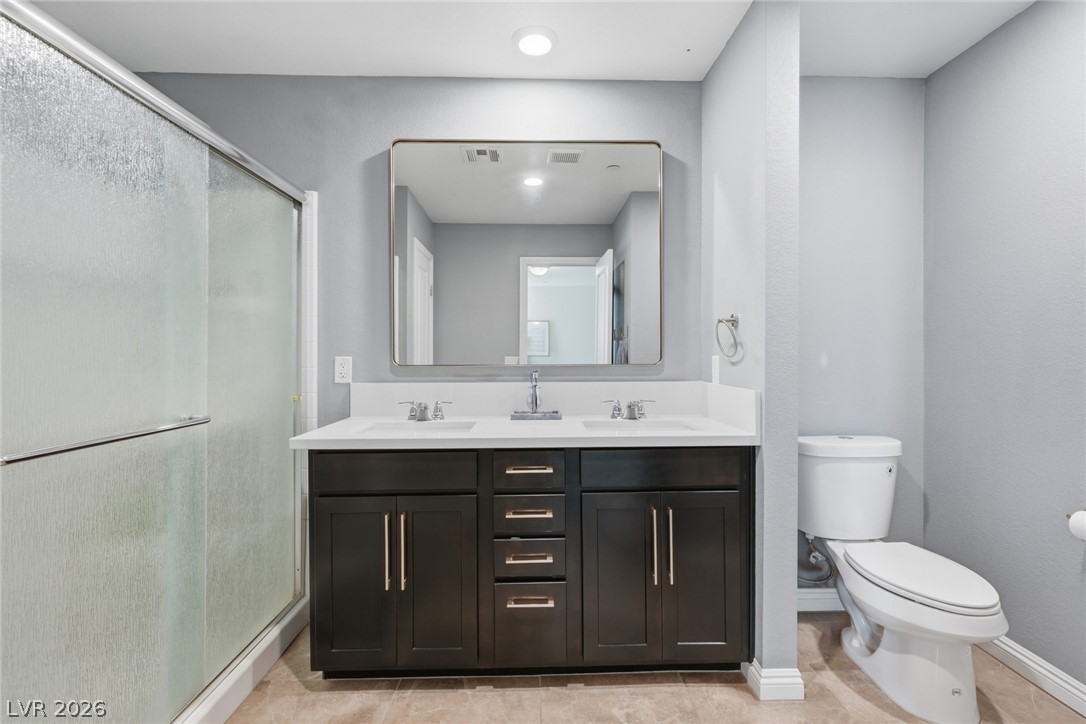
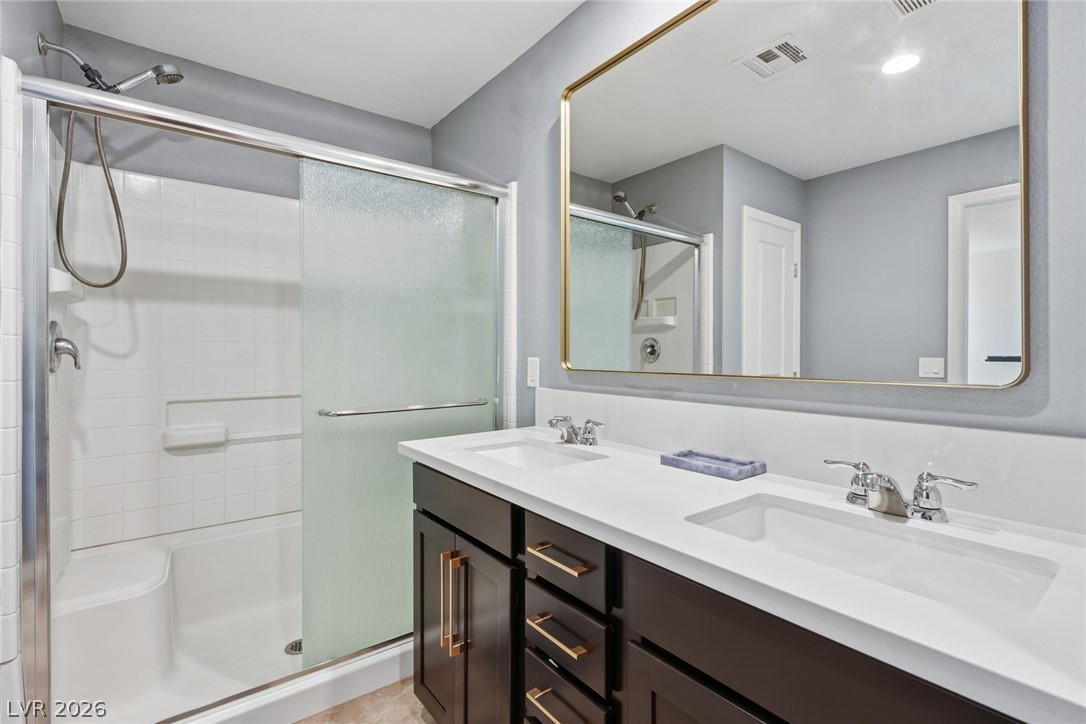
Clean lines and a dark wood double vanity anchor this modern bathroom space.
Clean lines and dual sinks define this well-appointed bathroom with a glass-enclosed shower.
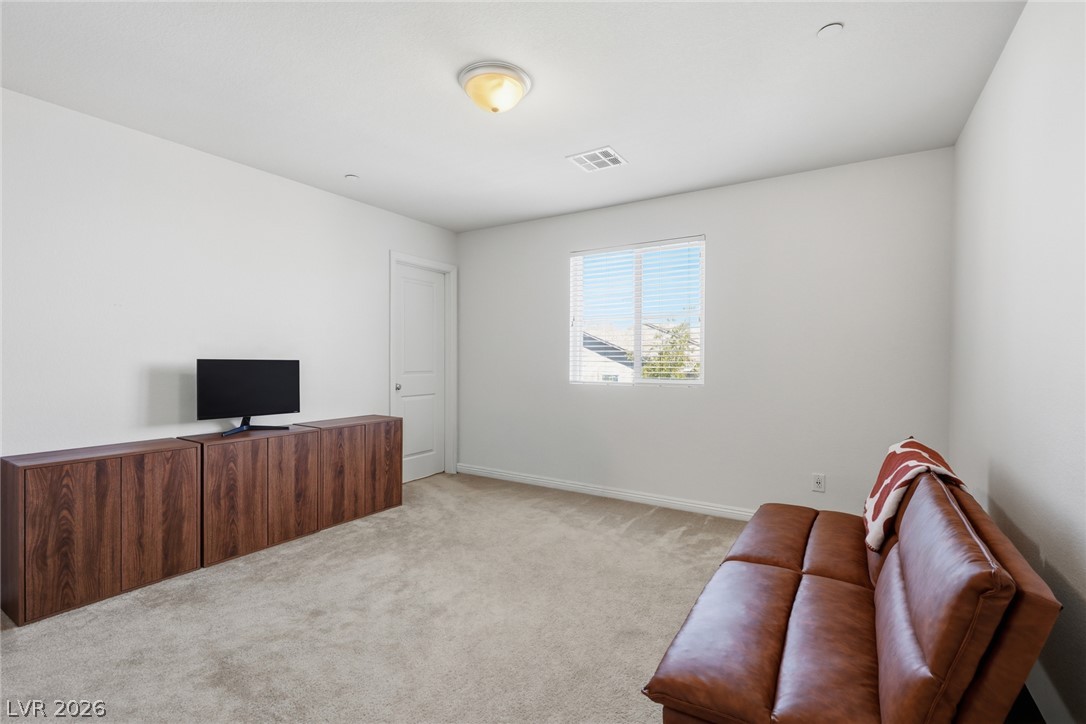
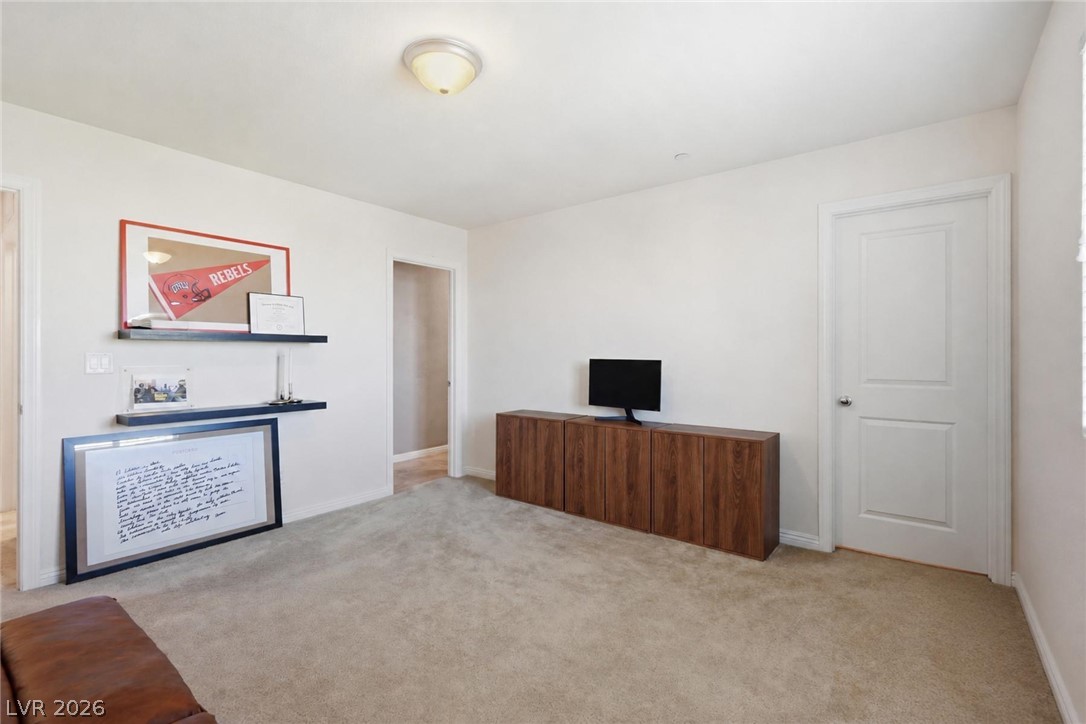
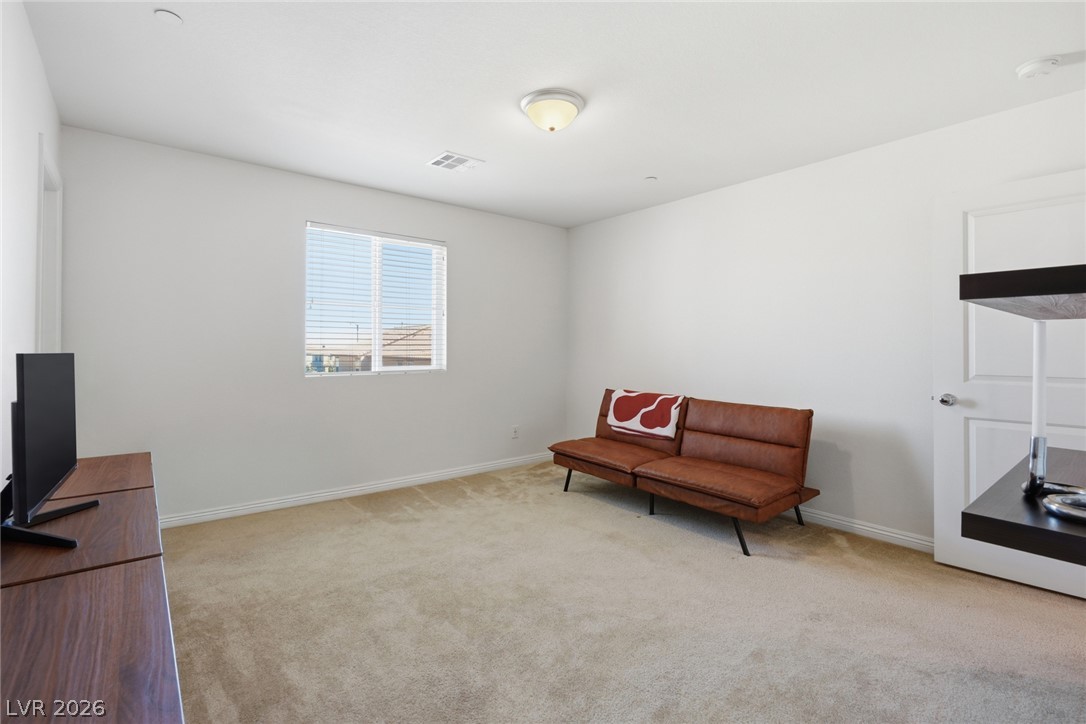
Plush wall-to-wall carpeting and clean walls define this versatile upstairs bonus room.
Soft carpet and clean white walls define this versatile secondary room.
Plush carpeting and a wide window define this versatile secondary room.
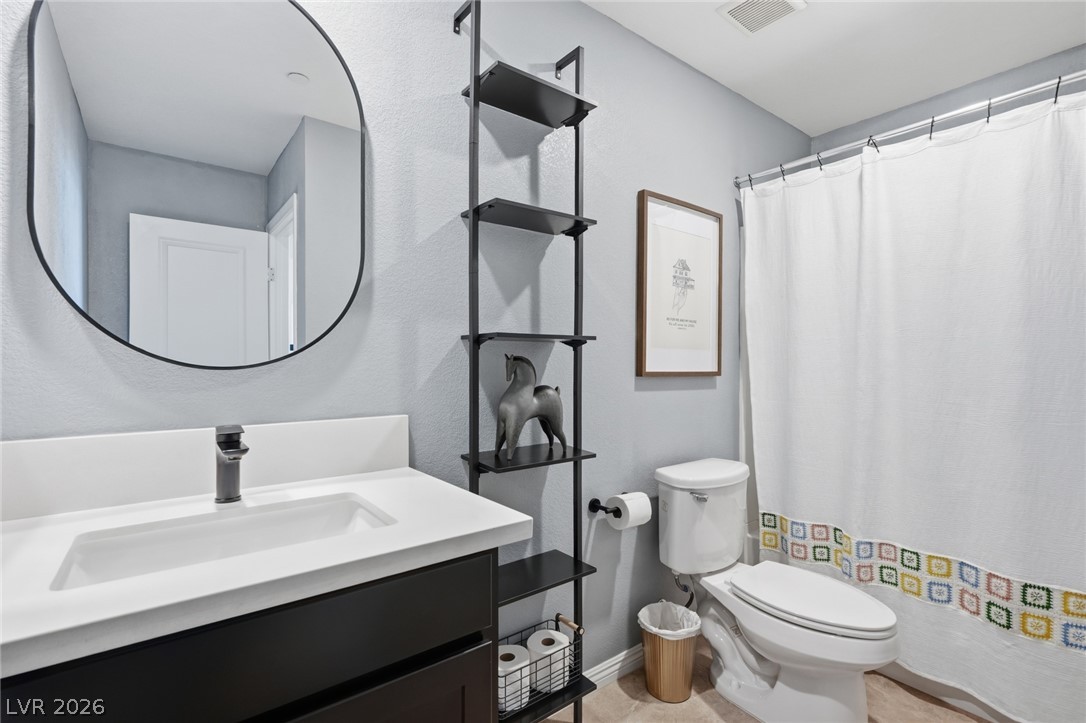
Smooth walls and modern fixtures define this contemporary bathroom.
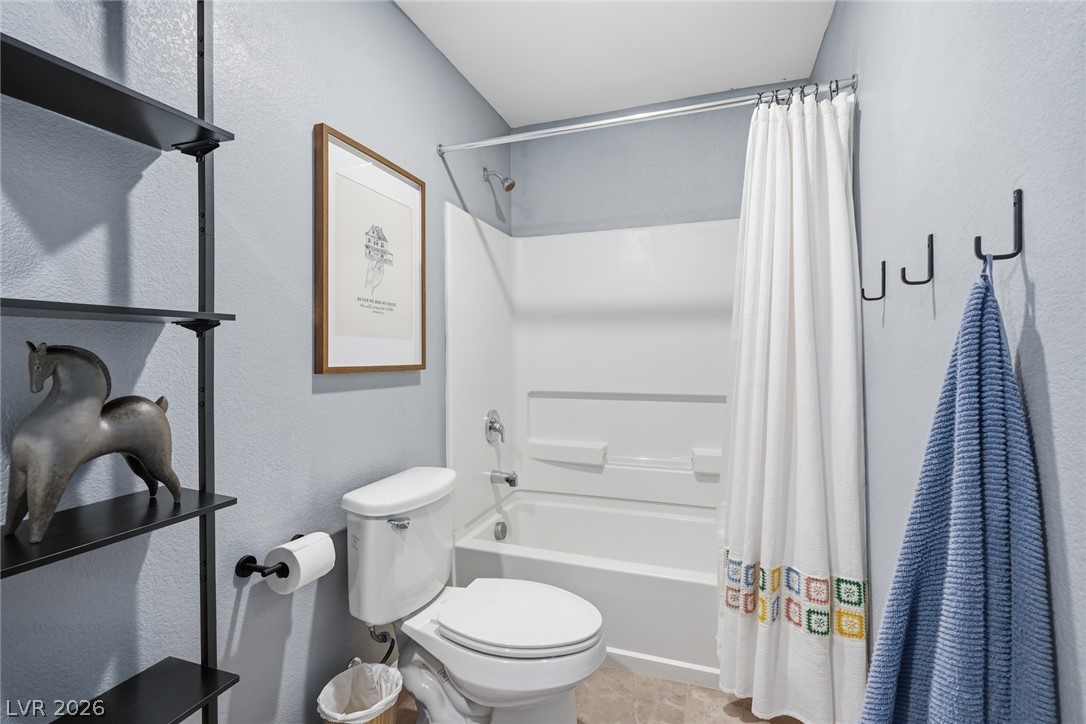
Smooth plaster walls and structured shelving frame a clean bathtub and shower combination.
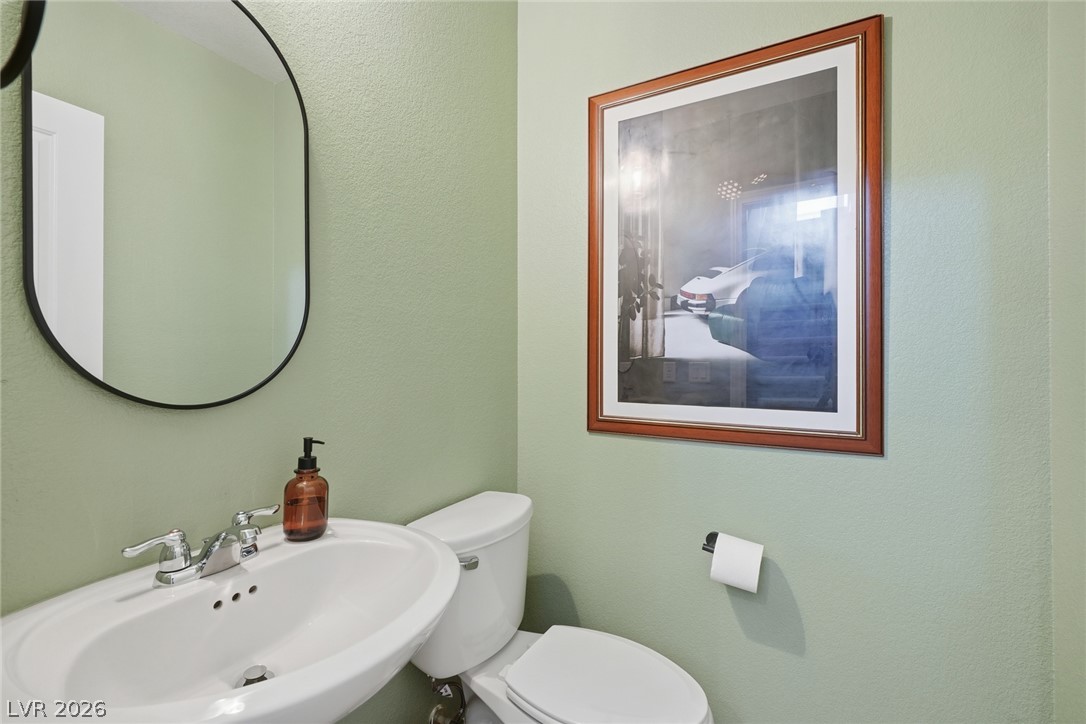
Clean lines and classic fixtures define this half-bathroom layout.
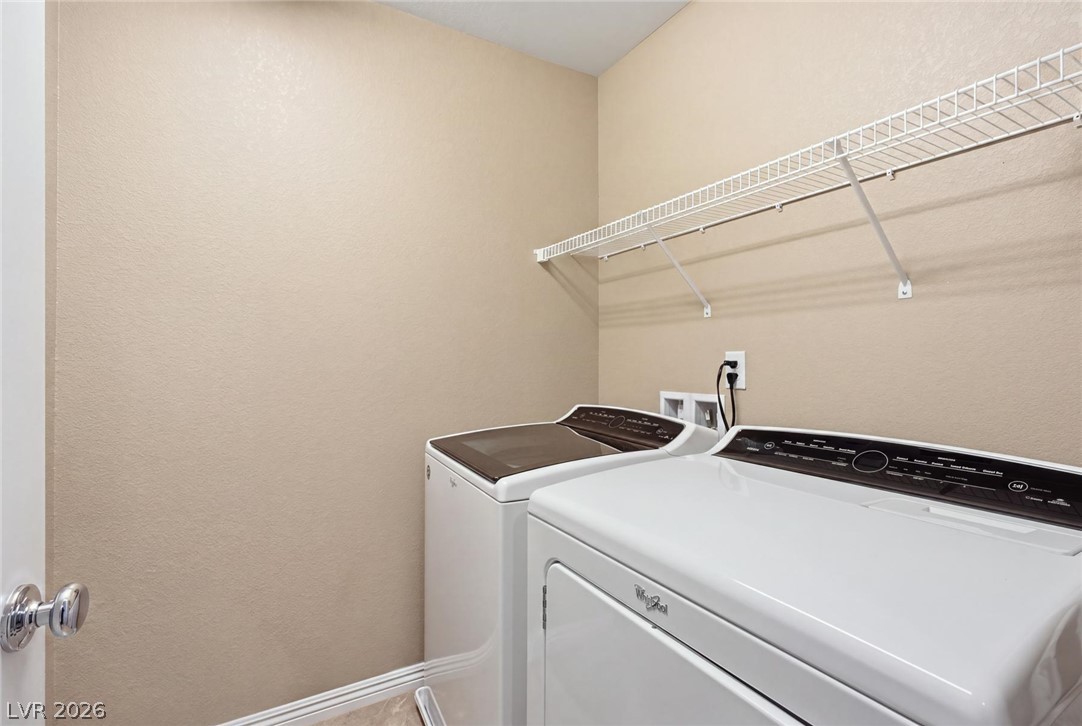
Functional utility space includes built-in shelving overhead and dedicated connections for appliances.
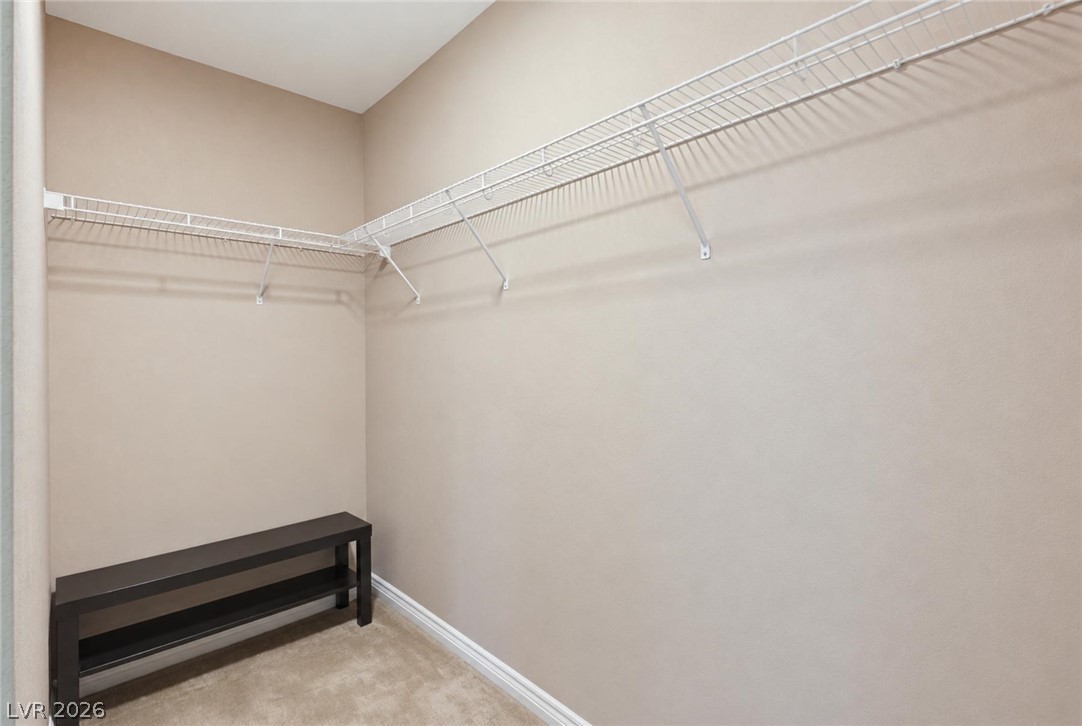
Functional wire shelving wraps around a spacious walk-in storage area with soft neutral carpeting.
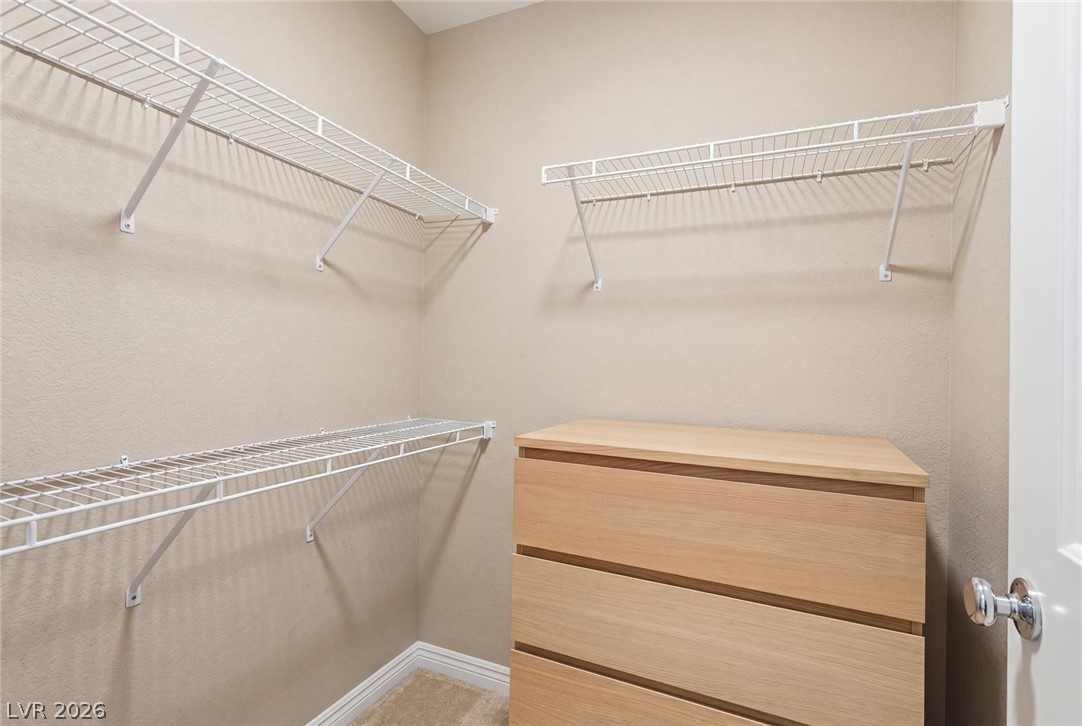
Functional walk-in closet includes carpeted flooring alongside built-in wire shelving.
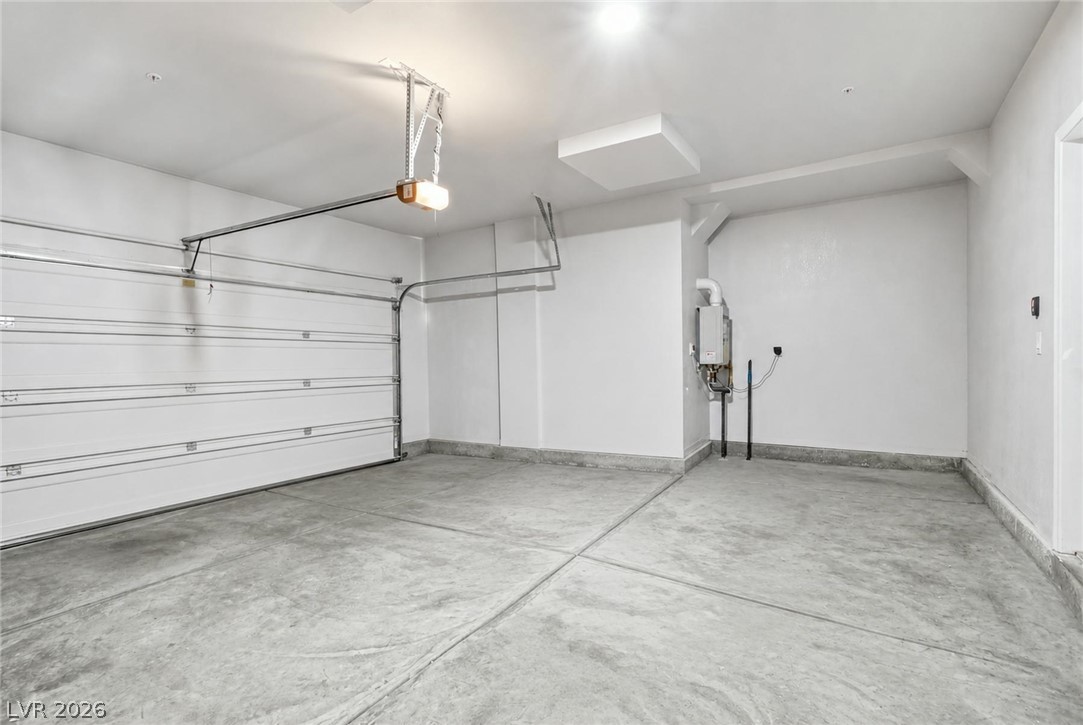
A spacious garage features durable concrete flooring and clean white walls.
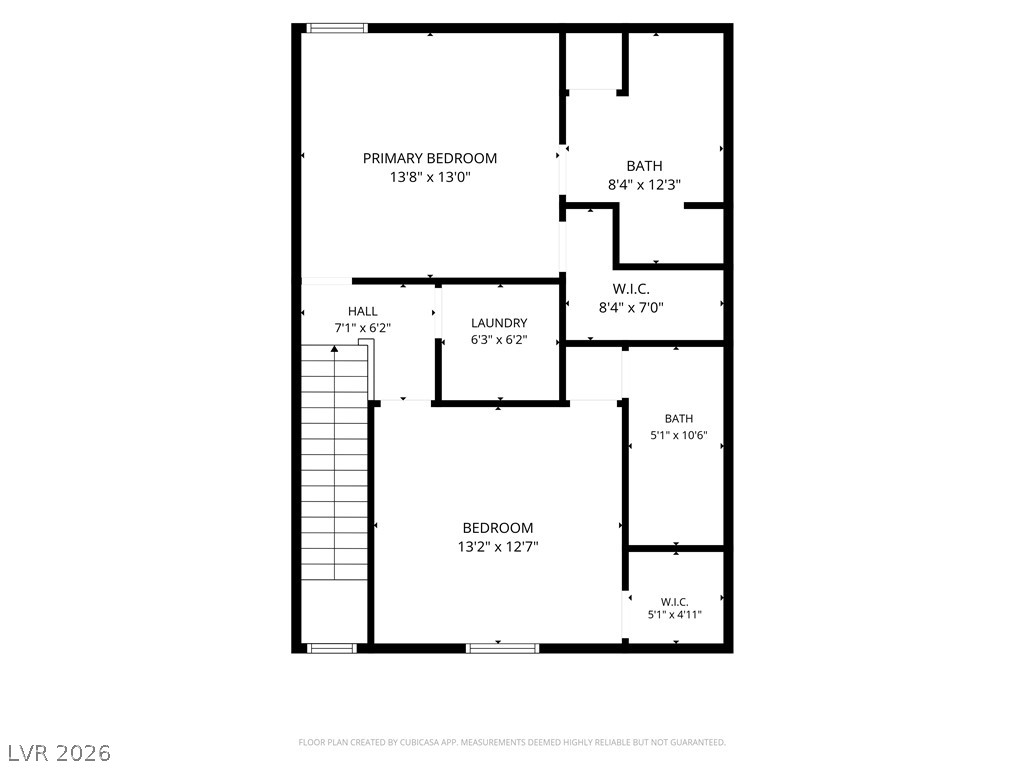
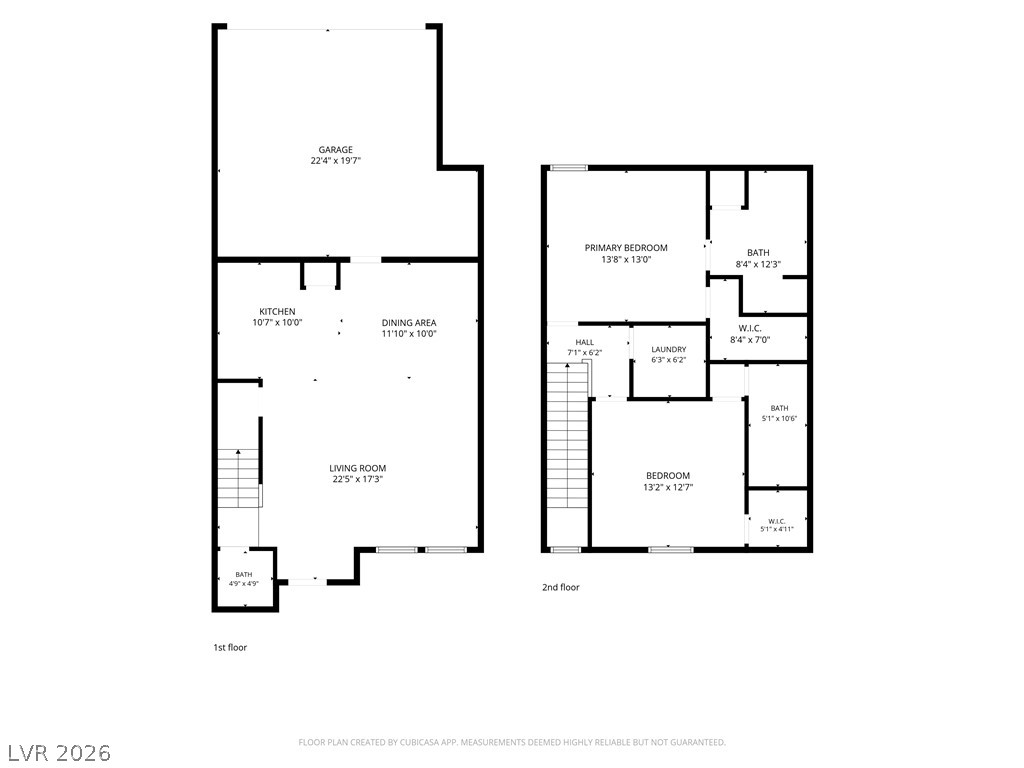
An intuitive layout includes multiple suites complete with dedicated walk-in closets and private bathrooms.
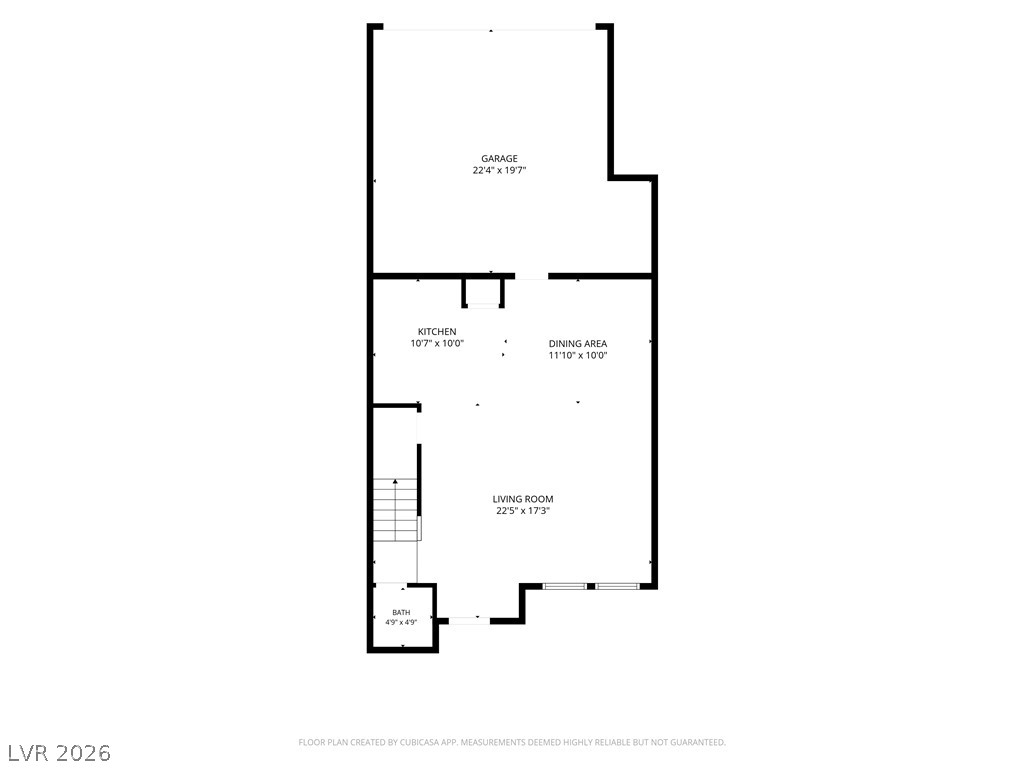
A detailed layout illustration showing the main level rooms and adjacent garage spaces.
An intuitive two-story layout optimizes space and defines distinct living zones.
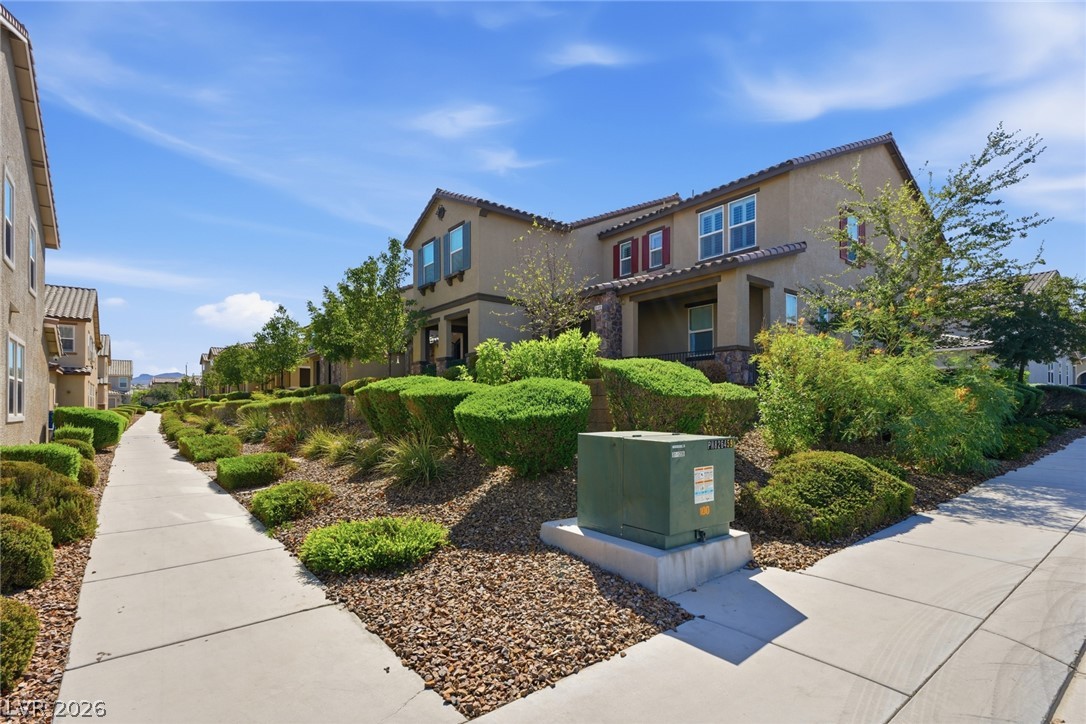
Concrete sidewalks wind past neat landscaping and multi-level stucco residences under a blue sky.
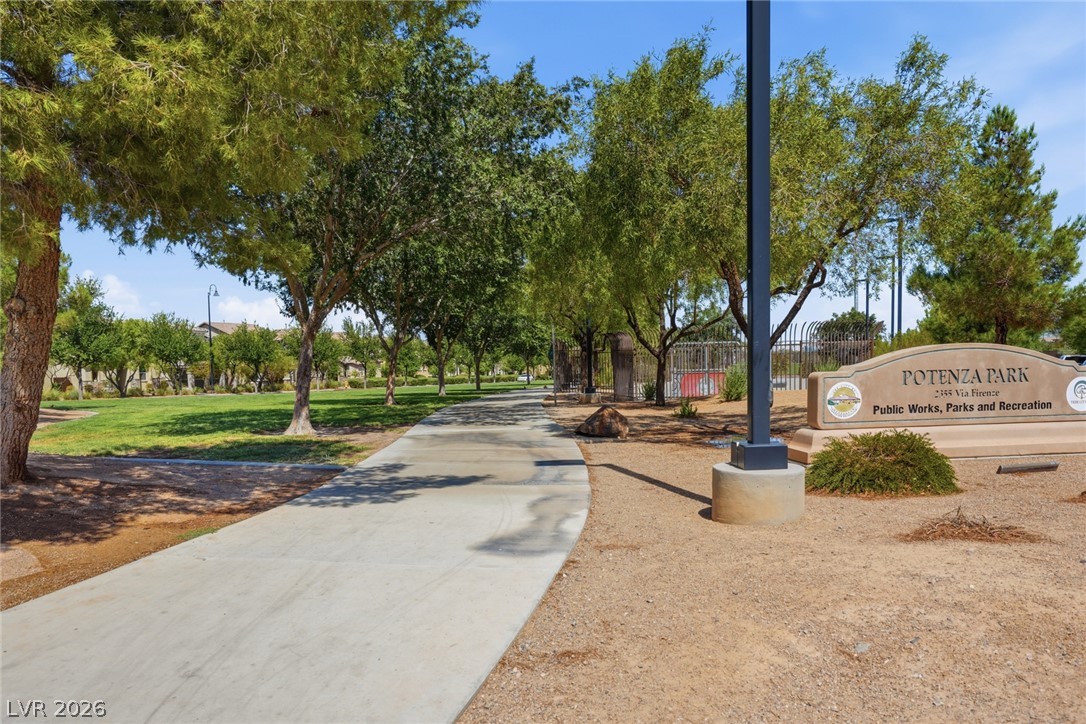
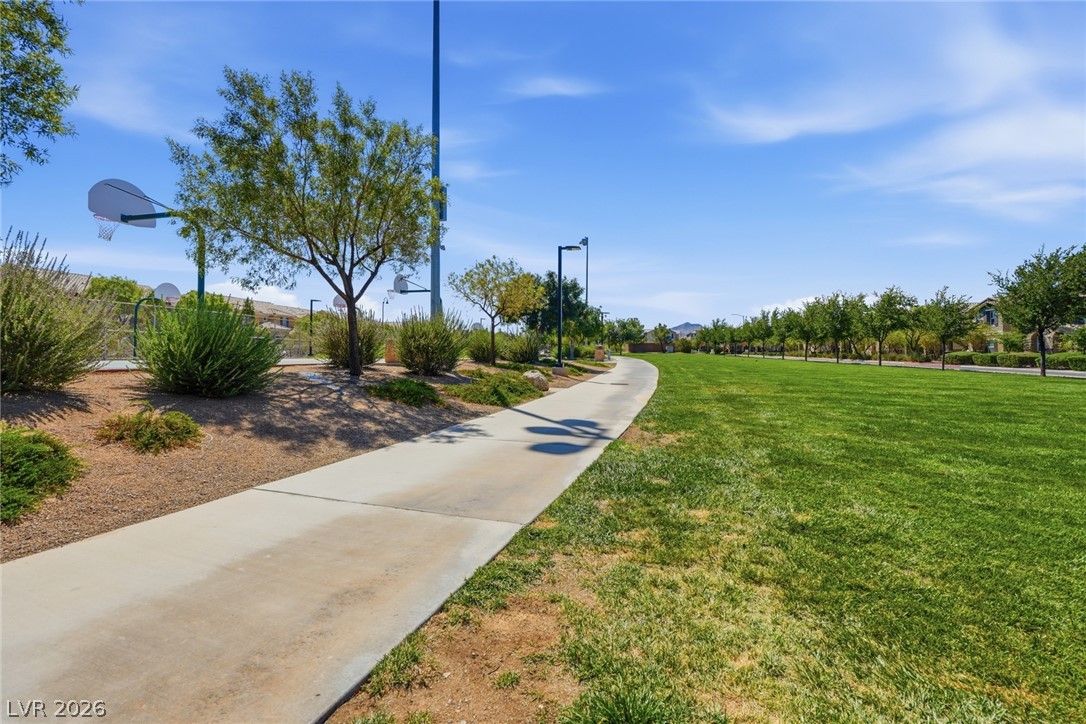
Paved walking paths wind through the neighborhood park shaded by mature trees.
A winding concrete pathway borders a manicured grassy common area equipped with basketball courts.
Welcoming community signage marks the entrance to this planned neighborhood under blue desert skies.
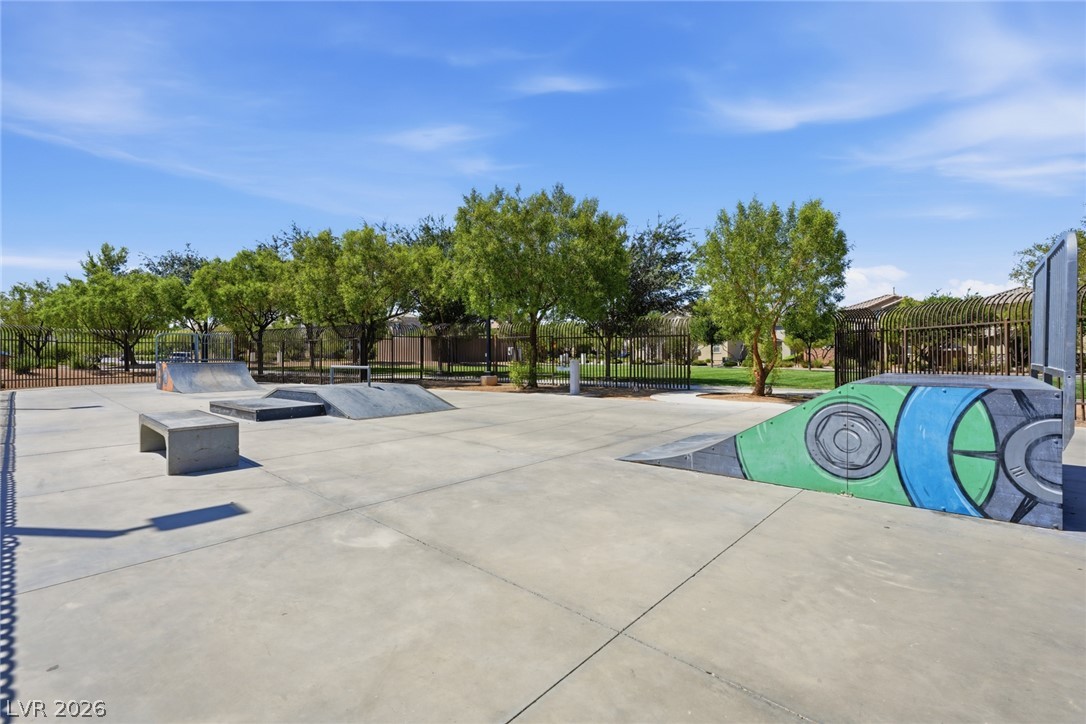
Concrete ramps and rails define this custom outdoor recreation area bordered by mature trees.
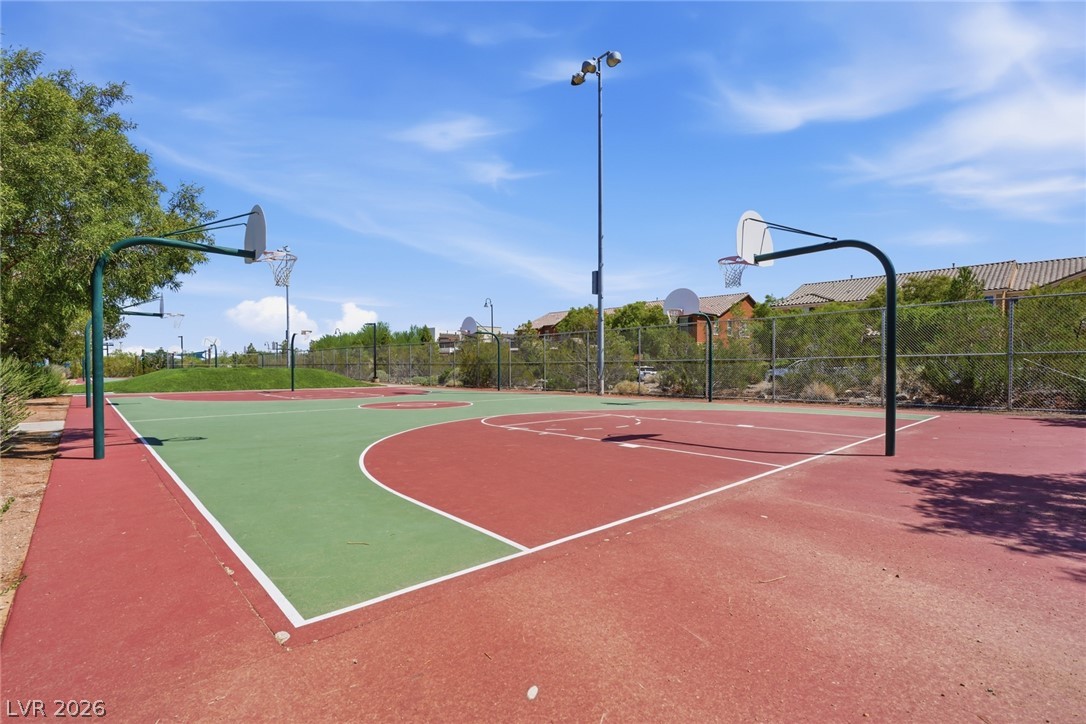
An outdoor basketball court provides recreational activity space under clear blue skies.
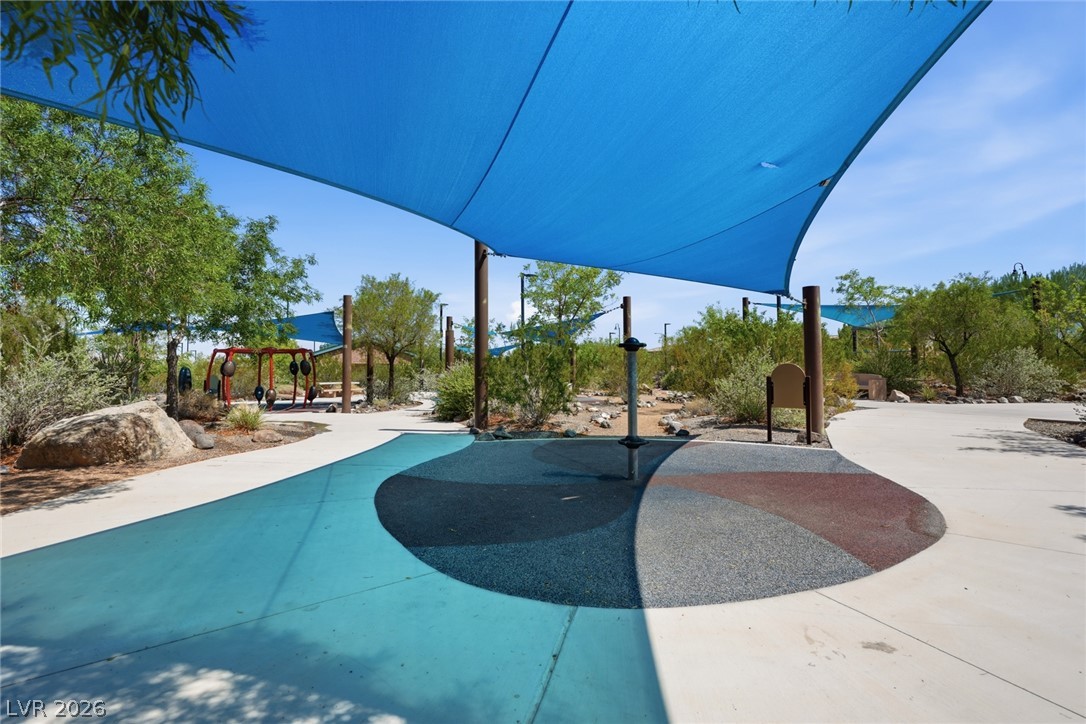
Shade sails cover a modern recreational park area featuring paved walking paths and play structures.
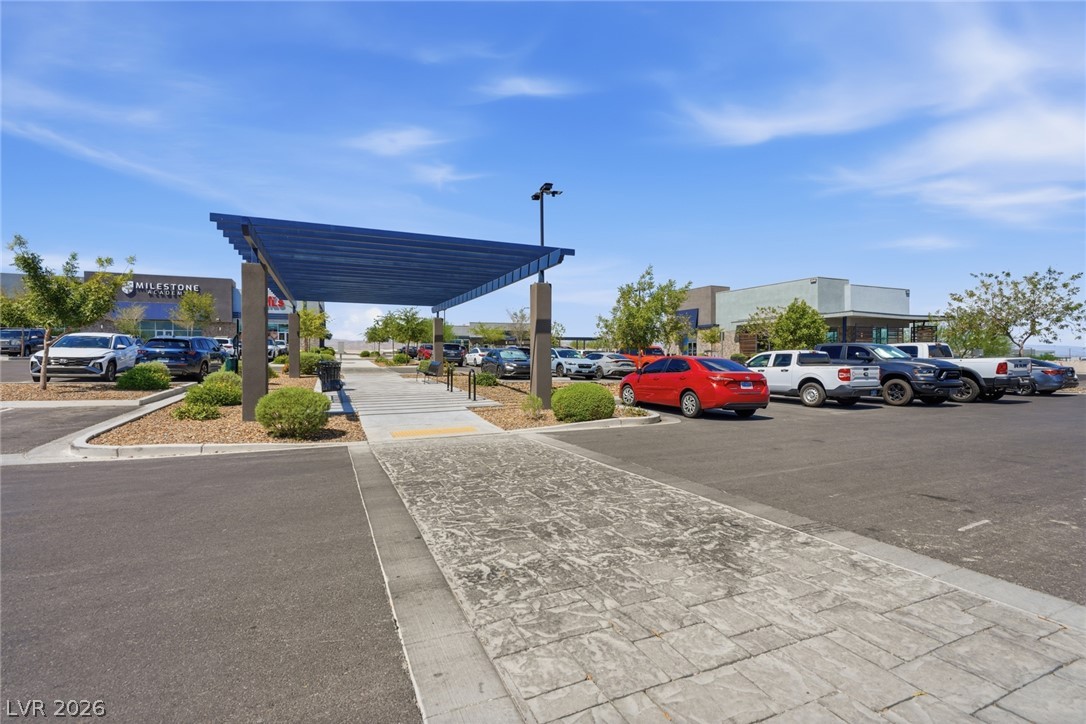
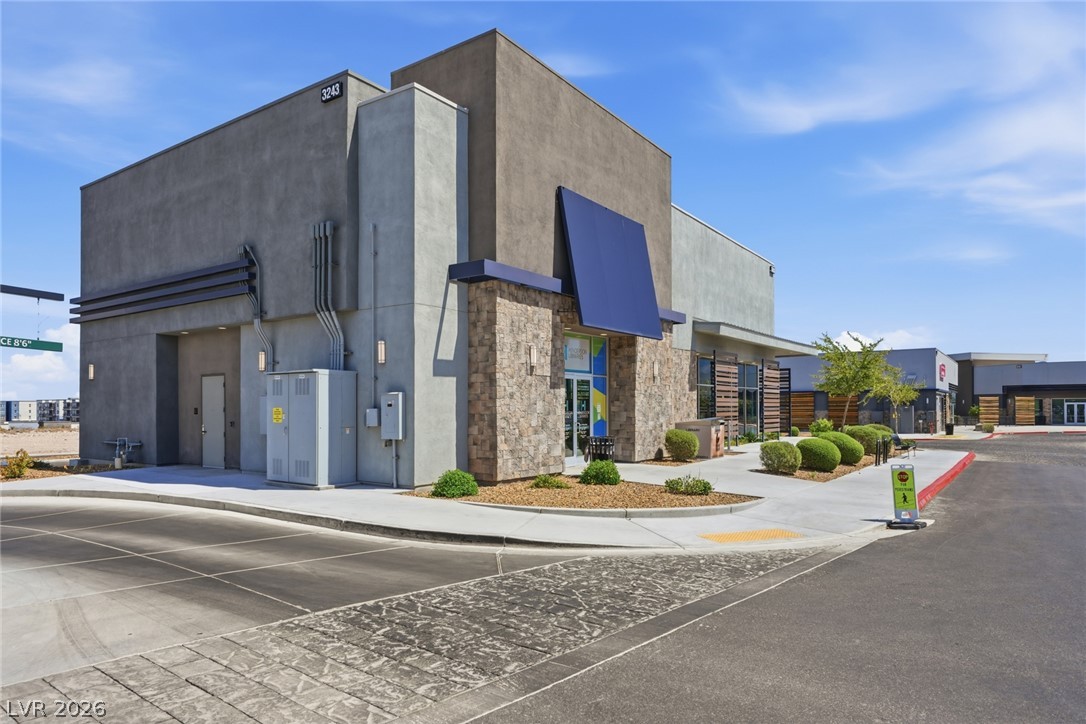
Textured stone pathways and paved parking spaces define this modern outdoor commercial complex.
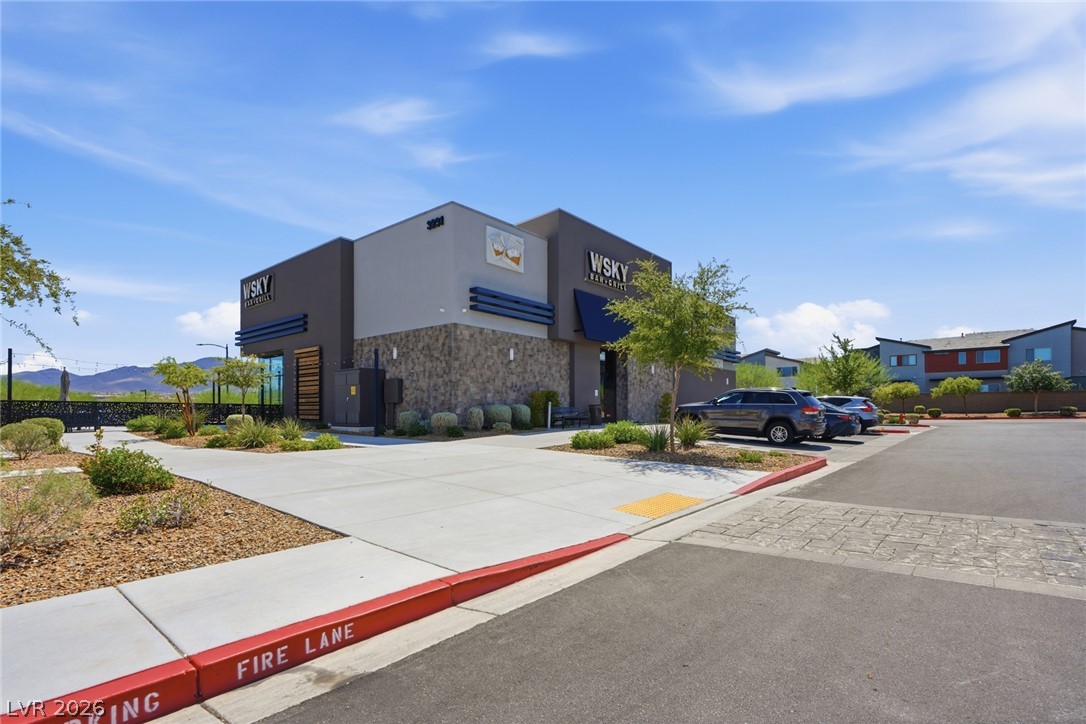
Modern stone and stucco exterior finishes stand out against a clear desert sky.
Modern stone and stucco exterior showcases clean lines along a paved driveway.
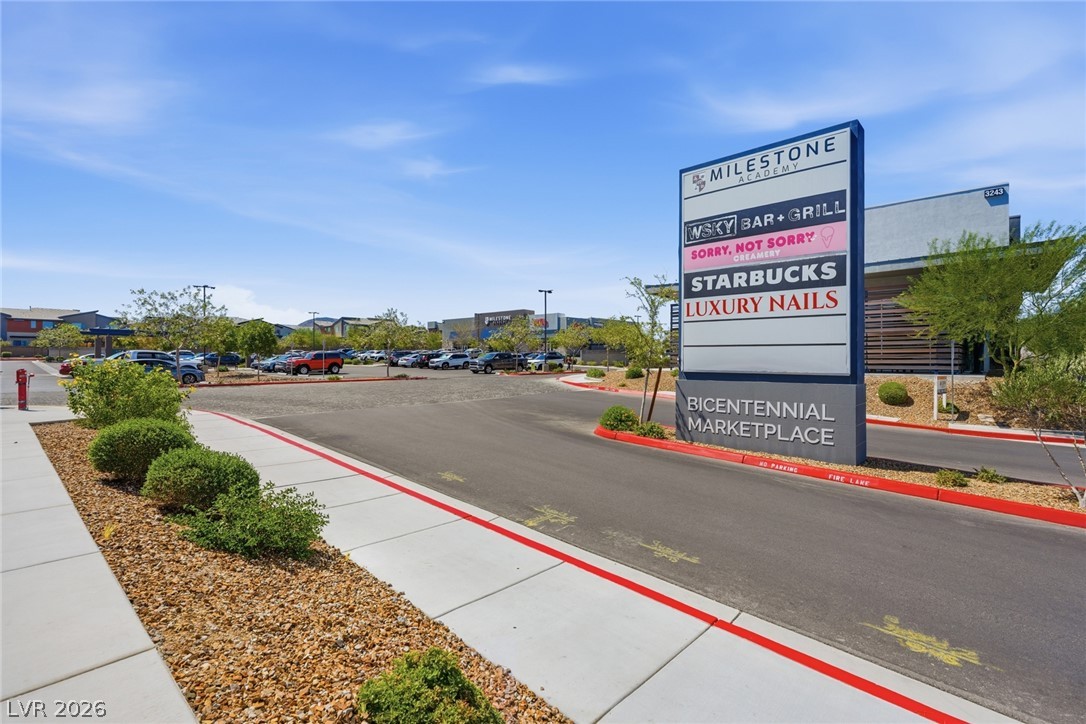
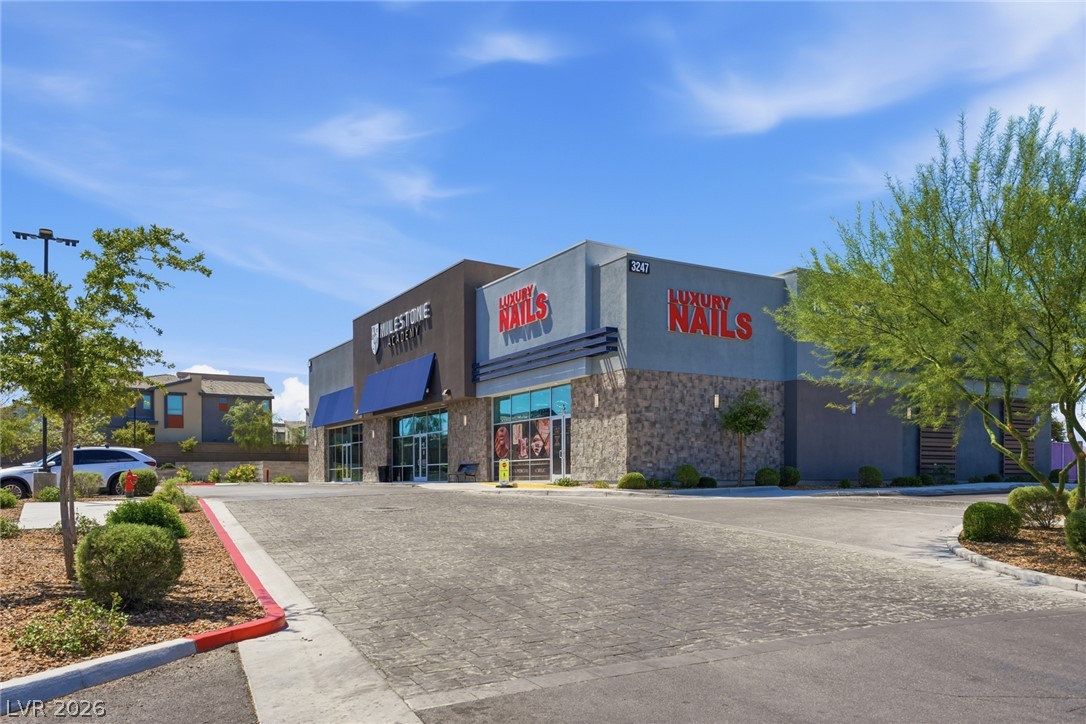
An inviting commercial shopping center entry features concrete sidewalks and professional landscaping.
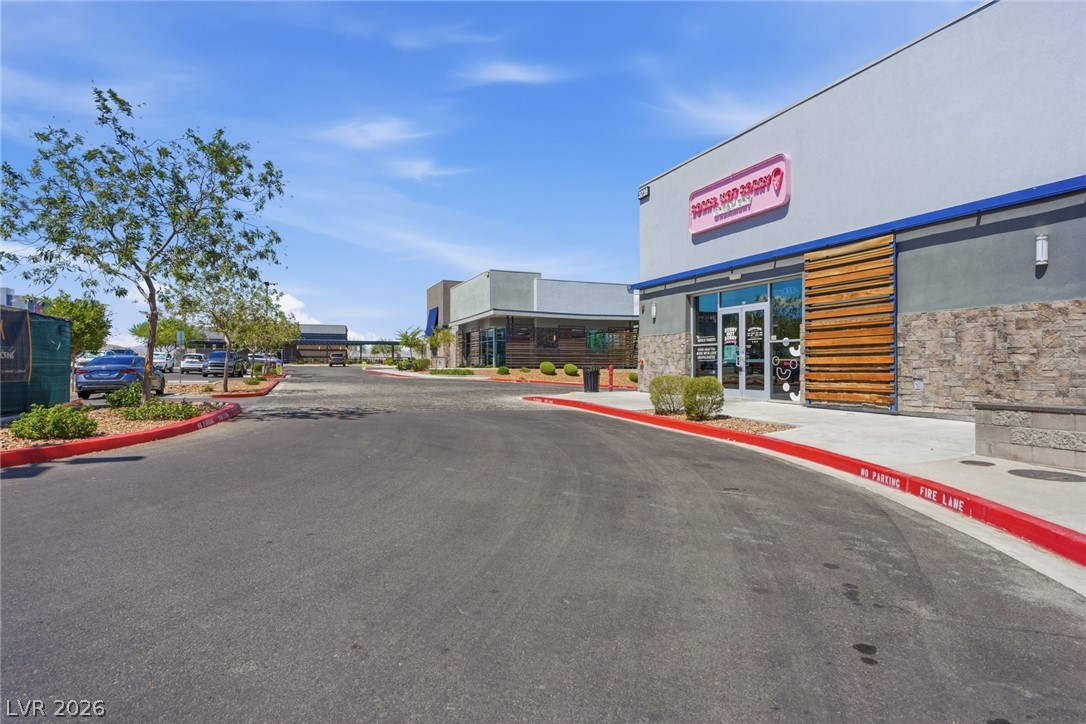
A modern commercial building stands with clean lines and mixed stone and stucco exterior finishes.
A modern commercial storefront features an architectural mix of stone cladding, stucco, and blue awnings.
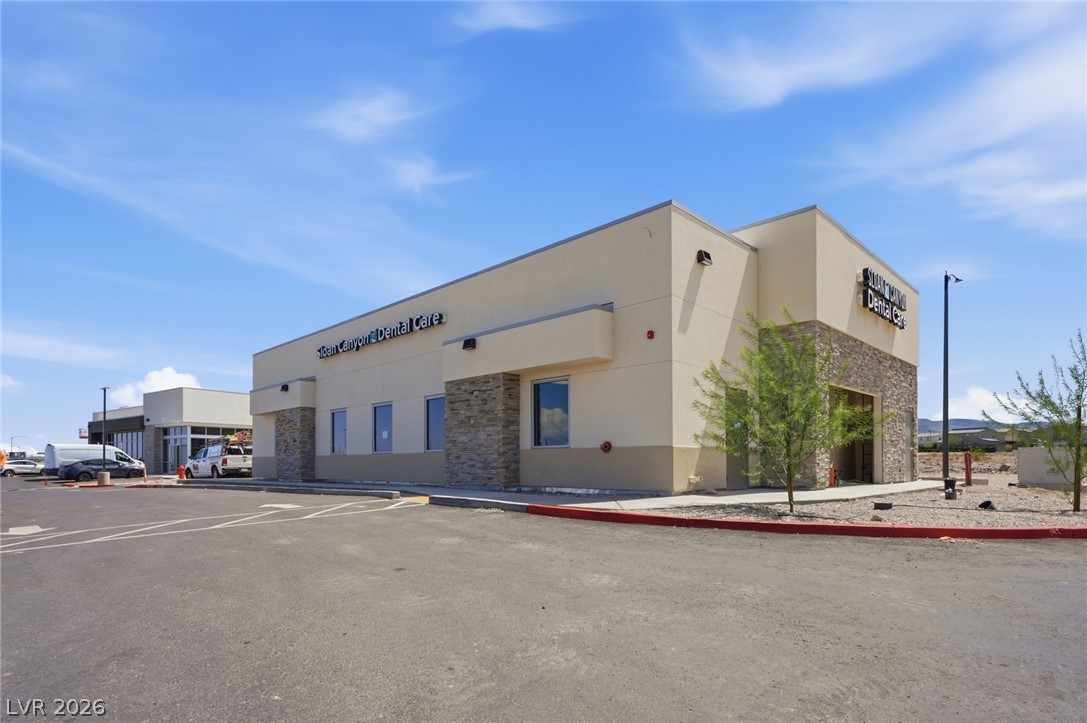
A modern commercial building presents a clean exterior blending stucco and decorative stone accents.
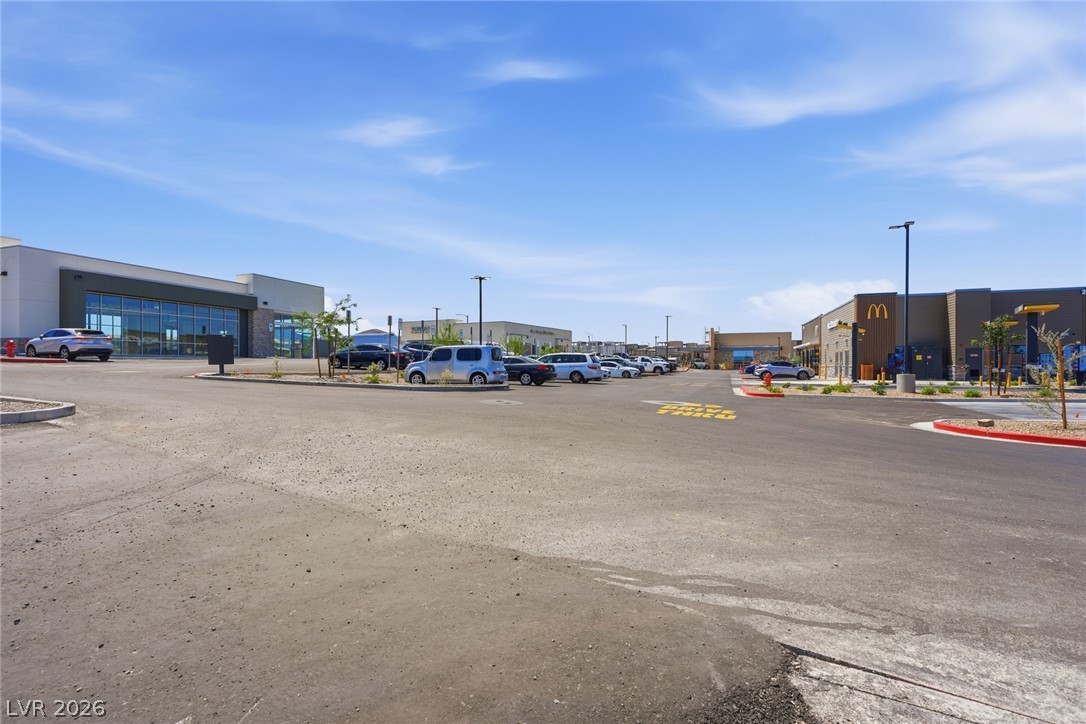
A spacious paved commercial parking area serves adjacent modern low-rise retail complexes under clear blue skies.
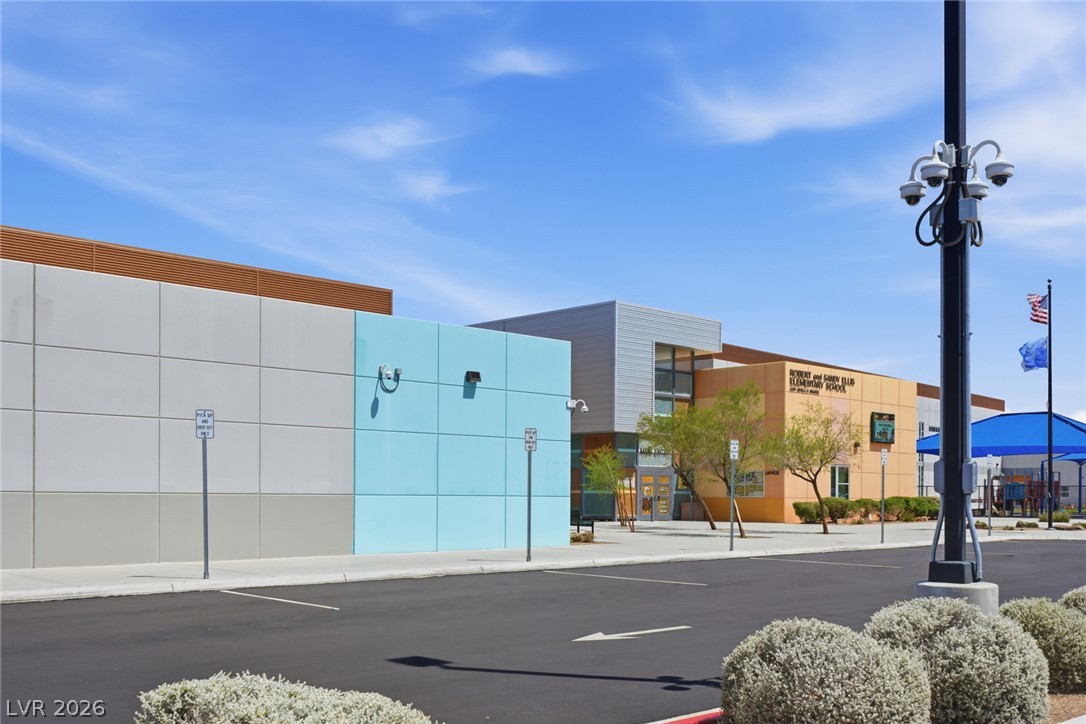
Modern institutional architecture showcases clean geometric panels along the paved driveway approach.