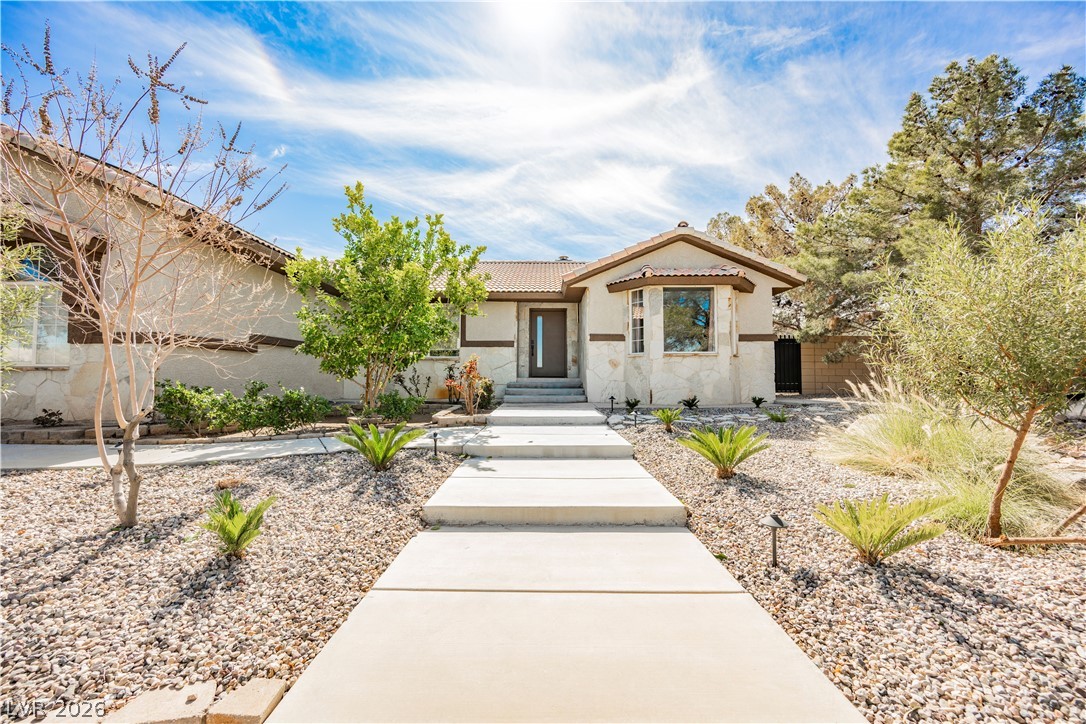
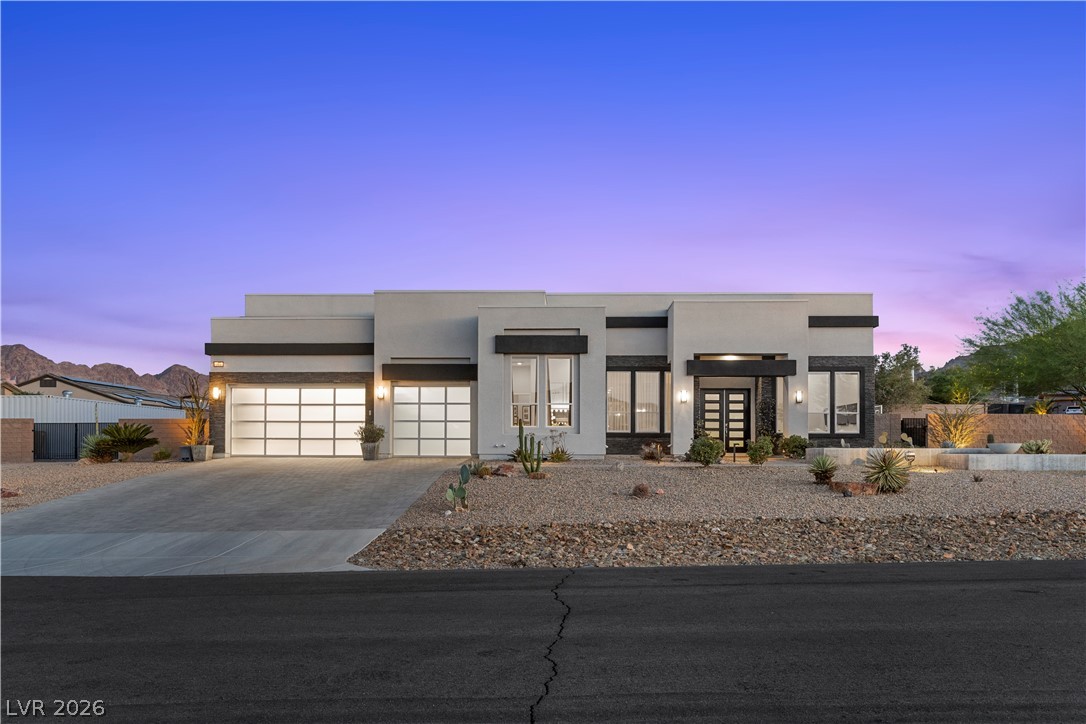
A concrete walkway leads through low-maintenance desert landscaping to the inviting front entrance.
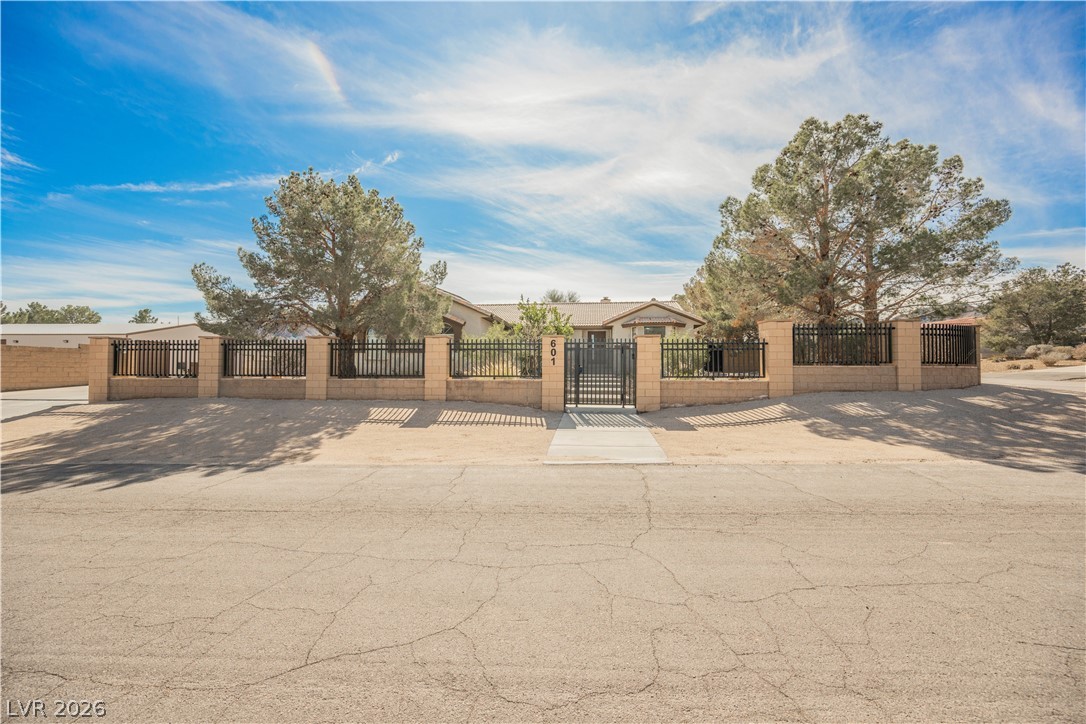
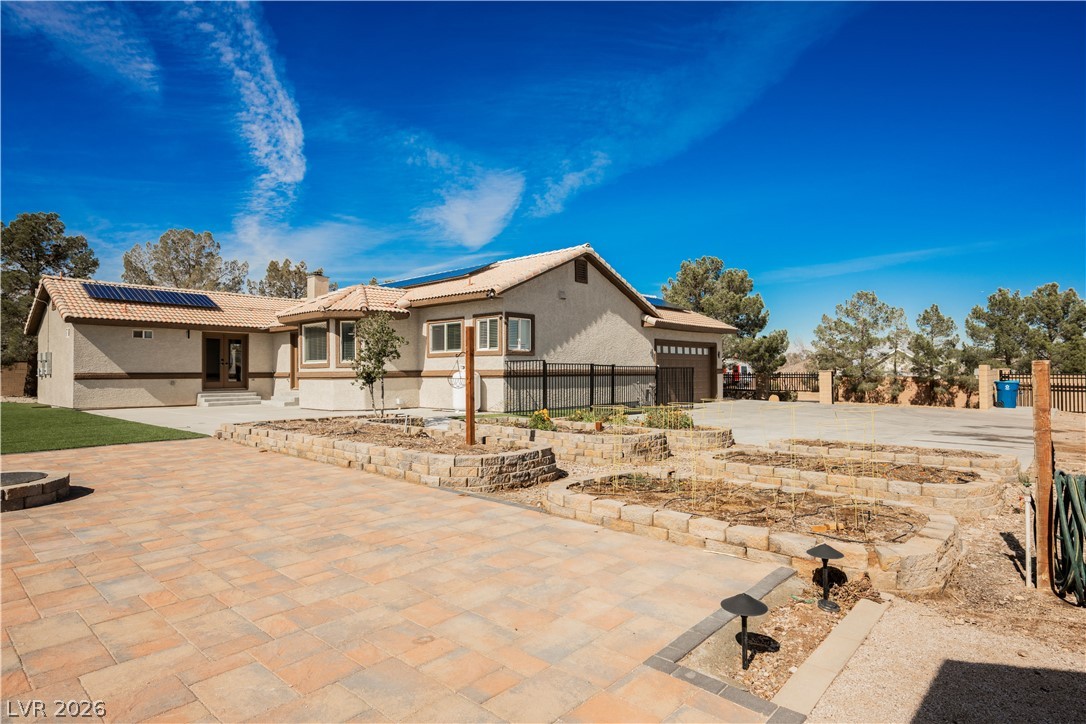
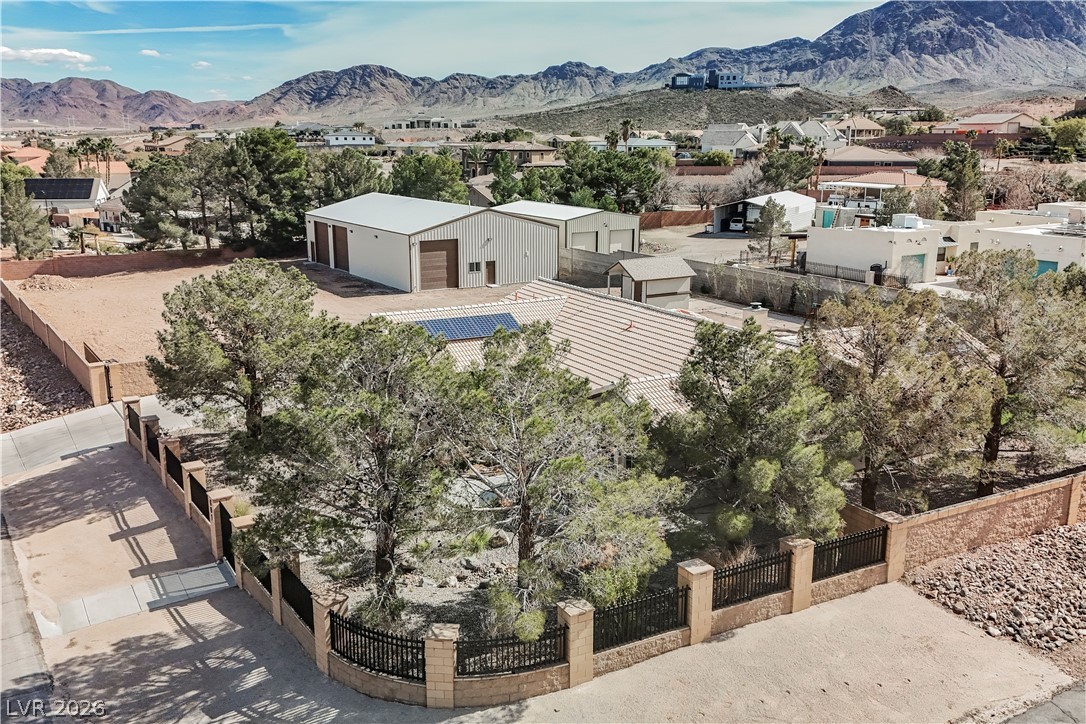
A gated perimeter wall frames the desert landscape surrounding this single-story residence.
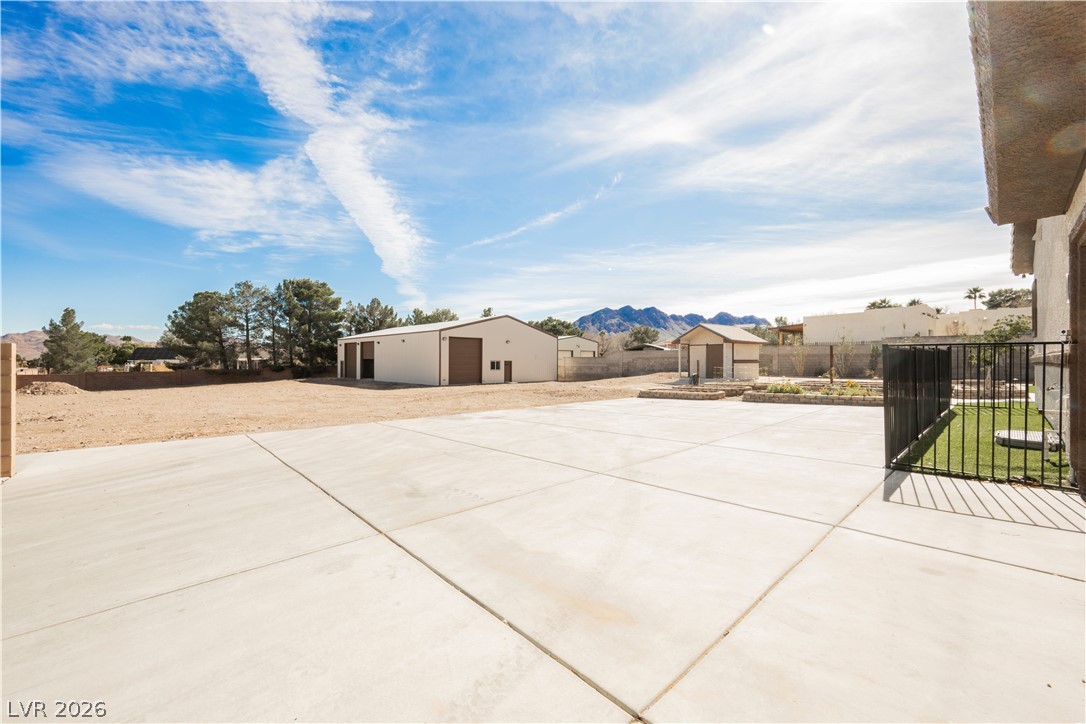
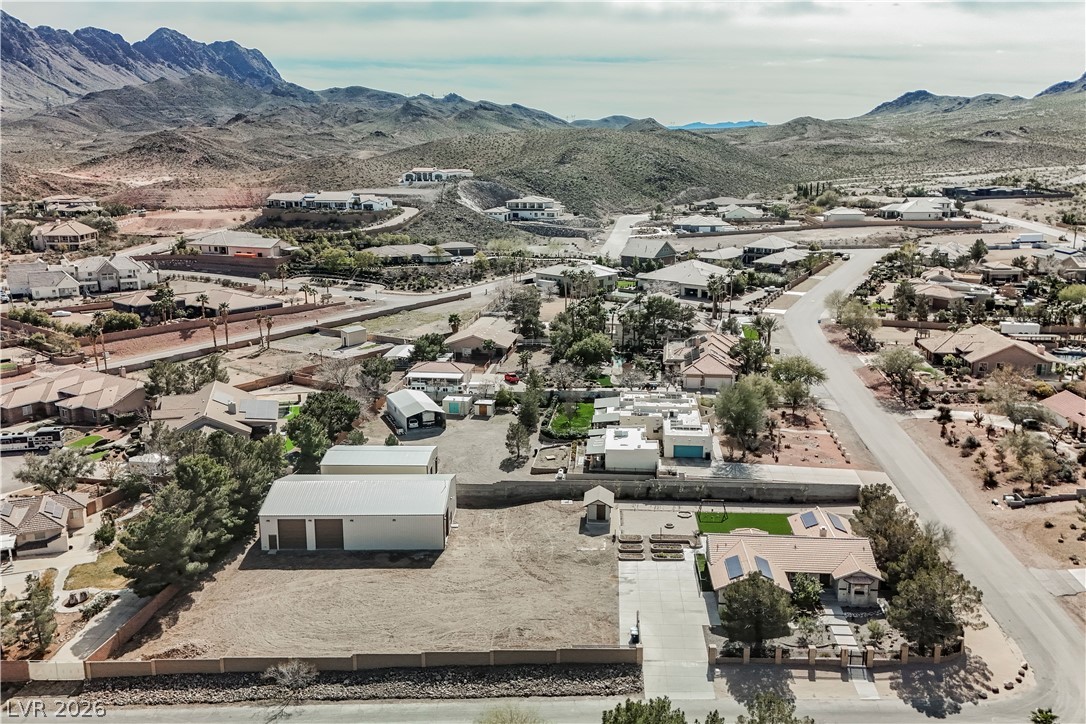
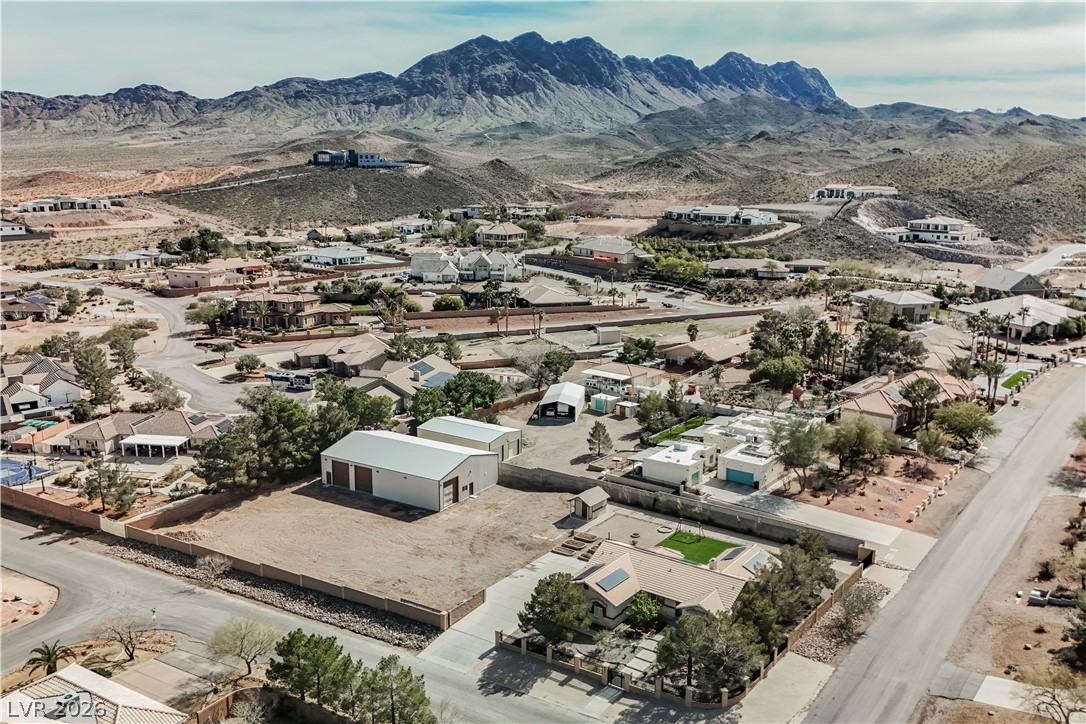
An expansive concrete patio overlooks a spacious yard with outbuildings and distant mountain views.
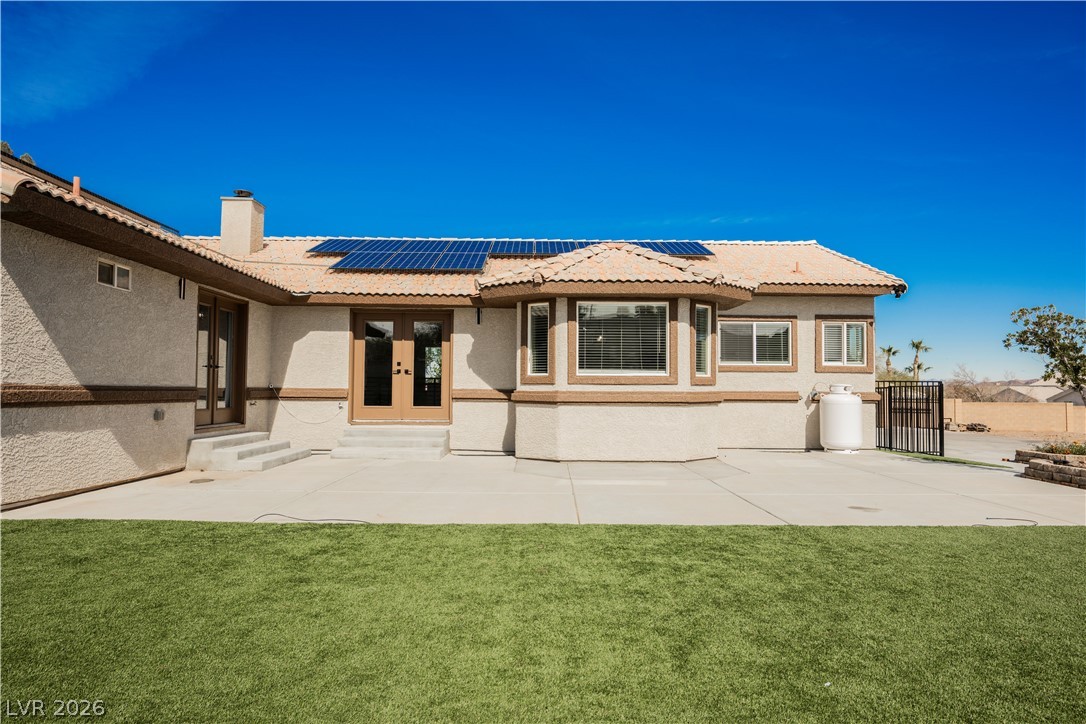
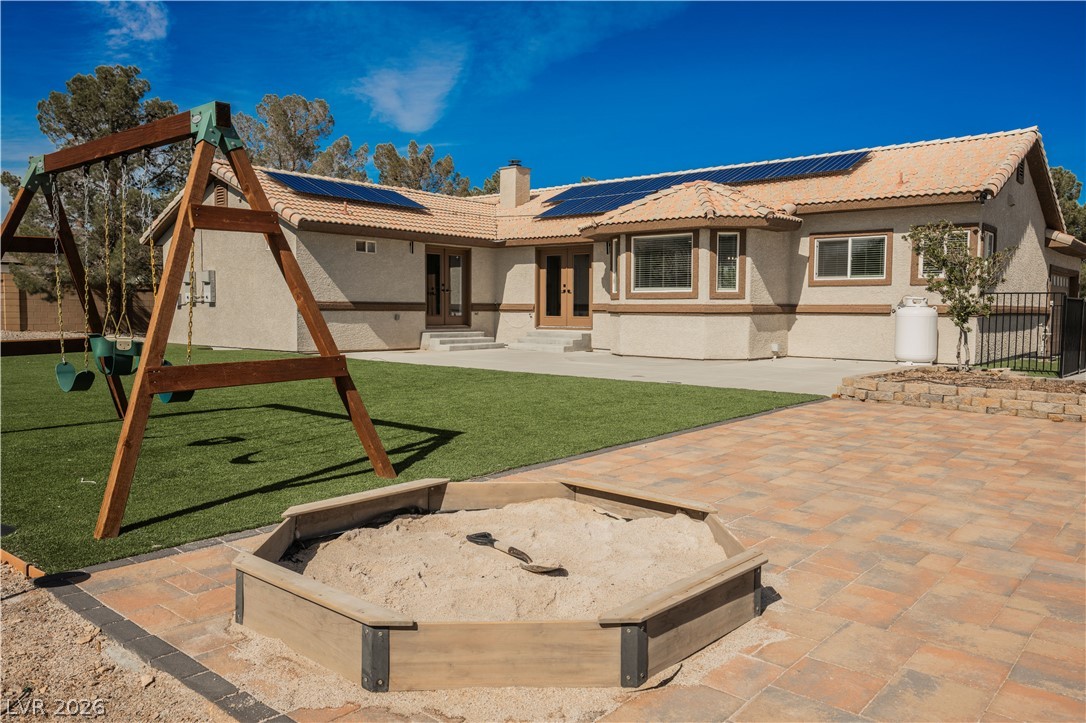
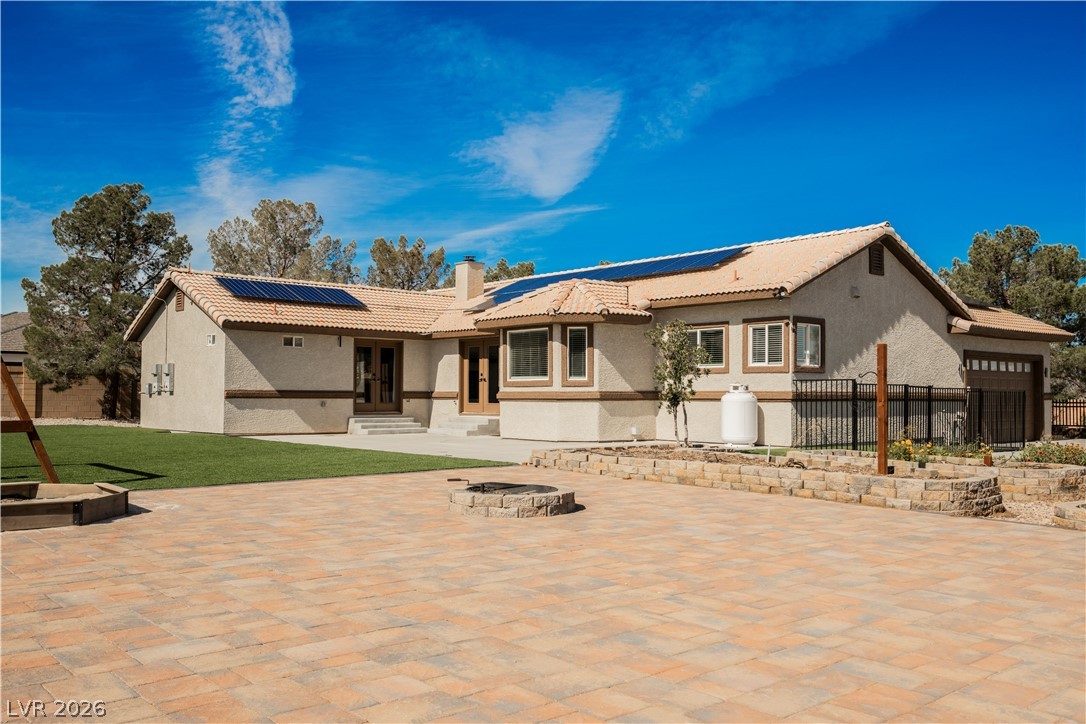
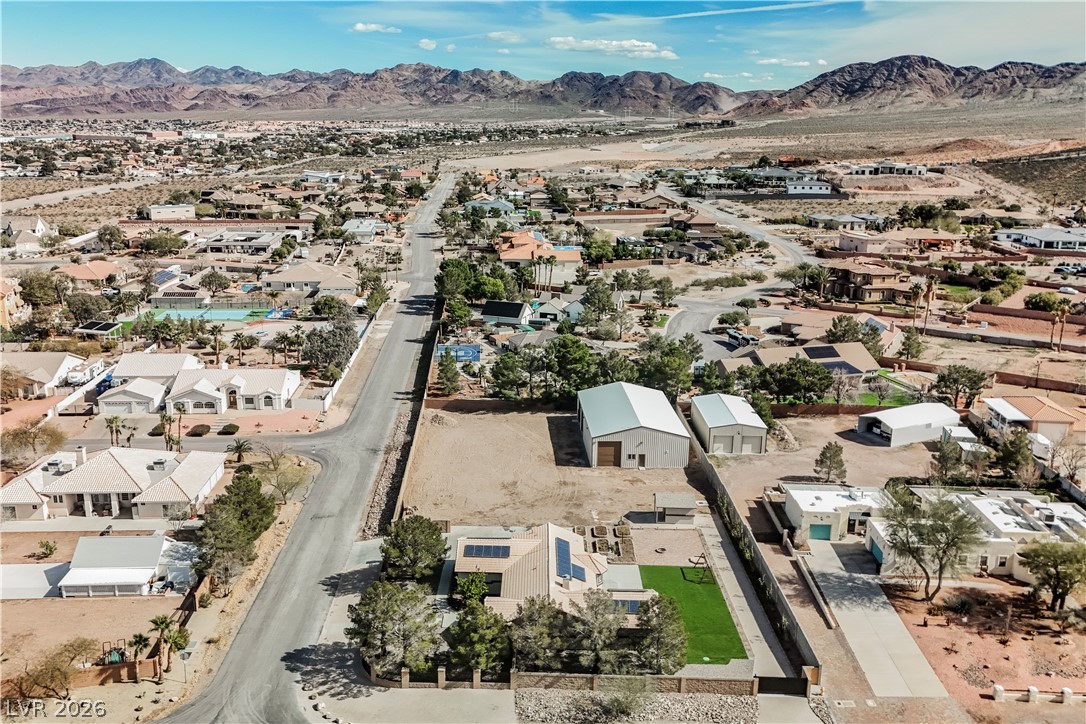
Solar panels sit atop a tiled roof overlooking a spacious paved patio and grassy lawn.
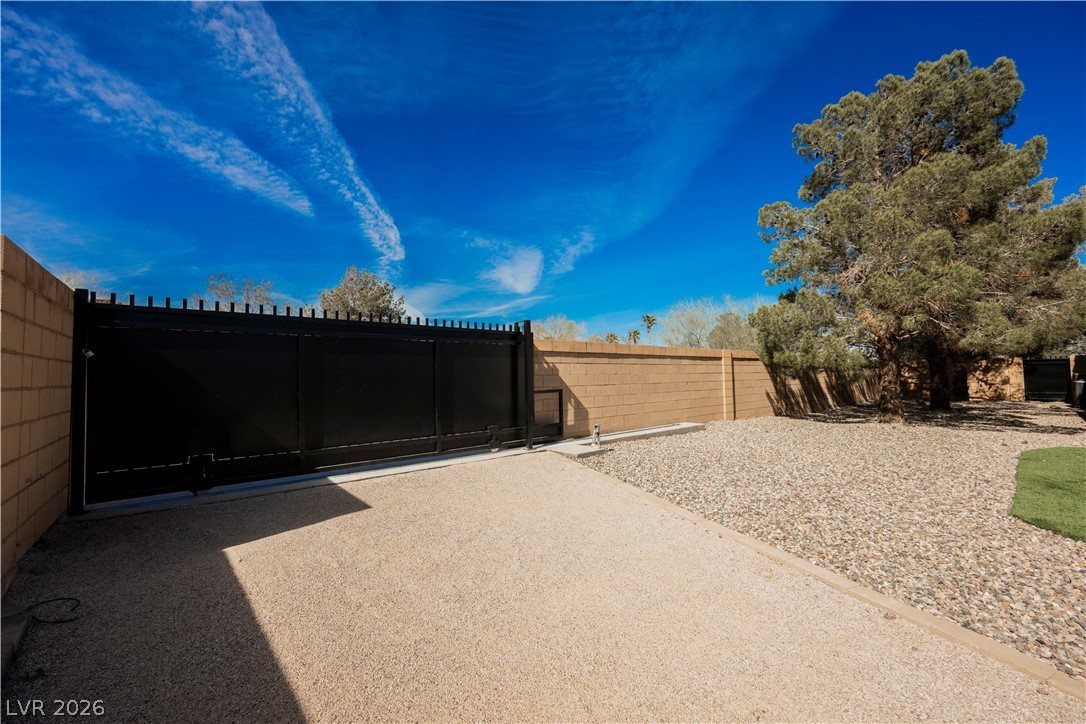
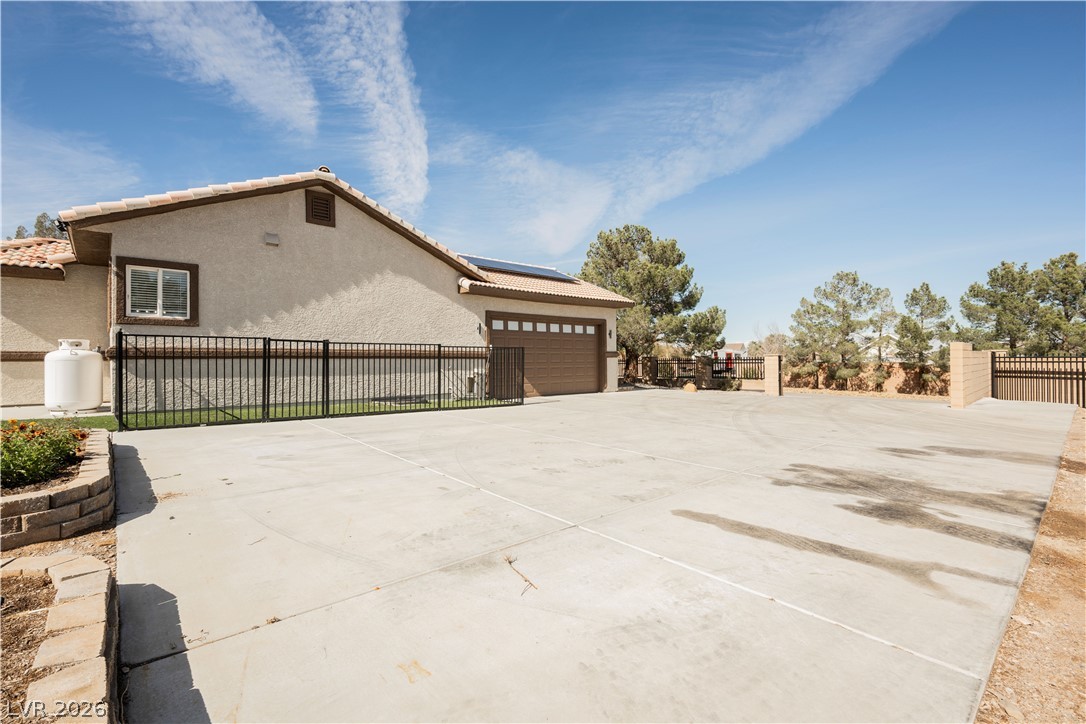
Secure gated access opens to a wide gravel driveway bordered by solid block fencing.
A spacious backyard patio area sits alongside manicured lawn and classic stucco architecture.
A spacious paved patio features a built-in fire pit beneath wide open desert skies.
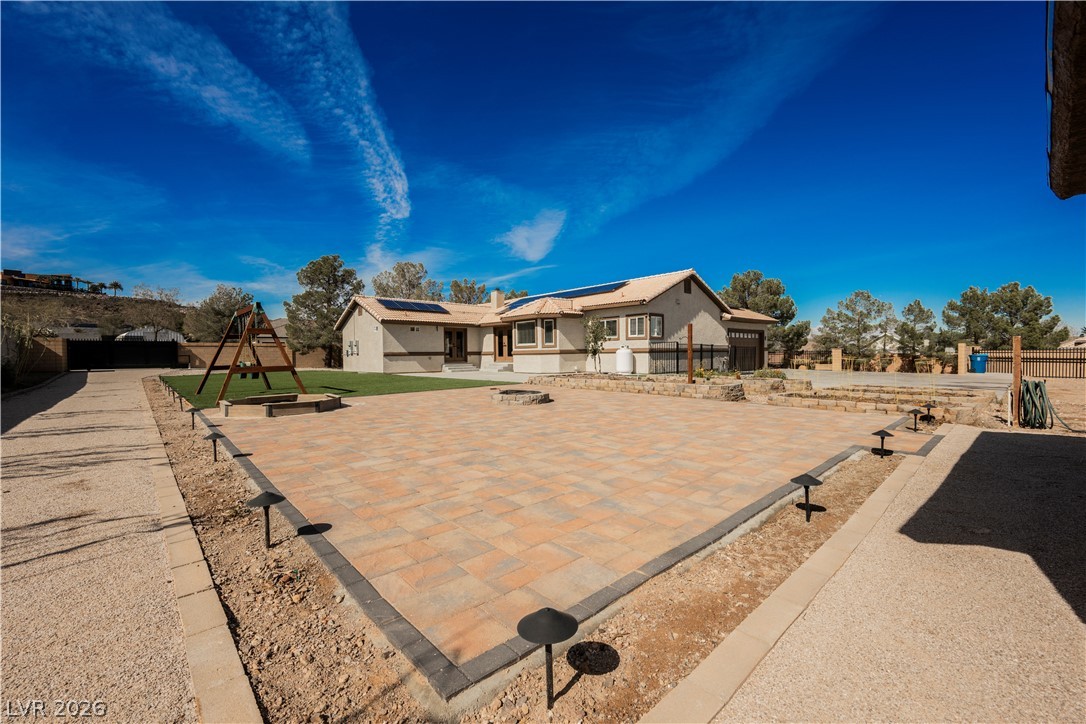
A spacious stone paver patio expands across the backyard under clear desert skies.
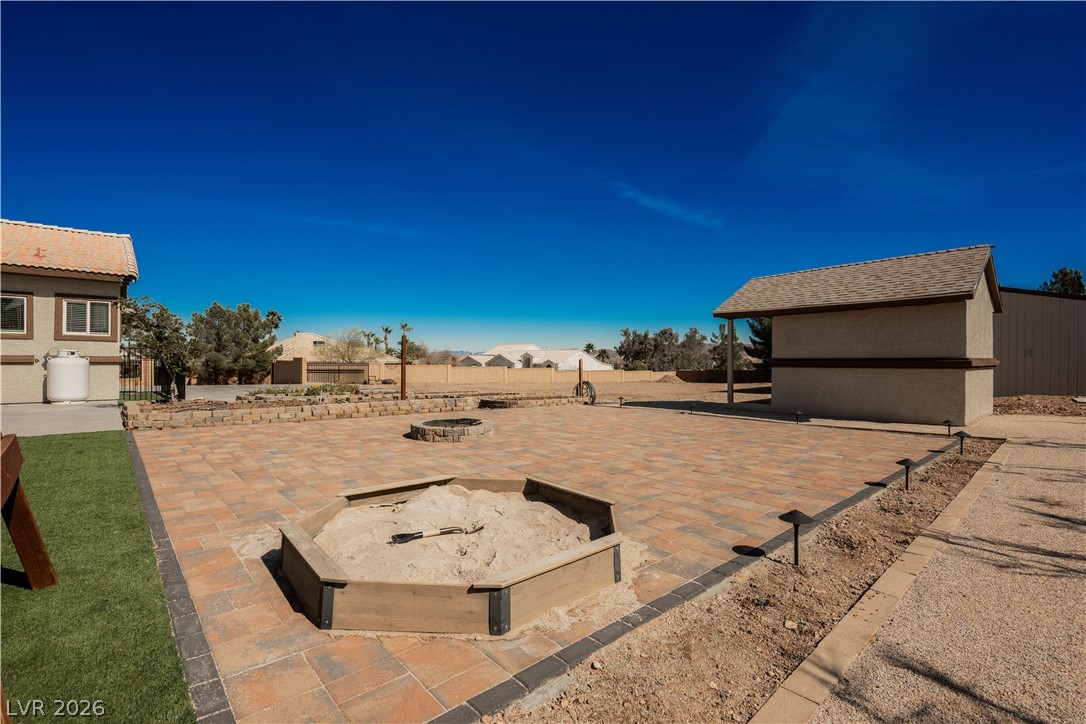
An expansive paver patio surrounds a stone fire pit in the sprawling backyard.
An expansive paved patio extends from the stucco exterior under clear blue desert skies.
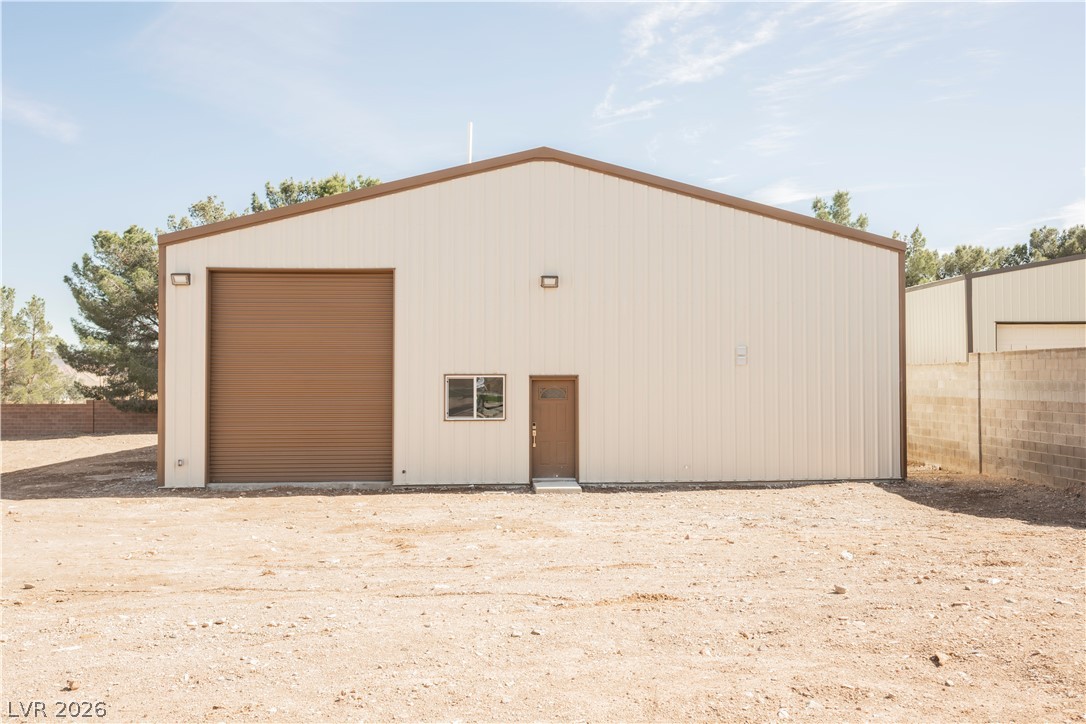
A detached metal workshop provides versatile workspace and secure storage options.
An expansive concrete driveway leads to a stucco exterior with a tiled roofline.
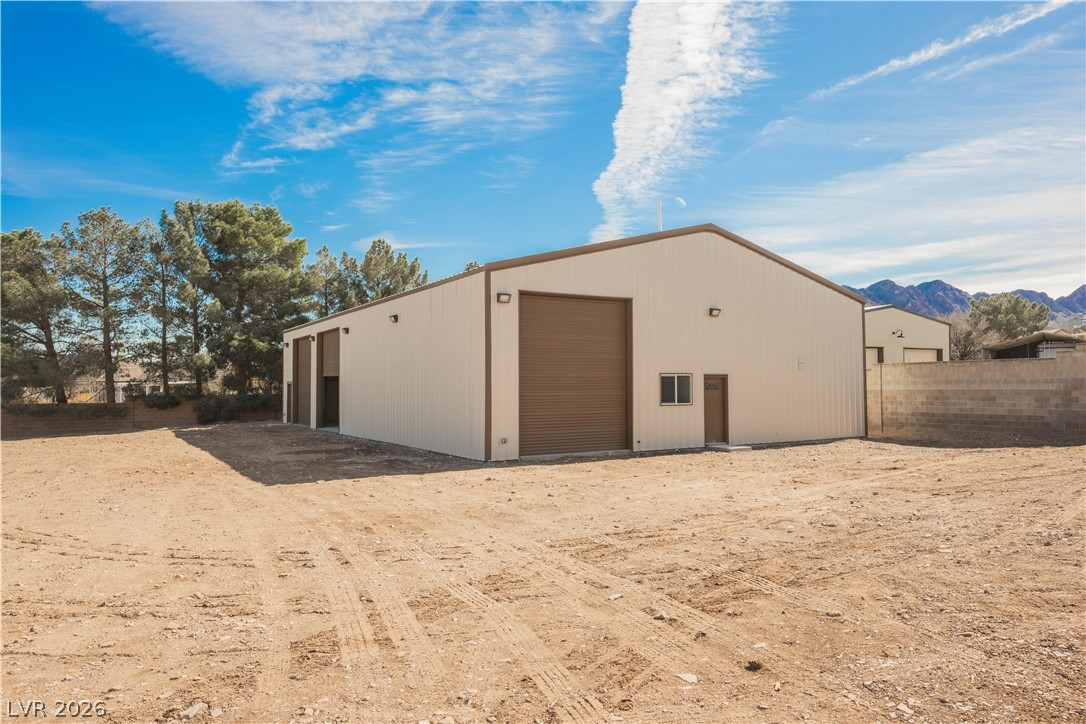
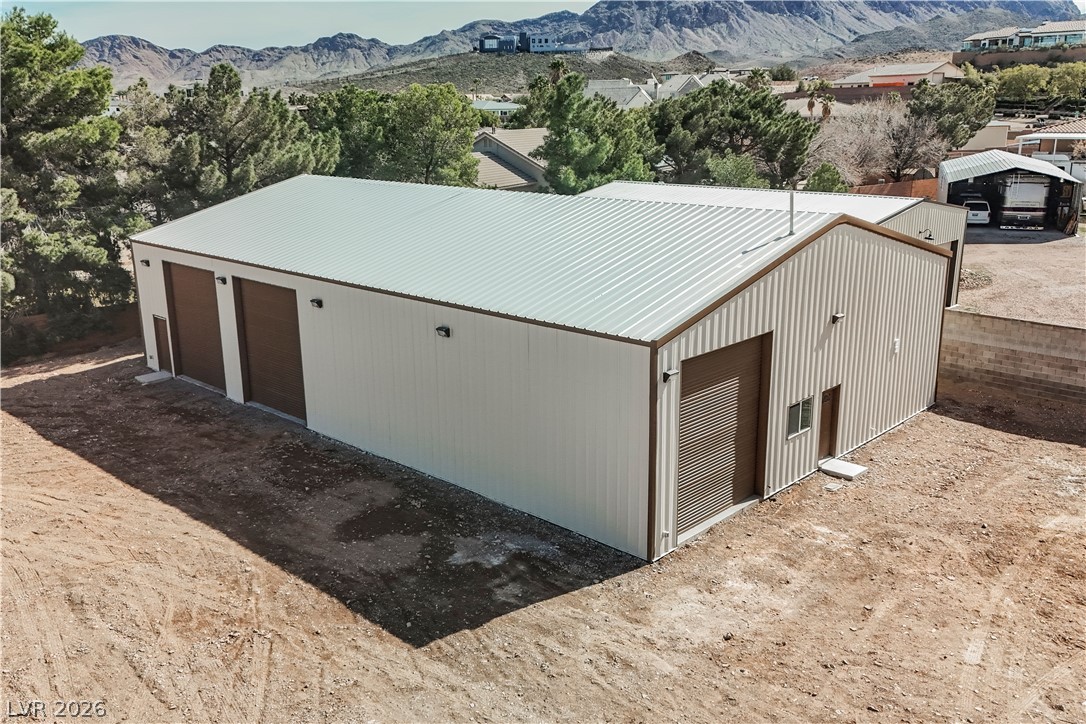
A spacious metal workshop features multiple roll-up doors and a generous dirt lot.
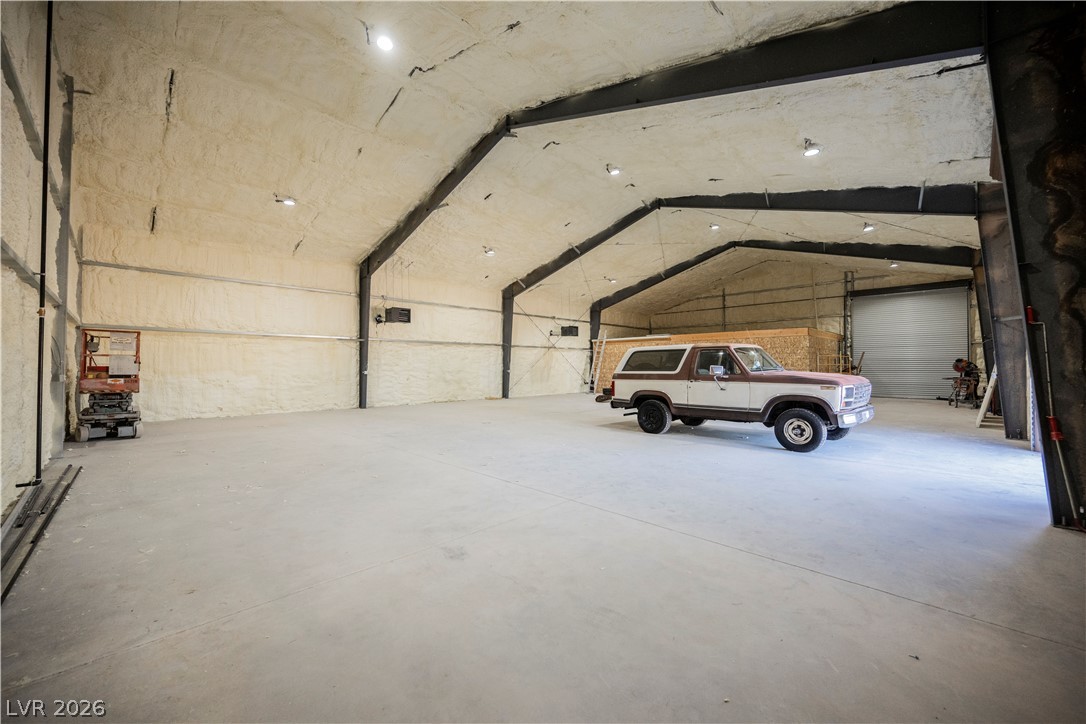
A massive concrete floor and high insulated ceiling define this versatile outbuilding space.
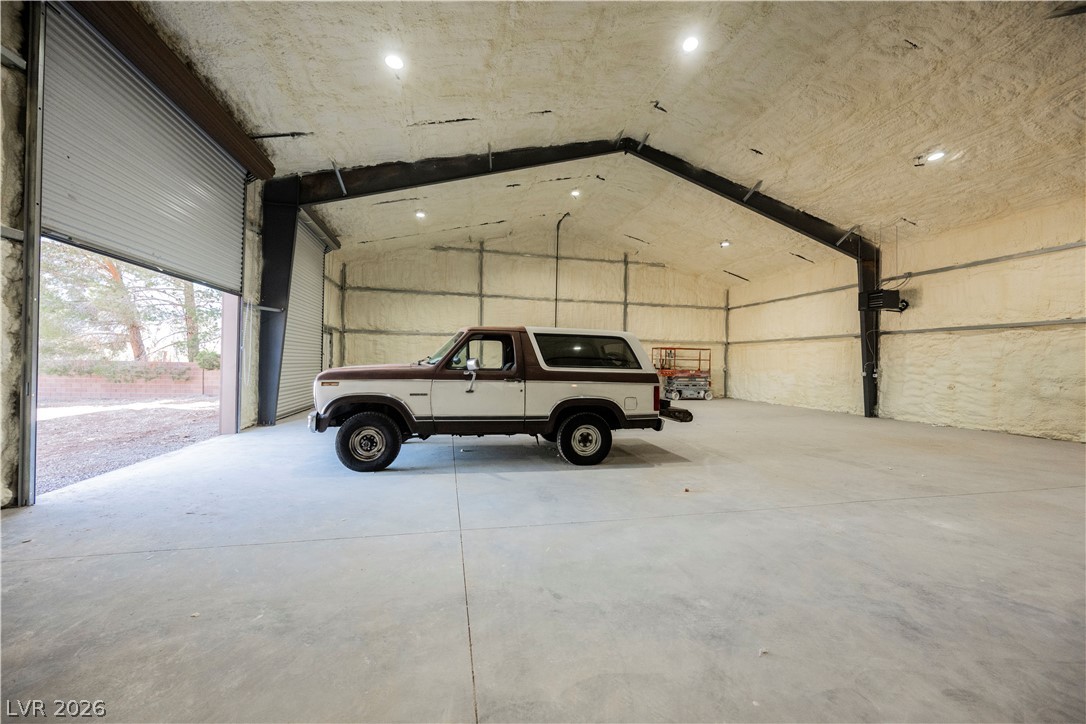
An expansive concrete floor and insulated vaulted ceilings define this versatile workshop space.
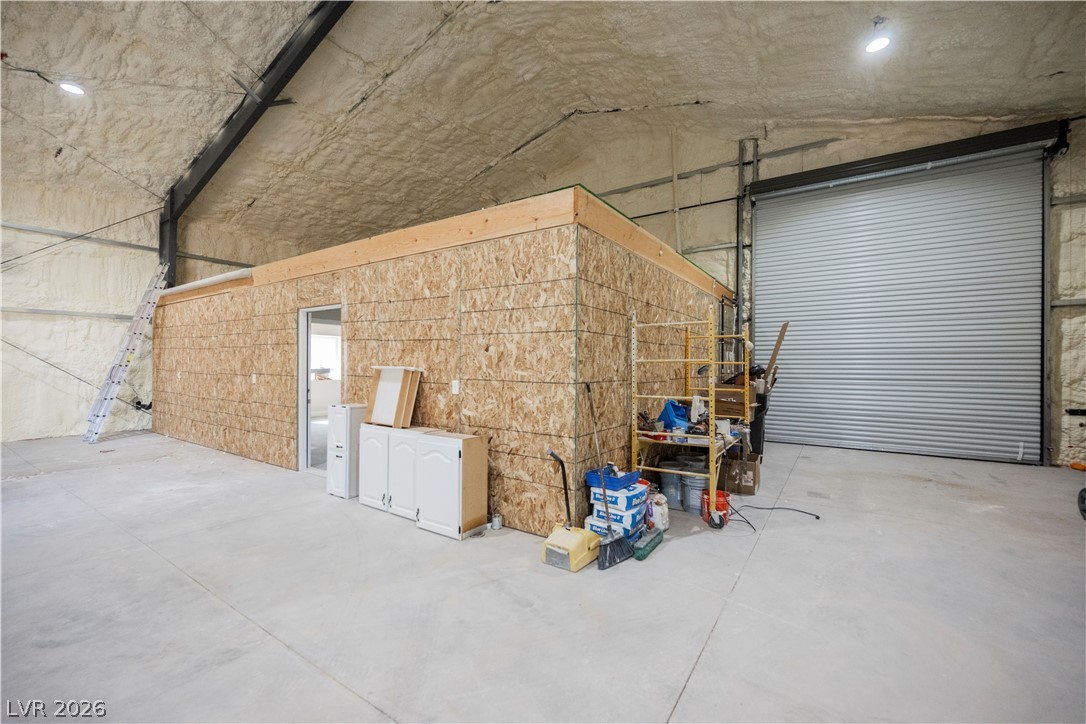
Massive detached outbuilding features durable concrete flooring, insulated walls, and overhead roll-up doors.
Dramatic mountain ridges frame this expansive neighborhood backdrop.
Dramatic mountain ranges frame this tranquil desert neighborhood under clear blue skies.
Rugged desert mountains frame this expansive neighborhood landscape beneath a wide blue sky.
A fenced residential property sits framed by mature trees with rugged mountain views beyond.
A spacious detached metal workshop features multiple roll-up garage doors set against mountain views.
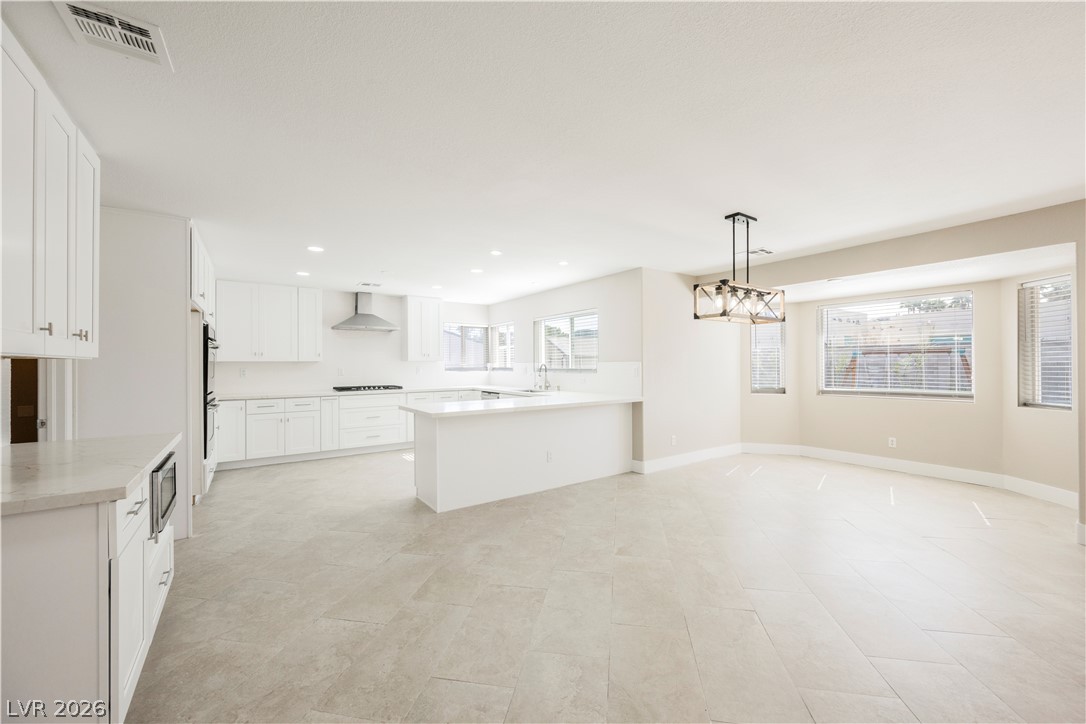
Stone counters and tile flooring accent this open kitchen and dining area.
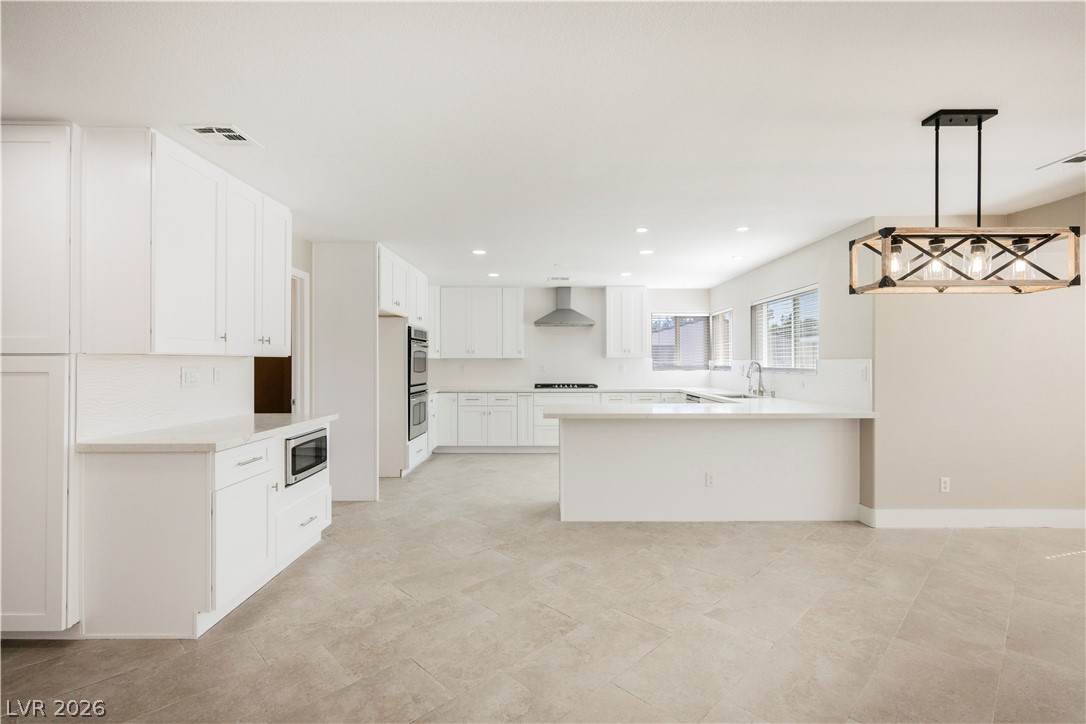
Clean lines and durable tile flooring define this spacious, light-filled kitchen space.
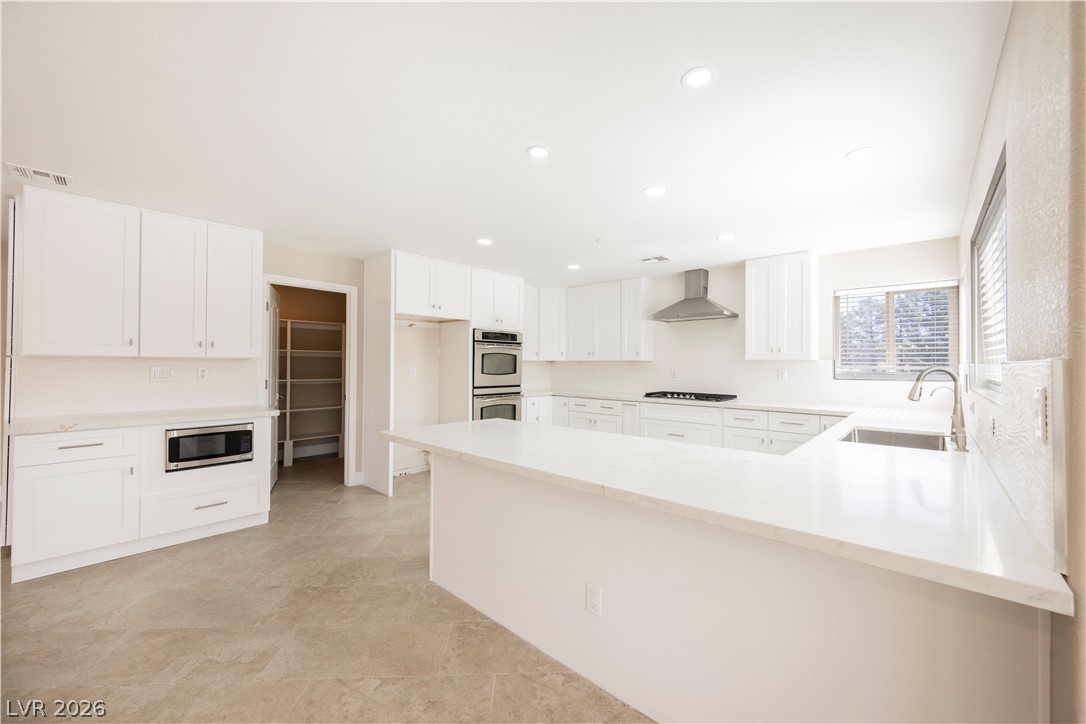
Gleaming stone countertops and pristine cabinetry define this airy kitchen layout with walk-in pantry access.
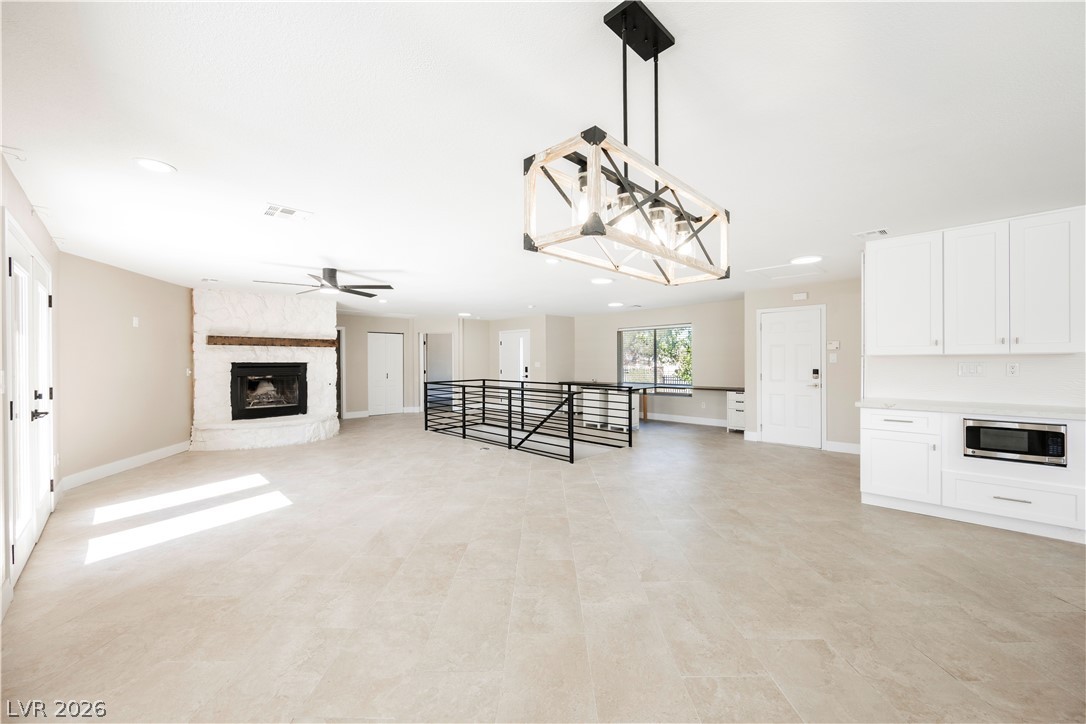
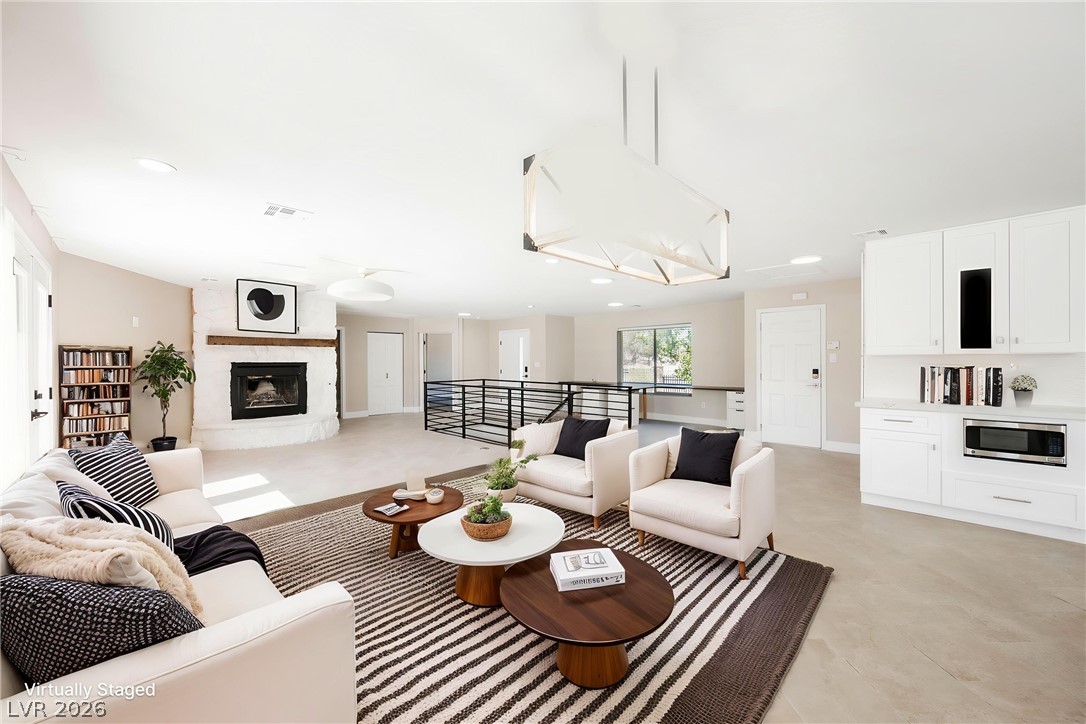
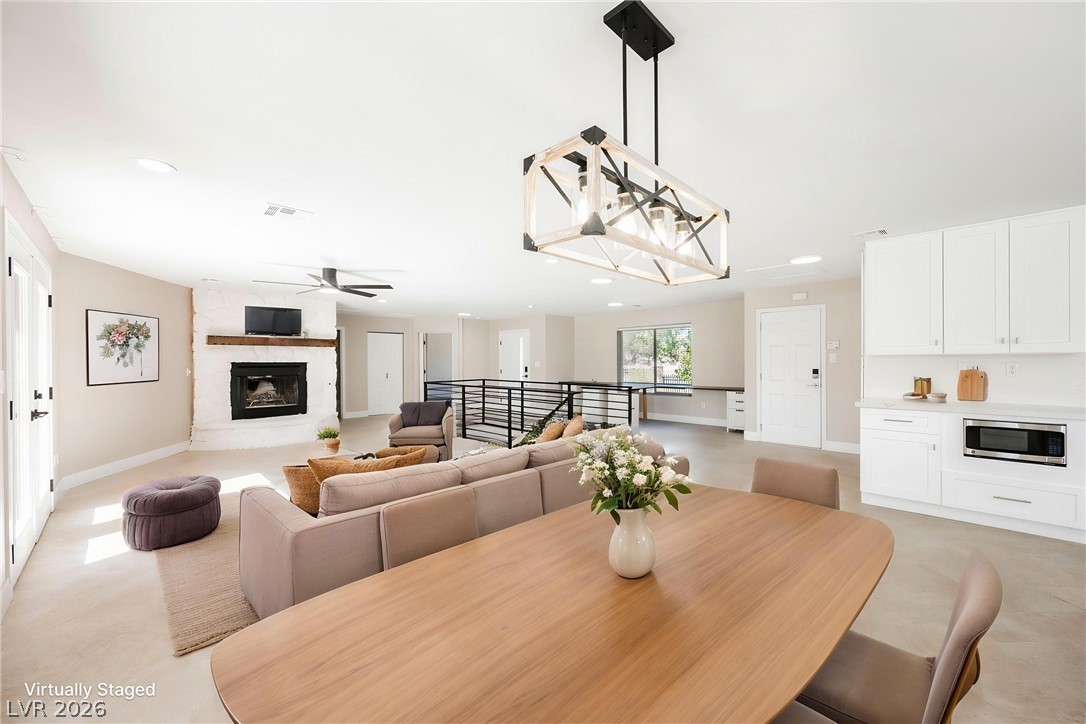
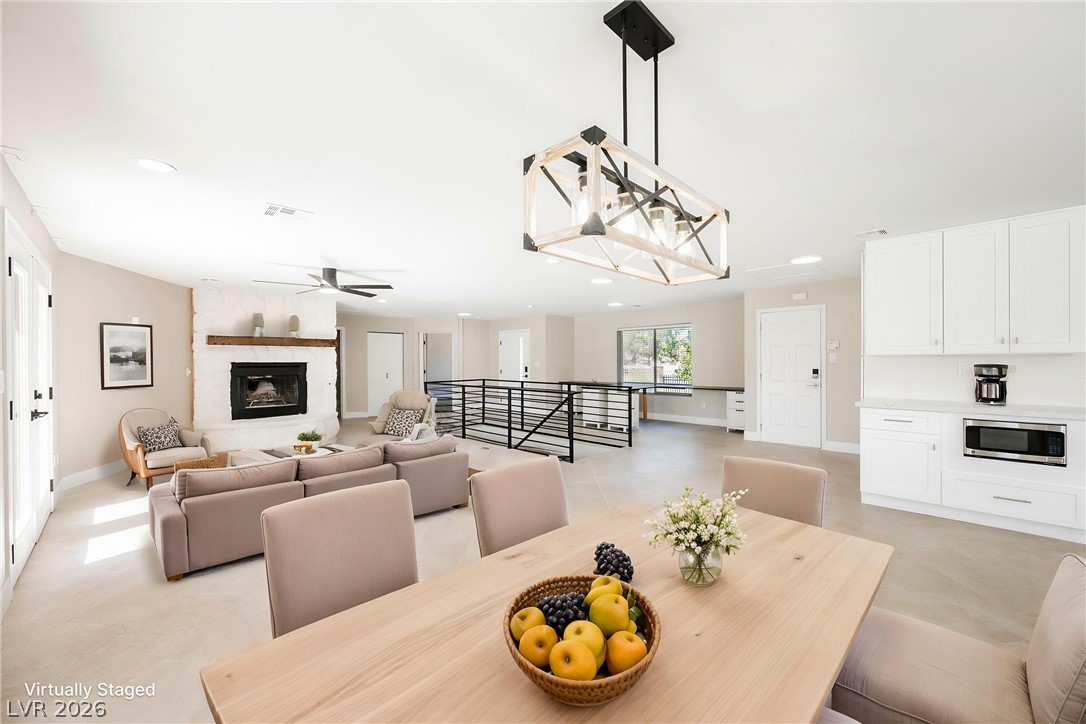
A spacious open-concept interior features neutral tile floors and a classic stone fireplace.
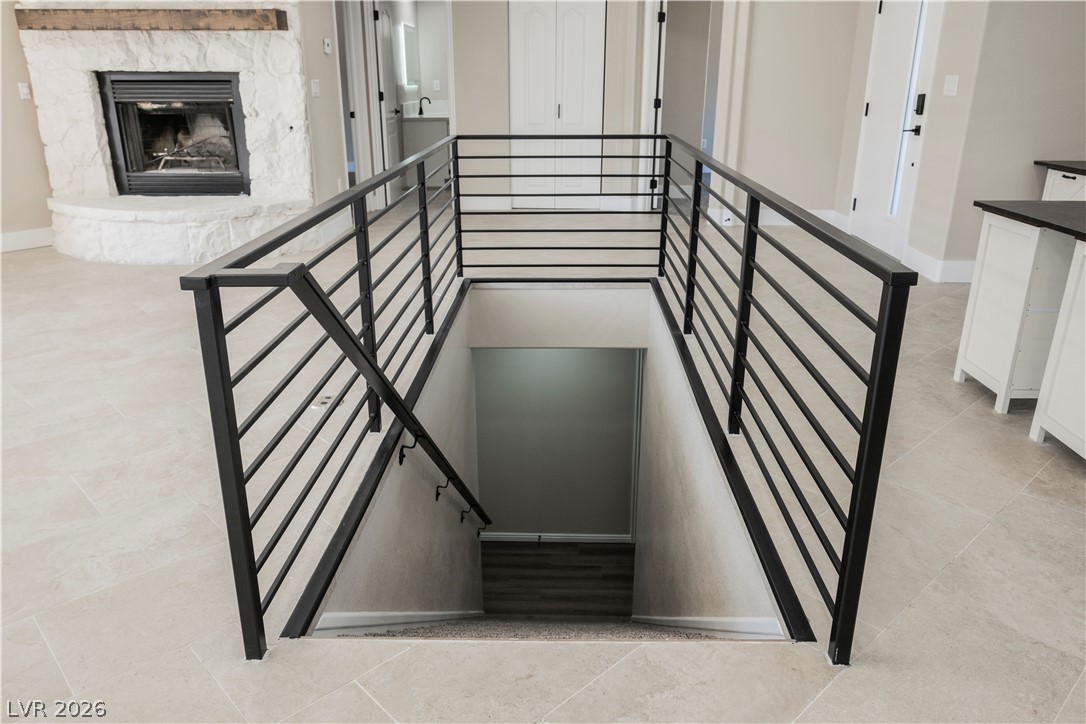
A modern staircase with black metal railings leads to the lower level.
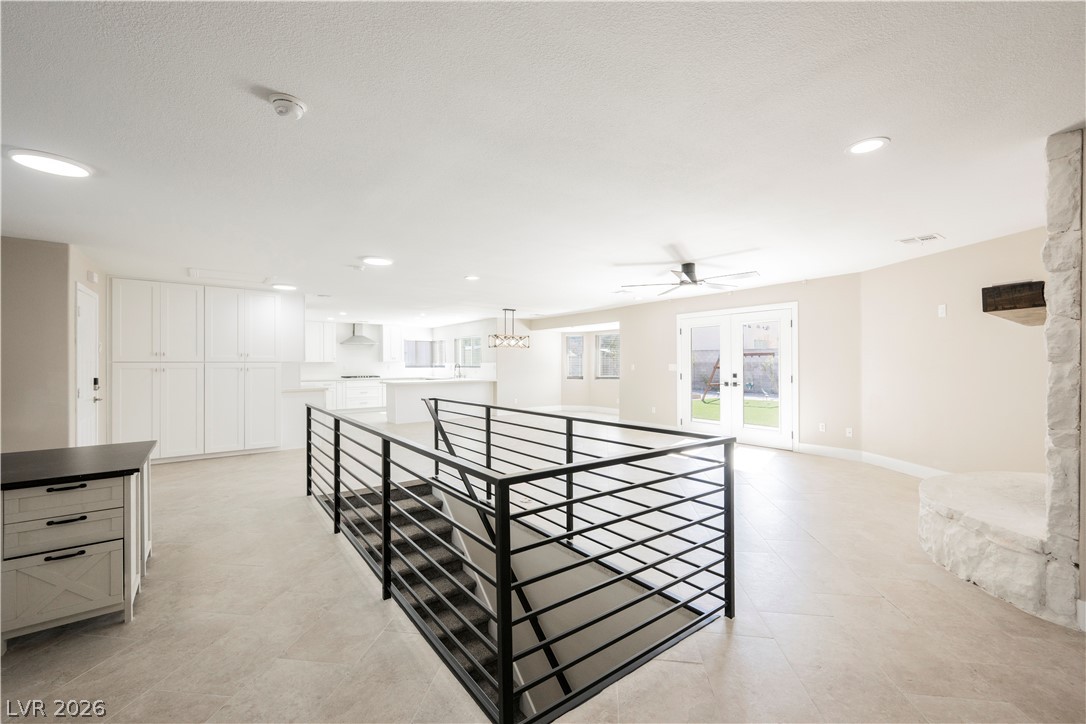
An open floorplan connects the living area, kitchen, and a central staircase with metal railings.
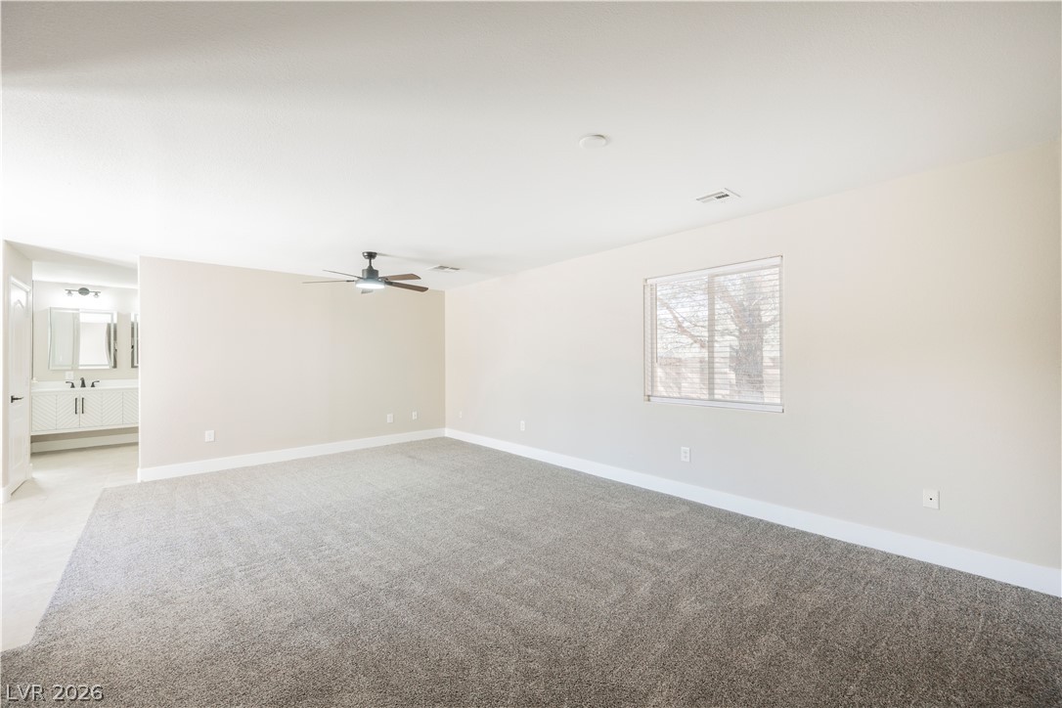
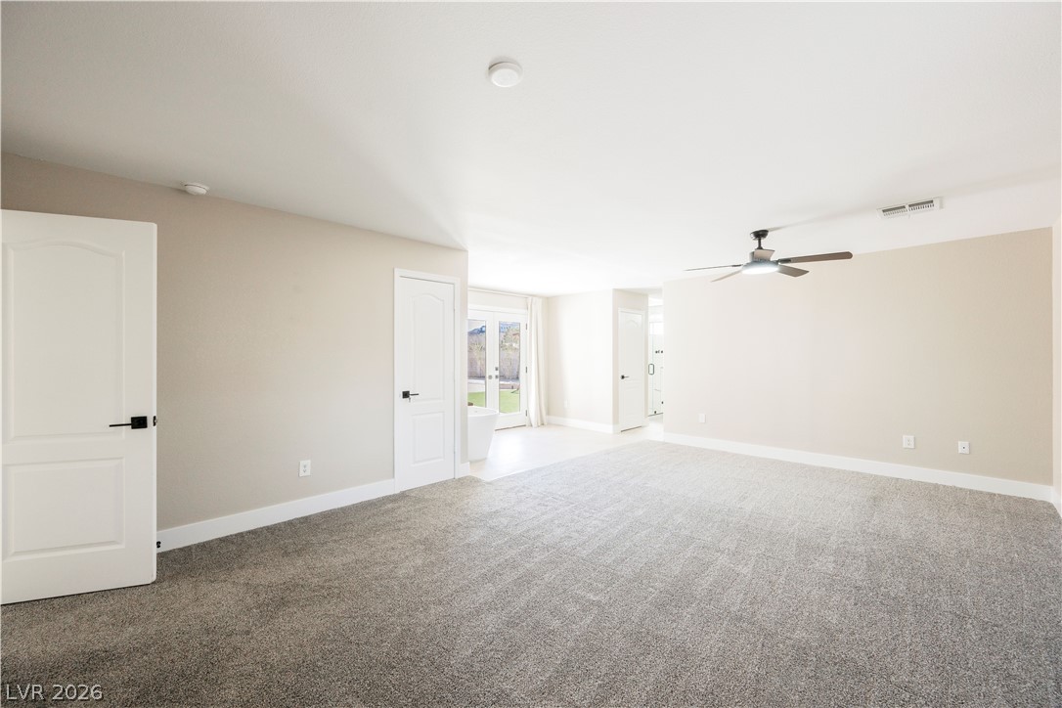
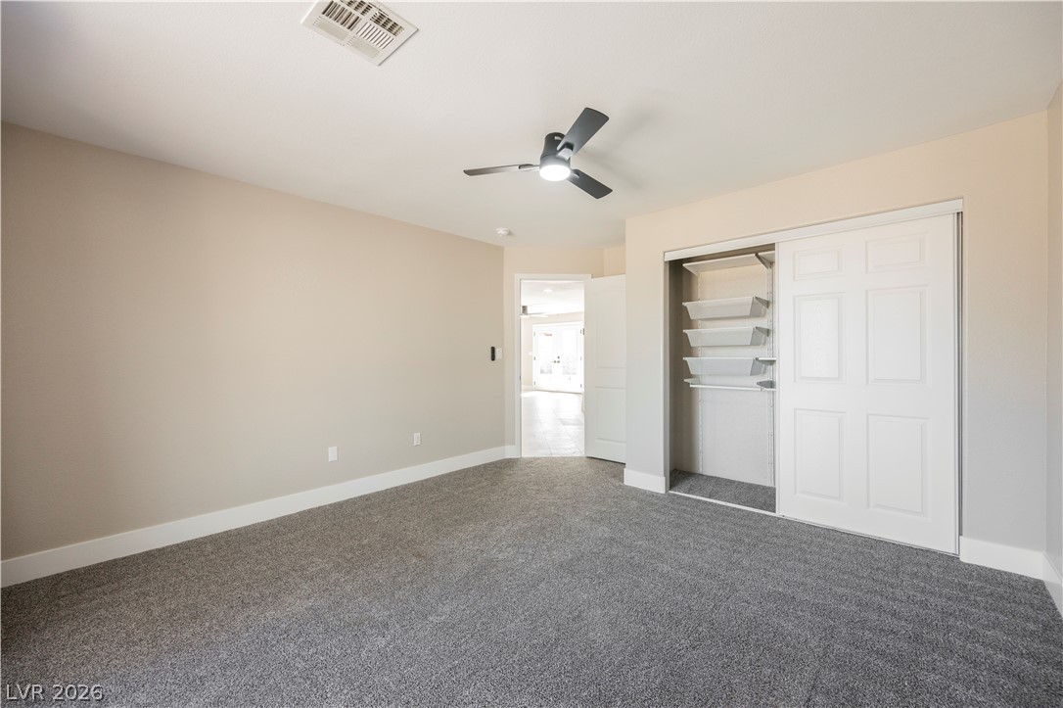
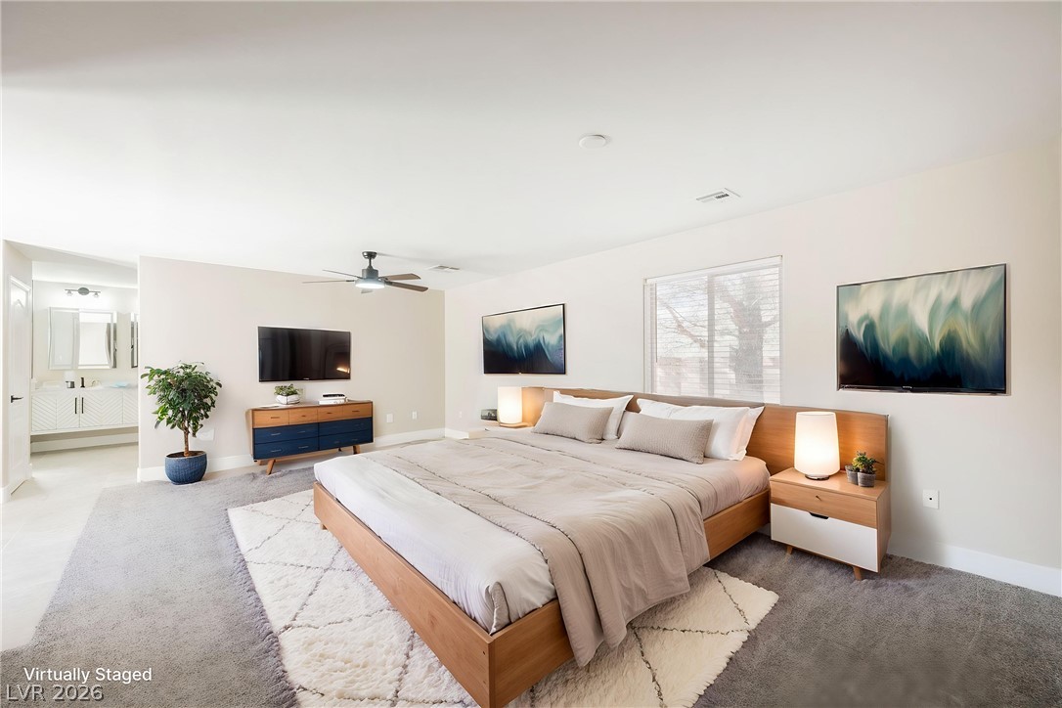
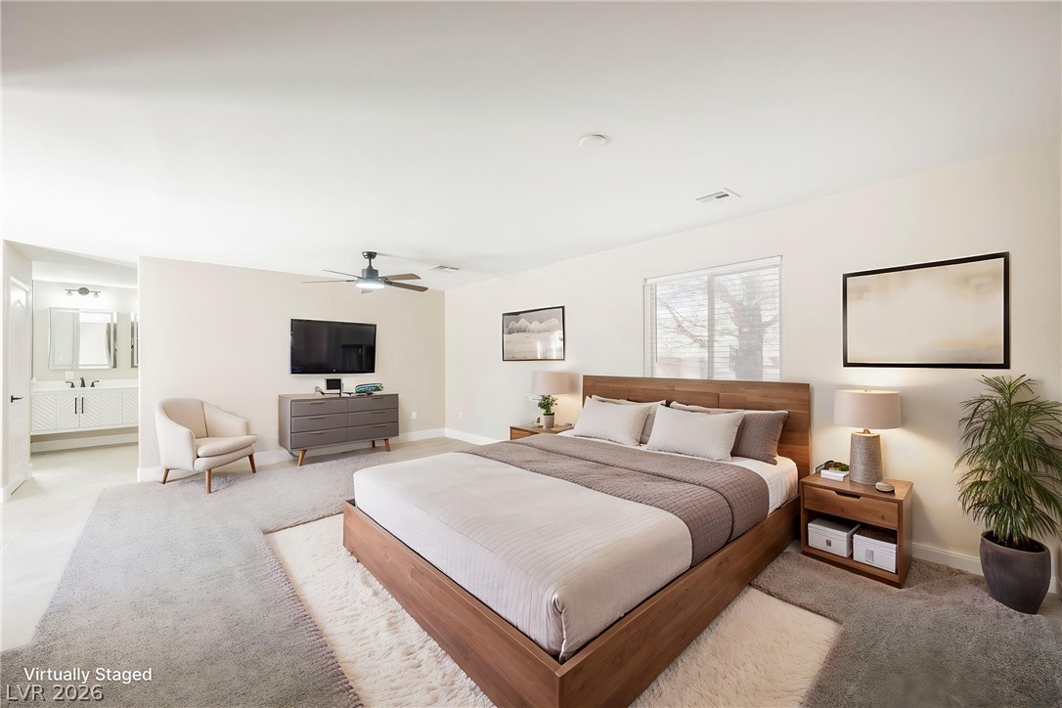
An open bedroom layout features wall-to-wall carpeting and connects directly to a private bathroom.
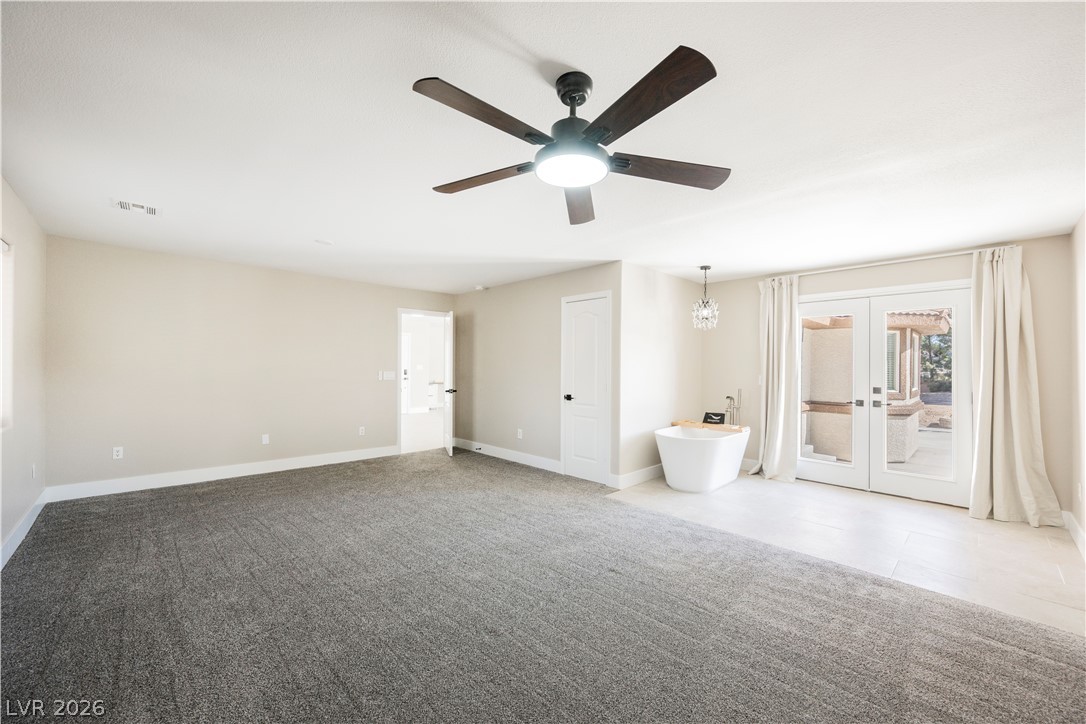
An open and carpeted primary bedroom layout transitions smoothly into an adjacent bath suite.
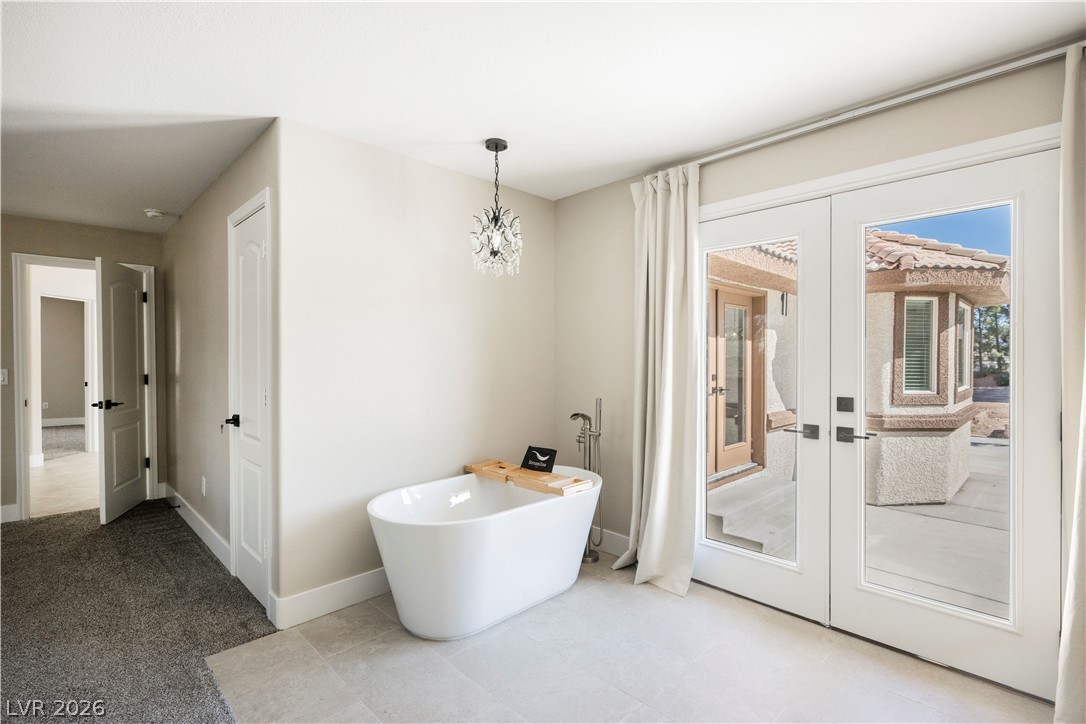
Double doors open to the patio from this generous bedroom featuring an integrated tub.
Double glass doors open to the outdoors next to a modern freestanding soaking tub.
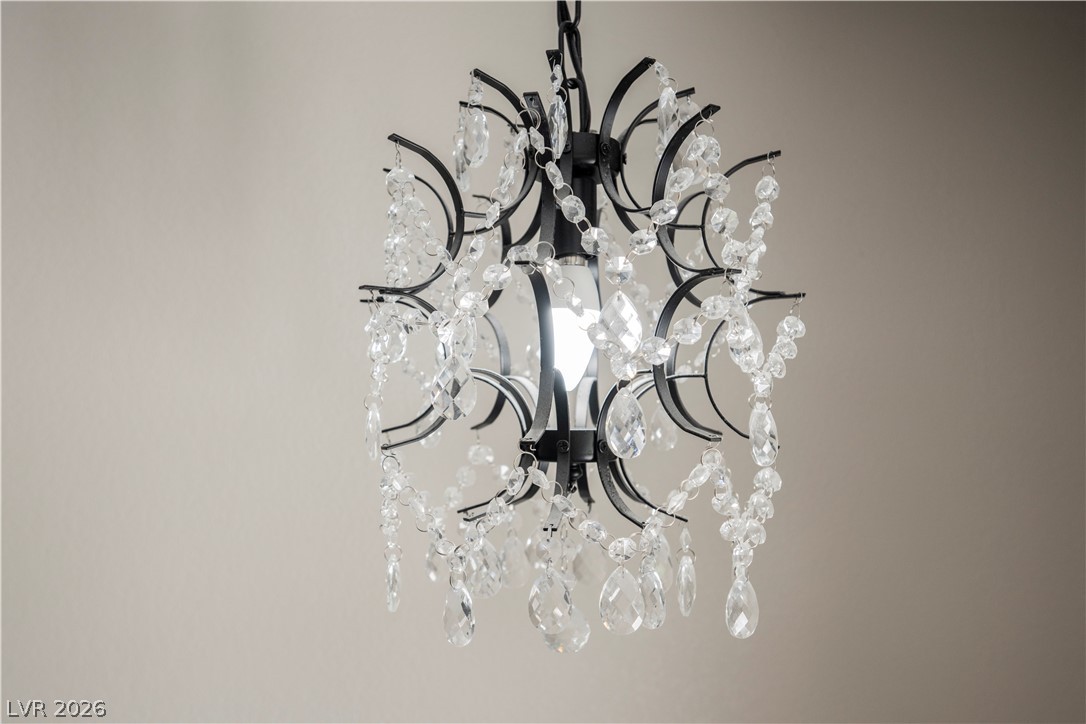
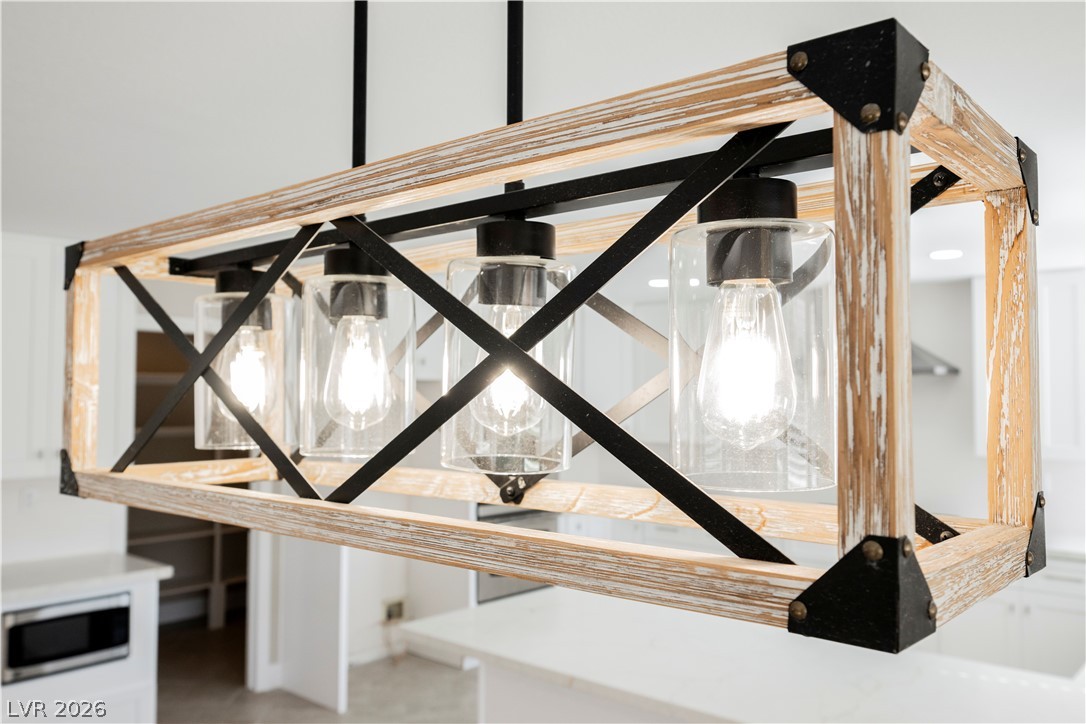
An elegant crystal chandelier provides delicate overhead illumination.
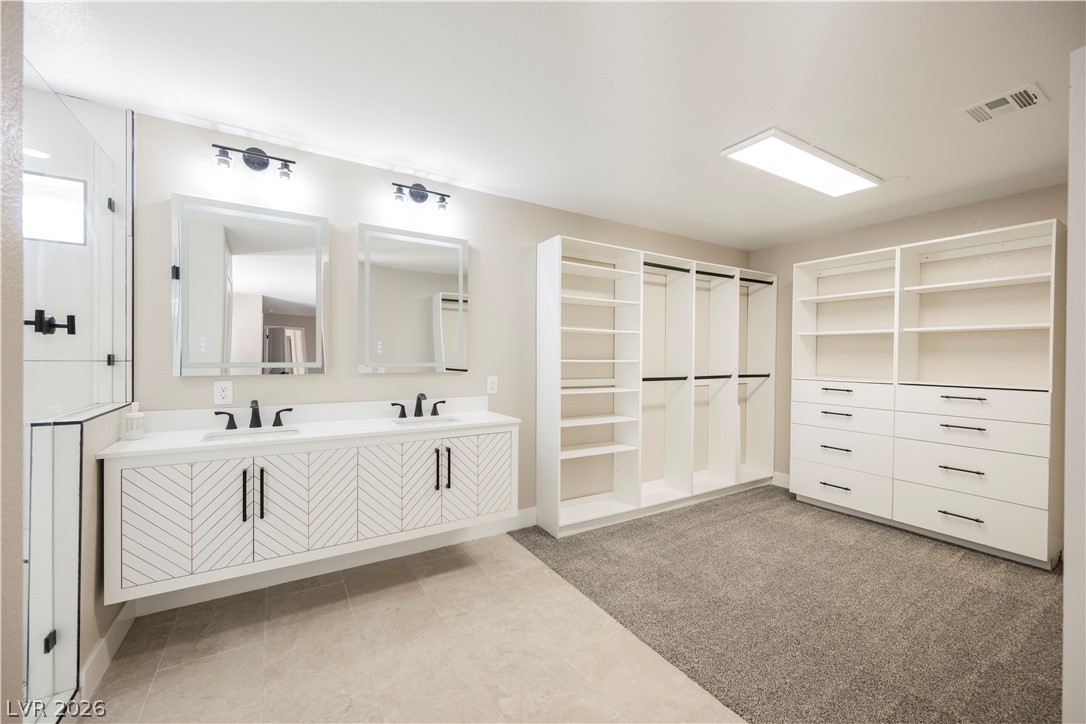
A spacious walk-in closet connects seamlessly to a double vanity and a glass shower.
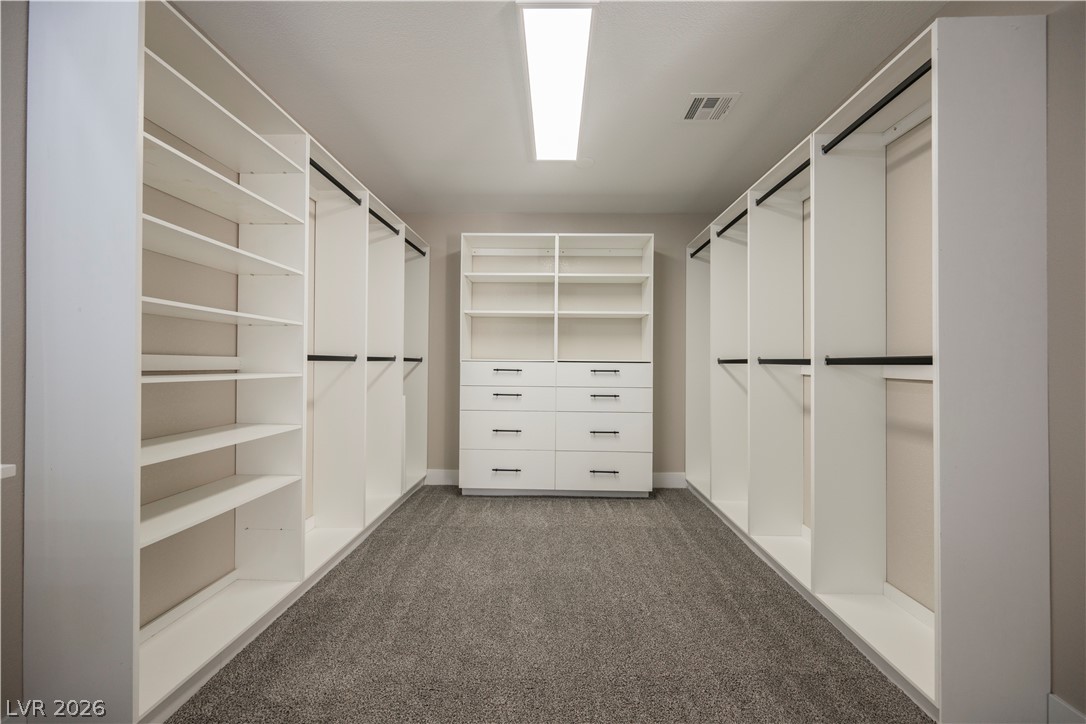
Custom built-in shelving and soft carpeting define this spacious closet design.
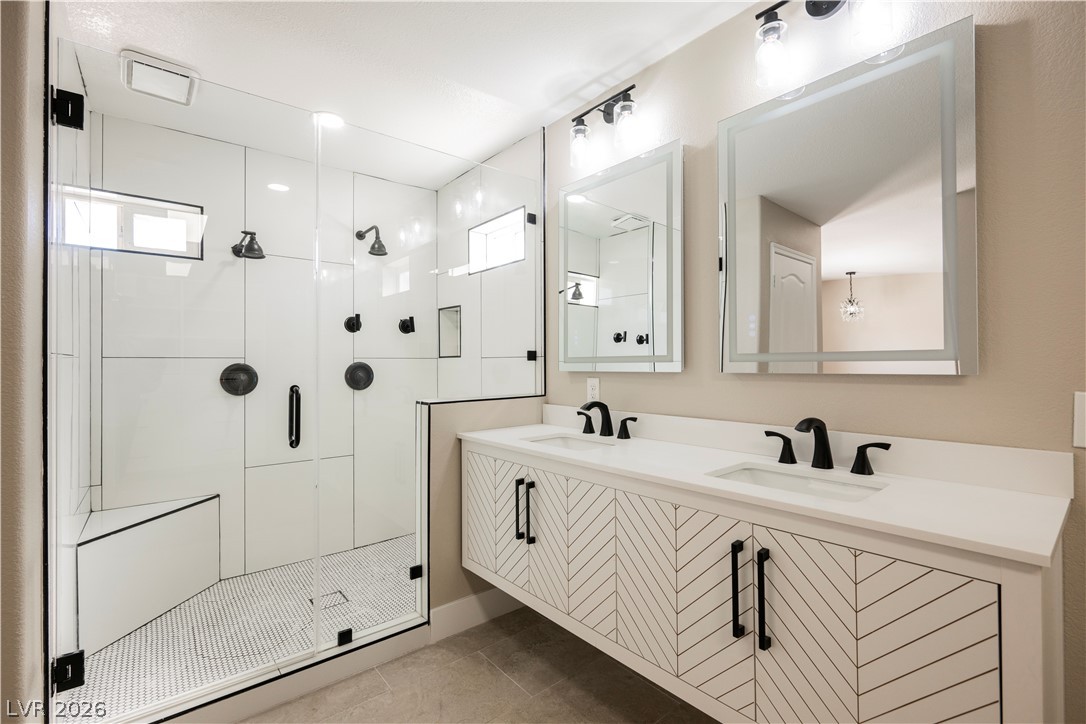
A contemporary dual vanity sits beside an expansive glass-enclosed shower with custom tile work.
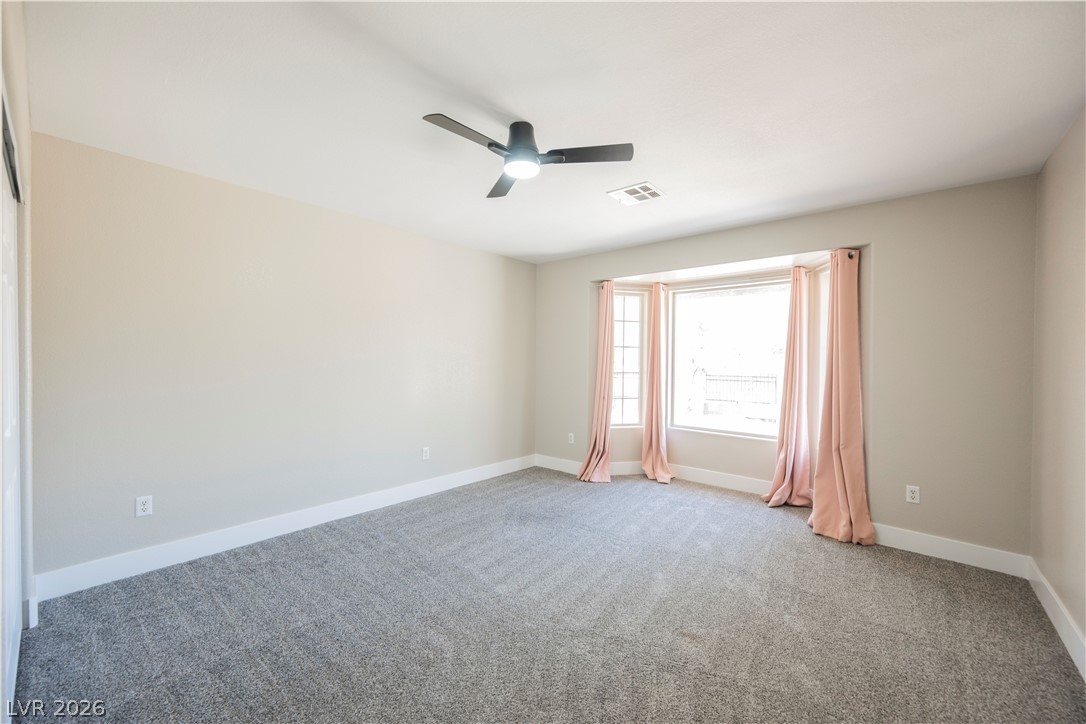
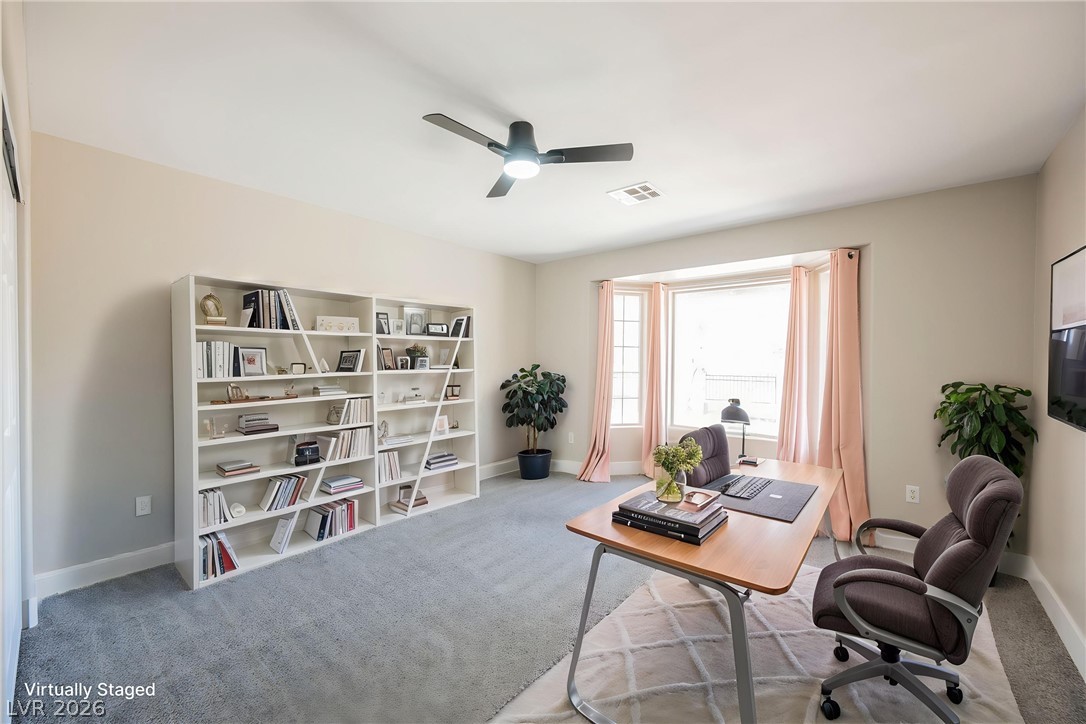
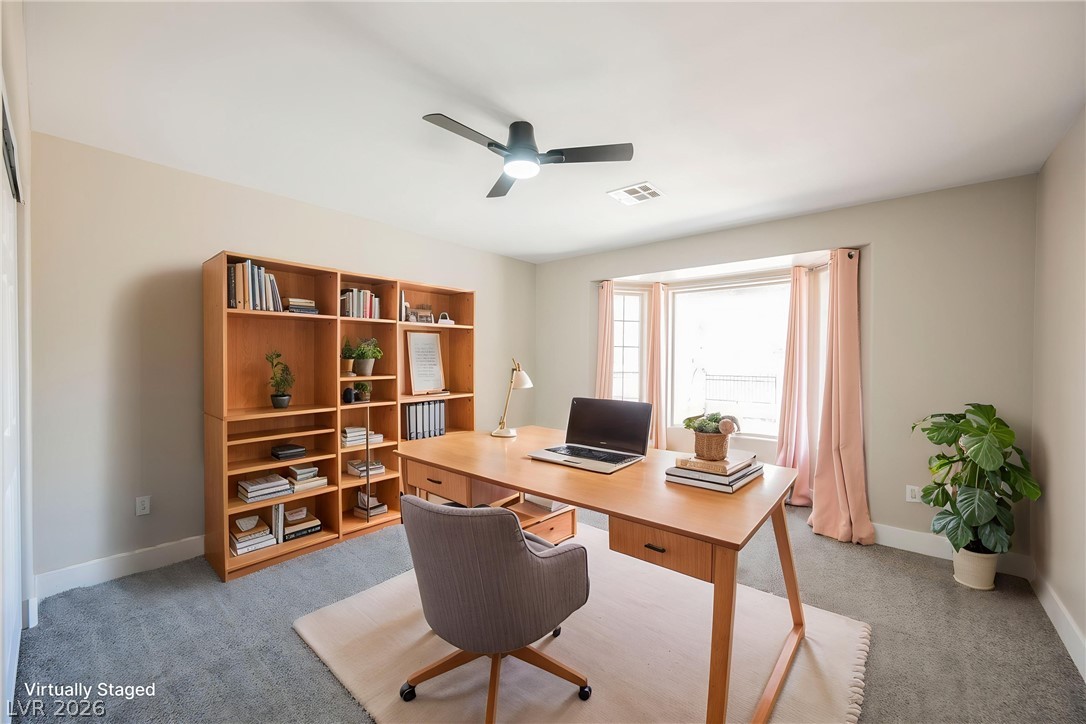
A spacious bedroom features neutral walls, plush carpeting, and a large bay window.
Plush wall-to-wall carpeting and a spacious built-in closet define this versatile bedroom.
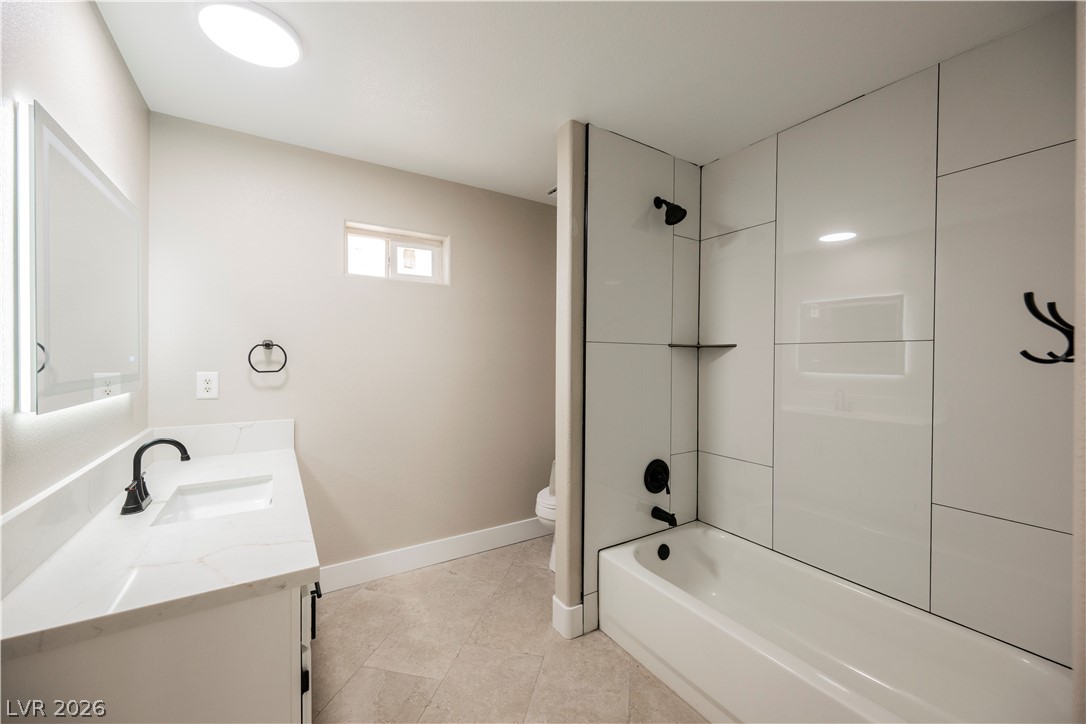
Polished tile surrounds the bathtub in a cleanly designed bathroom featuring a modern vanity.
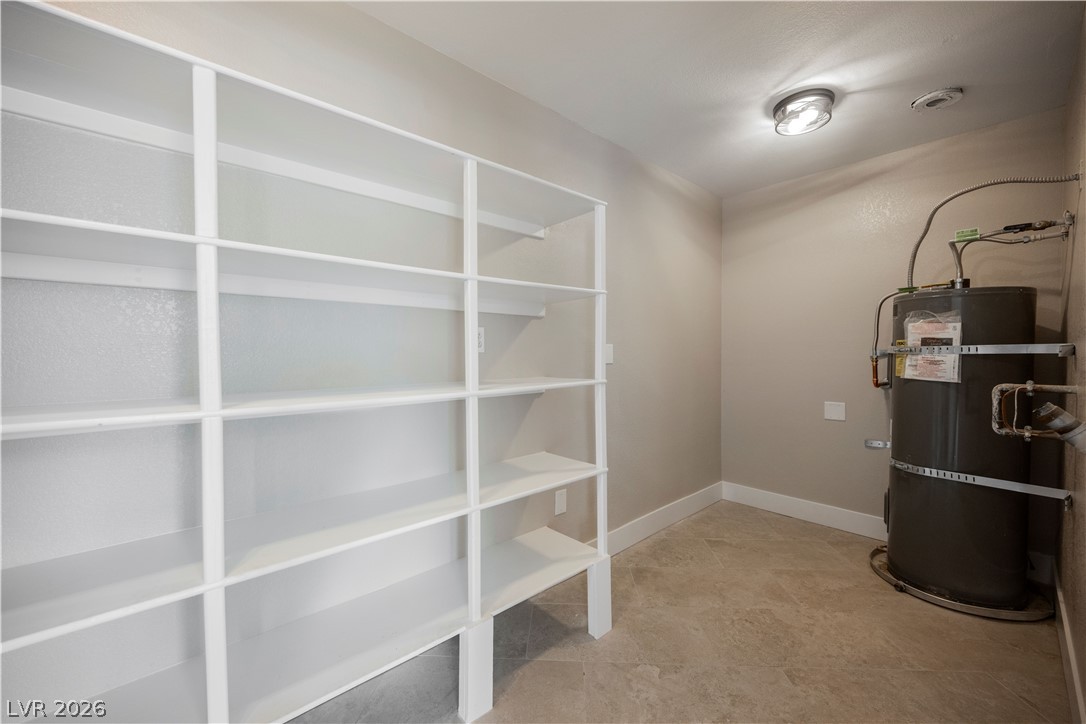
Ample built-in shelving and tile flooring maximize efficiency in this utility space.
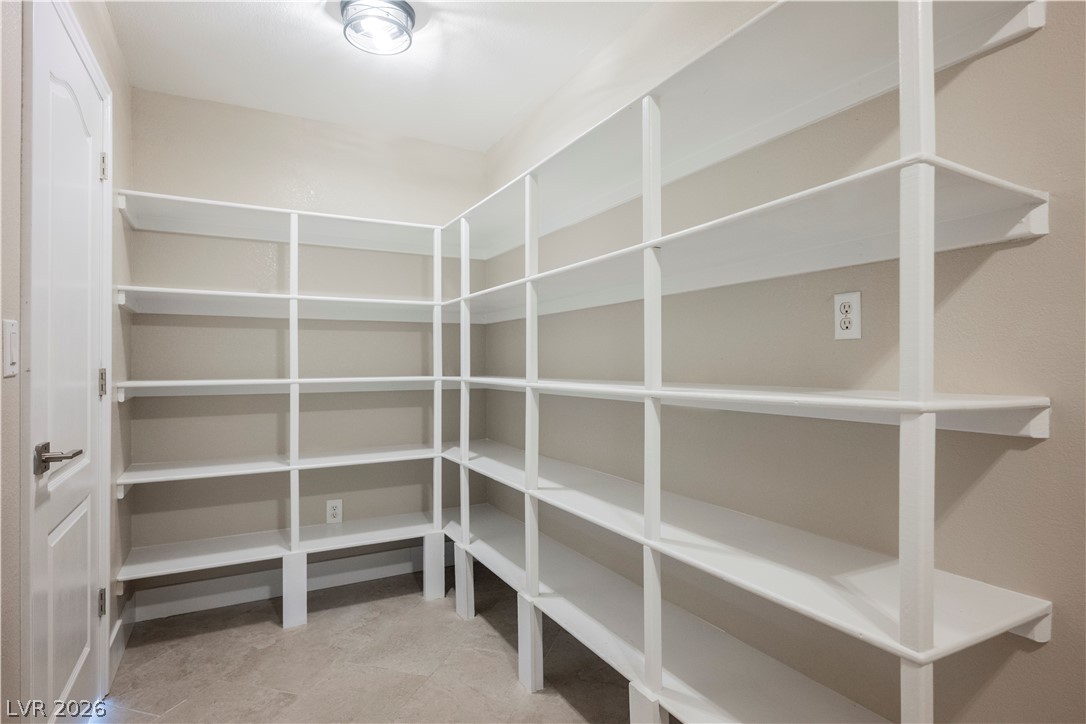
Floor-to-ceiling wrap-around shelving maximize storage efficiency in this dedicated space.
An open-concept layout connects the kitchen and main living spaces seamlessly.
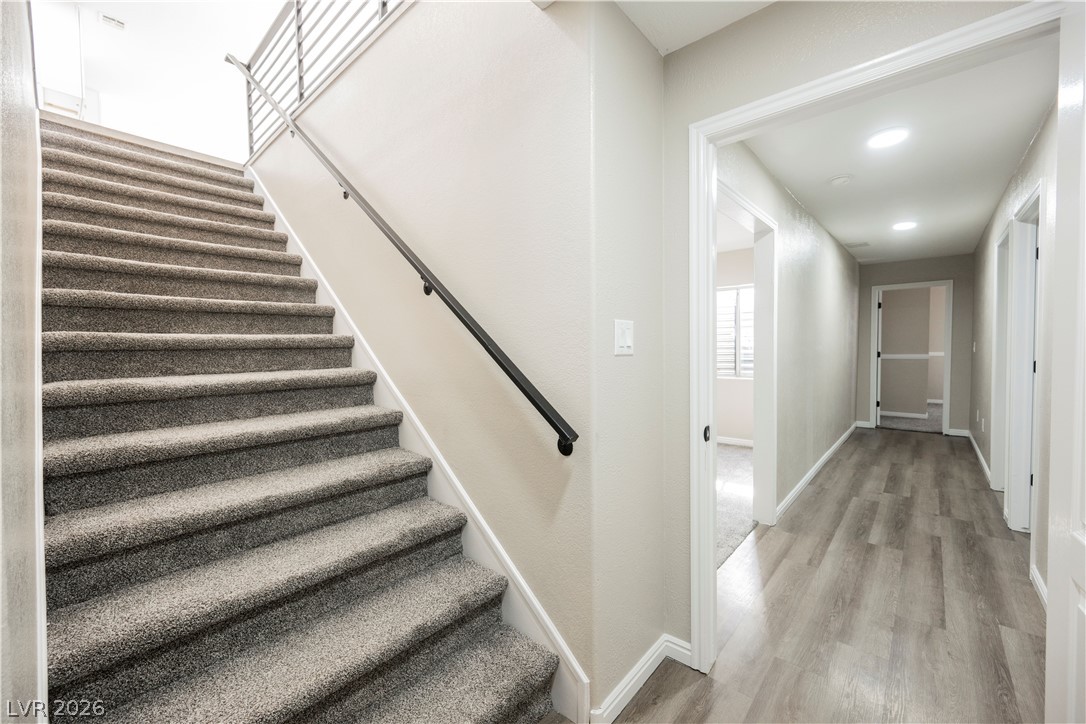
Carpeted stairs ascend next to a wood-look plank hallway with recessed lighting.
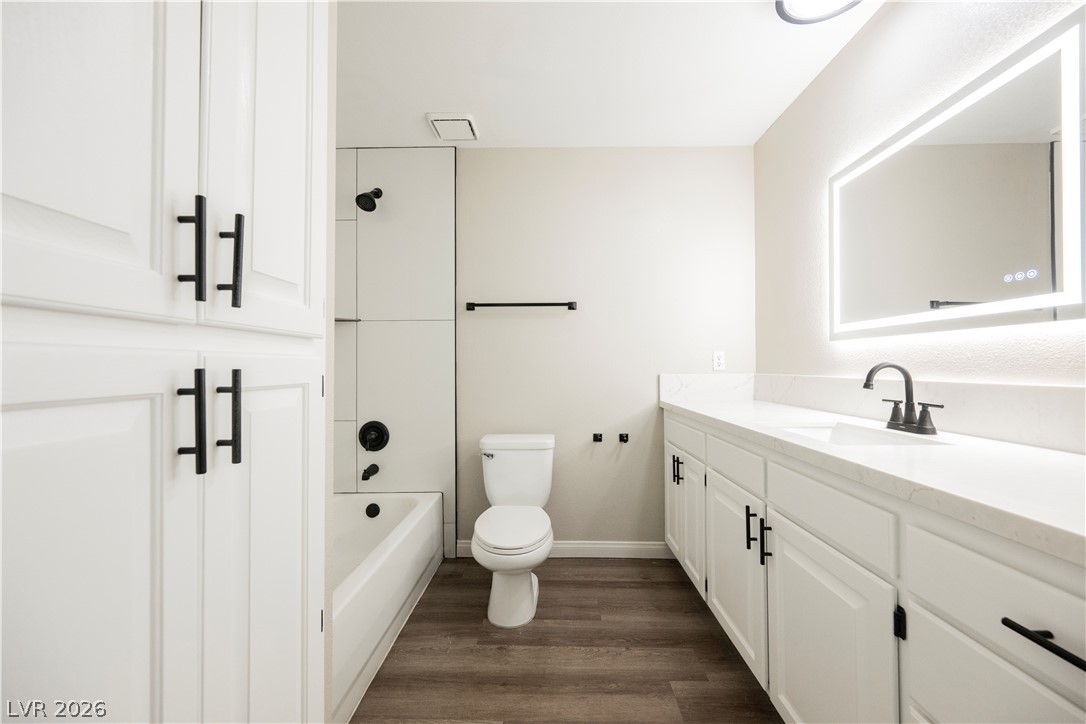
Sleek modern finishes define this bath with a long vanity and clean-lined tub enclosure.
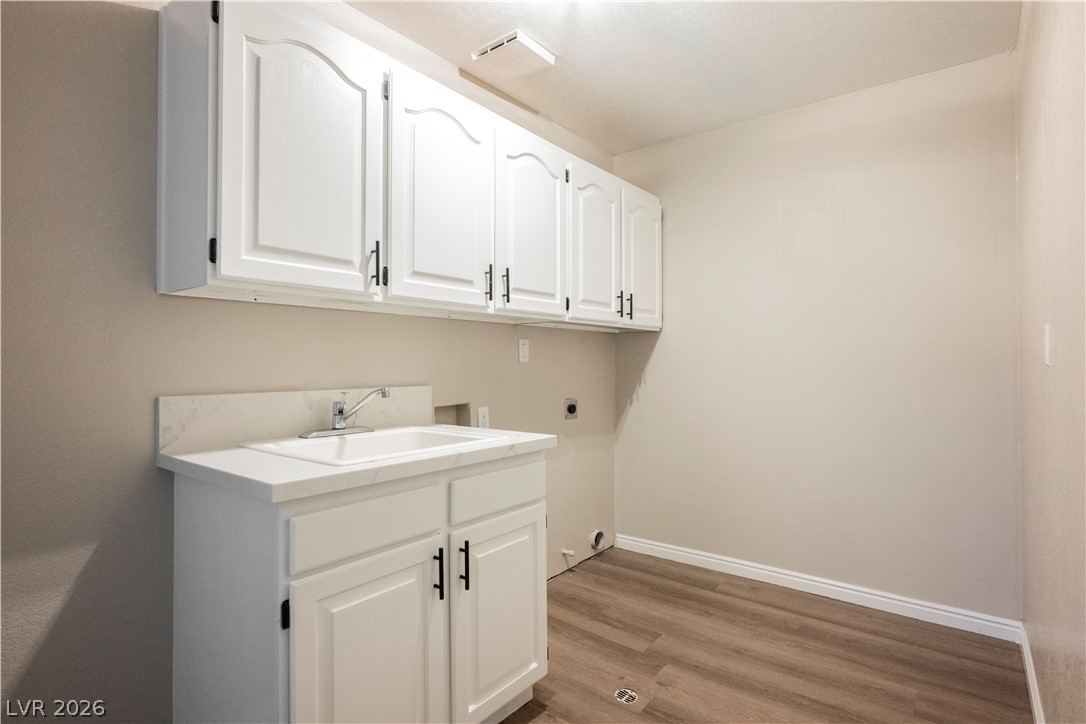
Ample white cabinetry and a utility sink highlight this functional laundry space.
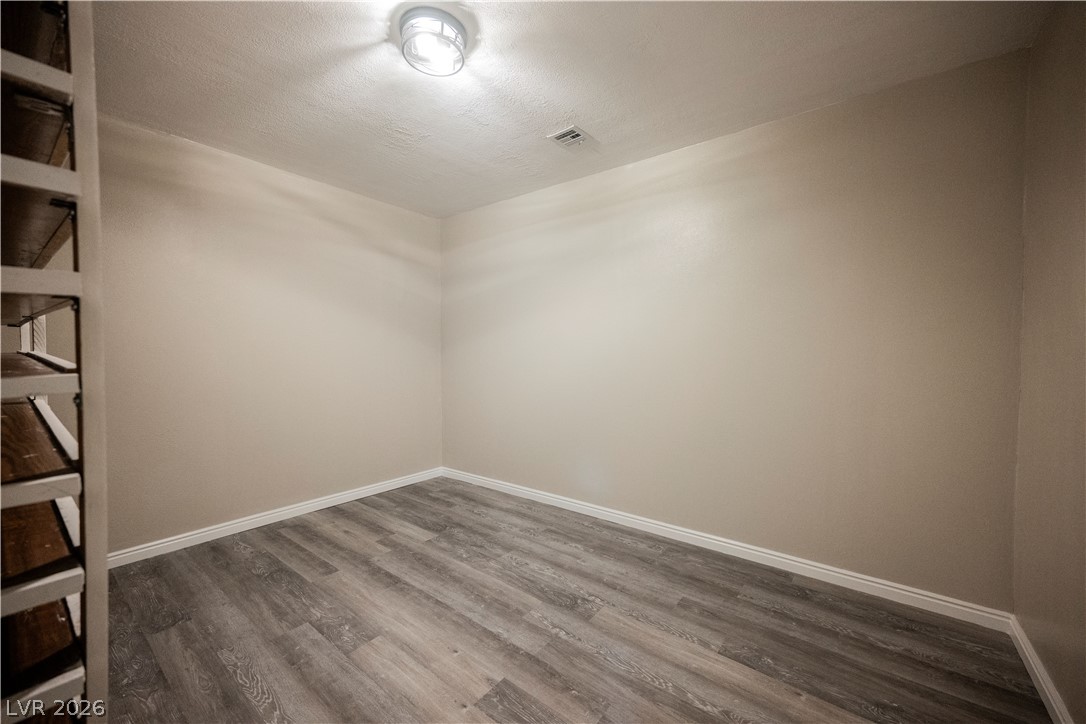
Modern wood-look flooring and built-in shelving define this versatile, windowless storage space.
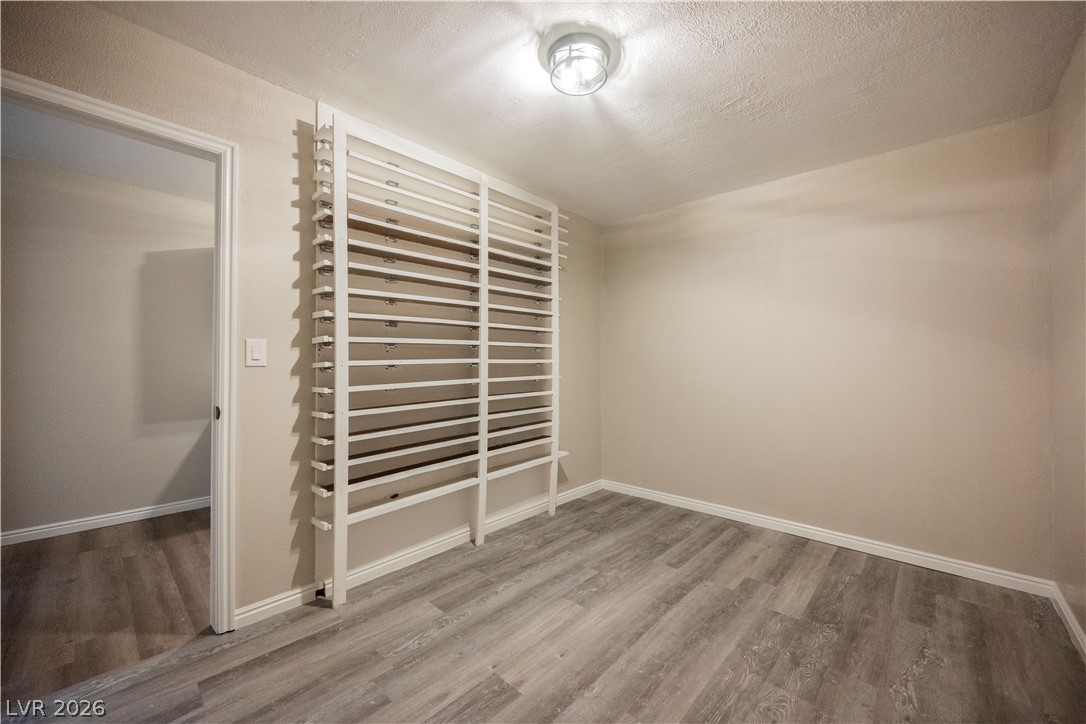
A versatile extra room showcases durable plank flooring alongside a custom built-in rack.
Plush wall-to-wall carpeting and soft natural light define this versatile, open living area.
An open and flexible room features plush carpeting and clean neutral walls.
Plush wall-to-wall carpeting and neutral tones define this versatile, quiet bedroom retreat.
Plush carpeting and textured walls define this comfortable bedroom space.
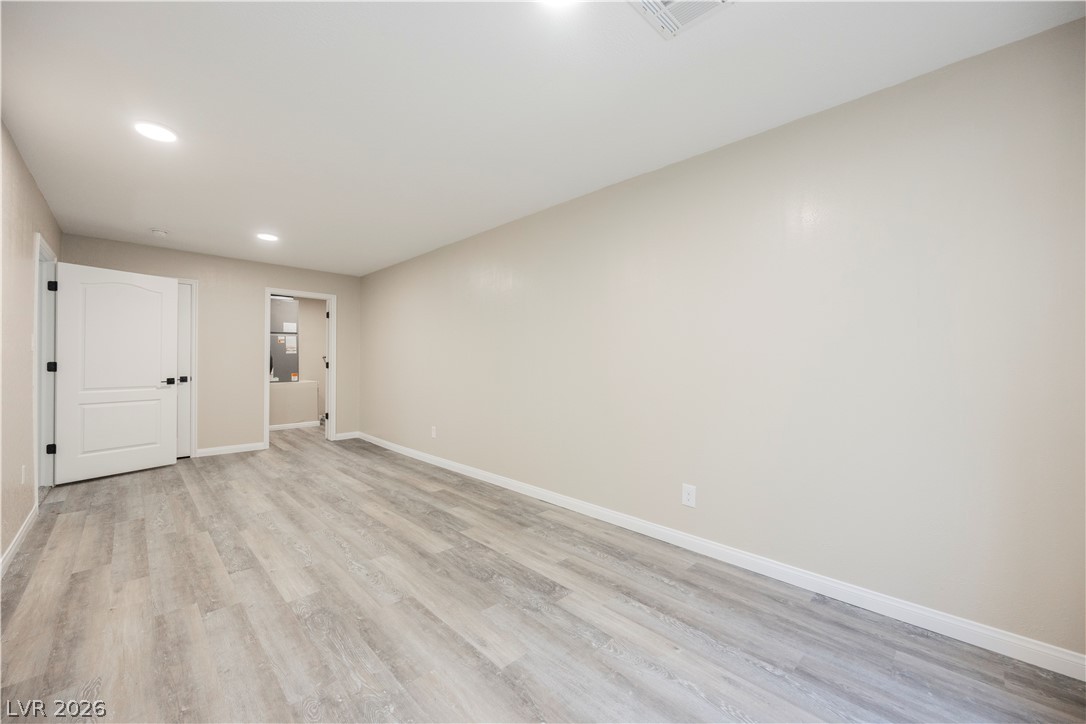
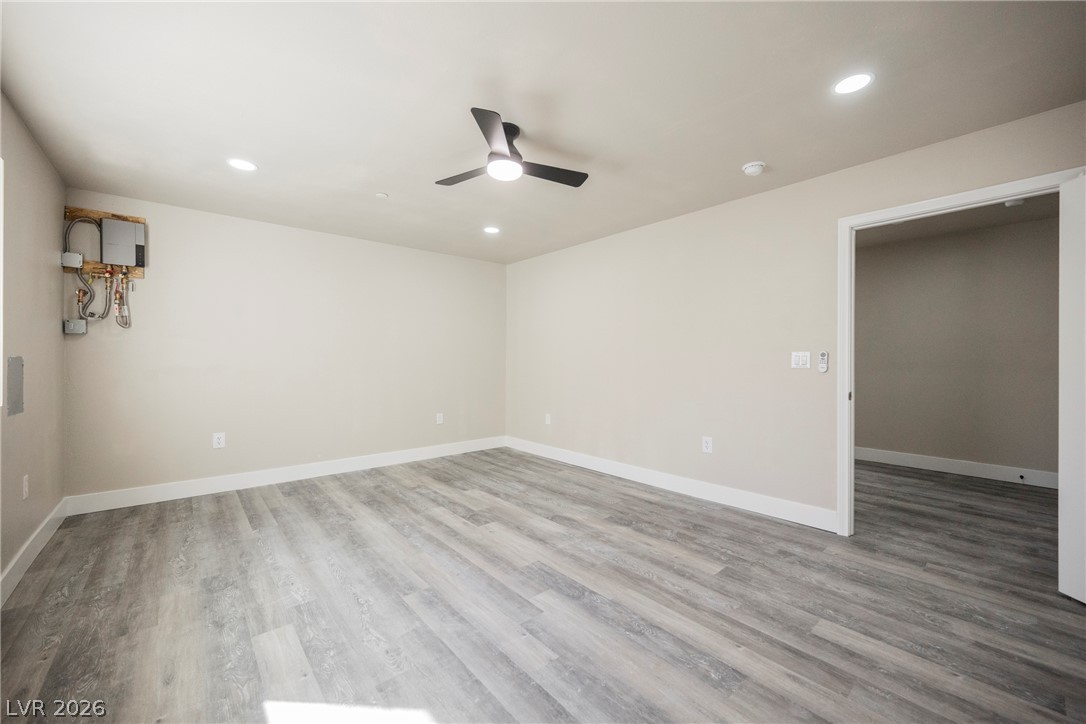
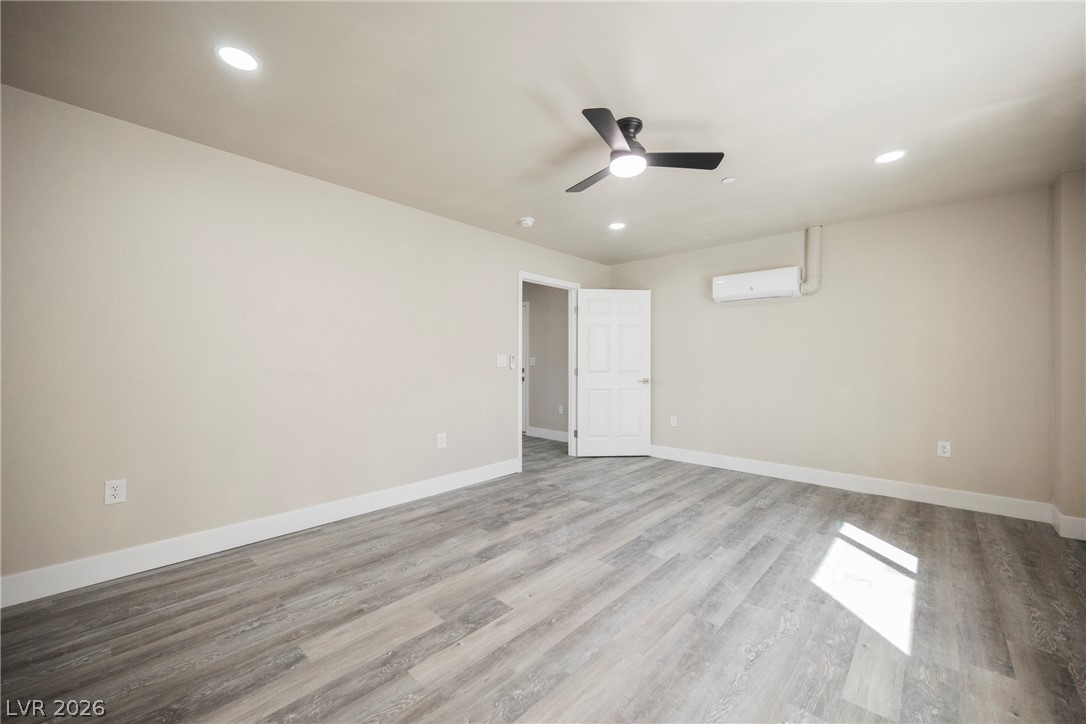
Smooth wood-look flooring and clean neutral walls define this versatile lower-level living space.
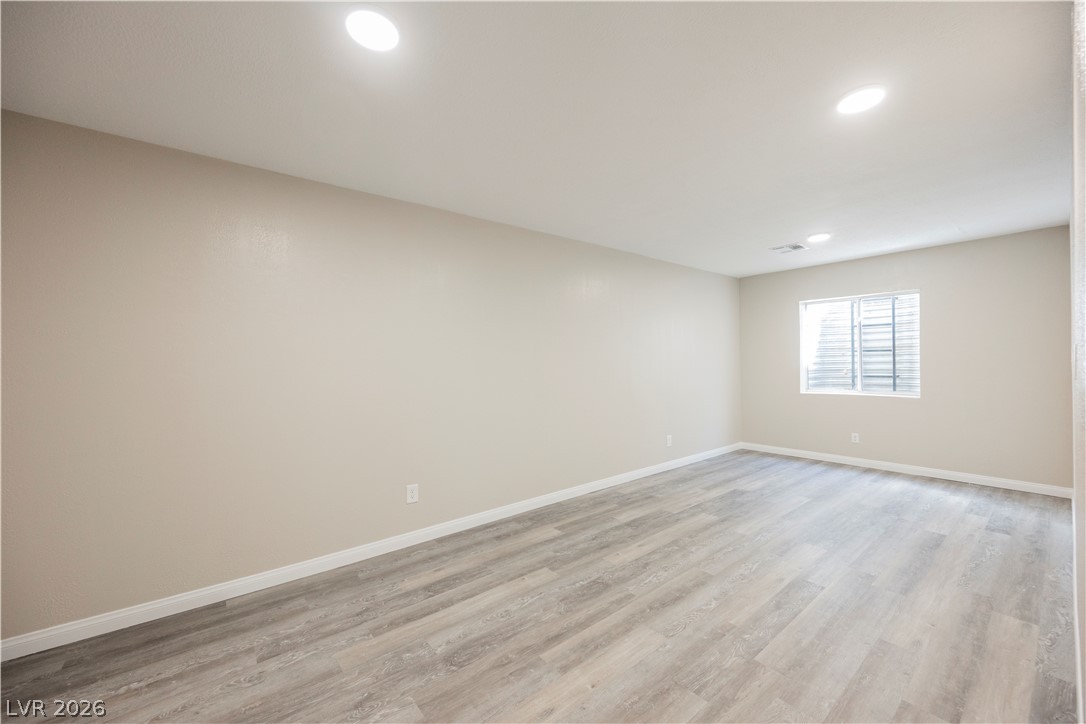
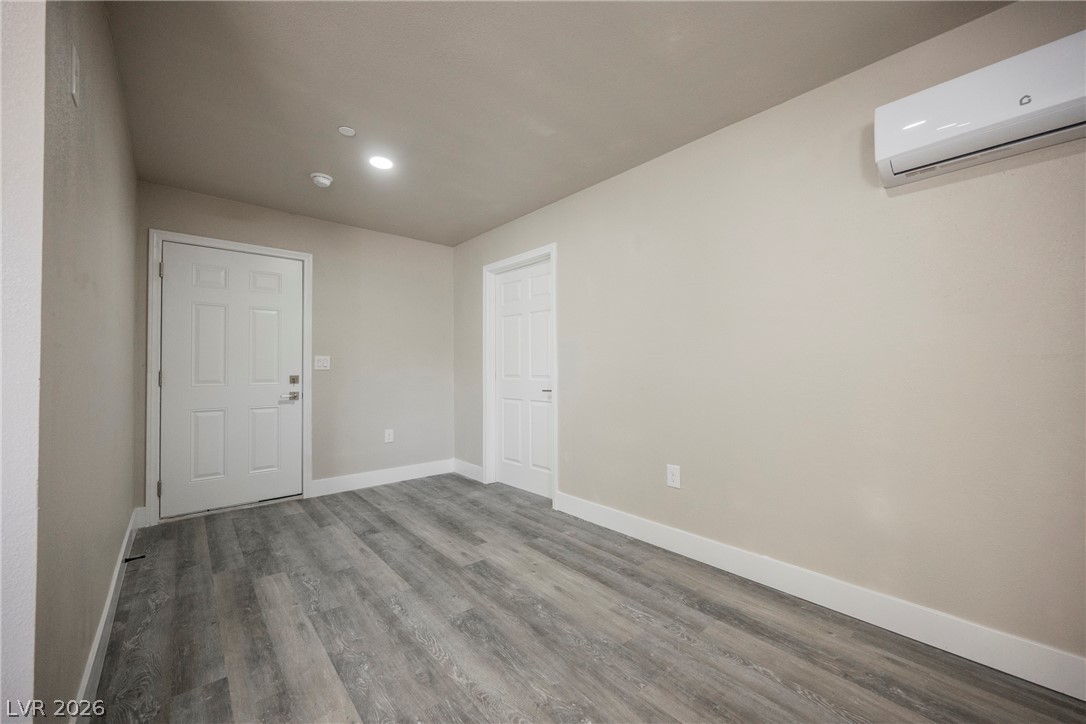
Clean lines and durable vinyl plank flooring define this versatile interior space.
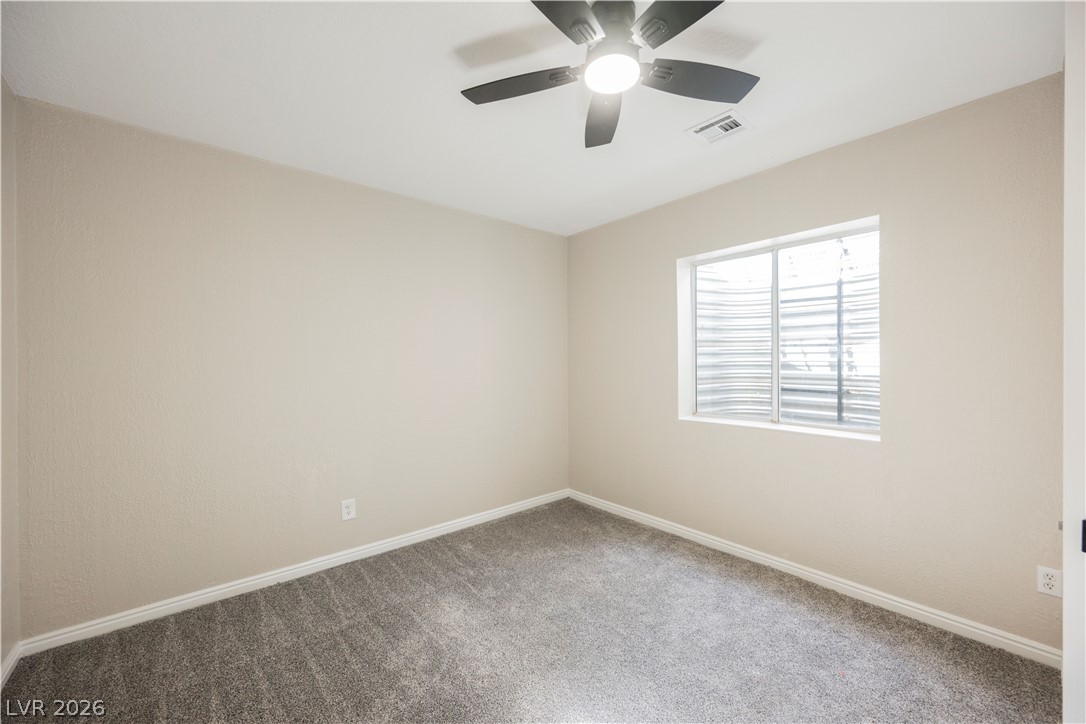
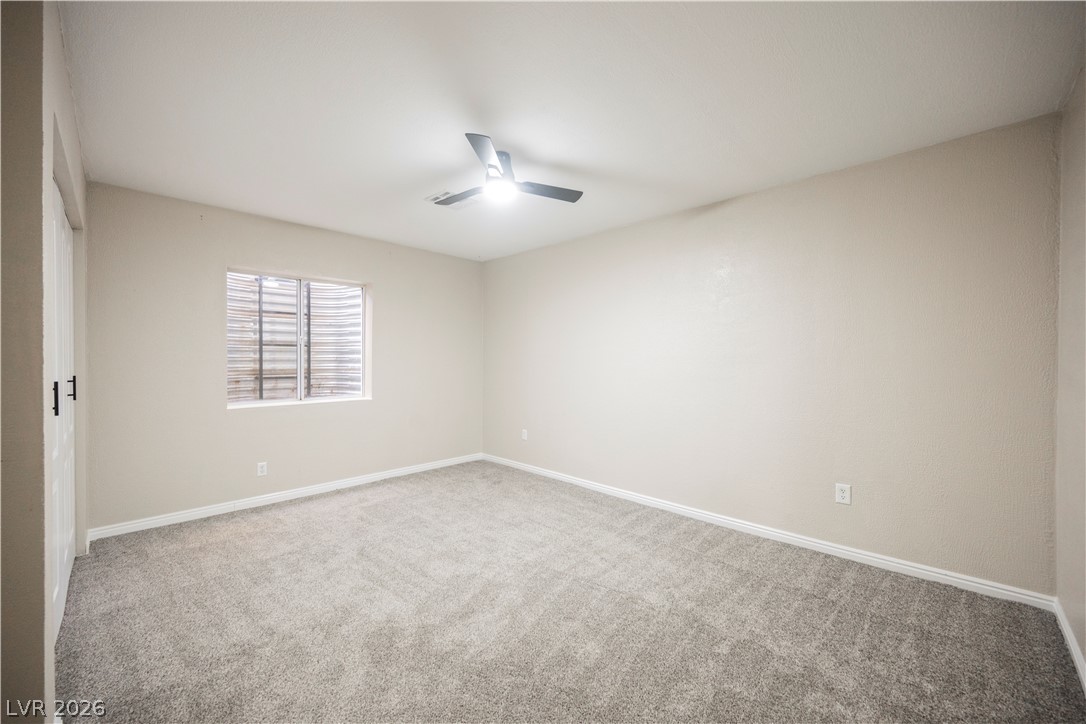
Plush carpeting anchors this versatile room boasting clean neutral walls and a daylight egress window.
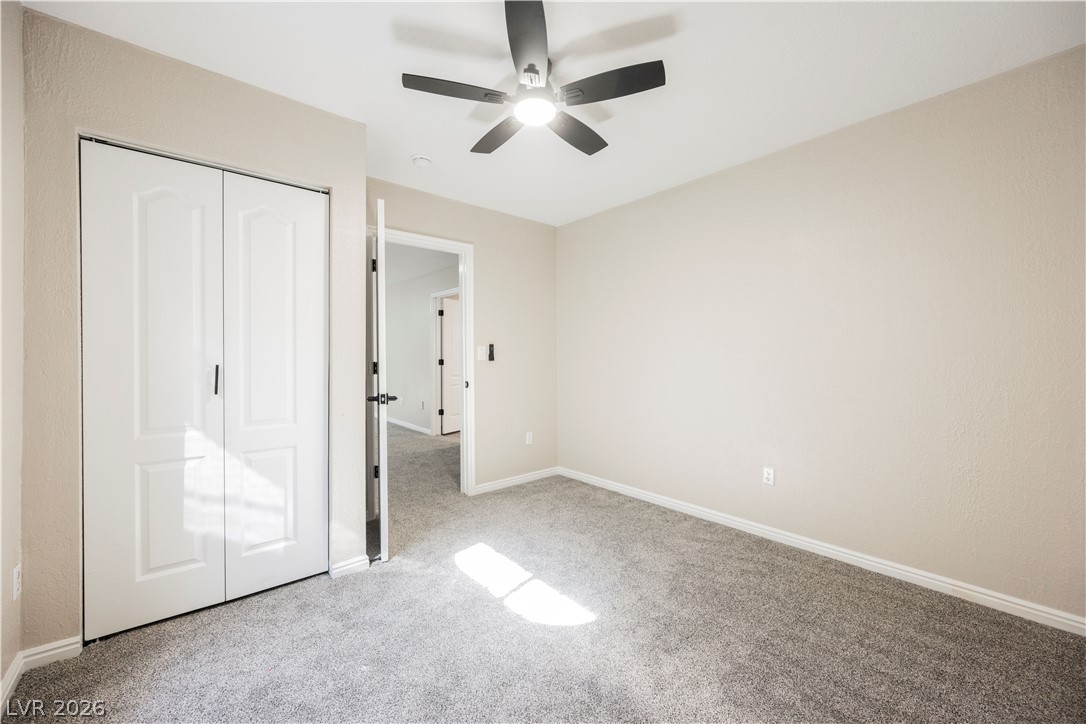
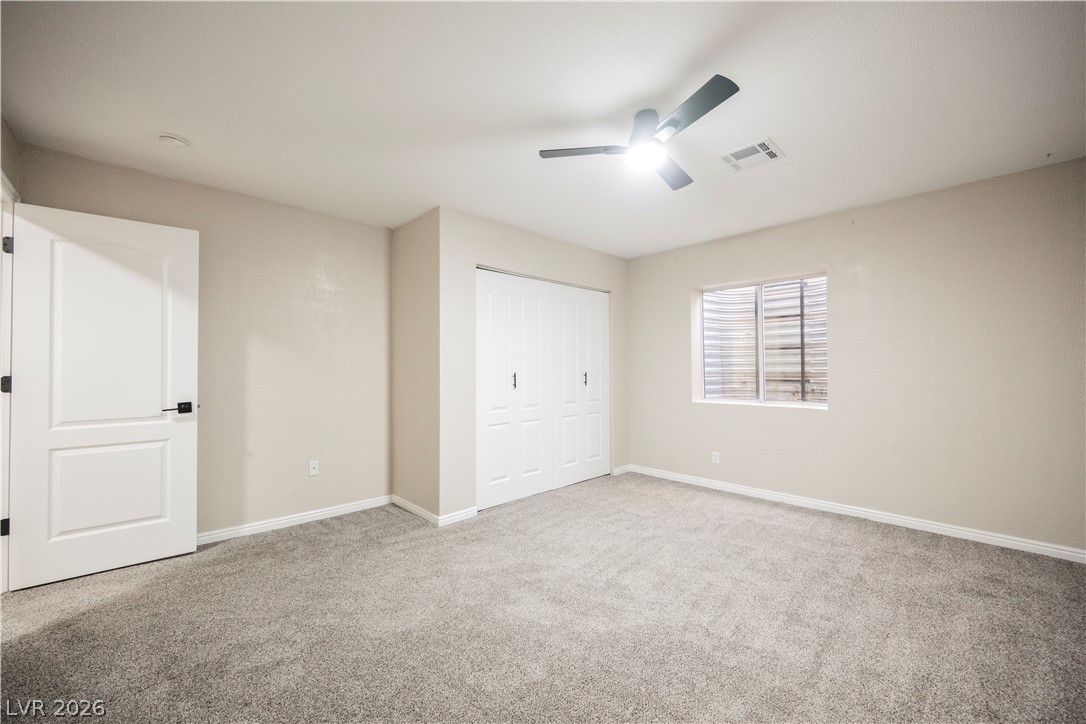
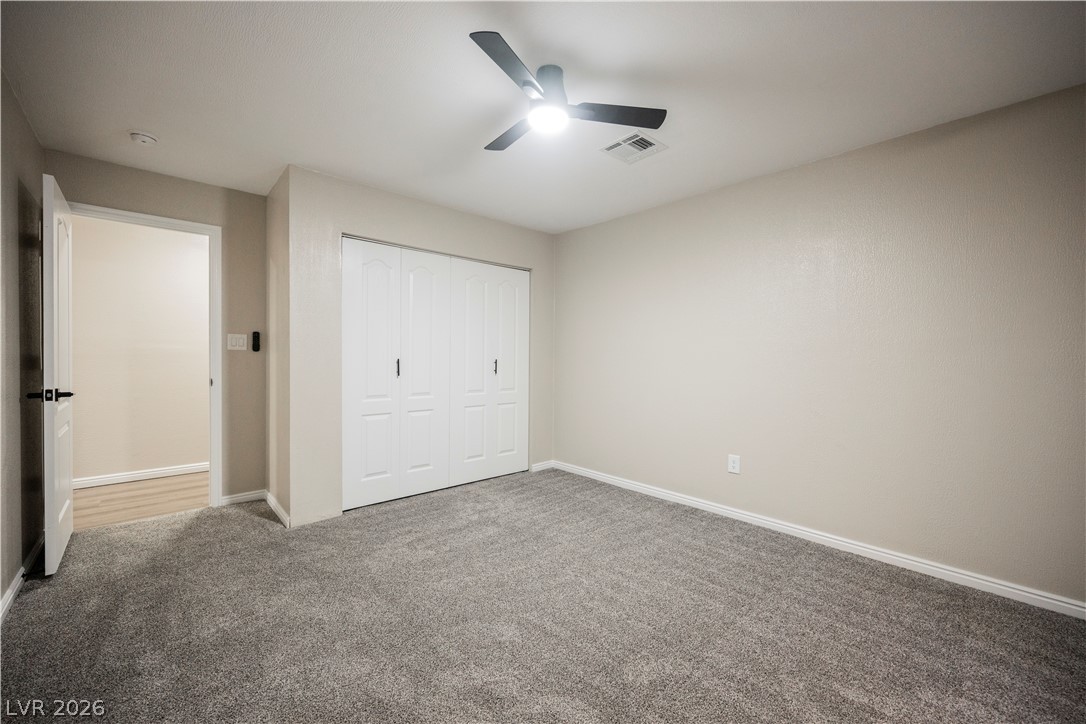
Plush carpeting and neutral walls define this versatile bedroom with a built-in closet.
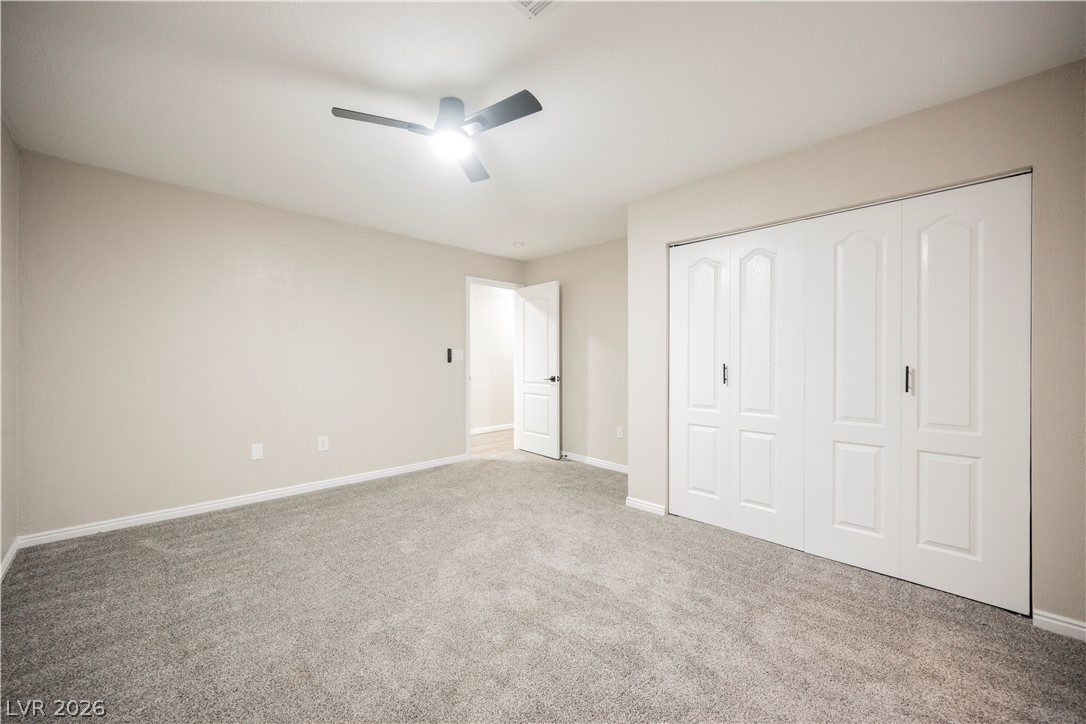
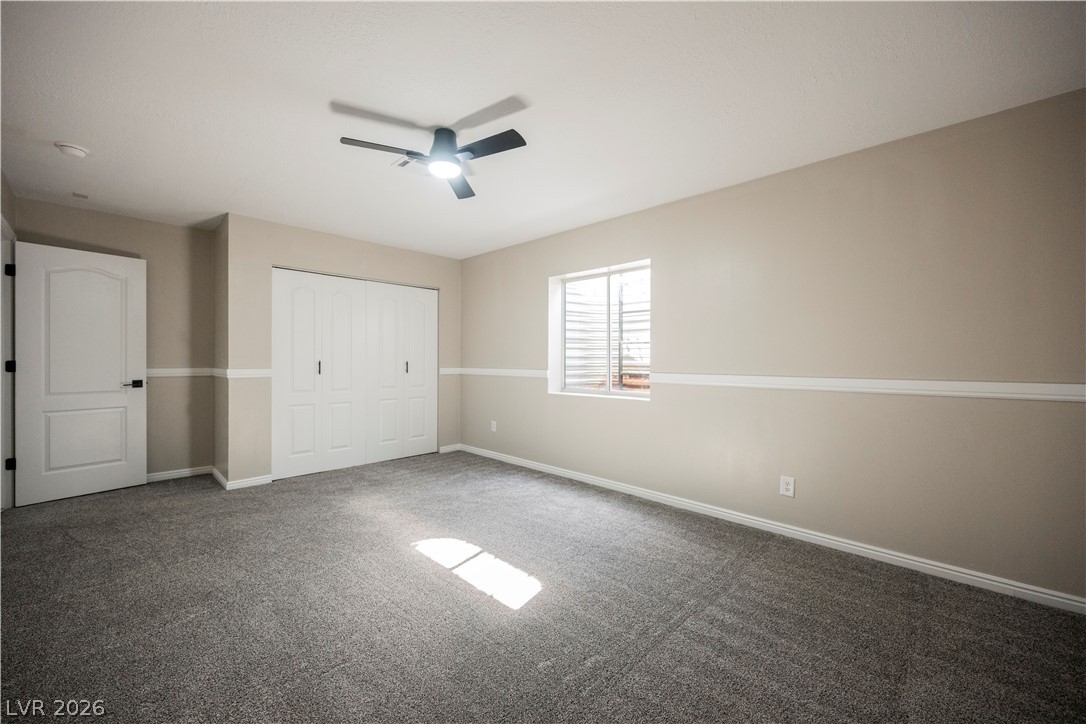
Plush carpeting and crisp white doors highlight this functional bedroom space.
Plush carpeting anchors this quiet bedroom space featuring a generous closet.
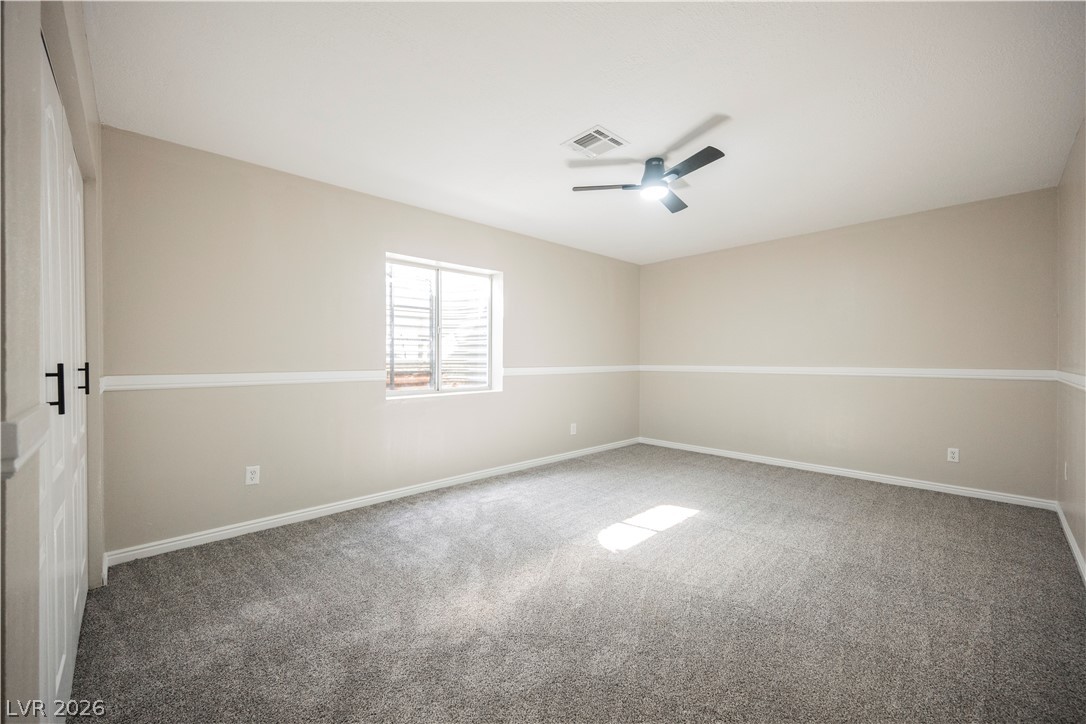
Plush carpeting and classic chair rail molding define this versatile basement bedroom.
Classic chair rail molding and plush carpeting define this versatile living space.
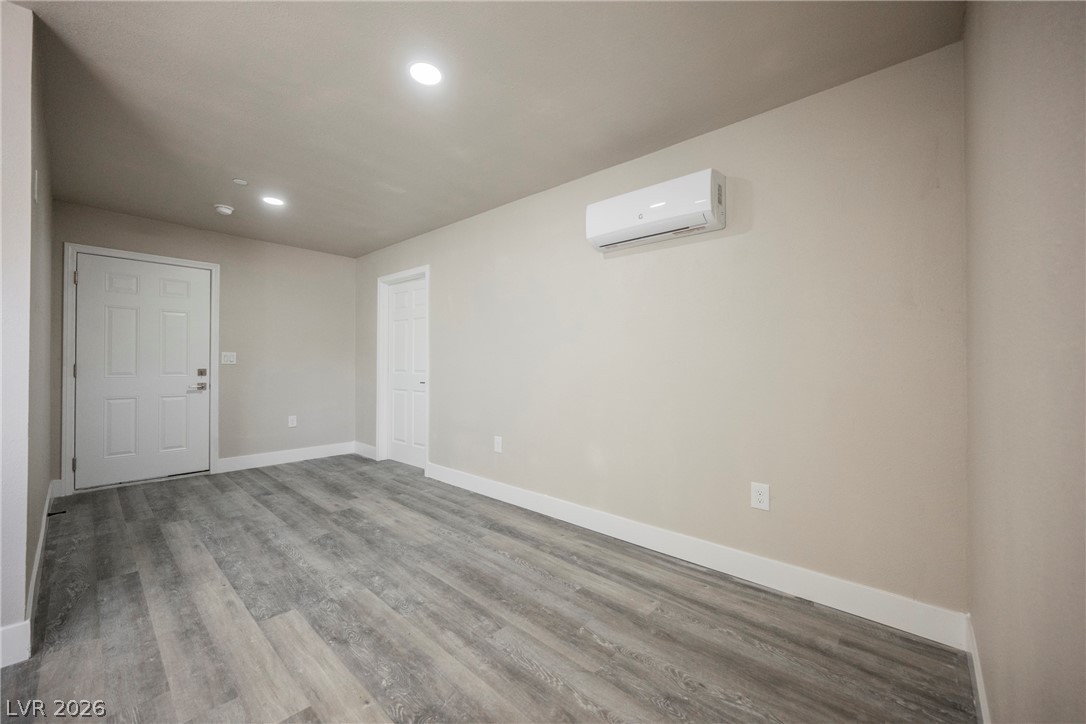
Durable plank flooring and neutral walls define this versatile entryway space.
Recessed lighting and durable wood-look flooring enhance this versatile living space.
Recessed lighting illuminates this versatile open layout featuring modern plank flooring and crisp white cabinetry.
Clean lines and durable wood-look flooring define this versatile utility and workspace.
Smooth wood-look flooring and clean white cabinetry anchor this functional entry space.
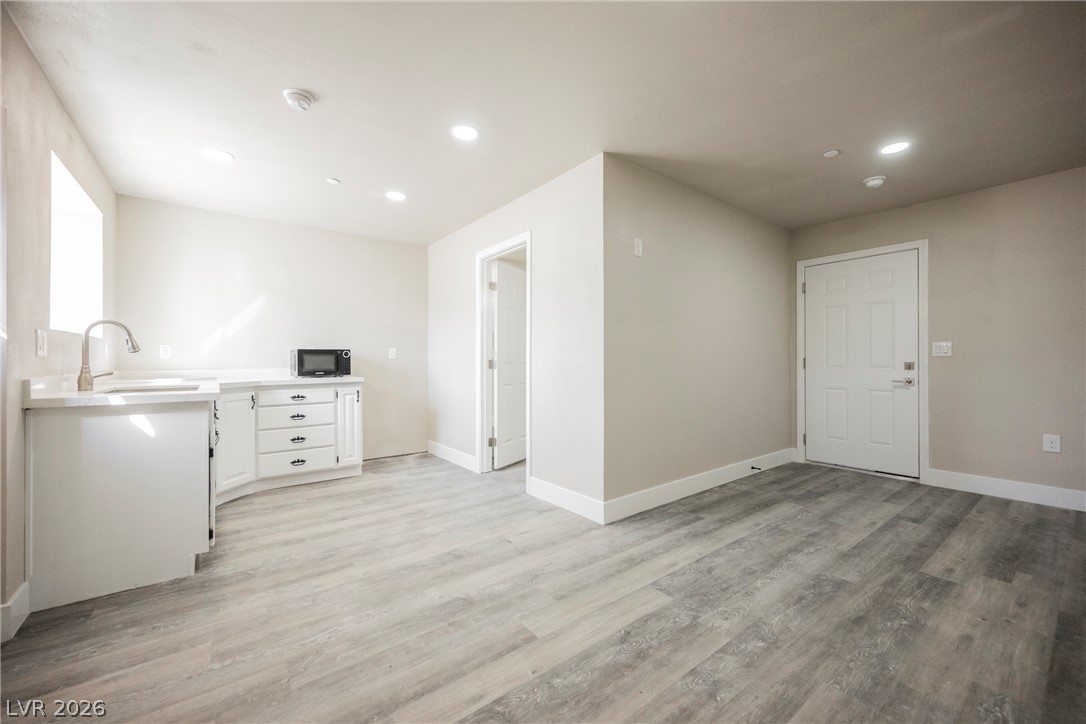
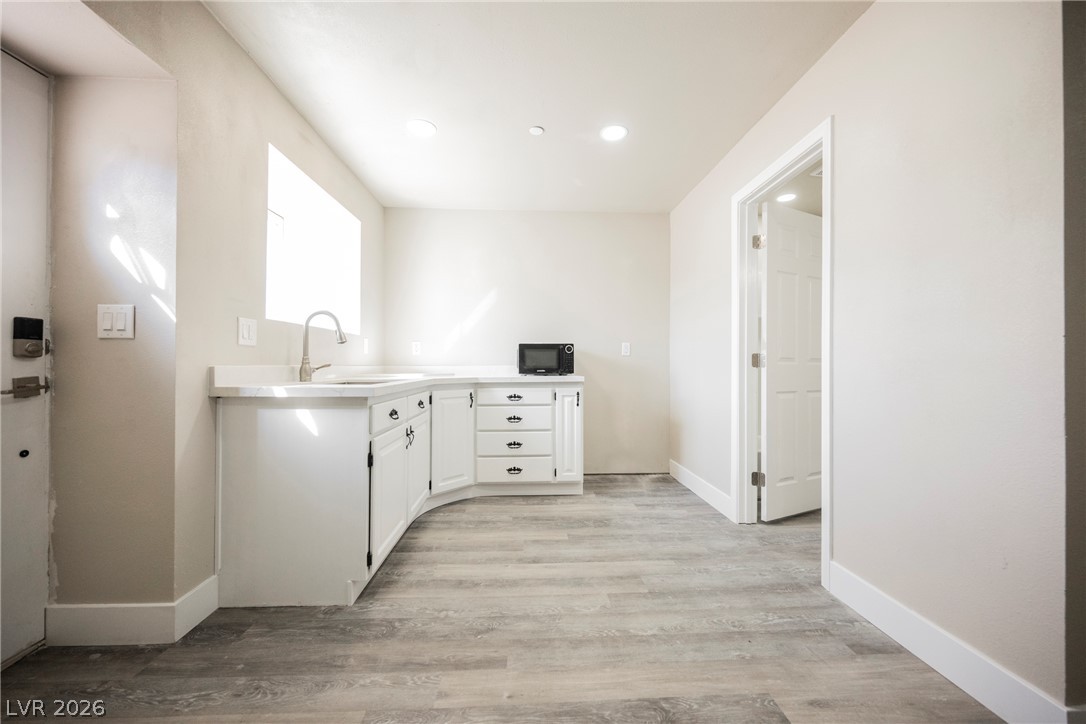
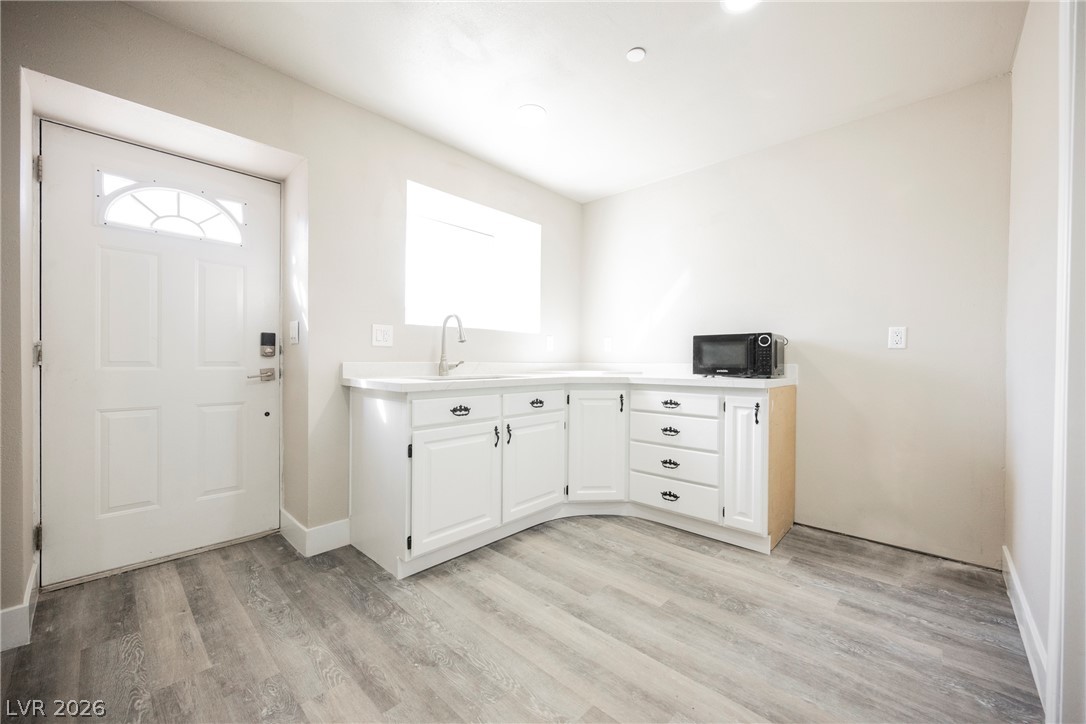
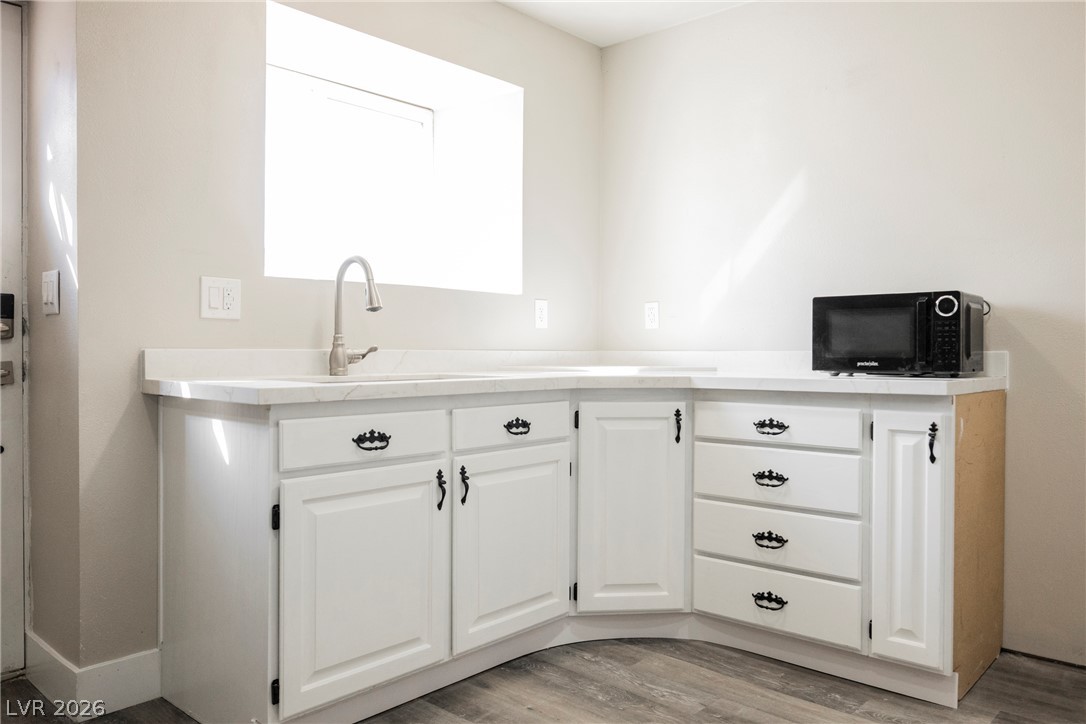
Natural light pours over a functional wet bar featuring stone counters and vinyl plank flooring.
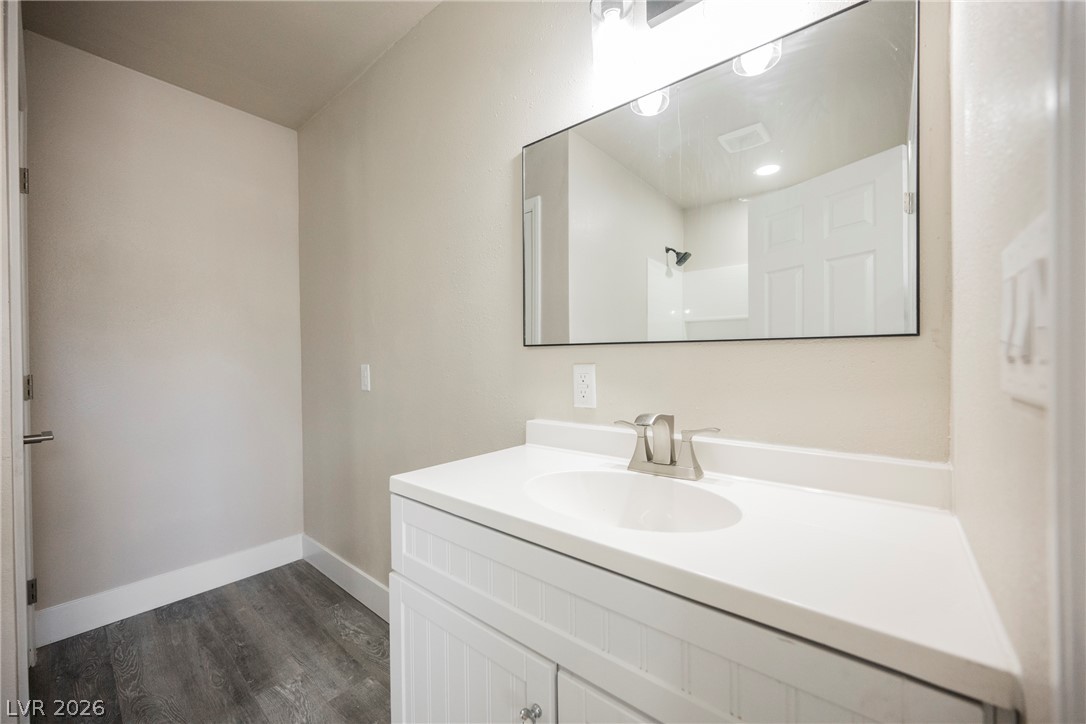
A modern vanity with a large mirror sits on durable wood-look flooring.
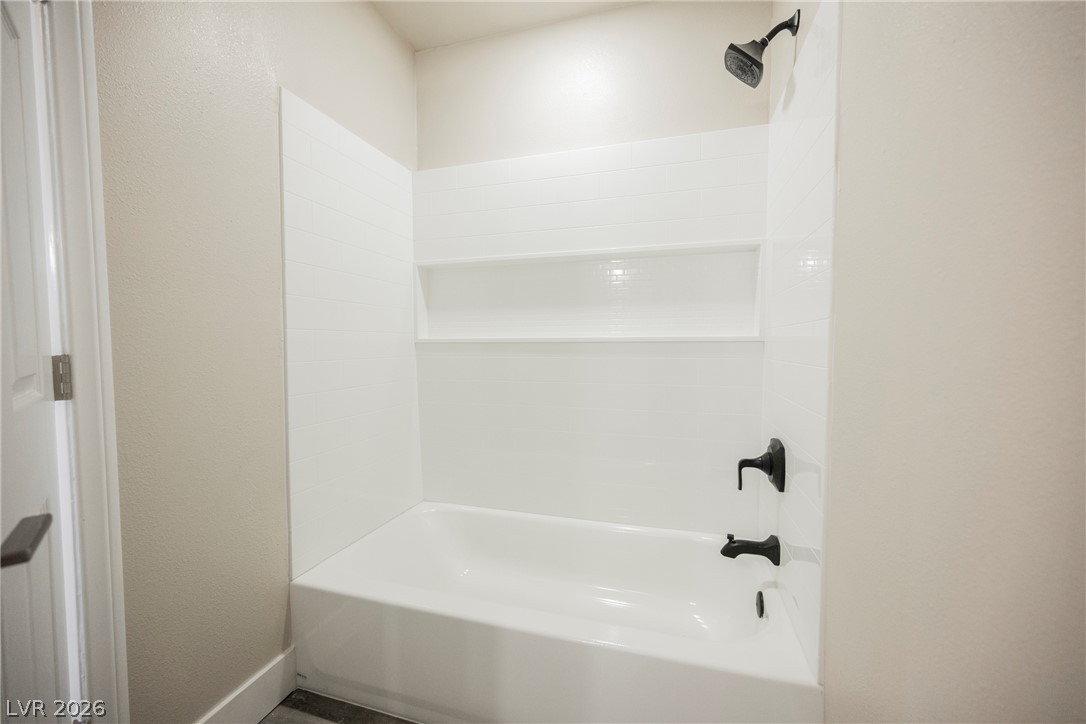
A clean bathtub shower combination features white tile surrounds and dark hardware accents.
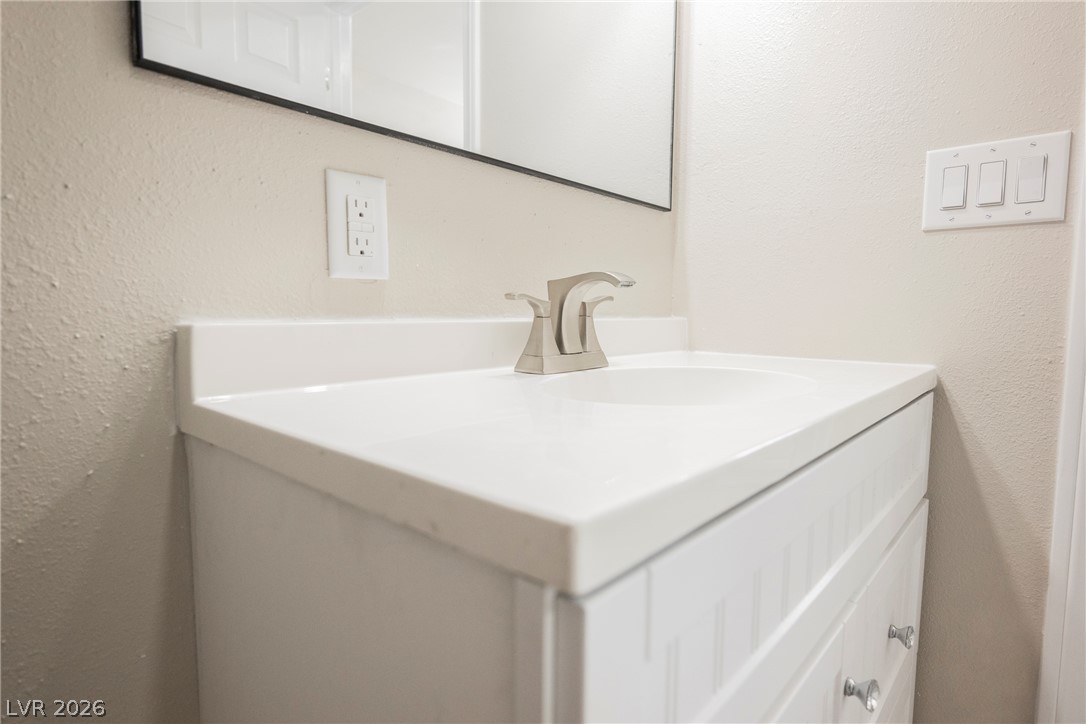
Modern hardware and a clean white vanity highlight this updated powder room design.
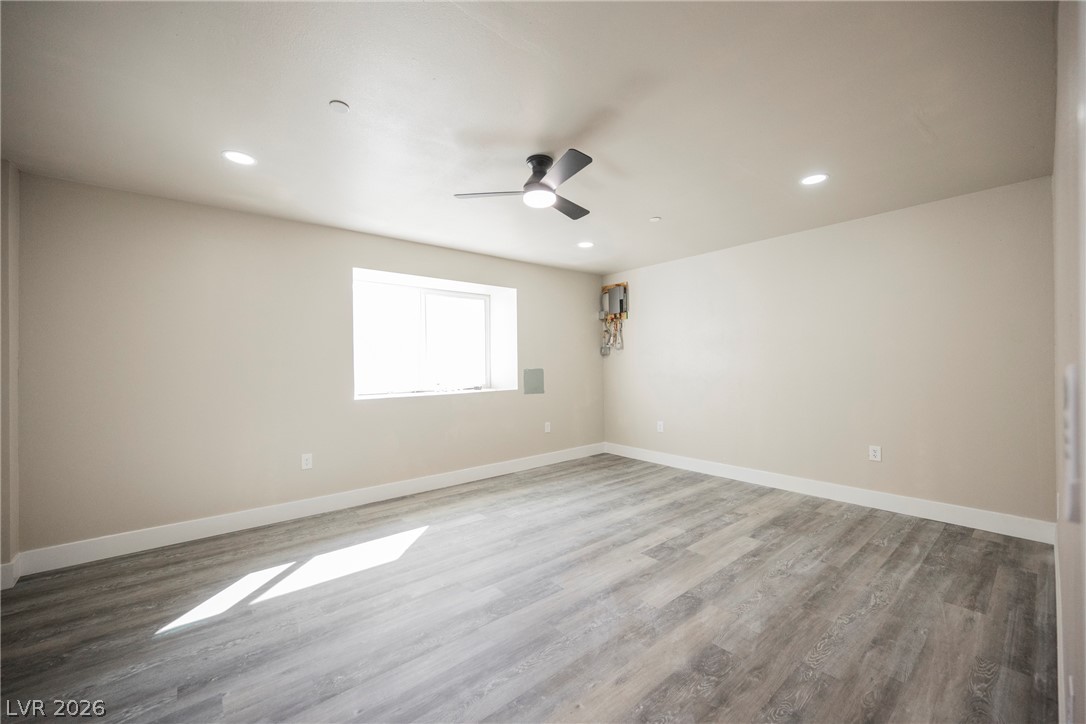
Smooth plaster walls and wood-look flooring establish a clean foundation in this versatile basement space.
Smooth plaster walls and durable vinyl plank flooring frame this versatile open basement space.
Smooth plaster walls and wood-look flooring establish a minimalist foundation in this versatile interior space.
An open floorplan seamlessly connects the fireside living space with clean architectural lines.
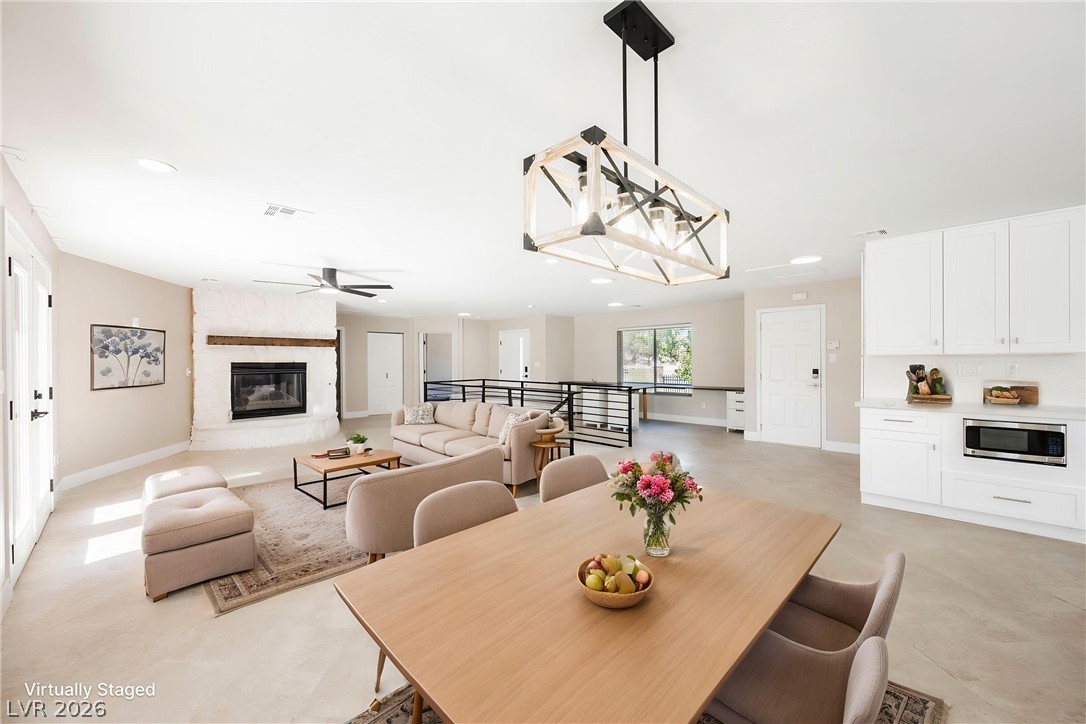
An open floor plan connects the living and dining areas under smooth plaster ceilings.
Clean lines and a fireplace define this light-filled, open-concept living area with smooth flooring.
Gleaming concrete floors unite the airy dining area and the welcoming living room.
A spacious bedroom offers plush carpeting and a large window looking out to the yard.
An open doorway links this bedroom suite directly to a private bathroom.
Plentiful natural light streams through a large bay window across soft carpeting.
Natural light floods this versatile space through a wide bay window.
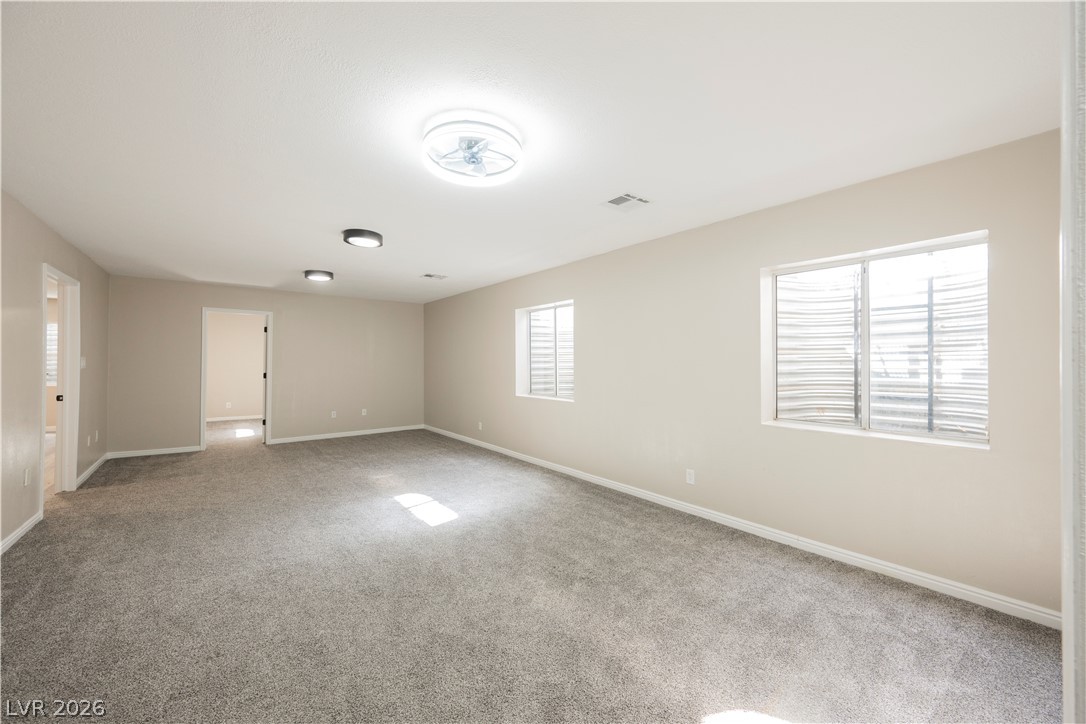
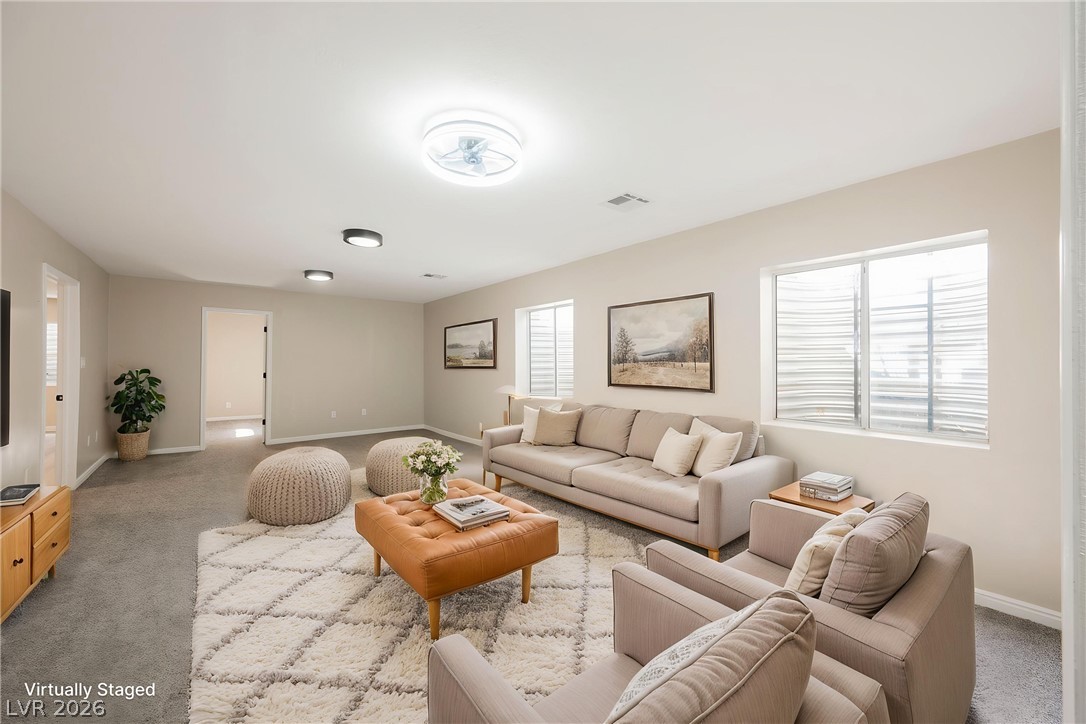
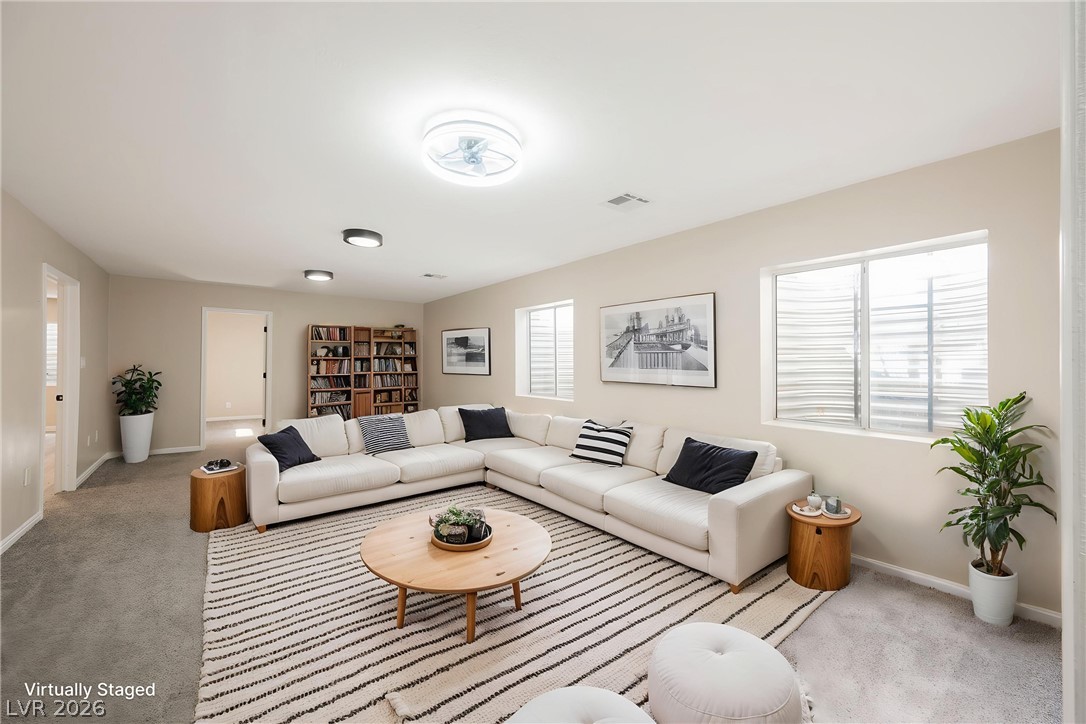
A spacious lower level recreation room includes plush wall-to-wall carpeting and bright egress windows.
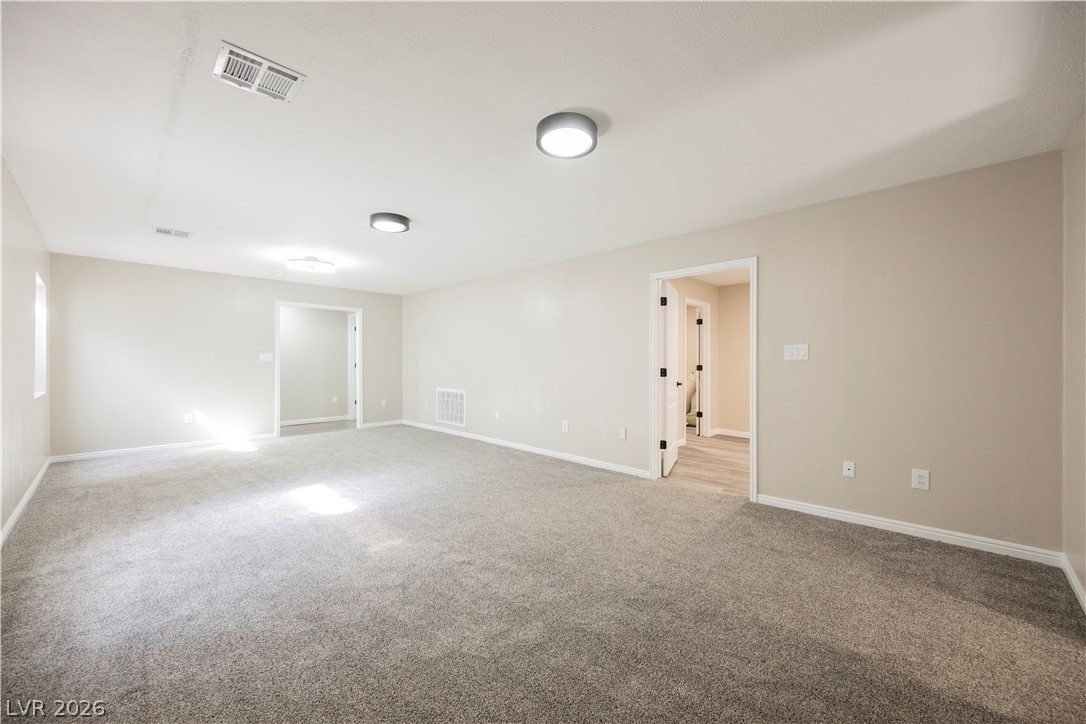
Generous windows fill this versatile finished basement living space with abundant natural light.