
 New Listing
$284,888 $1,708 est/mo Sourced by Back At You
687 Marina Drive 32,Boulder City, NV 89005
Boulder City, NV 89005
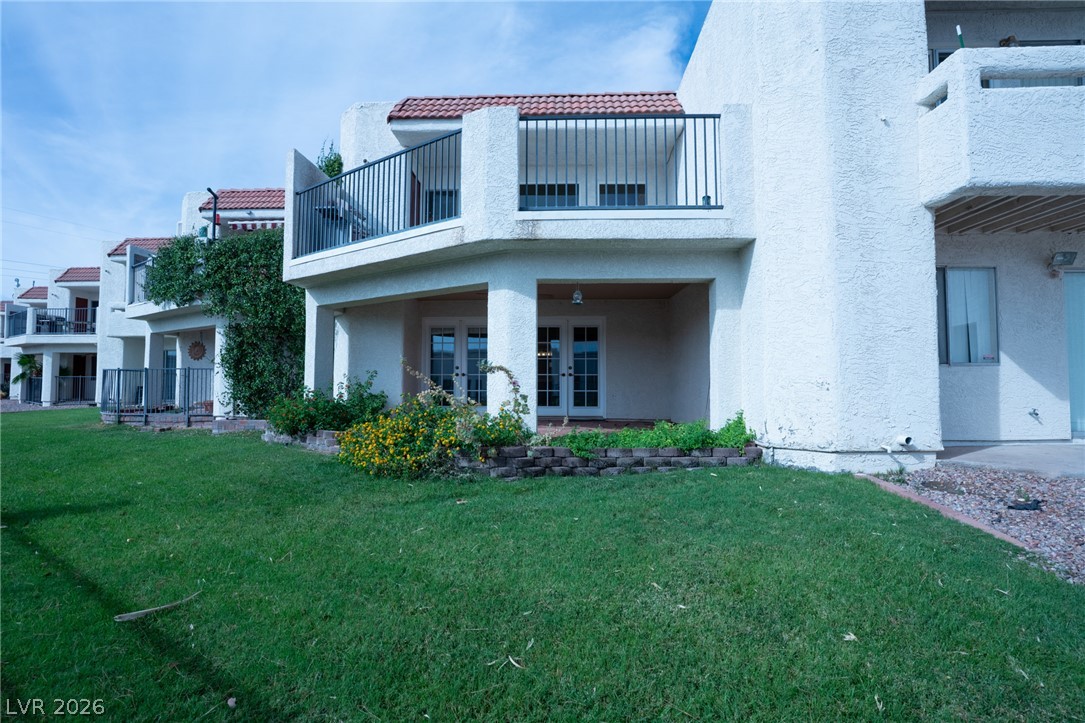
Stucco exteriors and upper-level balconies overlook a green lawn.
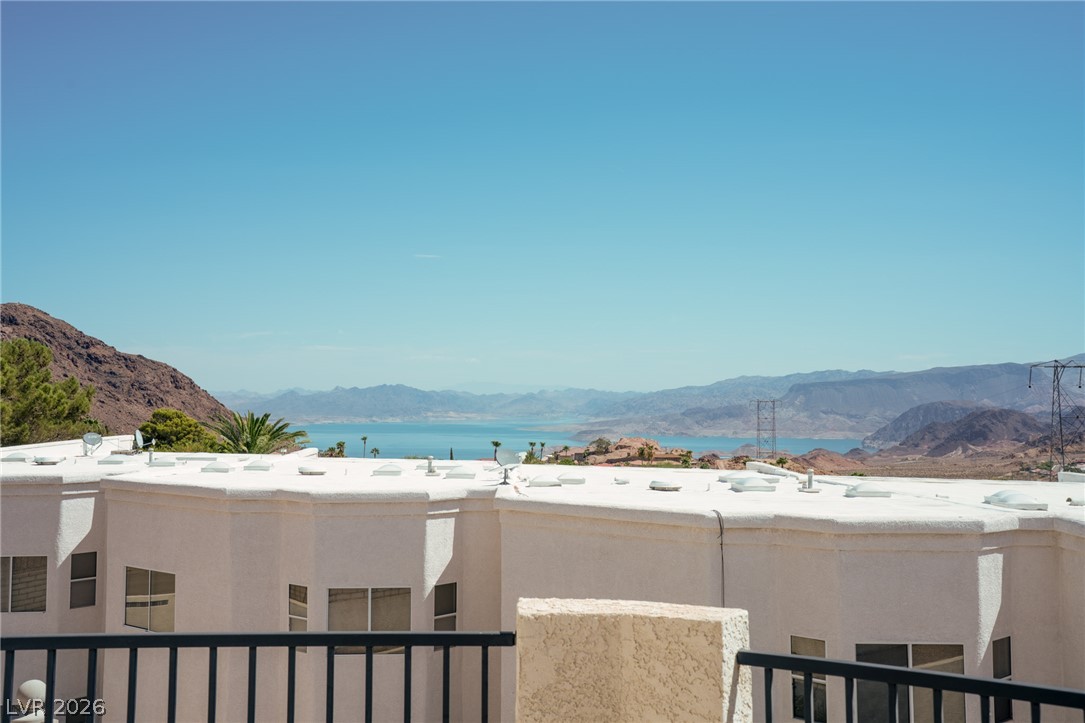
A metal railing frames an incredible view stretching across the rugged desert landscape.
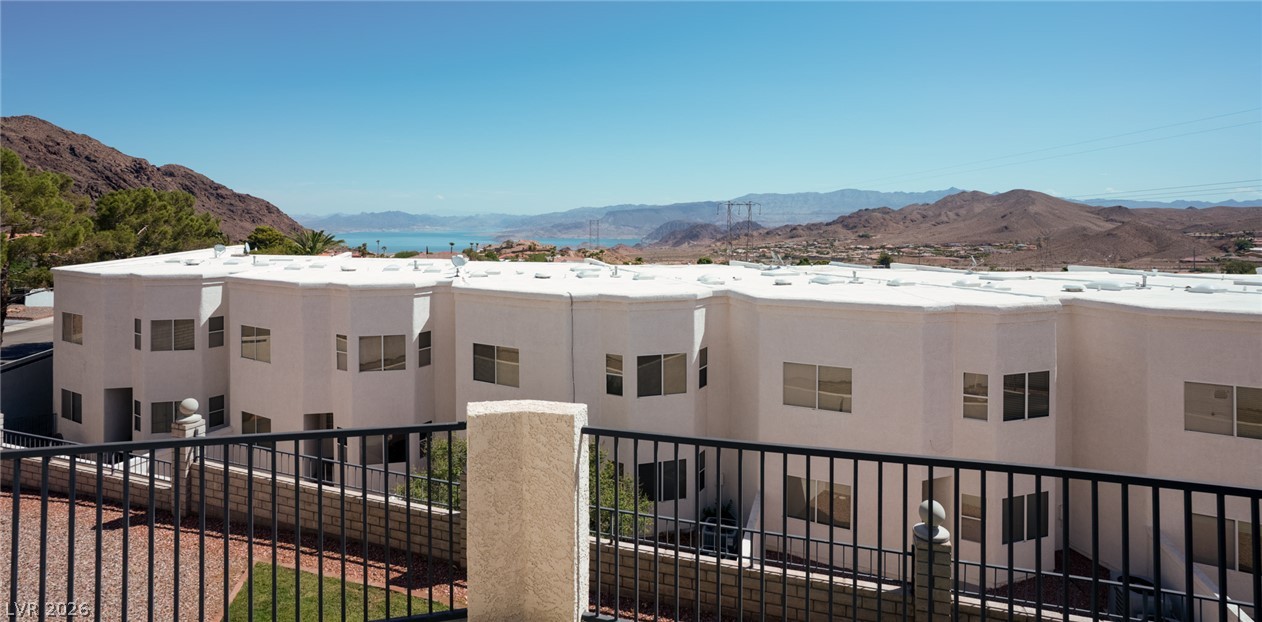
Distant water views frame the desert mountainside backdrop of this multi-level residential complex.
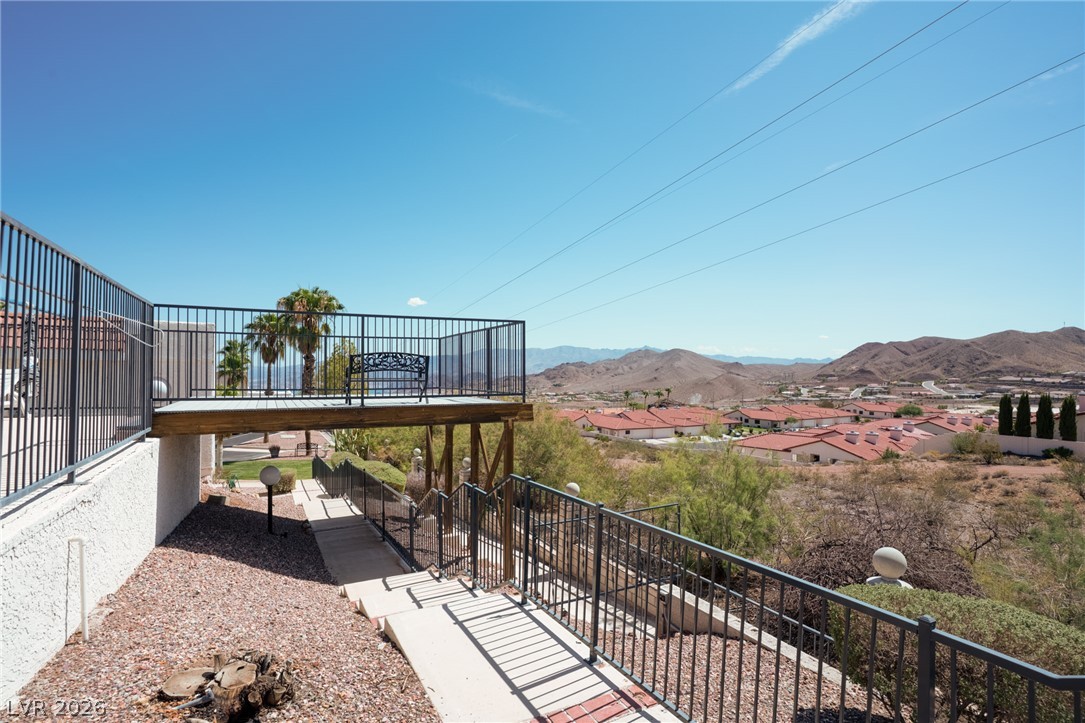
An elevated wood balcony overlooks wide desert hills and a neighborhood valley below.
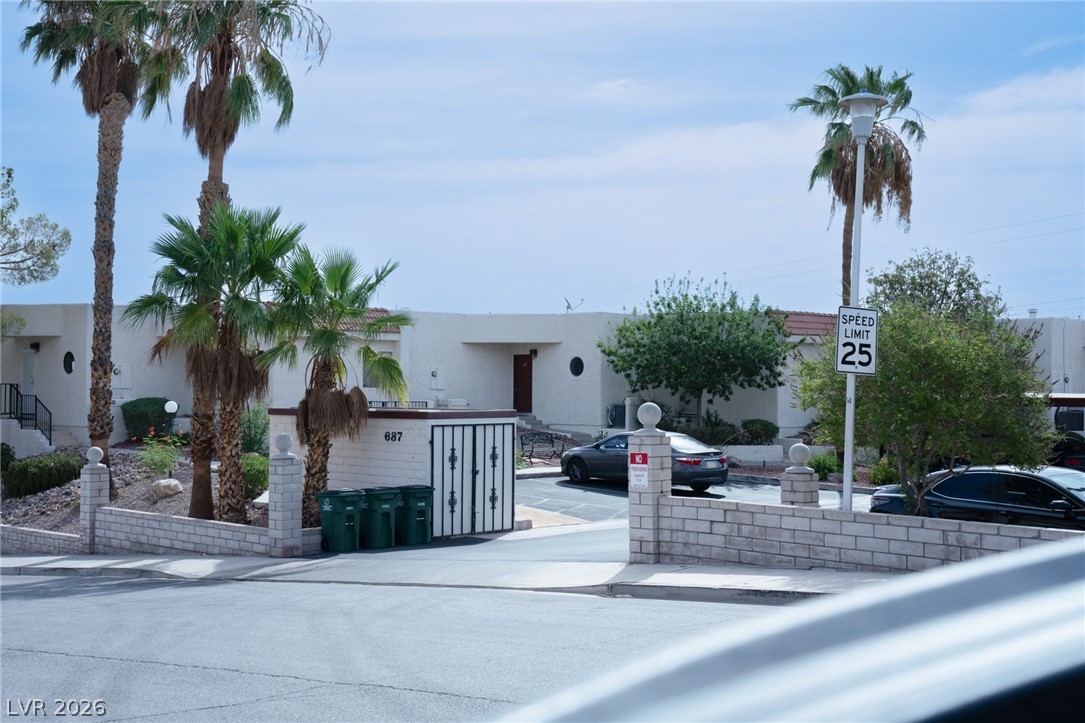
Stucco exteriors and mature palm trees define the streetscape of this residential community.
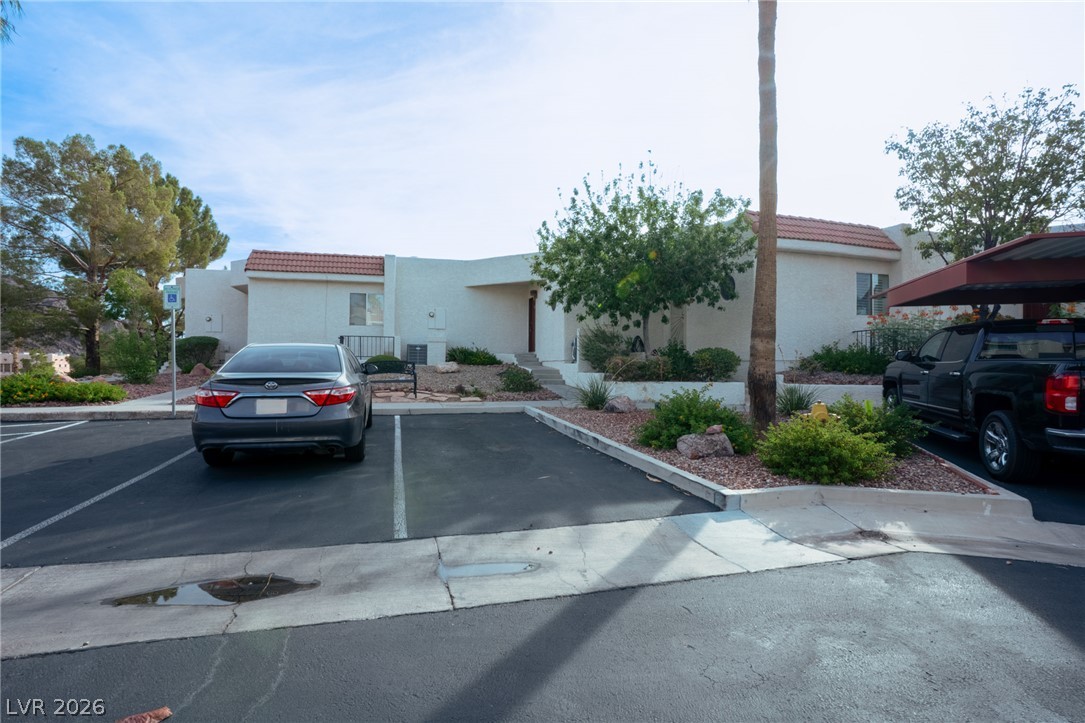
A classic stucco exterior features a tile roofline and integrated covered parking bays.
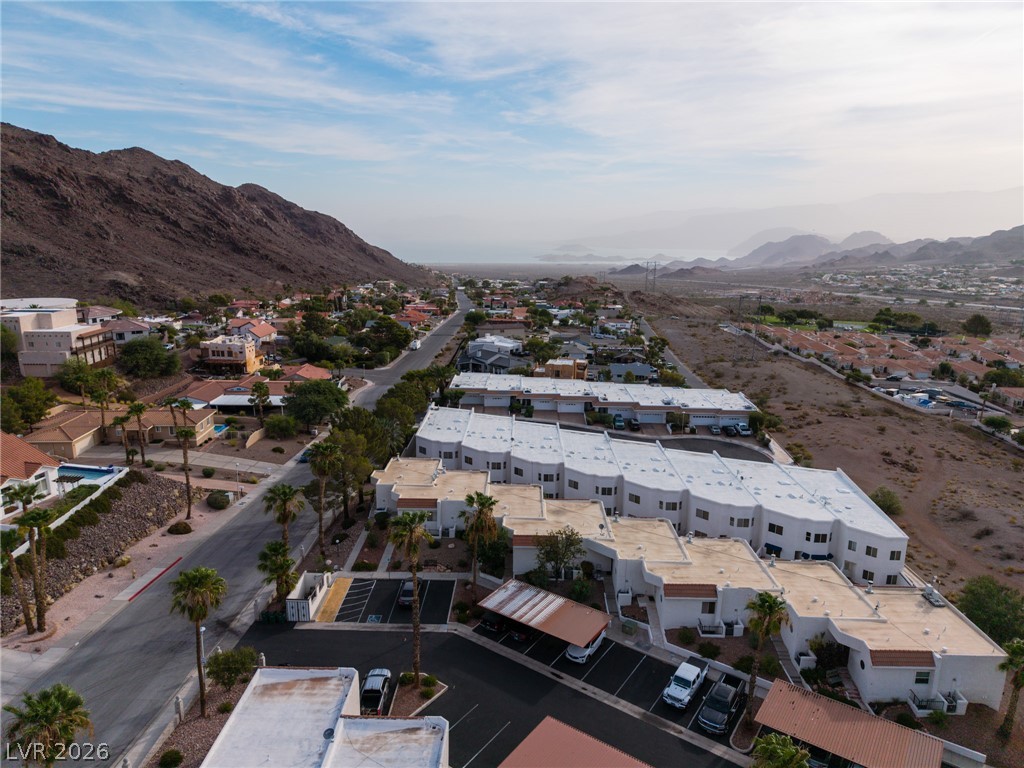
Dramatic mountain ridges and desert vistas frame this peaceful residential community.
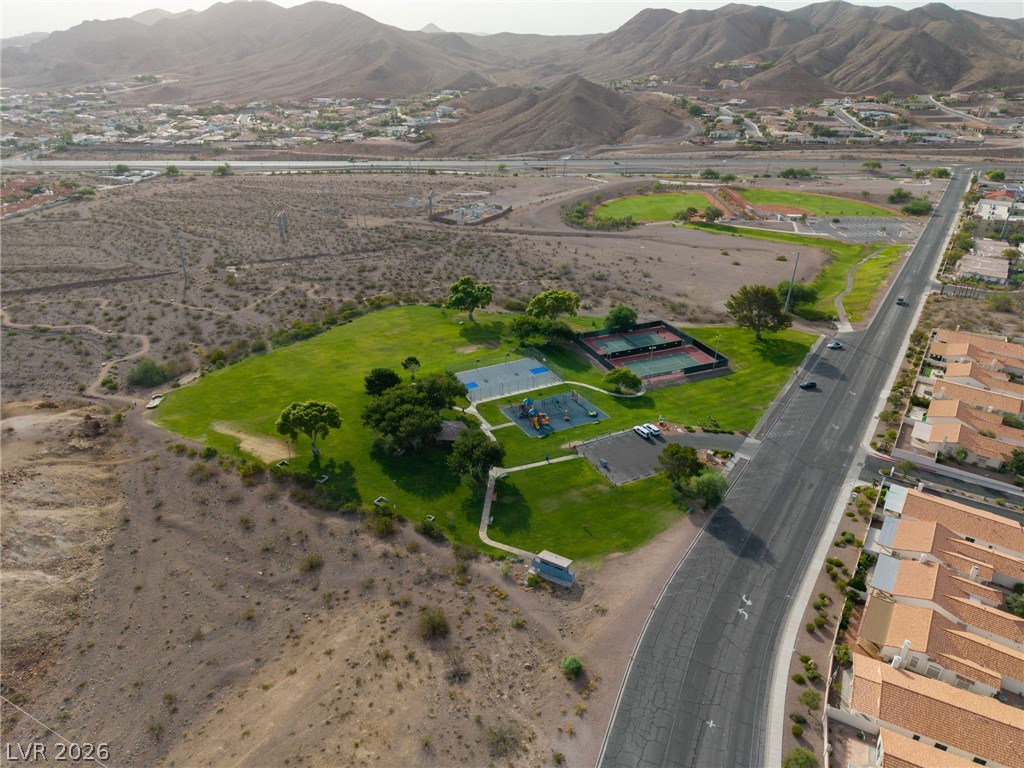
Rugged desert mountains frame a vibrant green community park with recreational amenities.
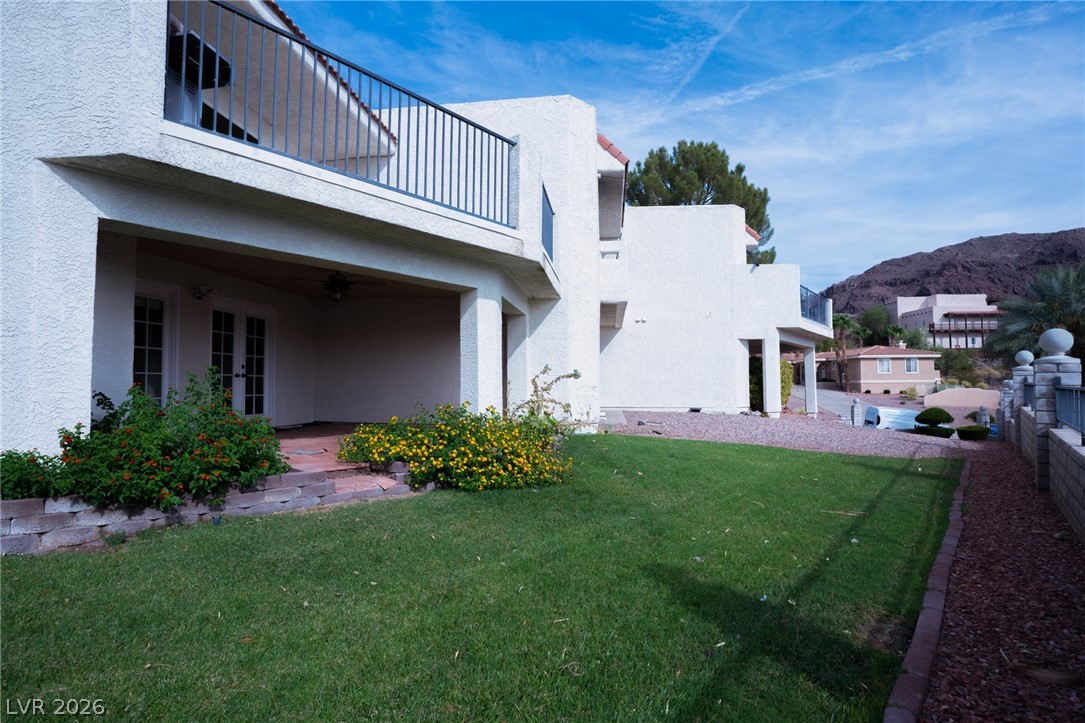
Stucco exteriors and covered patios overlook a grassy yard area framed by mountain views.
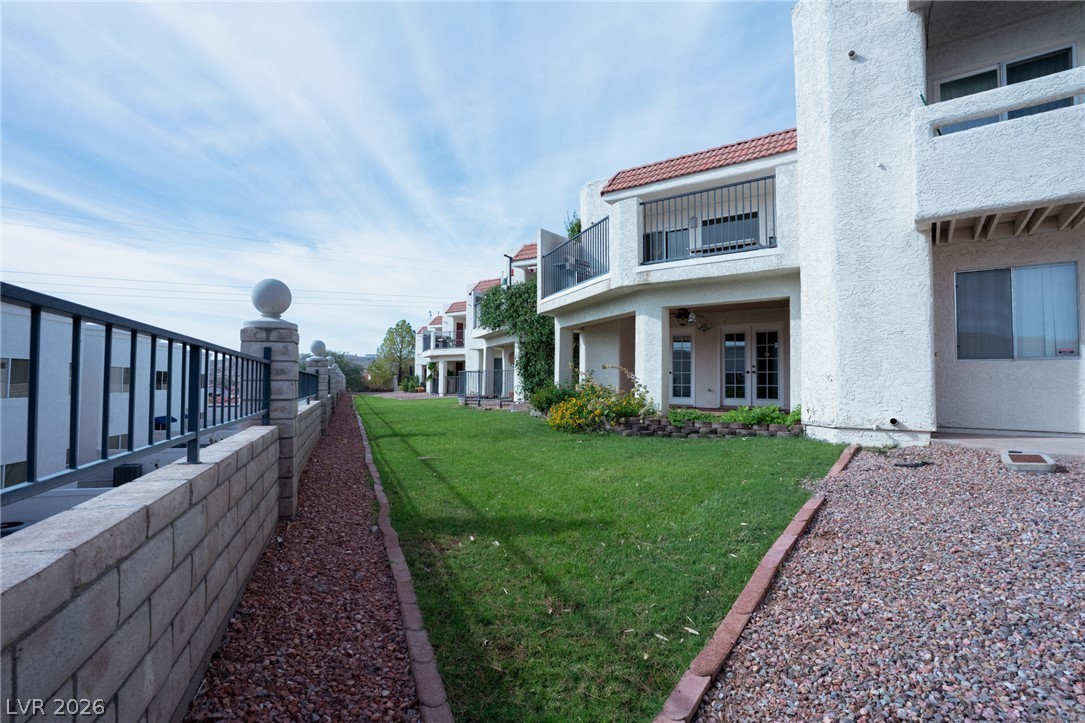
Stucco exteriors and tiled rooflines frame a manicured green lawn enclosed by stone fencing.
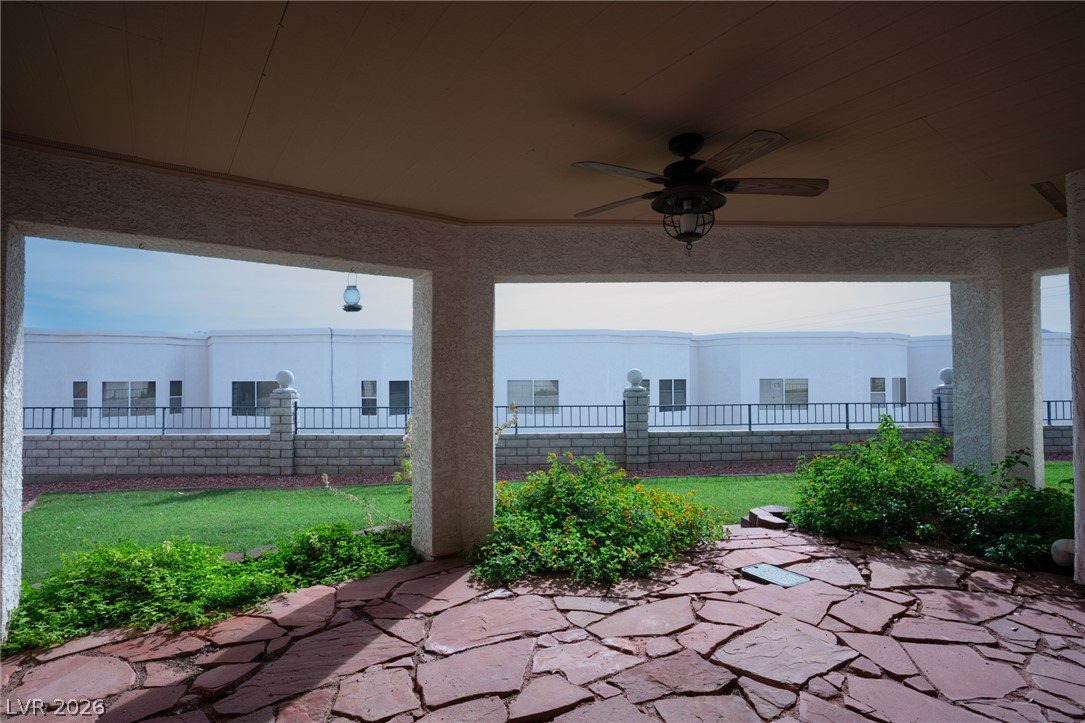
Shaded flagstone patio overlooks the green lawn and surrounding neighborhood.
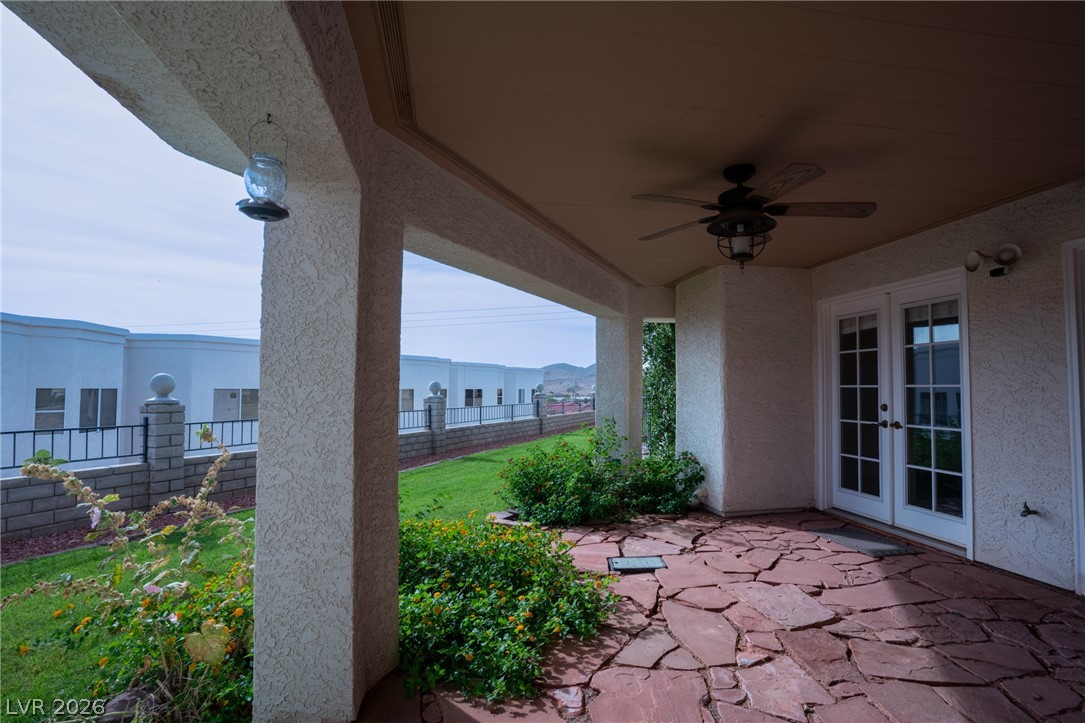
A covered patio with flagstone paving overlooks the grassy yard.
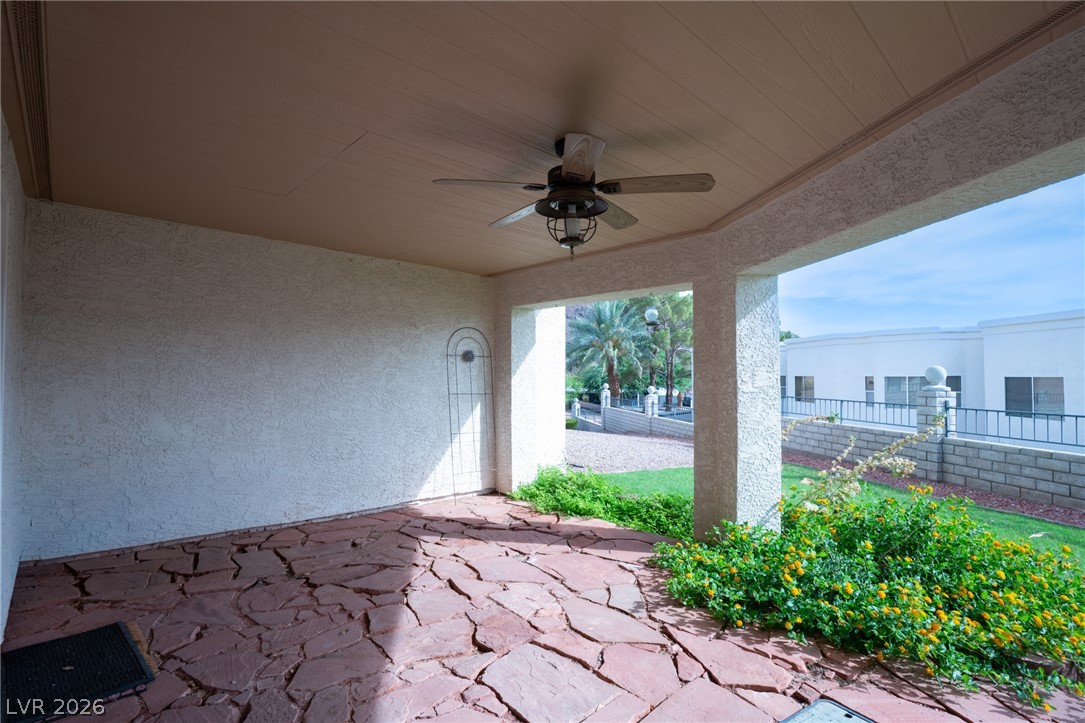
A flagstone patio sits beneath a covered structure overlooking the surrounding neighborhood.
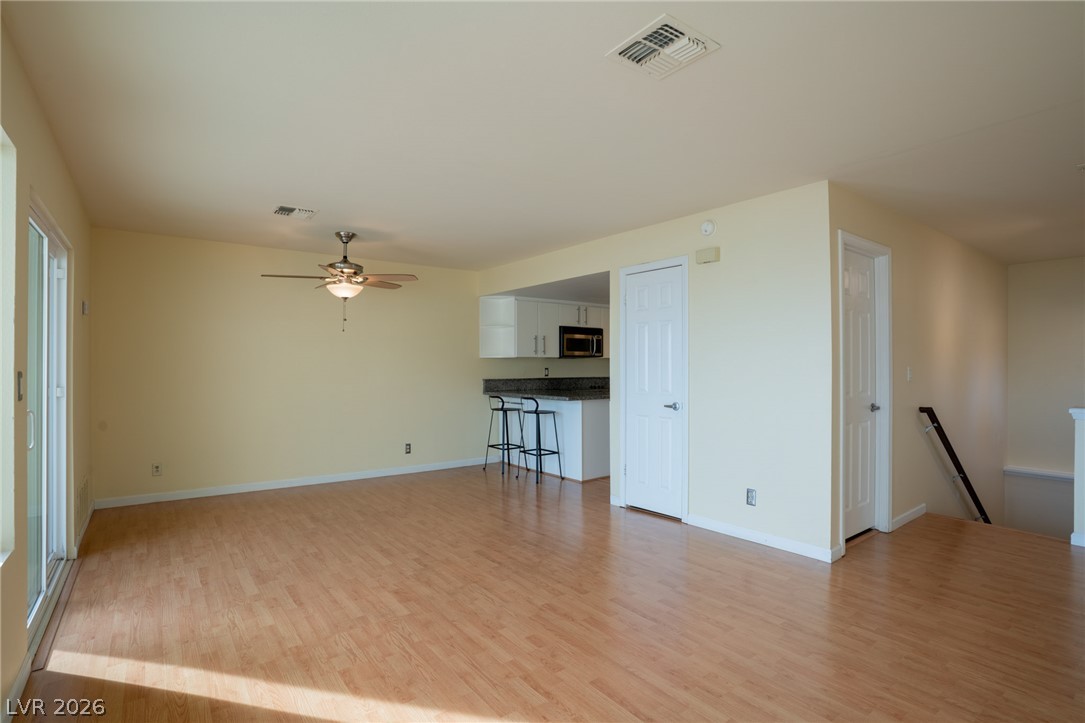
Gleaming wood floors anchor an airy open living space connecting directly to the kitchen.
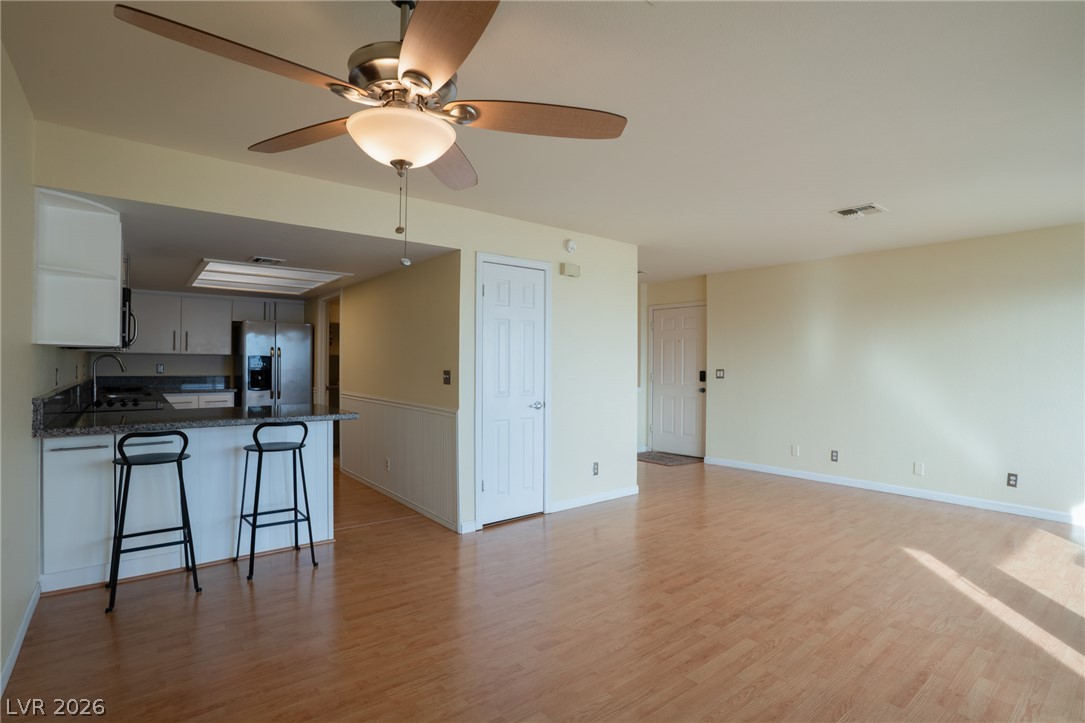
Polished wood floors stretch across a versatile open layout connected to the breakfast bar.
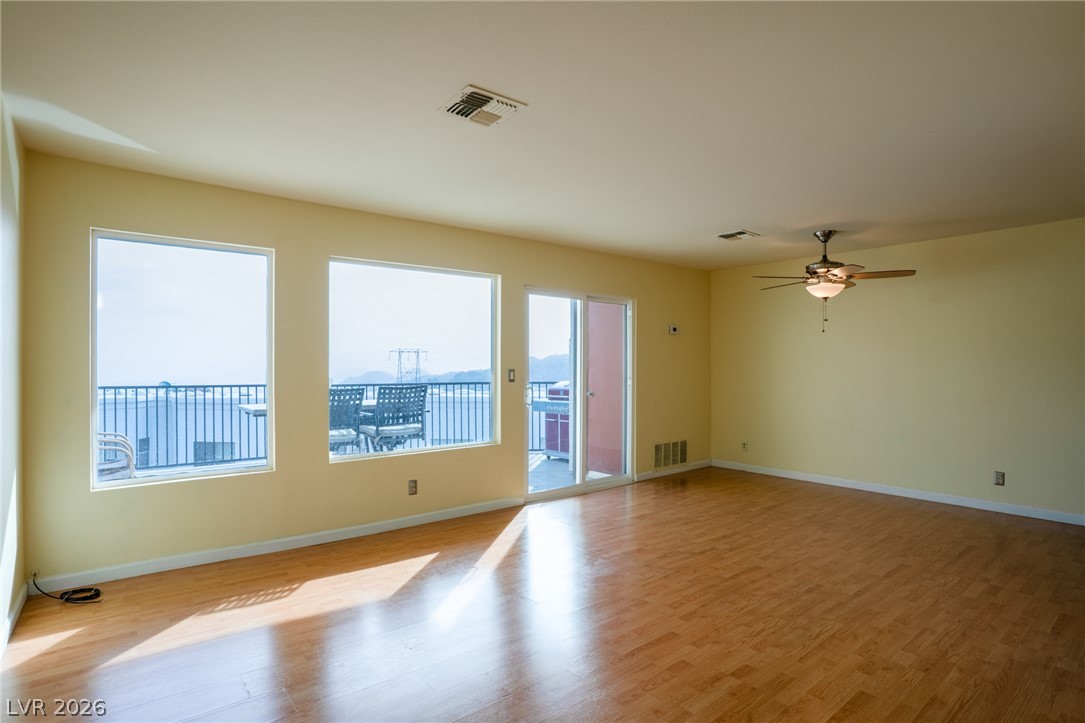
Gleaming hardwood floors and a wall of windows define this spacious living area.
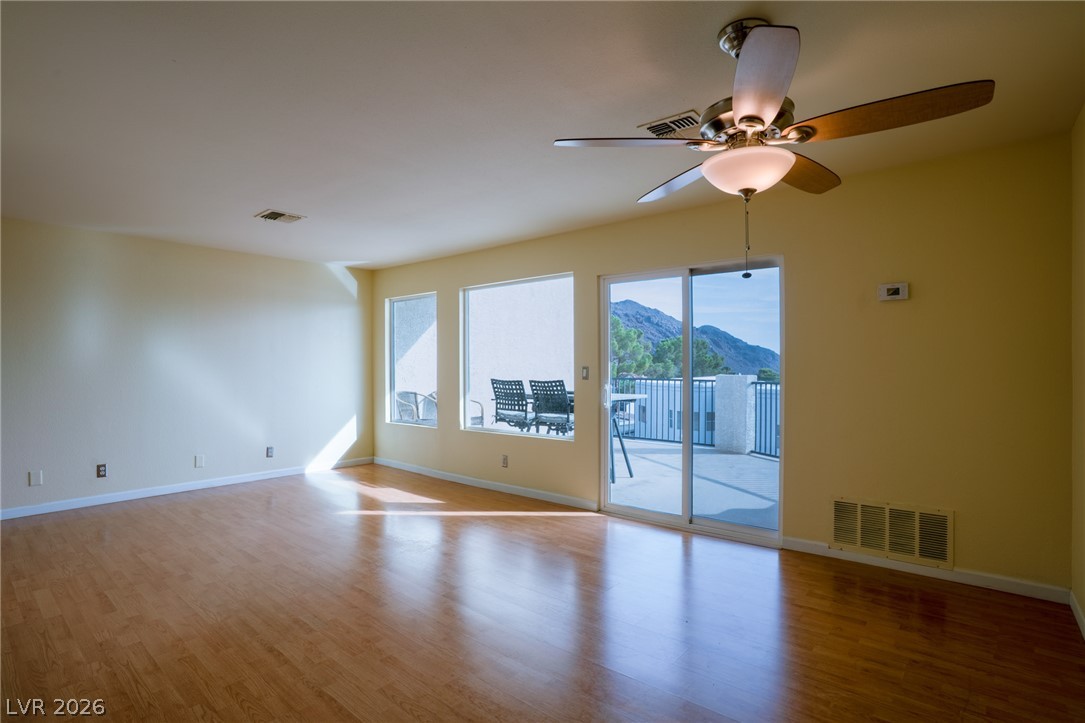
Polished hardwood floors and large sliding doors frame scenic mountain views from this living area.
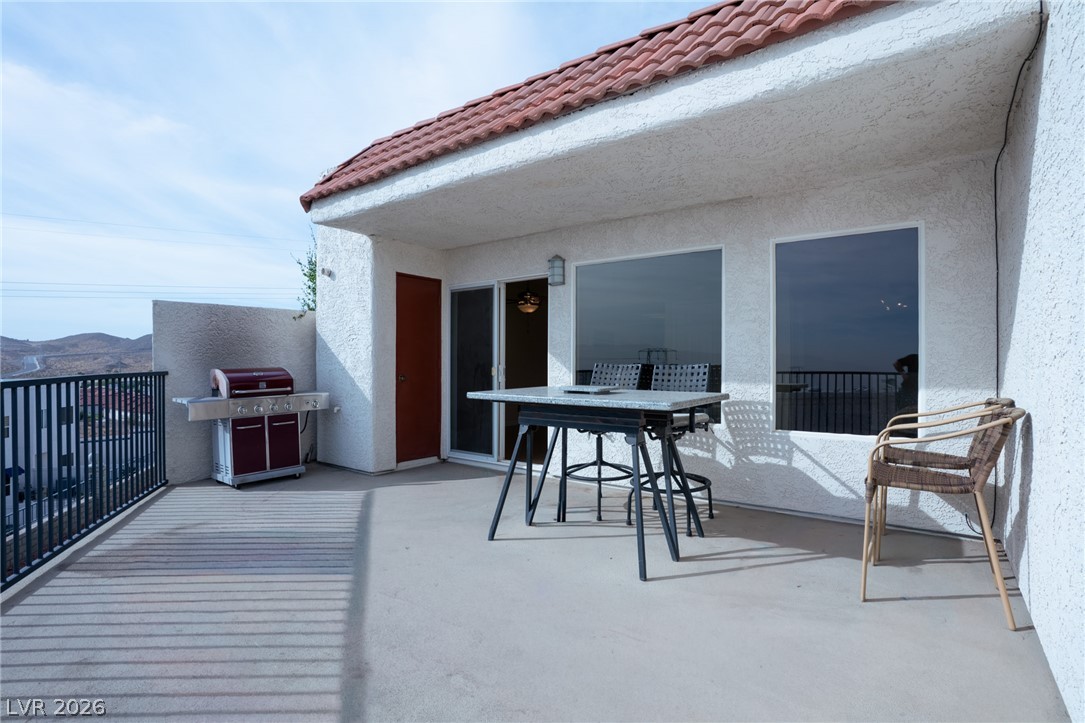
An elevated patio features stucco walls, sliding doors, and protective metal railings.
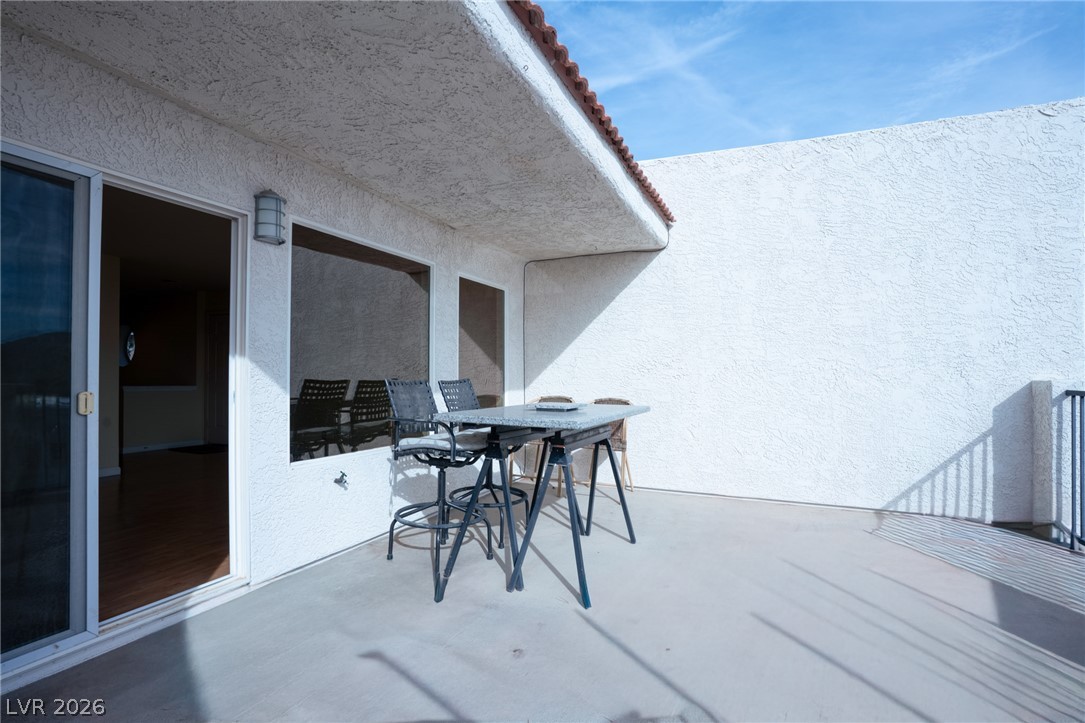
An open patio space is enclosed by tall stucco walls under blue skies.
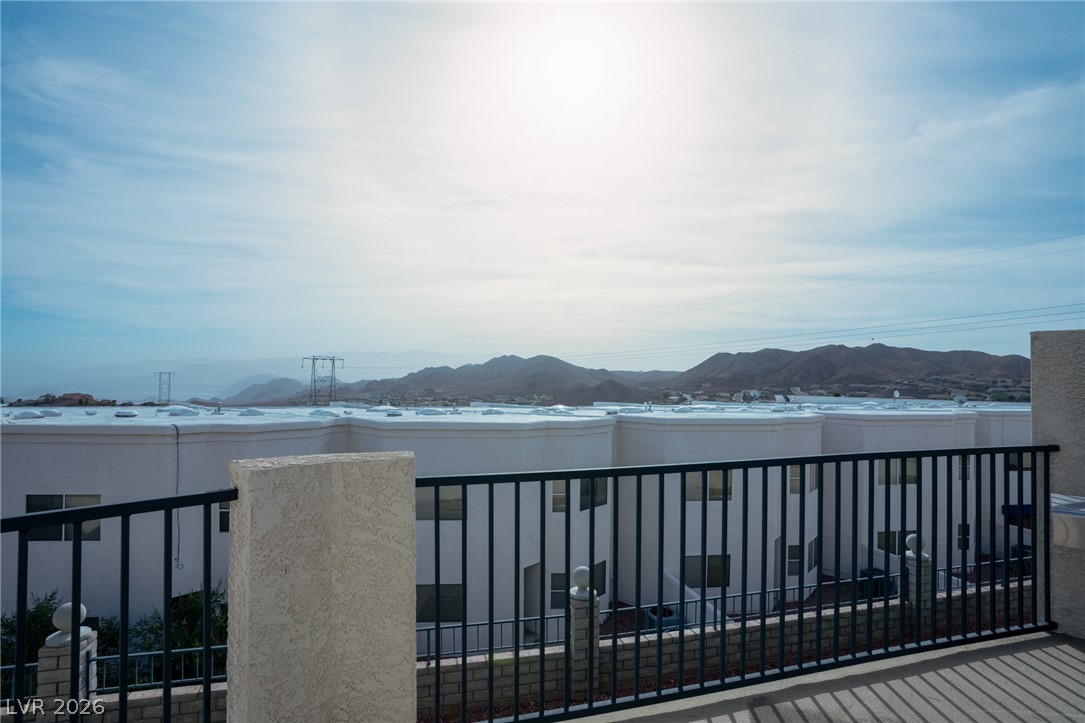
Distant mountain ridges frame the expansive view from this elevated concrete balcony with metal railings.
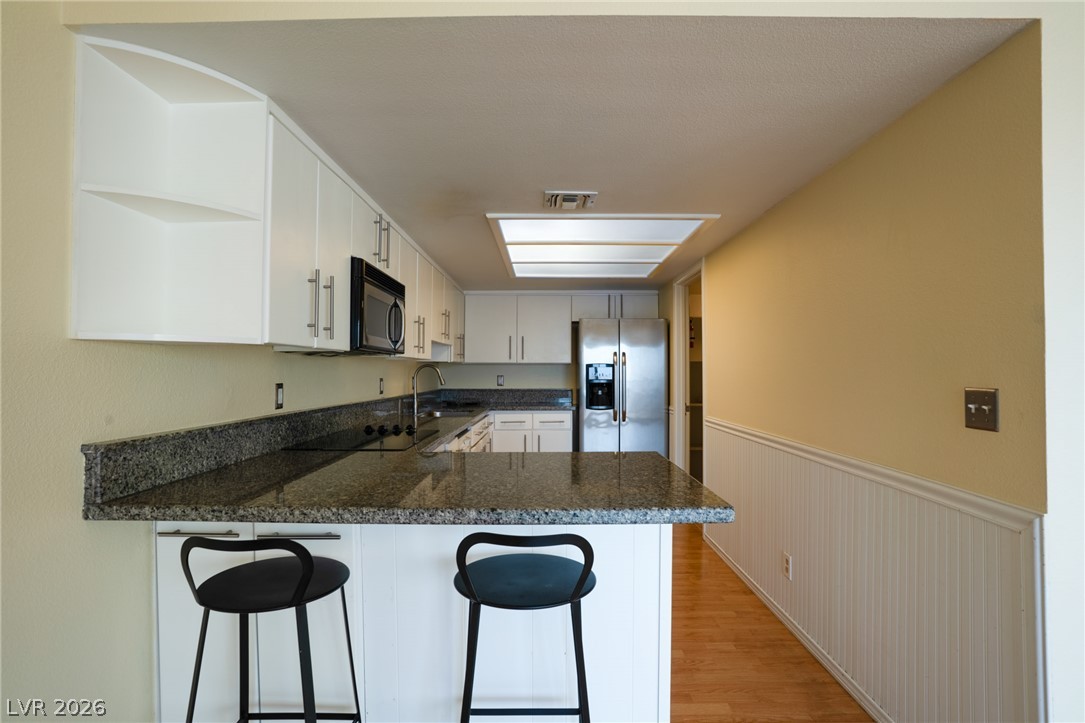
Polished granite countertops and classic wainscoting highlight this efficient galley kitchen.
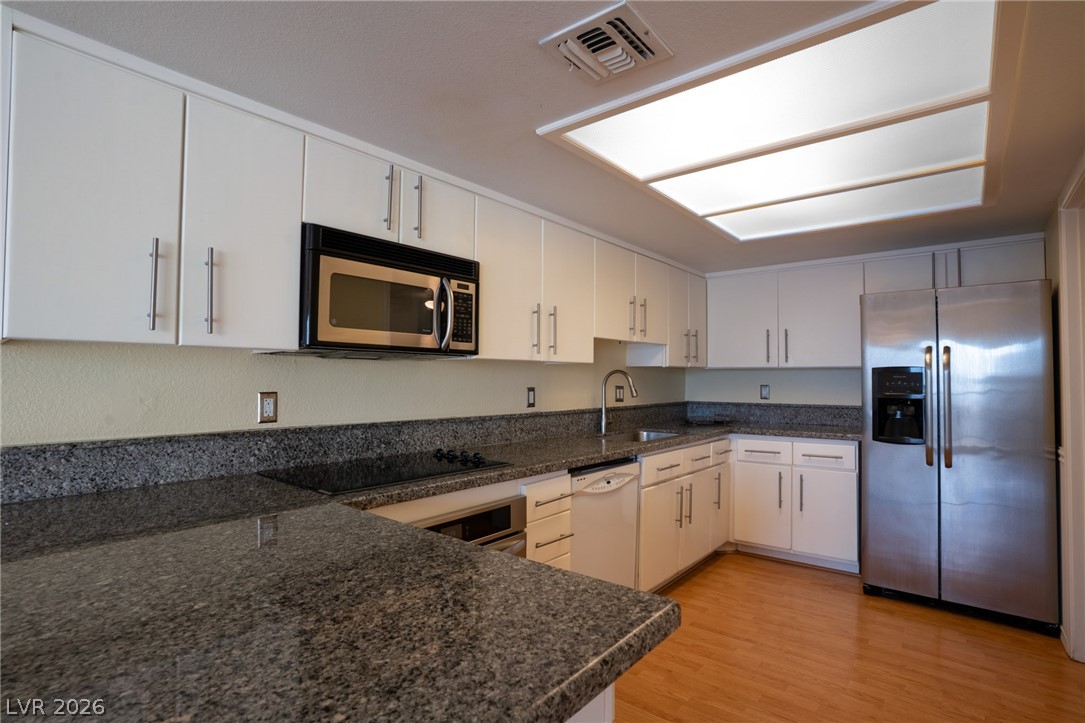
Polished granite countertops complement the clean white cabinetry and classic wood flooring.
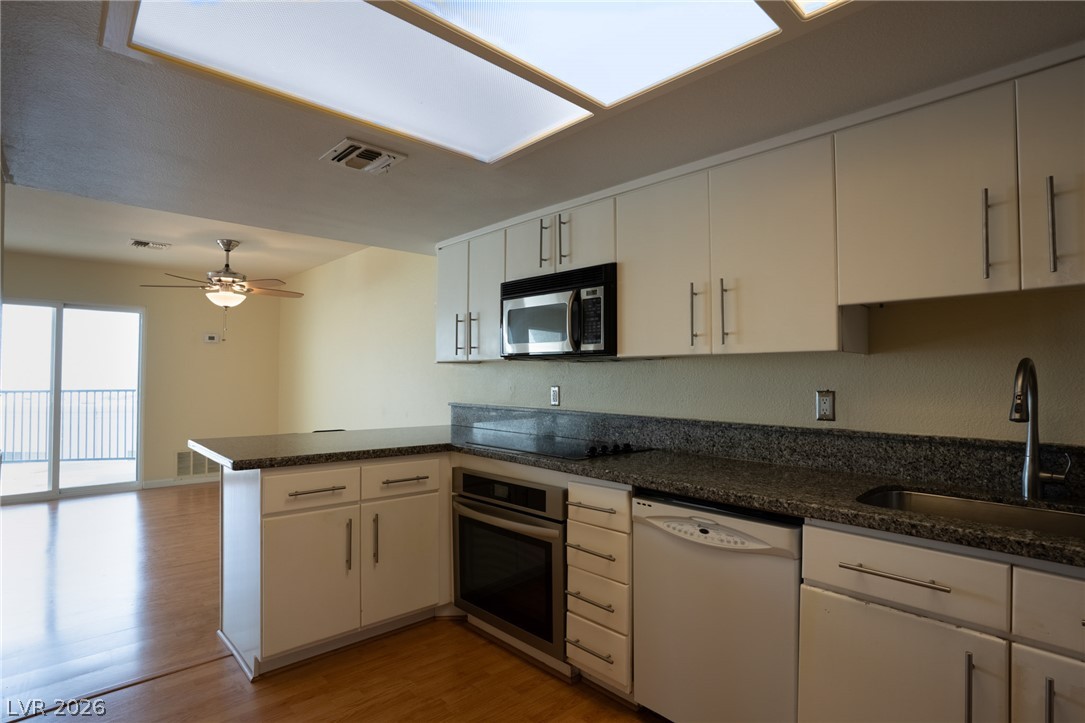
An open kitchen layout flows seamlessly into the adjacent living space with polished wood flooring.
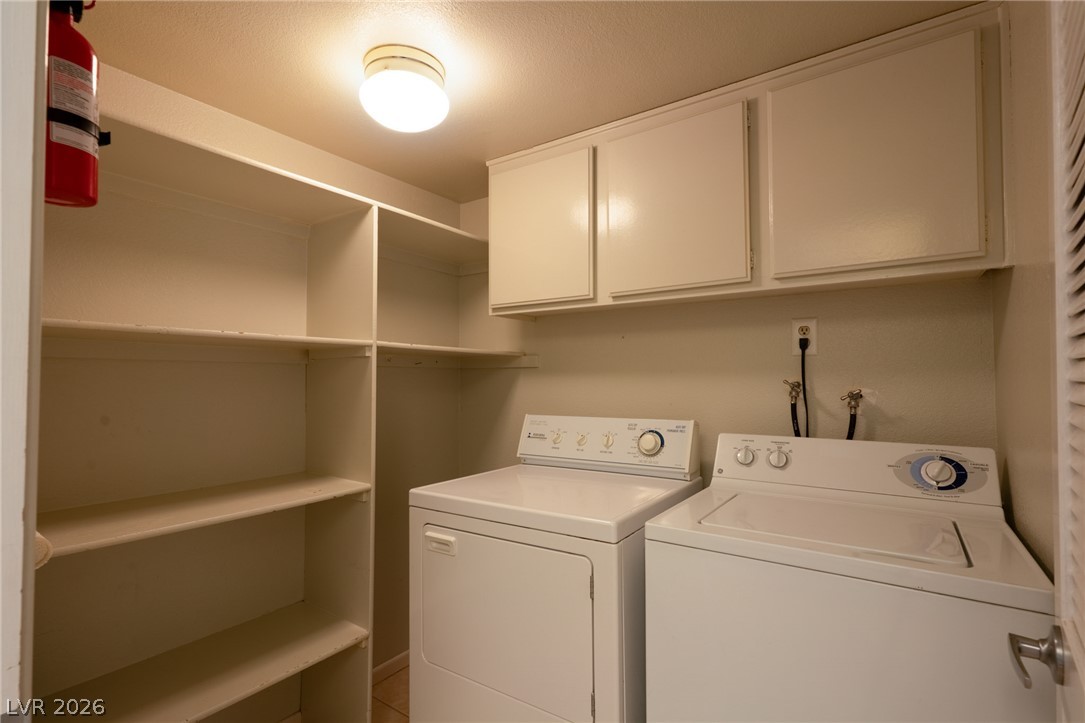
Ample built-in shelving and overhead cabinetry maximize storage options in this dedicated laundry space.
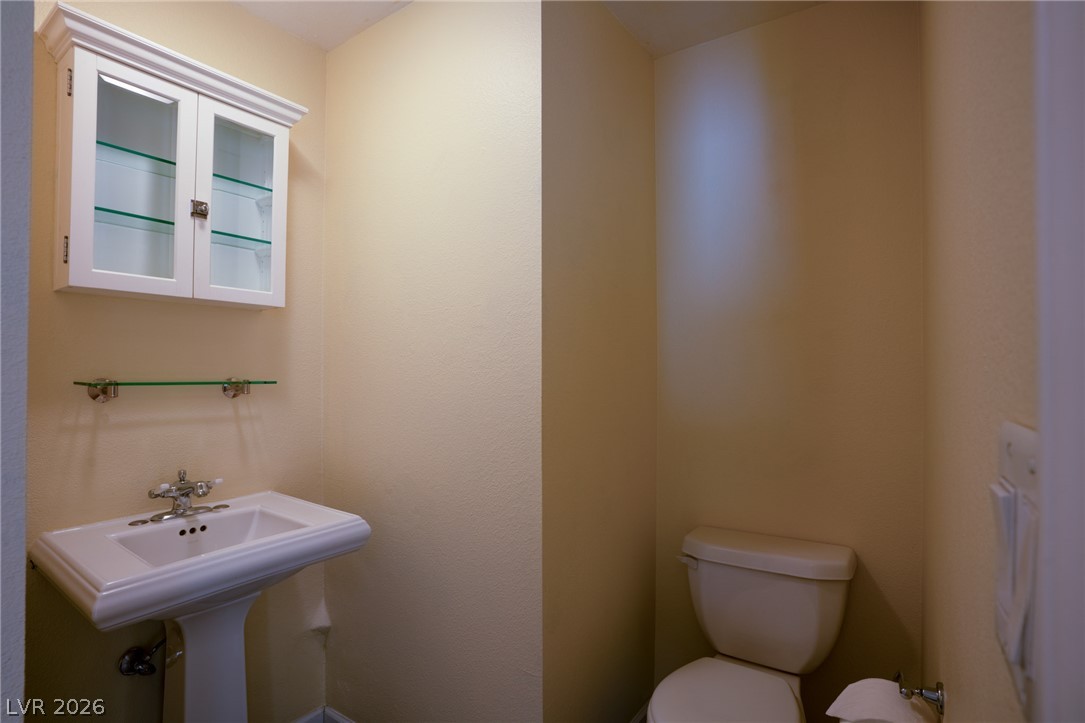
A classic pedestal sink pairs with built-in cabinetry in this functional half bath.
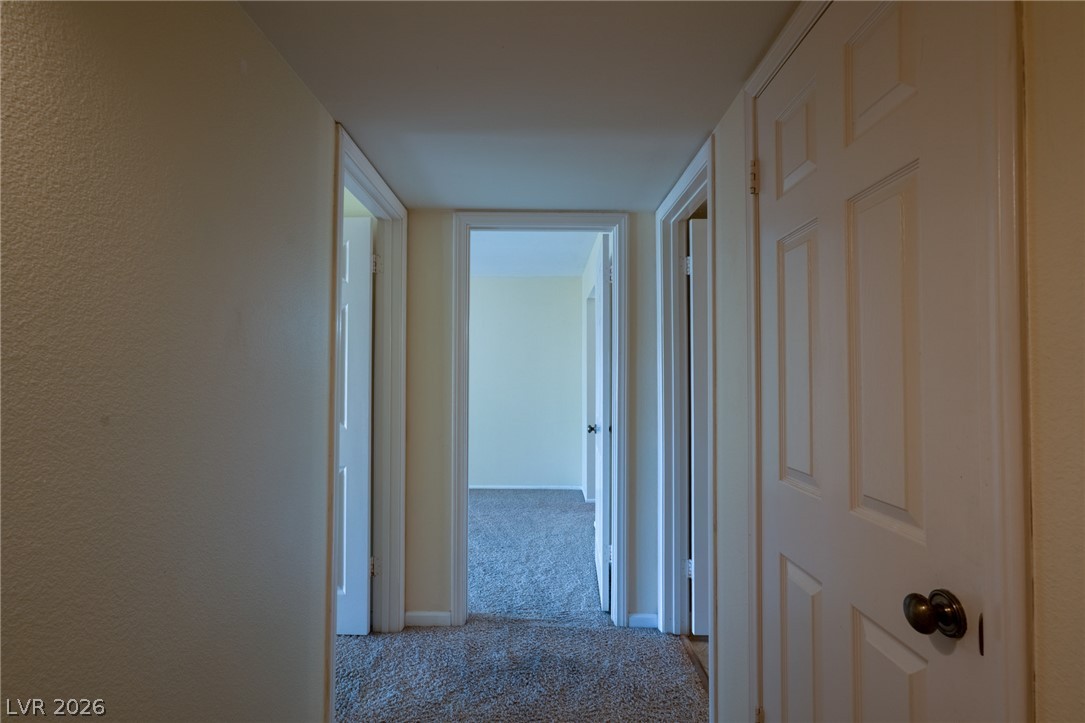
Soft carpeting flows throughout this central hallway connecting the various private rooms.
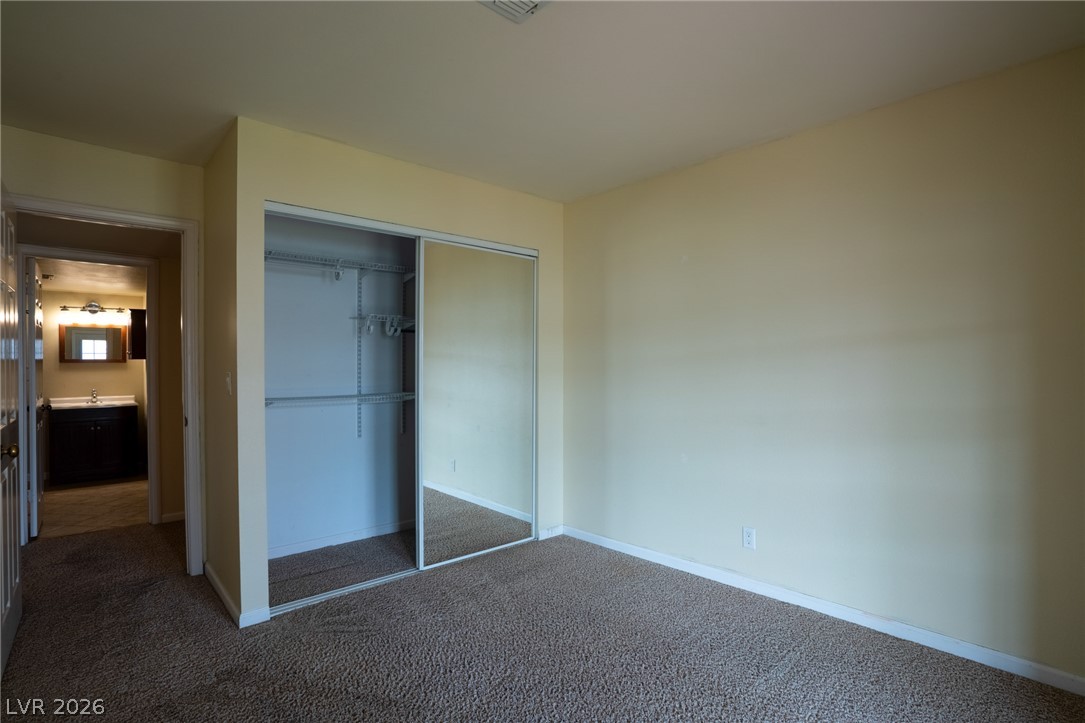
Plush carpeting anchors this bedroom featuring a sliding closet with a mirrored door.
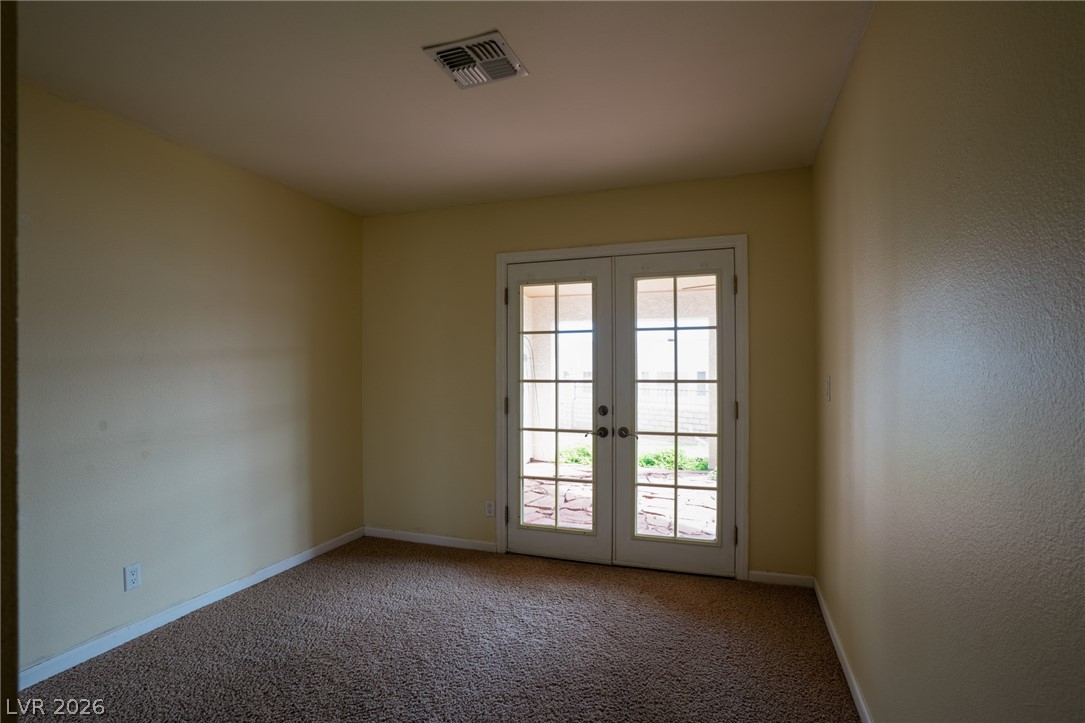
French doors open directly to the outdoor patio from this carpeted bedroom.
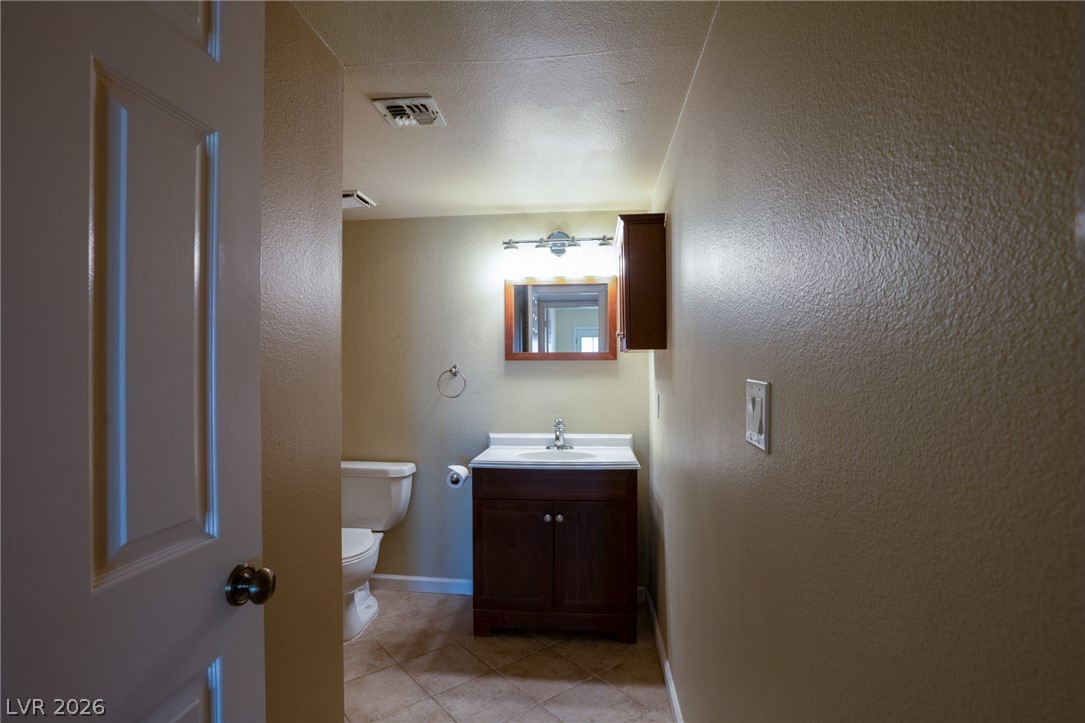
A single vanity with a dark wood cabinet anchors this functional half bathroom.
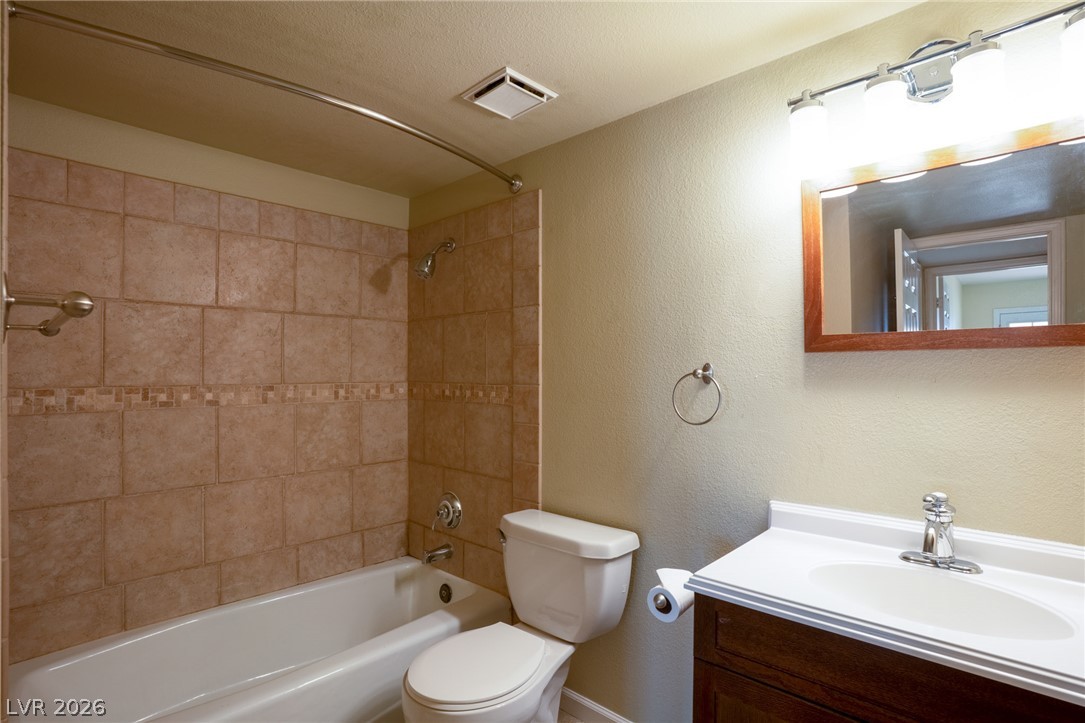
Tiled tub surround paired with a dark wood vanity creates a warm, timeless feel.
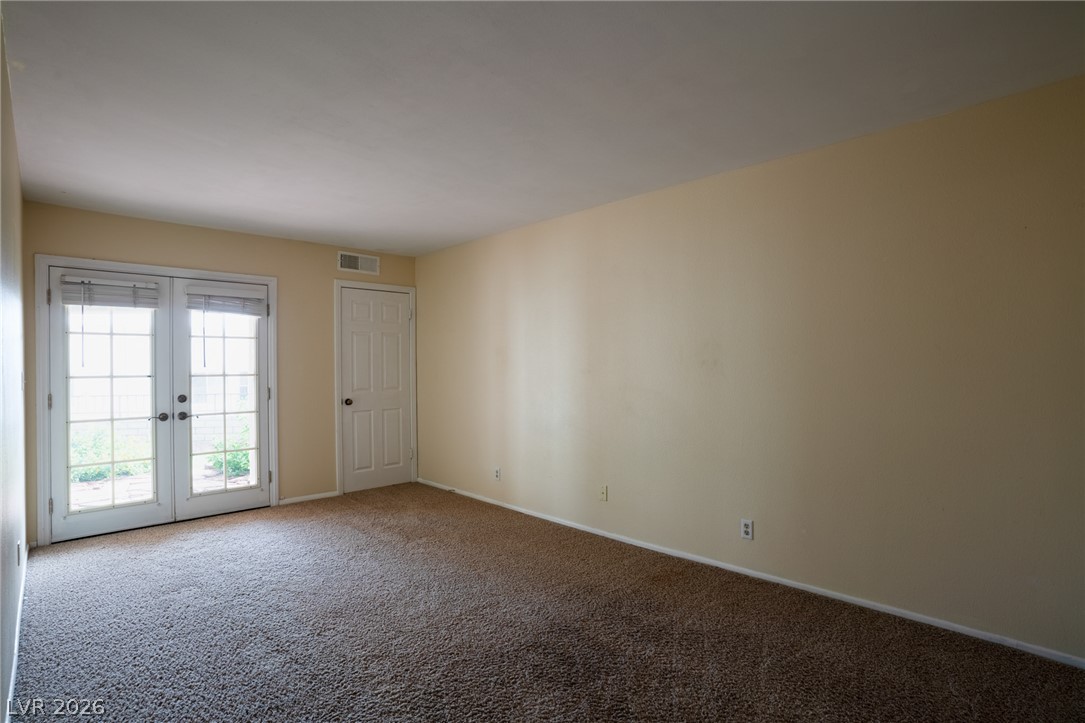
Double glass doors open to the outdoors from this carpeted room.
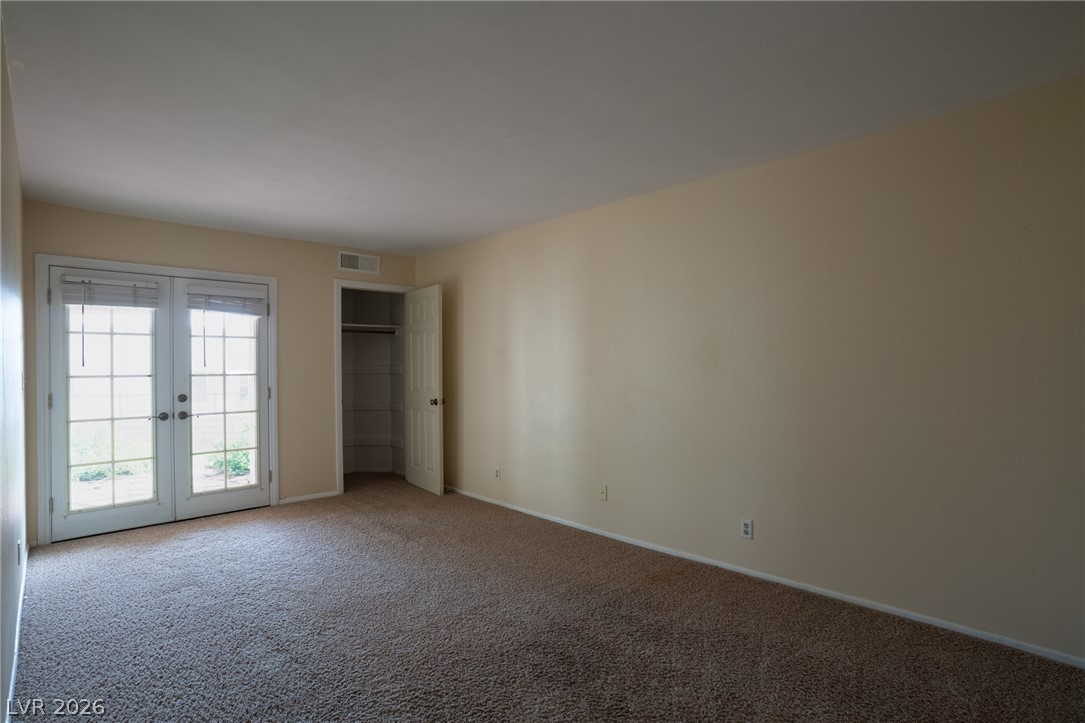
Plush carpeting and French doors opening to the backyard define this versatile interior space.
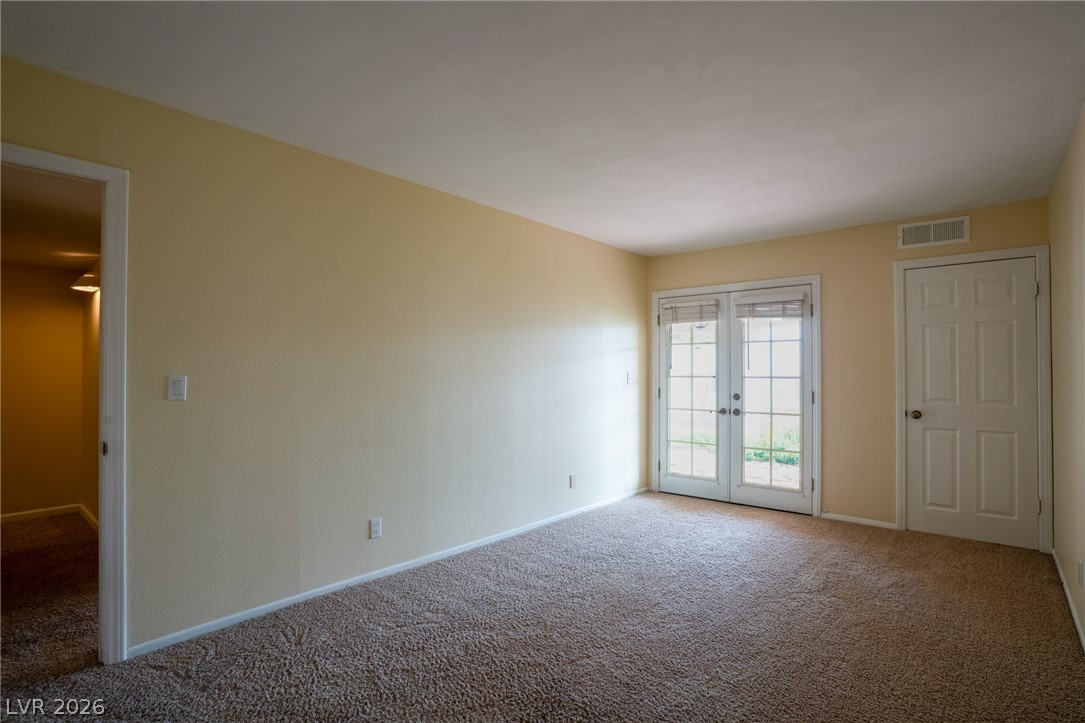
Glass paneled french doors open to the outdoor patio from this carpeted lower level room.
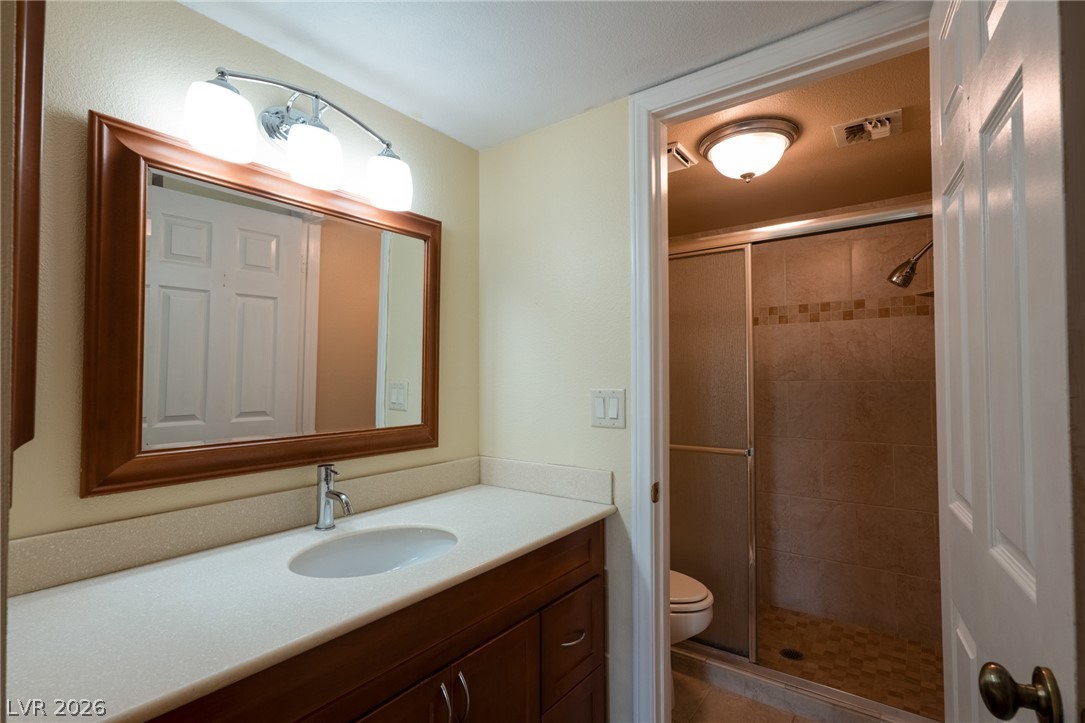
A well-appointed vanity area leads directly to a tiled walk-in shower room.
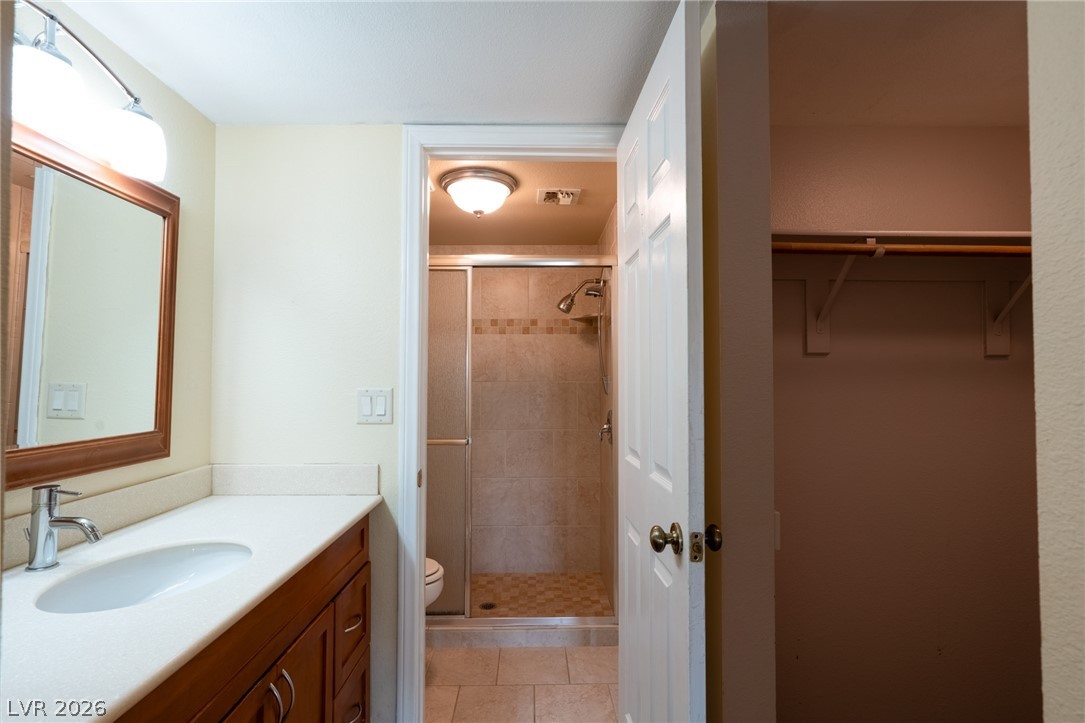
Functional layout connects a vanity area to a tiled shower and walk-in closet space.
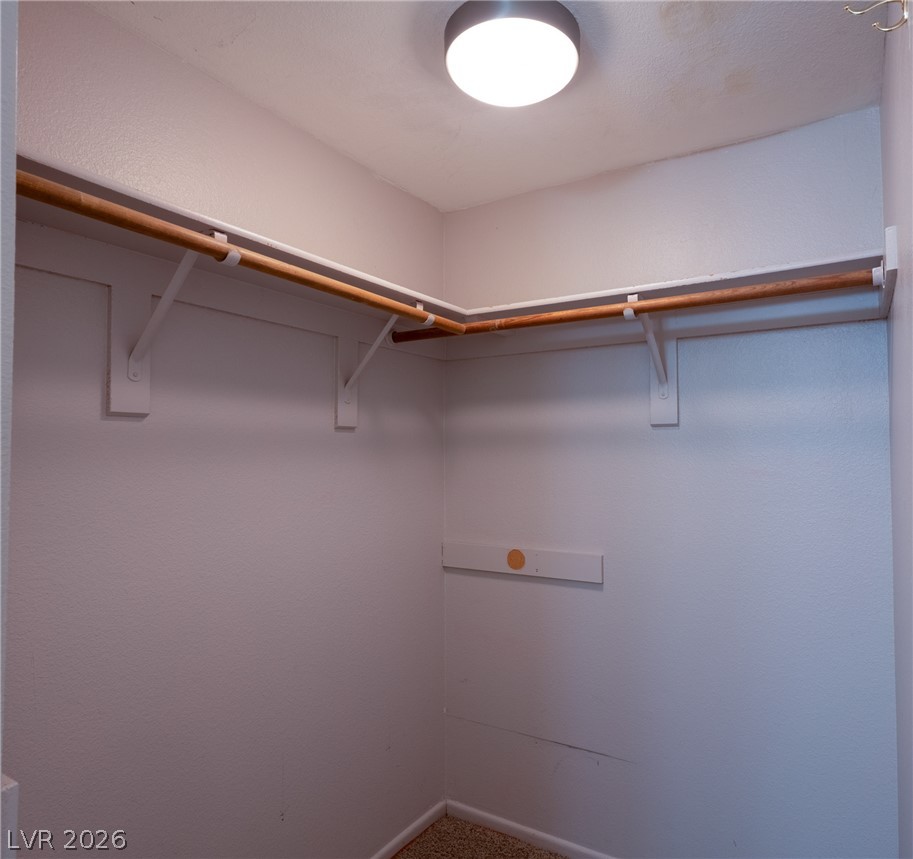
A spacious walk-in closet features built-in wrap-around wood rods and integrated upper shelving.
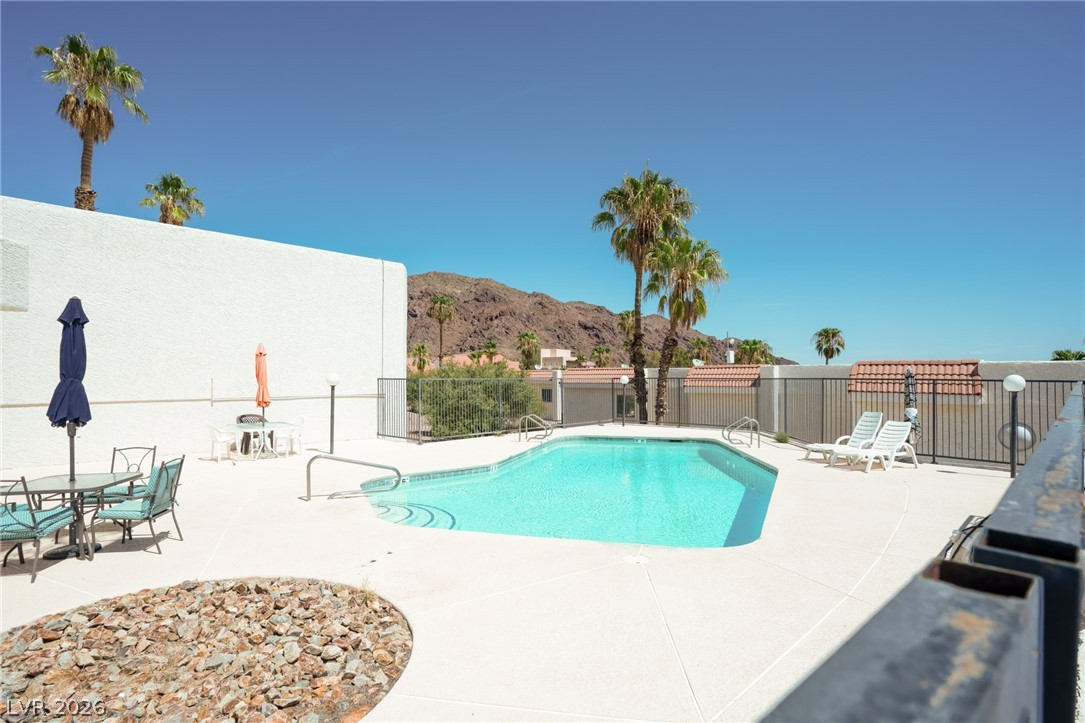
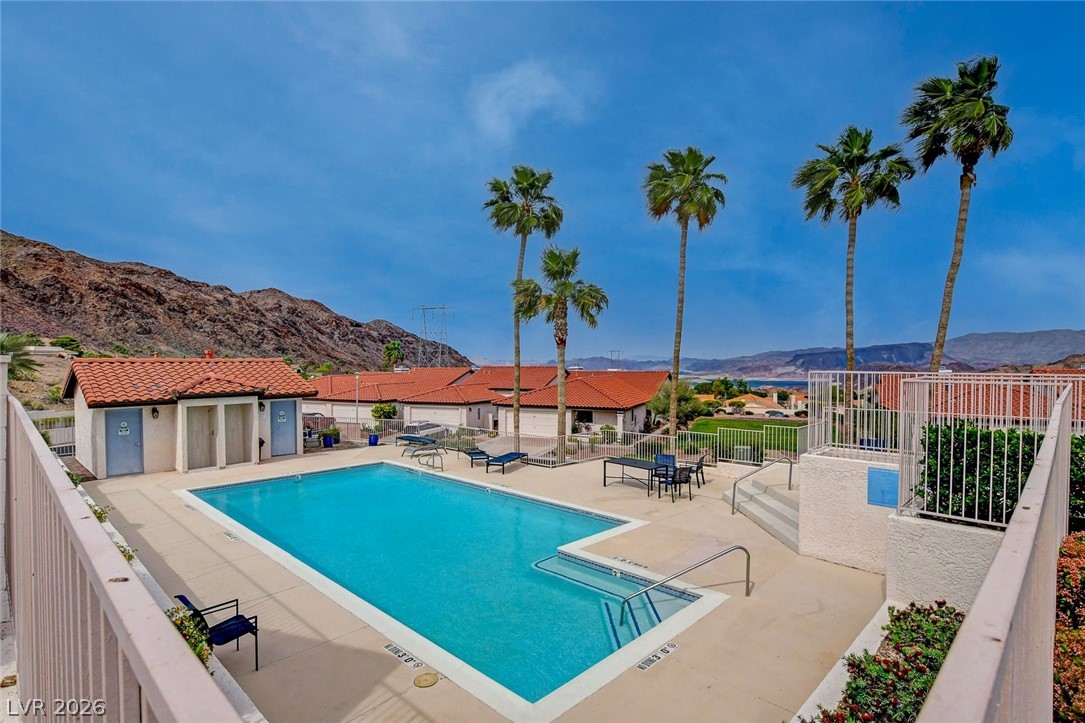
An inviting swimming pool area sits surrounded by a concrete deck with desert mountain views.

Description
Welcome home to this wonderful townhome and its spectacular views of Lake Mead and surrounding mountains. The main level has a custom picture window for enjoying the views inside the living and kitchen area, or a balcony to sit outside and take in a sunrise. Bedrooms are located in the downstairs area, separate from living, making it private from entertaining upstairs. The walk-out French doors from both bedrooms allow for shaded fresh air. Boulder City is host to many activities and events year-round, as well as being close proximty to the lake, river, Hoover Dam and Las Vegas.
Details
| MLS # | 2823845 |
|---|---|
| Listing Type | For Sale |
| Style | Town House |
| HOA Dues | $300 |
| Sub-Type | Resale |
| Status | Active |
| Year | 1985 |
| Days On Site | 3 |
| Listing Provided By | Red Mountain Realty | Tiffany L. Martin |
Features
| Bed(s) | 2 |
|---|---|
| Bath(s) | 3 Total |
| SQ Feet | 1,289 |
| Car Port | Yes |
| Story(s) | 2 |
| Zoning | Single Family |
Interior
| Cooling | Central Air, Electric |
|---|---|
| Heating | Central, Electric |
| Heating Yes / No | Yes |
| Cooling Yes / No | Yes |
| Interior Features | Bathroomon Main Level, Bedroom On Main Level, Primary Downstairs, Window Treatments |
| Window Features | Blinds |
| Furnished | Unfurnished |
| Appliances | Dryer, Dishwasher, Electric Range, Disposal, Microwave, Refrigerator, Washer |
| Fireplaces Total | 0 |
| Fireplace Yes / No | No |
Exterior
| Exterior Features | Balcony, Patio |
|---|---|
| Roof | Tile |
| Lot Features | Back Yard, Desert Landscaping, Landscaped, Less Than Quarter Acre |
| Fencing | None |
Parking
| Parking Features | Assigned, Covered, Detached Carport, Guest |
|---|---|
| Garage Yes / No | No |
Utilities
| Utilities | Electricity Available |
|---|---|
| Electric | Photovoltaics None |
| Sewer | Public Sewer |
Location
| Community Features | Pool |
|---|---|
| Senior Community Yes / No | No |
Other
| List Aor | Greater Las Vegas Association Of Realtors Inc |
|---|
Taxes
| Property | 1497 |
|---|
Area Information
| State | NV |
|---|---|
| County | Clark |
| City | Boulder City |
| Zip Code | 89005 |
| Community Name | Lakeview Terrace Bc #46 Amd |
Request a showing
Request a showing
Contact
Learn More About This Property

| State | NV |
|---|---|
| County | Clark |
| City | Boulder City |
| Zip Code | 89005 |
| Community Name | Lakeview Terrace Bc #46 Amd |
Nearby Listings (Within 1/4 mile)
Price: $213K - $356K
sqft: 967 - 1,500
Listing Updated: October 2, 2026 at 9:39:29 PM PDT