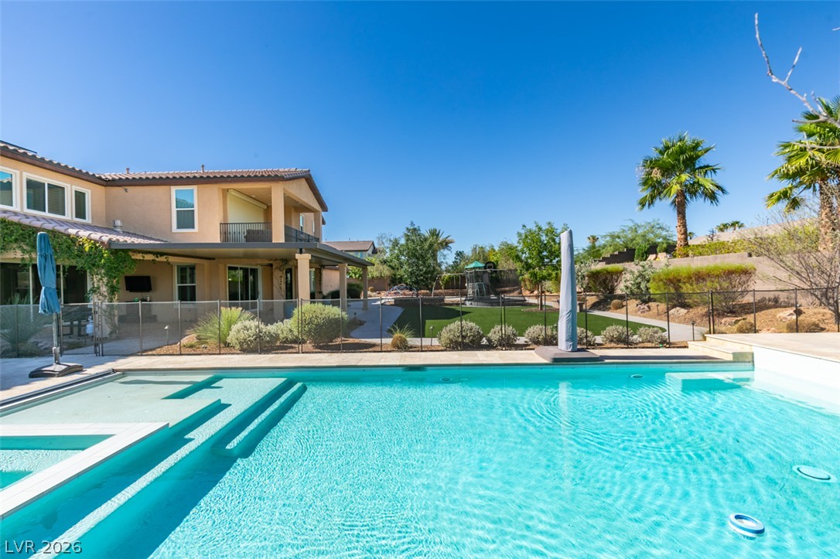
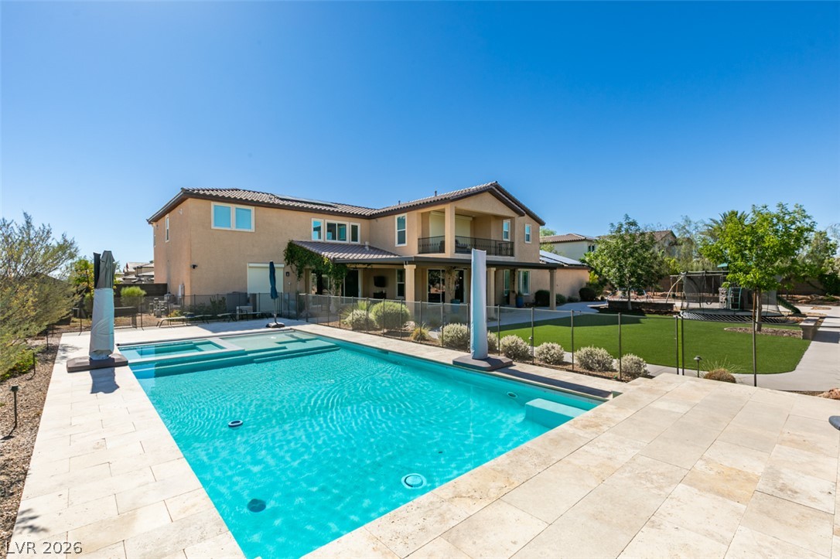
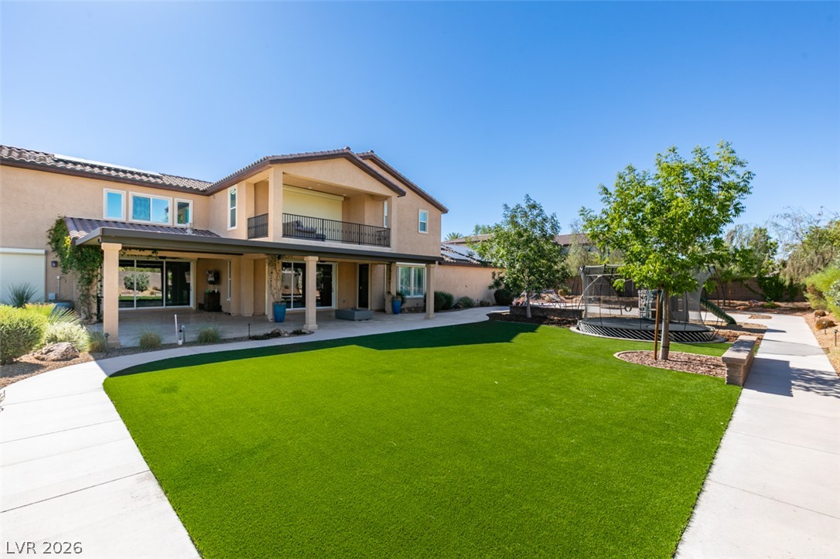
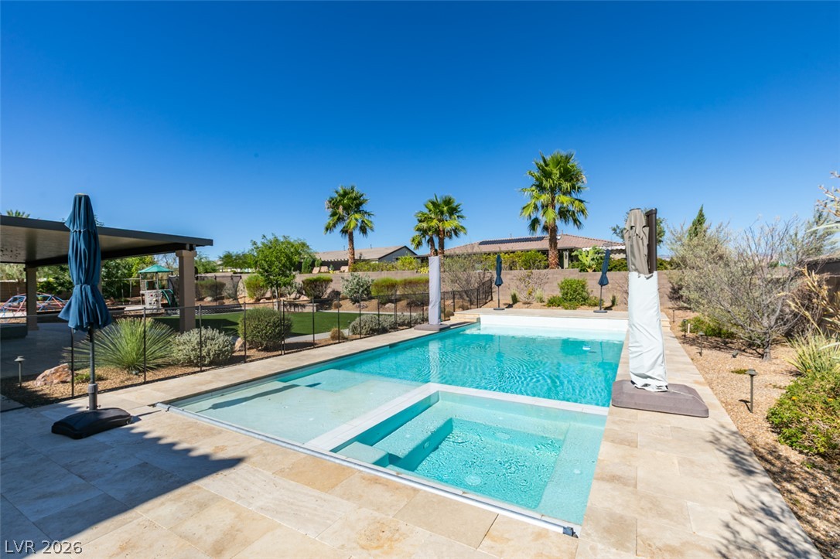
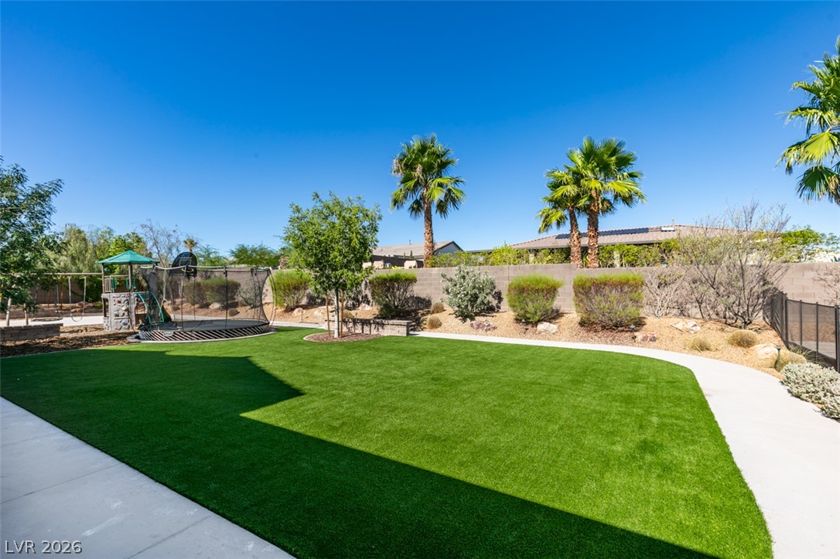
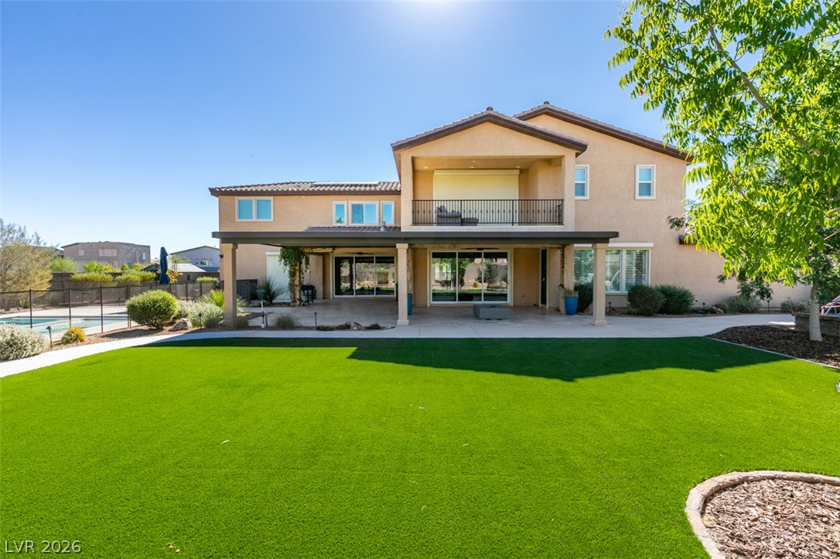
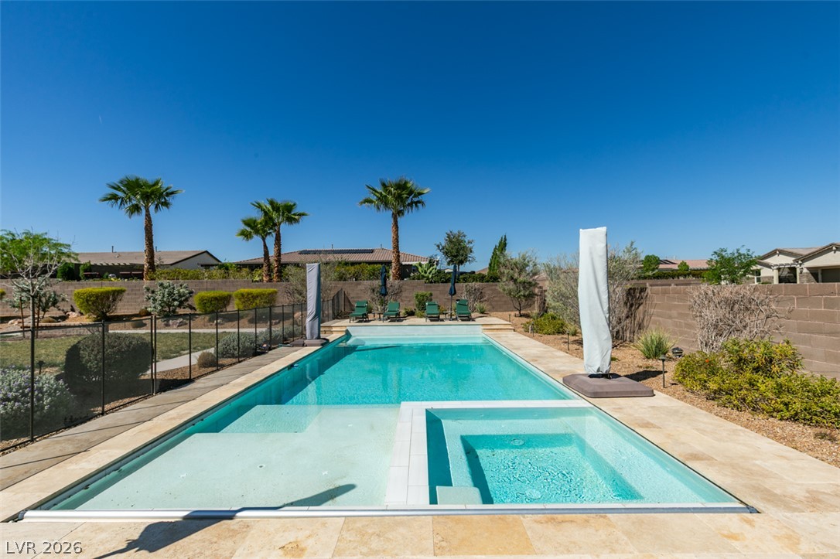
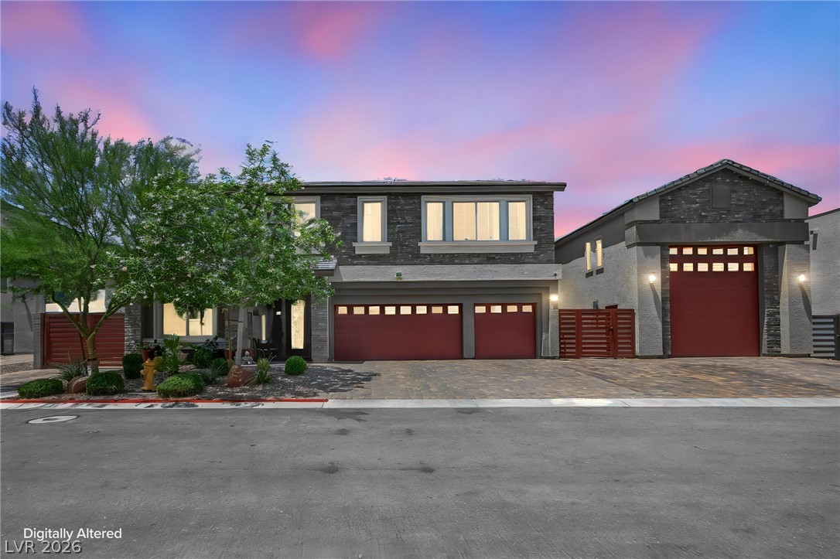
complete with a sparkling swimming pool.
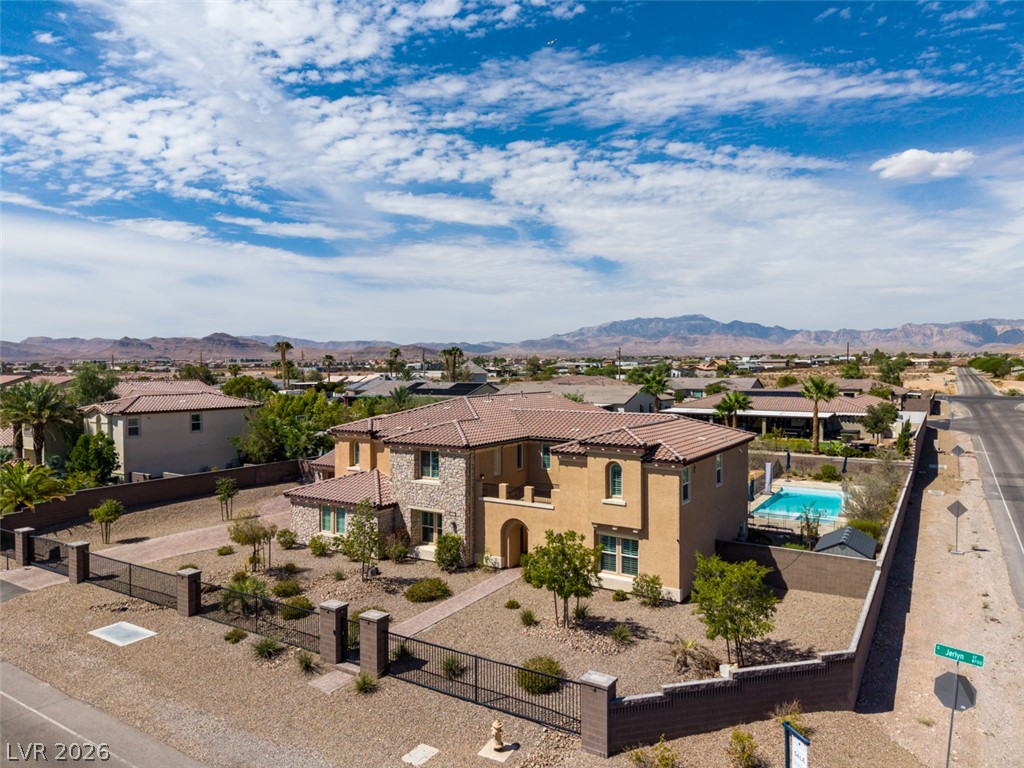
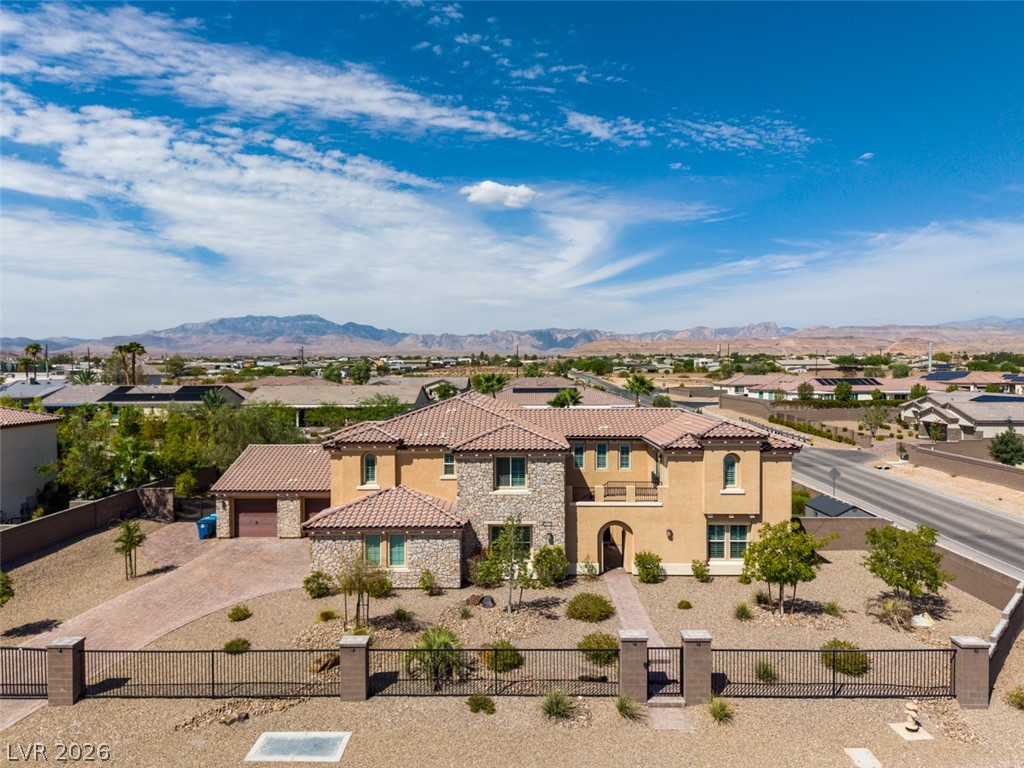
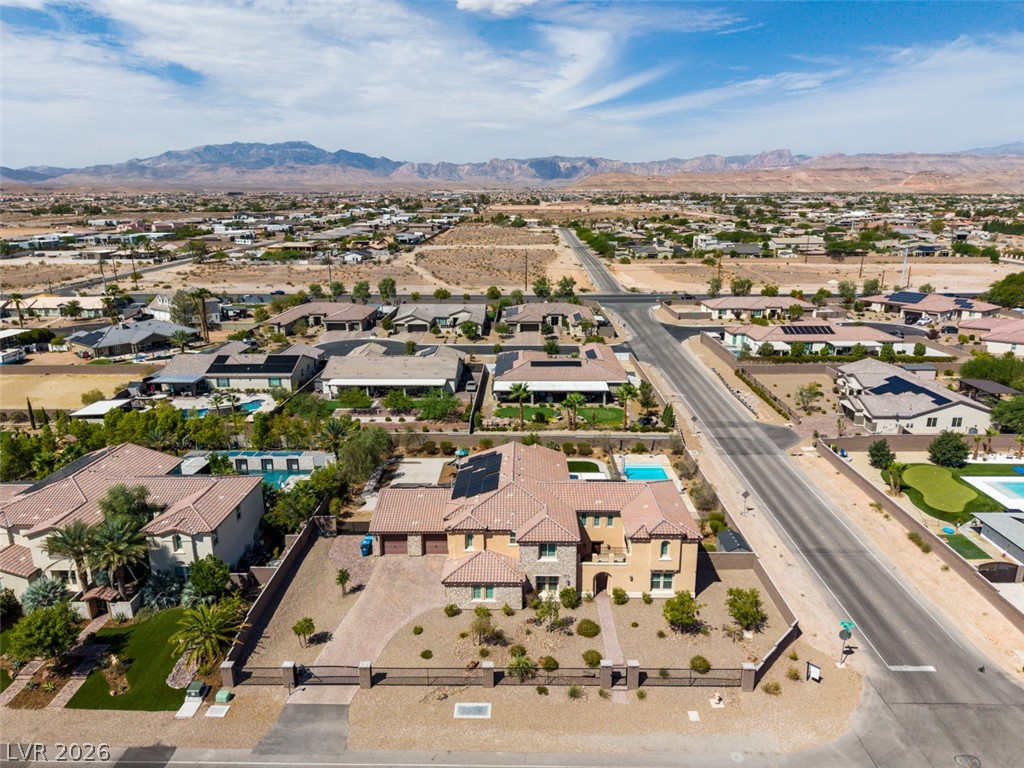
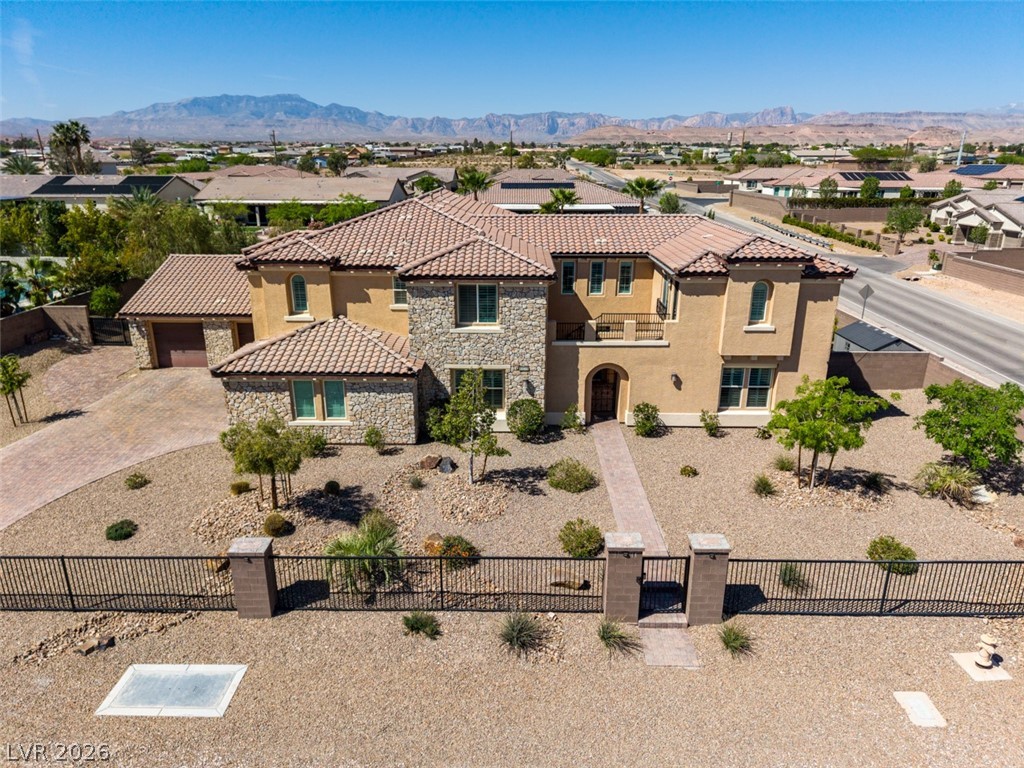
An elevated perspective showcases the stone-accented facade nestled against a desert mountain backdrop.
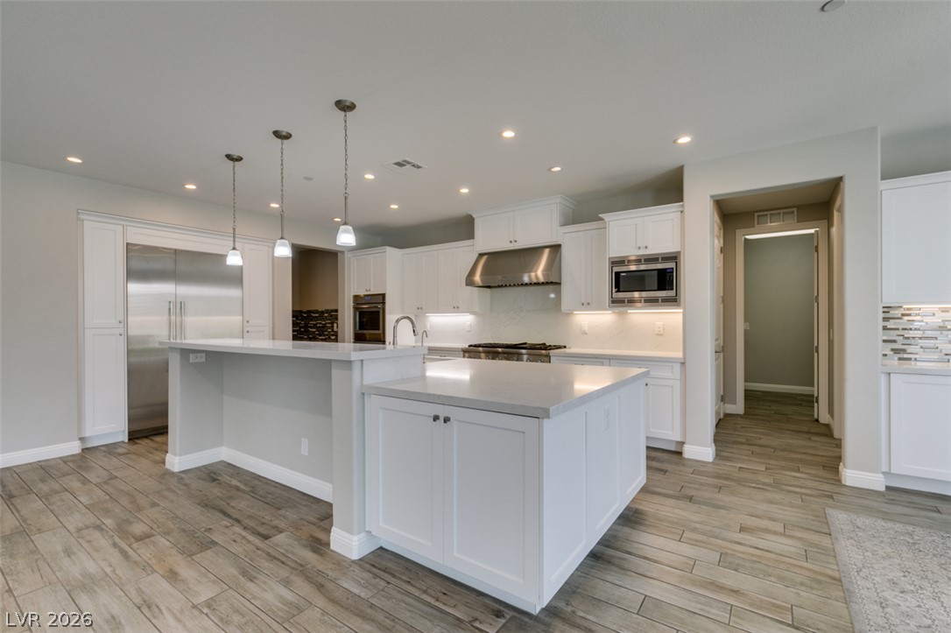
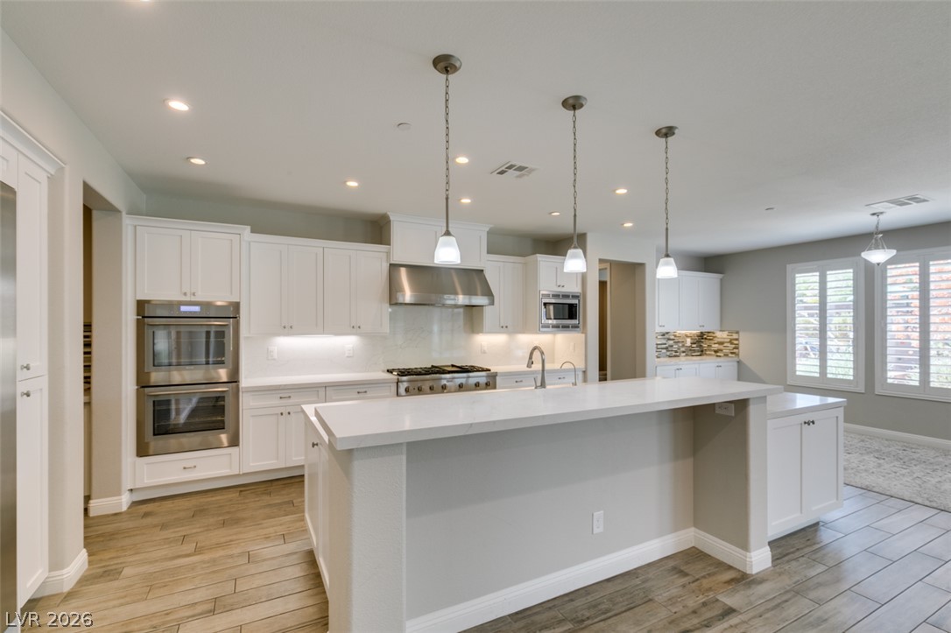
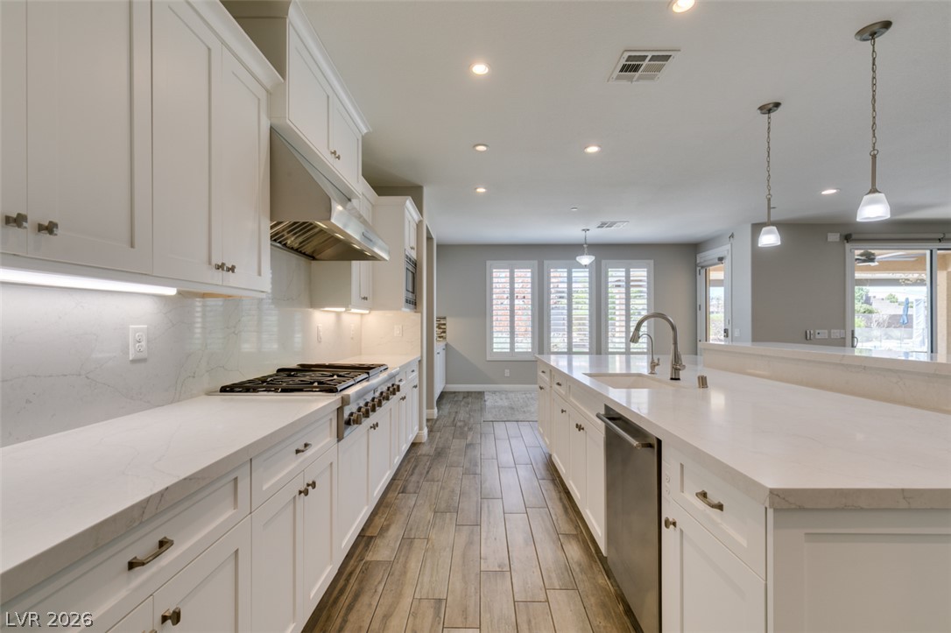
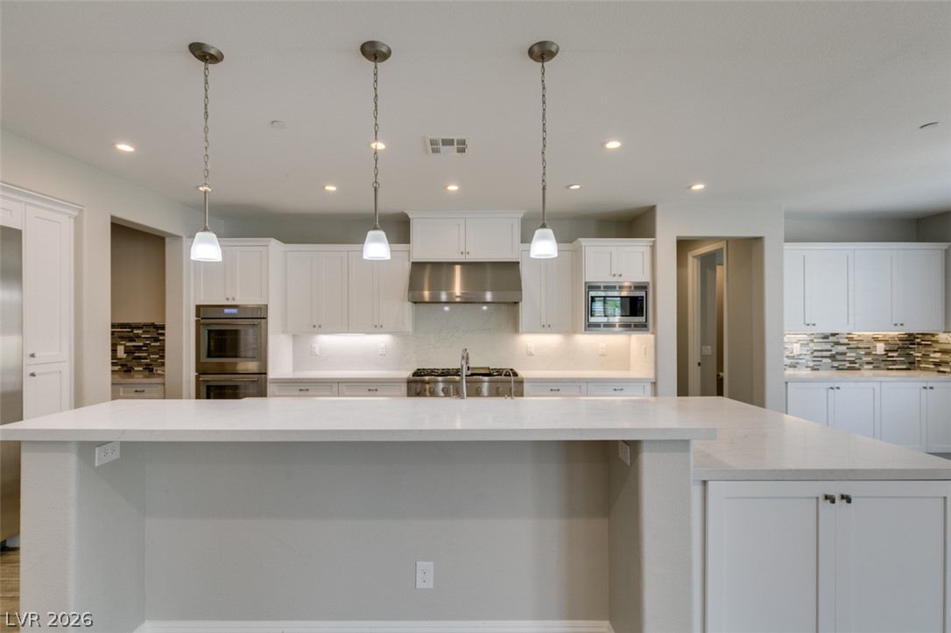
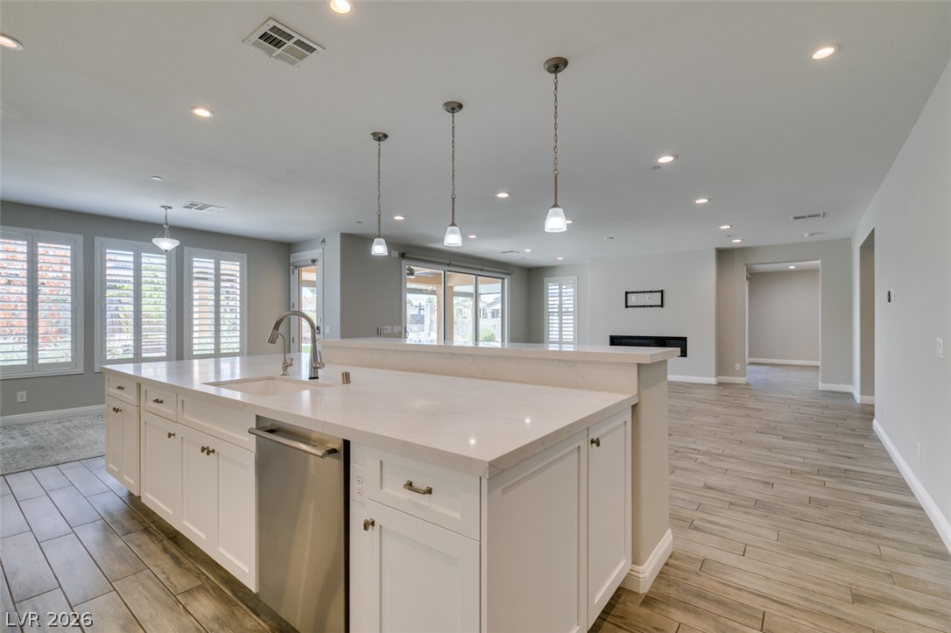
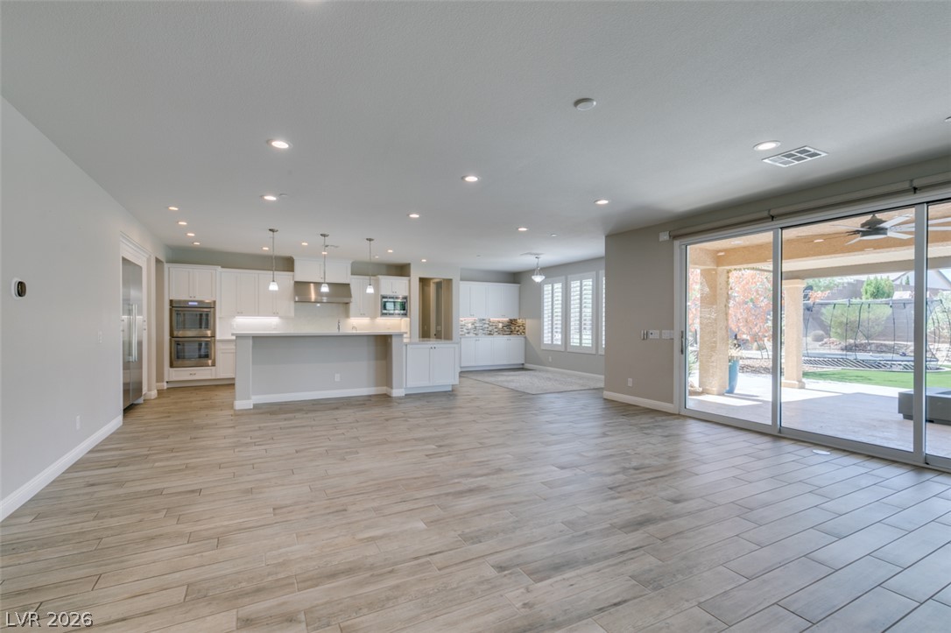
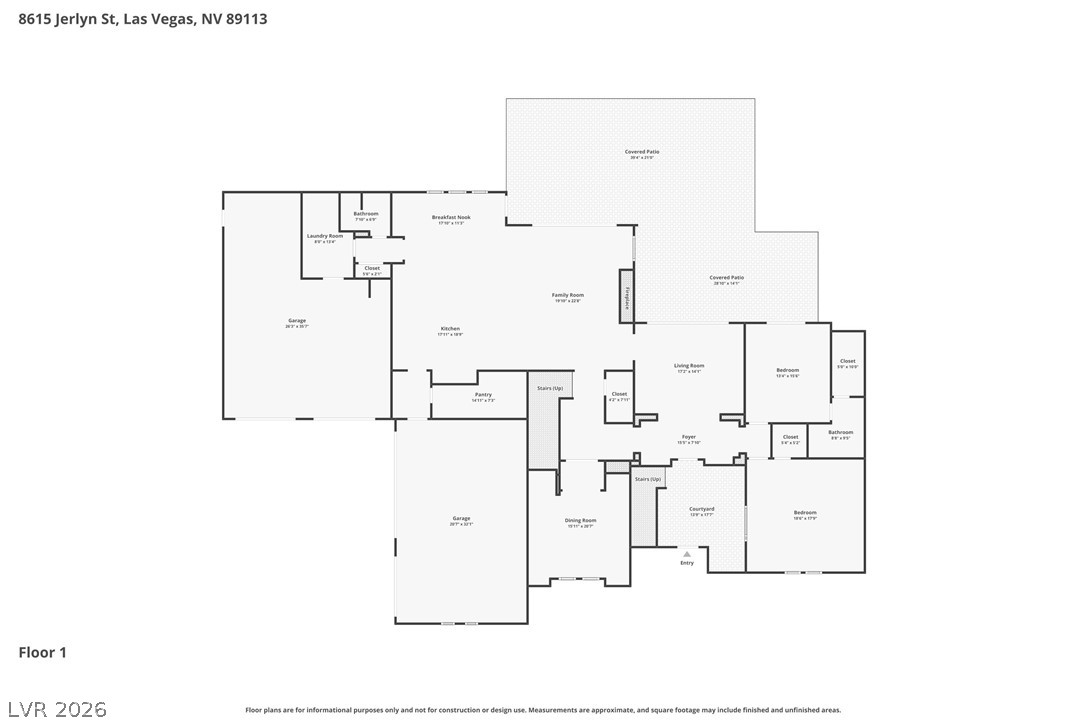
Kitchen flows into Family Room
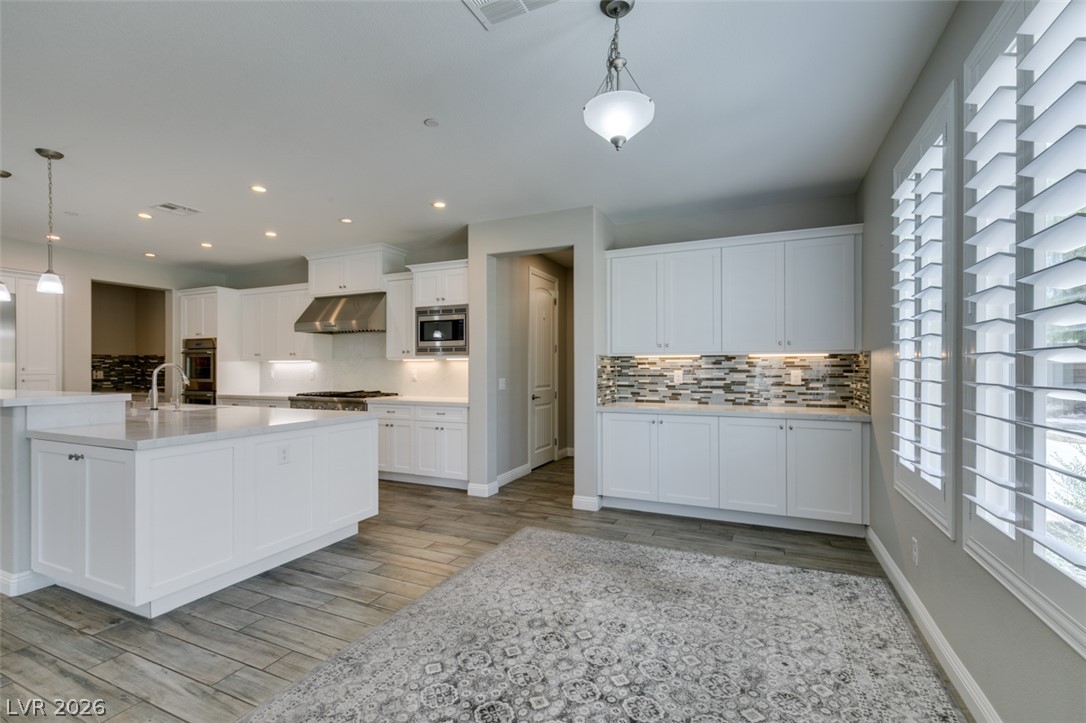
Breakfast area in Kitchen
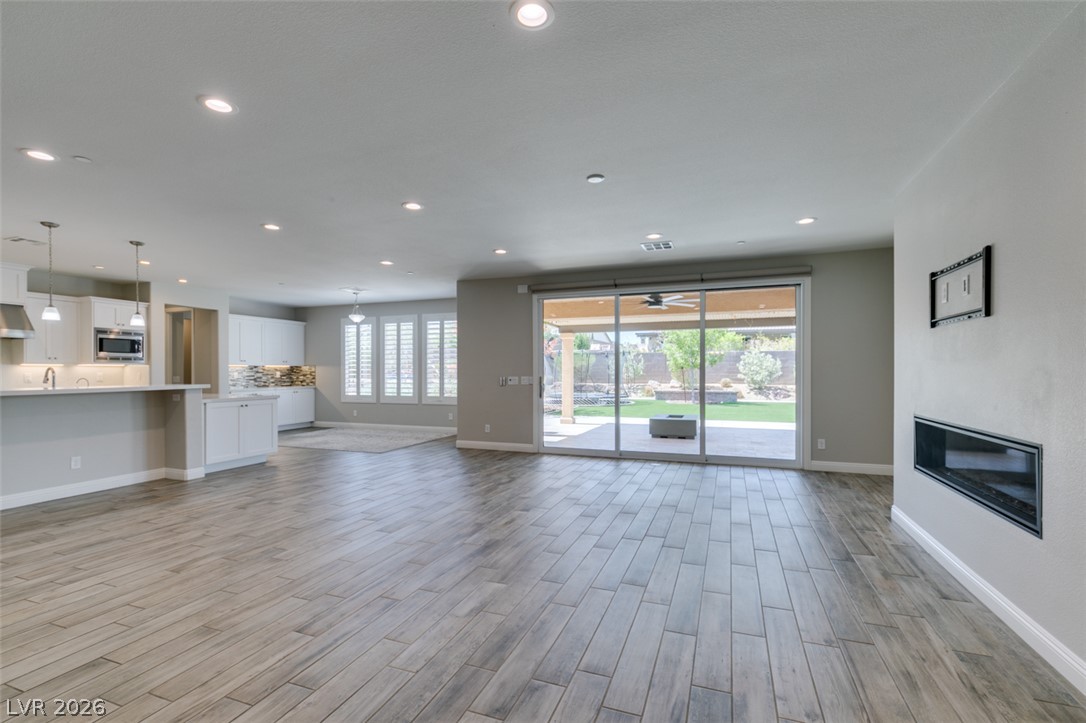
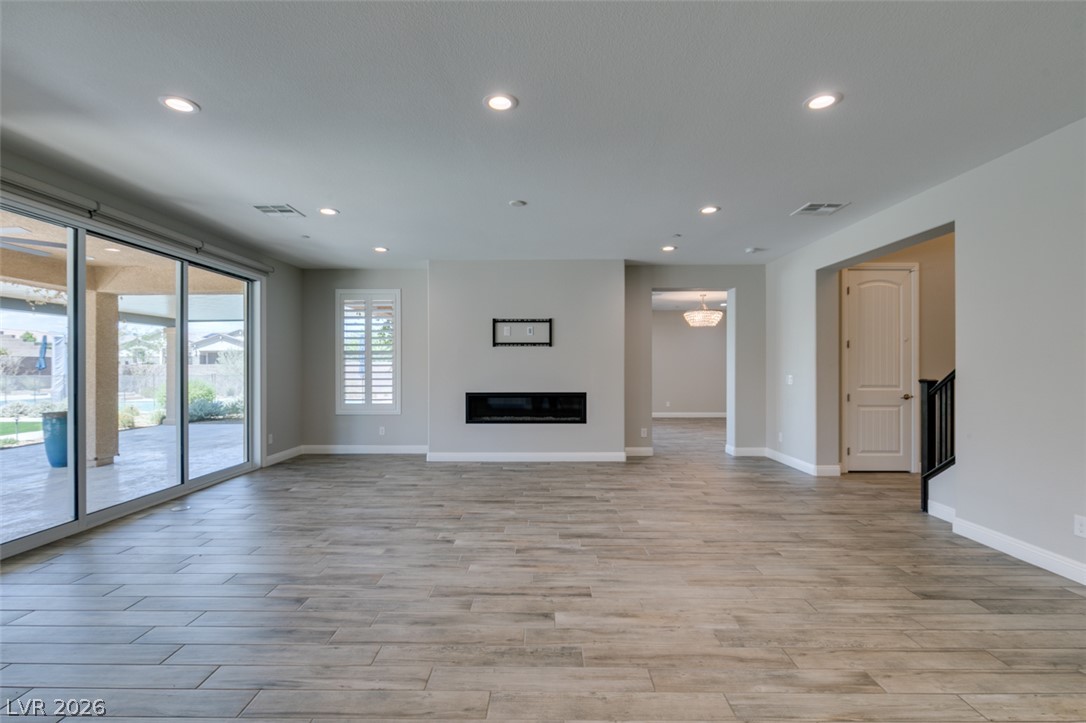
Family Room with fireplace
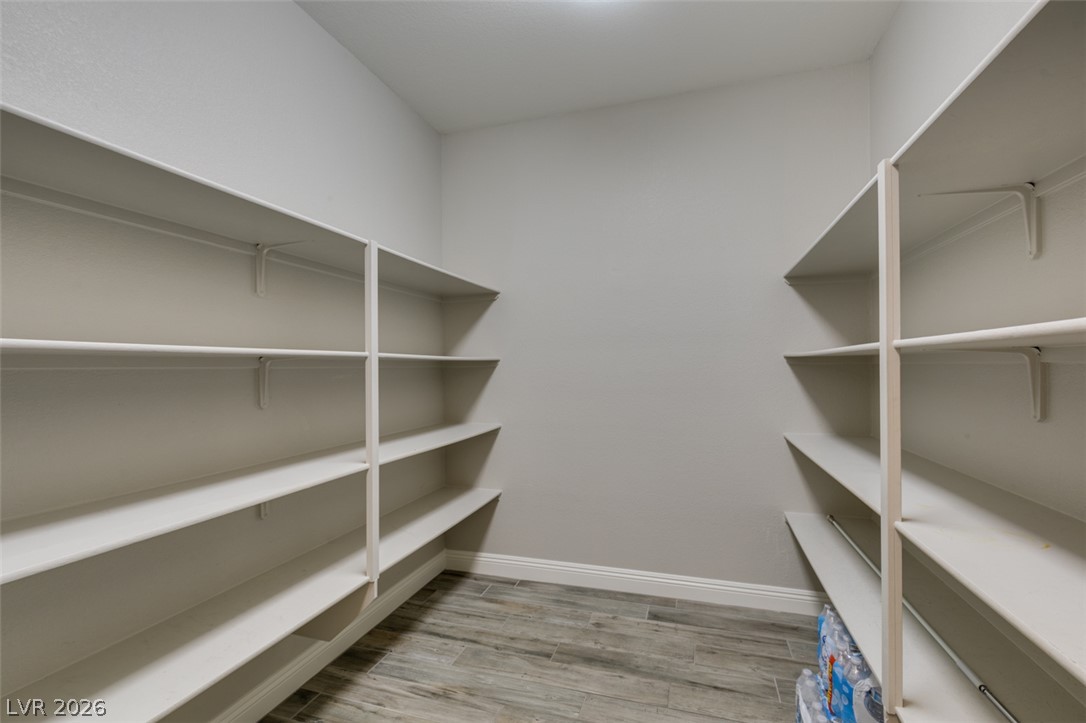
Oversized-walk-in pantry in Kitchen
An open floorplan seamlessly connects the airy living area to a modern kitchen.
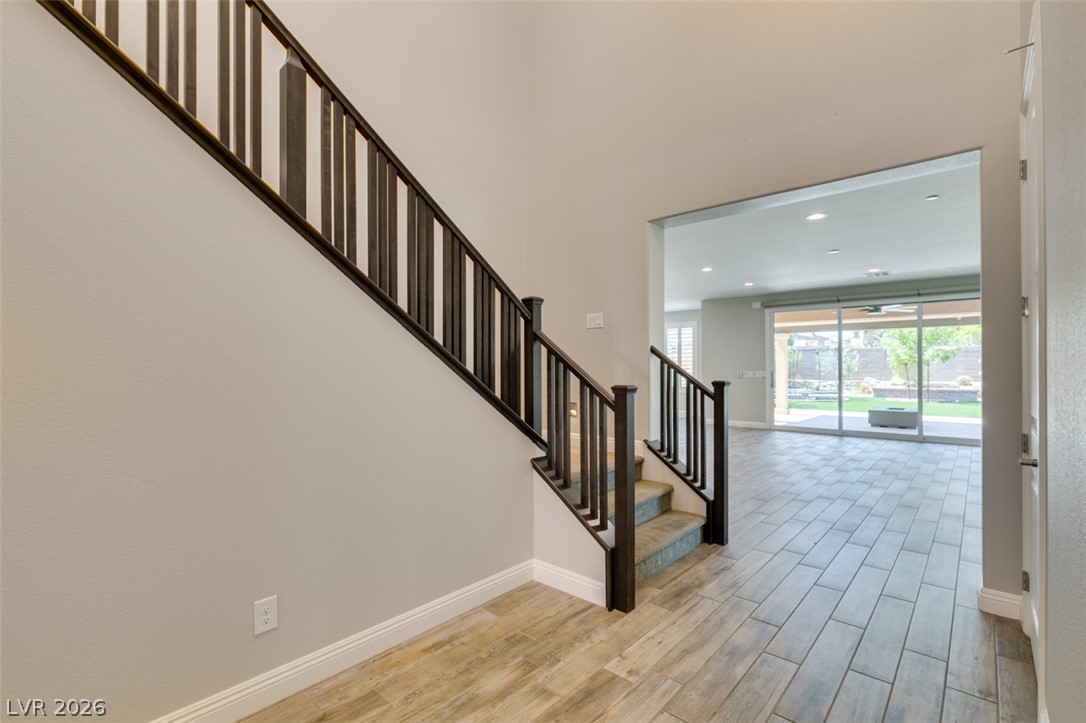
An open floorplan centers around a modern fireplace and durable tile flooring.
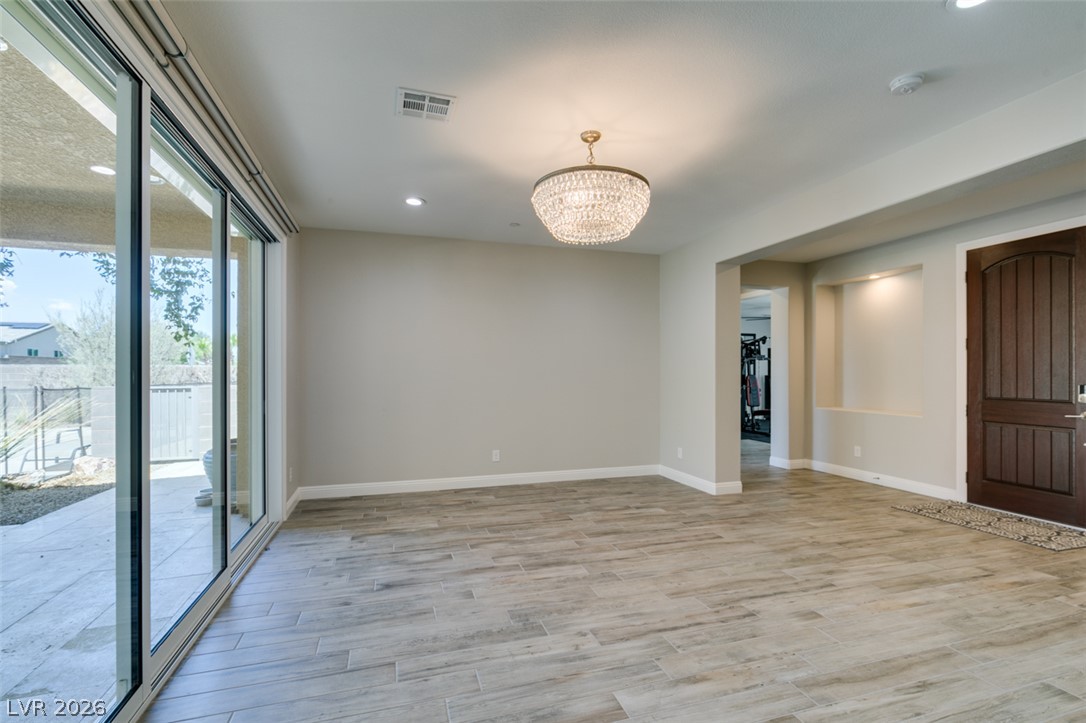
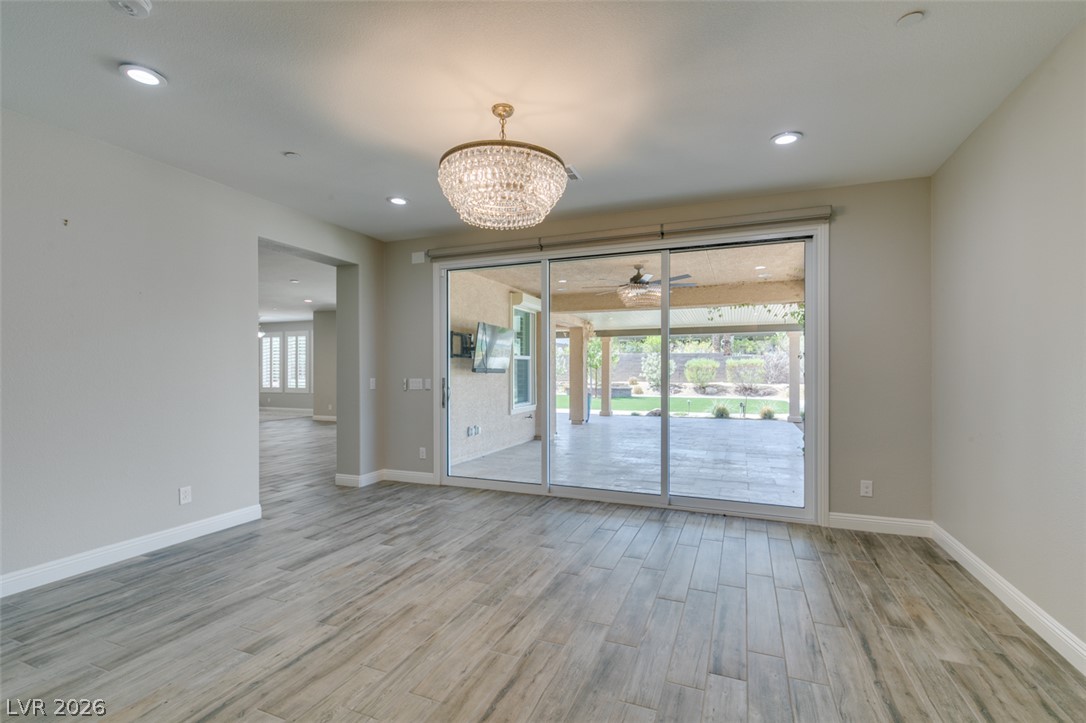
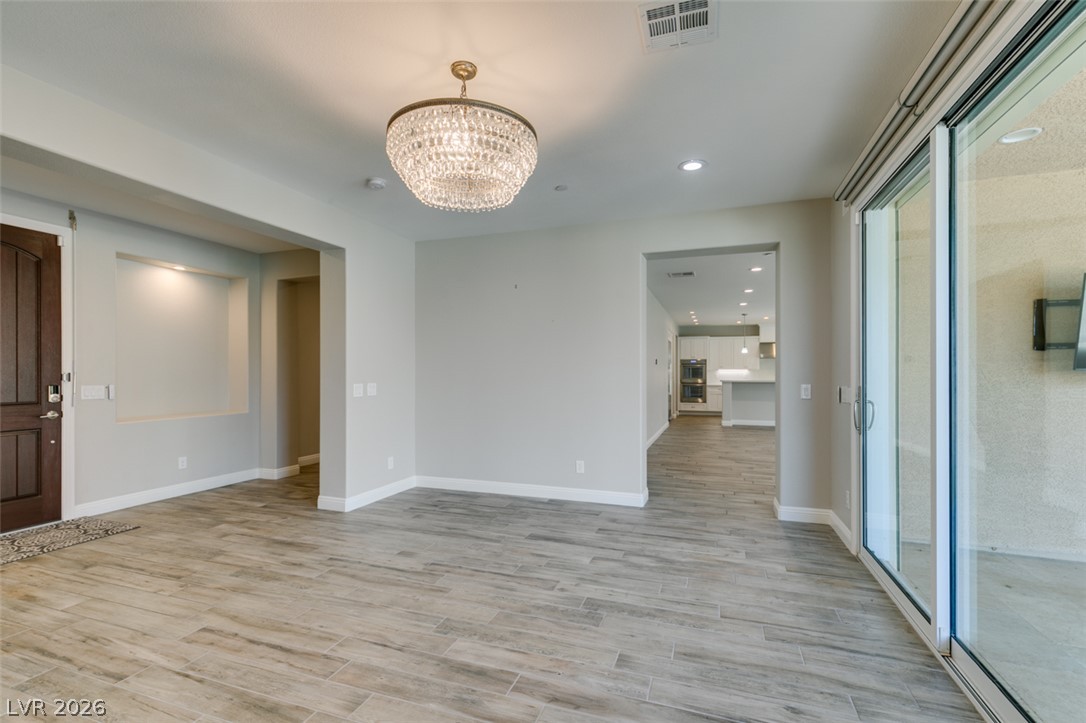
Formal Living Room with sliding glass doors.
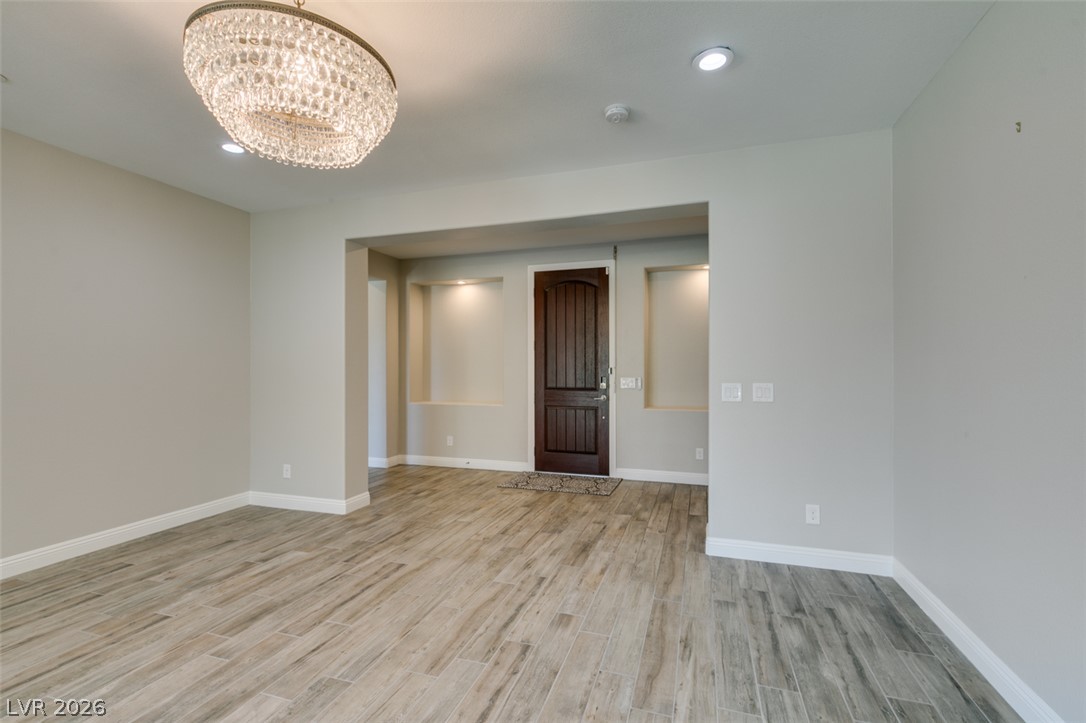
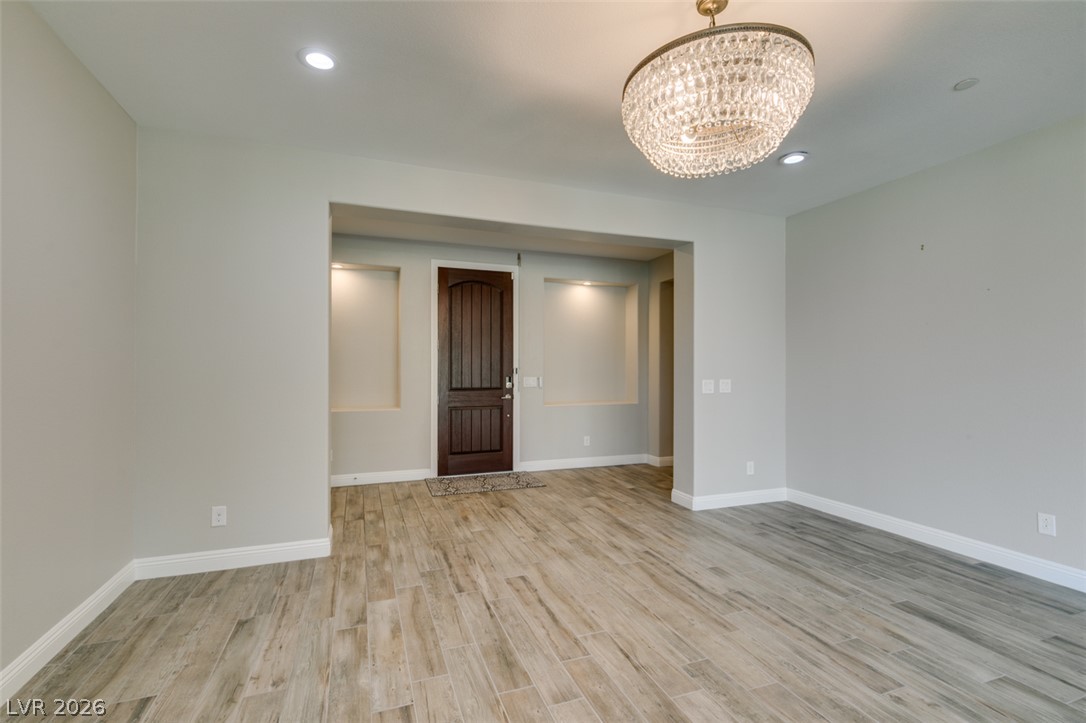
Warm wood-look tile flooring and recessed lighting set an inviting tone in this entryway foyer.
Glazed sliding doors open to the patio from this versatile space featuring wood-look tile floors.
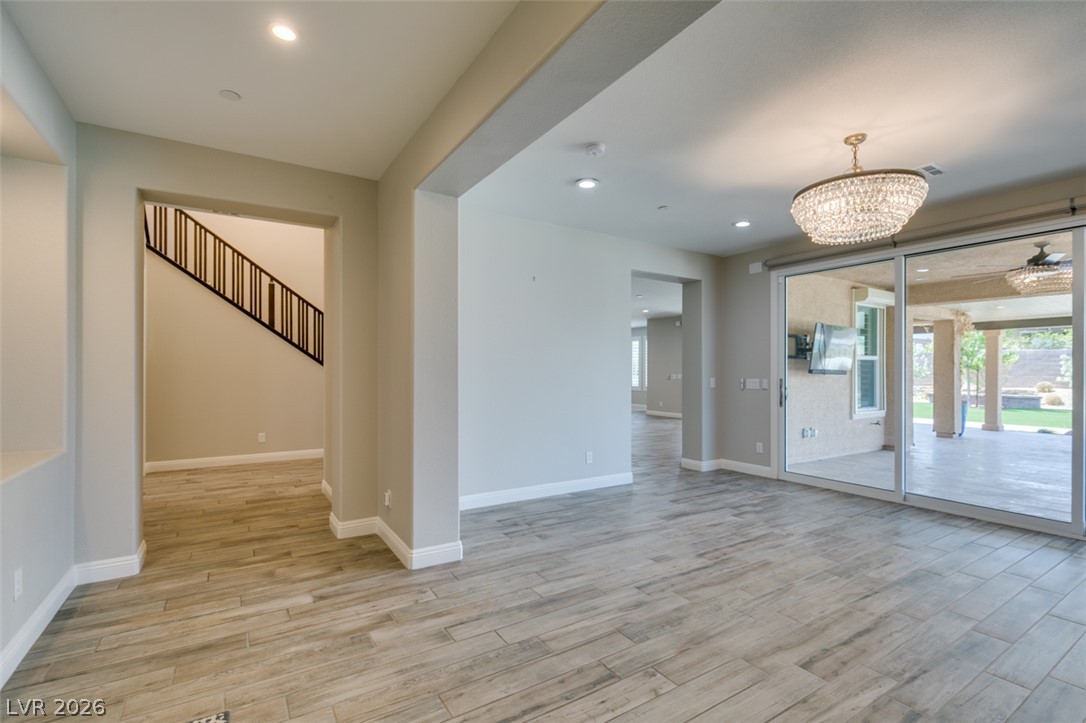
High ceilings and wood-look tile flooring welcome you into a bright, open floorplan.
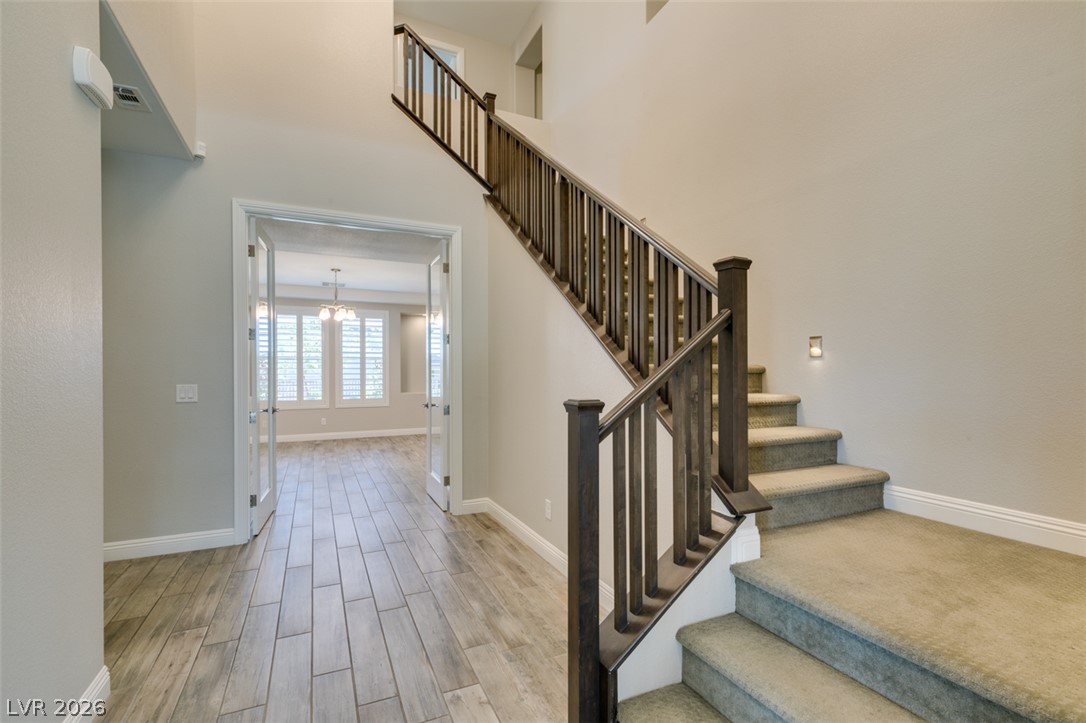
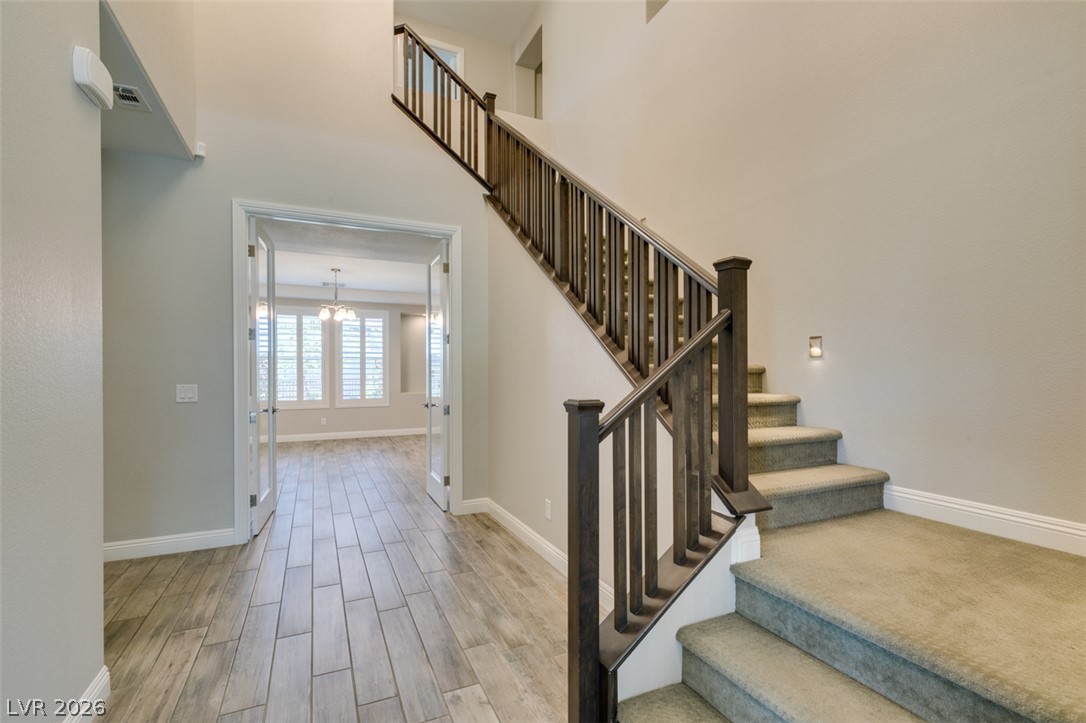
An inviting entrance foyer reveals soaring ceilings, tiled floors, and a carpeted staircase with wood railings.
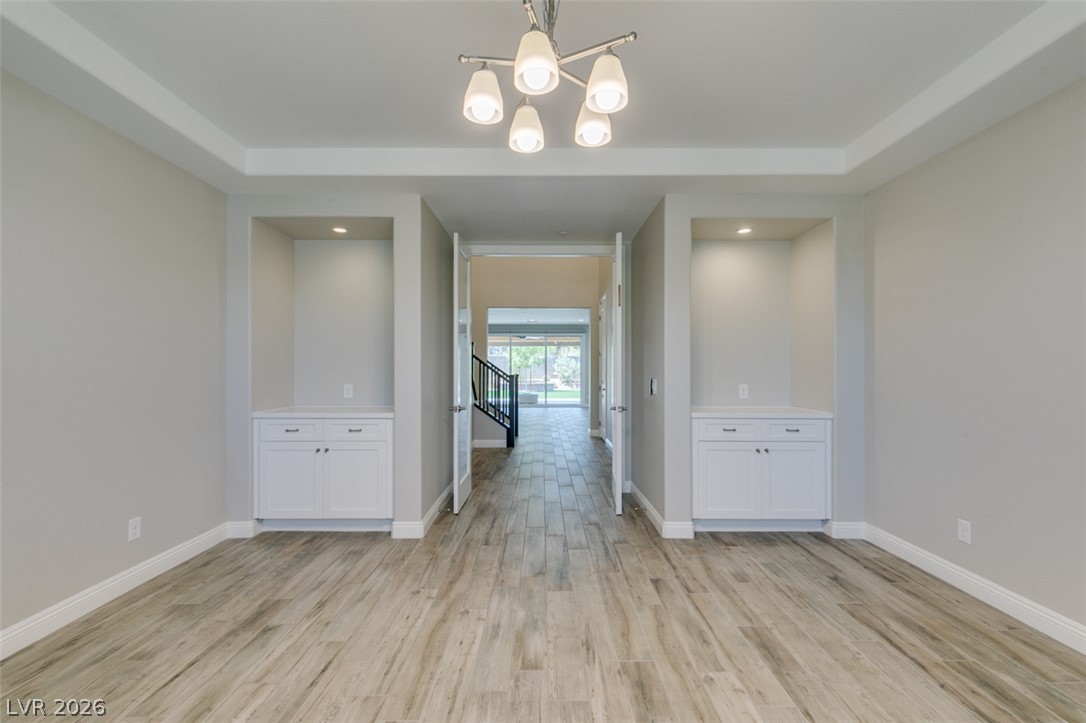
Formal Dining Room with double door entry
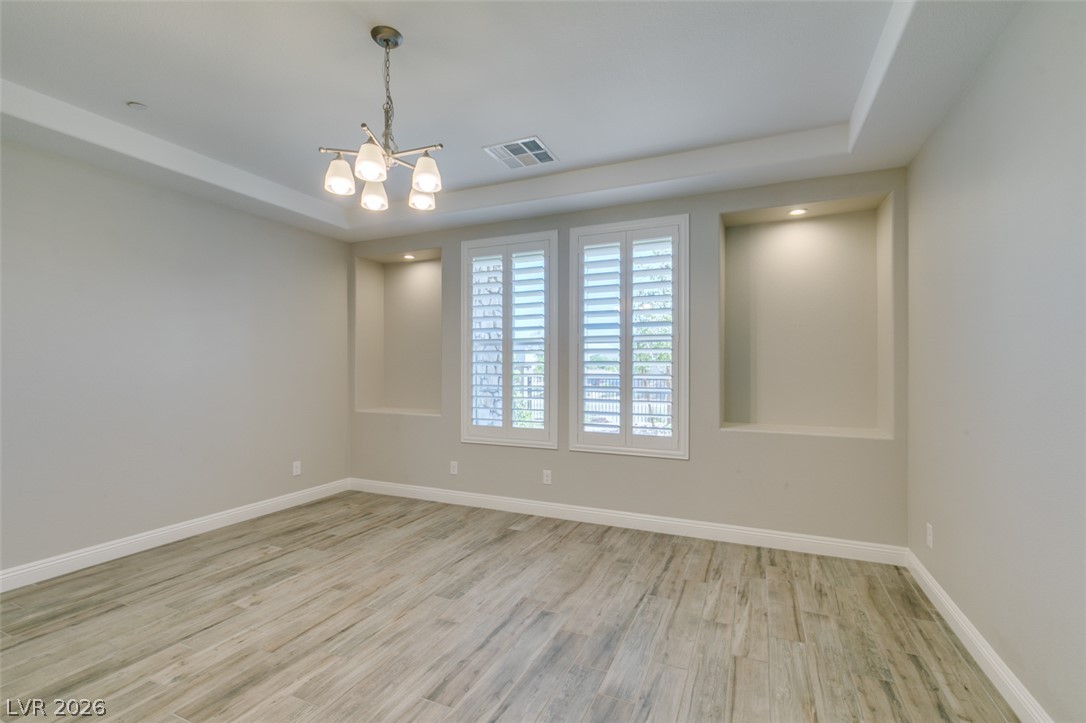
Recessed display niches and a tray ceiling elevate this versatile interior space.
Double doors to Dining Room
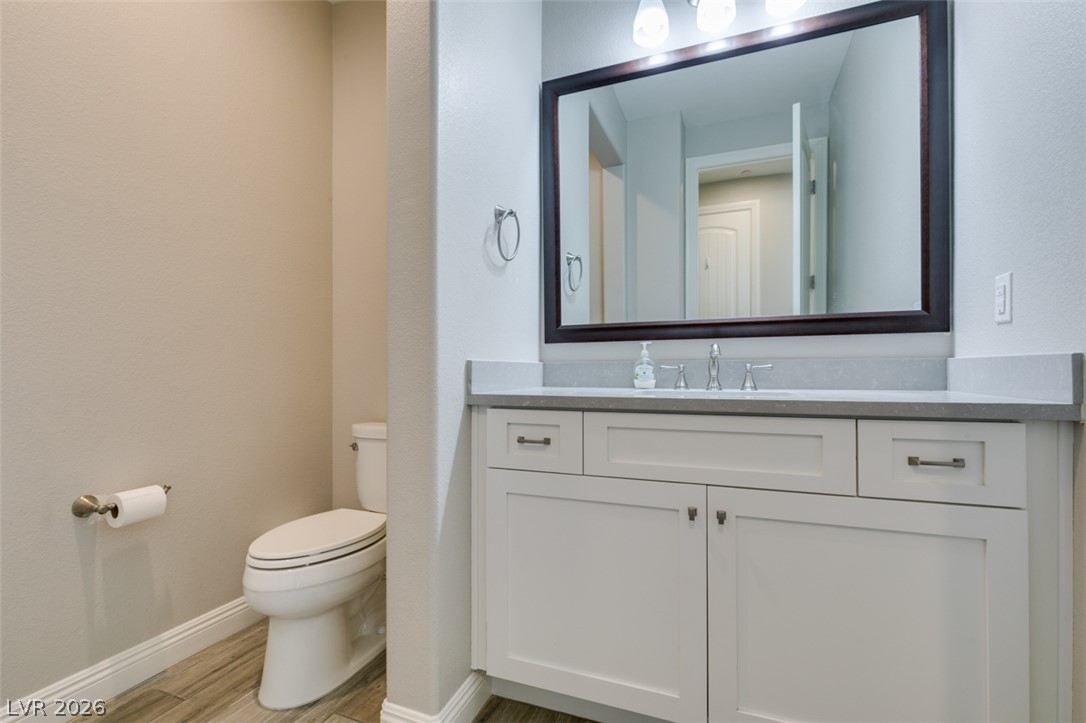
Powder Room on first floor
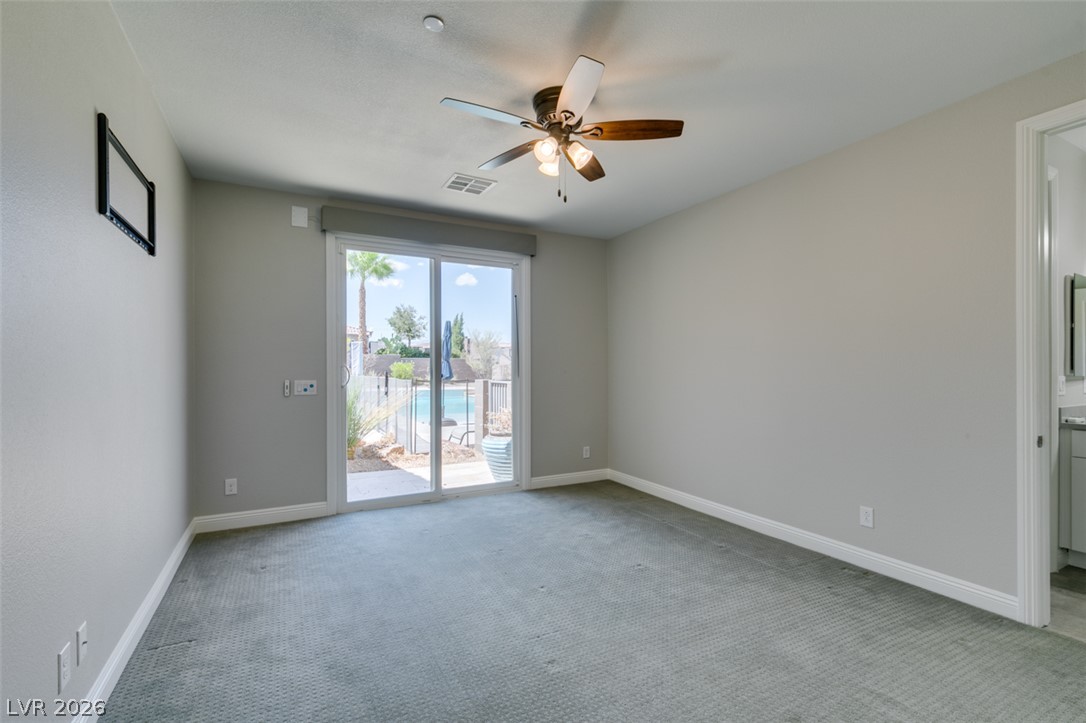
Bedroom 1 on first floor with bathroom, walk-in closet, sliding glass doors & security shutters.
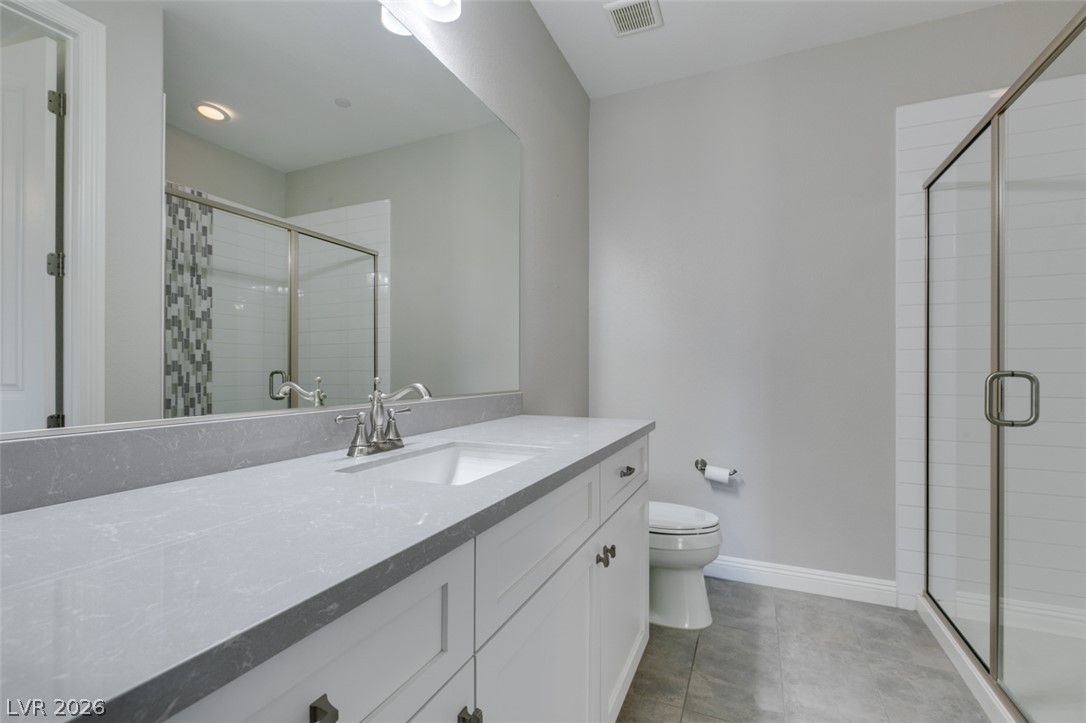
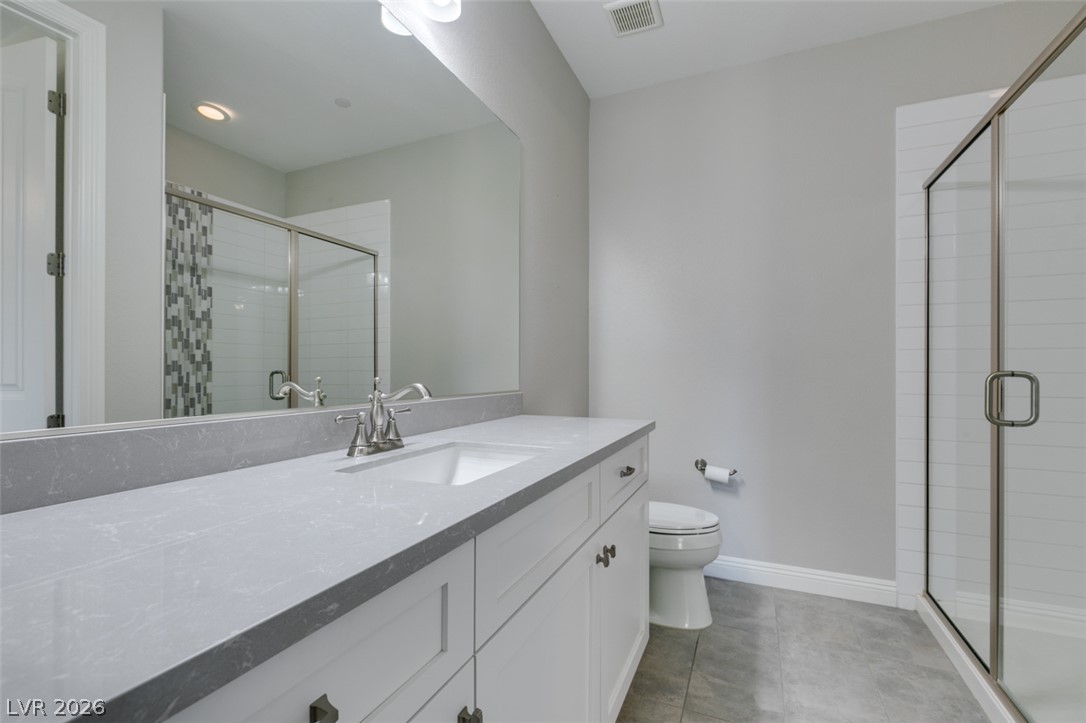
Bedroom 1 Bathroom ensuite
Bedroom 2 on first floor with walk-in closet and shutters
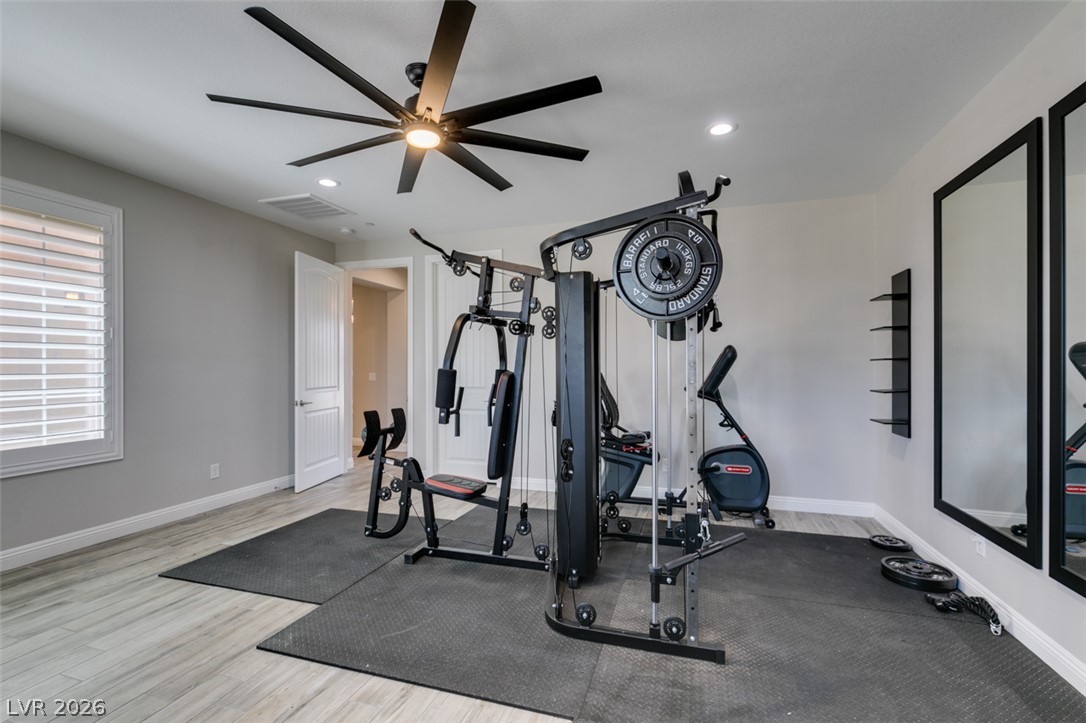
Smooth wood-look flooring and clean neutral walls highlight this versatile exercise space.
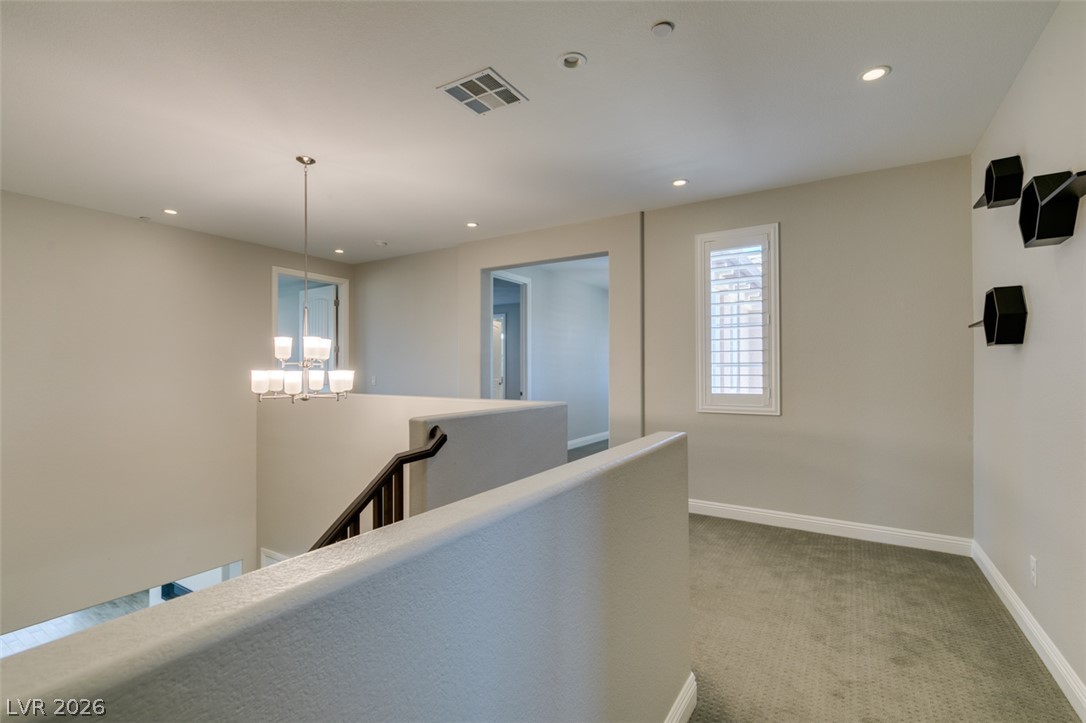
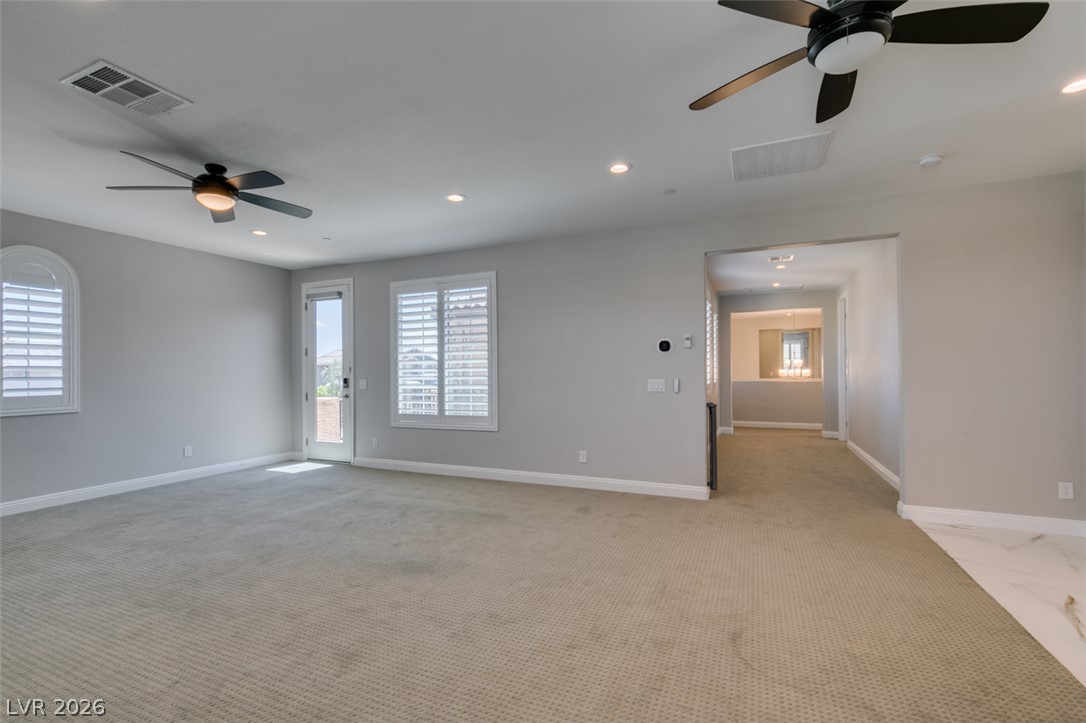
A spacious upper-level landing features plush carpeting and custom architectural details.
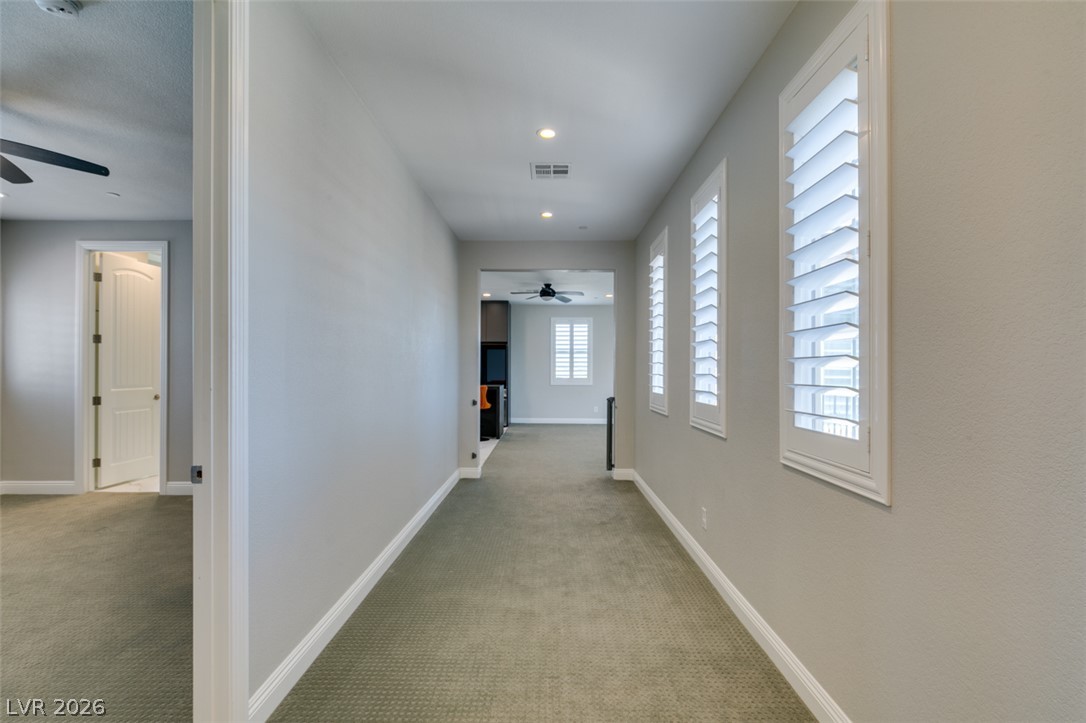
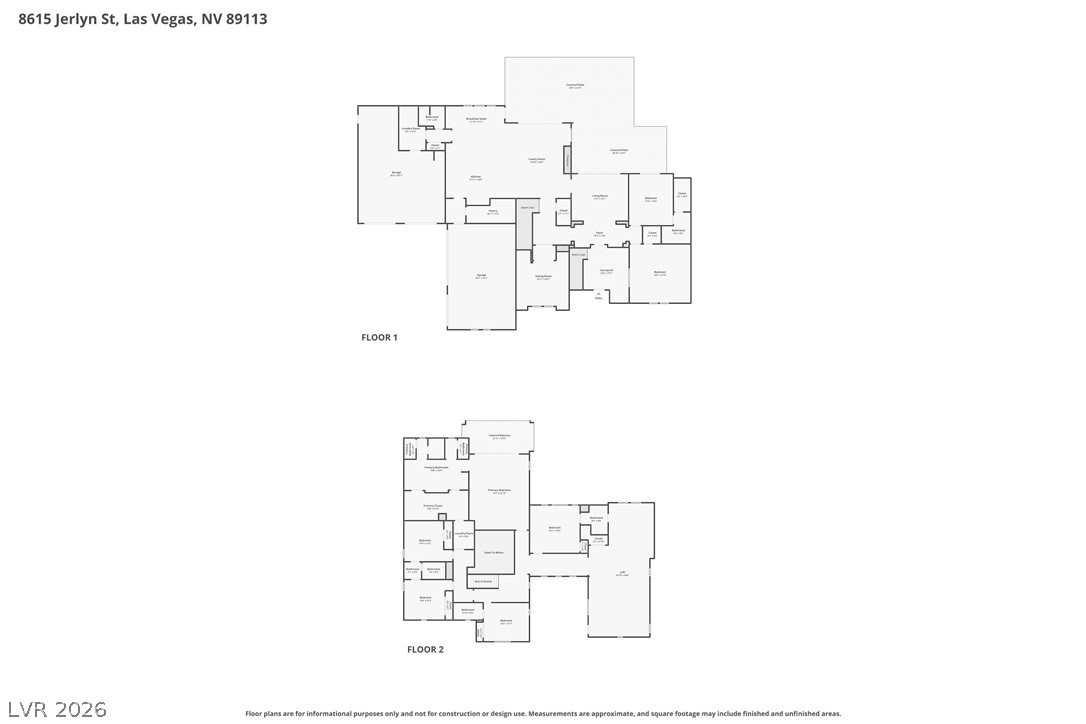
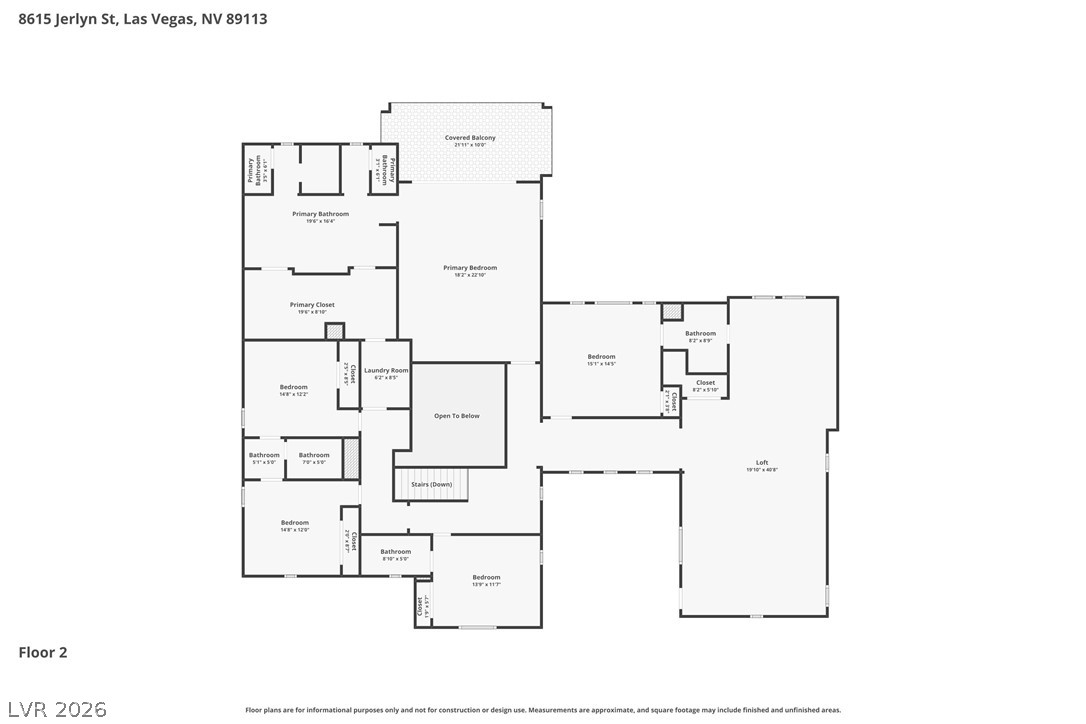
Upstairs Hallway leading to 2nd Kitchen and Loft
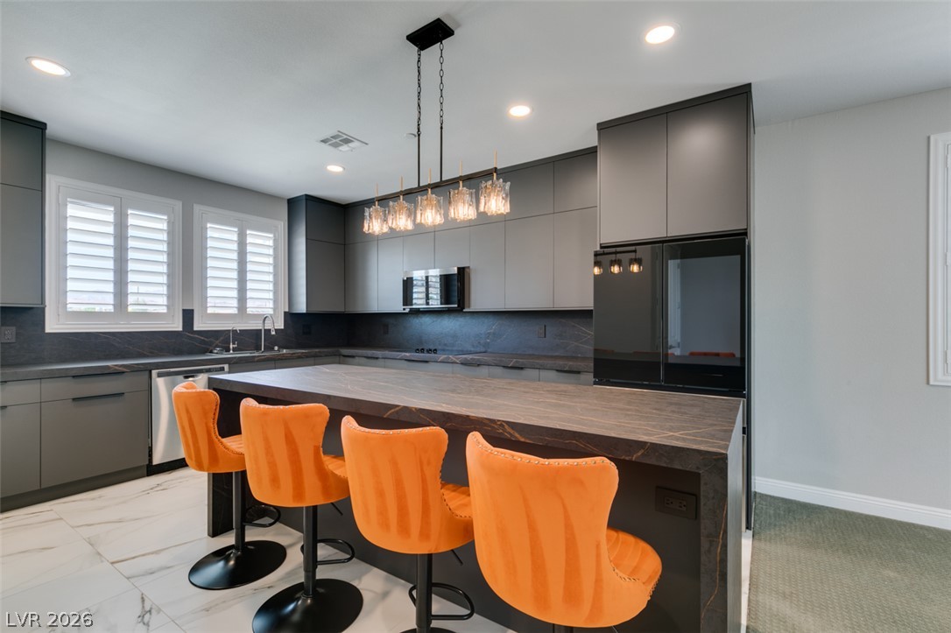
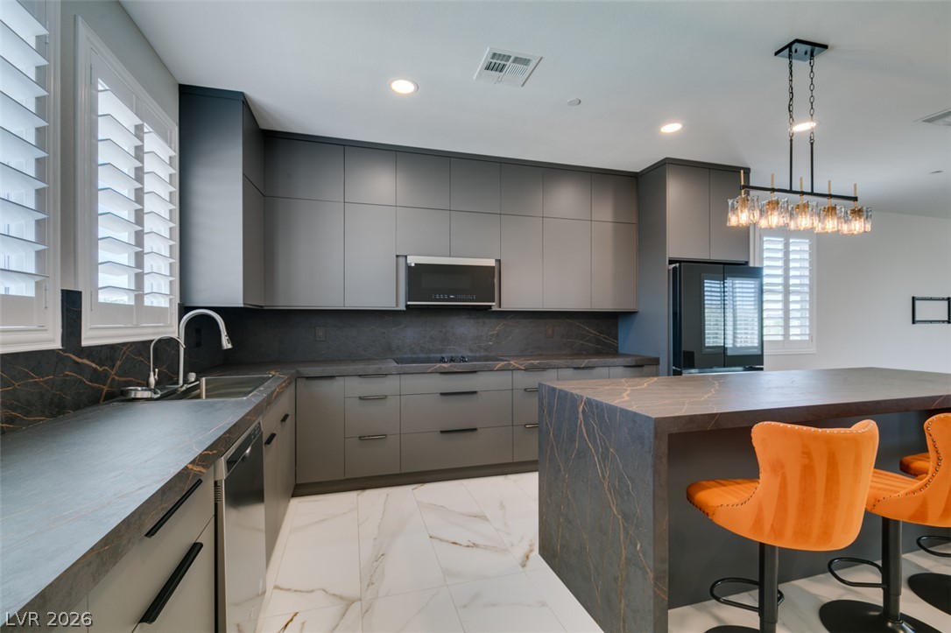
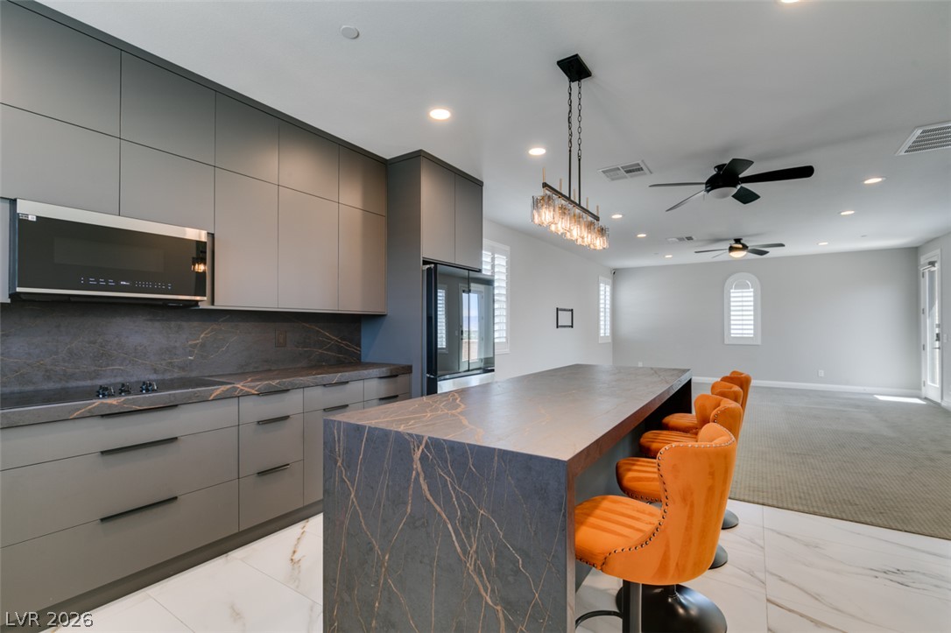
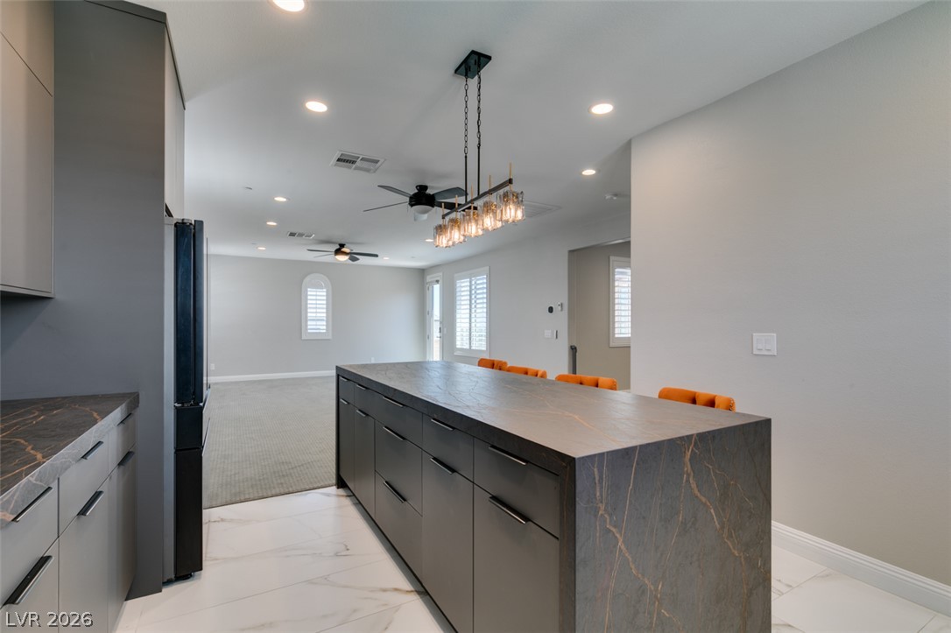
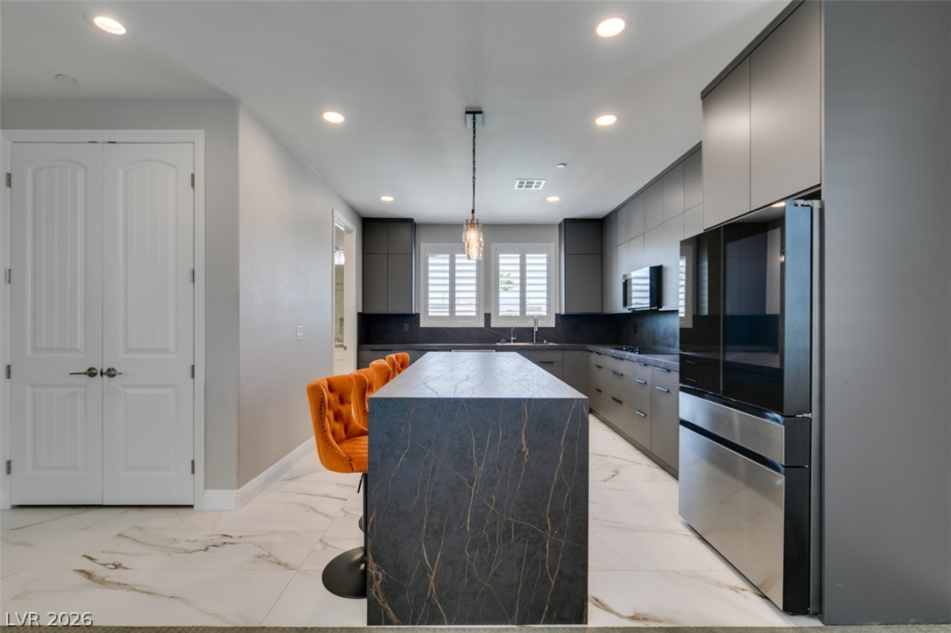
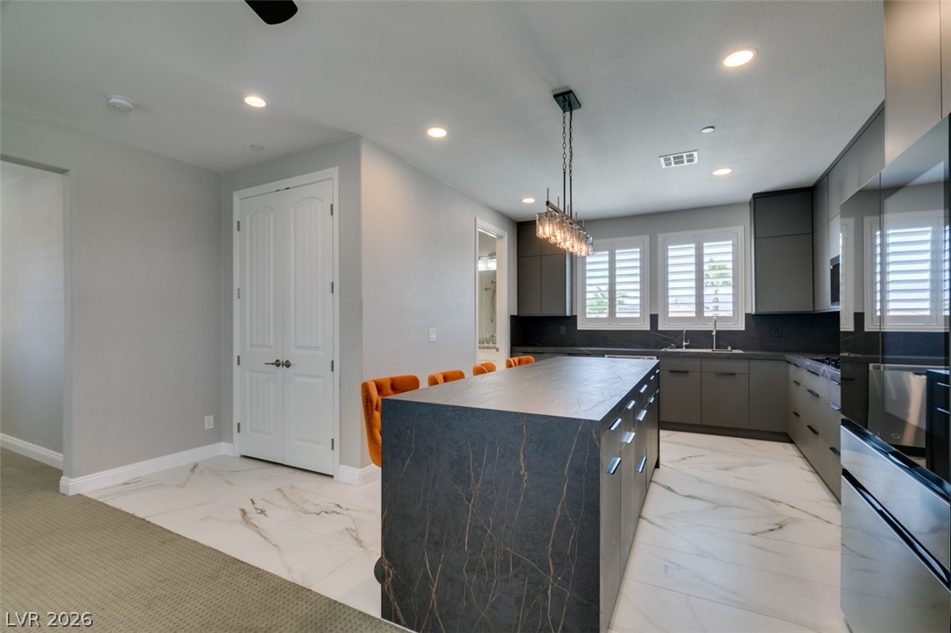
Full kitchen upstairs, renovated 2025
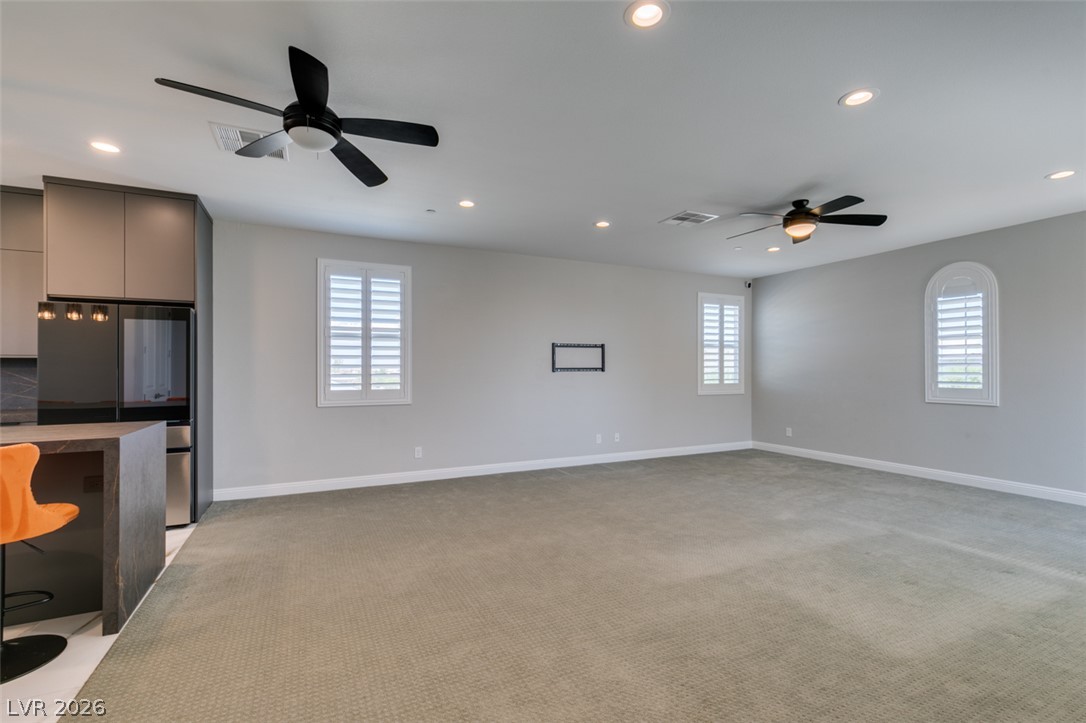
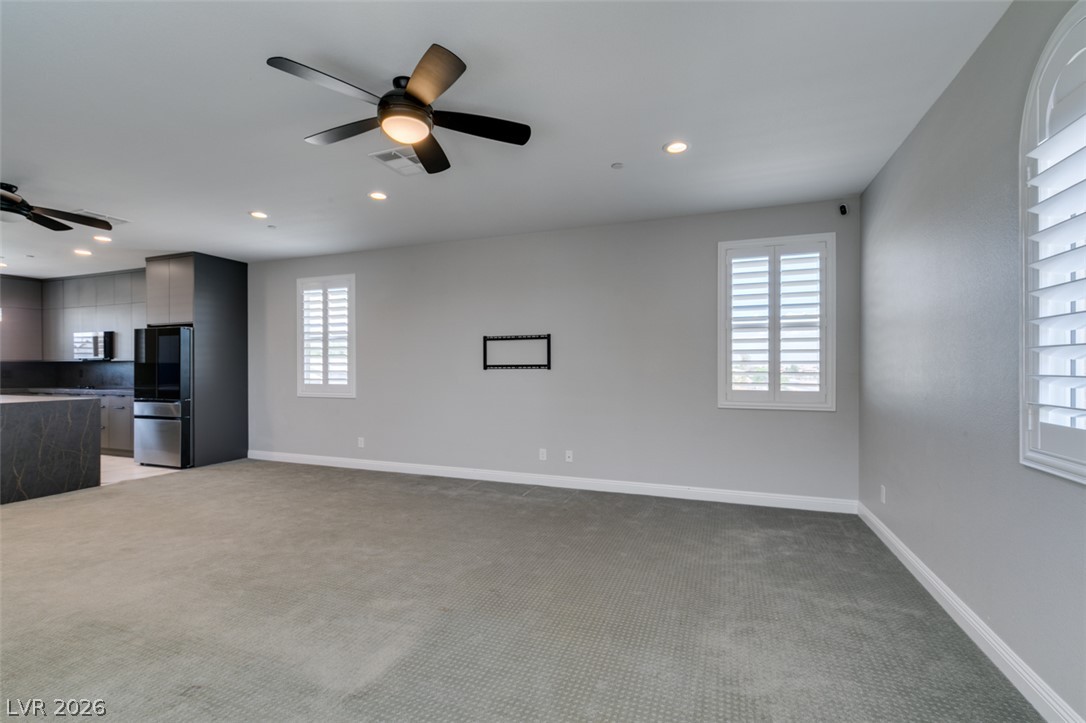
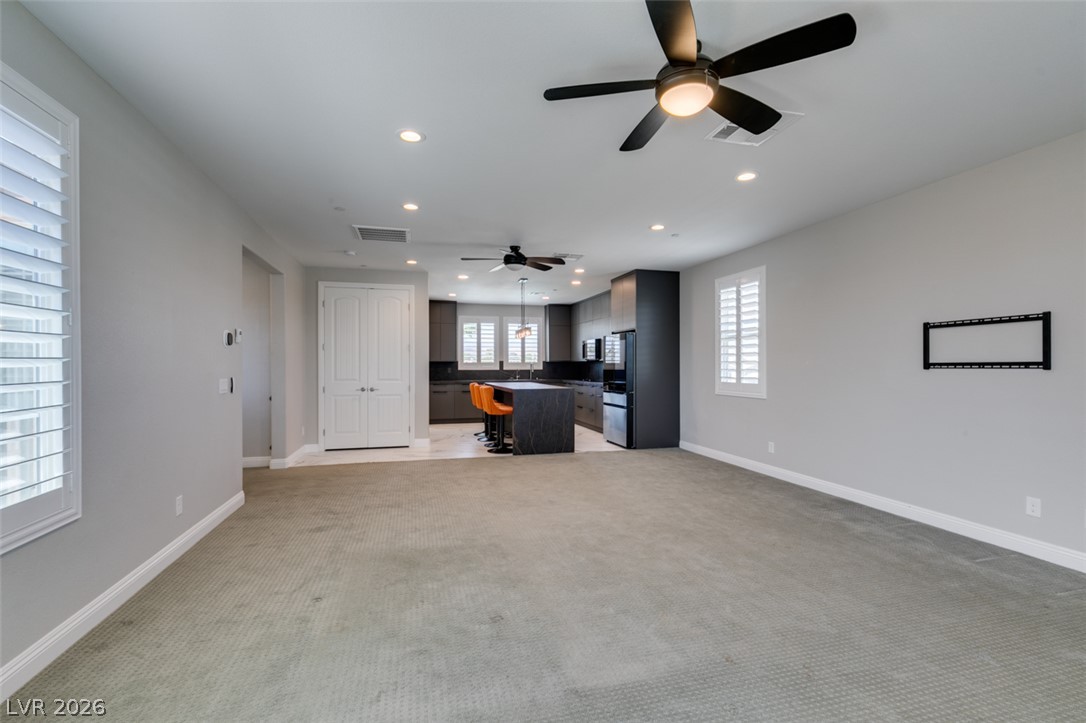
Loft adjacent to upstairs kitchen.,
Full kitchen upstairs, renovated 2025
Sleek contemporary cabinetry pairs with Dekton???????????????????????????????? countertops
An open floorplan seamlessly connects the carpeted living area to the upstairs modern kitchen.
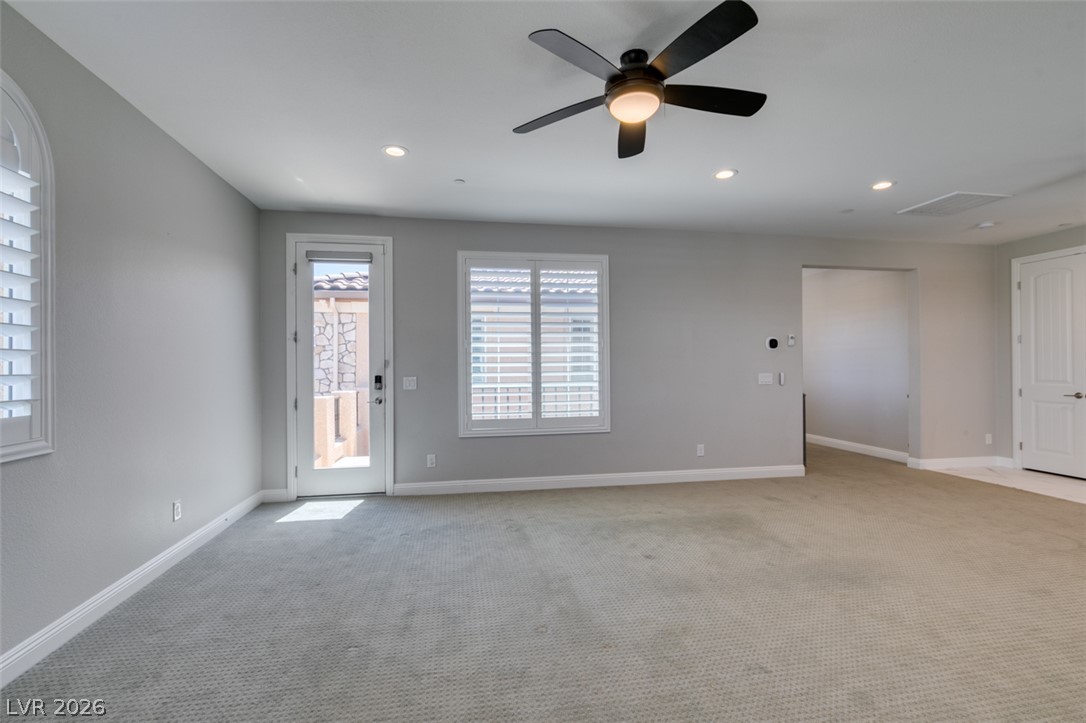
Loft with separate entrance that leads into the front courtyard
Loft with separate entrance that leads into the front courtyard
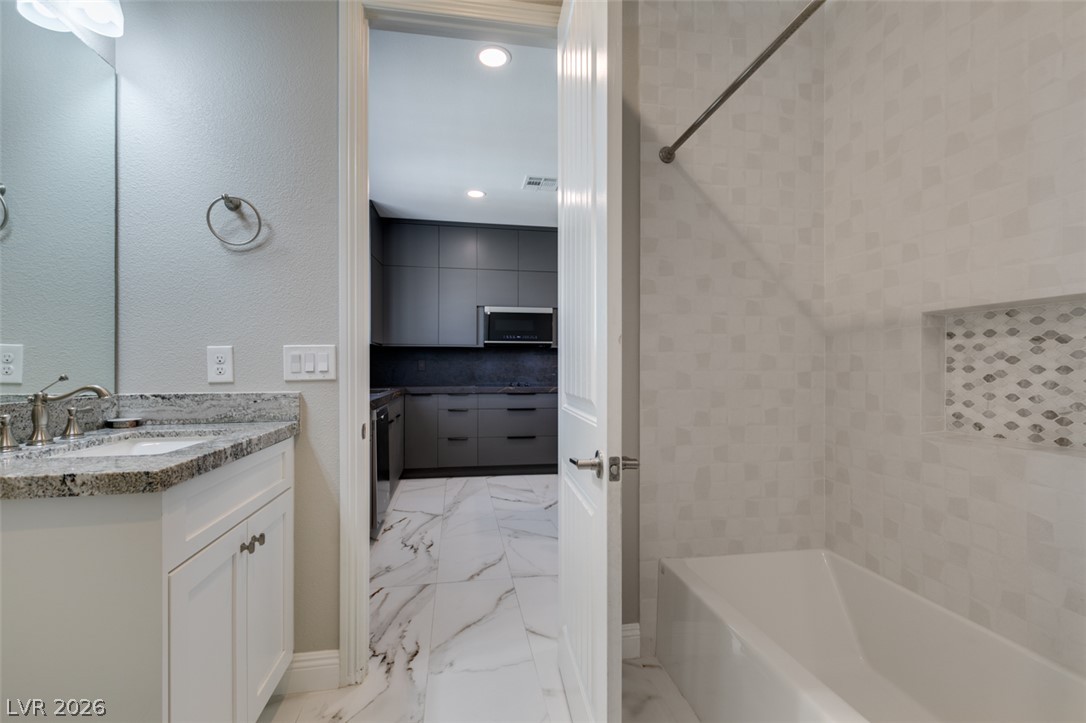
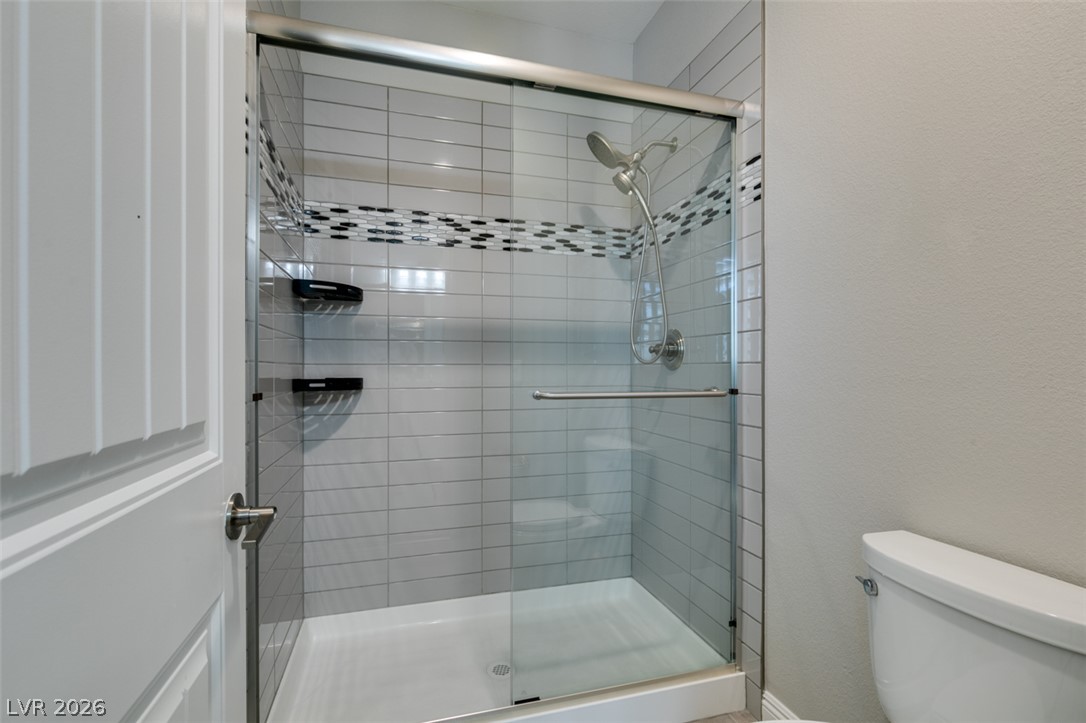
Upstairs bathroom off of Kitchen
Upstairs bathroom off of Kitchen
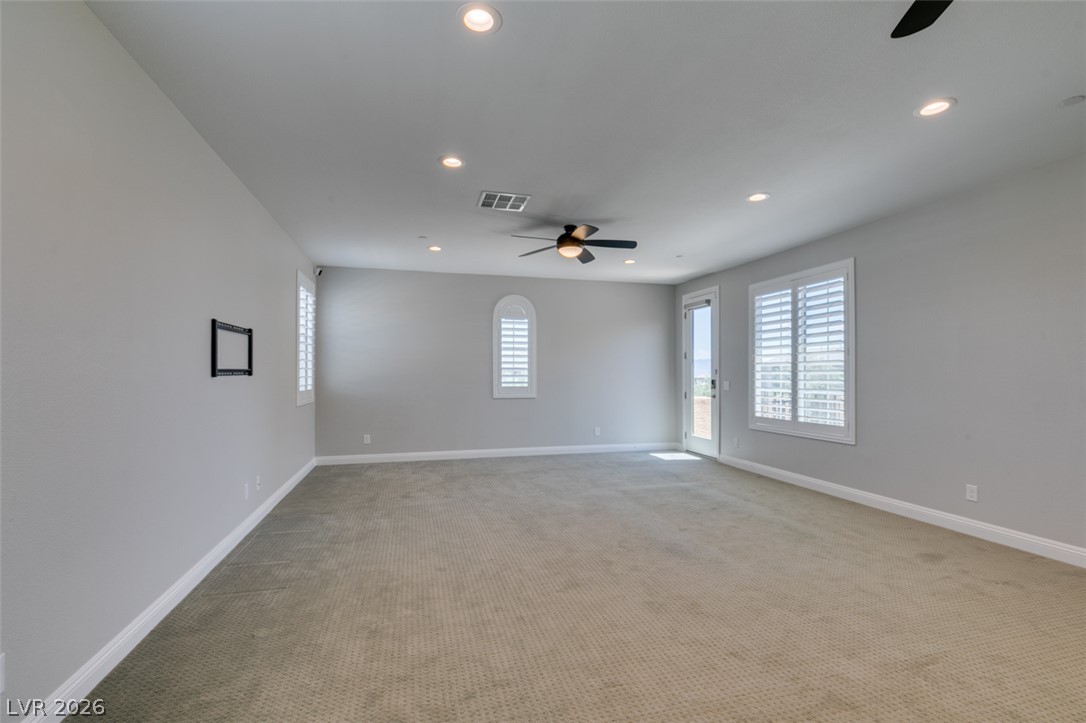
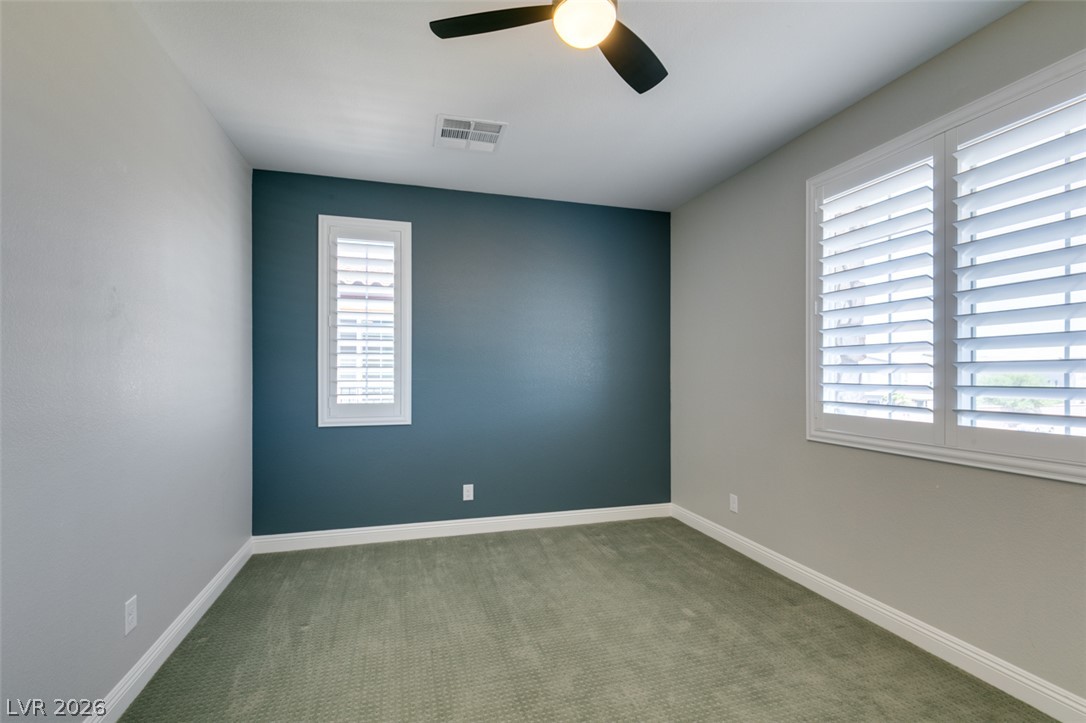
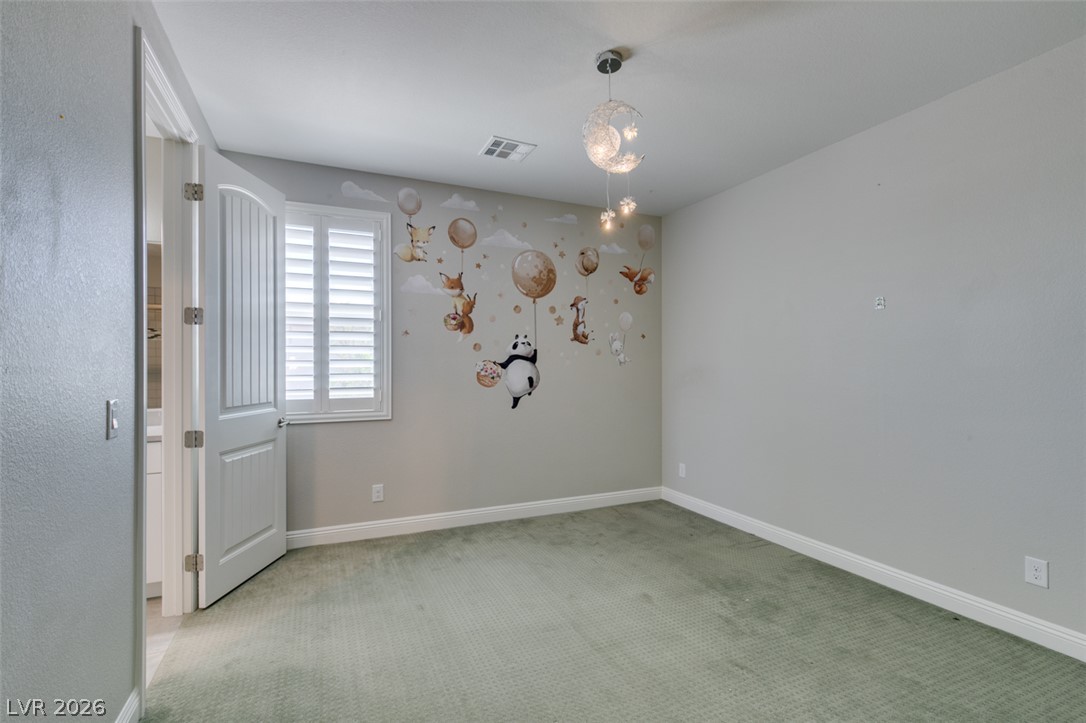
Plantation shutters in Bedroom next to Loft
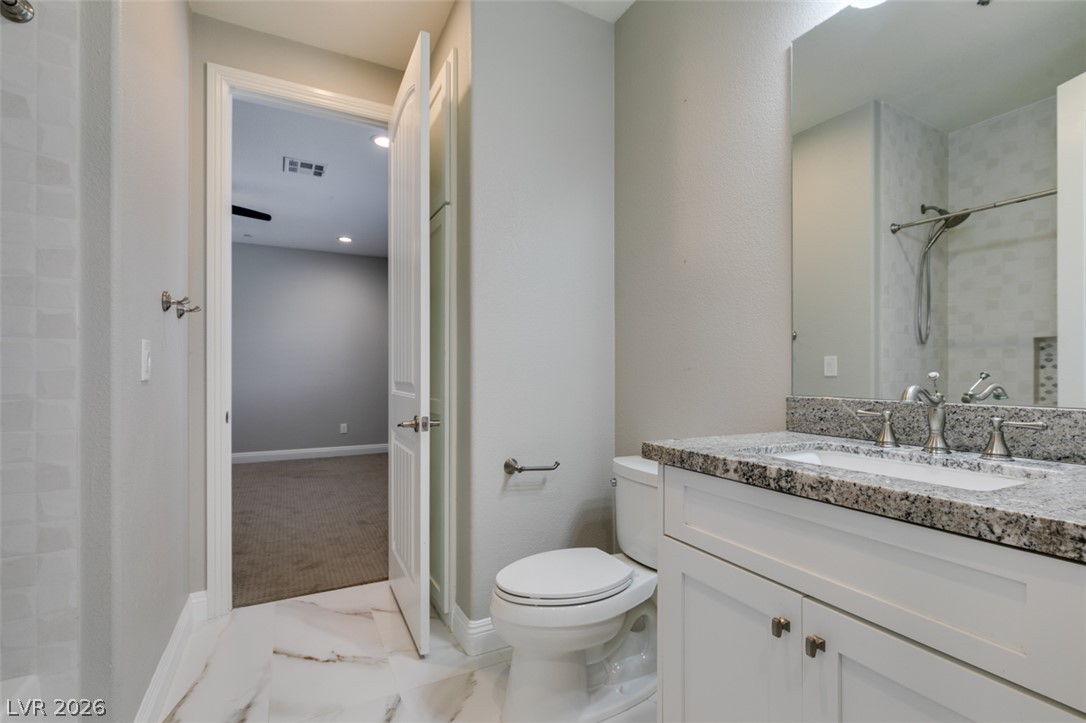
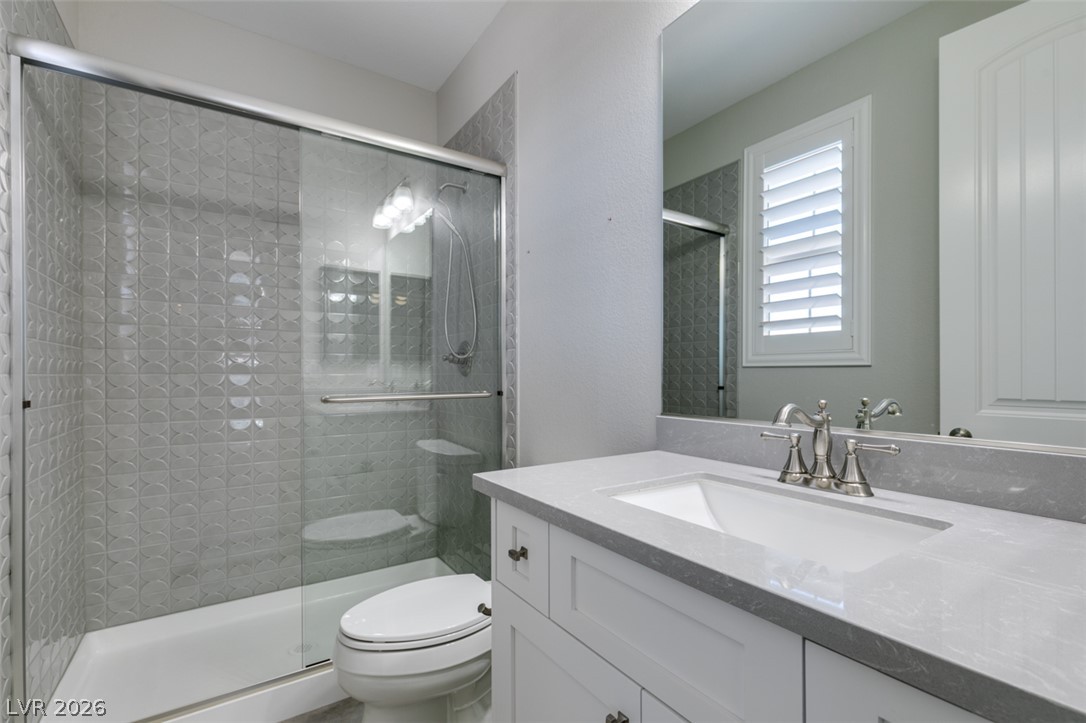
Ensuite bathroom upstairs
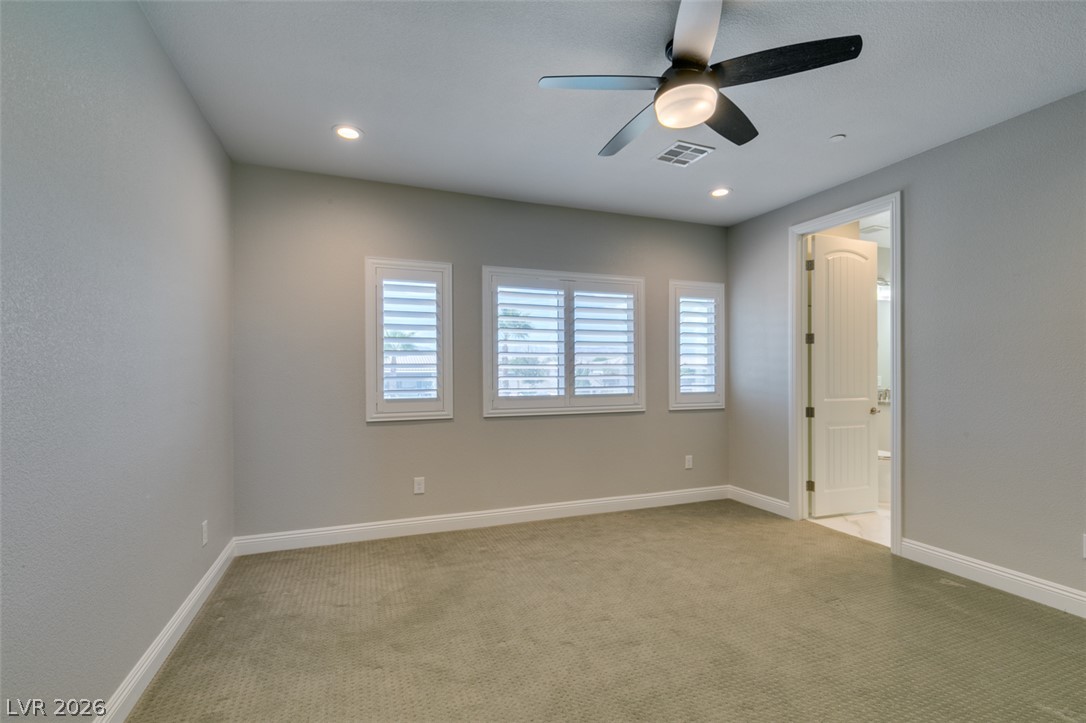
Upstairs bedroom next to Primary Bedroom
Upstairs Jack & Jill bathroom
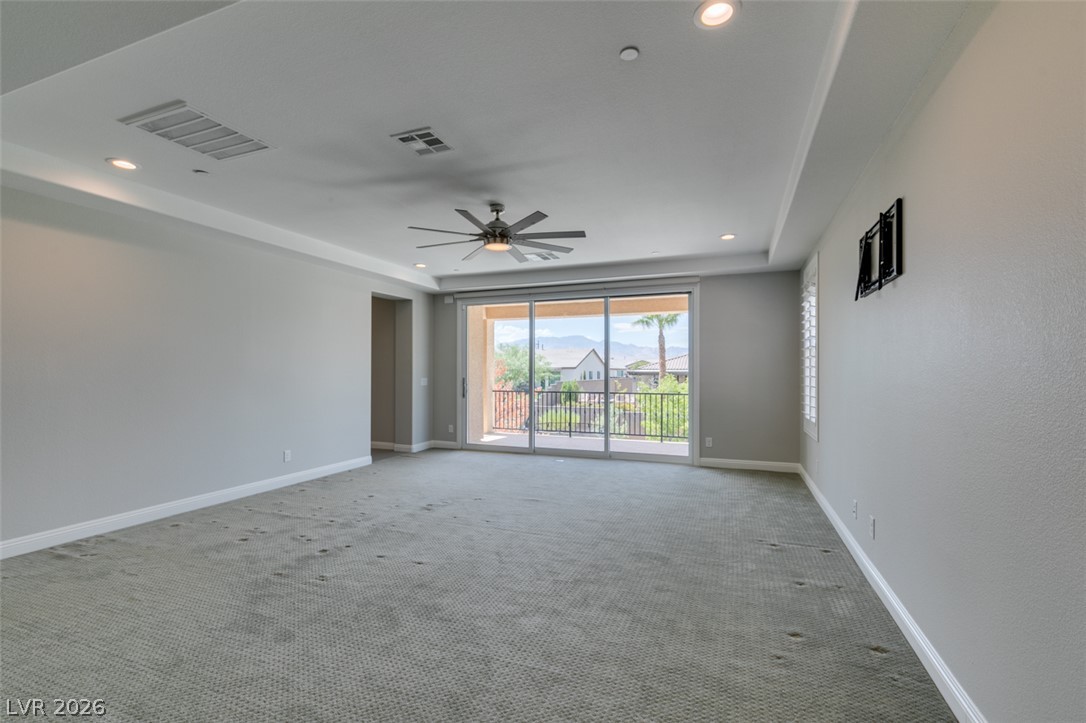
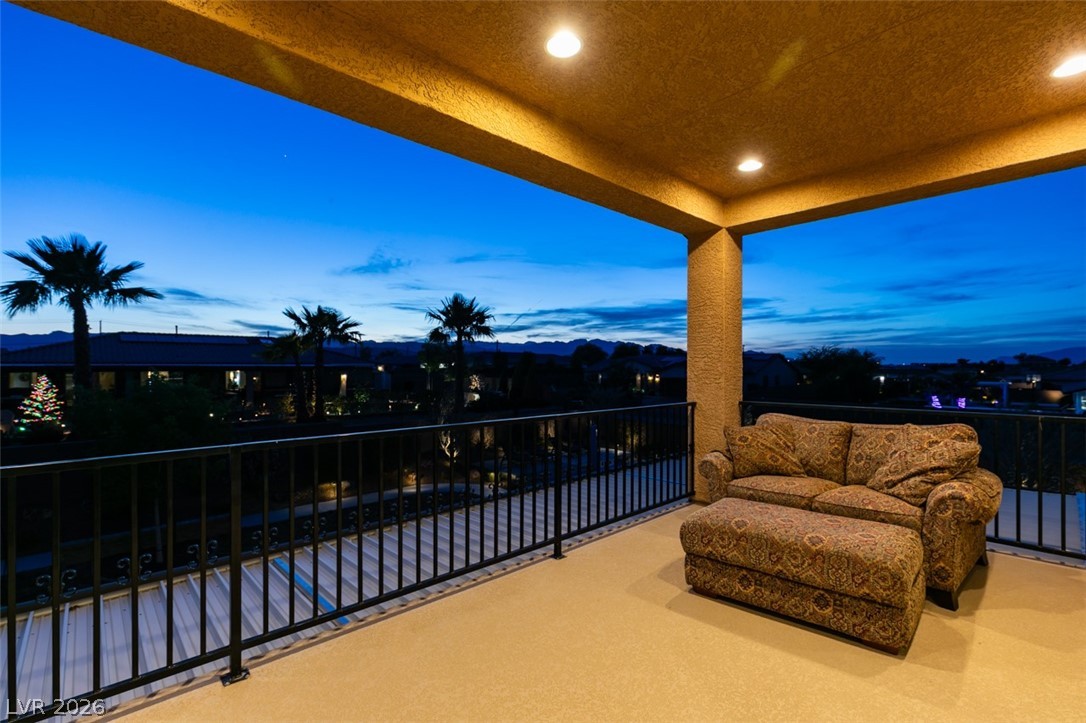
Sliding glass doors open to a private balcony overlooking scenic mountain views.
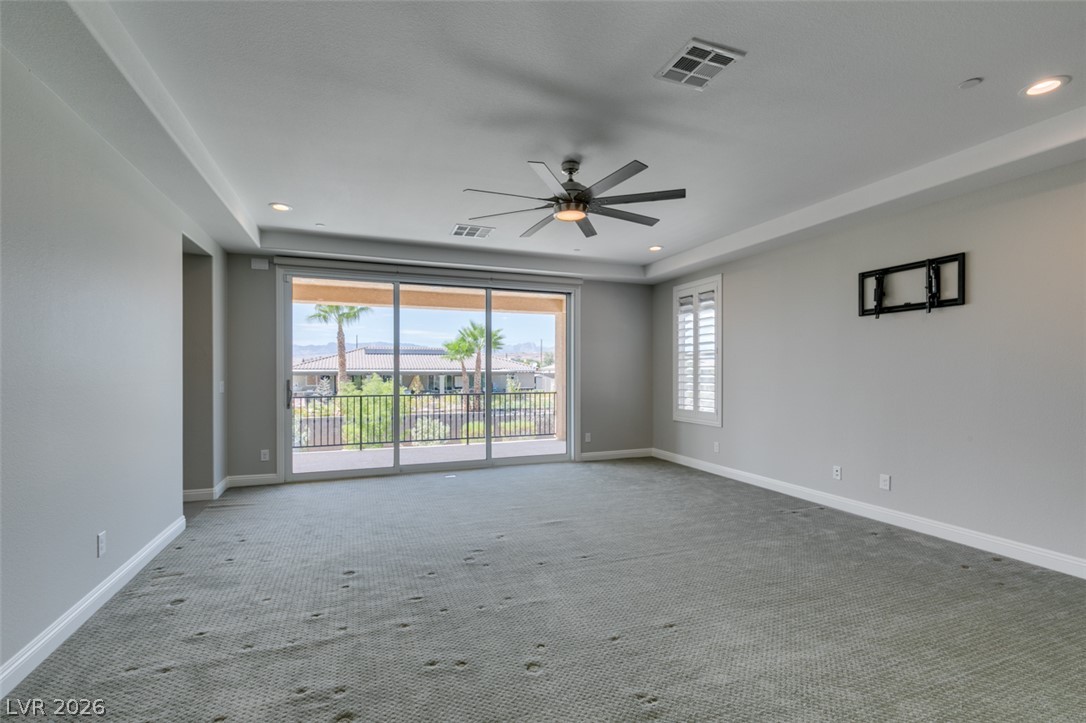
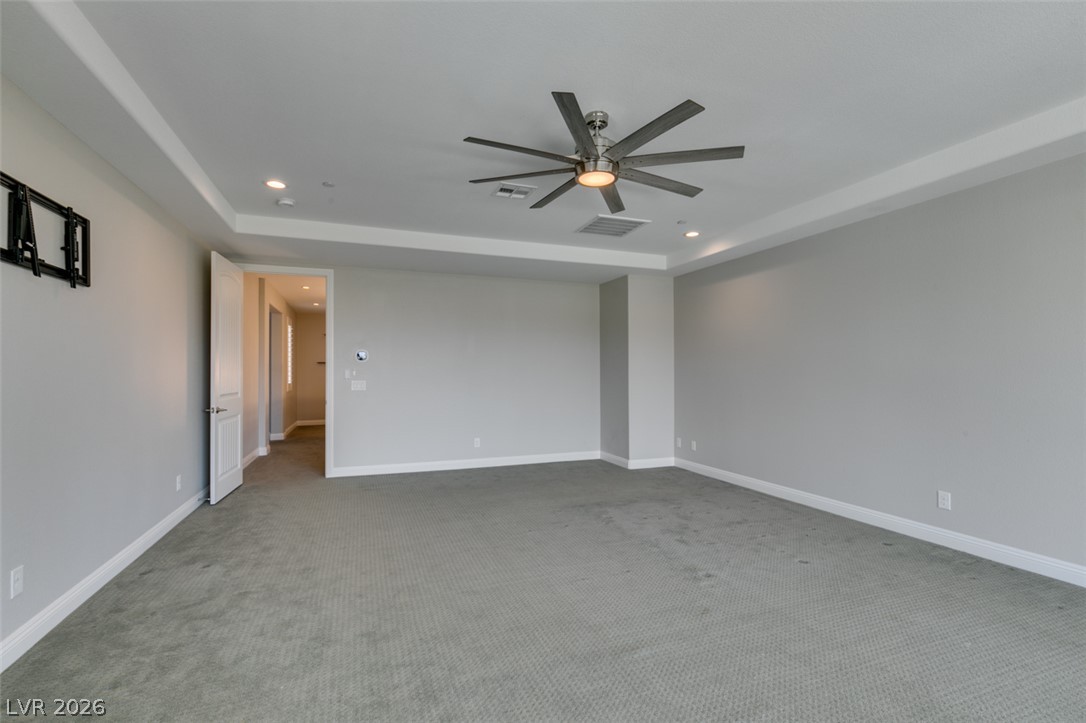
Oversized Primary Bedroom
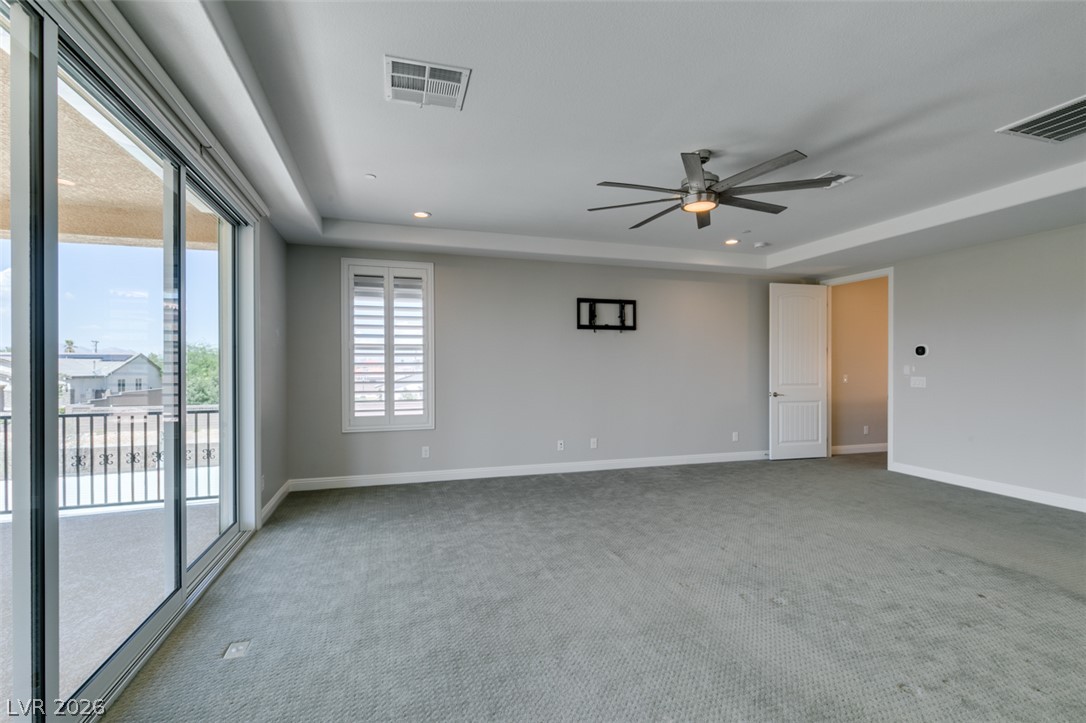
An elegant tray ceiling in this oversized Primary Bedroom
An elegant tray ceiling in this oversized Primary Bedroom
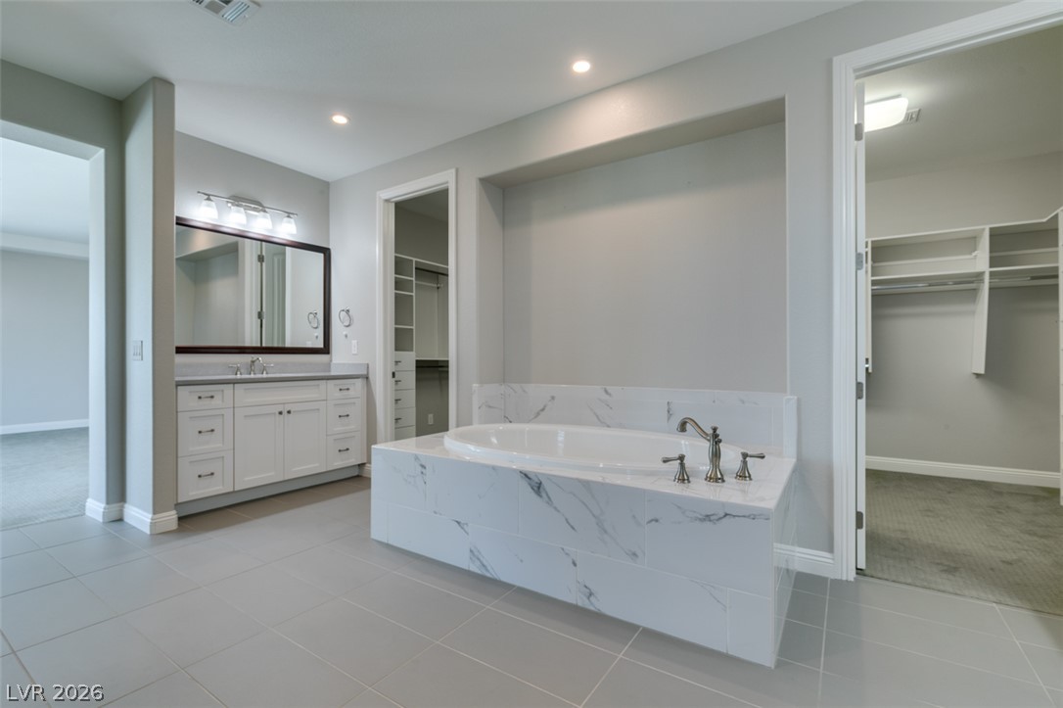
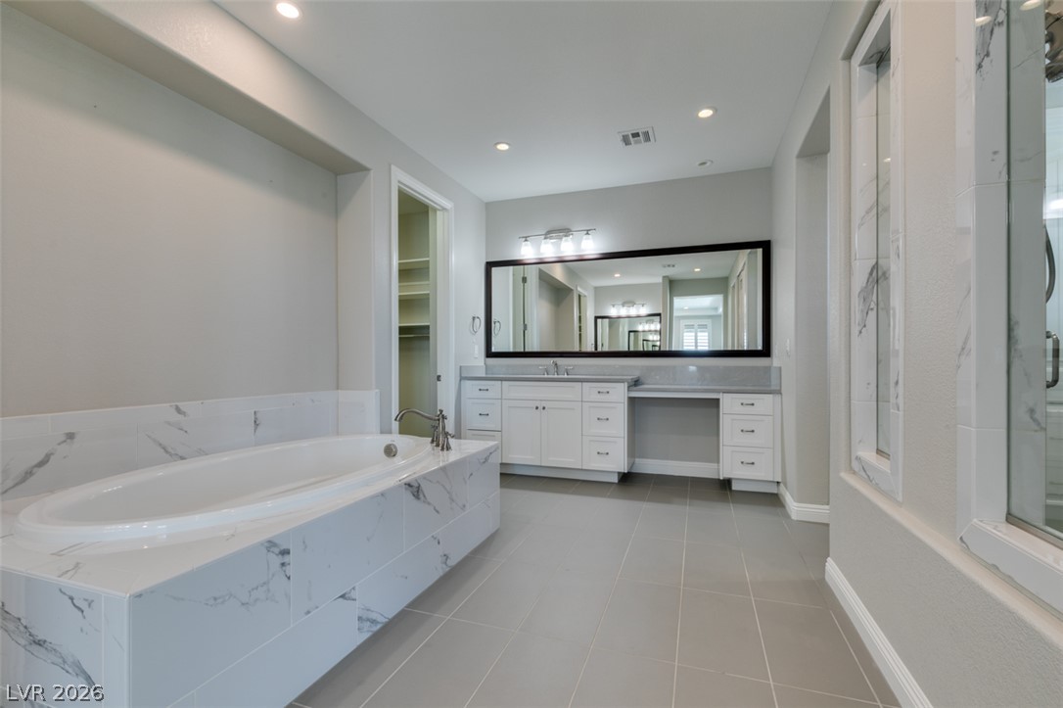
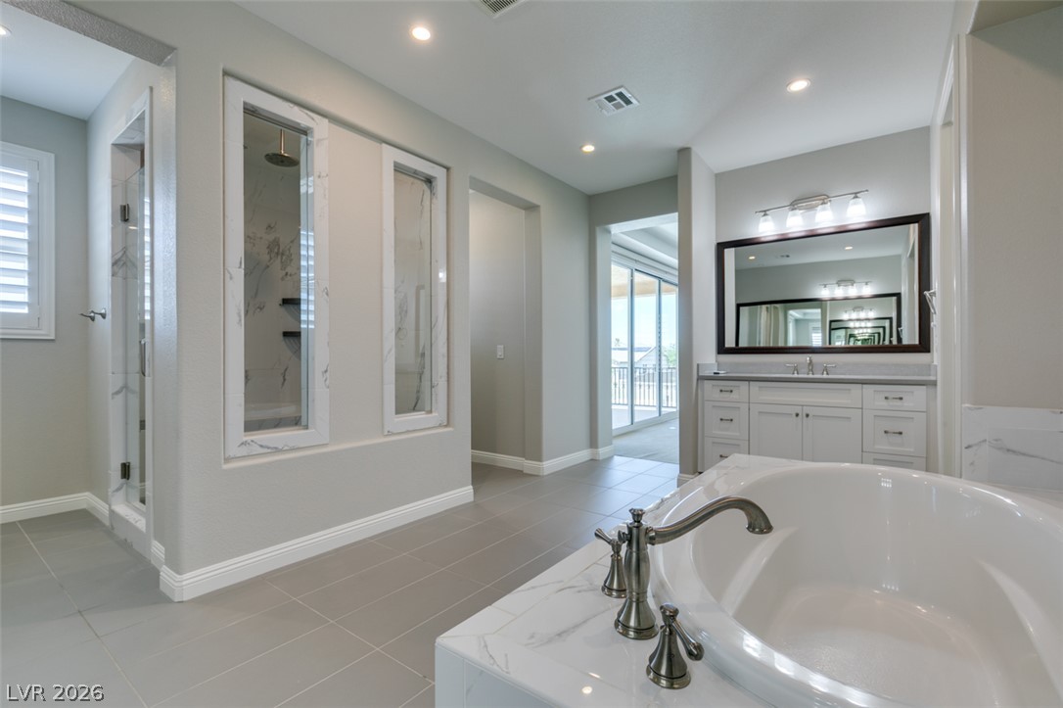
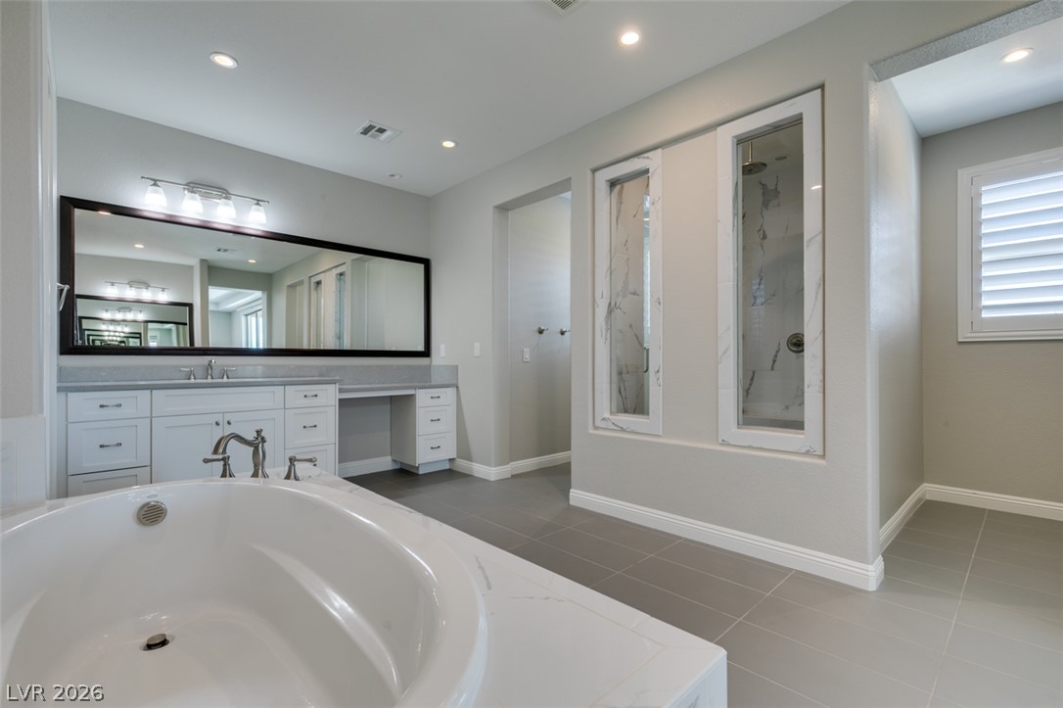
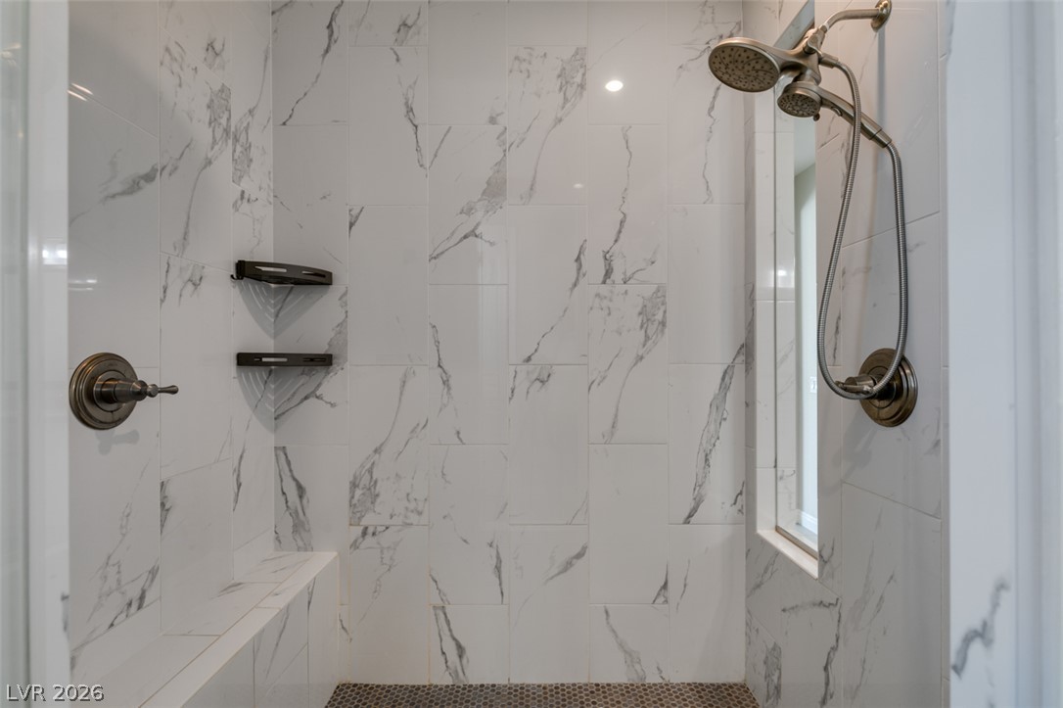
Primary bathroom with dual water closets
A soaking tub sits adjacent to a spacious vanity area with tile flooring.
Polished tile flooring and a built-in soaking tub anchor this refined primary bathroom retreat.
Clean lines and a spacious layout define this modern bathroom with a soaking tub.
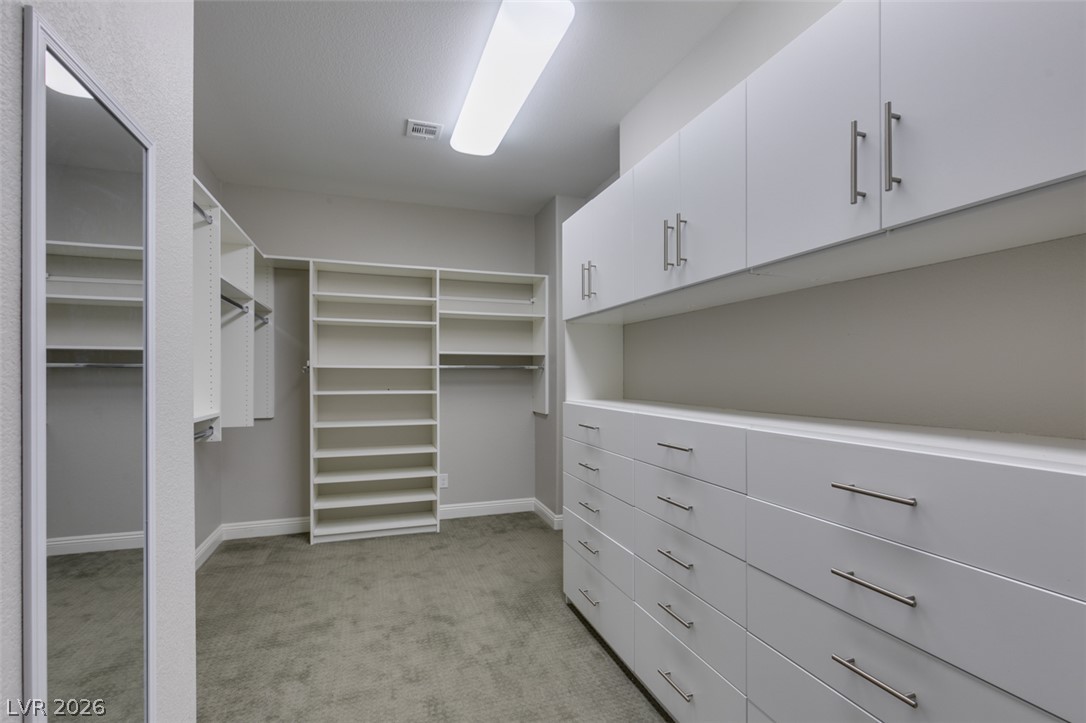
Primary Bedroom, Custom Closet
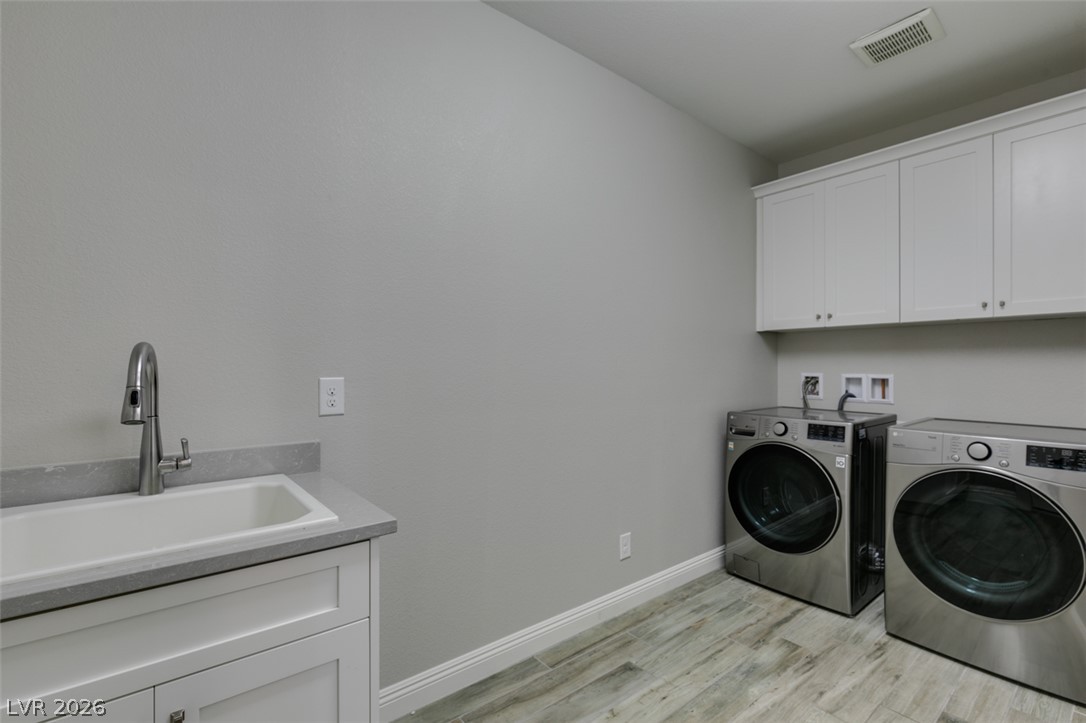
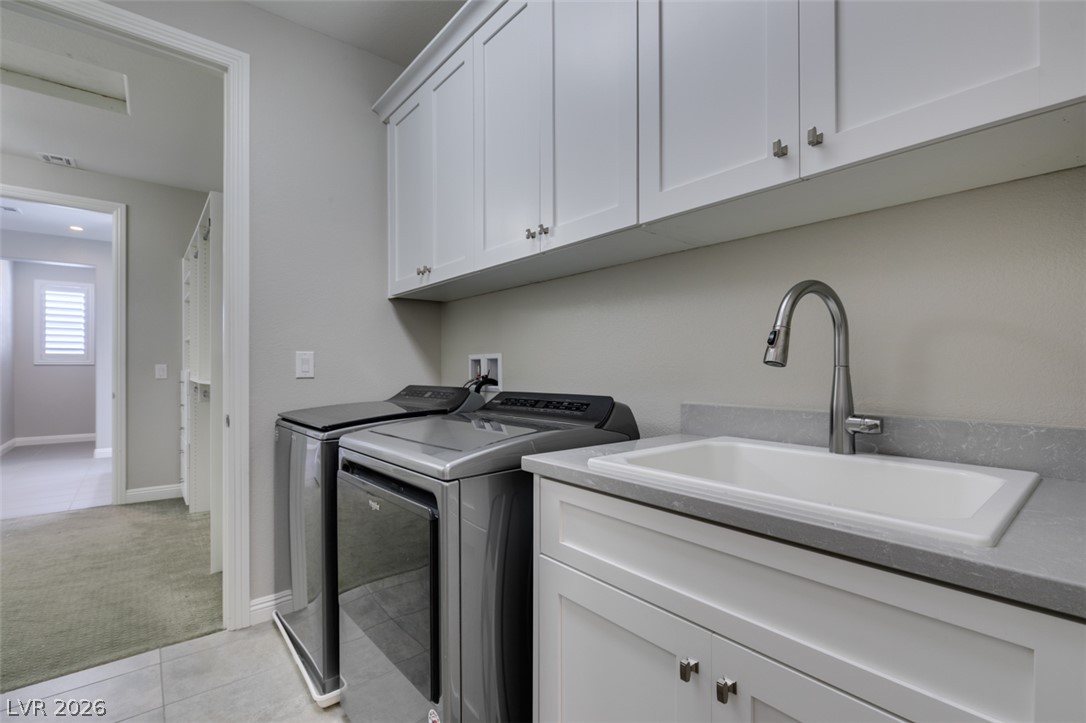
Laundry room in Primary Bedroom closet with utility sink & cabinets
relaxation and recreation.
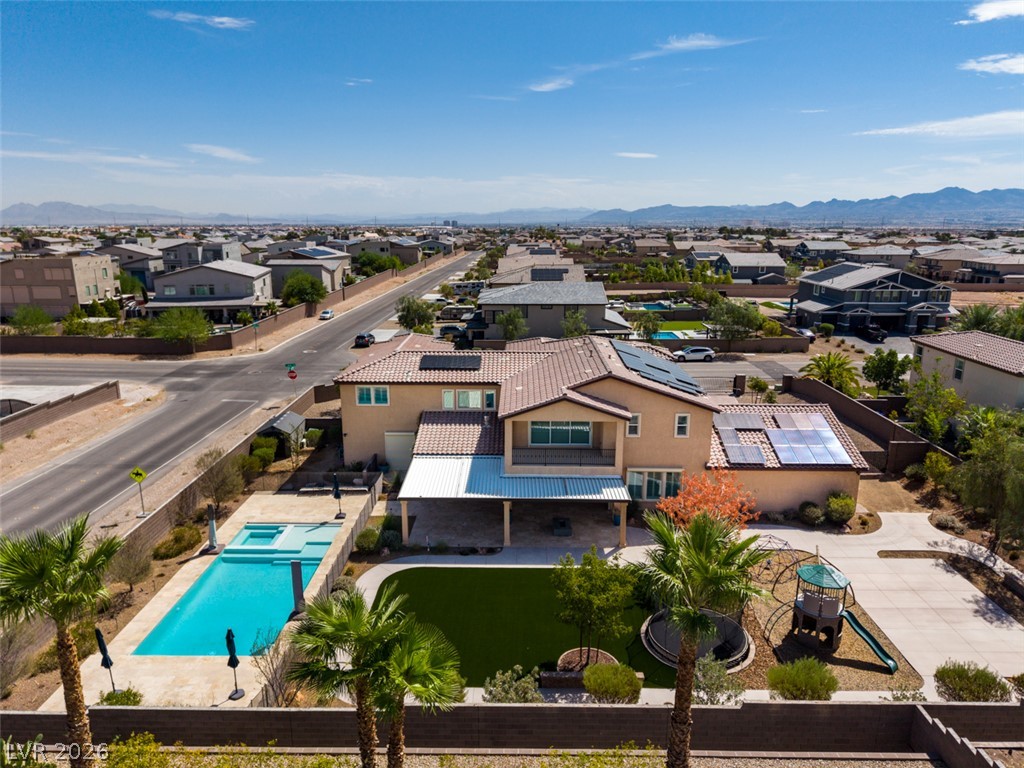
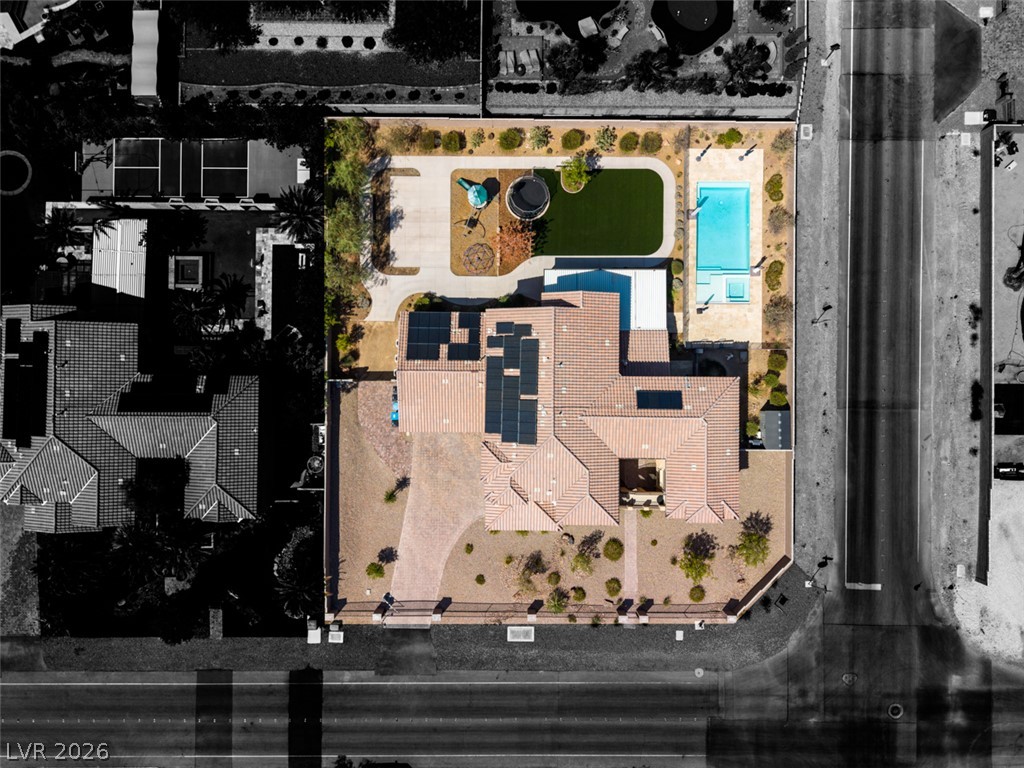
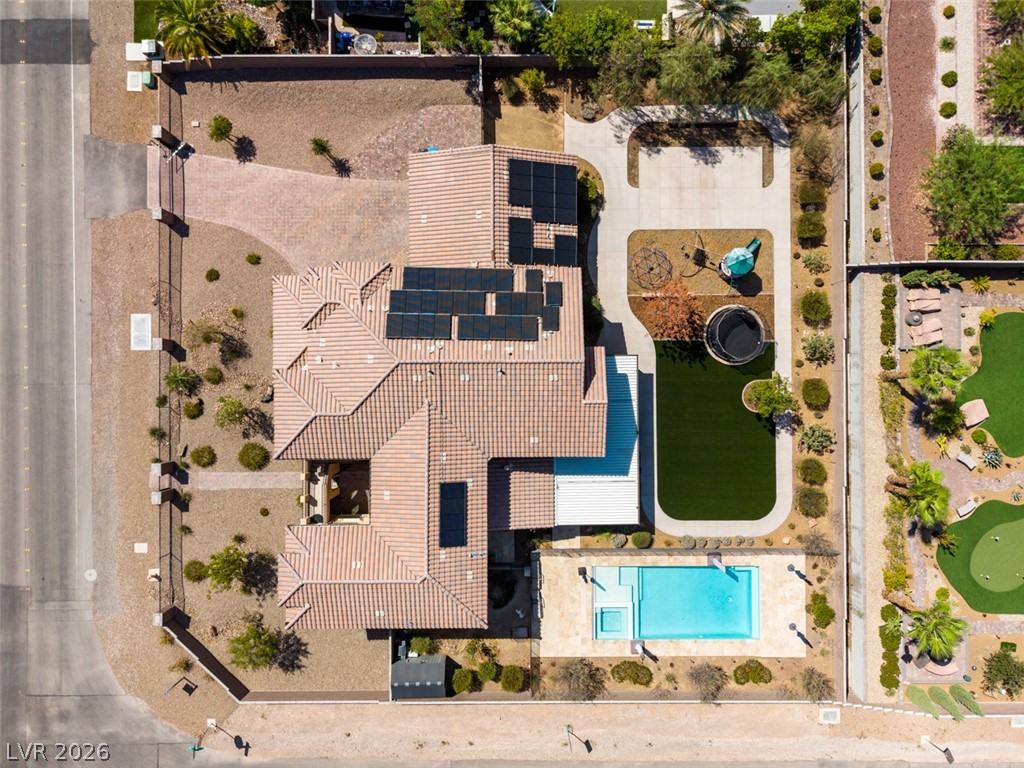
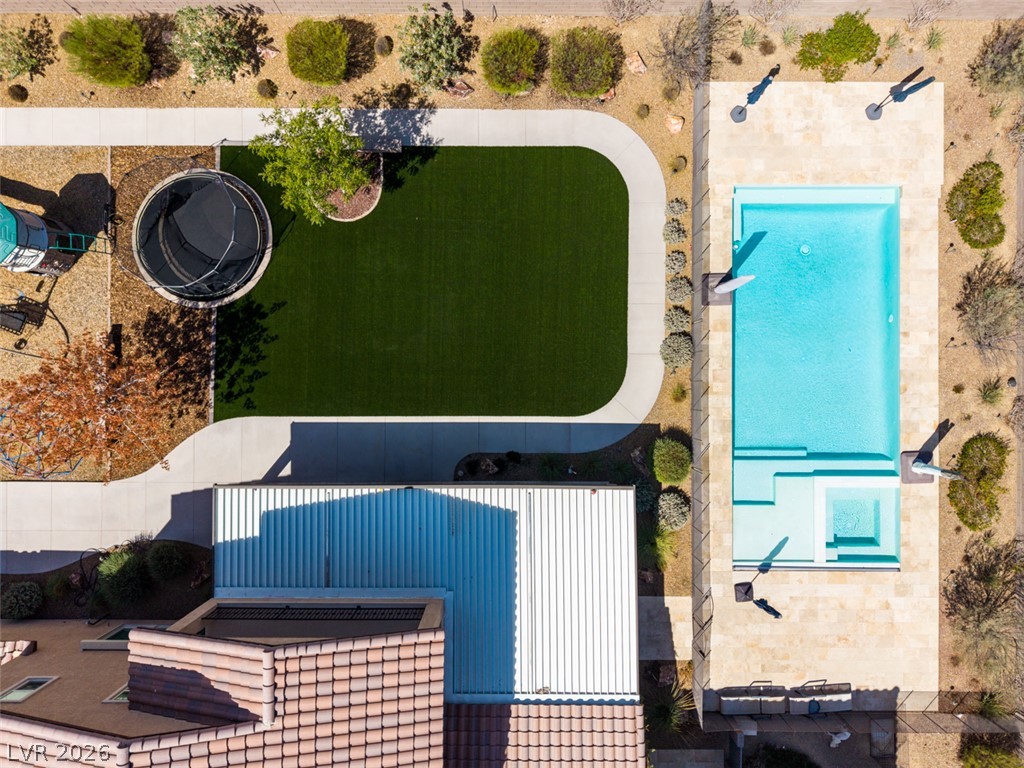
An aerial perspective showcases the generous lot size, swimming pool, and solar-paneled roof design.
An aerial perspective reveals the structured layout of this property, complete with a private pool.
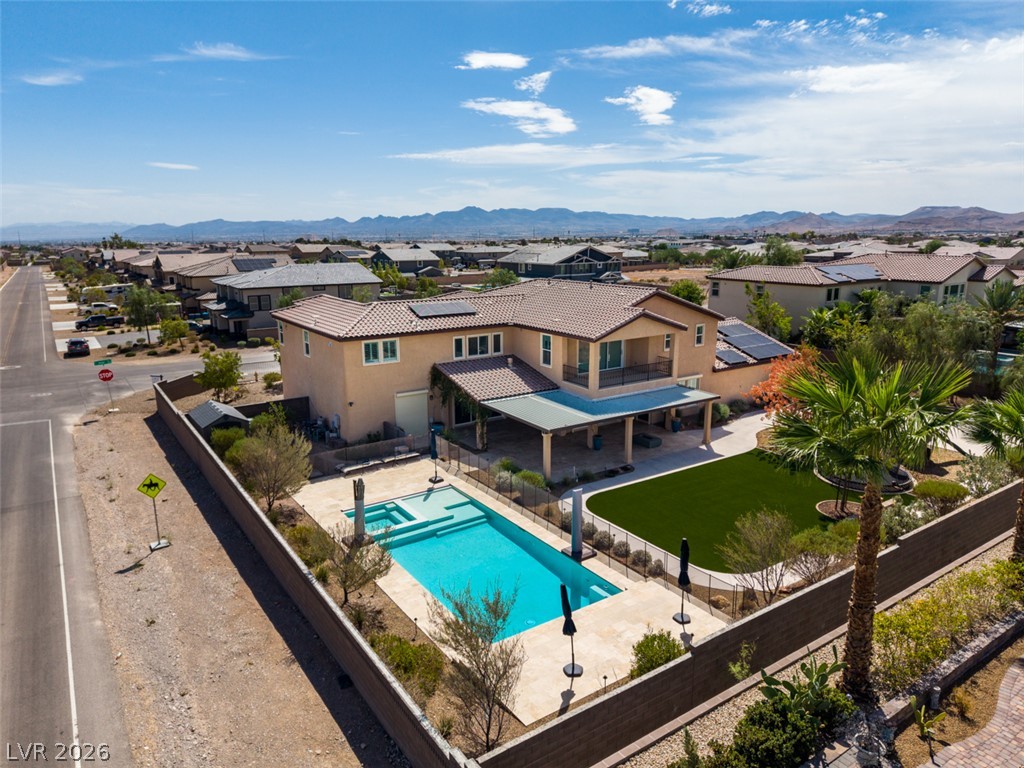
An aerial perspective showcases a pristine swimming pool and meticulously manicured grounds.
An aerial view showcases a desert property set against a backdrop of distant mountains.
An aerial perspective showcases a private backyard pool, manicured lawn, and sweeping mountain views.
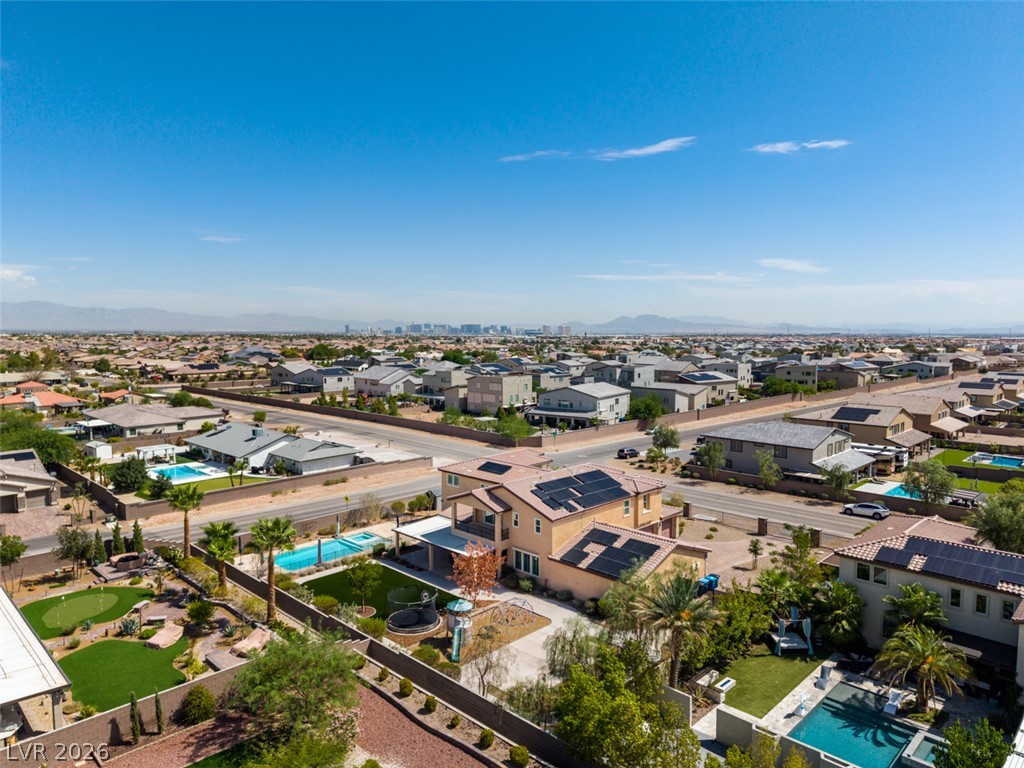
An aerial perspective showcases a prime corner lot nestled within a quiet residential neighborhood.
Distant city skyline views and rolling mountain horizons frame this suburban neighborhood.

 In-Person: 08/29 12:00 PM - 4:00 PM