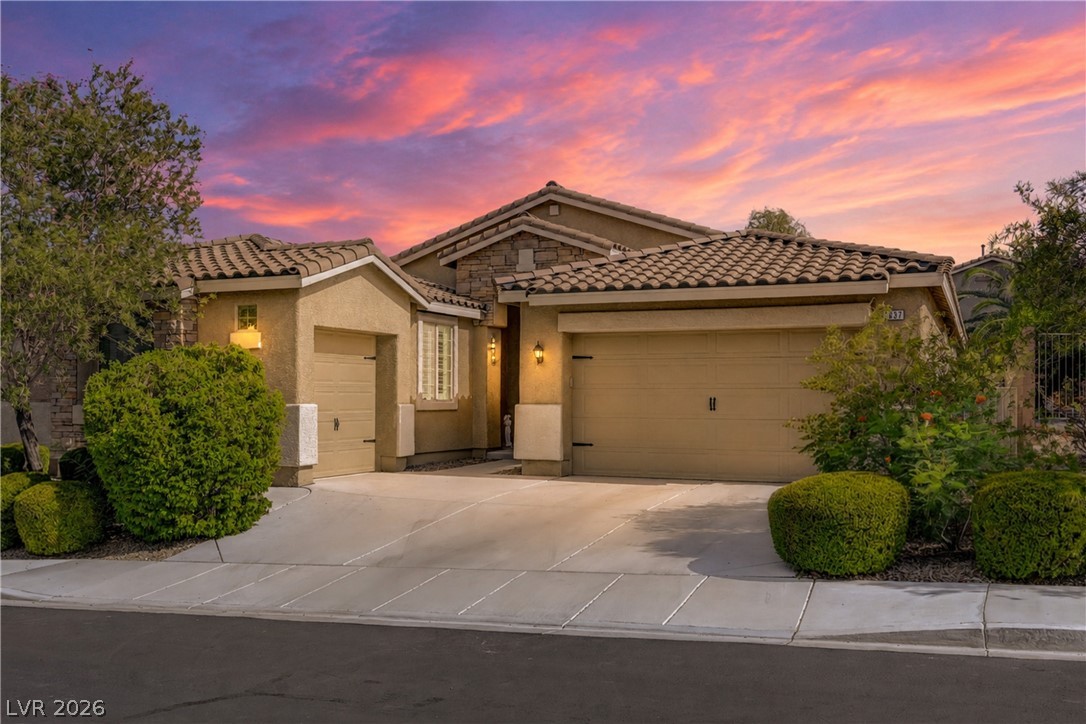
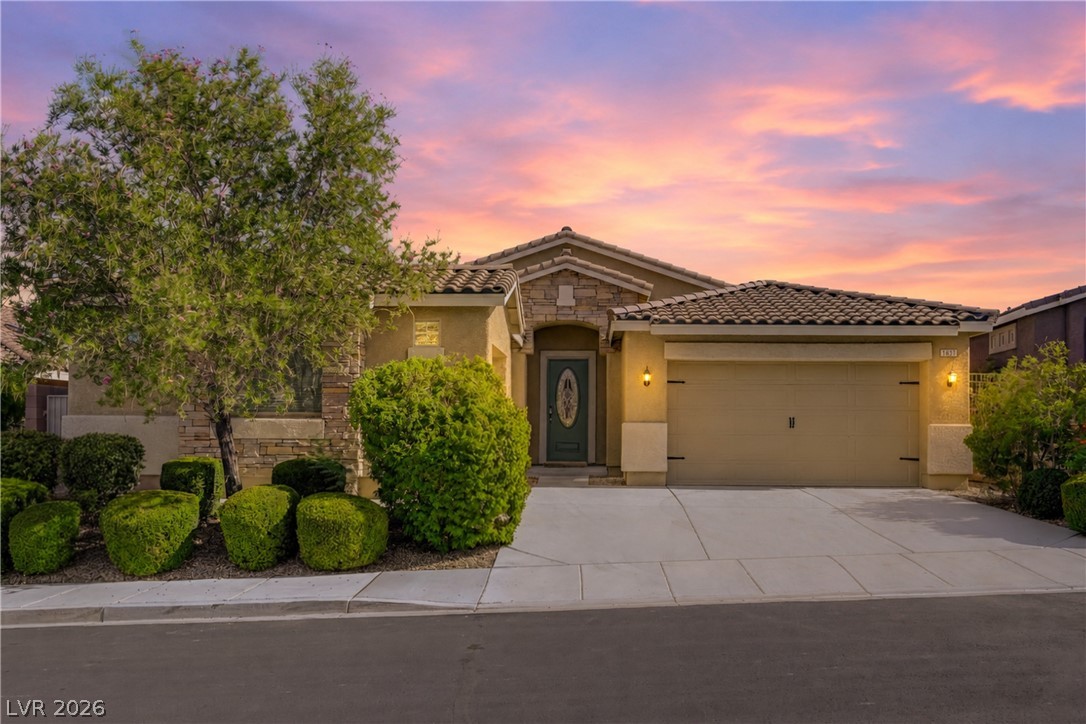
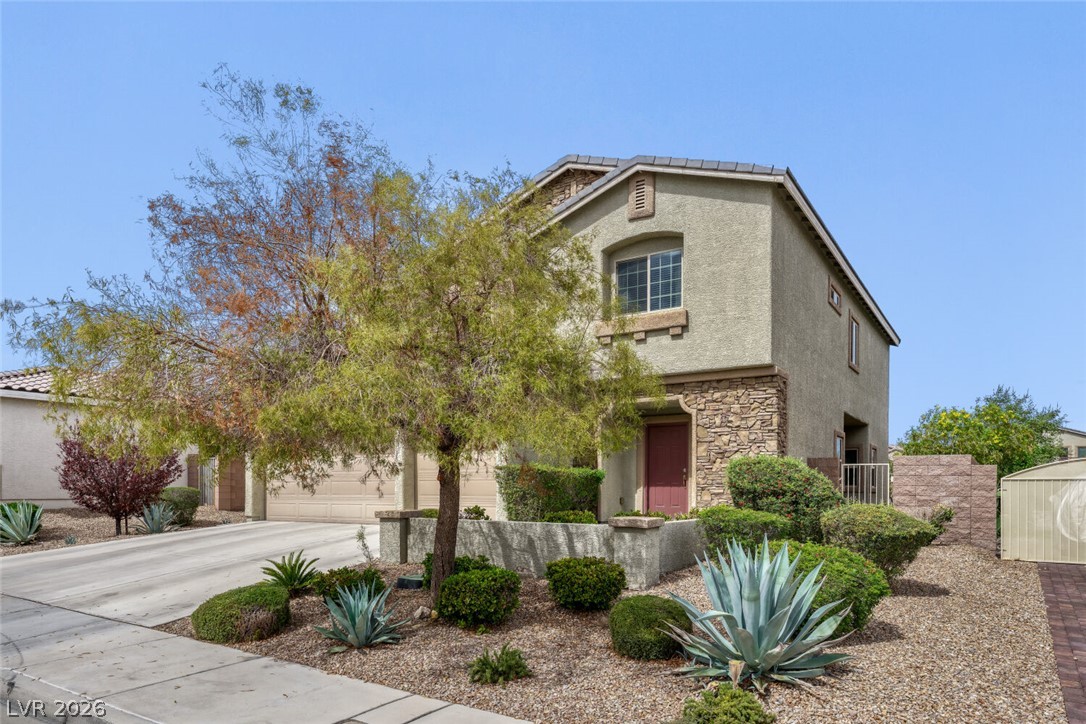
Spanish tile roofing and stone accents define the facade of this single-level home.
A classic tile roof and stone veneer details elevate this elegant single-story home's exterior.
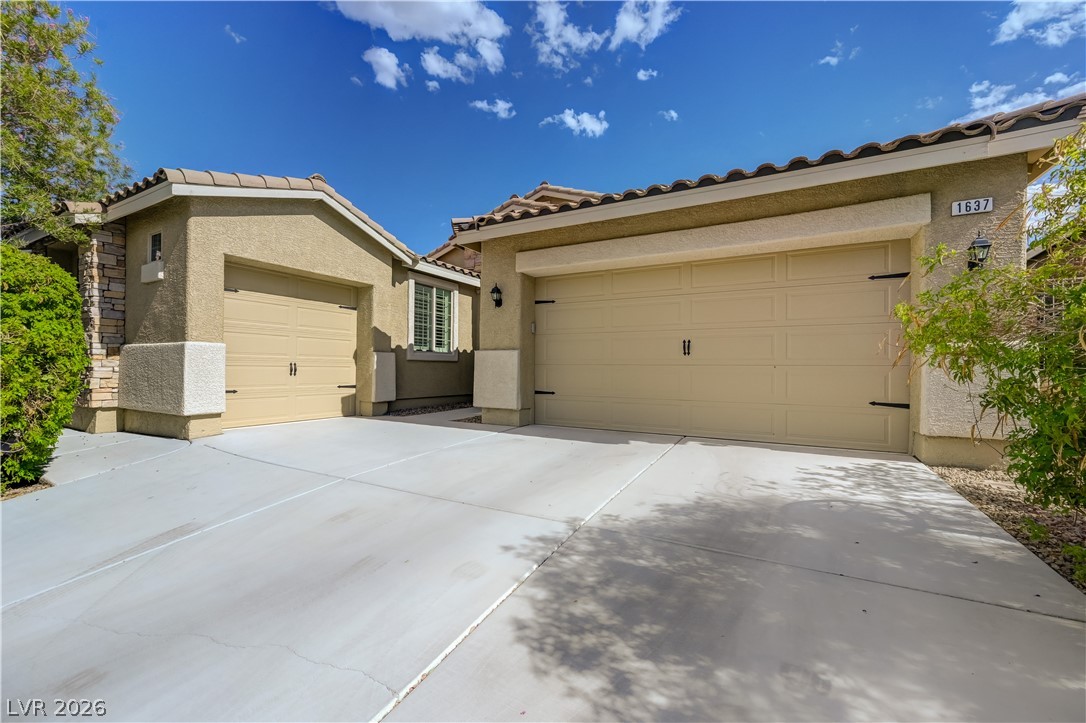
A spacious concrete driveway leads to the 3 car garage of this stucco-finished home.
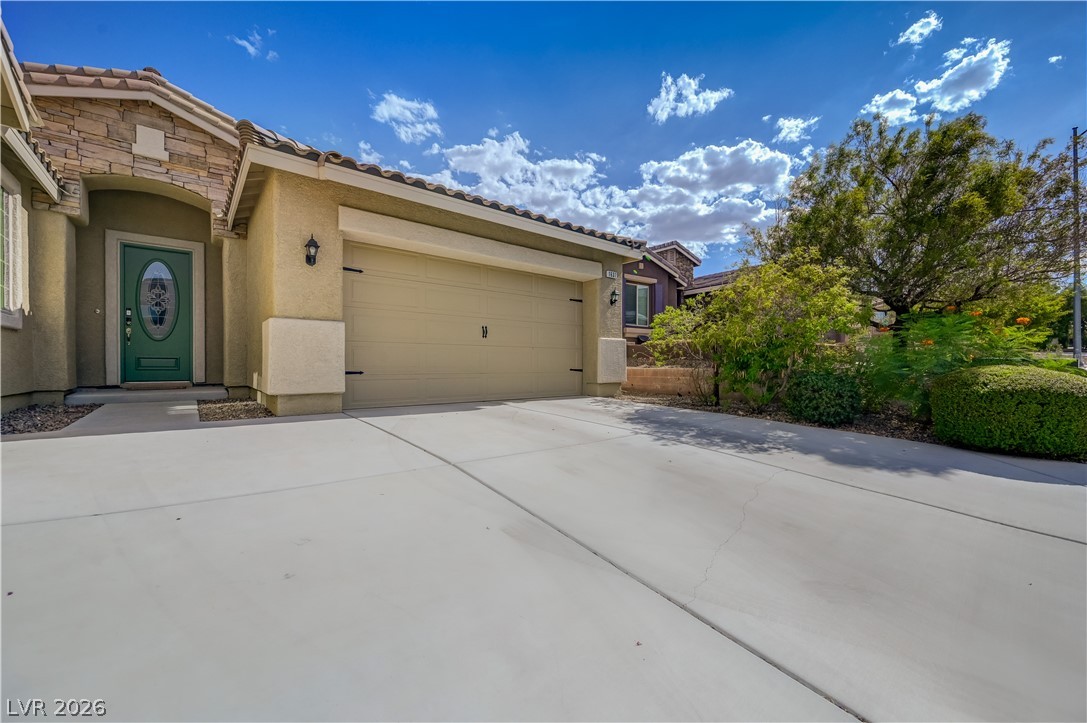
An inviting stone-accented facade showcases a spacious driveway leading to a two-car garage.
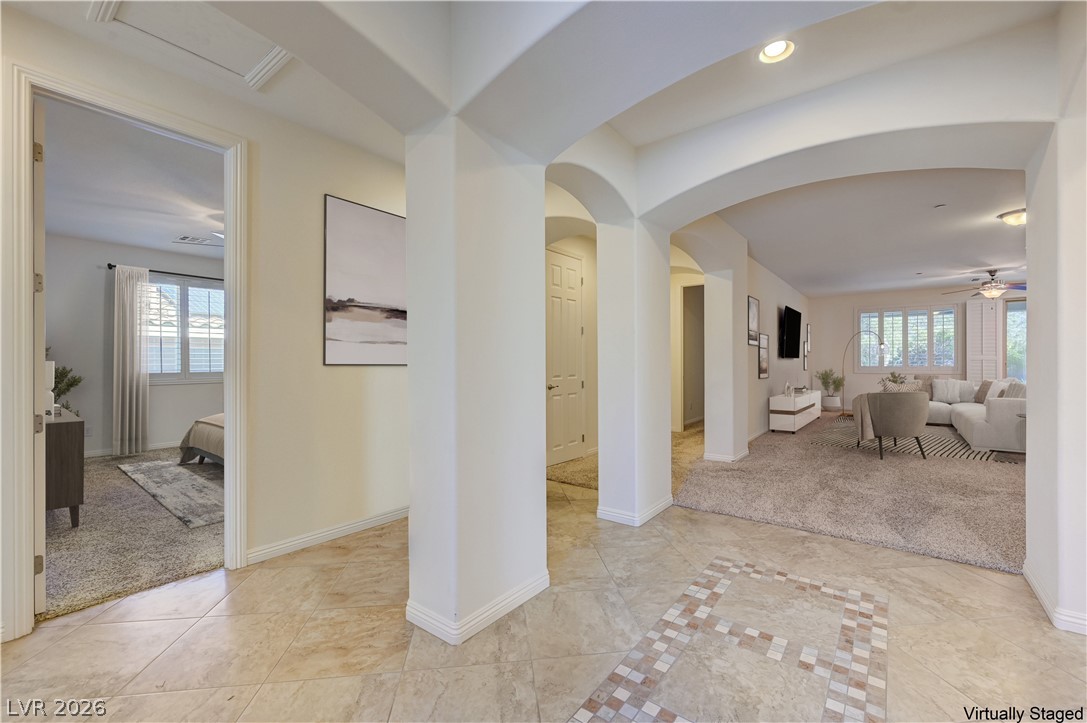
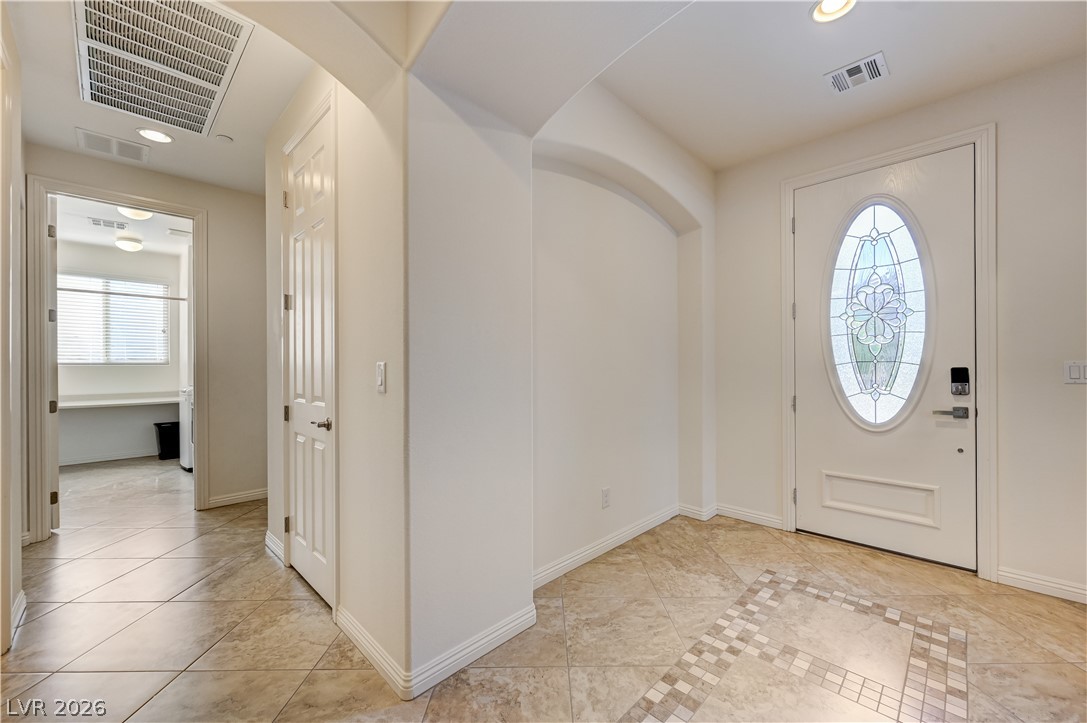
Tiled flooring and elegant arched transitions define this welcoming entryway. * Virtually staged Furniture
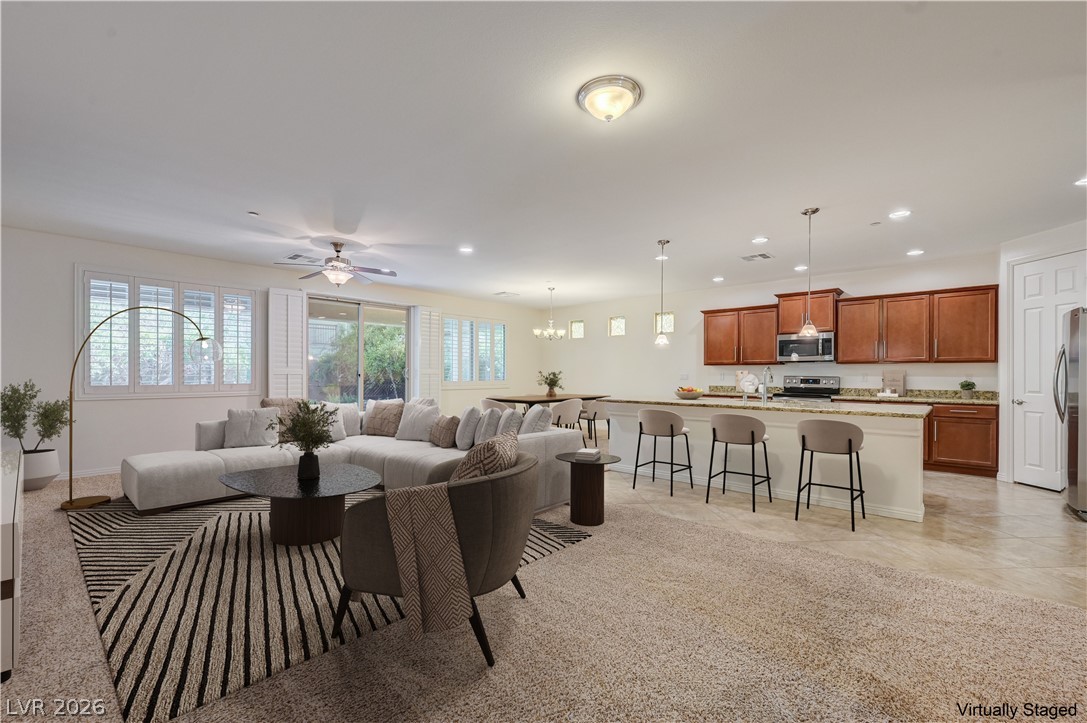
An open-concept living area connects seamlessly to the kitchen under high ceilings. * Virtually staged Furniture
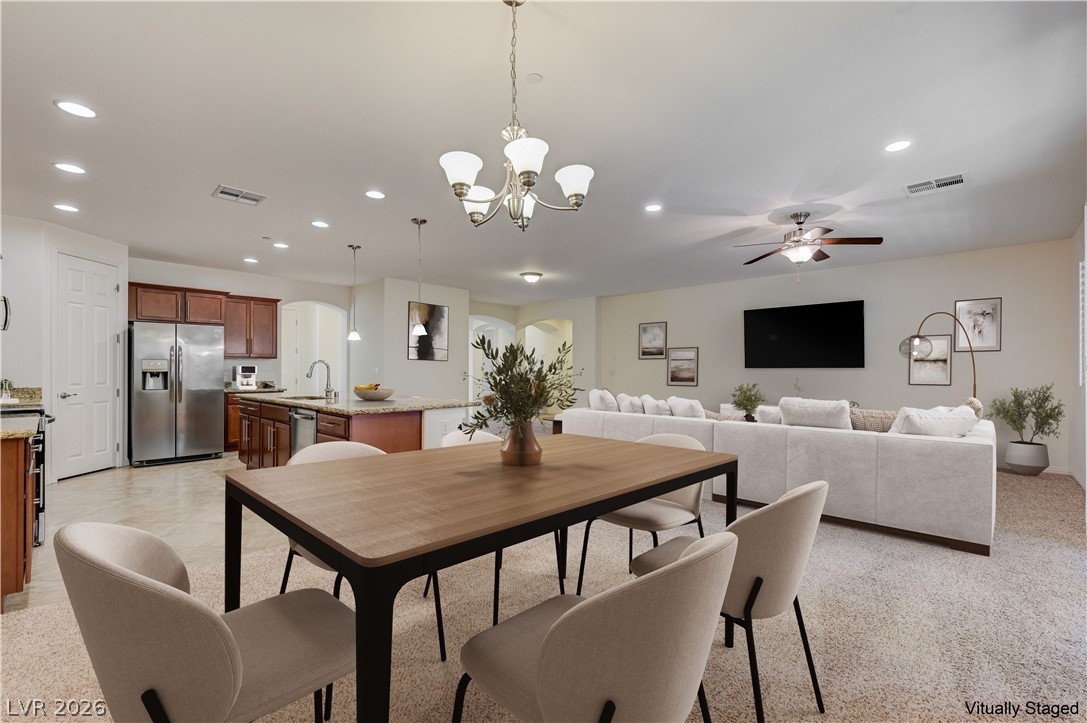
An open concept floorplan seamlessly connects the dining area to the kitchen and living room. * Virtually staged Furniture
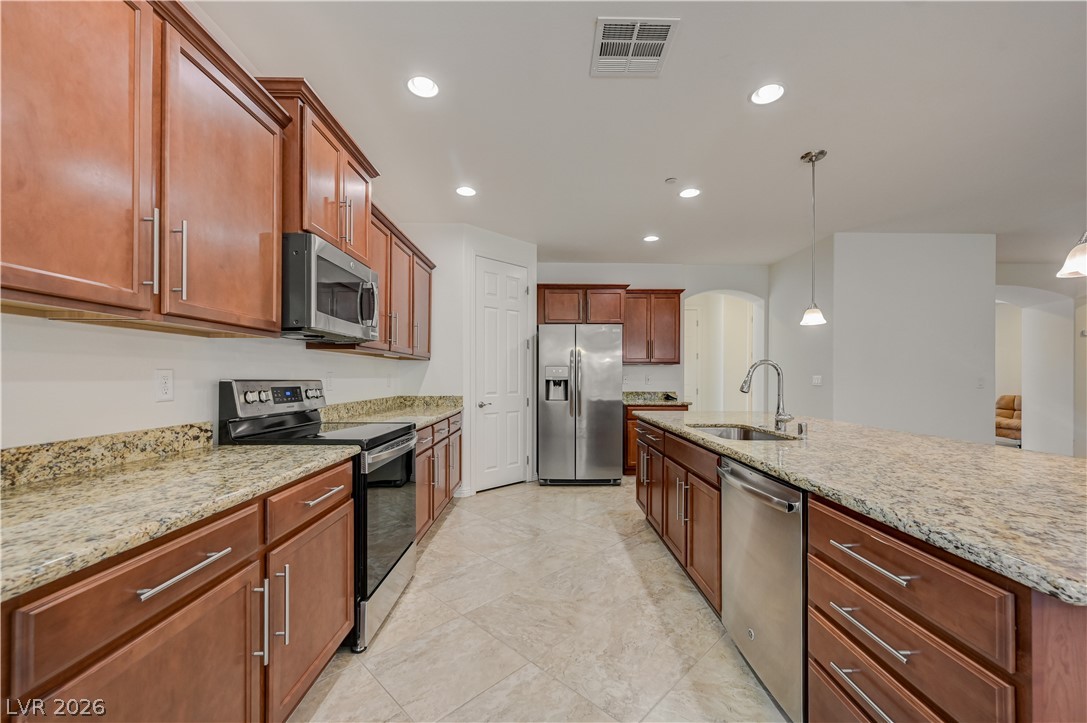
Rich wood cabinetry paired with granite countertops and a central island anchor the kitchen design.
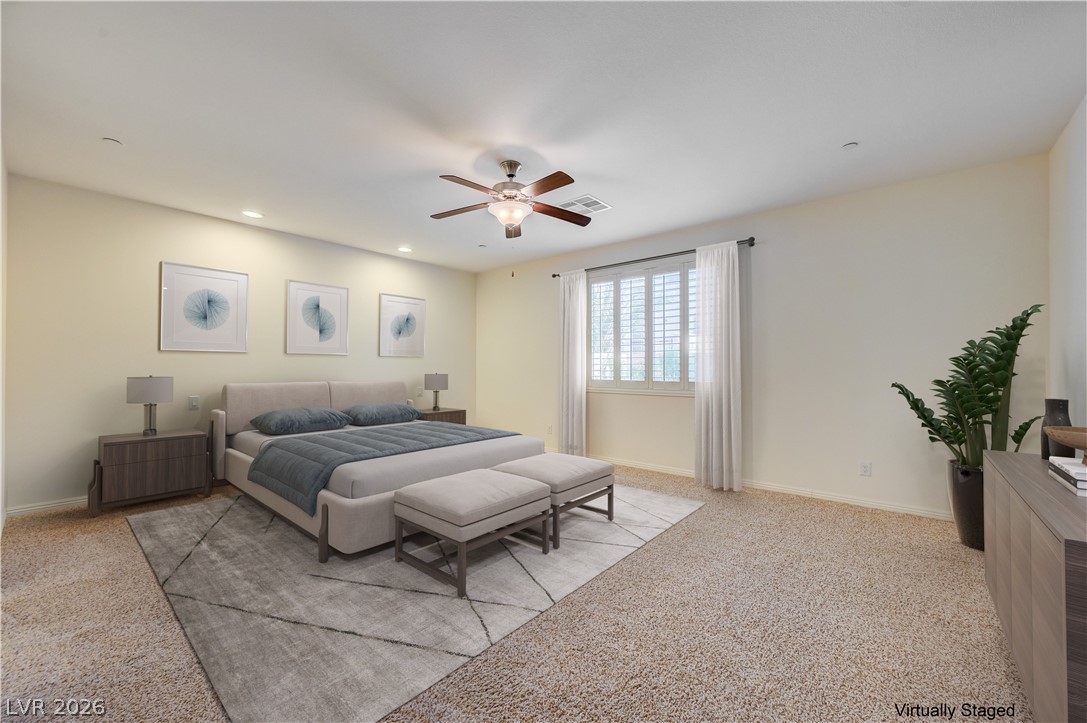
An expansive bedroom features plush carpeting, recessed lighting, and a wide shuttered window. * Virtually staged Furniture
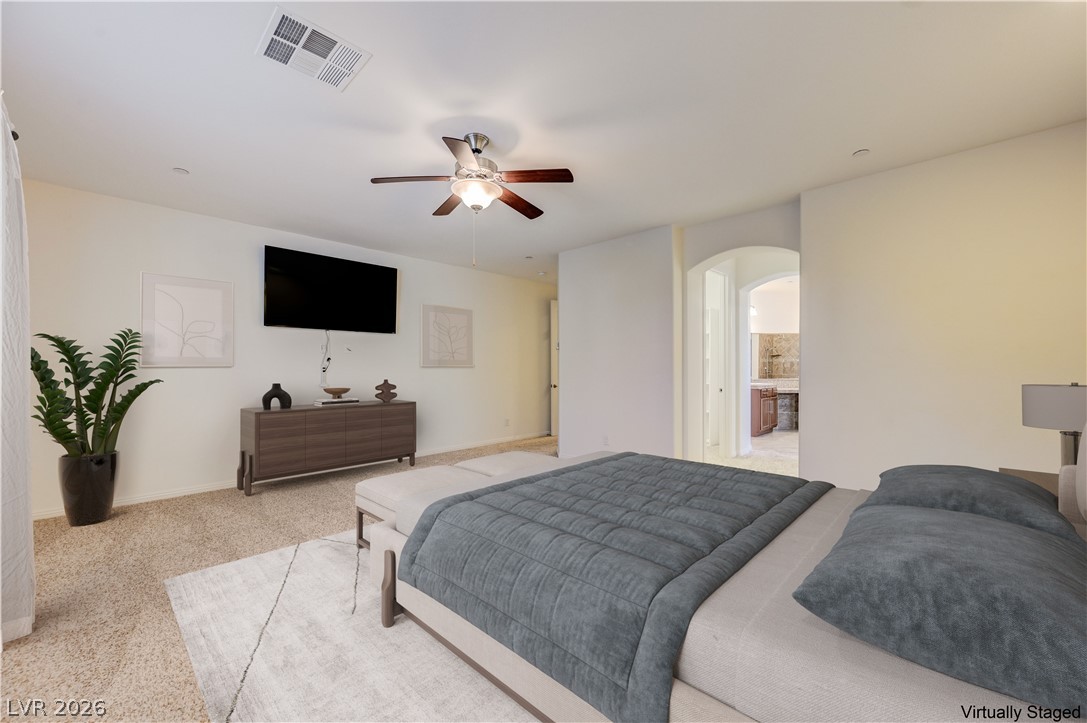
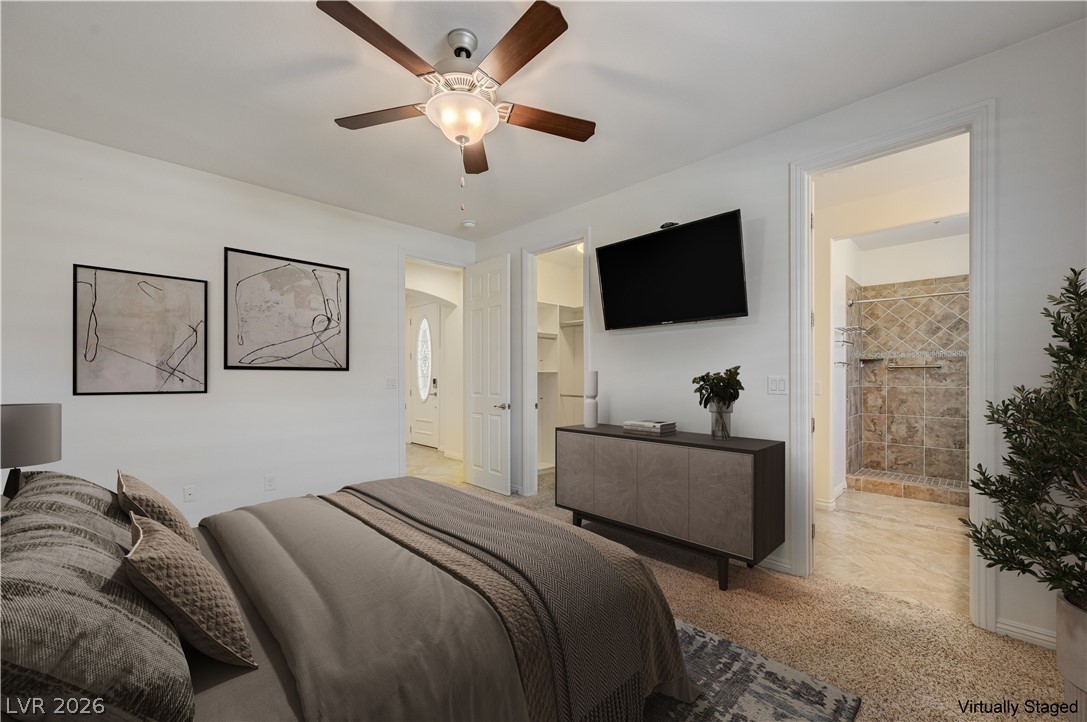
Plush carpeting and an elegant arched doorway define this spacious bedroom suite. * Virtually staged Furniture
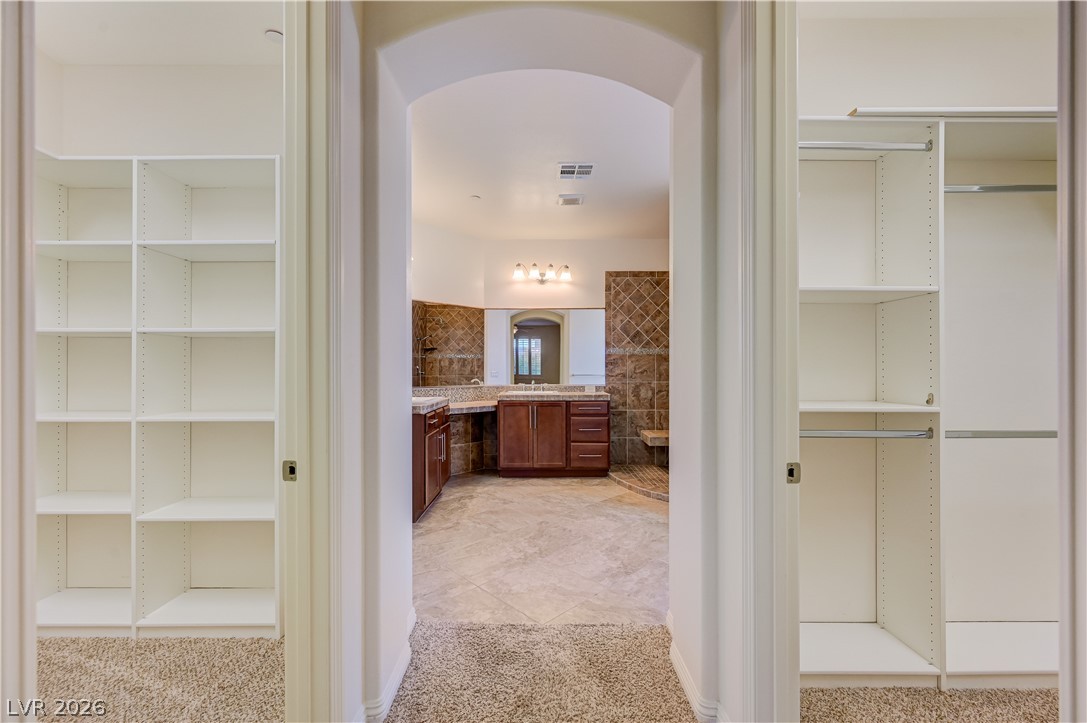
An arched doorway connects dual walk-in closets to a tiled bathroom suite.
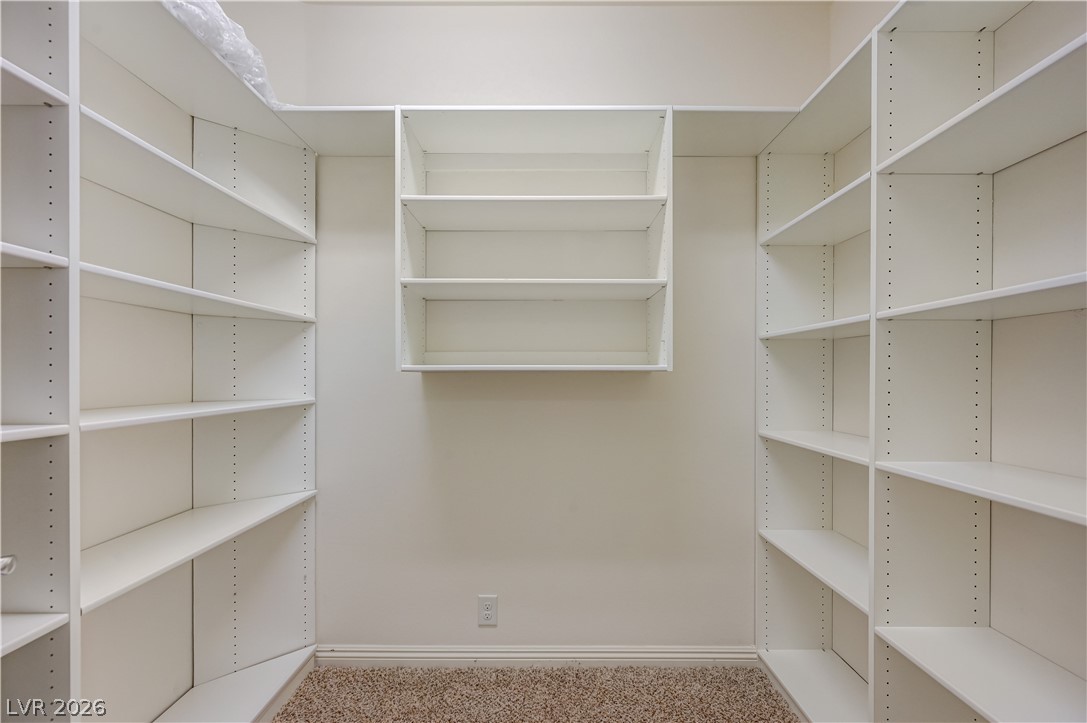
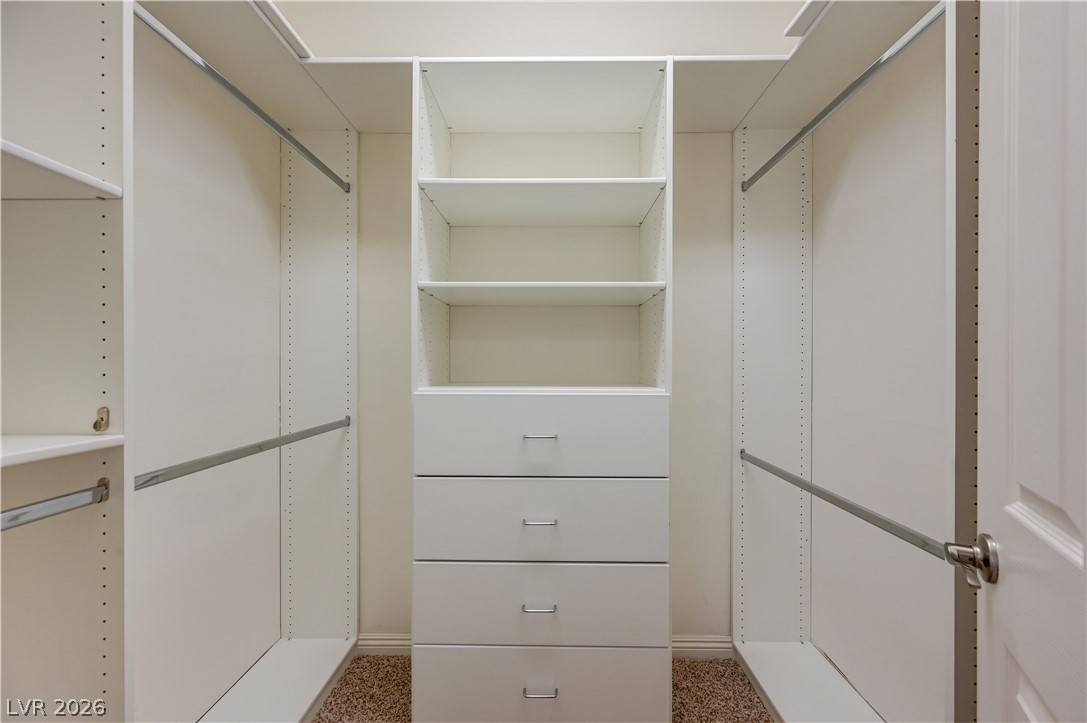
Floor-to-ceiling adjustable shelving maximizes storage potential in this carpeted walk-in closet.
Custom built-in shelving and integrated drawers maximize storage options within this functional space.
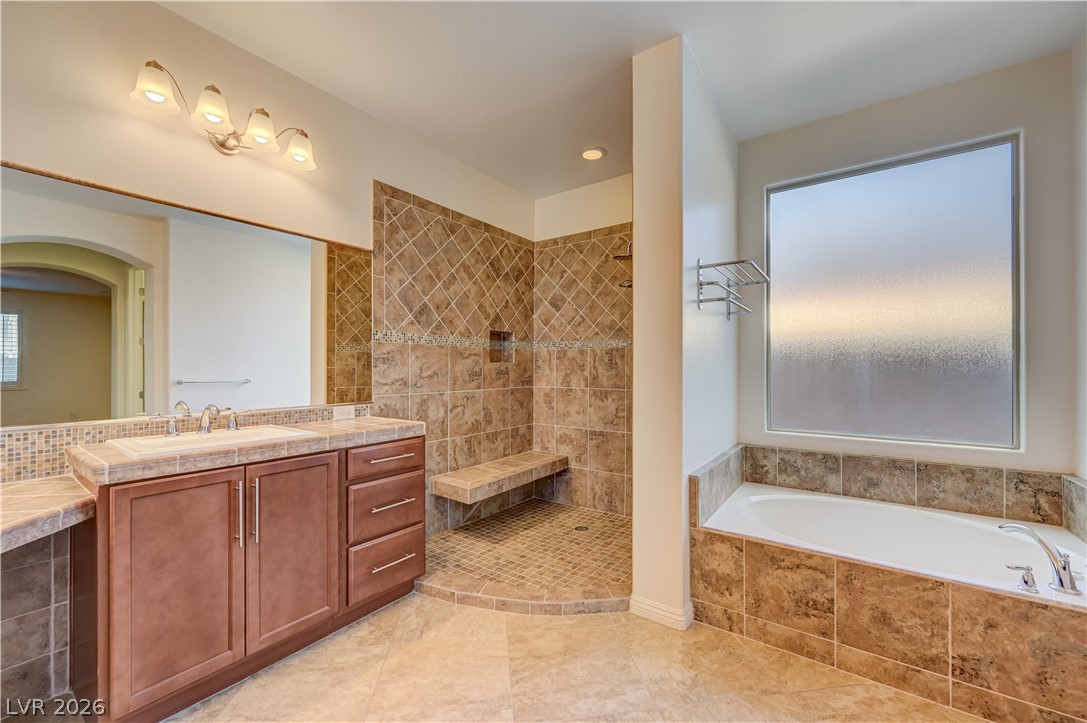
Tiled flooring pairs with stone counters and a walk-in shower in this master bath.
Tiled flooring and a matching tile surround connect the walk-in shower to the soaking tub.
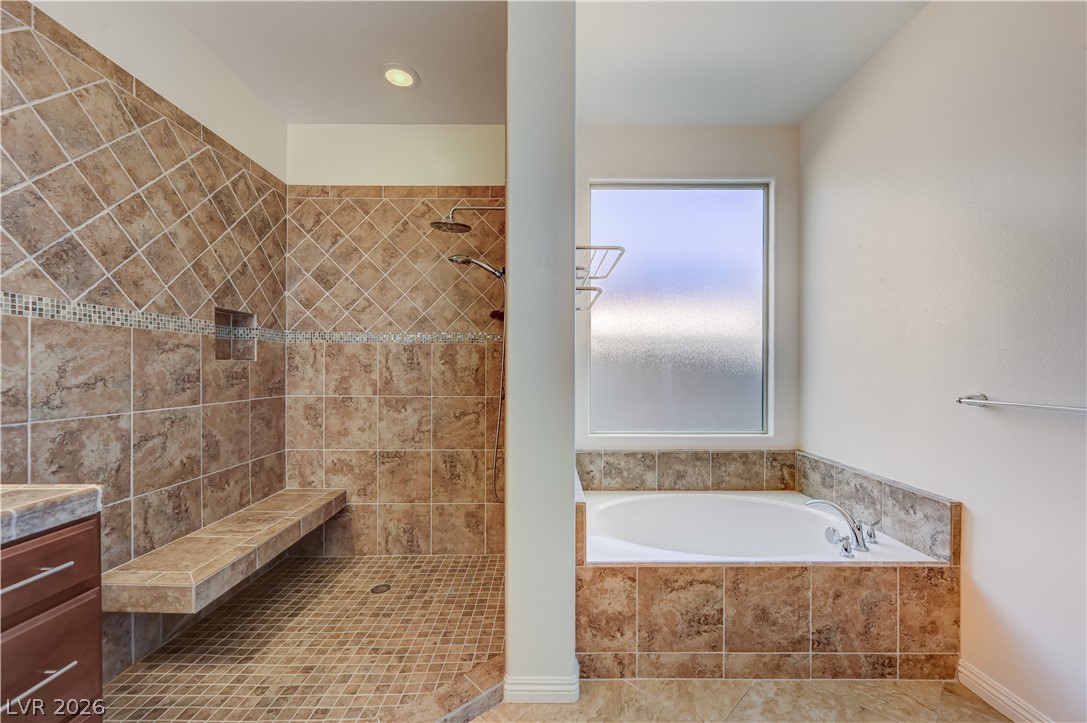
Earth-toned tile work surrounds a separate soaking tub and a walk-in shower with bench.
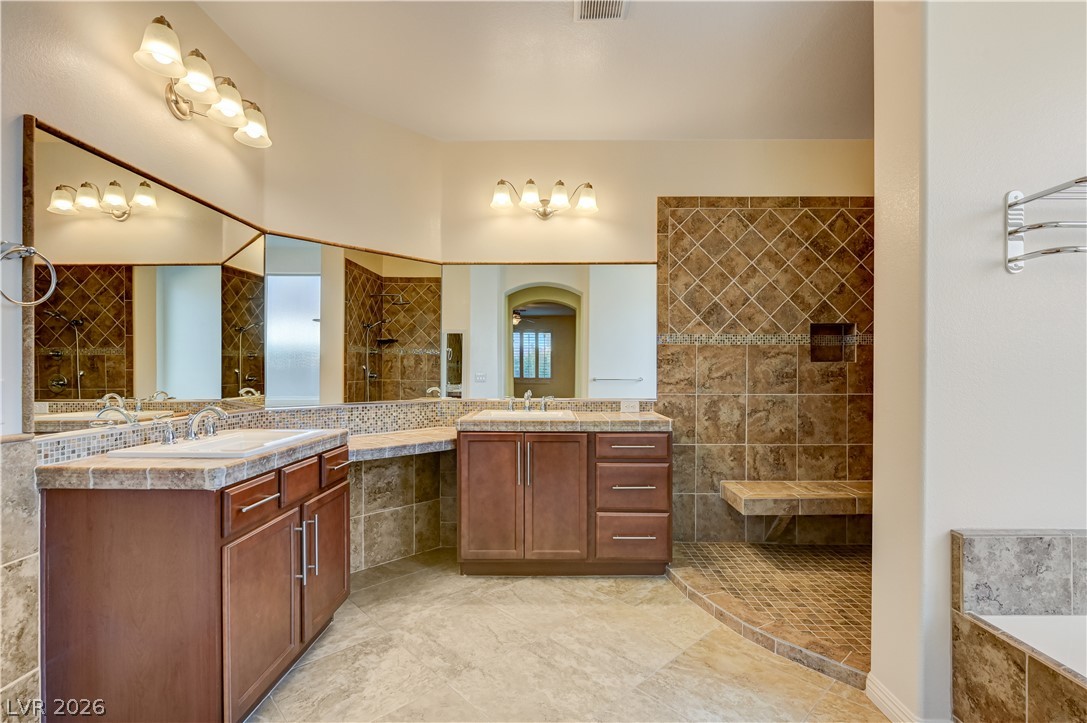
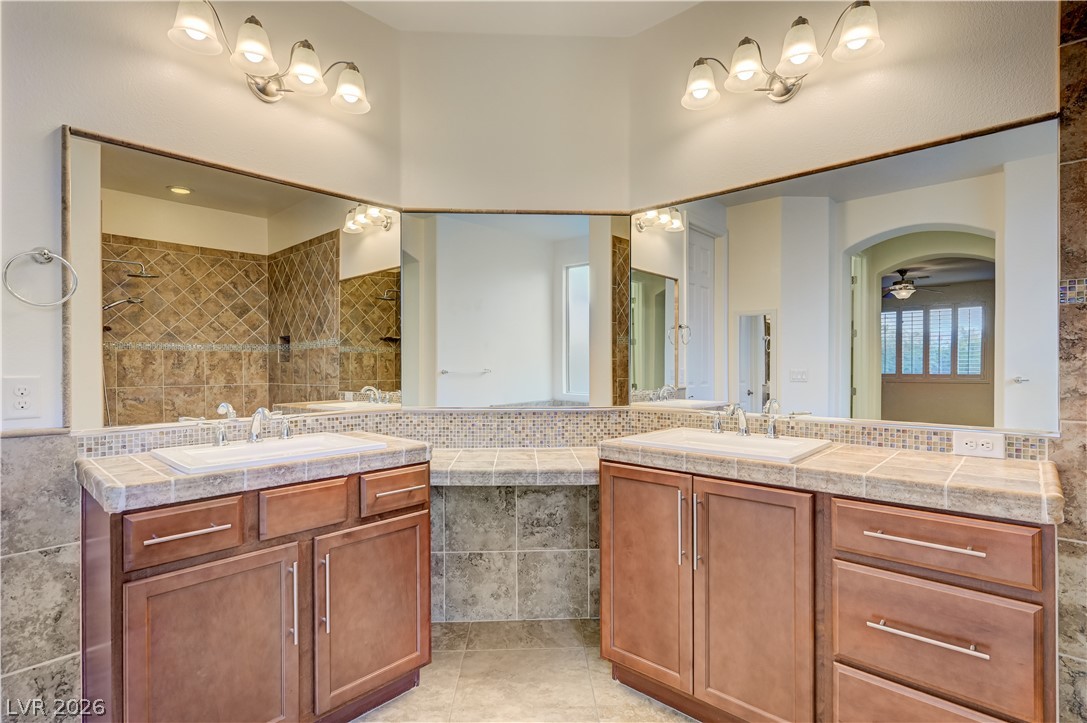
Double vanities with tile countertops anchor this master bathroom.
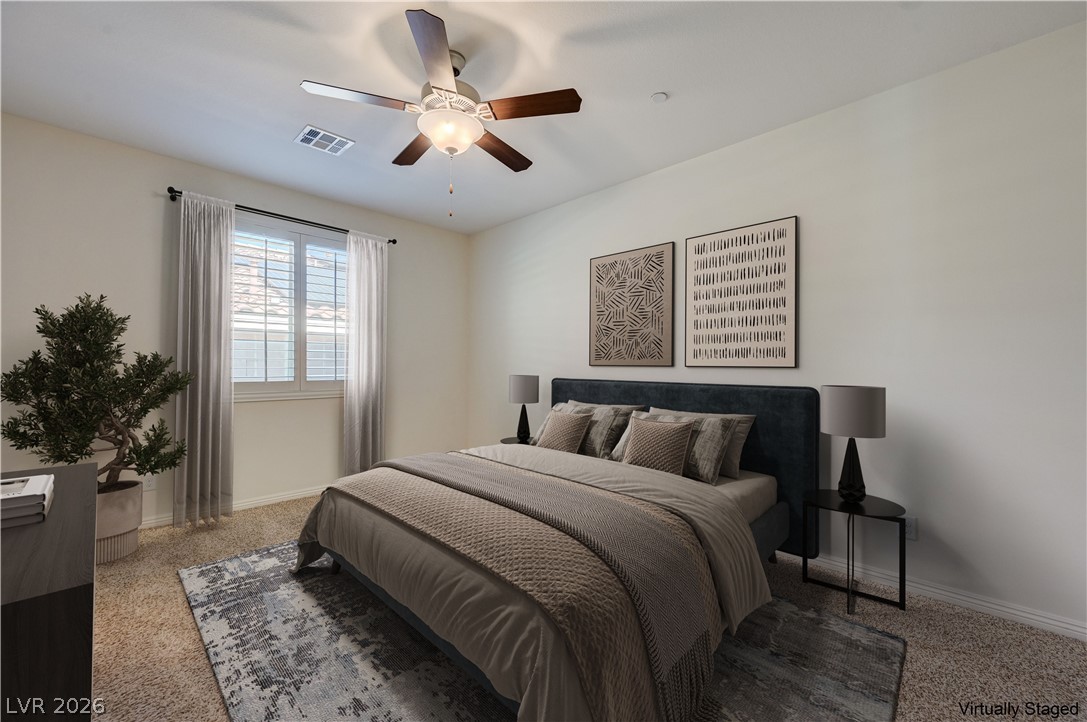
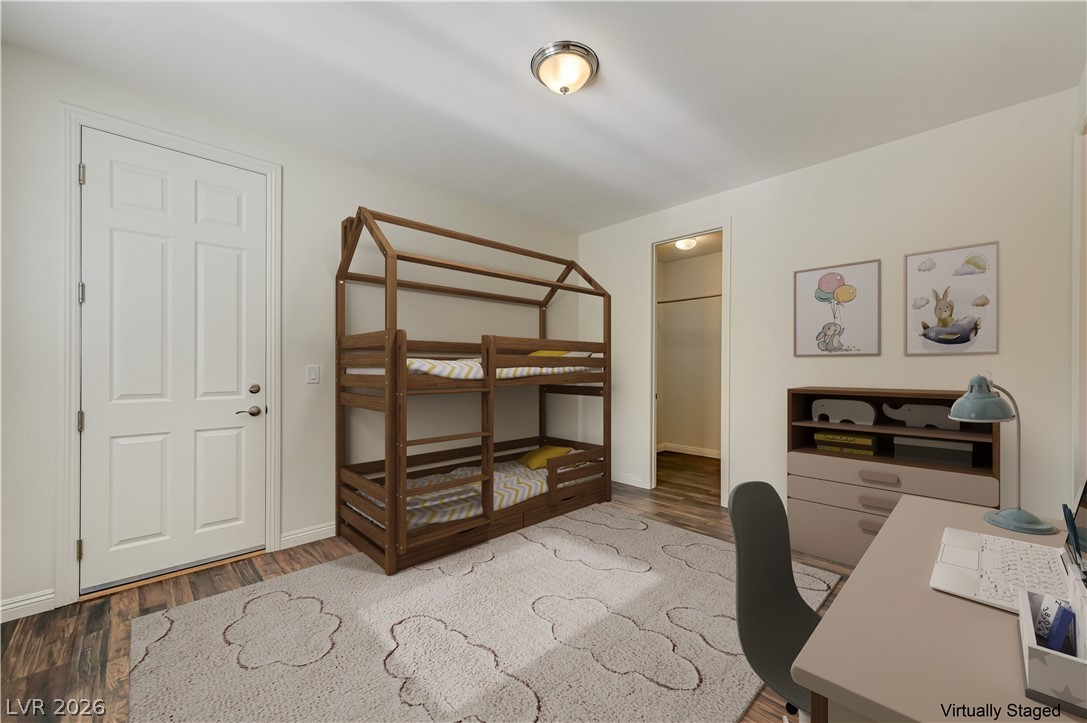
Plush carpeting anchors this bedroom beneath a classic window. * Virtually staged Furniture
Smooth walls and neutral flooring establish a serene atmosphere in this bedroom suite. * Virtually staged Furniture
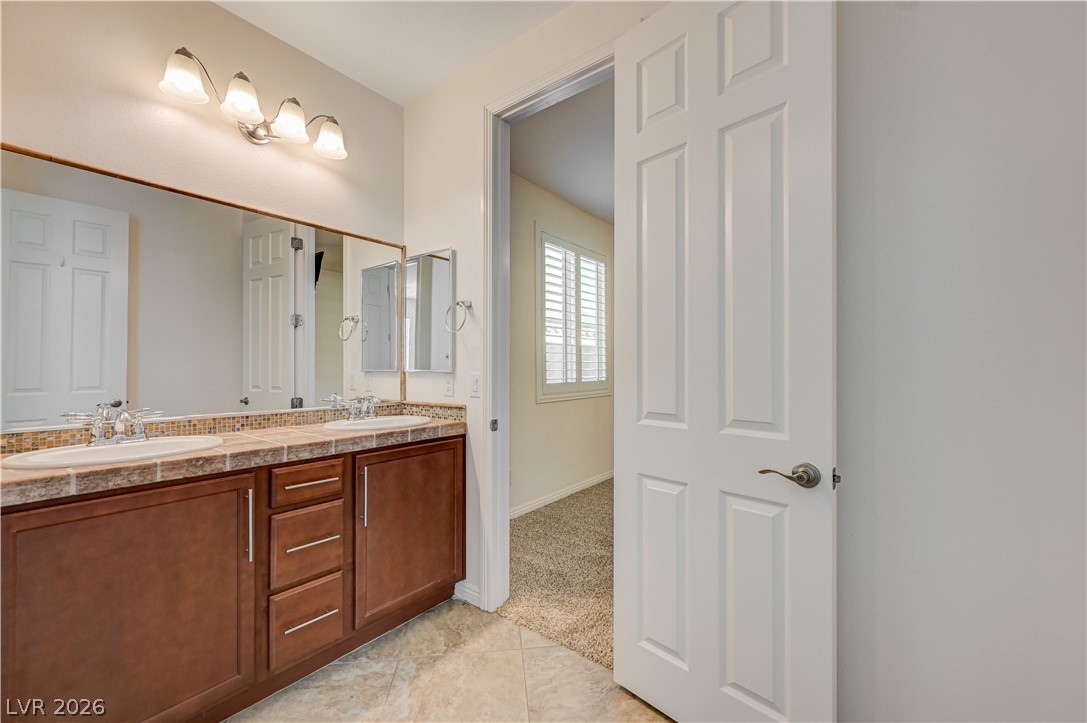
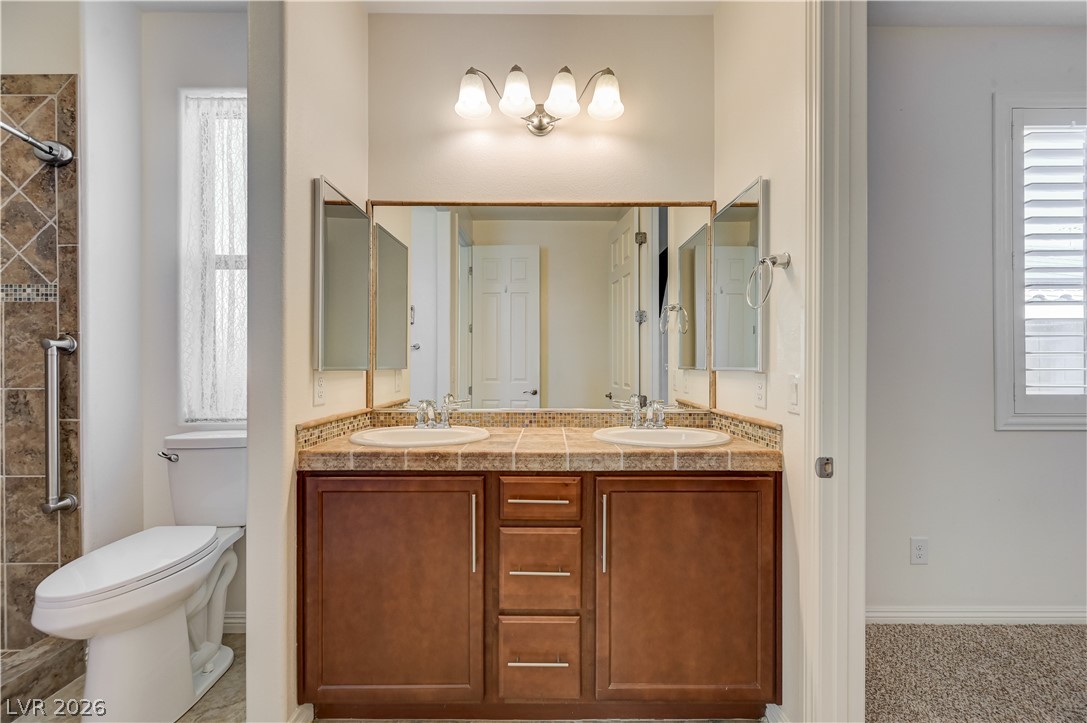
Double vanities with tile countertops stand adjacent to a tiled floor bathroom entrance.
Tiled countertops and a double vanity define this functional master bathroom space.
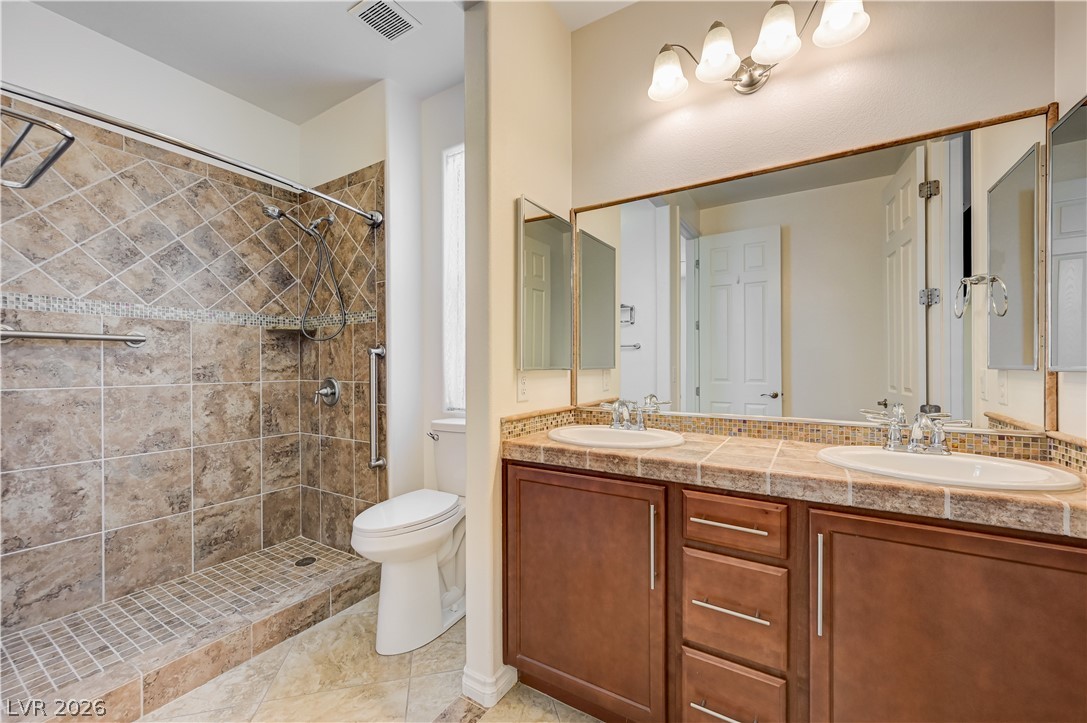
A spacious bathroom features tiled flooring and a tiled walk-in shower alongside a dual-sink vanity.
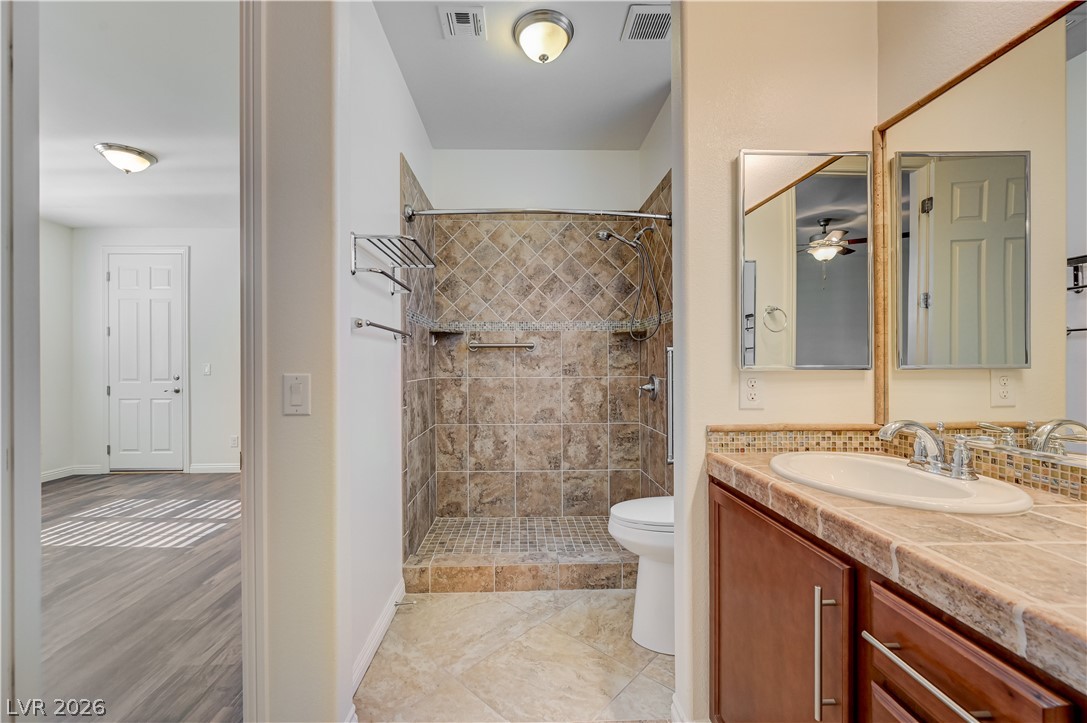
Tiled flooring and a walk-in shower with stone tile surrounds define this bathroom layout.
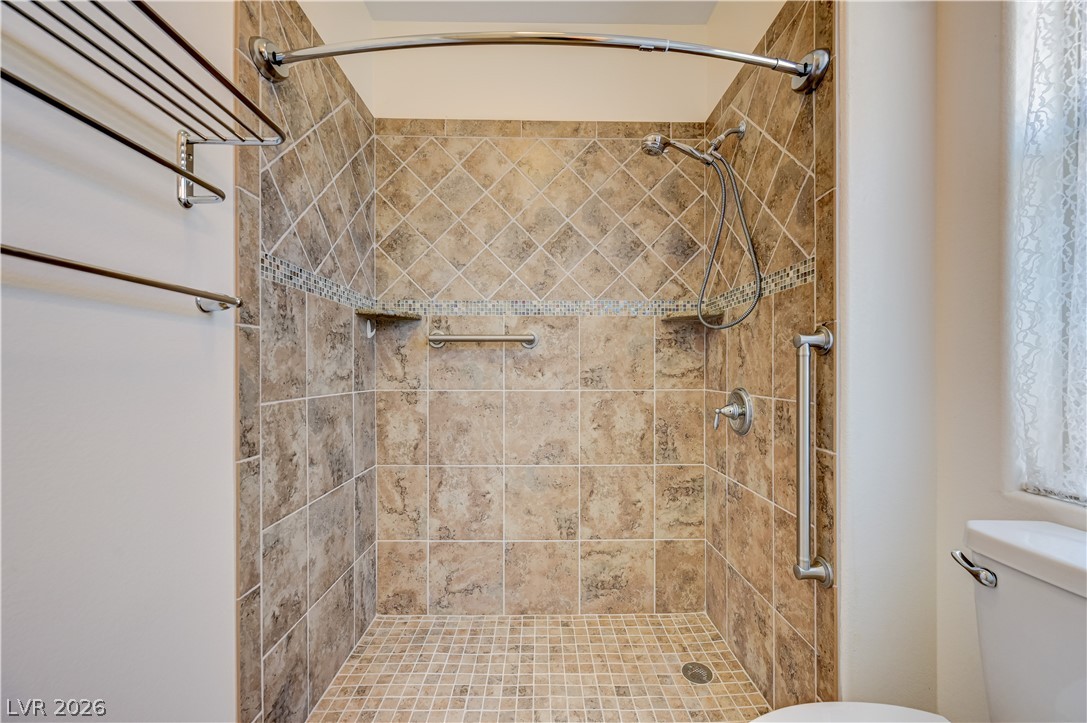
Textured tile surrounds a spacious walk-in shower with safety grab bars and mosaic flooring.
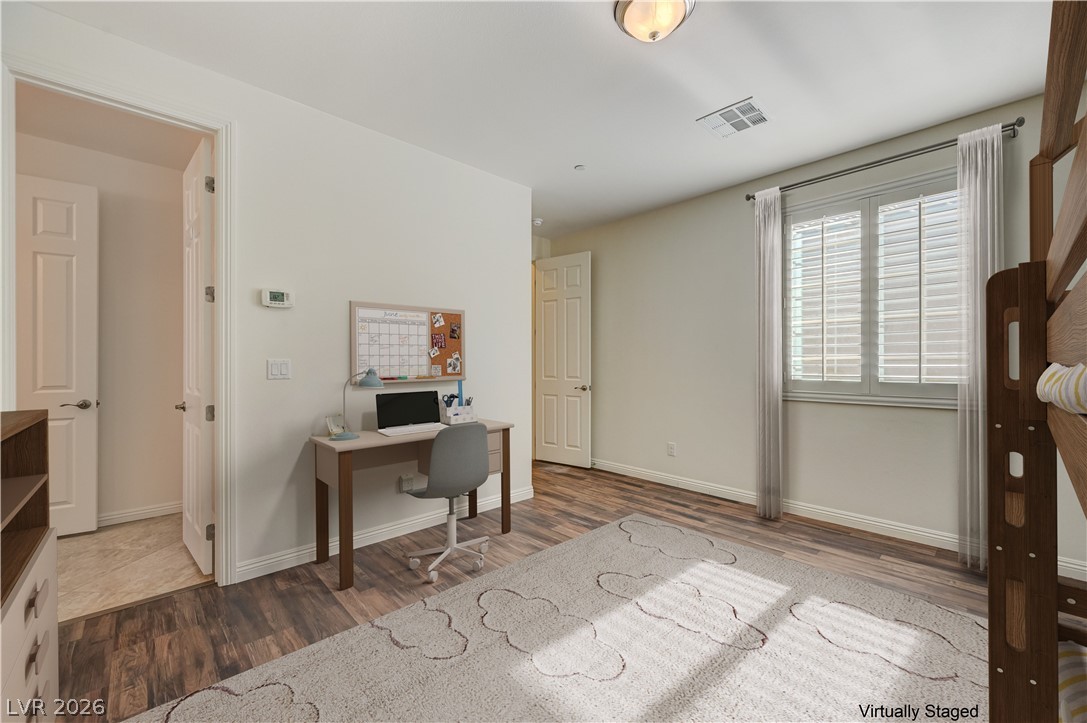
Rich wood floors lay a handsome foundation beneath crisp neutral walls and recessed-style lighting. * Virtually staged Furniture
Rich wood floors and a large window fitted with plantation shutters anchor this bedroom. * Virtually staged Furniture
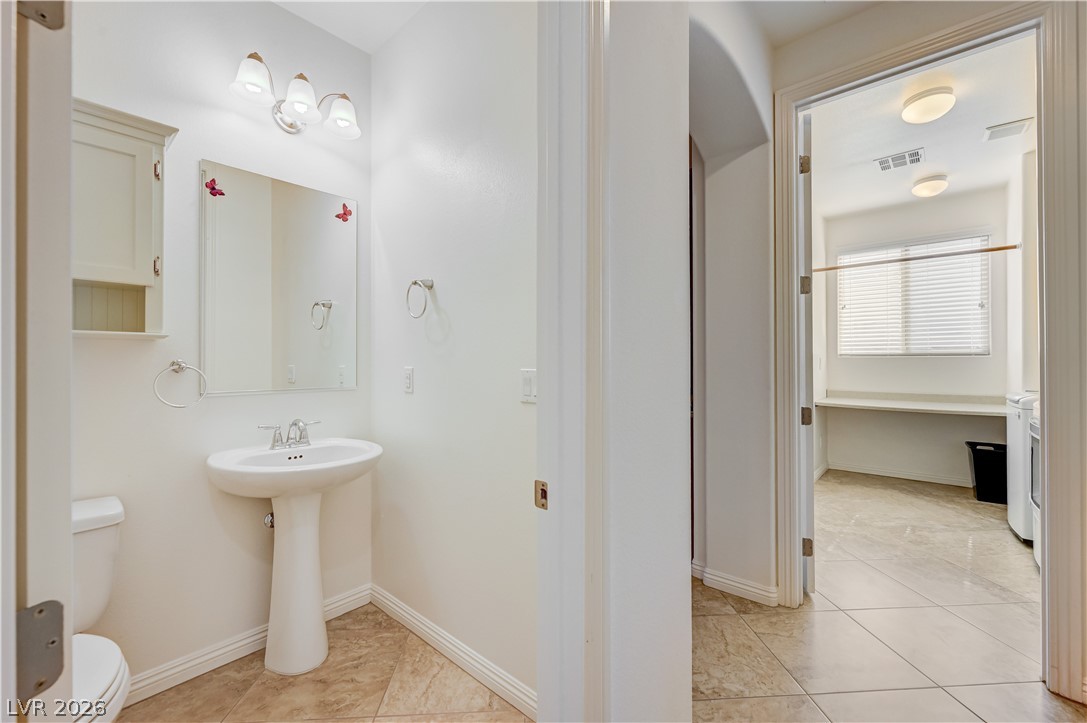
Tiled flooring flows from a convenient powder room past the hallway to a nearby laundry area.
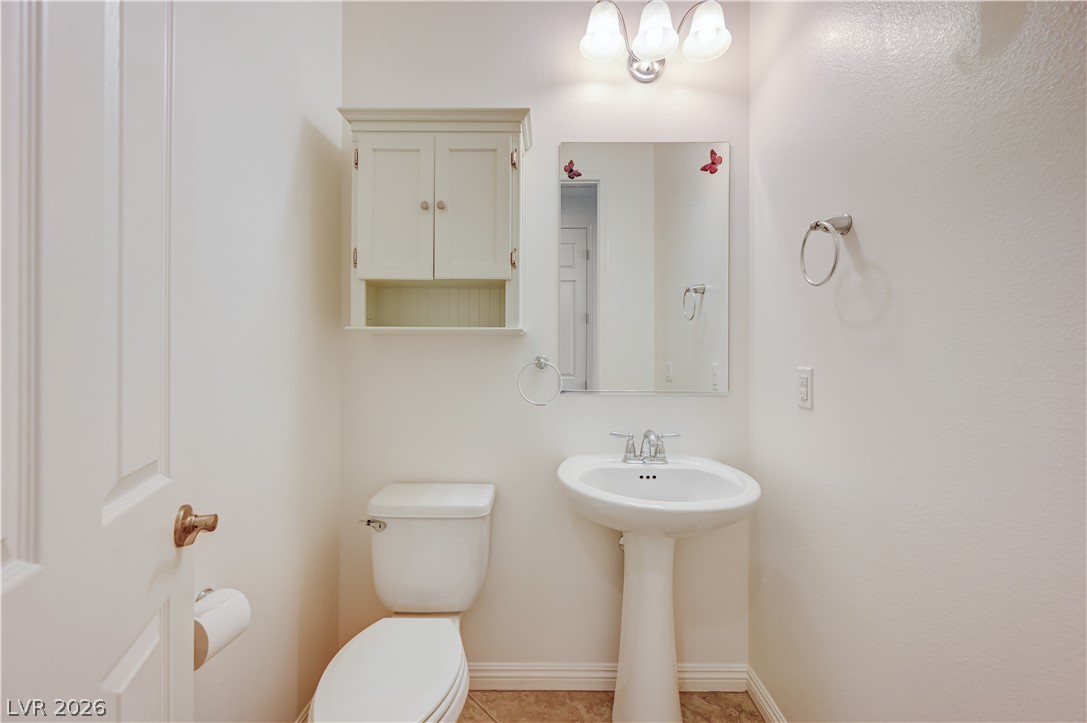
Crisp white walls surround a classic pedestal sink and functional wall cabinet in this powder room.
Inlaid tile flooring and arched architectural details frame this welcoming entryway space.
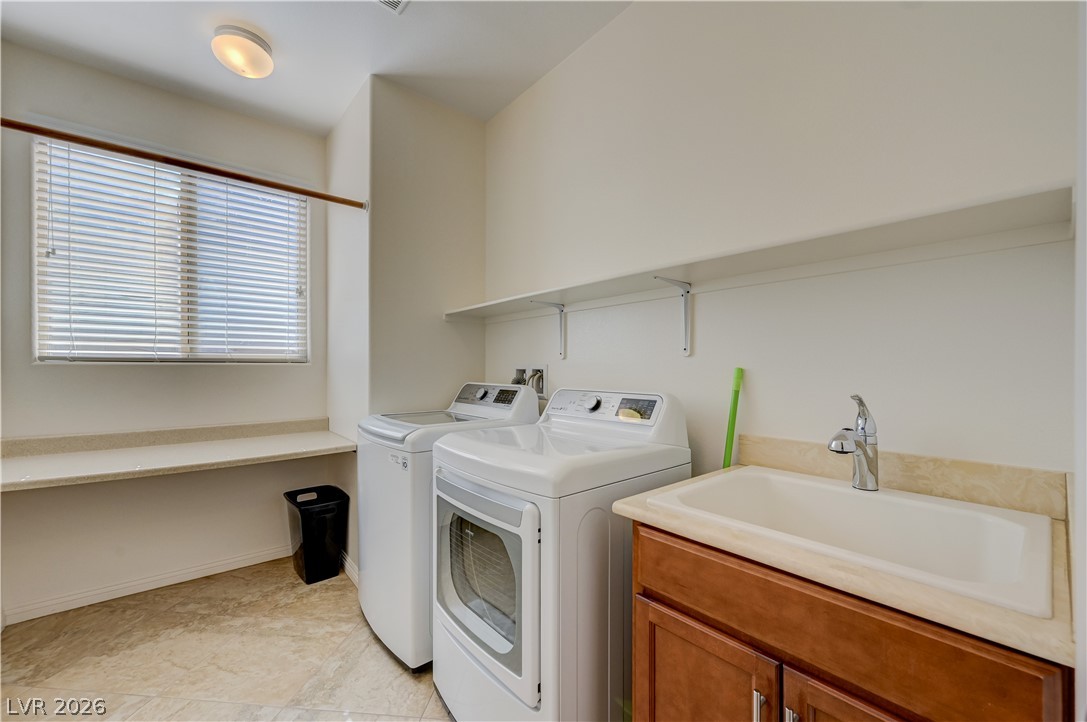
Functional workspace highlights this practical laundry room featuring a convenient utility sink and built-in shelving.
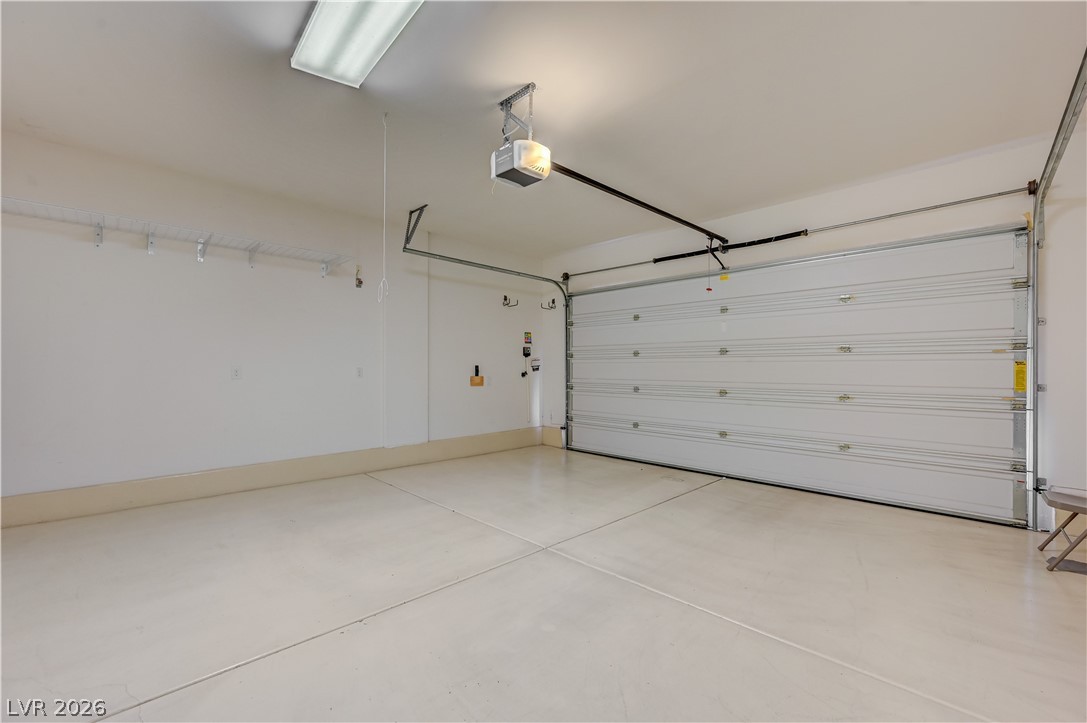
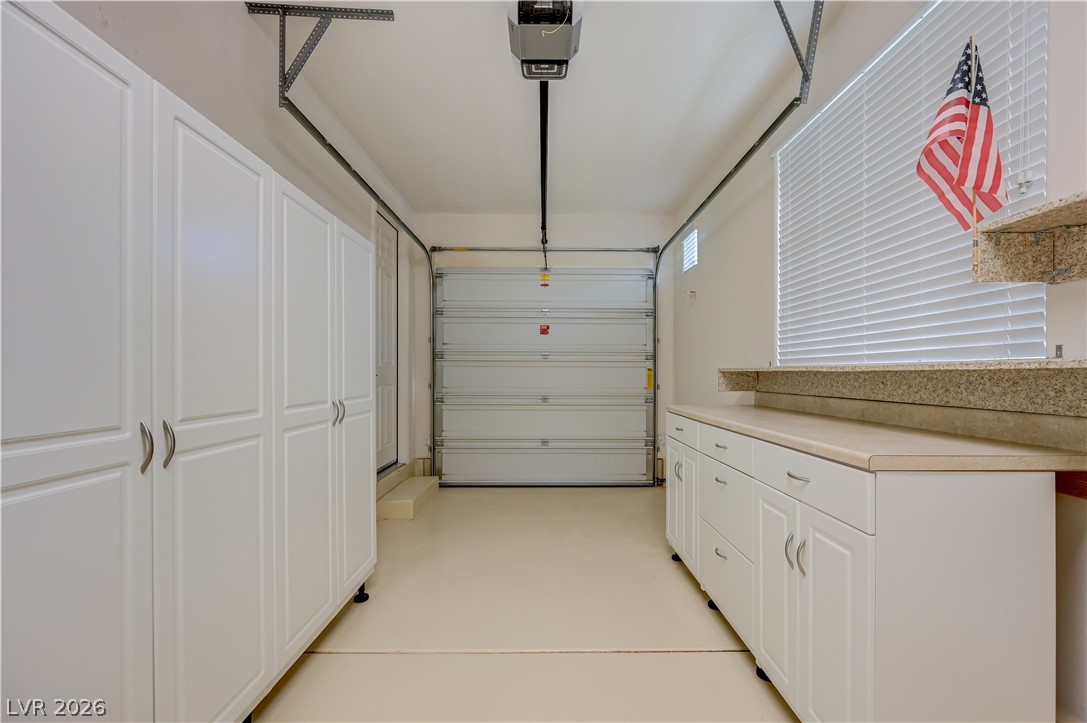
Clean concrete flooring and overhead storage racks define this functional garage interior.
An orderly interior garage highlights concrete flooring and smooth white plaster walls.
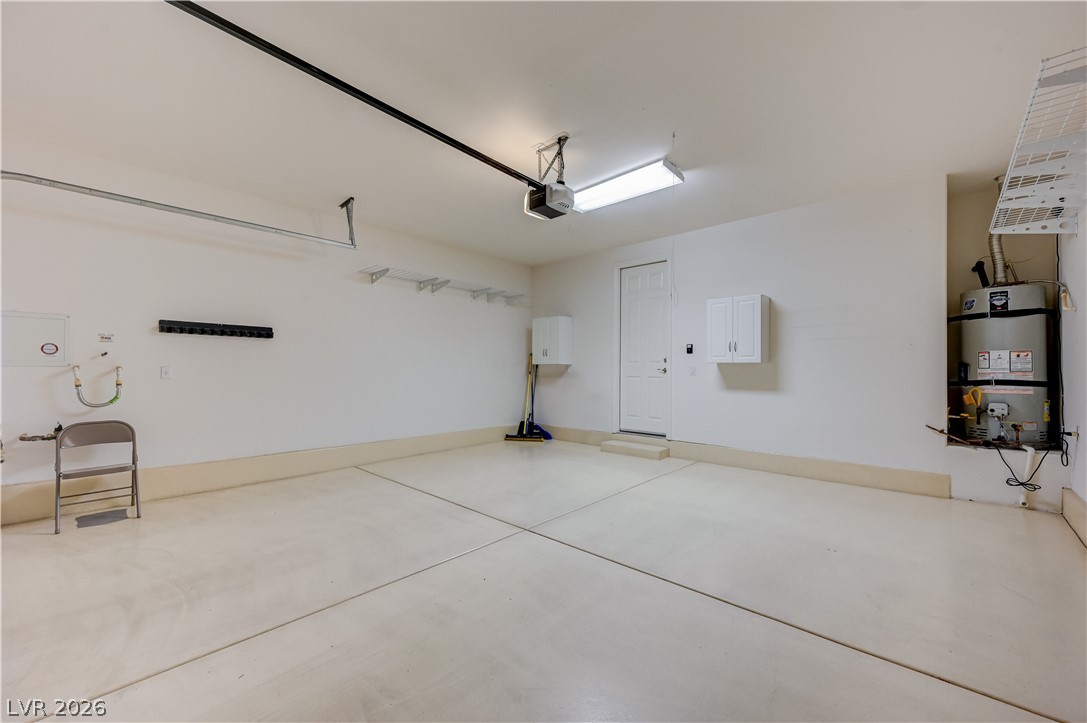
Ample built-in cabinetry provides exceptional organization within this clean utility area. 1 car garage has AC unit to use as workshop.
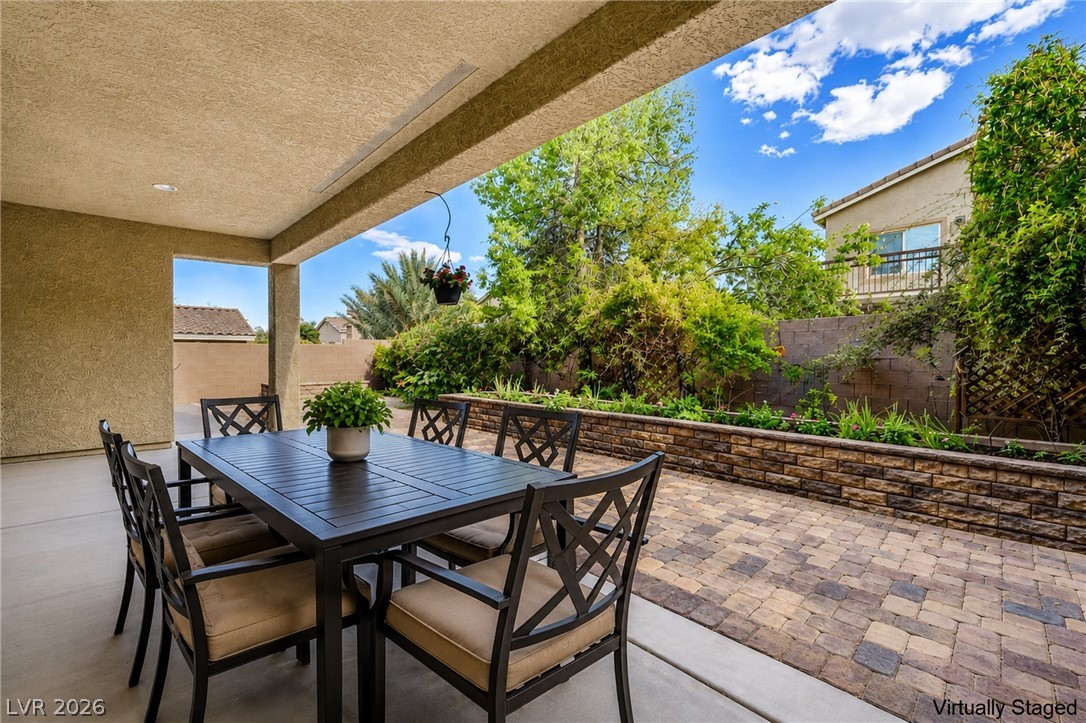
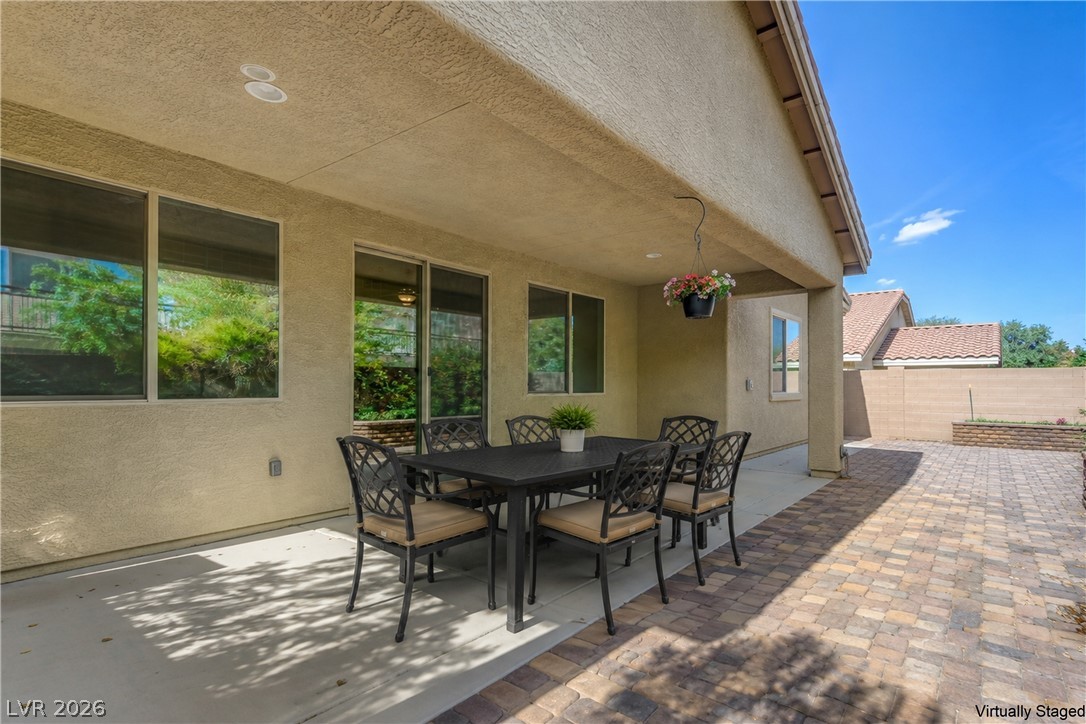
An inviting covered patio opens to a stone-paved courtyard lined with structured garden walls. * Virtually Staged
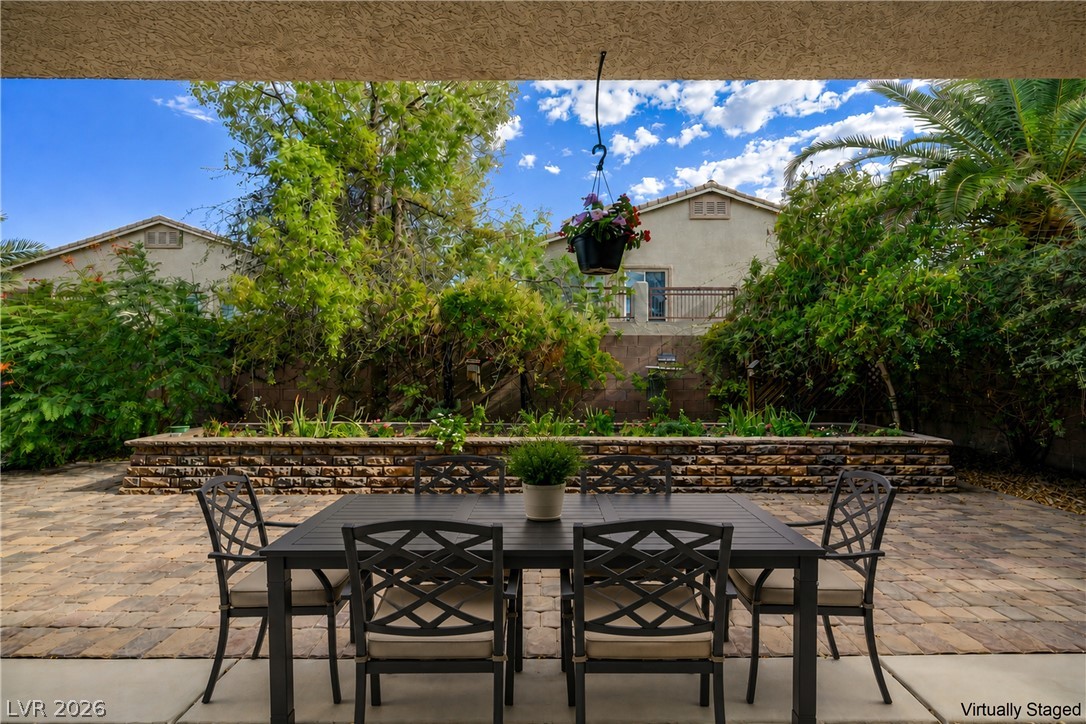
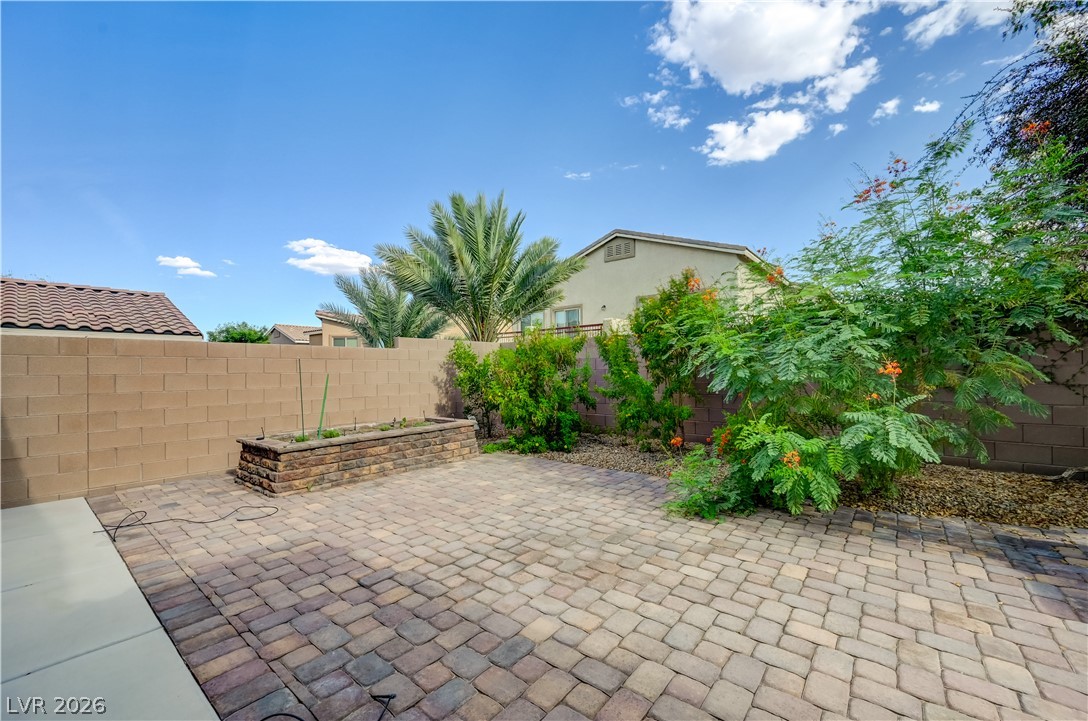
An inviting stone-paved patio offers a quiet retreat framed by raised masonry planter beds. *Virtually staged table
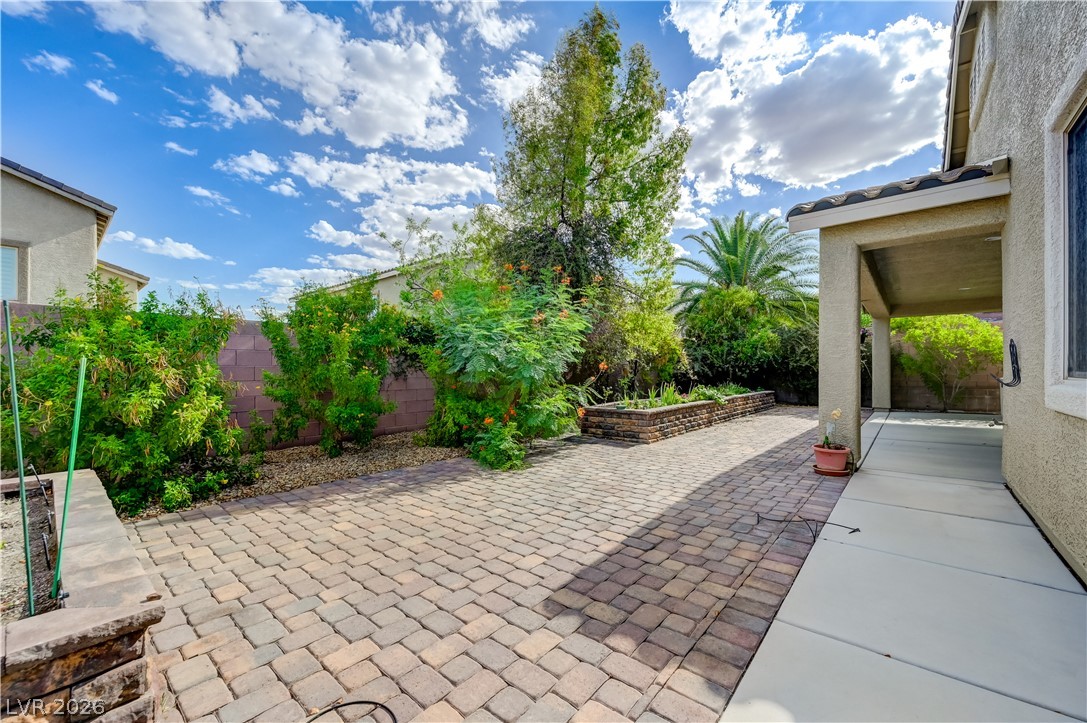
Stone pavers line this landscaped courtyard flanked by a covered concrete walkway.
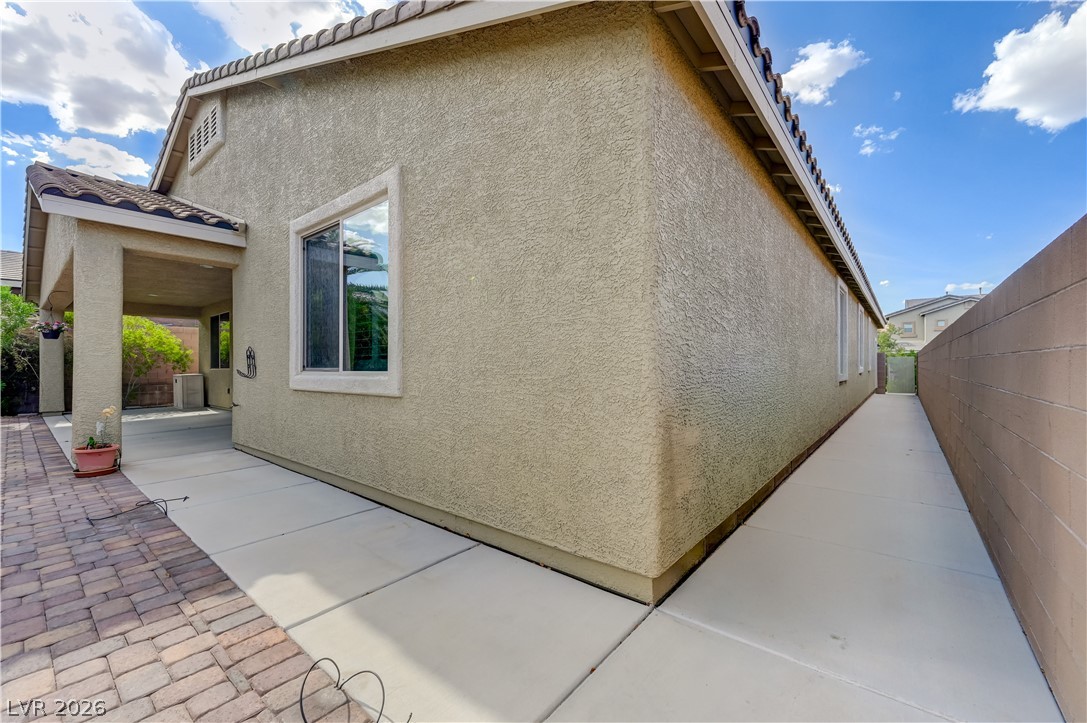
A stucco exterior and paved walkways line the side of this single-story home.
An inviting paver patio sits enclosed within privacy block walls and lush desert plantings.
An inviting covered patio features smooth concrete flooring and integrated recessed lighting overhead. *Virtually staged table
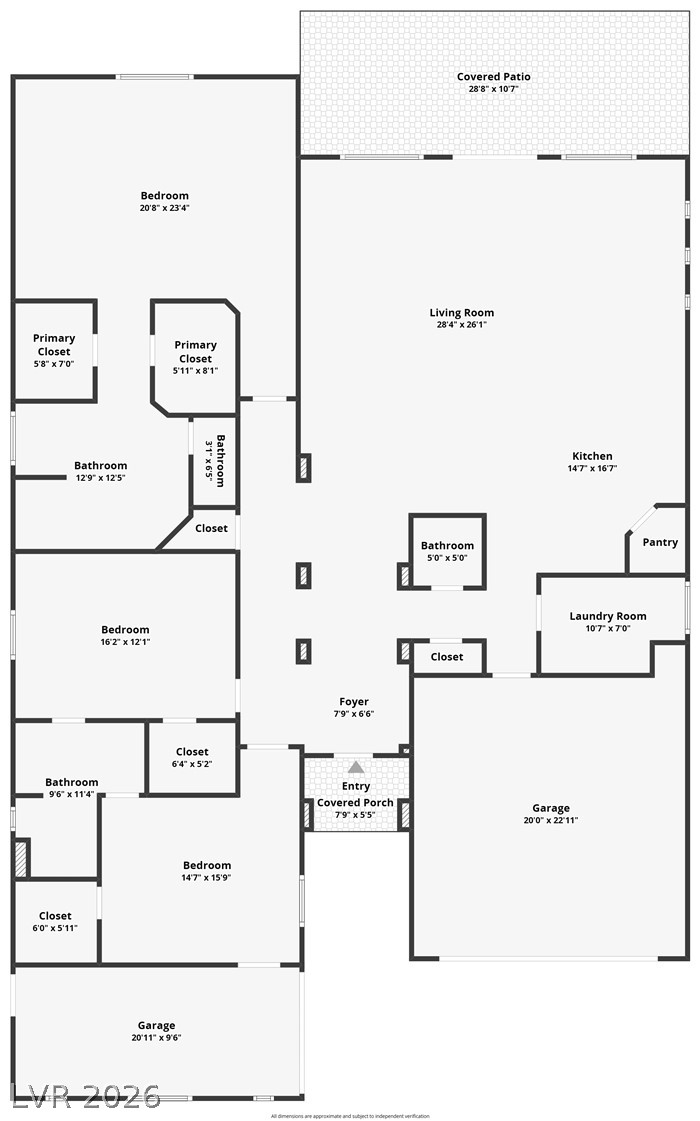
An intuitive architectural layout details the spacious living areas, multiple suites, and dual garage bays.
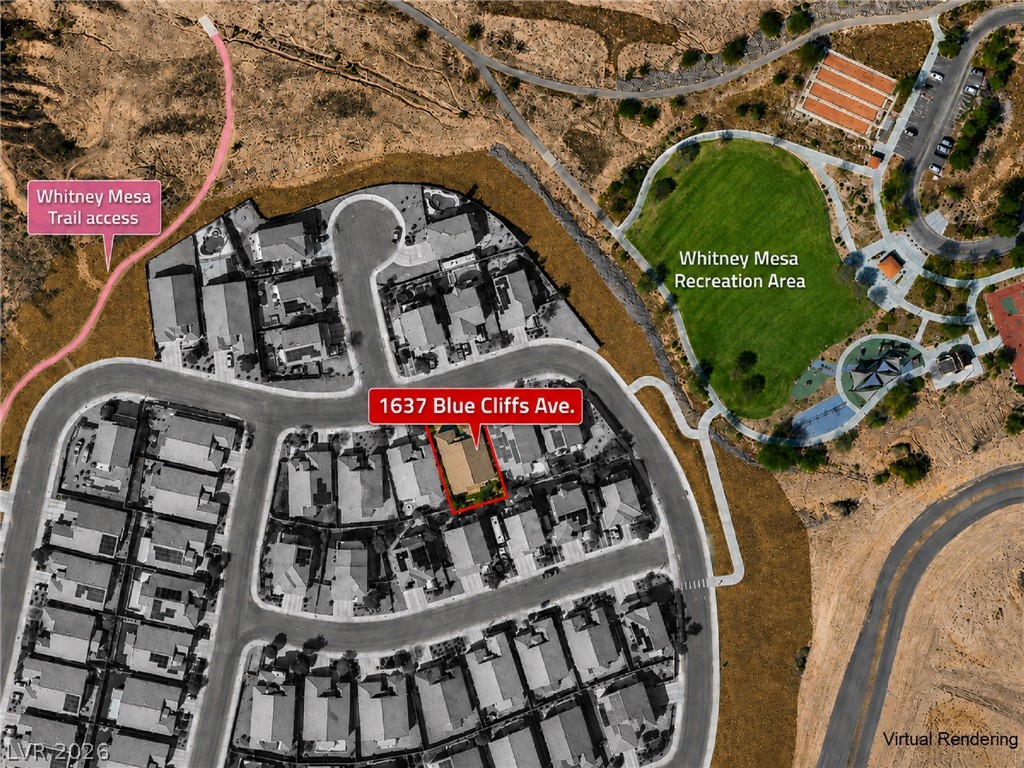
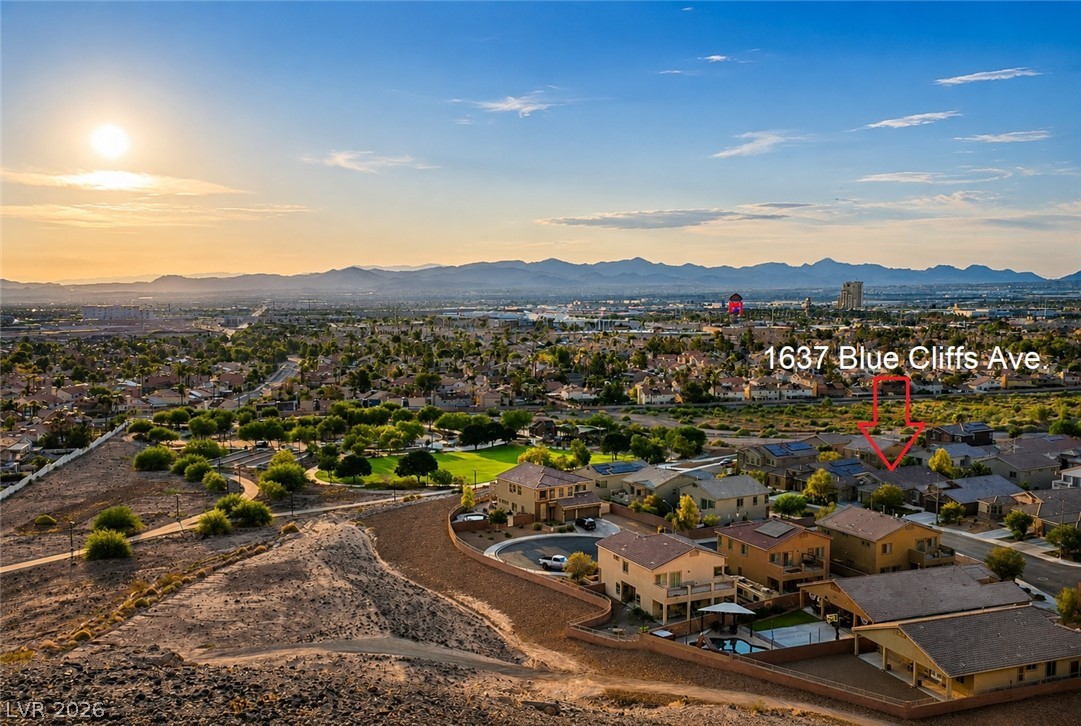
An aerial map highlights the property location adjacent to scenic trails and recreation areas.
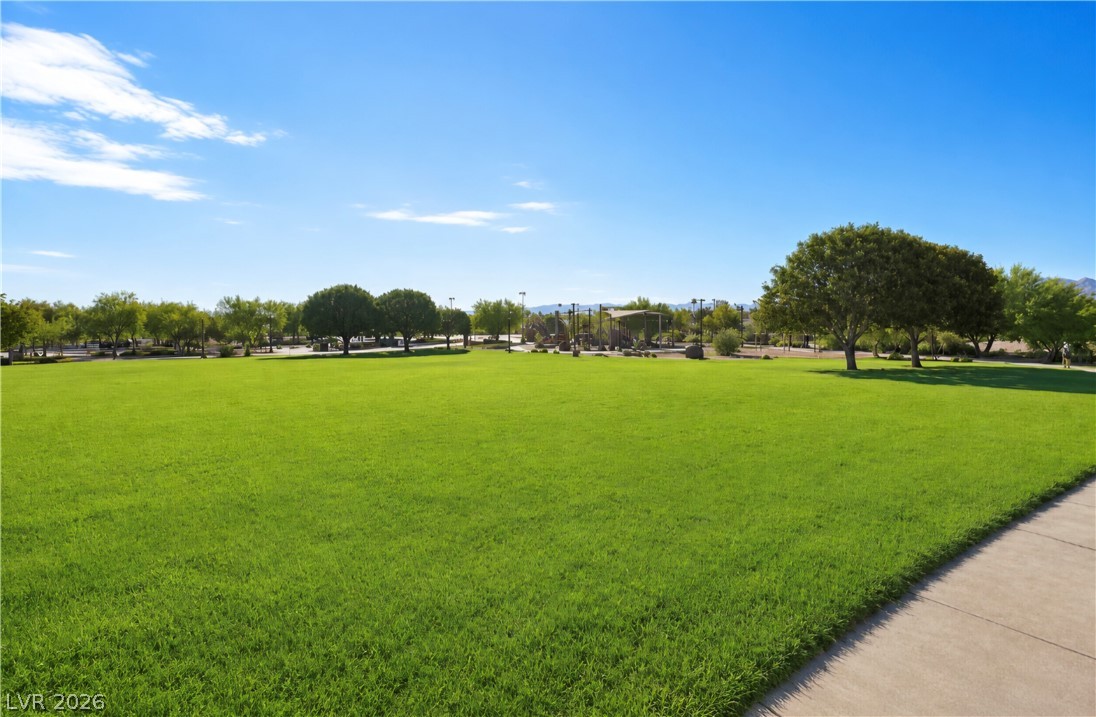
Nearby community park offers convenient outdoor recreation and open green space.
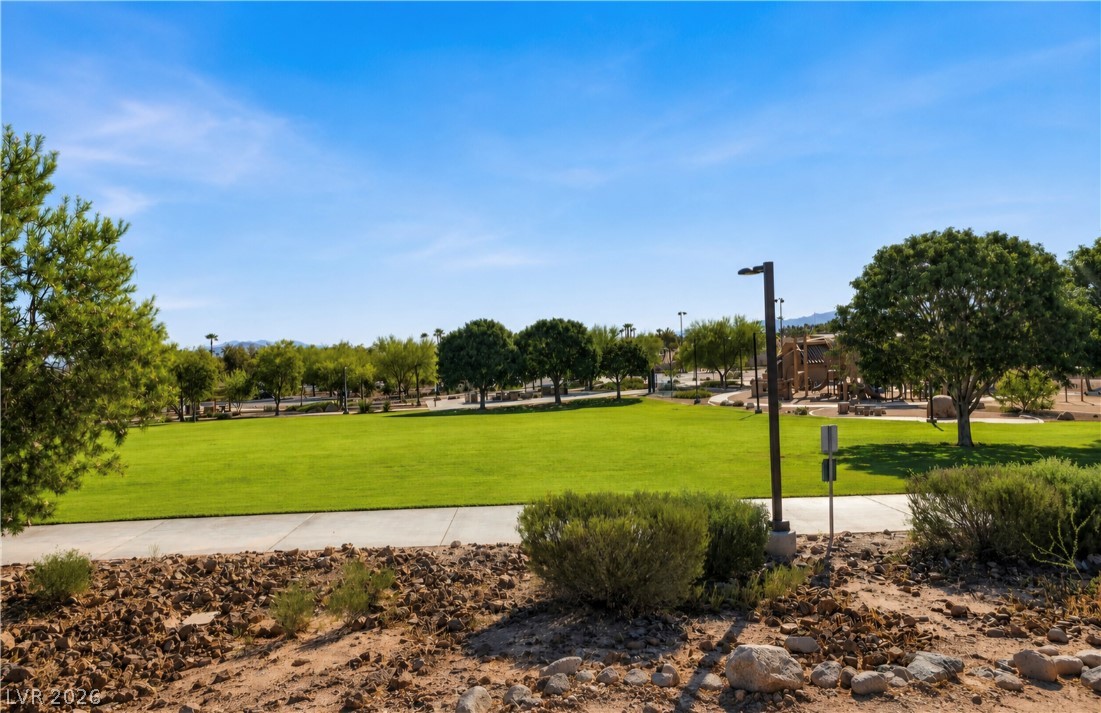
Manicured green space runs alongside a paved walking path under clear blue skies.
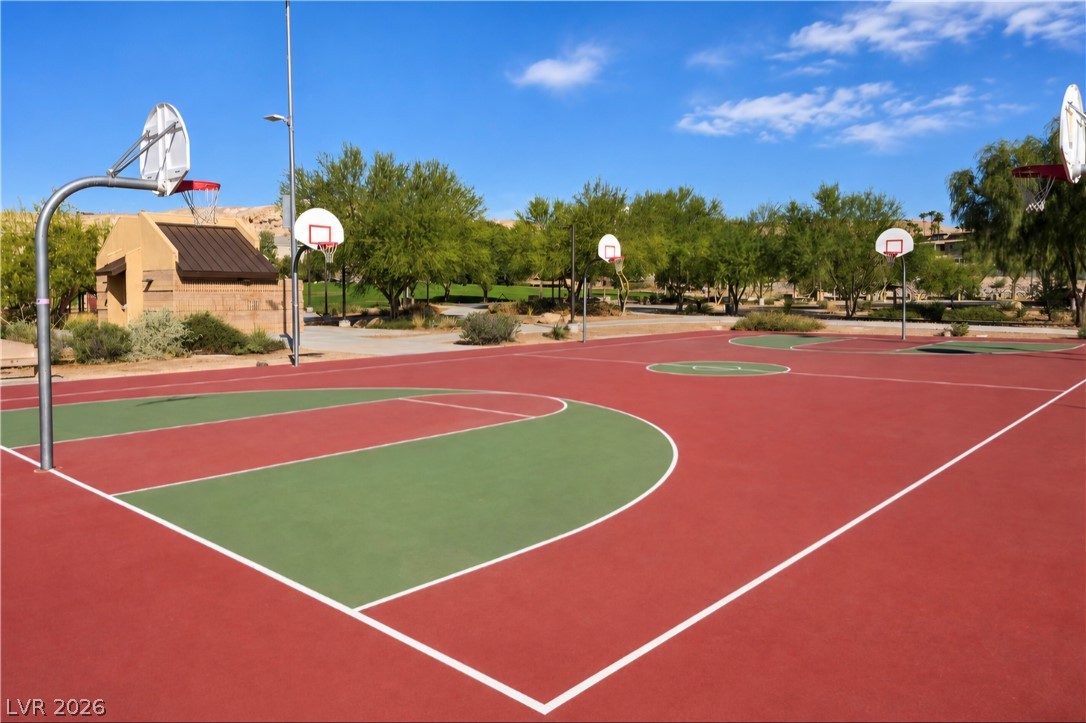
An outdoor basketball court stands ready for play under a clear blue sky.
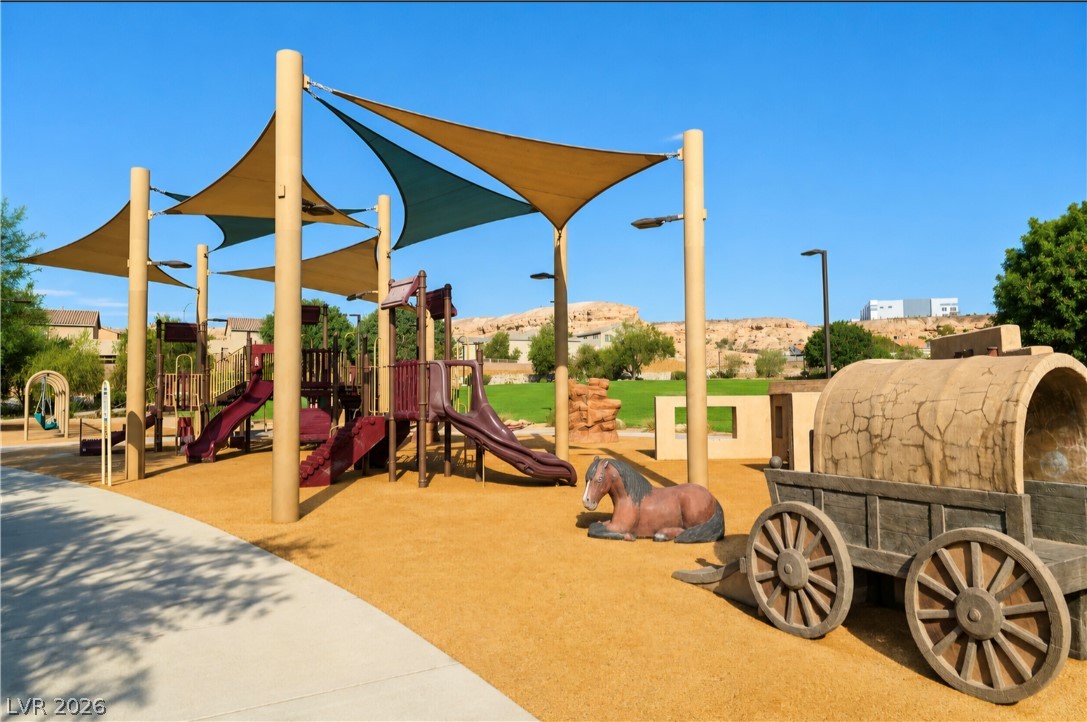
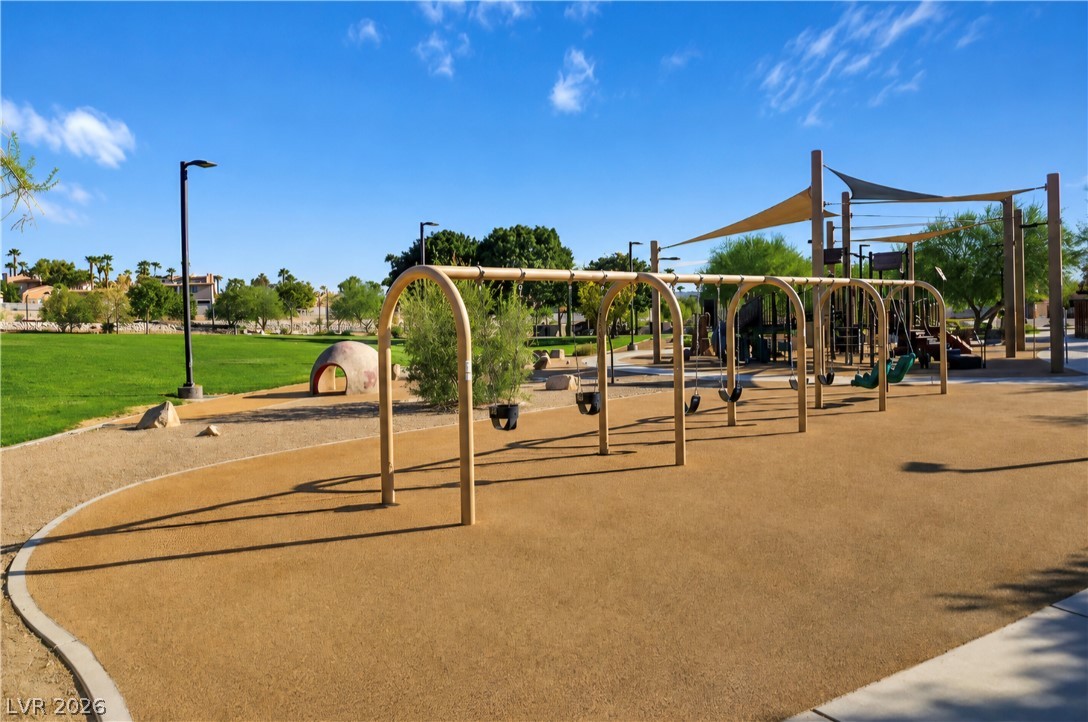
Shaded playground structures and paved pathways sit adjacent to open green space.
An expansive outdoor recreational area offers a modern playground set against manicured green lawns.
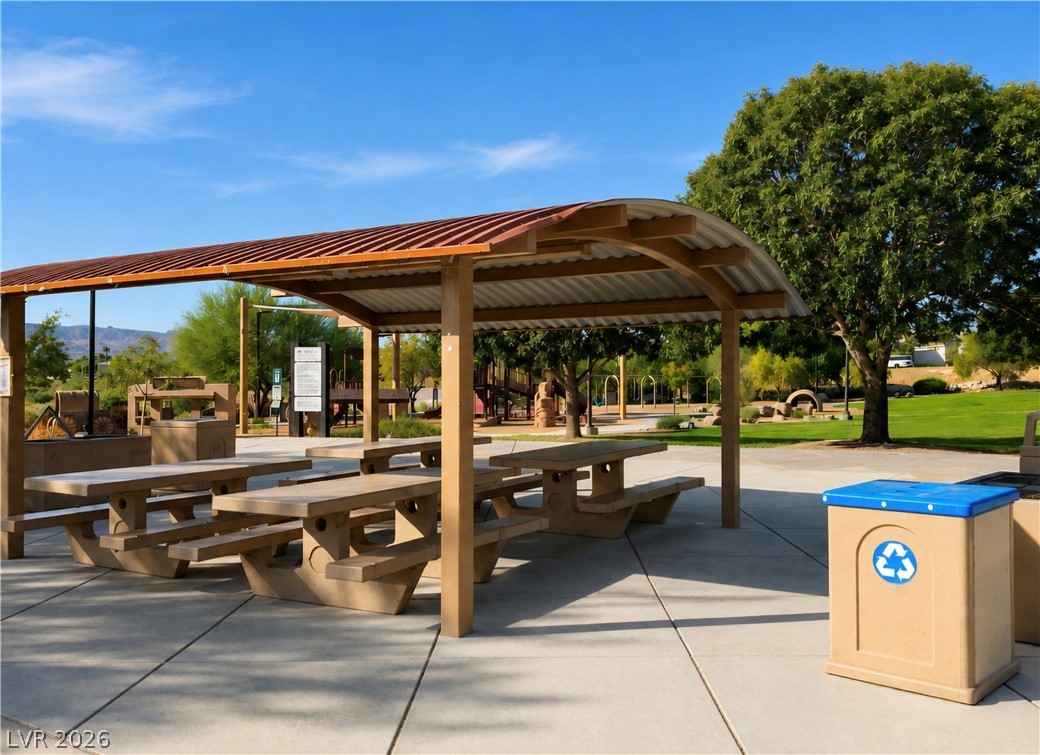
A spacious covered pavilion sits adjacent to the local neighborhood park and playground area.
Manicured green spaces and paved pathways define this community park setting.
Nearby outdoor recreation areas offer scenic trails and rugged desert landscapes.
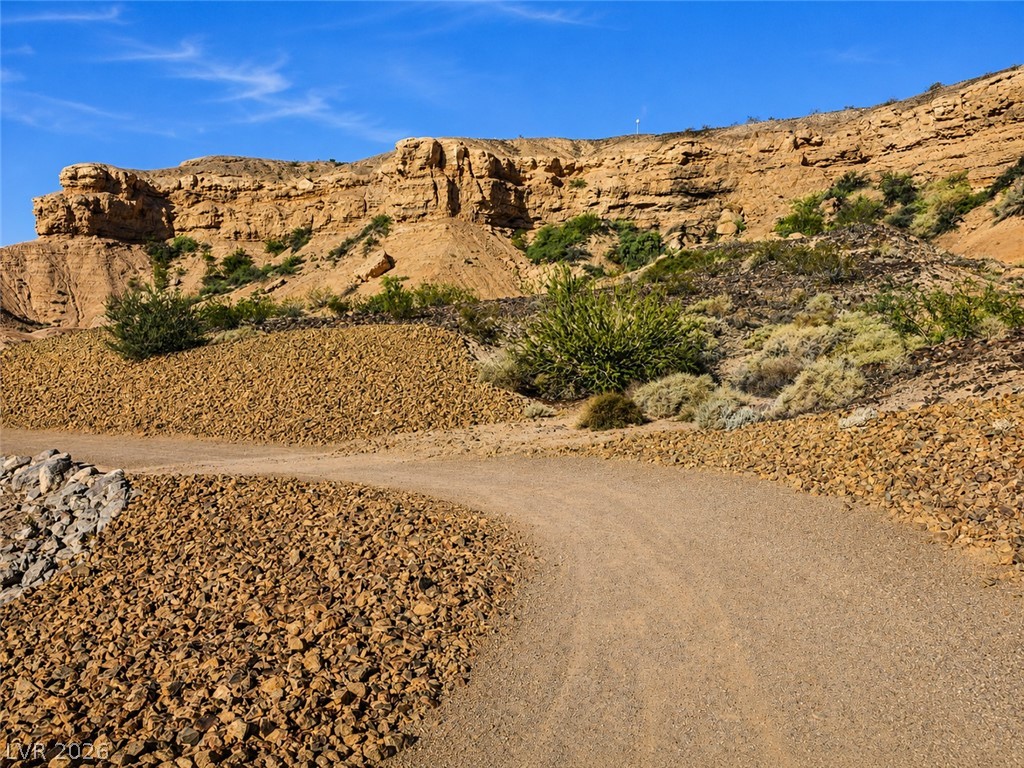
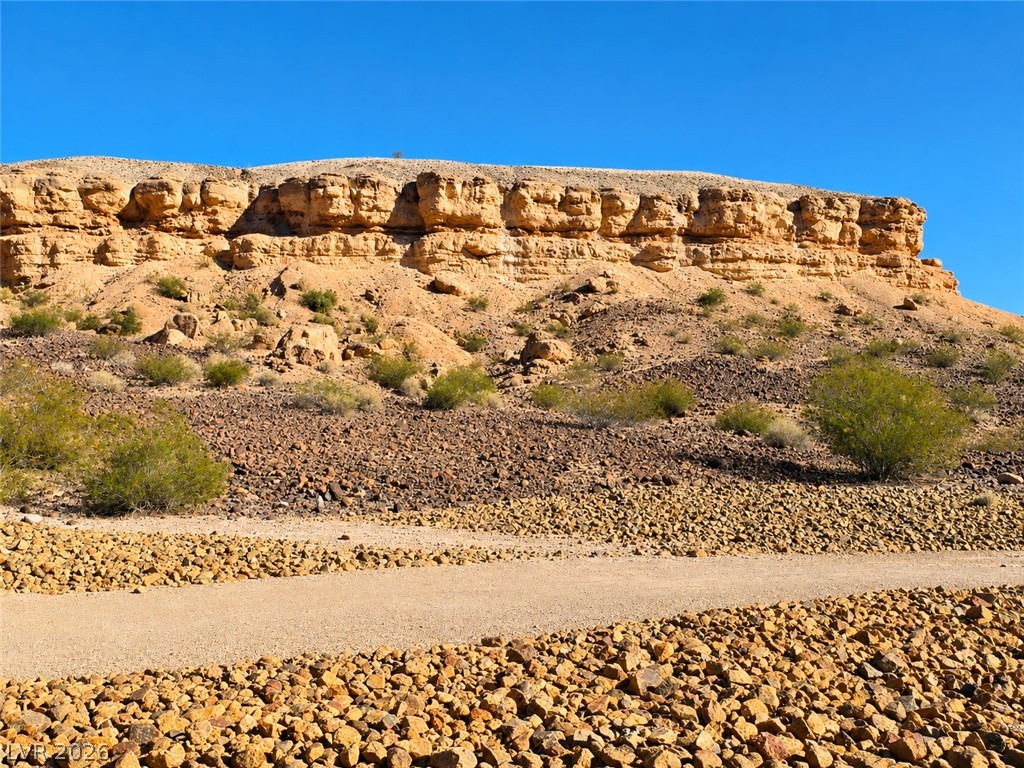
Dramatic desert cliffs frame a winding gravel road under a clear blue sky.
Dramatic desert cliffs rise above the rugged, sun-drenched landscape under clear blue skies.
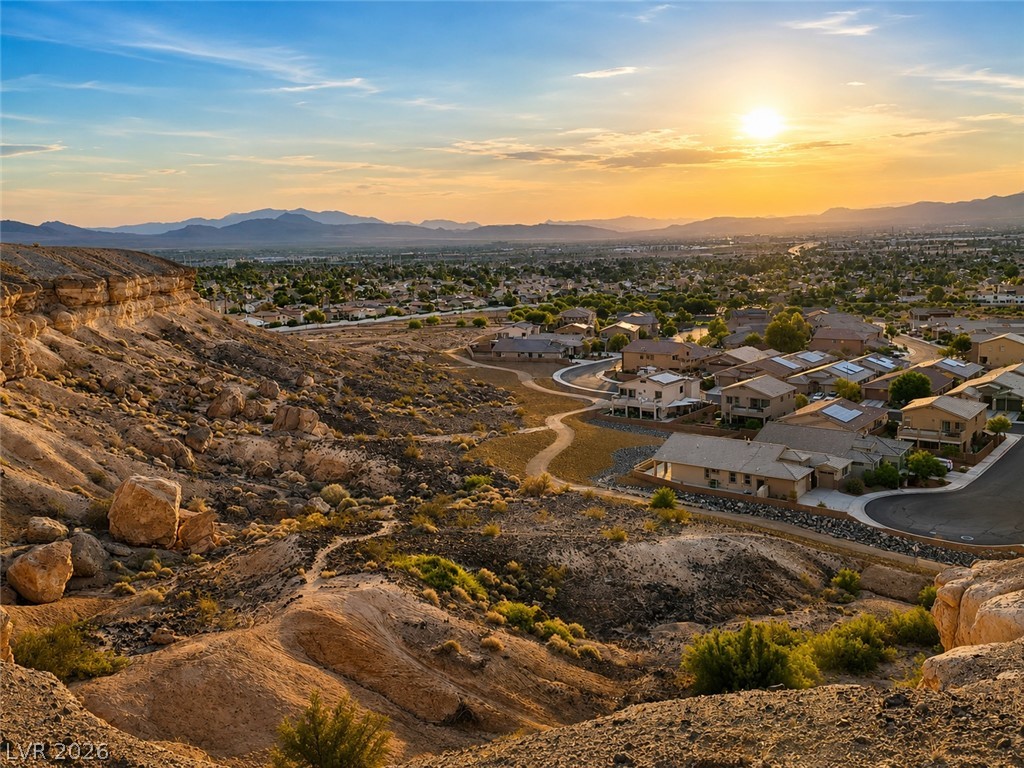
From the trail above the community, golden light washes over the desert valley bordered by rugged cliffs and distant mountains.
Sweeping neighborhood views from hiking tails above property with view of proximity to Whitney Mesa Park.