
$685,000 $4,107 est/mo Sourced by Back At You
748 Flowing Meadow Drive,Henderson, NV 89014
Henderson, NV 89014
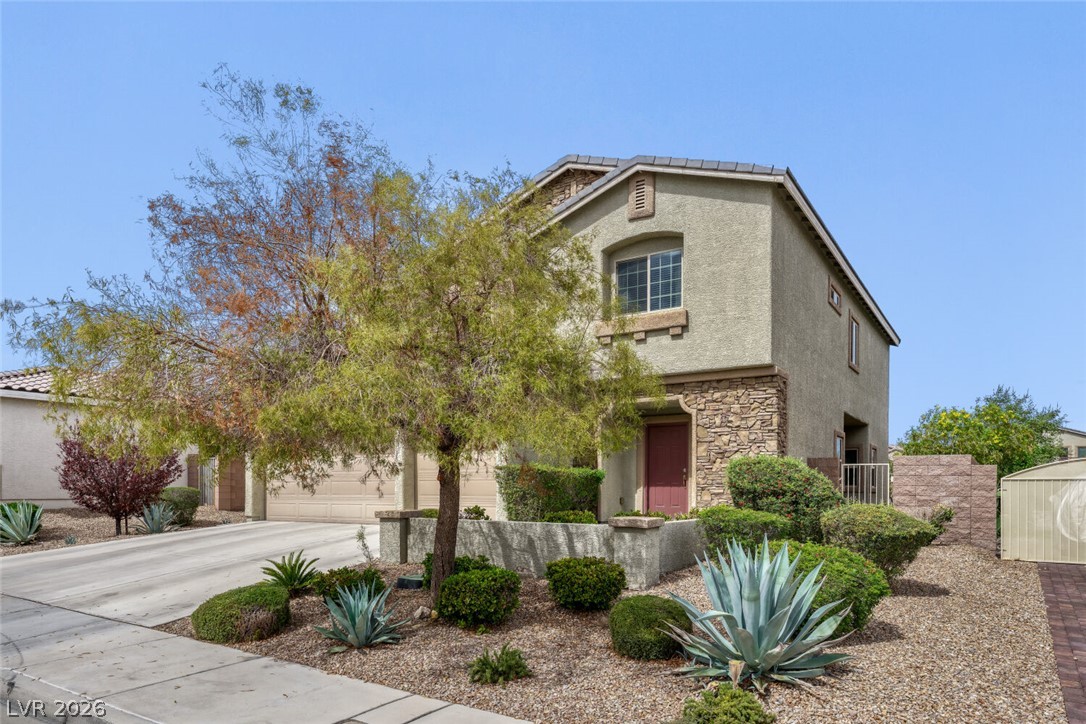
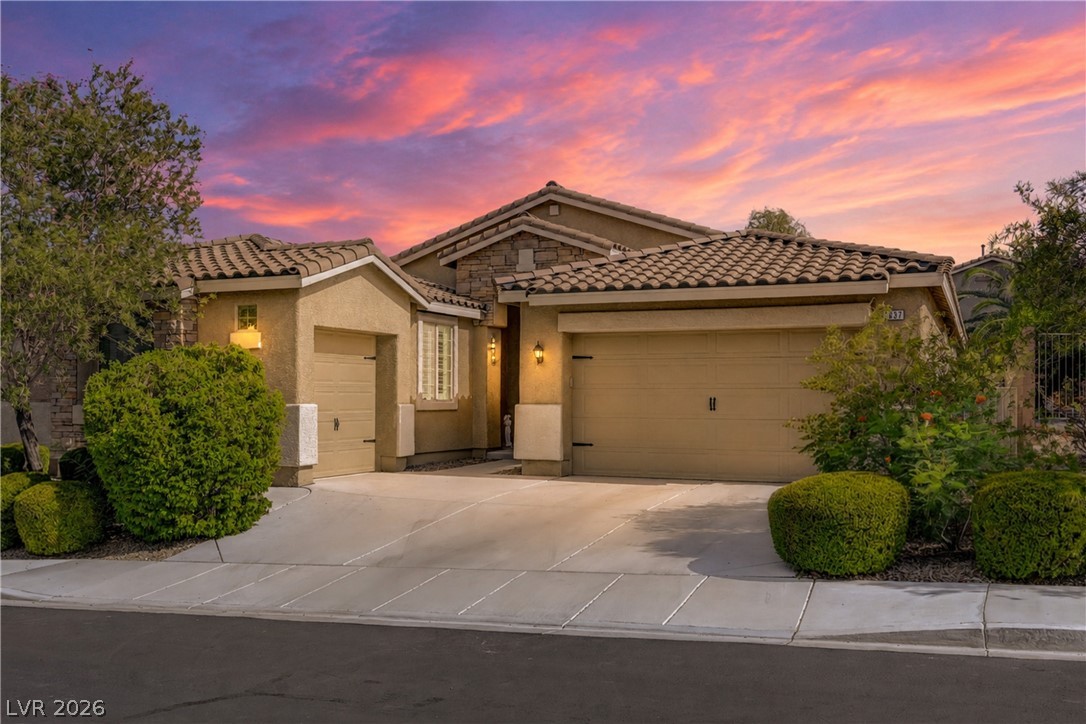
Desert plantings frame a modern stucco and stone exterior featuring an inviting front entryway.
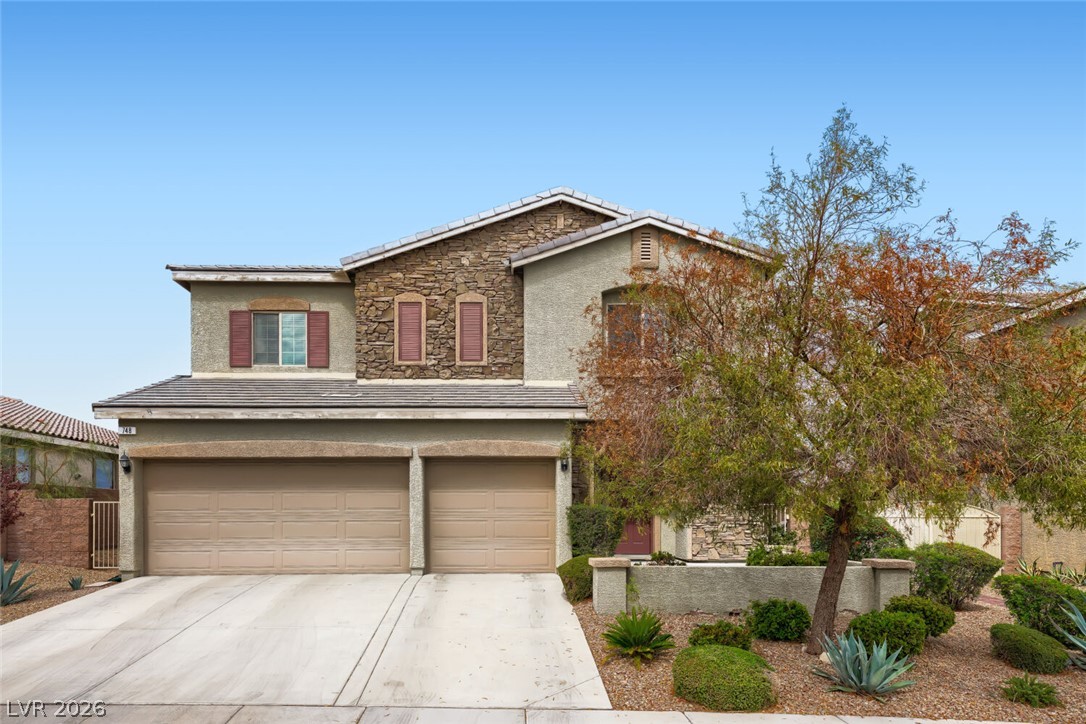
Textured stone accents and stucco siding define this two-story exterior with an attached garage.
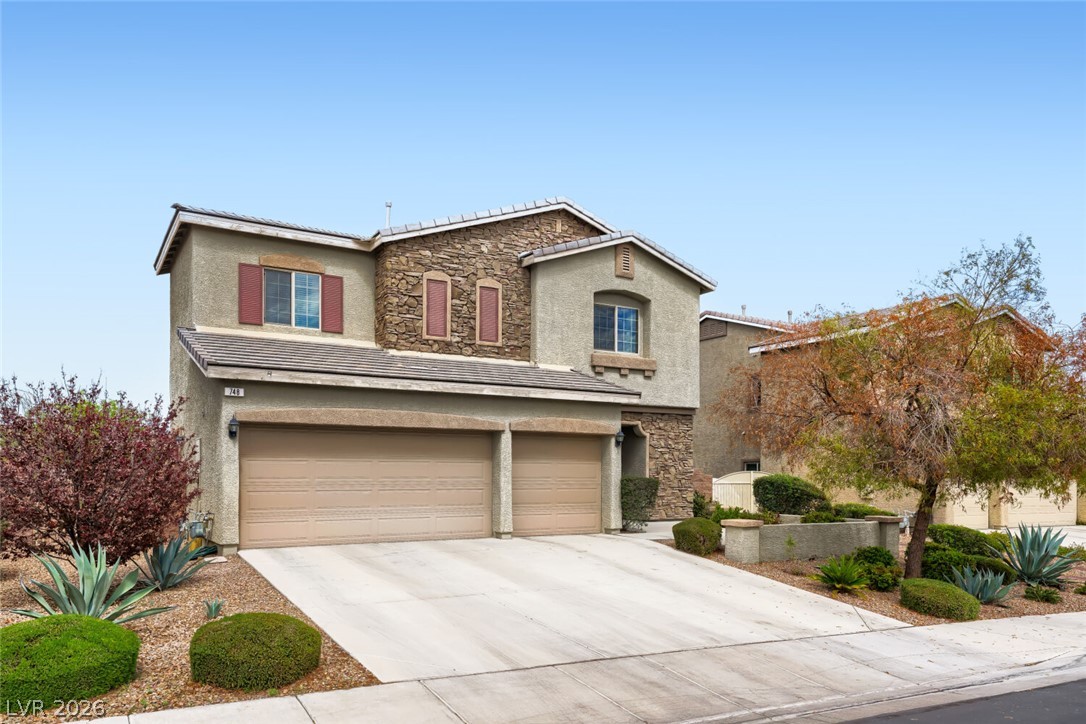
Stone accents and desert landscaping enhance the exterior of this two-story residence.
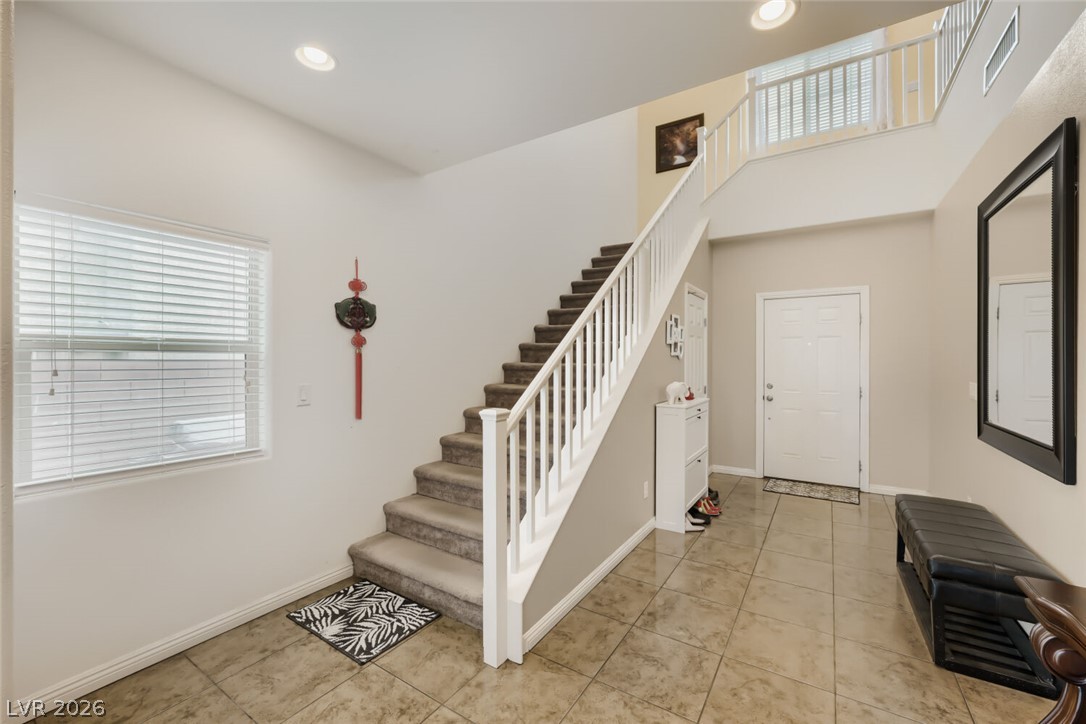
An inviting entryway with tile flooring leads to a staircase with carpet runners.
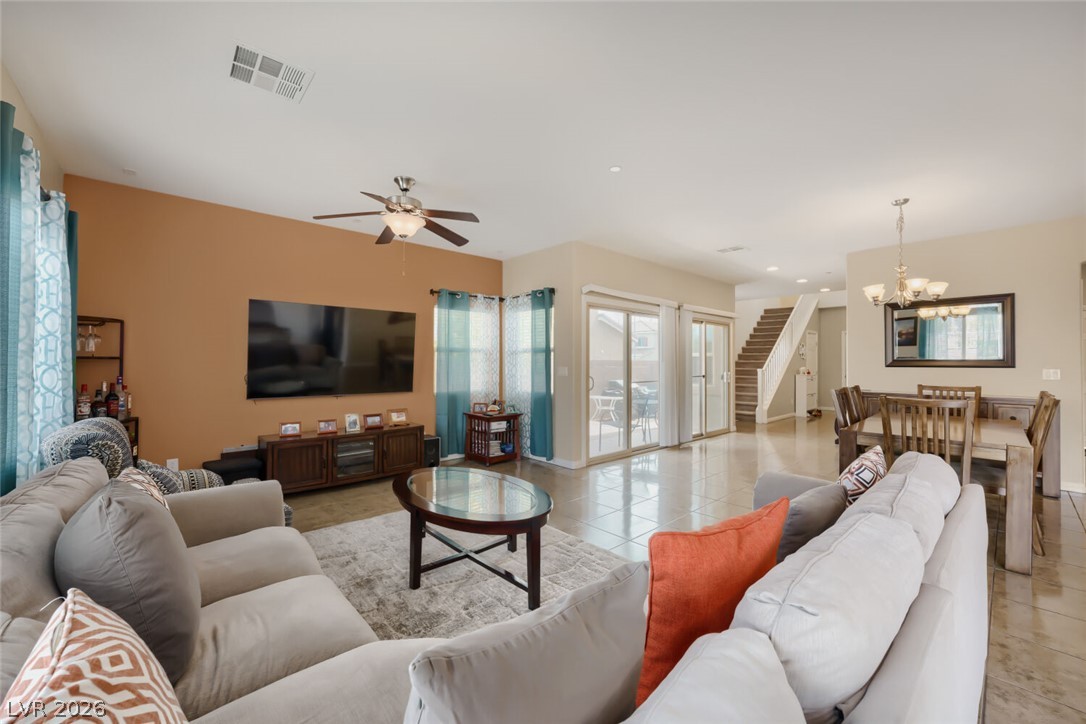
Polished tile flooring and sliding glass doors enhance this open-concept main living space.
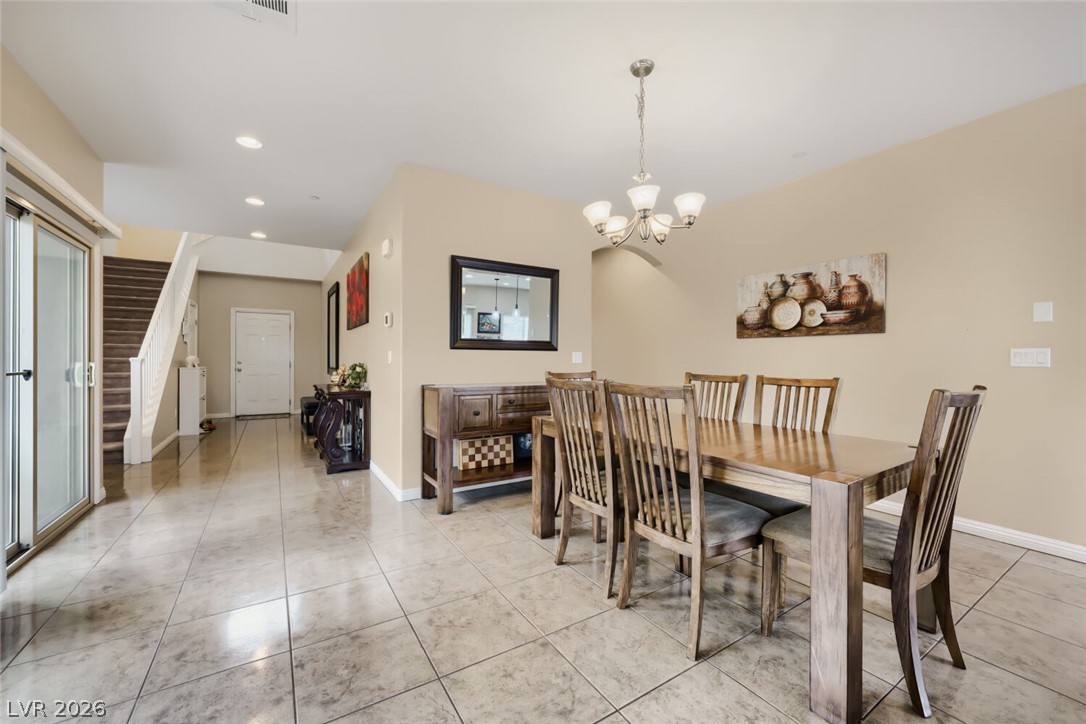
Polished tile flooring flows seamlessly from the dining area into the open hallway.
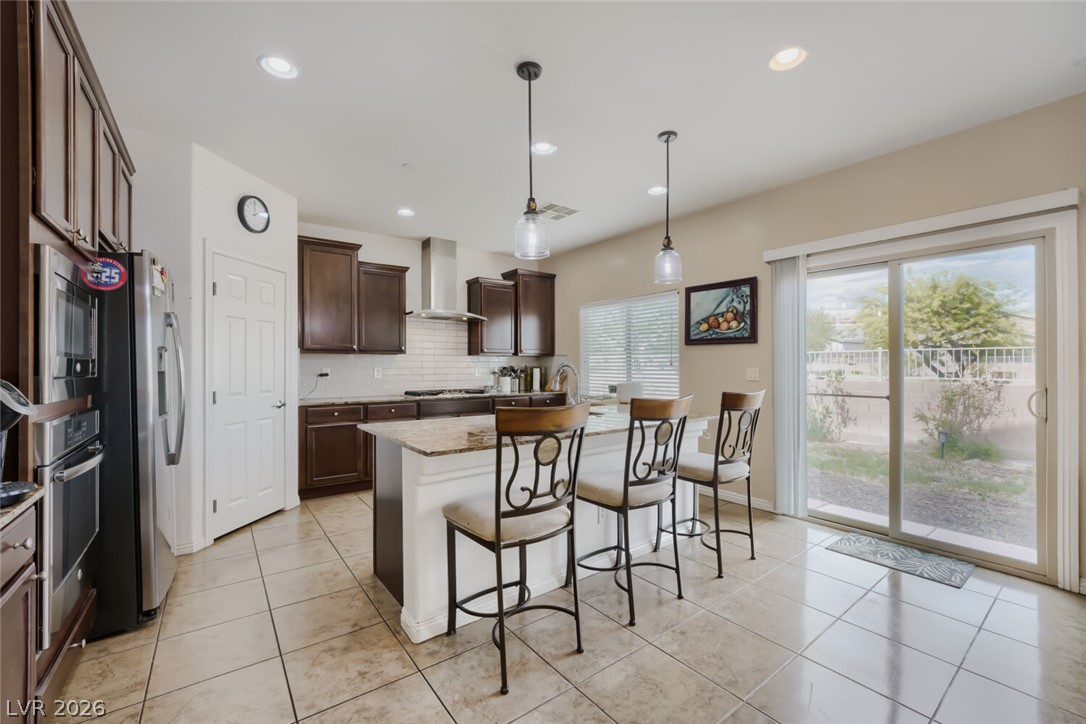
Granite counters and tiled floors highlight this modern kitchen opening directly to the outdoors.
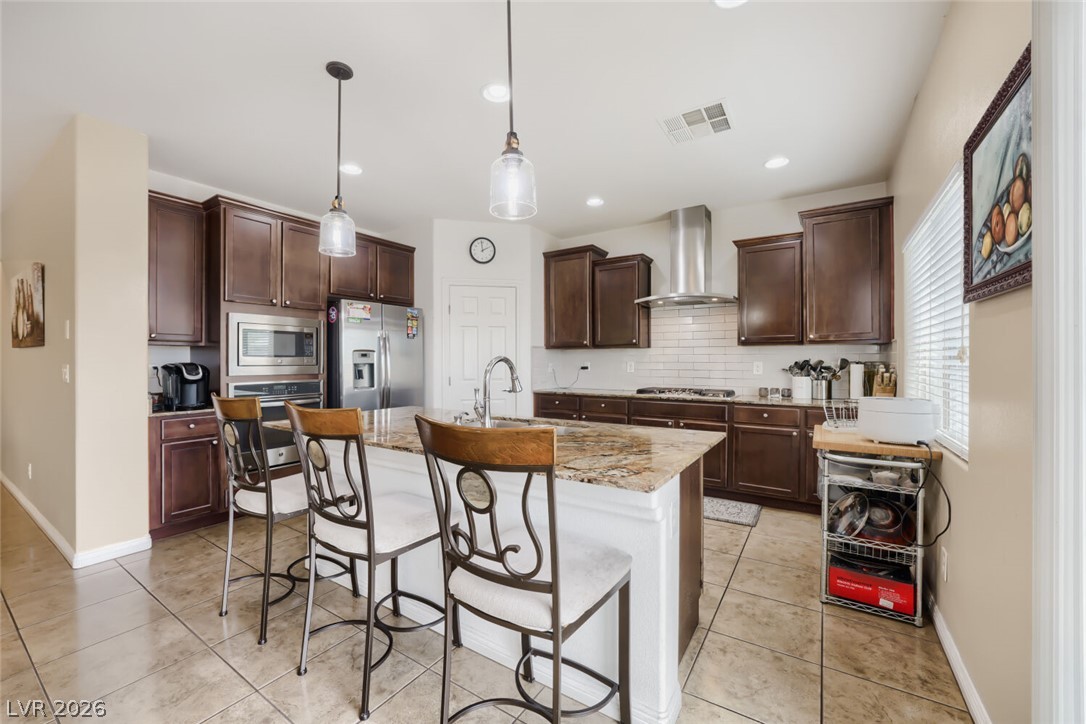
Rich wood cabinetry and a central granite island anchor this functional kitchen layout.
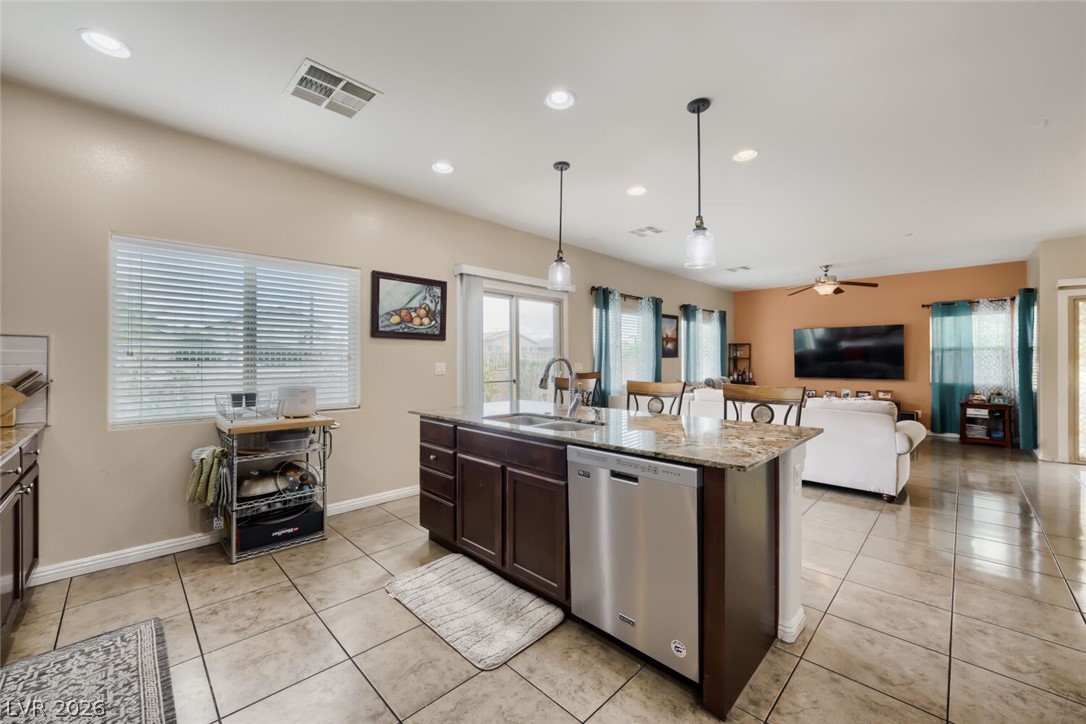
An open kitchen layout flows seamlessly into the adjoining living spaces over tile flooring.
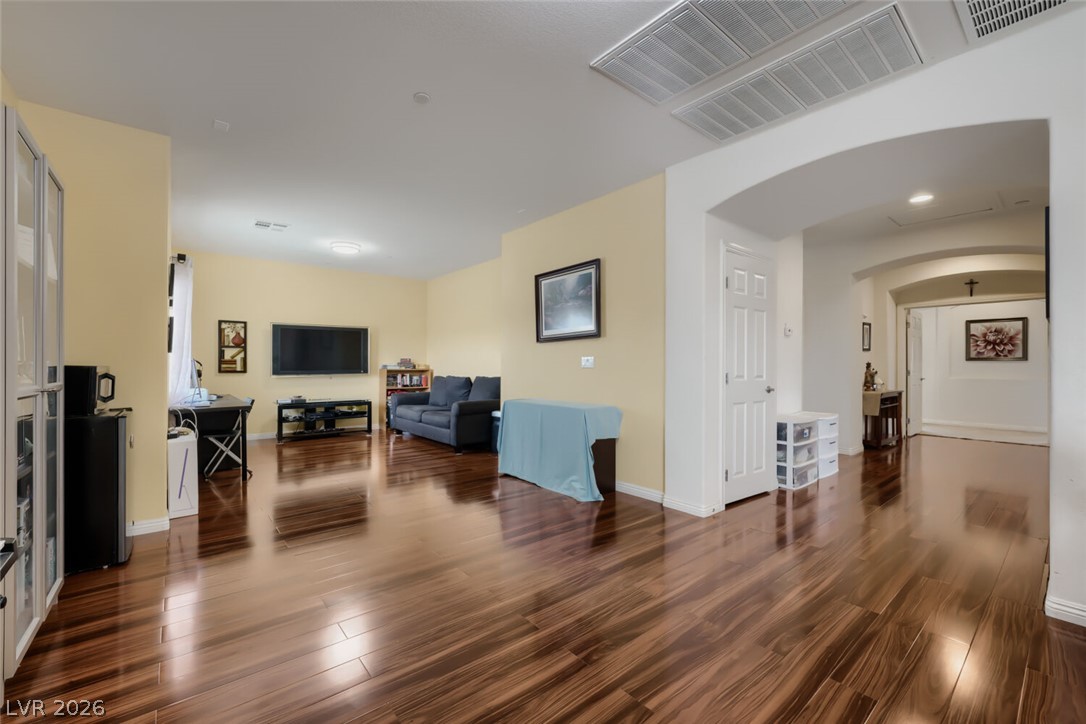
Gleaming hardwood floors and classic arched doorways define this versatile, open living area.
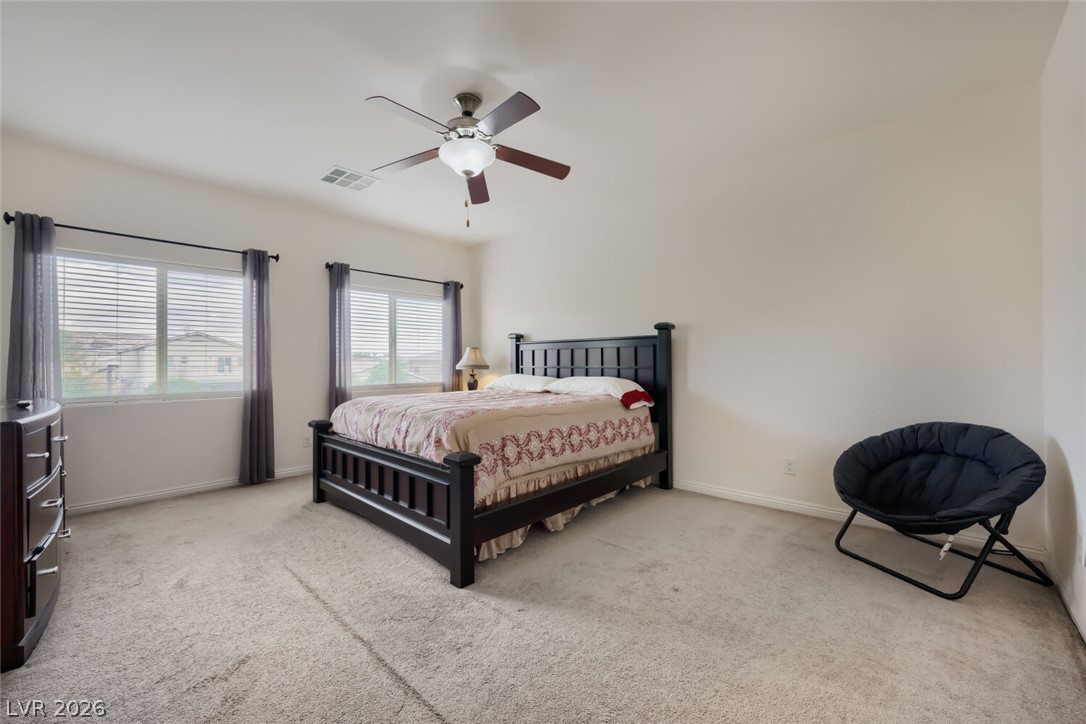
Plentiful natural light streams through multiple windows highlighting the neutral carpeted floor.
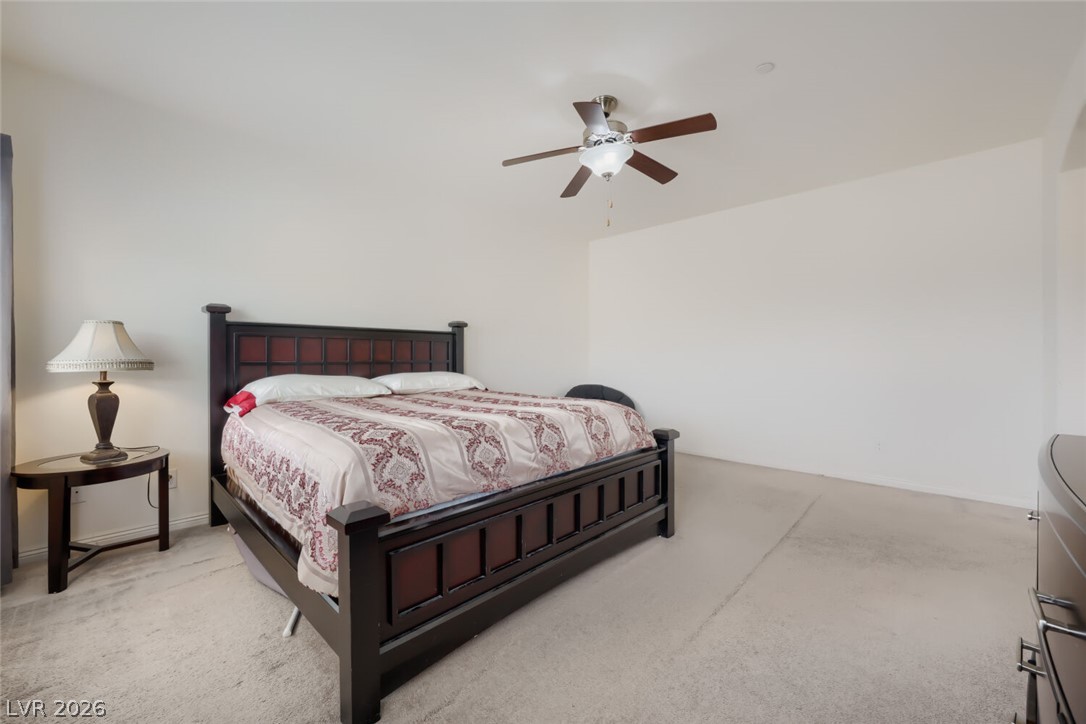
Soft carpeting underfoot defines this comfortable private retreat.
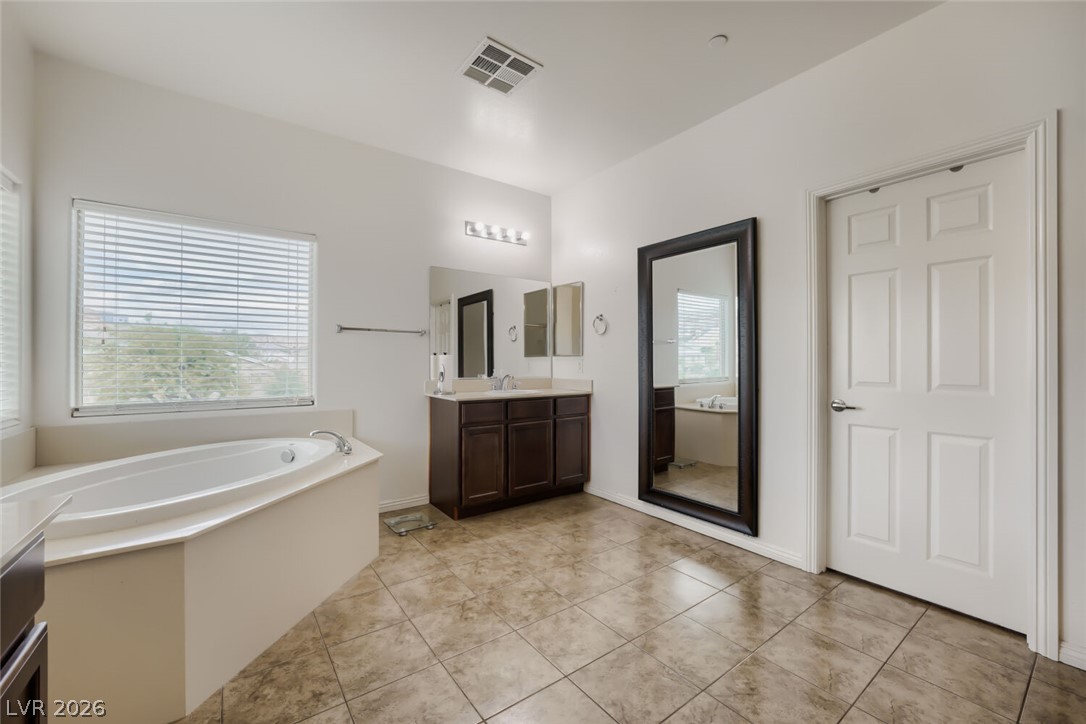
Tiled flooring and a deep soaking tub create a comfortable primary bathroom retreat.
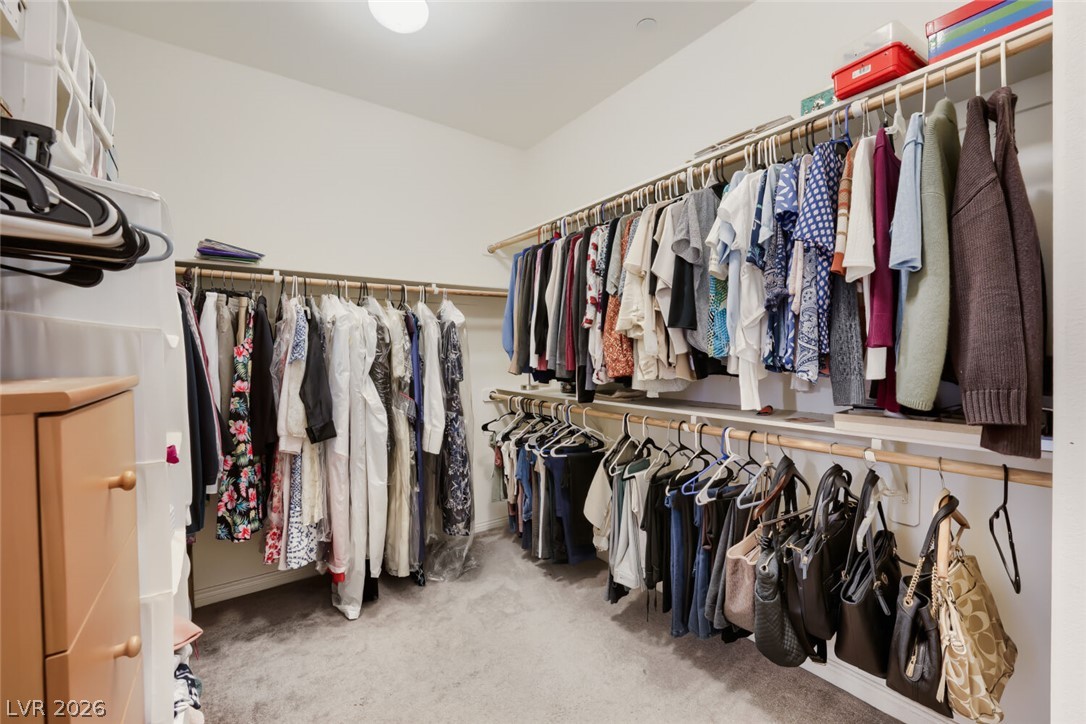
A spacious walk-in closet includes carpet flooring and extensive built-in hanging rods.
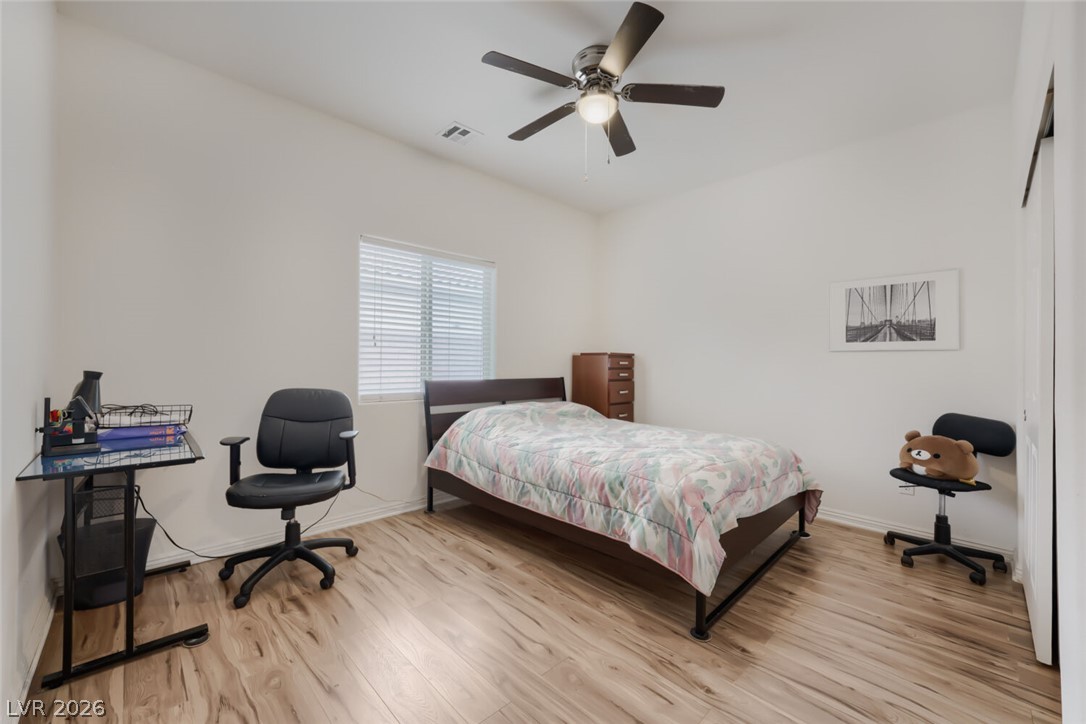
Laminate flooring and a bright window bring natural warmth to this comfortable bedroom.
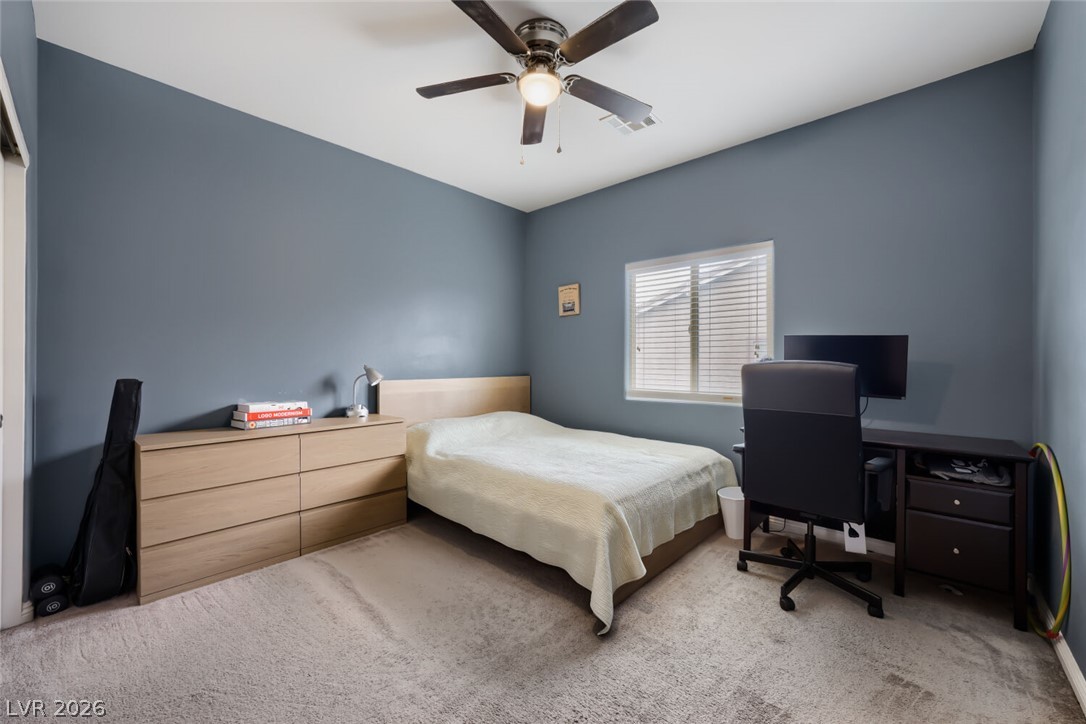
Plush carpeting and a large window create a serene environment in this comfortable secondary bedroom.
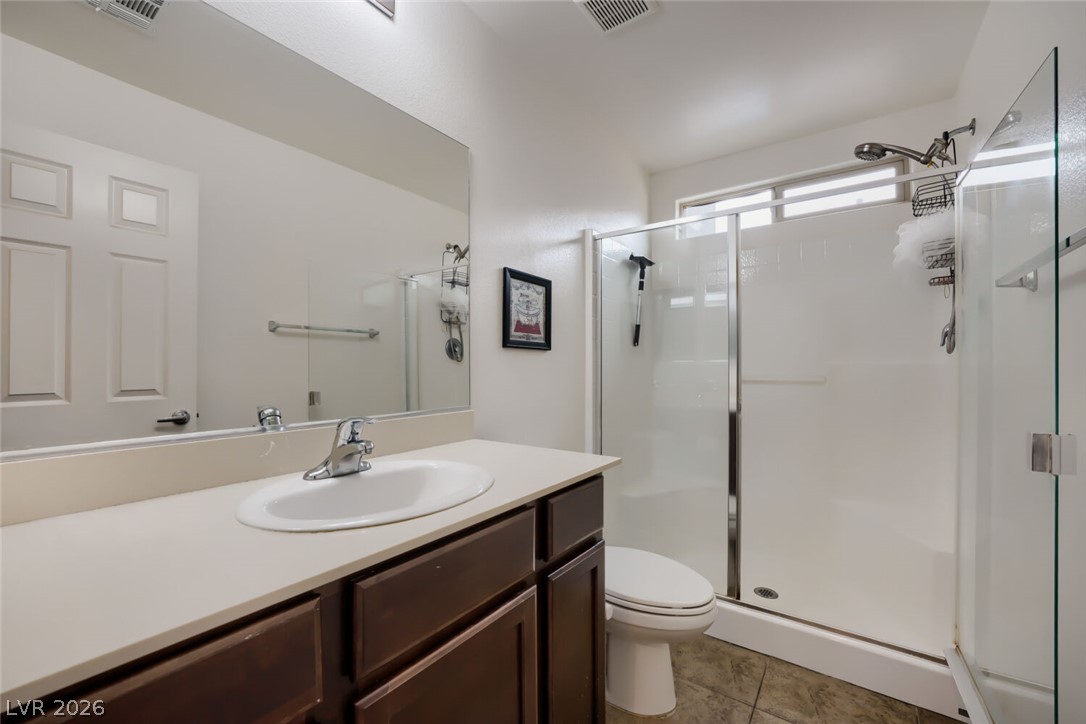
Clean lines and a spacious glass shower define this functional bathroom space.
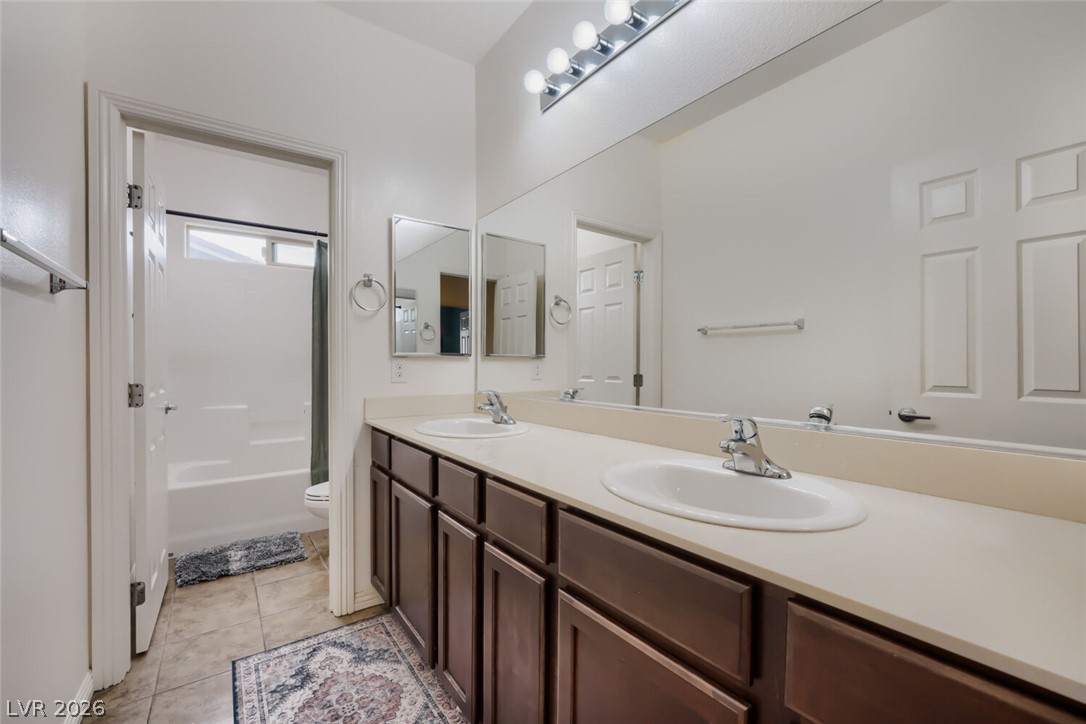
Double vanity highlights this functional bathroom space with tile flooring.
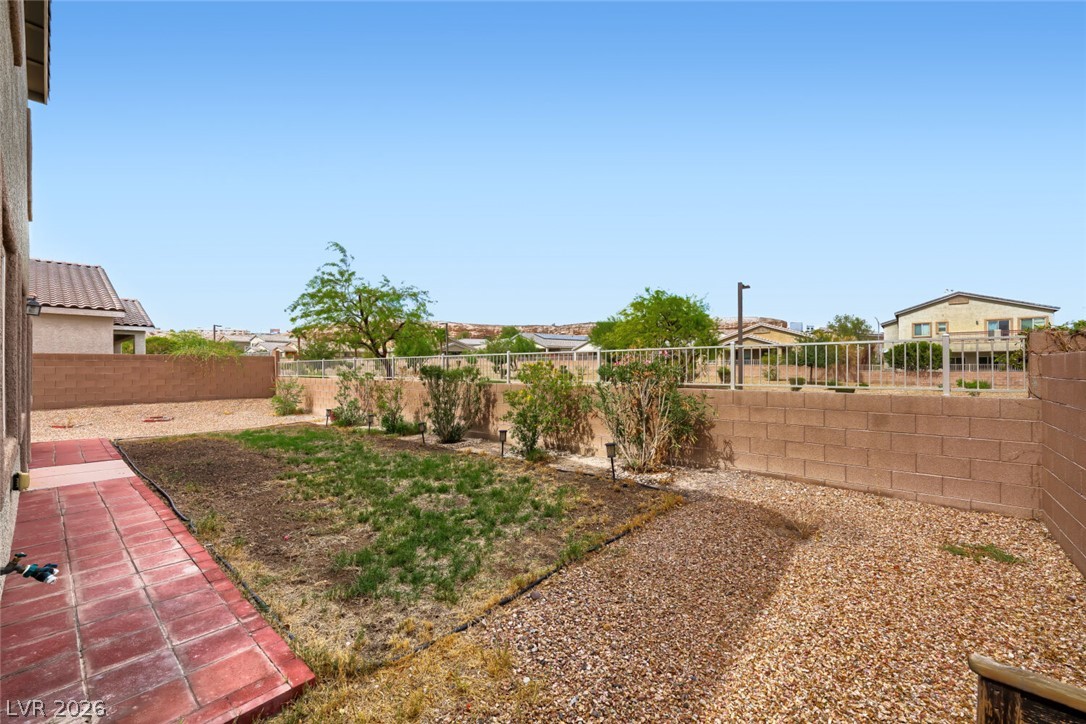
A block wall and metal fencing border this low-maintenance yard with a tiled walkway.
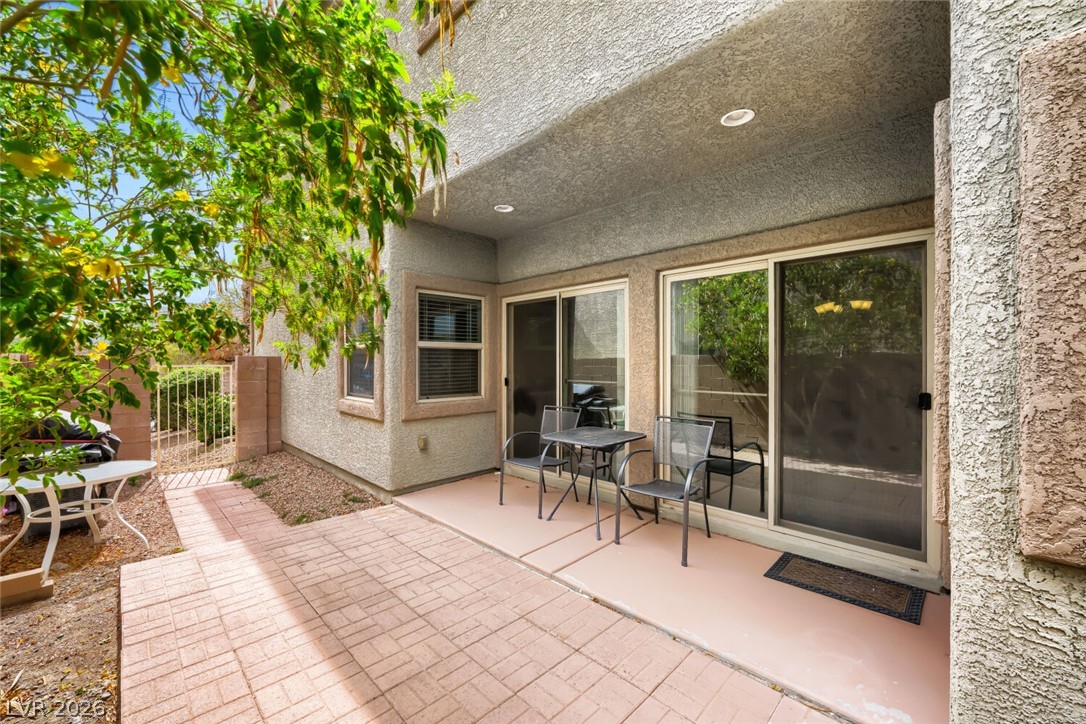
Sliding glass doors connect the stucco exterior with a paved outdoor patio.
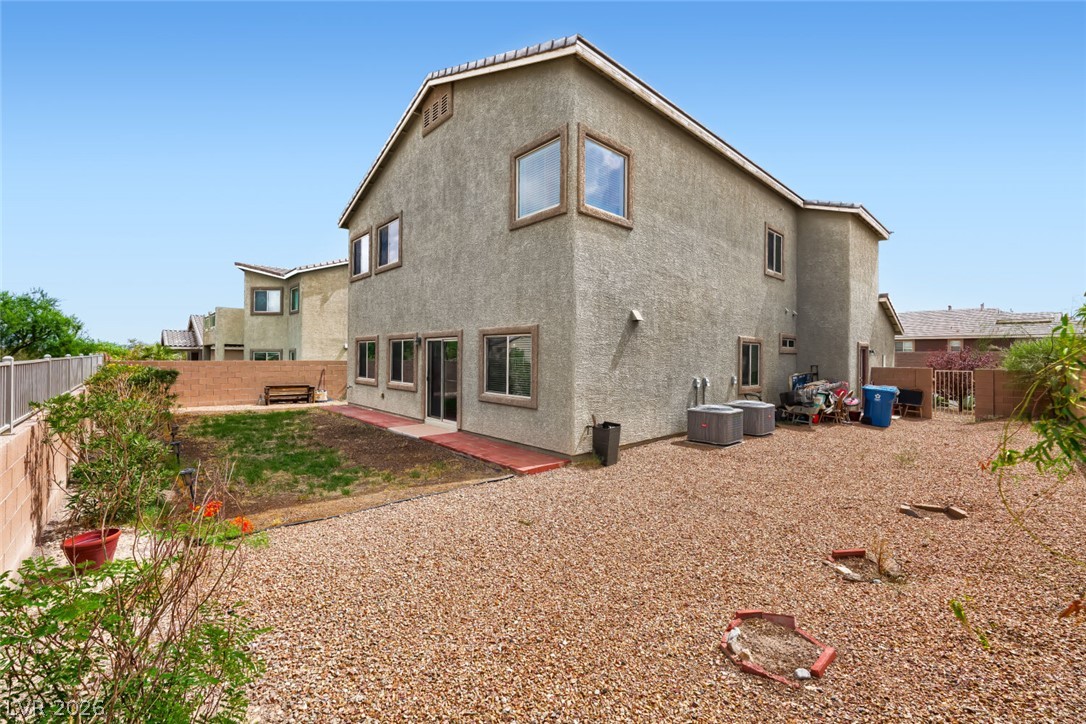
A spacious backyard area wraps around the rear of this multi-level stucco home.
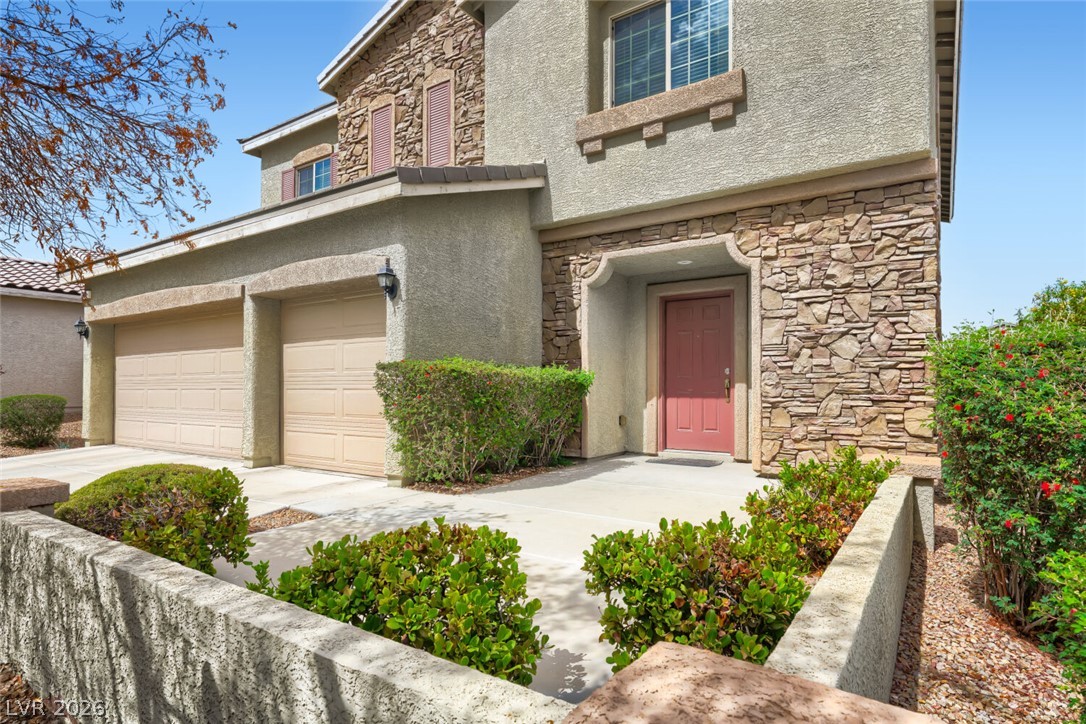
Inviting stone-accented facade showcases architectural dimension and a welcoming front entrance.
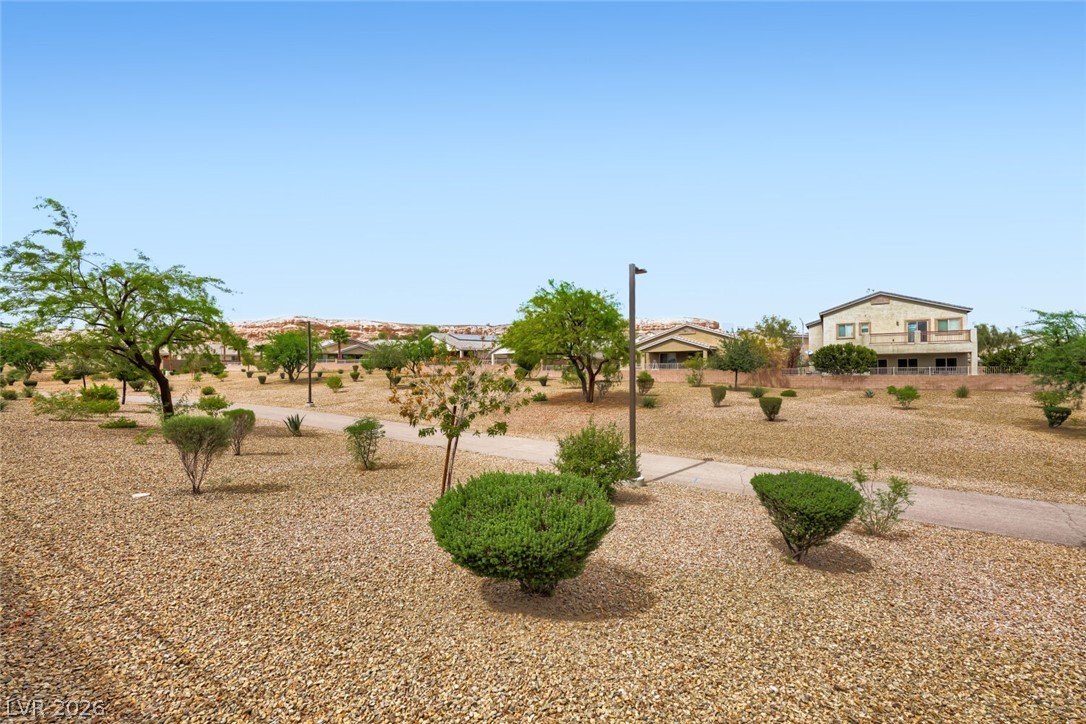
Desert landscaping and a paved walking trail wind through the community open space.
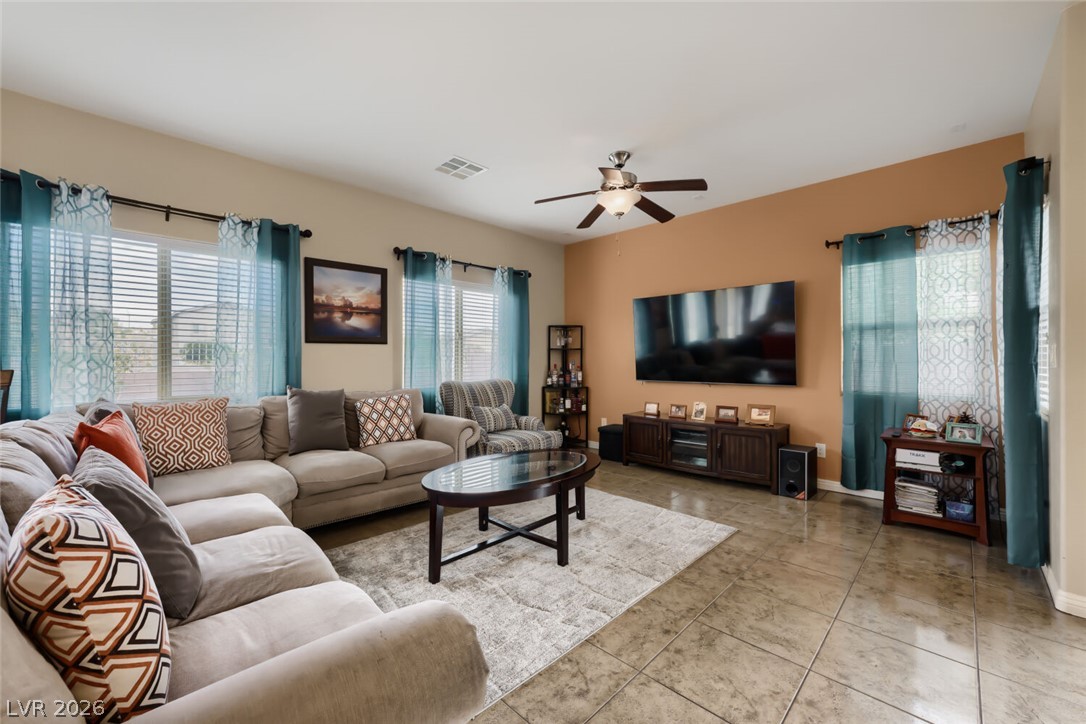
Polished tile flooring and wide windows define this comfortable living space.
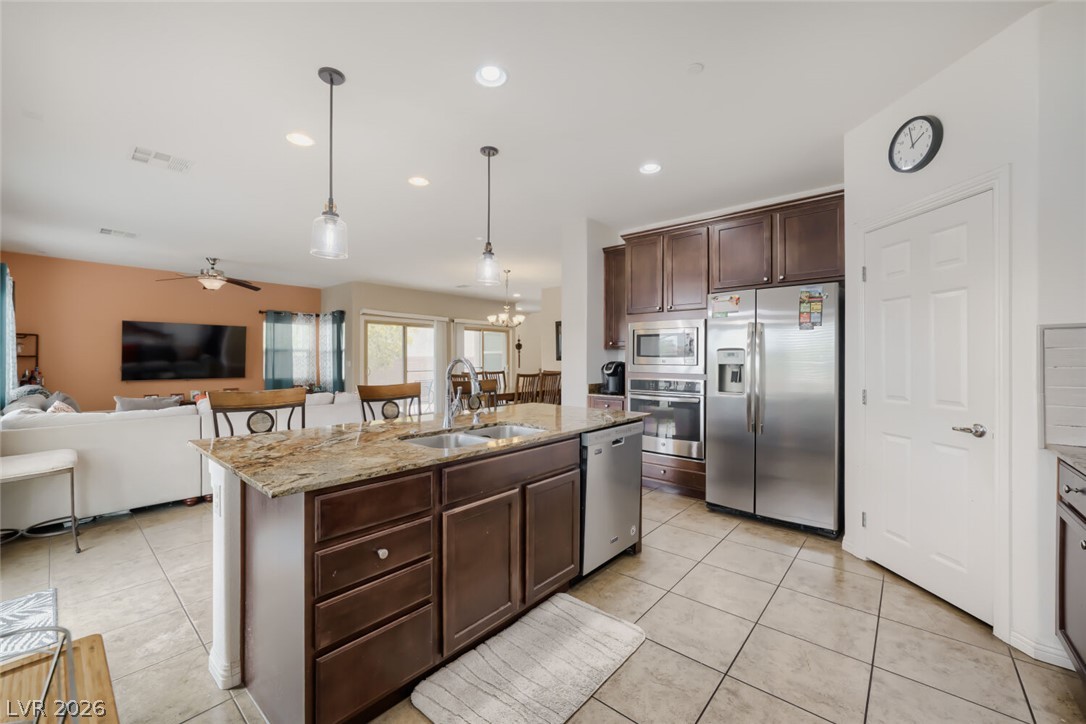
An open kitchen layout flows seamlessly into the living areas over tiled flooring.
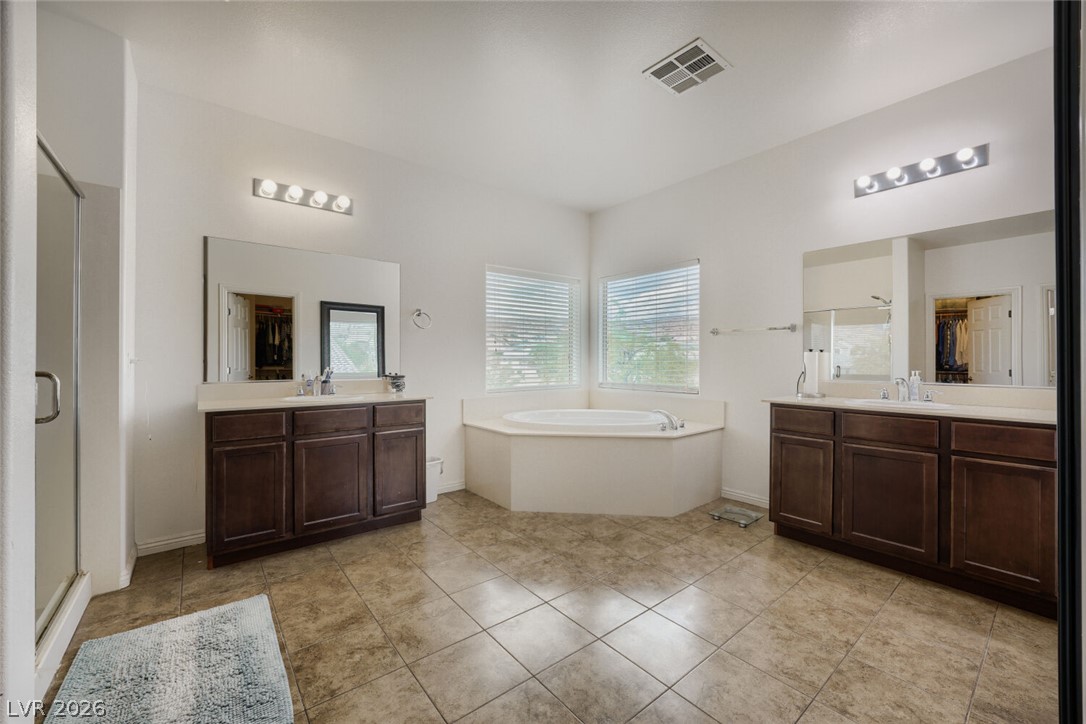
A spacious layout highlights dual vanities and a corner soaking tub underneath bright windows.
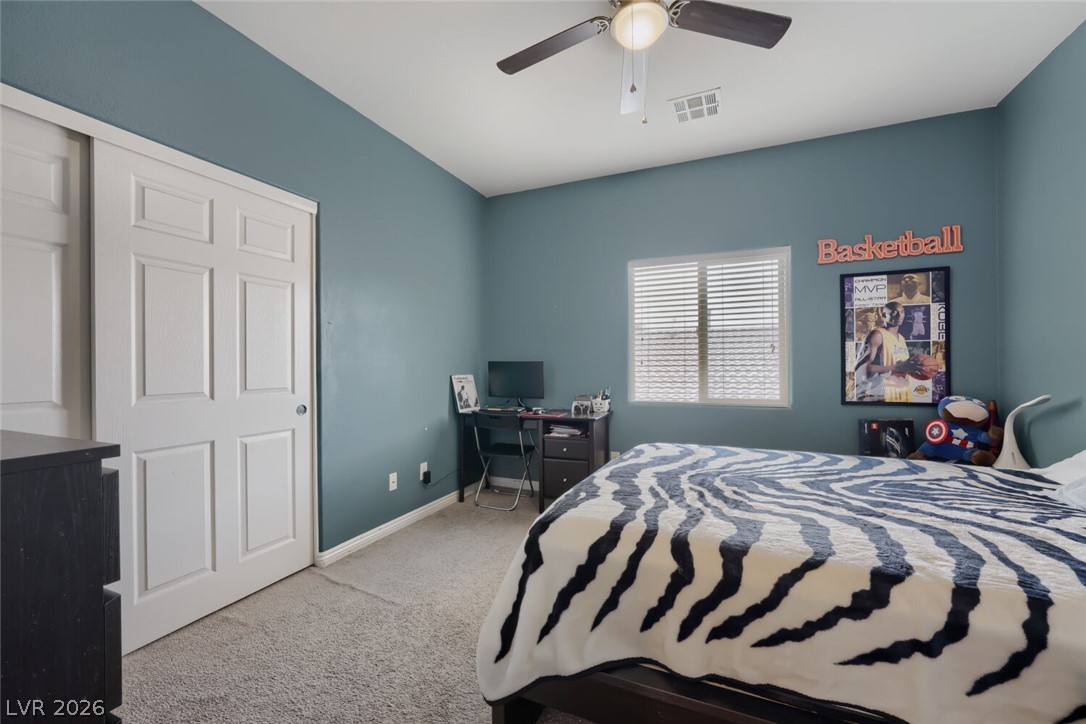
Plush carpeting underfoot complements the simple window framing in this comfortable secondary bedroom.
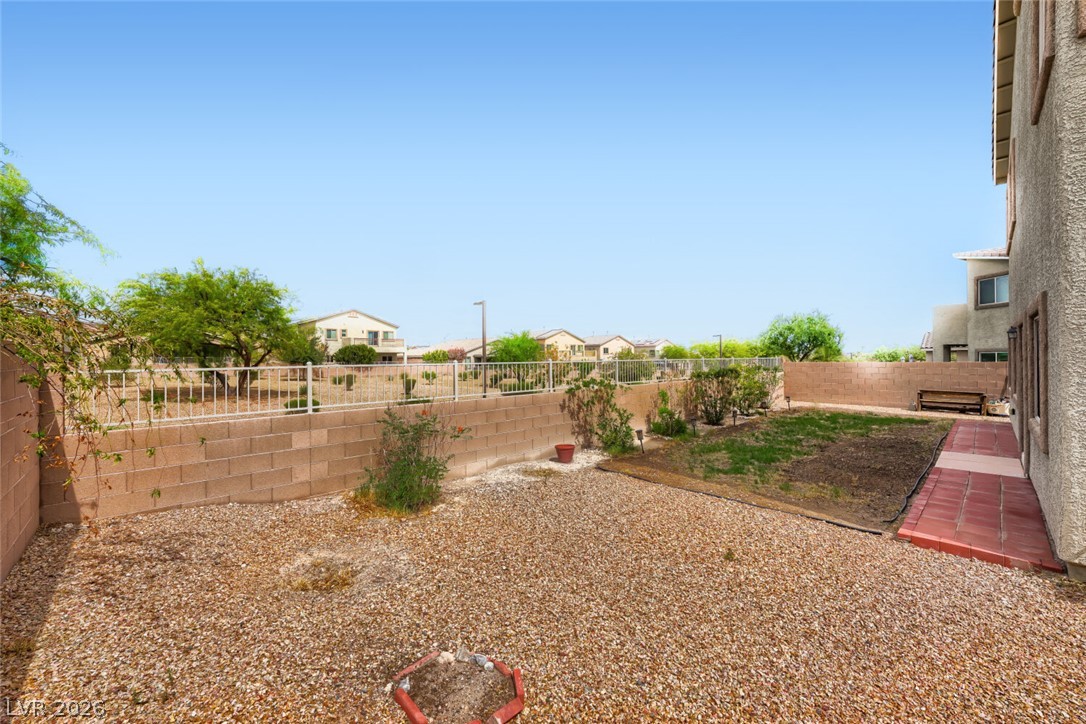
A spacious backyard features a paved walkway, block fencing, and desert landscaping under clear skies.
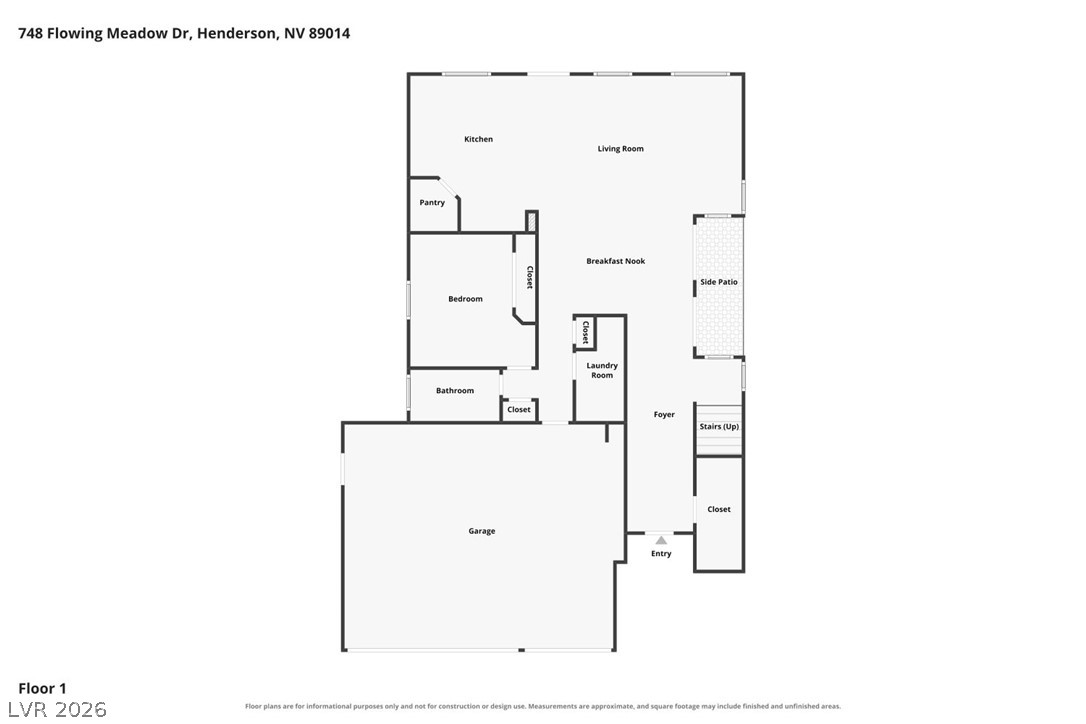
An organized floor plan details the main level layout including a spacious garage.
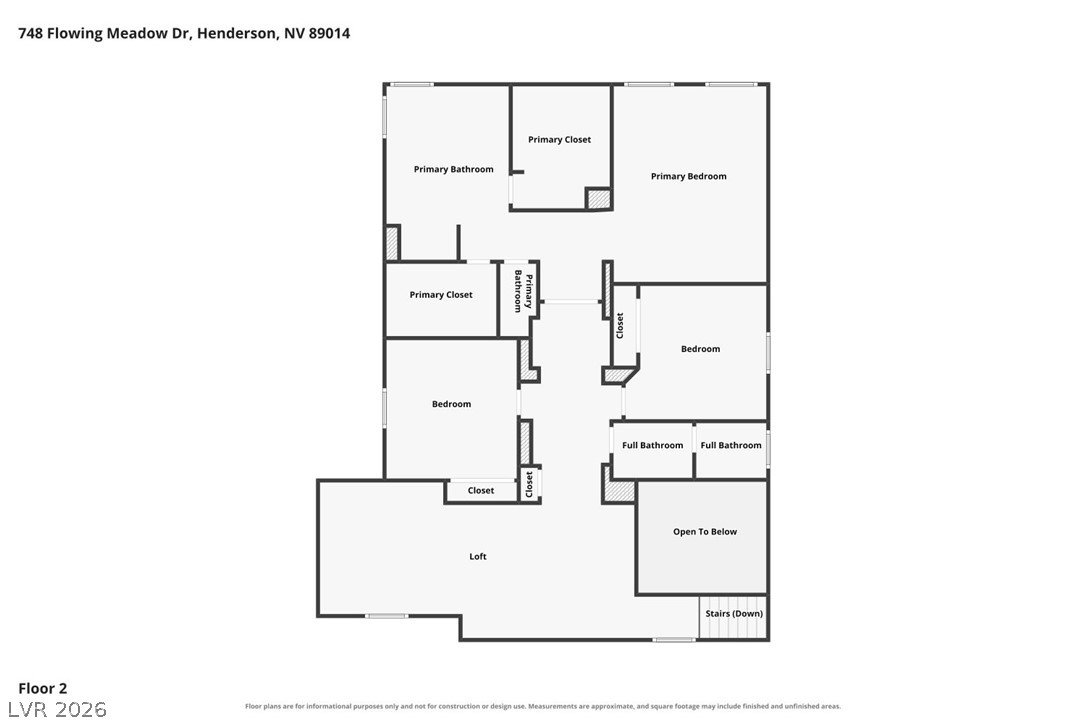
An organized floor plan outlines the spacious second floor layout and bedroom arrangements.
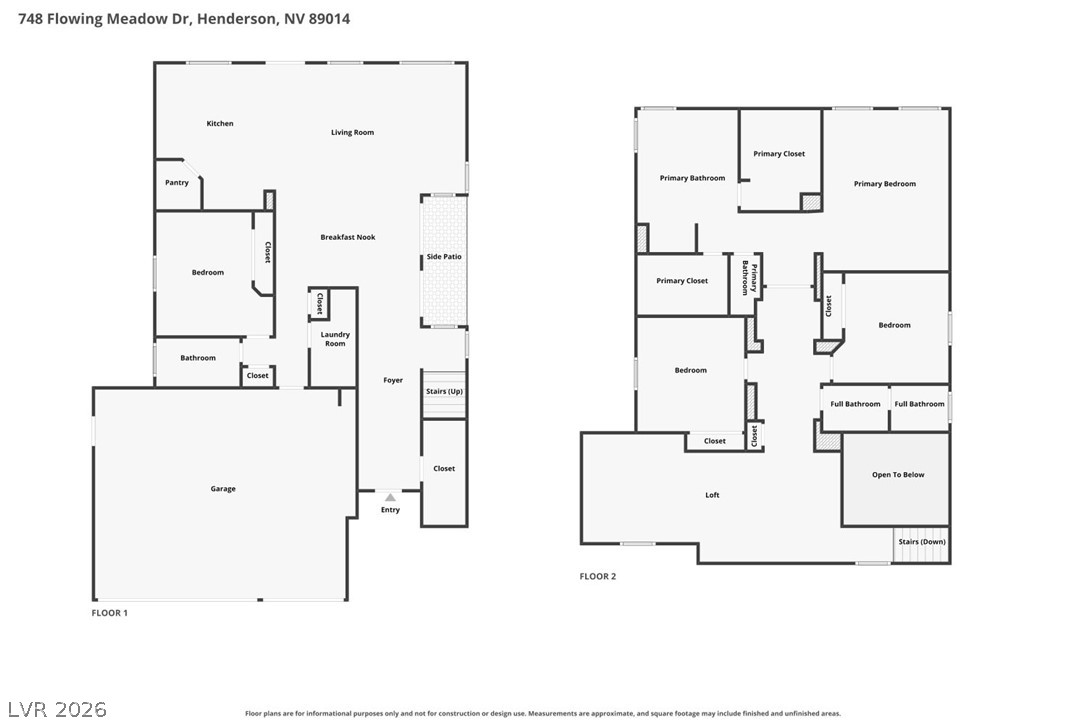
An intuitive two-story layout optimizes space and flow for modern living.

Description
Rare opportunity in highly sought-after Whitney Mesa Estates. This elegant 5-bedroom, 3-bathroom residence offers an exceptional Henderson lifestyle, positioned just steps from a neighborhood park and scenic hiking trails with striking Mesa views. The spacious, well-designed floor plan supports both entertaining and everyday living and includes a 3-car garage. The location provides convenient access to aquatic centers, paved trails, shopping, dining, schools, and grocery stores. Homes of this caliber and setting in Whitney Mesa Estates are seldom available.
Details
| MLS # | 2821528 |
|---|---|
| Listing Type | For Sale |
| Style | House |
| HOA Dues | $43 |
| Sub-Type | Resale |
| Status | Active |
| Year | 2015 |
| Days On Site | 11 |
| Listing Provided By | Keller Williams MarketPlace | Bradley Jay Hendrix |
Features
| Bed(s) | 5 |
|---|---|
| Bath(s) | 3 Total |
| SQ Feet | 2,978 |
| Garage | 3 |
| Story(s) | 2 |
| Zoning | Single Family |
| Acreage | 0.15 |
Interior
| Cooling | Central Air, Electric |
|---|---|
| Heating | Central, Gas |
| Heating Yes / No | Yes |
| Cooling Yes / No | Yes |
| Interior Features | Bathroomon Main Level, Bedroom On Main Level, Ceiling Fans, Half Bathon Main Level, Window Treatments |
| Window Features | Blinds |
| Furnished | Unfurnished |
| Appliances | Built In Gas Oven, Dishwasher, Disposal, Microwave |
| Fireplaces Total | 0 |
| Fireplace Yes / No | No |
Exterior
| Exterior Features | Patio, Private Yard |
|---|---|
| Roof | Tile |
| Lot Features | Desert Landscaping, Landscaped, Less Than Quarter Acre |
| Fencing | Block, Back Yard |
Parking
| Attached Garage Yes / No | Yes |
|---|---|
| Parking Features | Attached, Garage, Garage Door Opener, Inside Entrance, Private |
| Garage Yes / No | Yes |
Utilities
| Utilities | Underground Utilities |
|---|---|
| Electric | Photovoltaics None |
| Sewer | Public Sewer |
Location
| Senior Community Yes / No | No |
|---|
Other
| List Aor | Greater Las Vegas Association Of Realtors Inc |
|---|
Taxes
| Property | 4373 |
|---|
Area Information
| State | NV |
|---|---|
| County | Clark |
| City | Henderson |
| Zip Code | 89014 |
| Community Name | Whitney Mesa Estates |
Request a showing
Request a showing
Contact
Learn More About This Property

| State | NV |
|---|---|
| County | Clark |
| City | Henderson |
| Zip Code | 89014 |
| Community Name | Whitney Mesa Estates |
Nearby Listings (Within 1/4 mile)
Price: $513K - $856K
sqft: 2,000 - 3,500
Listing Updated: September 28, 2026 at 11:51:25 PM PDT